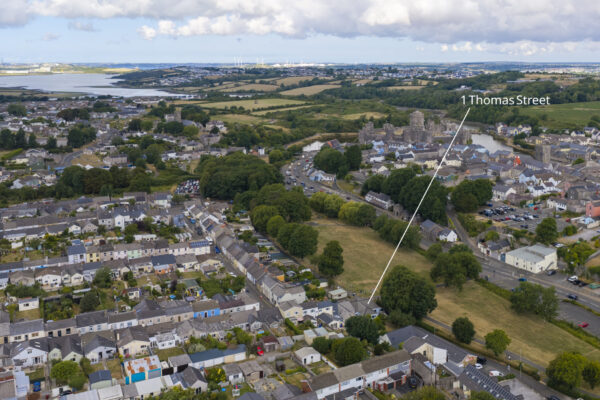
Thomas Street, Pembroke, SA71
£209,950
Property features
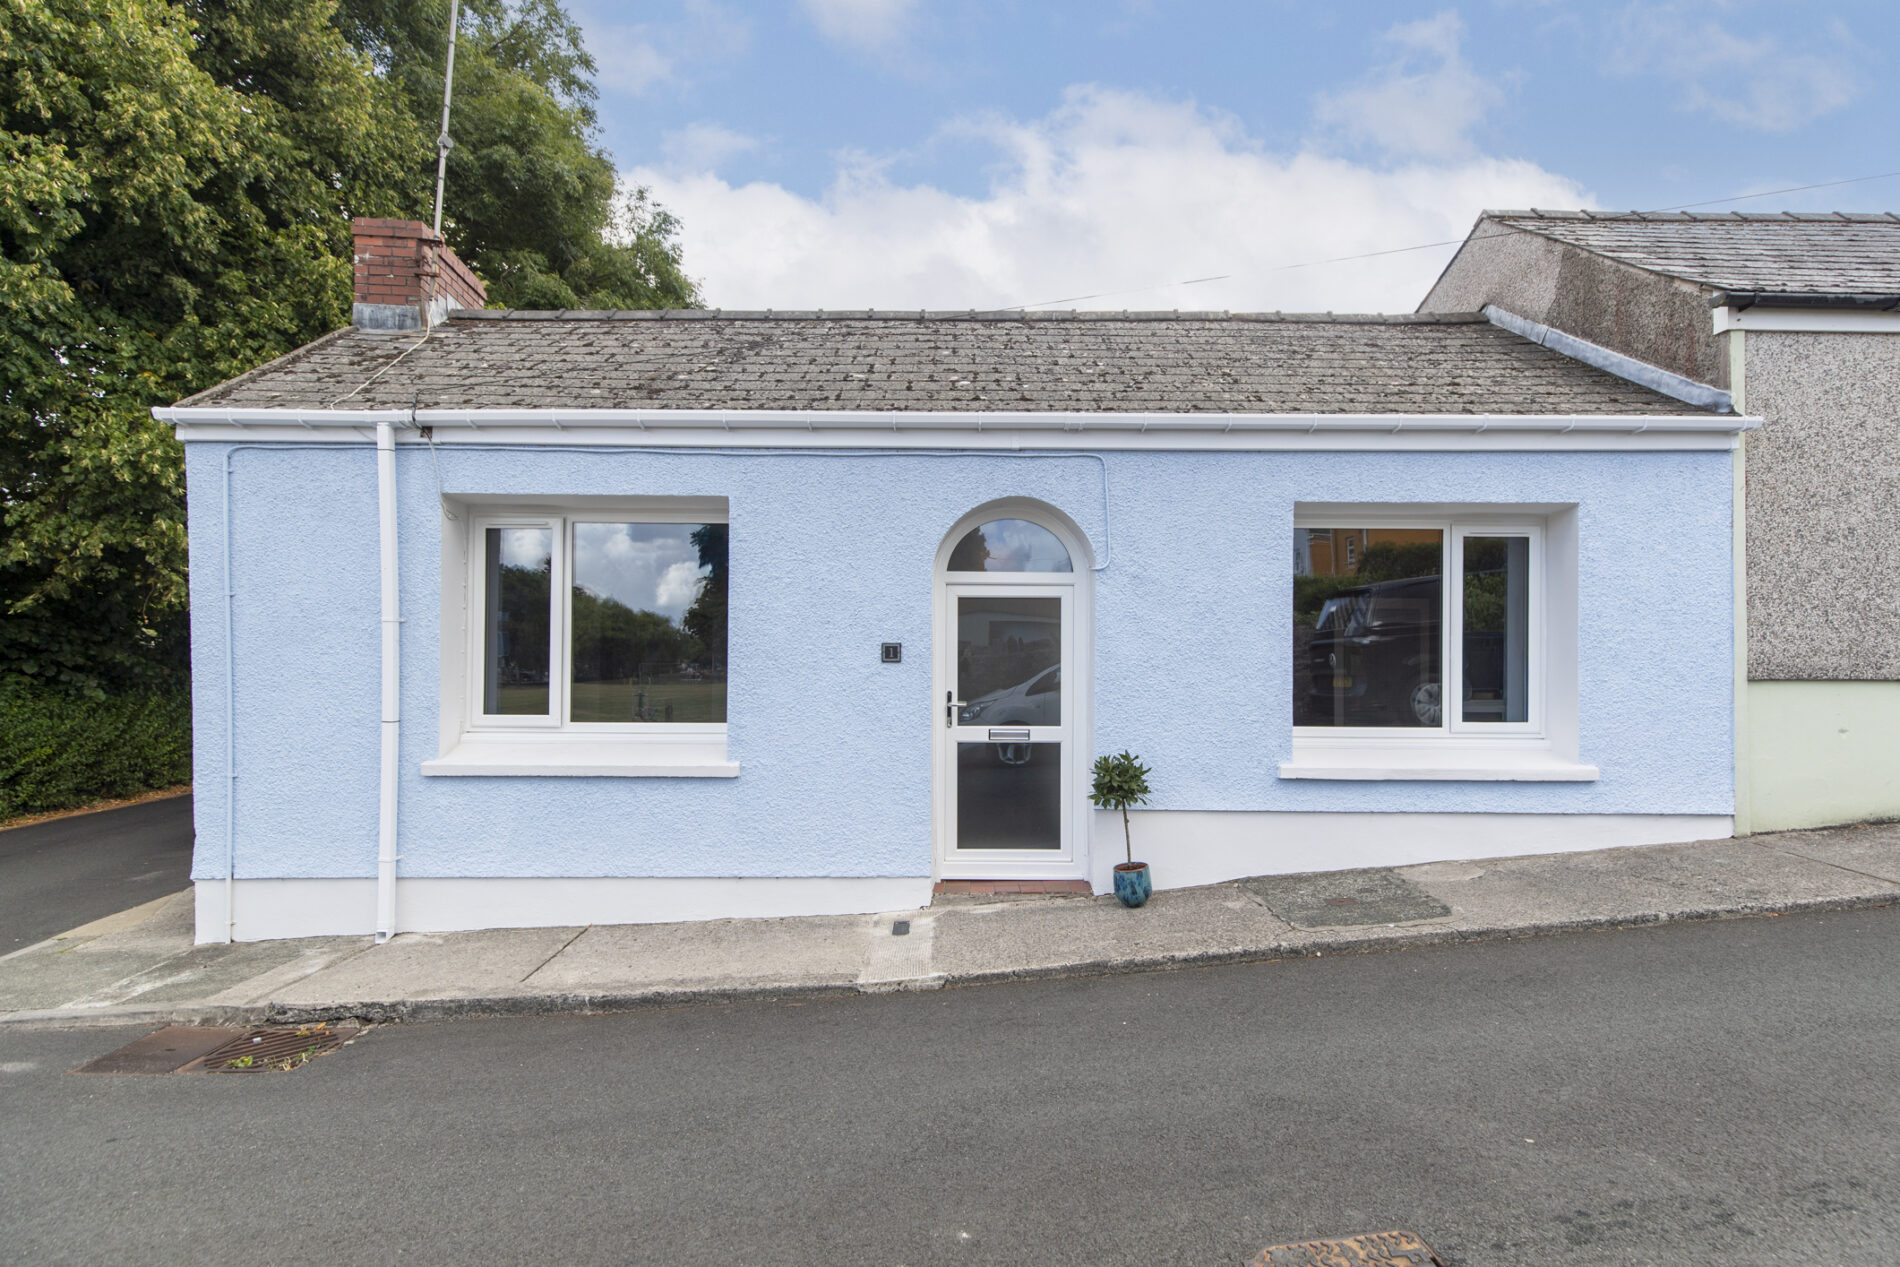
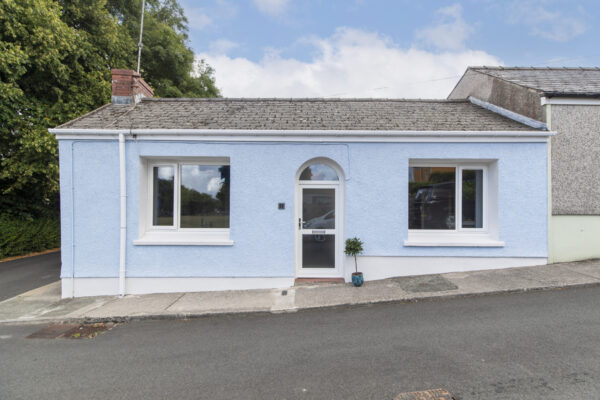
- Beautifully modernised end of terrace bungalow, finished throughout to an excellent standard.
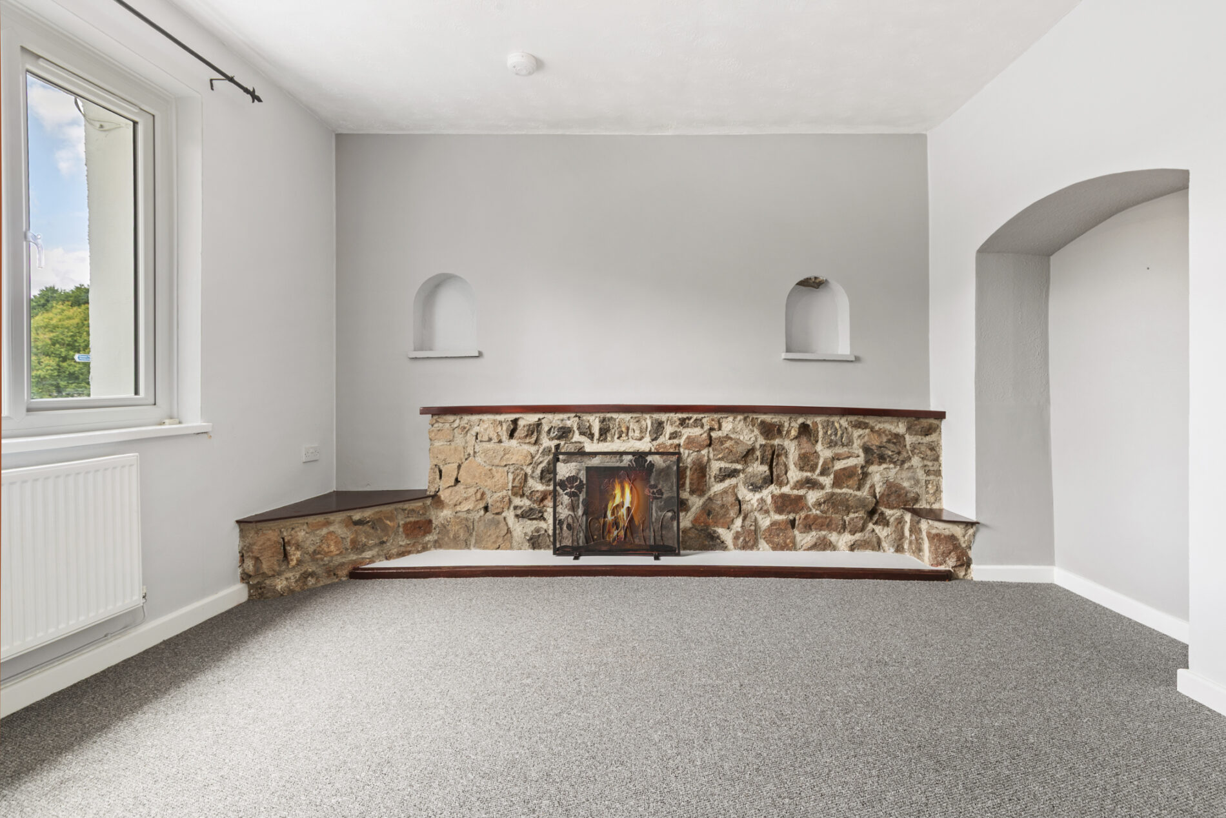
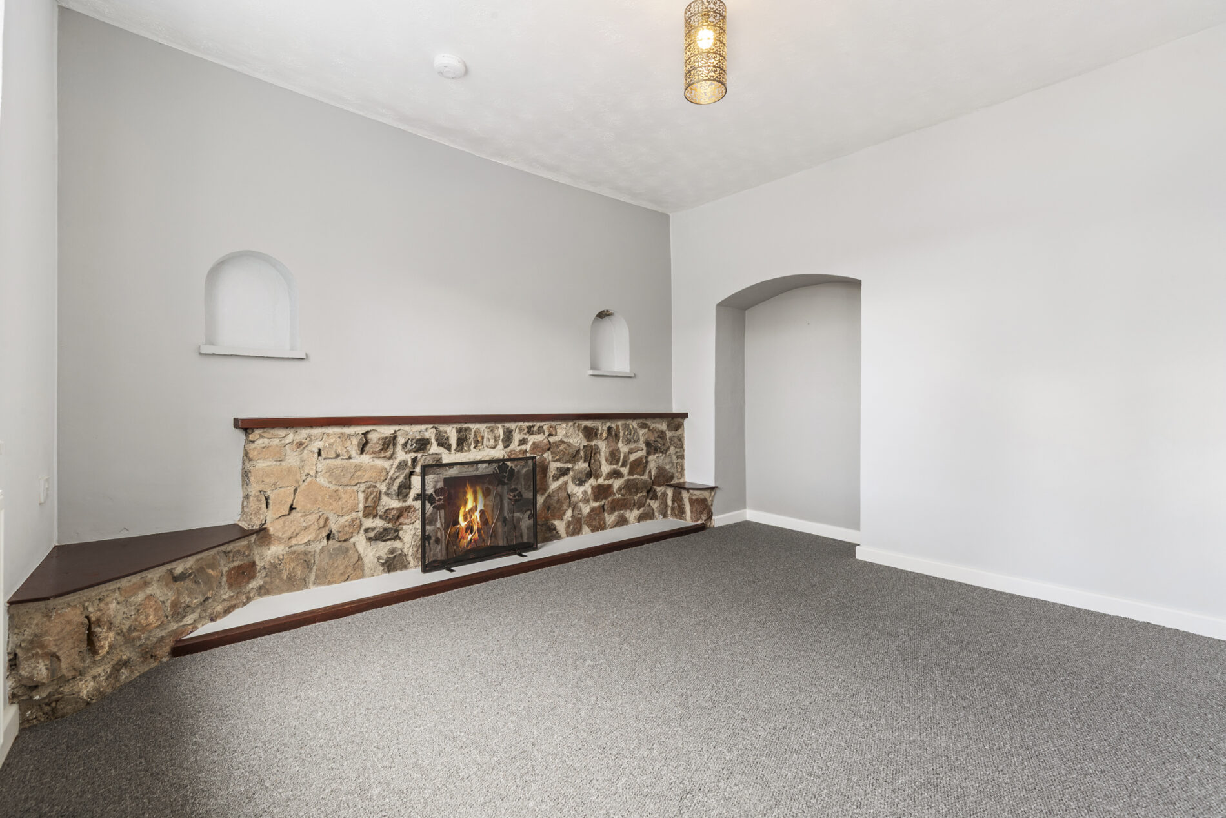
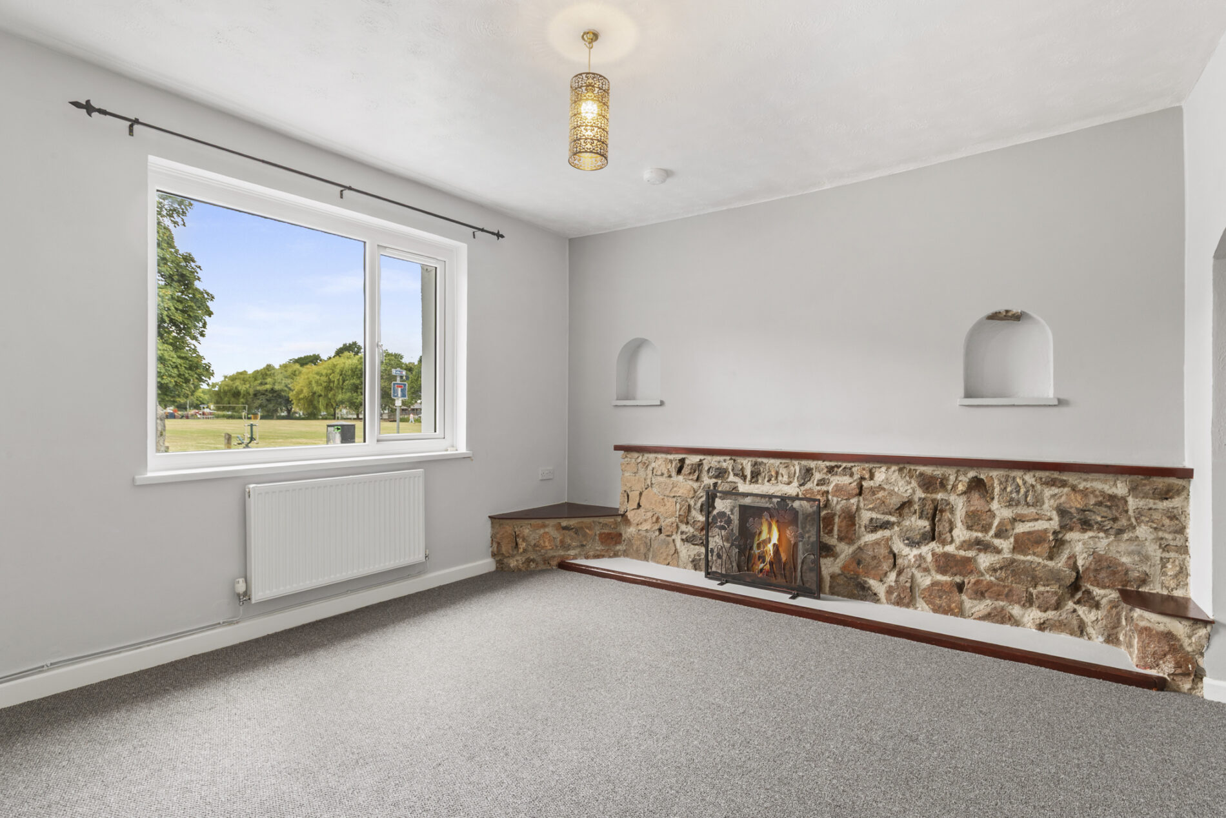
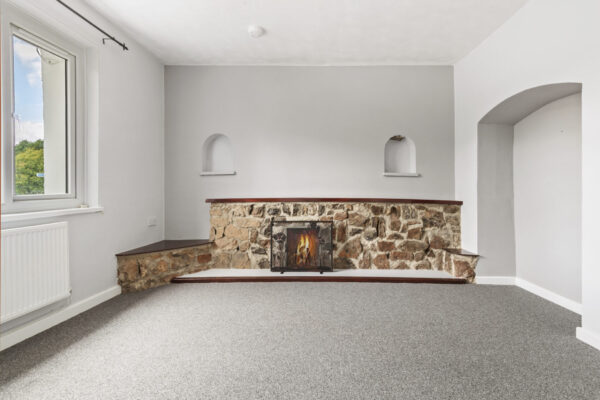
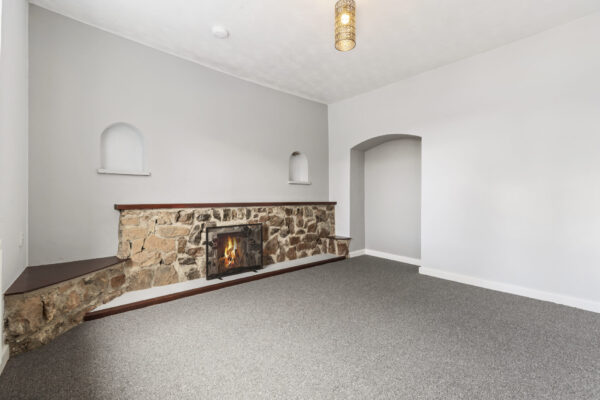
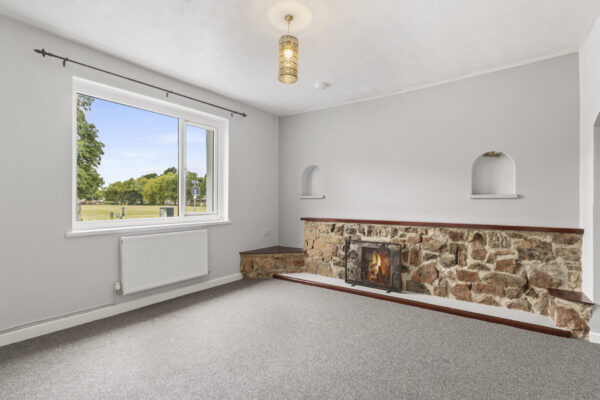
- Spacious living room with an attractive stone fireplace, providing a welcoming principal reception space.
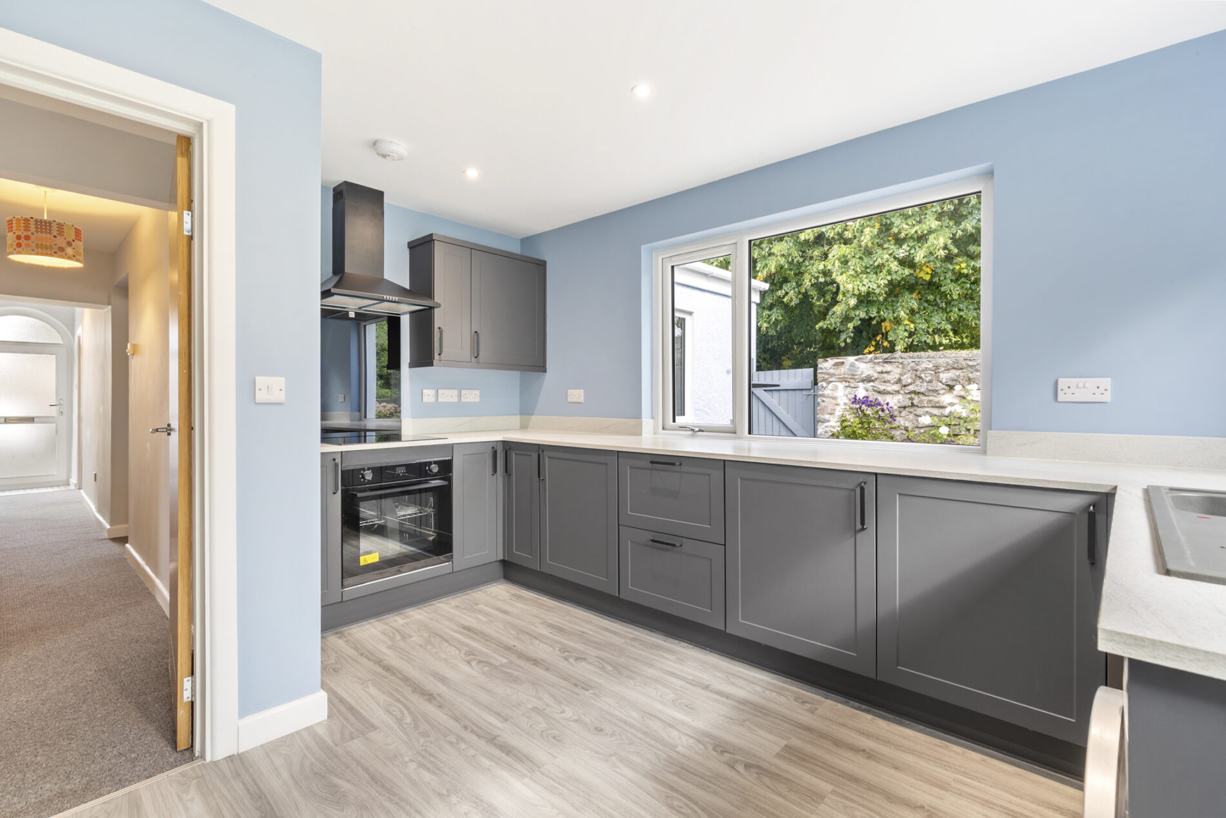
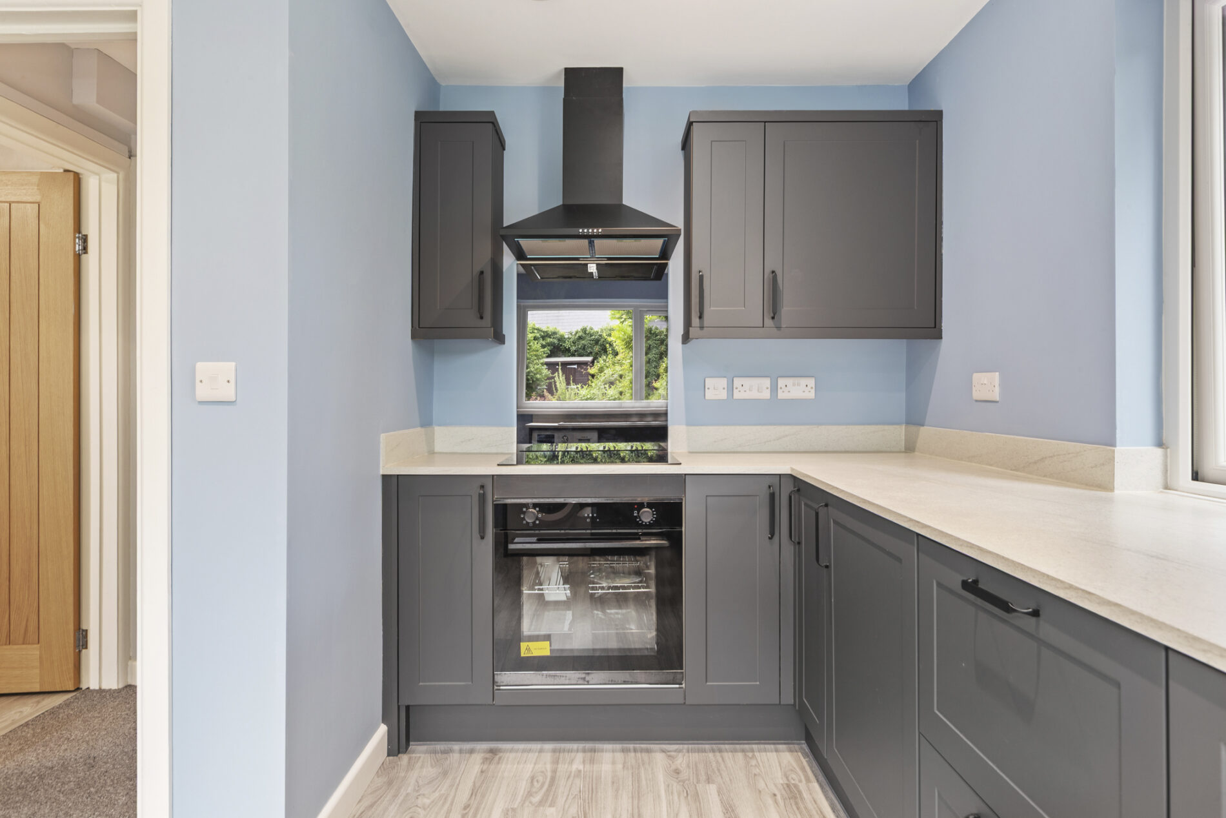
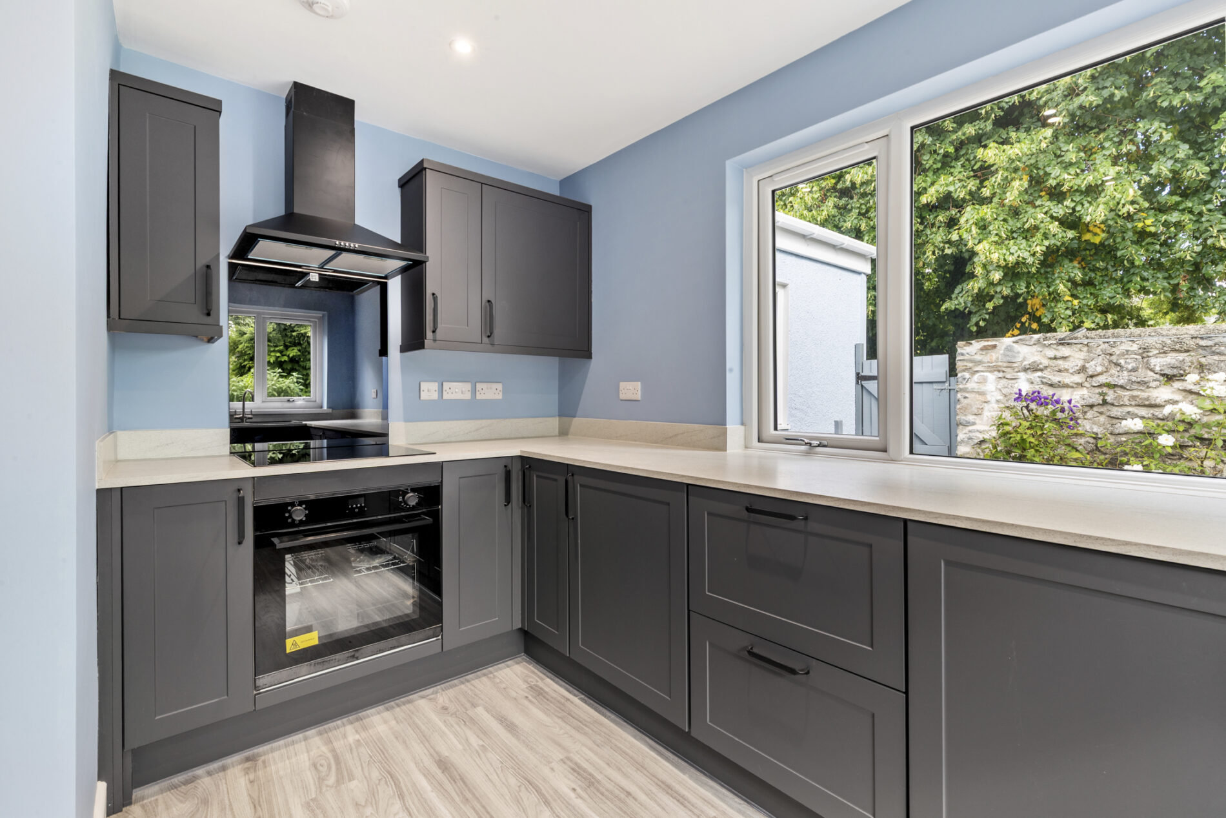
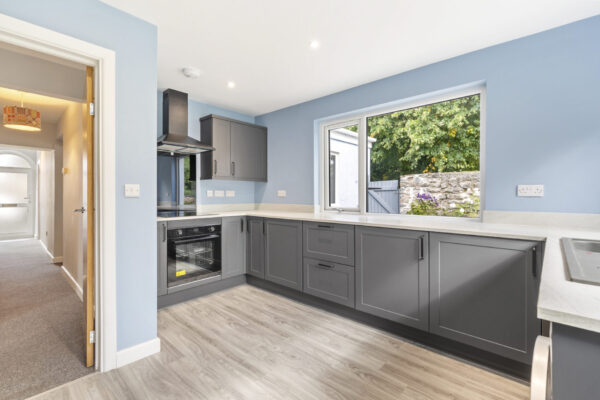
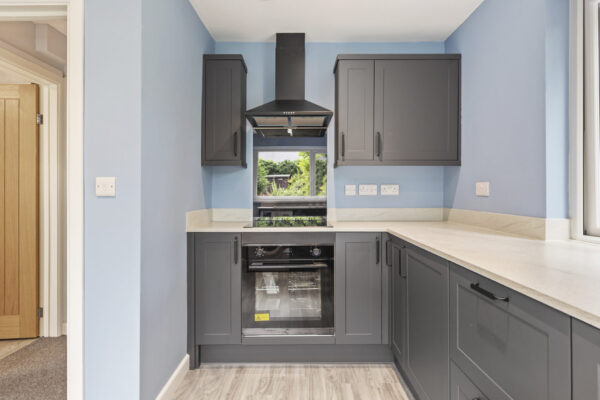
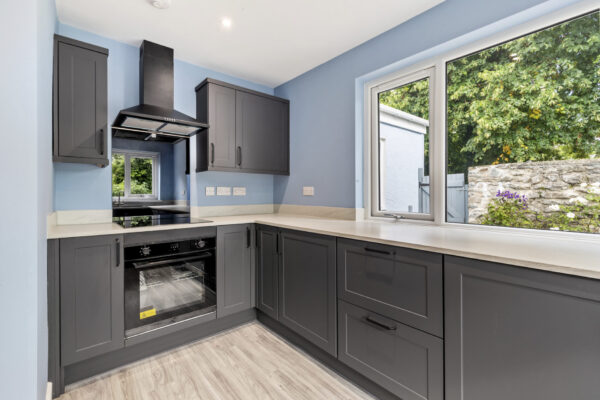
- Newly fitted shaker-style kitchen with views across the beautifully landscaped rear garden.
- Three well-proportioned bedrooms, with one offering flexibility as a second reception room or home office.
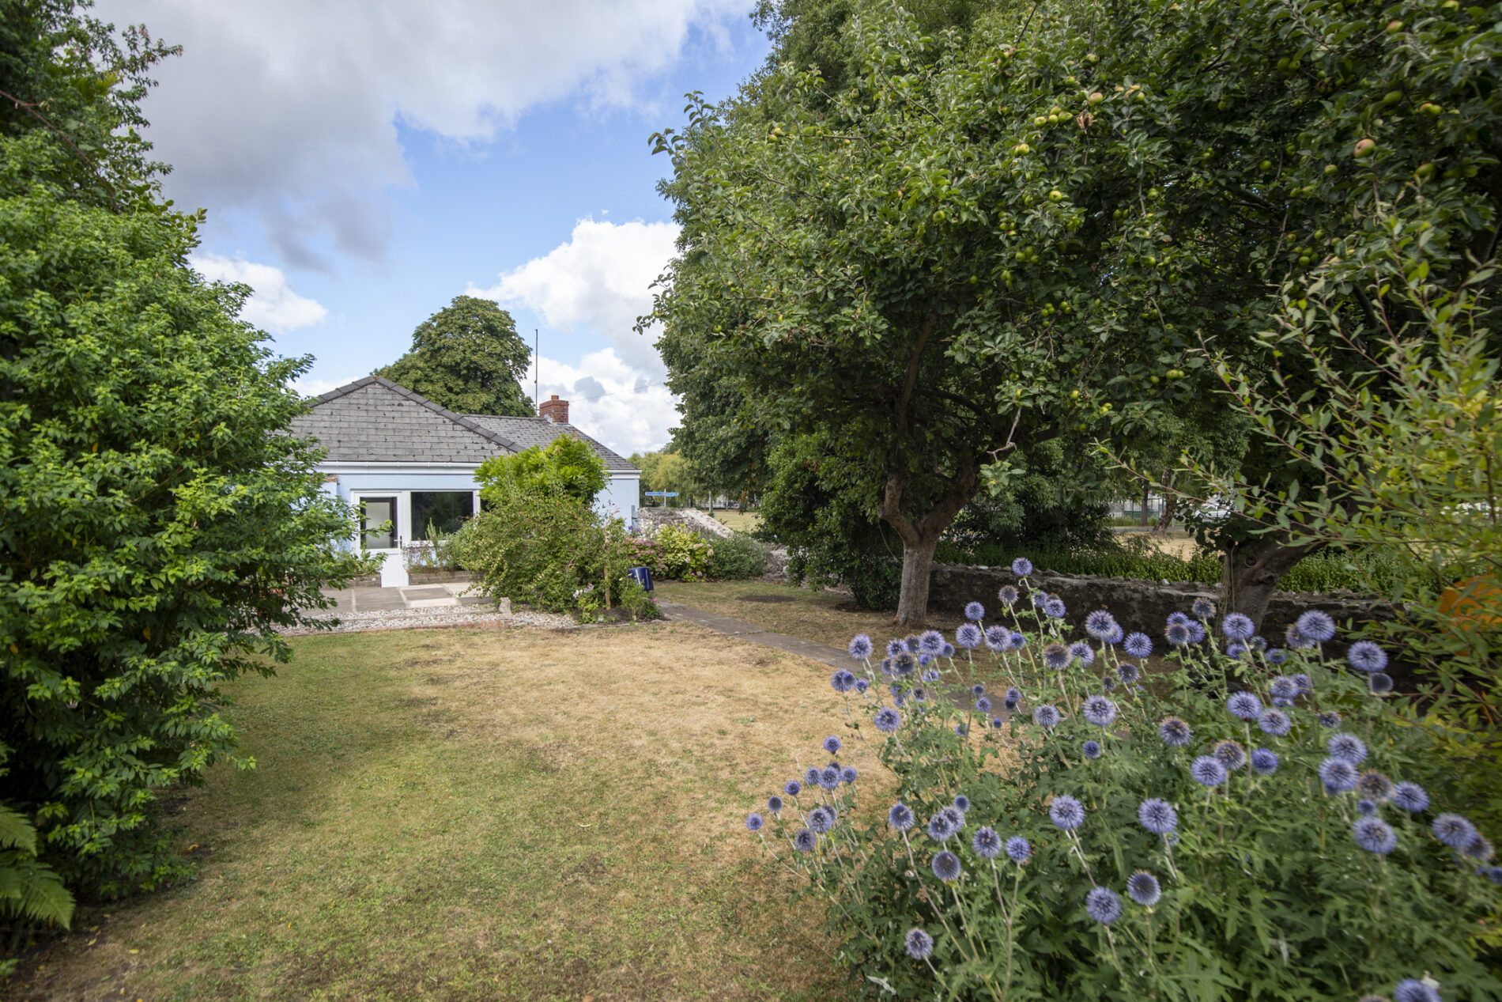
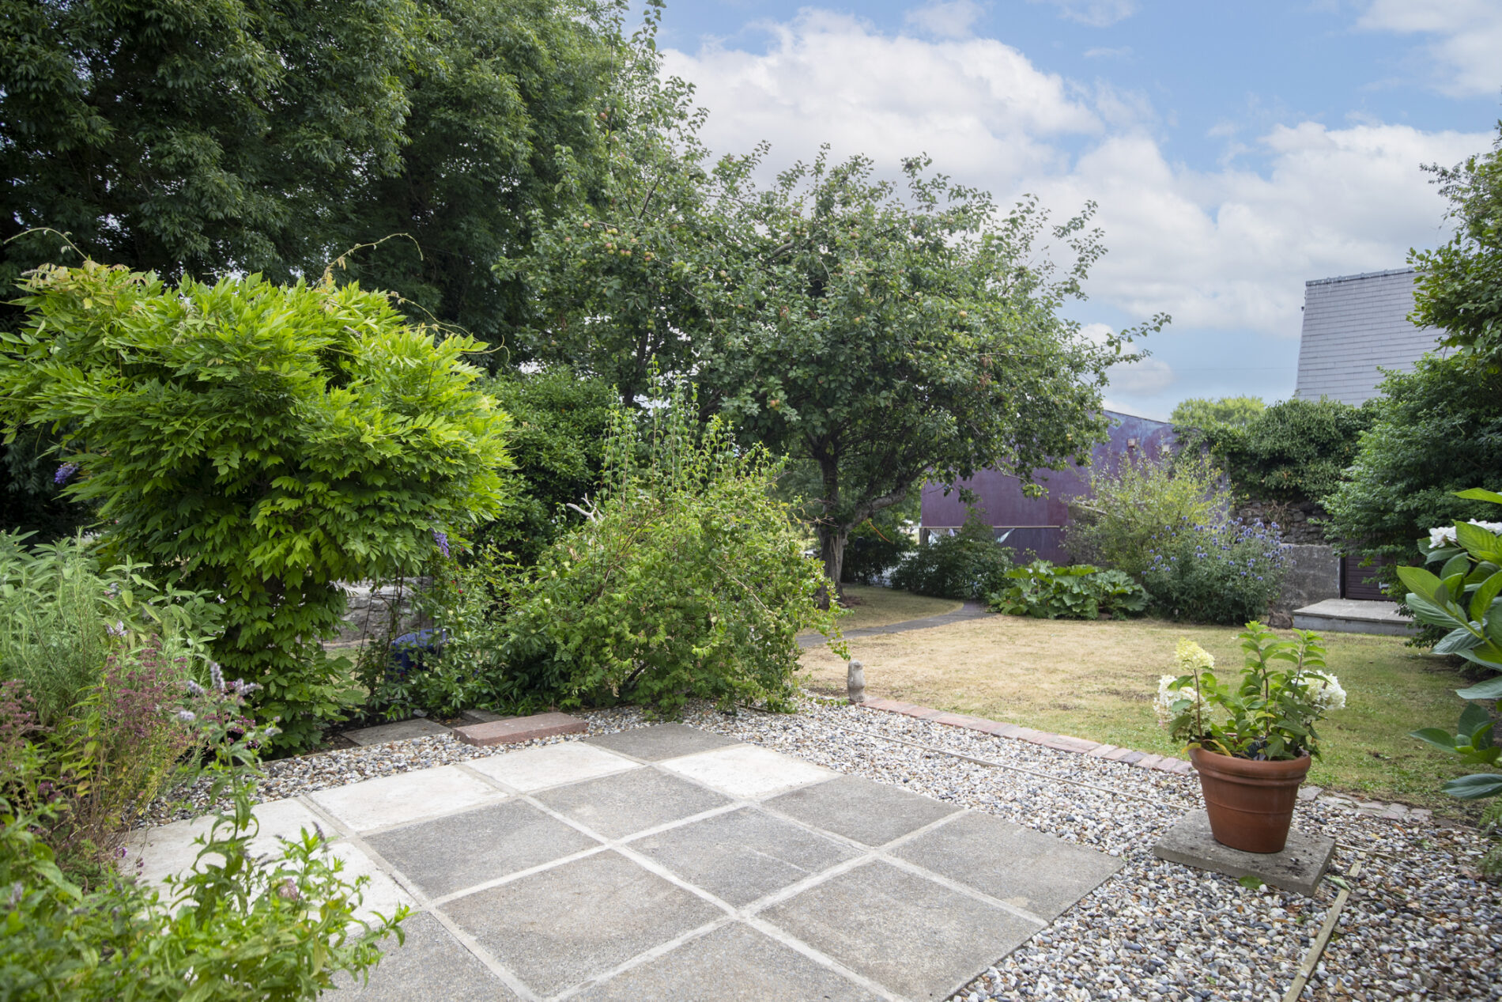
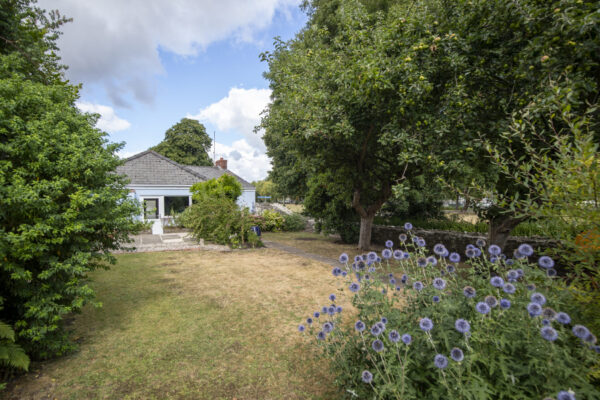
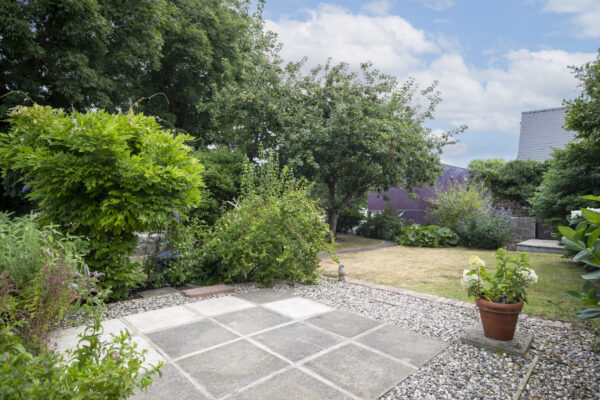
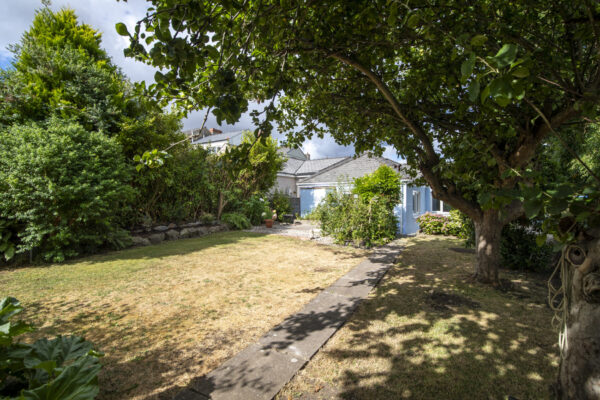
- Landscaped and private rear garden with patio, lawn, mature apple trees, established planting and useful brick-built storage.
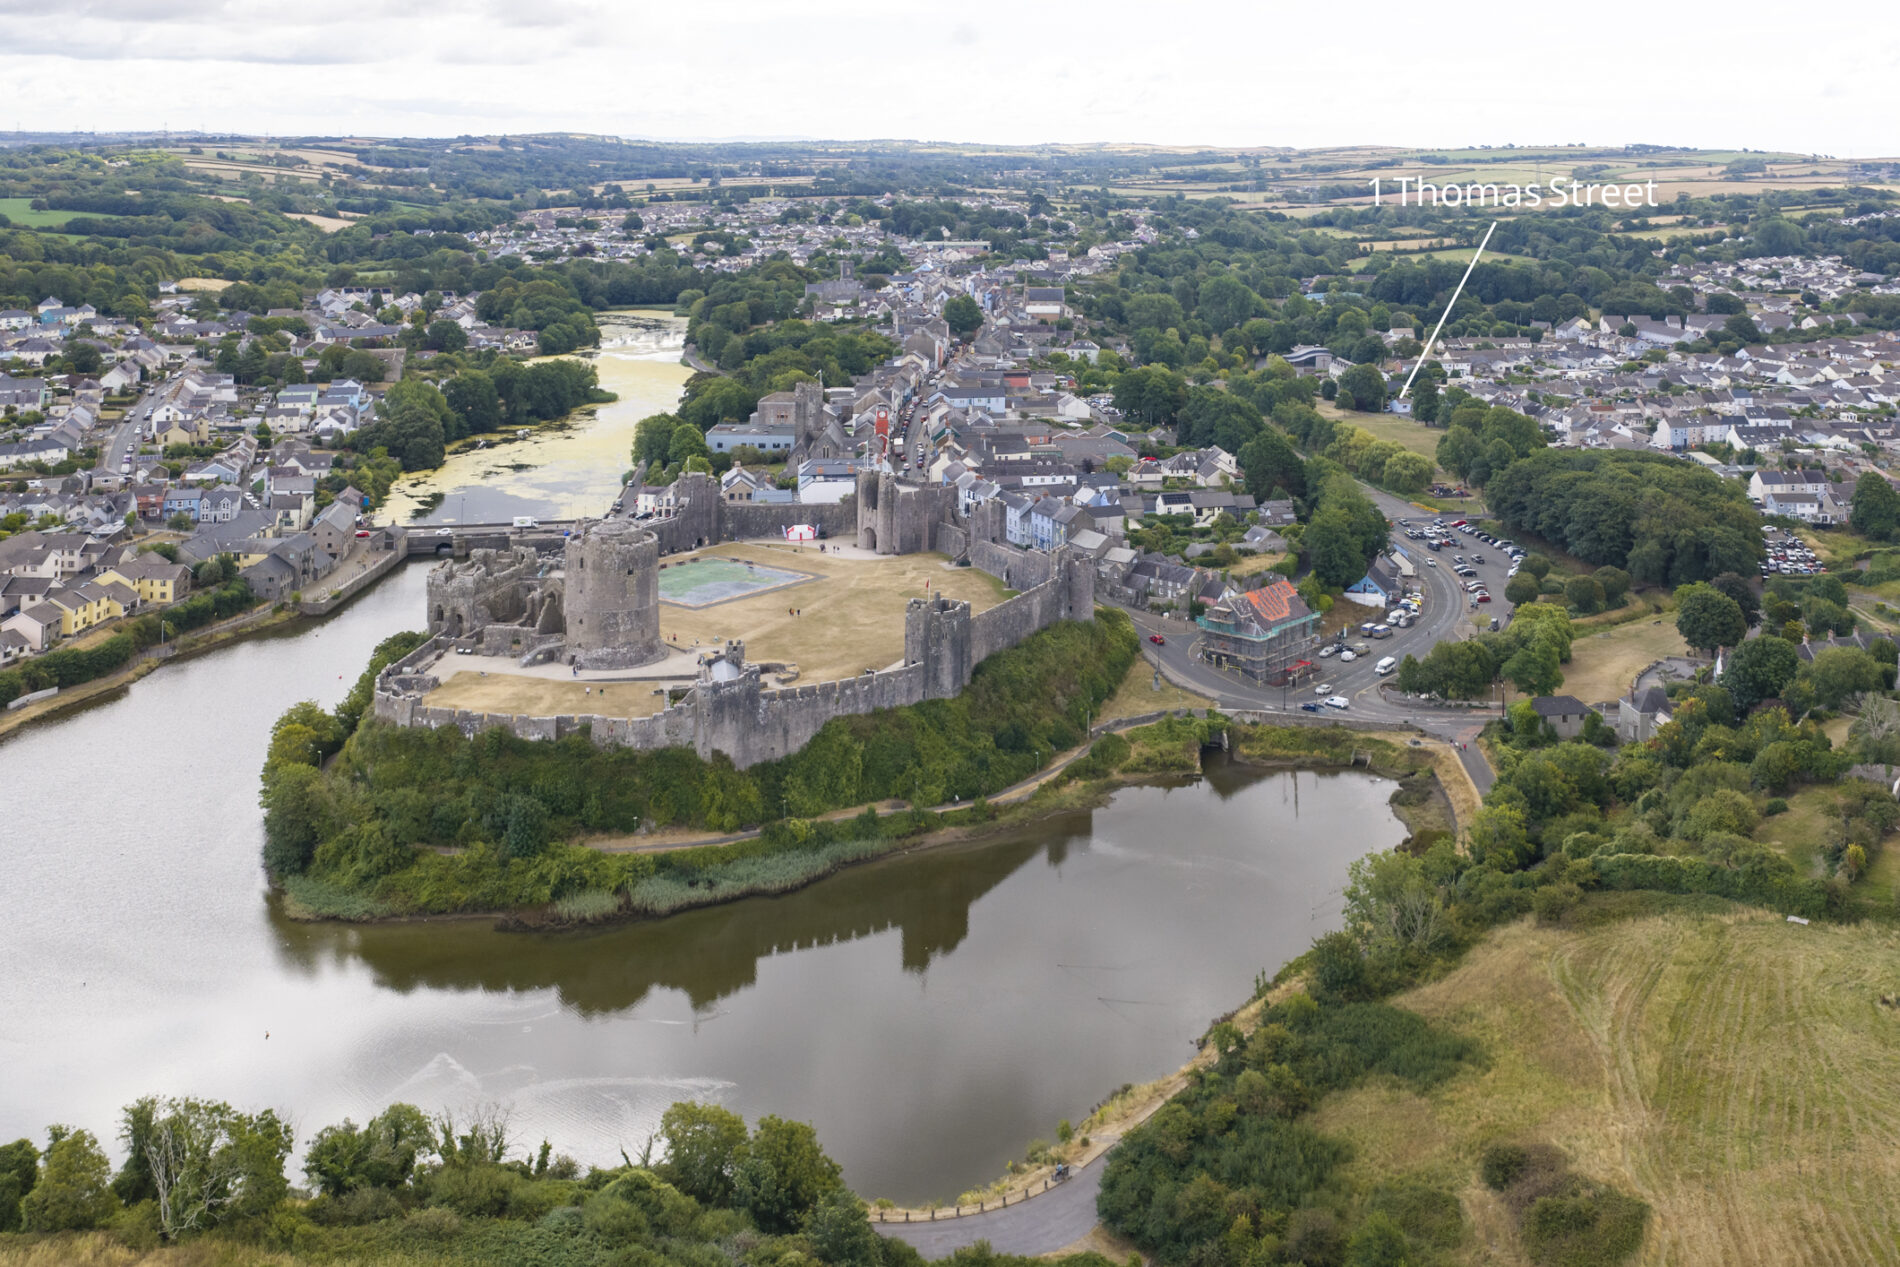
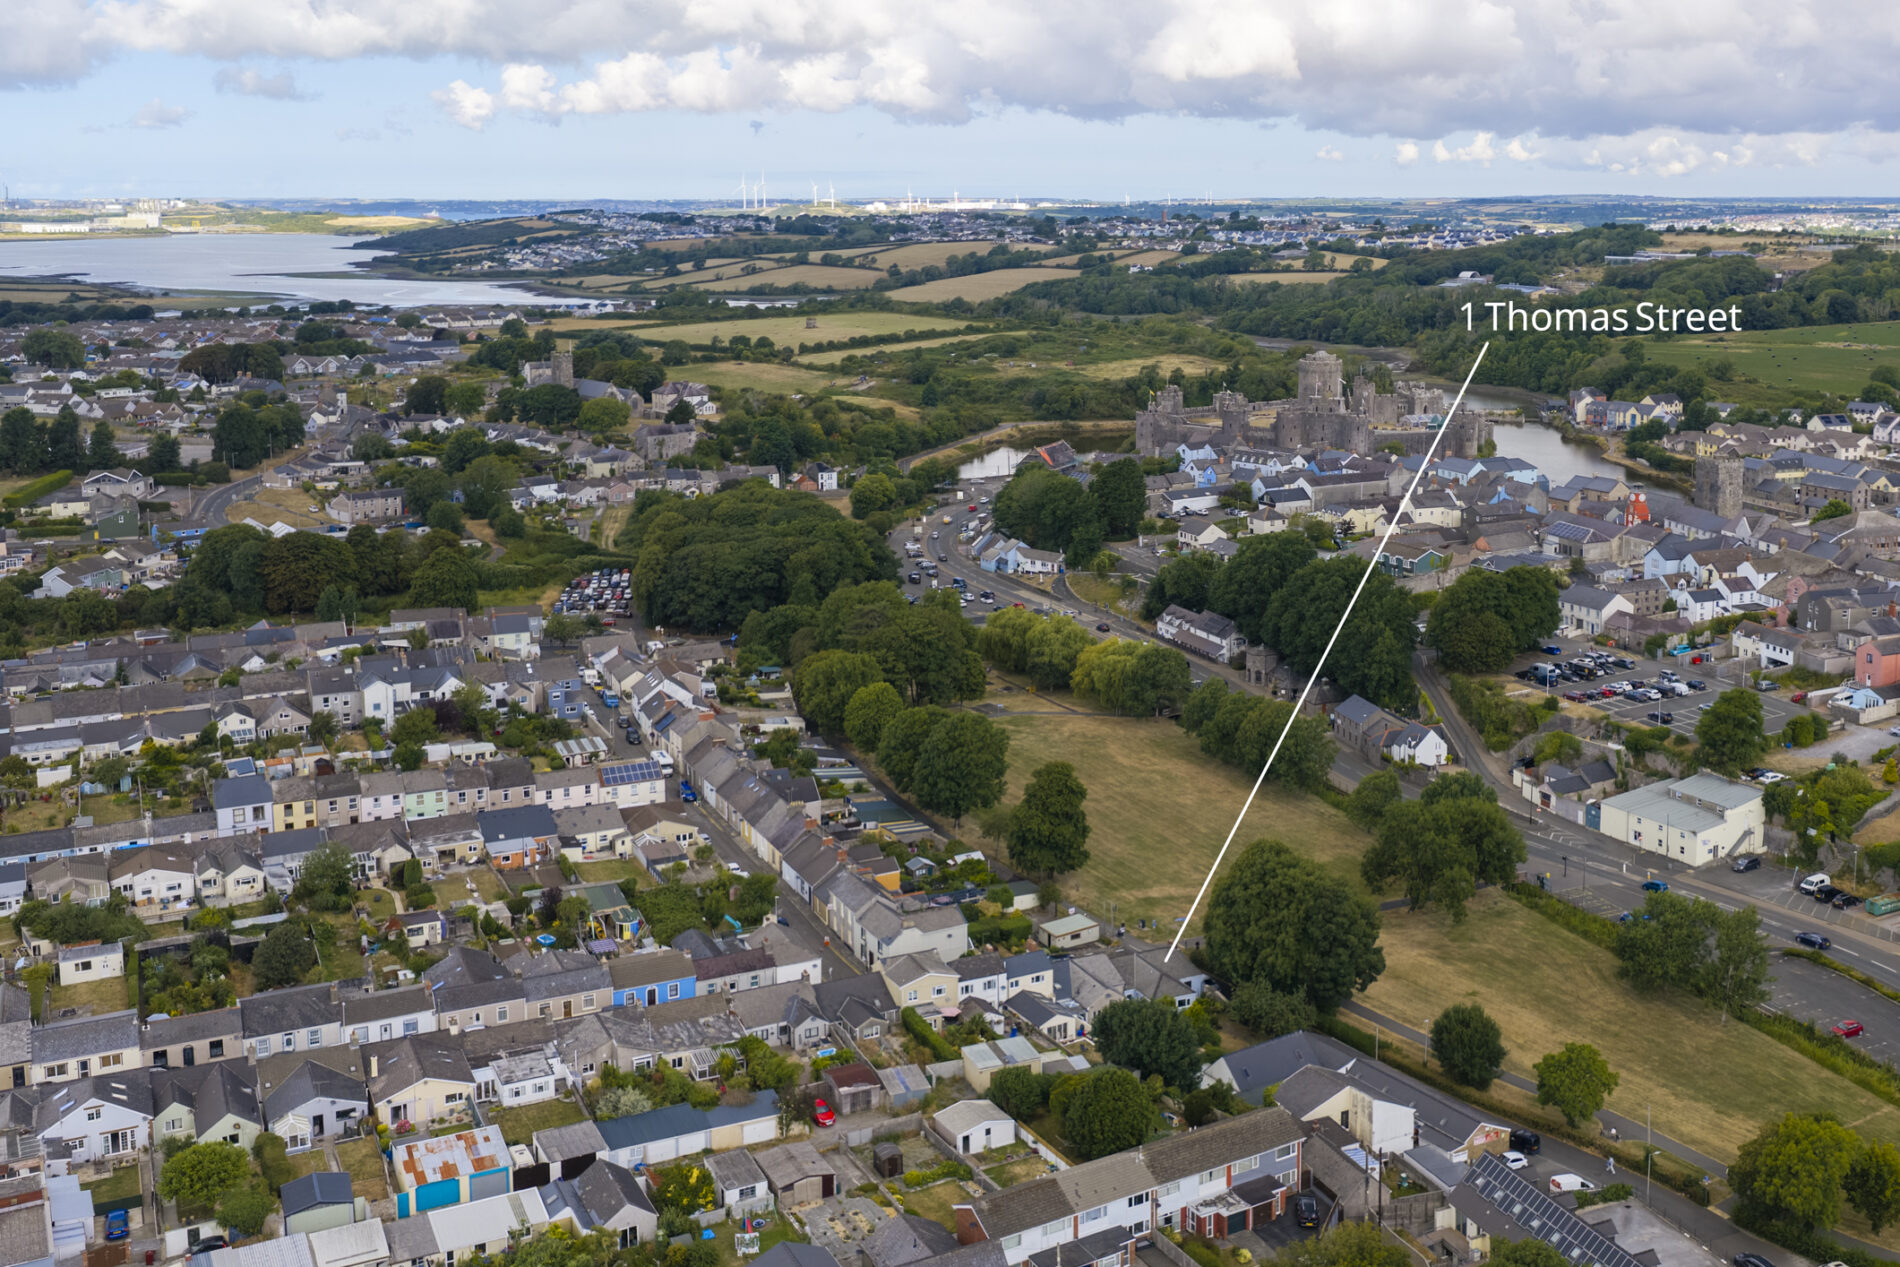
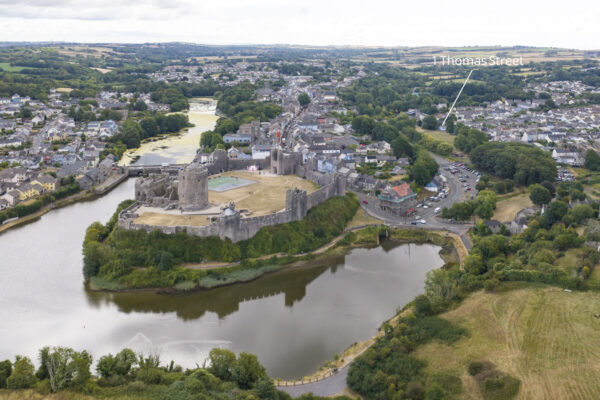
- Highly convenient Pembroke location within walking distance of the town centre and the iconic Pembroke Castle, with local amenities close at hand and the Pembrokeshire coastline within easy reach.
Summary
Beautifully modernised throughout, this end of terrace bungalow offers well-presented accommodation finished to an excellent standard, together with a beautifully landscaped and private rear garden. The property provides a spacious living room with an attractive stone fireplace, a newly fitted shaker-style kitchen and three well-proportioned bedrooms, with one offering flexibility as a second reception room or home office. Ideally situated within walking distance of Pembroke town centre and the iconic Pembroke Castle, this property offers a convenient setting close to local amenities and the surrounding Pembrokeshire coastline.Details
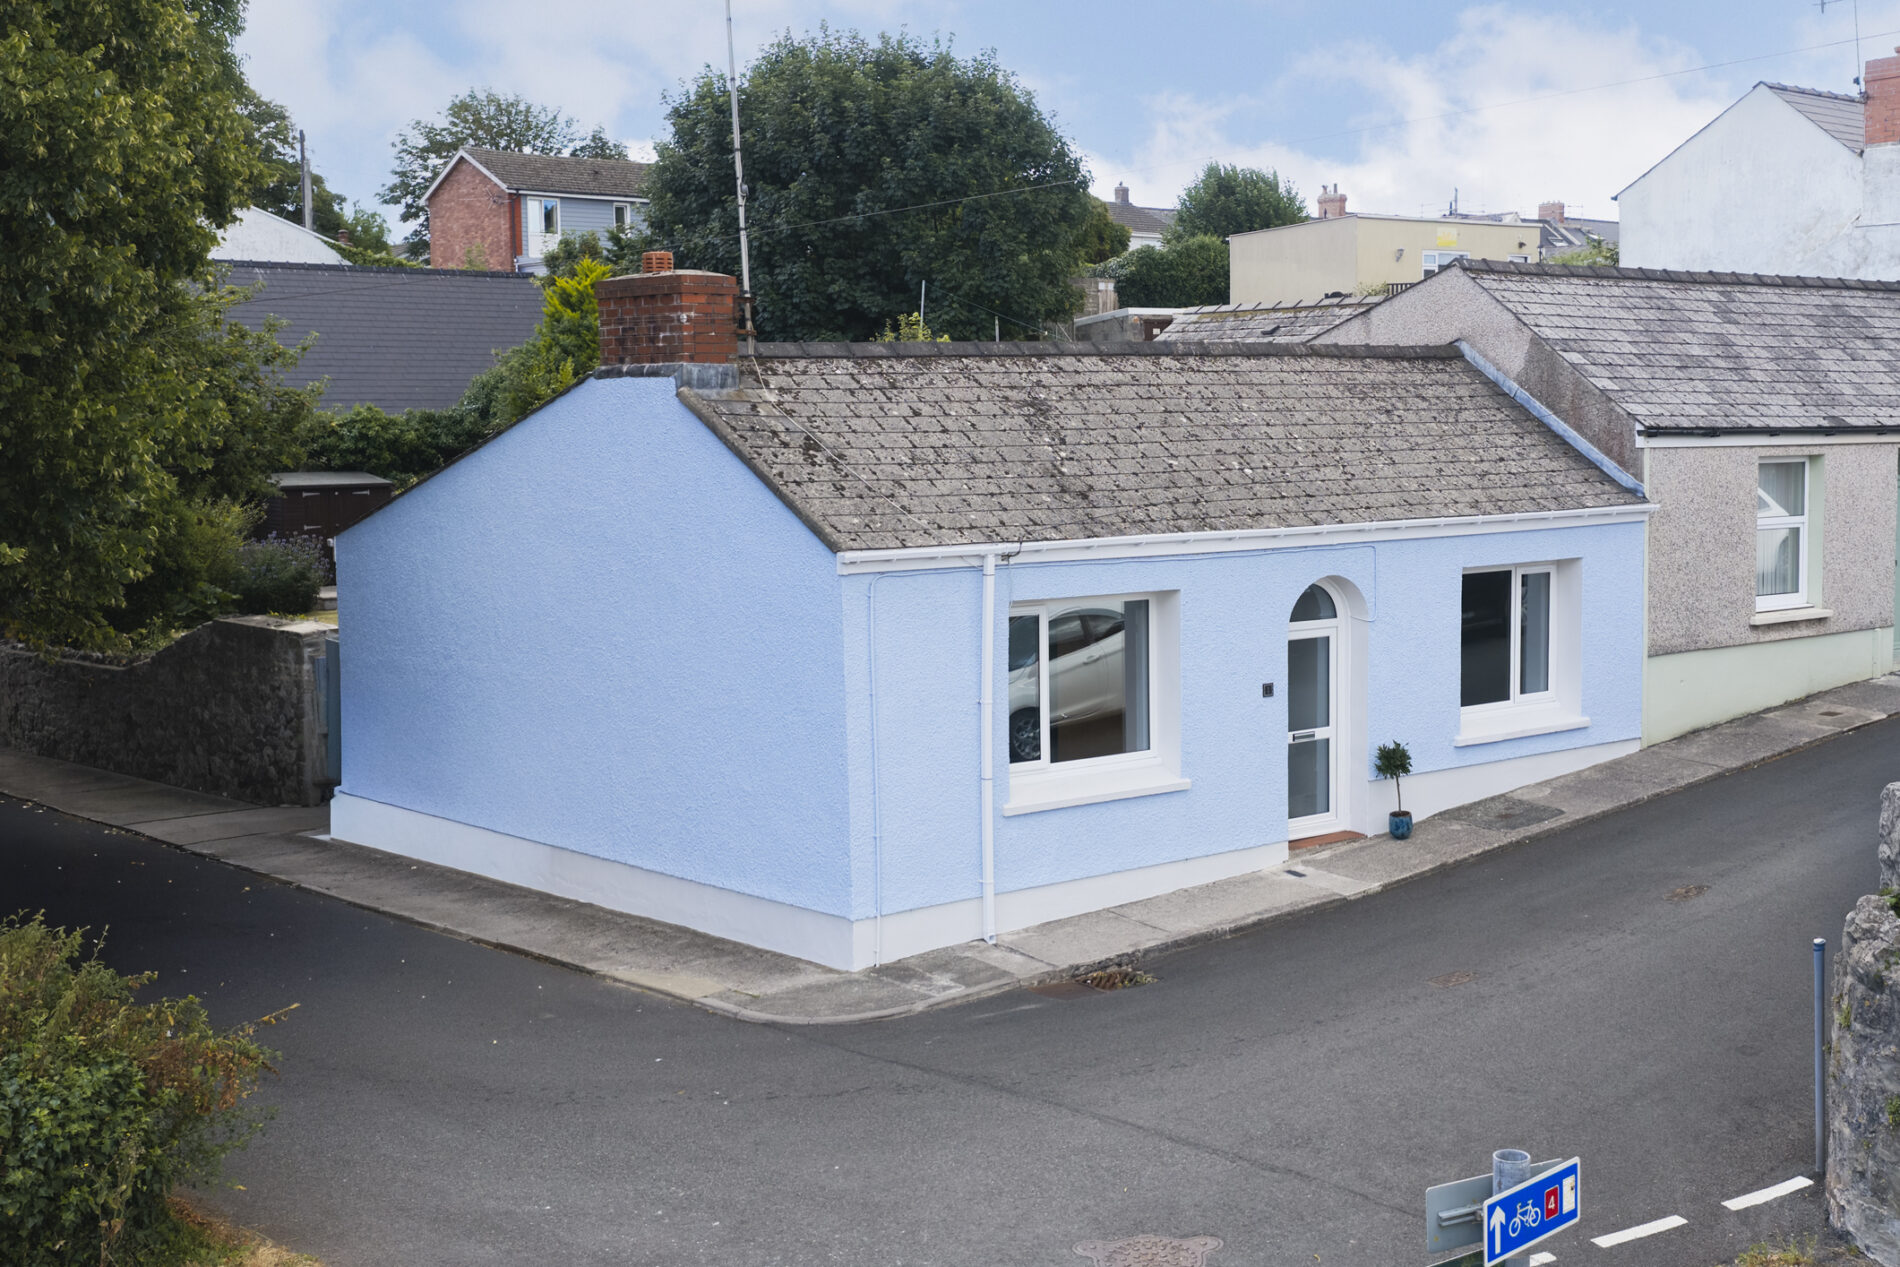
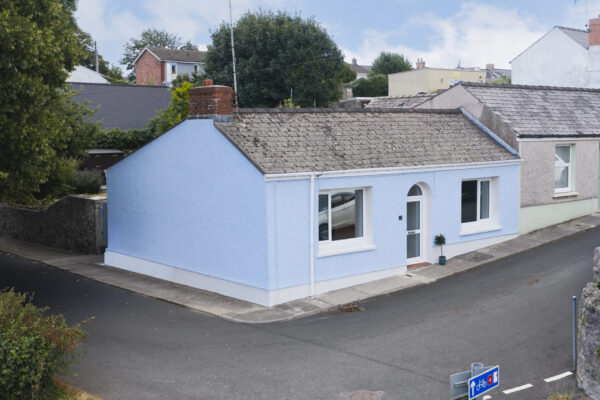
Located in the historic town of Pembroke, this beautifully modernised end of terrace bungalow offers stylish, turnkey accommodation with a beautifully landscaped rear garden, all within walking distance of the main street and the iconic Pembroke Castle.
Recently renovated throughout, the property has been finished to an excellent standard. The spacious living room features an attractive stone fireplace, whilst the newly fitted shaker-style kitchen enjoys views over the rear garden. There are three well-proportioned bedrooms, one of which offers flexibility as a second reception room or home office, together with a contemporary family bathroom.
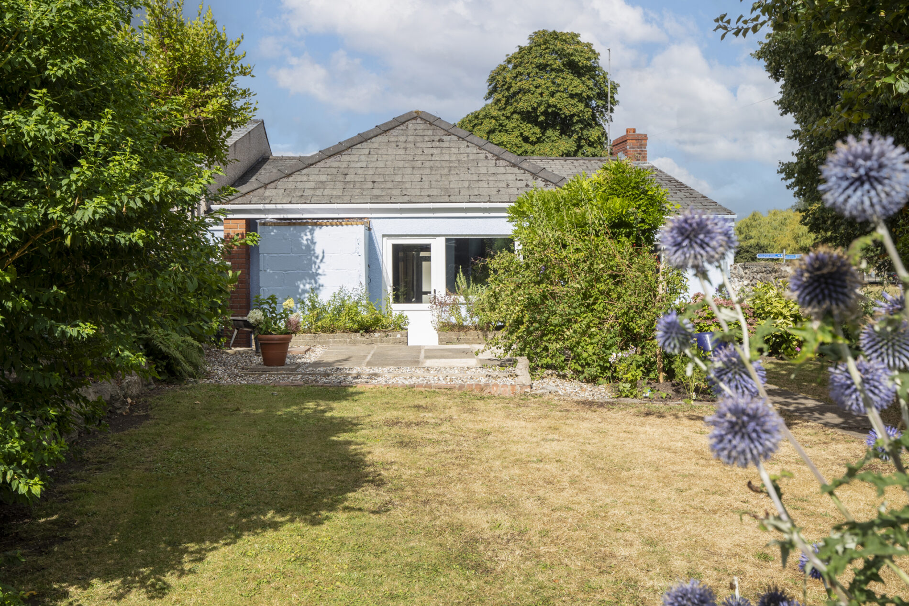
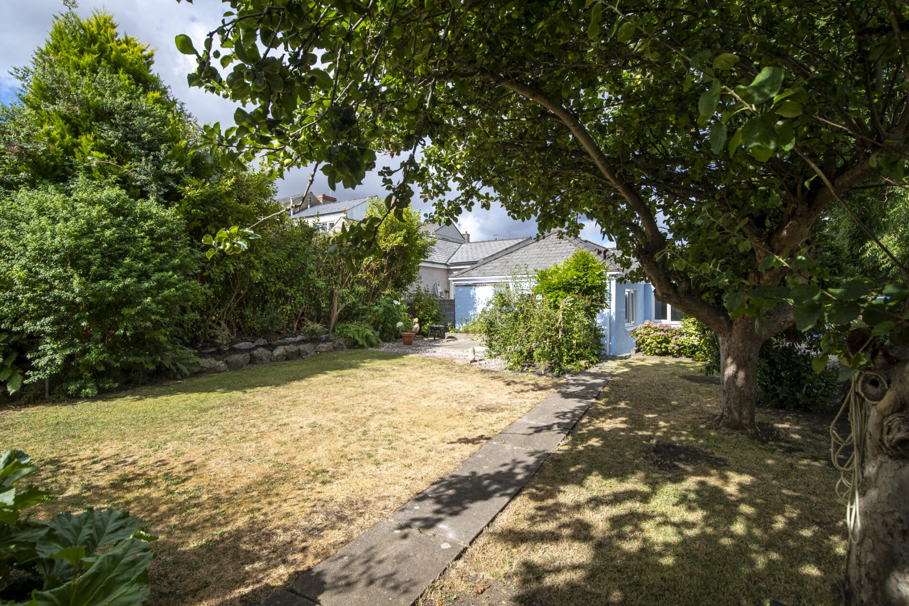
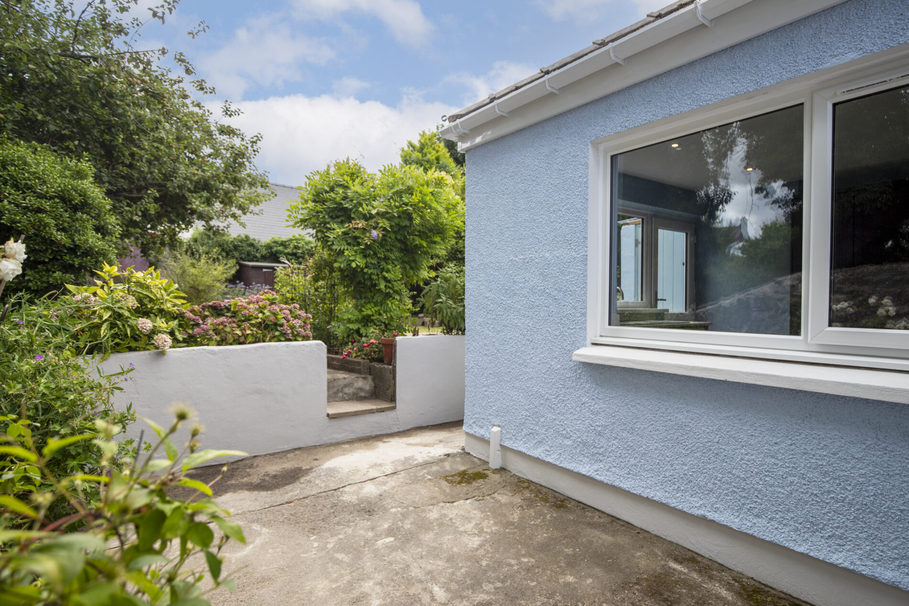
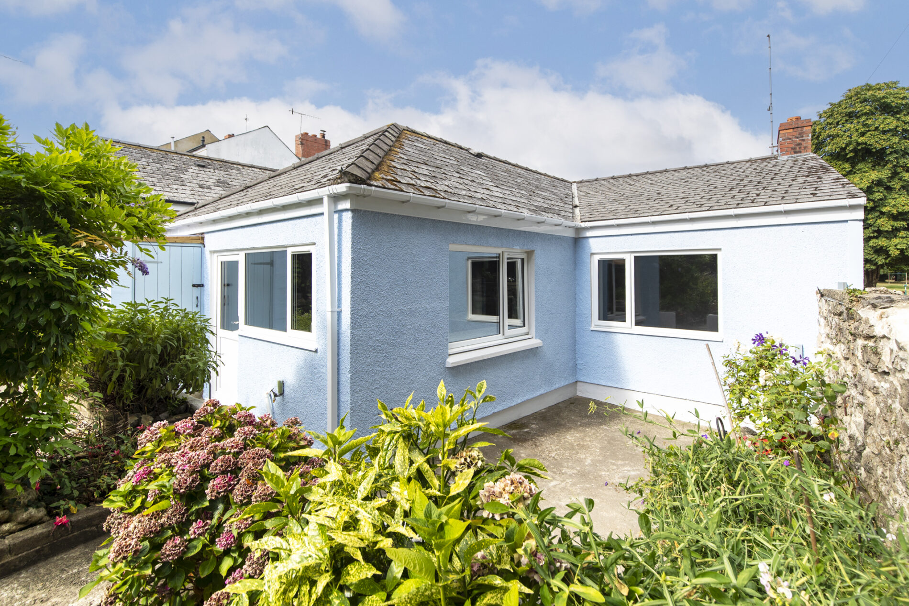
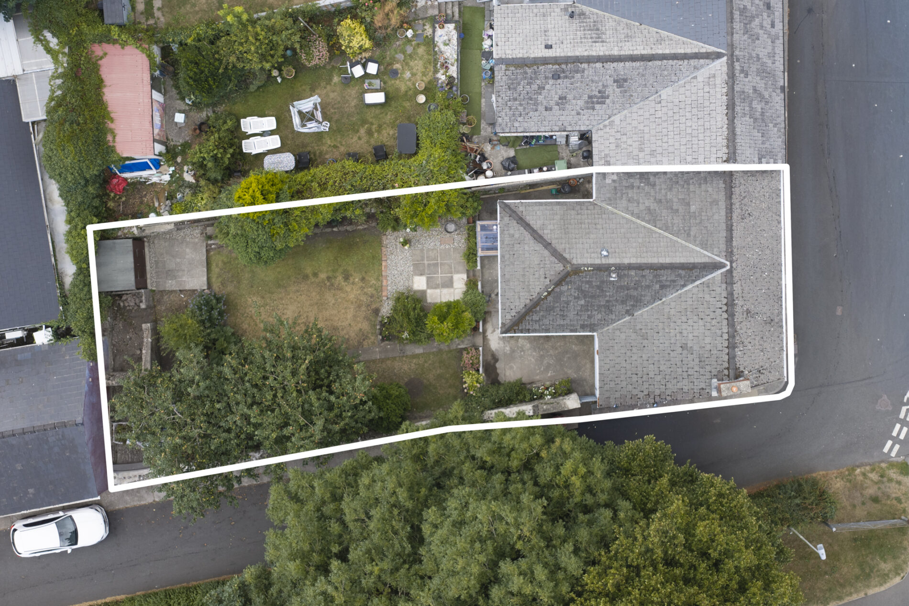
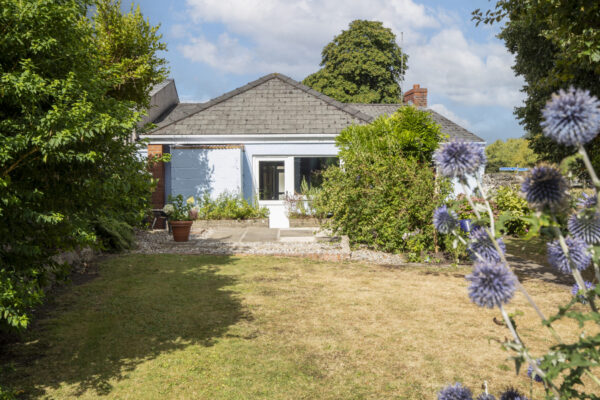
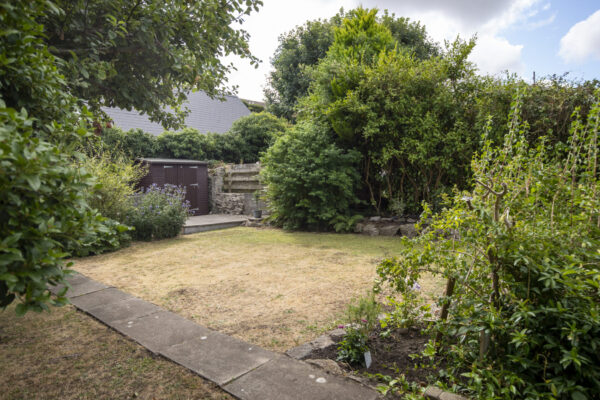
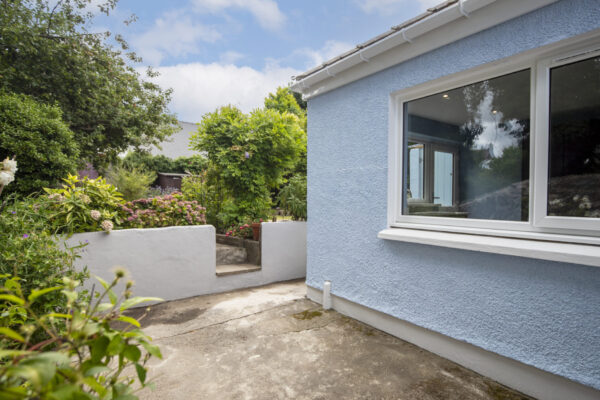
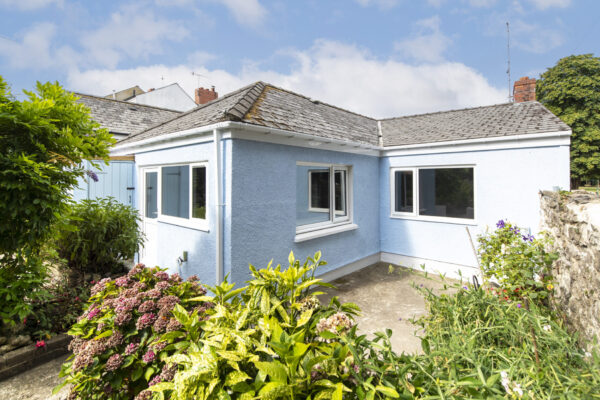
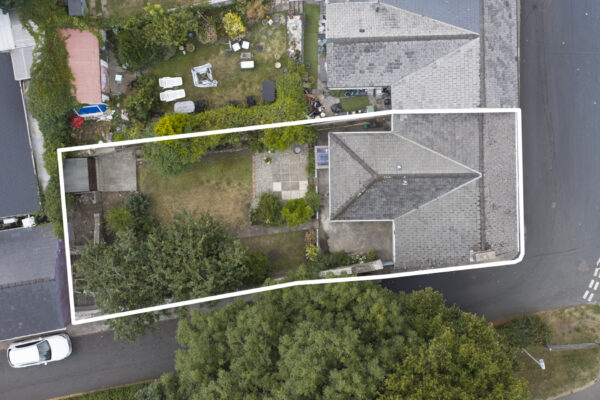
Externally, the property benefits from on-street parking to the front, whilst the rear garden has been thoughtfully landscaped to provide a private patio, generous lawn, mature apple trees, established planting and traditional stone boundary walls. A useful brick-built store with additional covered storage and gated side access further enhances the outdoor space.
Pembroke offers an excellent range of everyday amenities including independent shops, supermarkets, cafés, restaurants, public houses, schools and excellent road, rail and bus connections. Rich in history and centred around the magnificent Pembroke Castle, the town provides an enviable lifestyle with the breathtaking beaches, dramatic coastal walks and spectacular scenery of the Pembrokeshire Coast National Park all just a short drive away.
Location:
Pembroke offers an excellent range of everyday amenities, including independent shops, supermarkets, cafés, restaurants and well-regarded schools. Steeped in history and home to the iconic Castle, the town also enjoys easy access to many stunning blue-flag beaches.
Additional Information:
We are advised that all mains services are connected.
Council Tax Band:
Band C
What3Words:
///bluffing.widely.funny
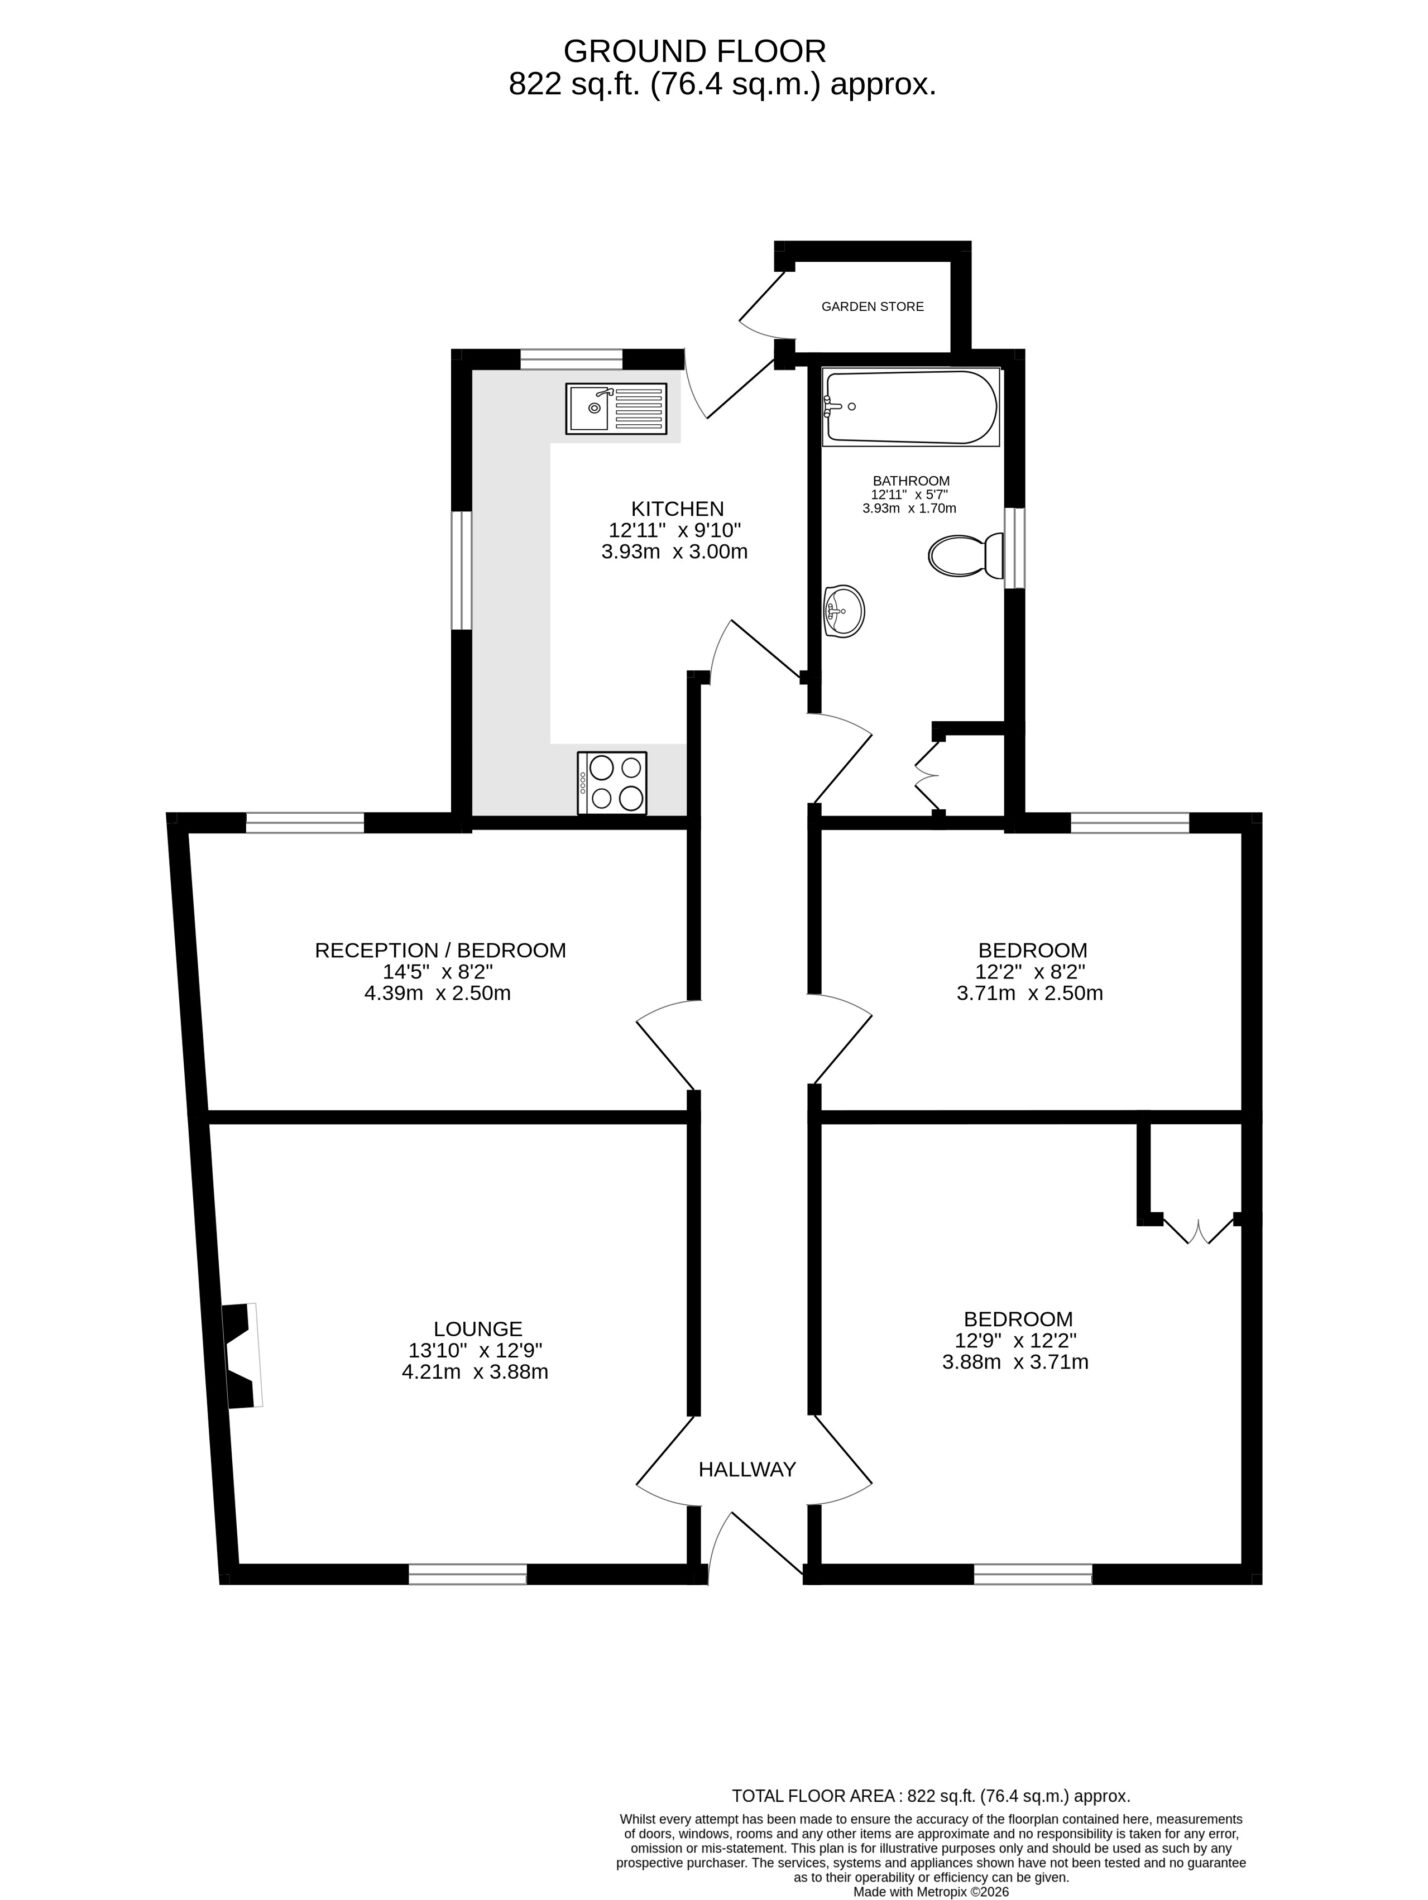
Entrance Hallway
A uPVC glazed entrance door with an attractive arched glazed window above opens into a welcoming entrance hallway, complete with a decorative inset entrance mat and carpet underfoot. Oak internal doors provide access to all accommodation, which is conveniently arranged across a single level, whilst a loft hatch offers access to the roof space.
Living Room 13' 10" x 12' 9" (4.21m x 3.88m)
A generous reception room enjoying a pleasant outlook to the fore aspect, offering ample space for a variety of seating arrangements. A characterful stone fireplace with a timber mantel provides an attractive focal point, complete with an opening suitable for either a gas or electric stove. Finished with carpet underfoot, the room also benefits from recessed arched display shelving and a matching alcove, enhancing its charm and character.
Kitchen 12' 11" x 9' 10" (3.93m x 3.00m)
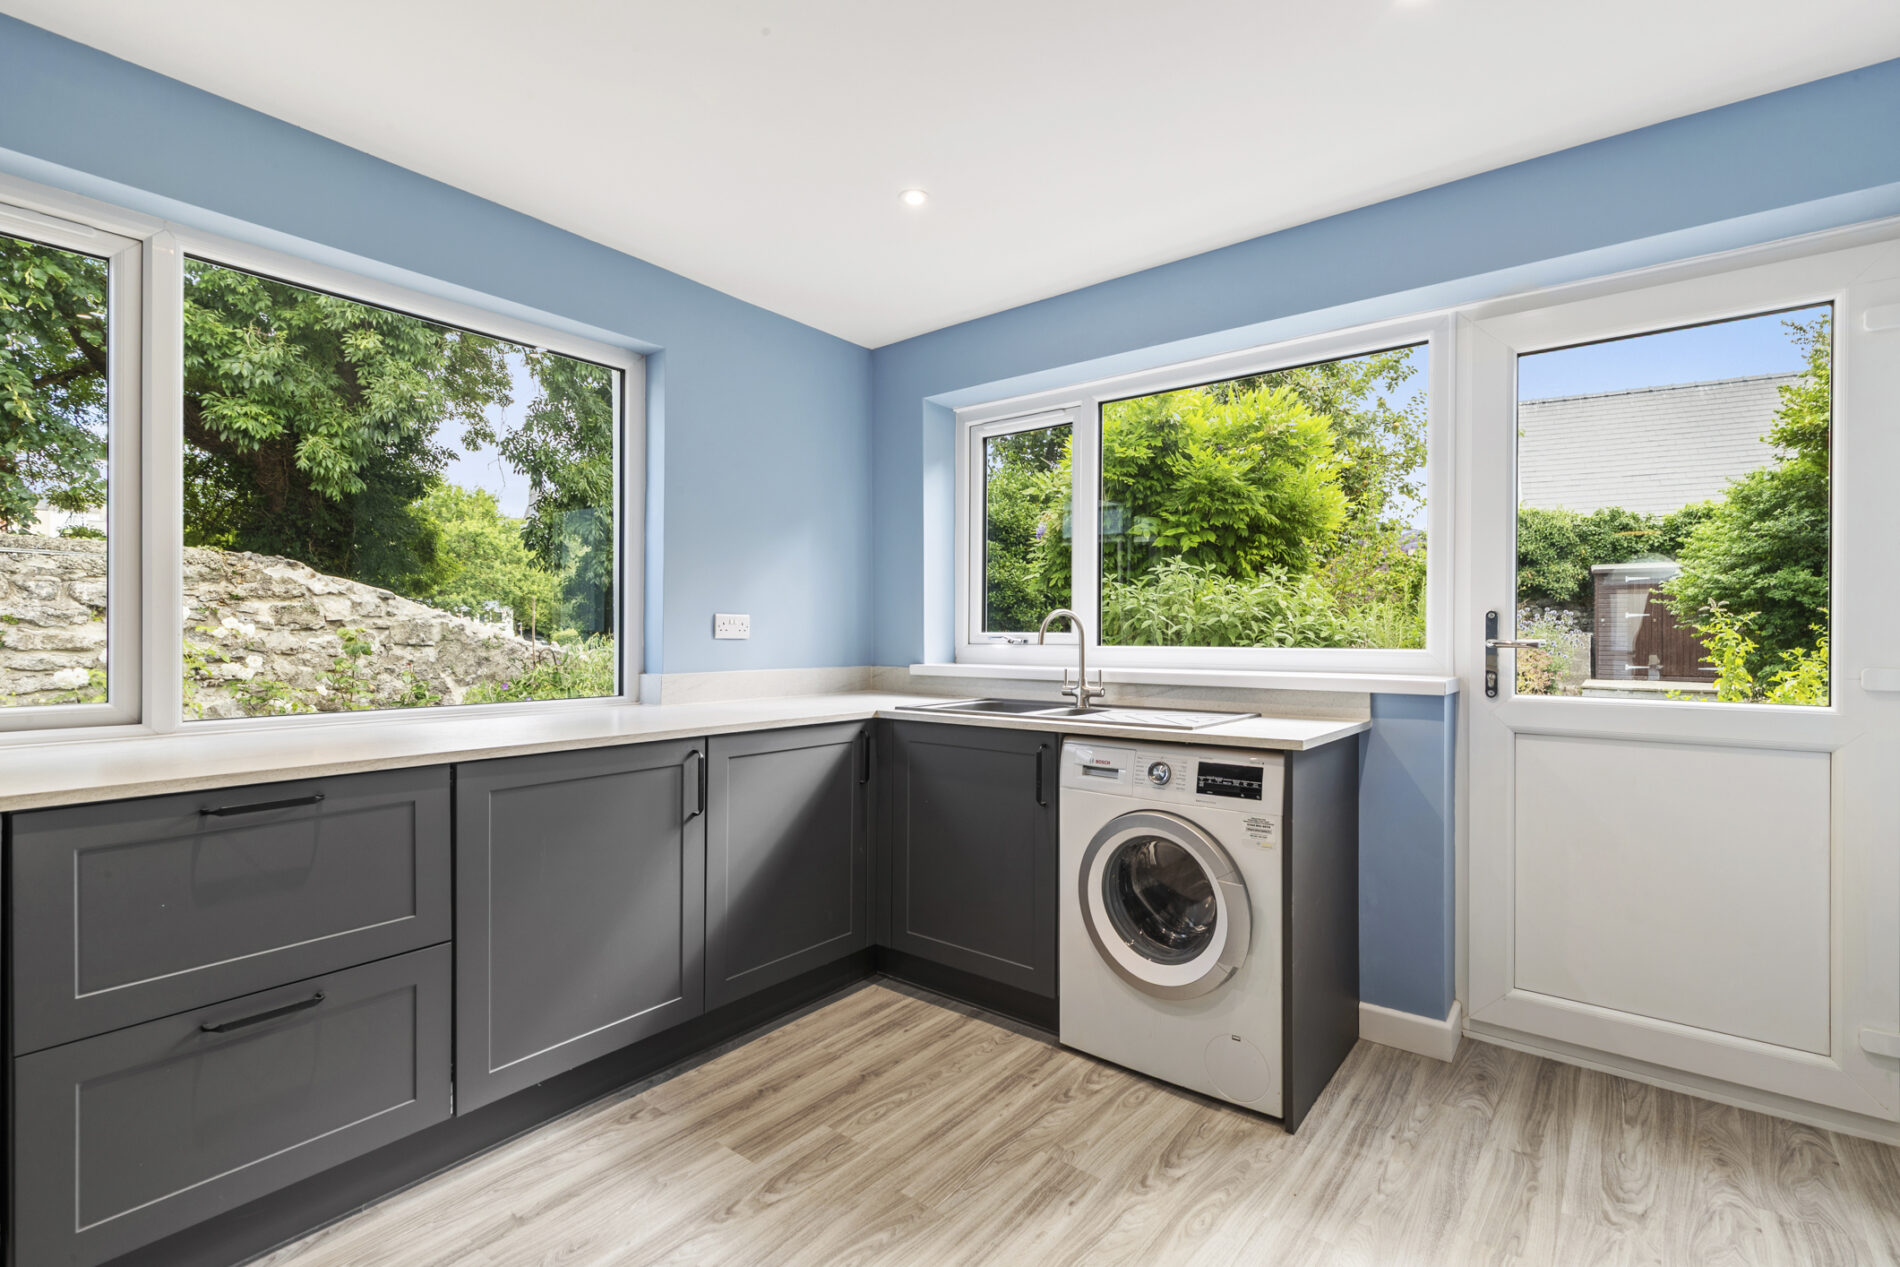
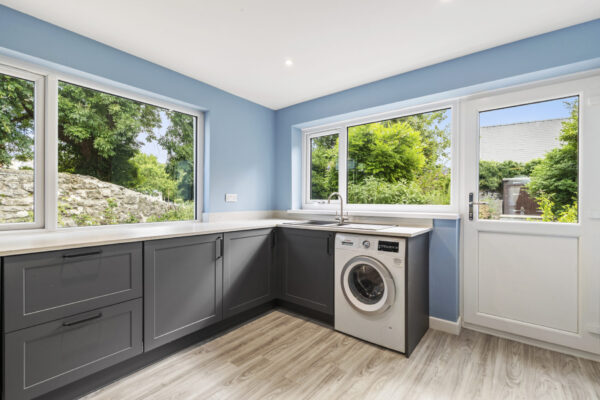
Offering oak-effect laminate flooring underfoot, fitted with a comprehensive range of matching shaker-style wall and base units, complemented by coordinating work surfaces and up stands. A full-height double pantry provides excellent storage, whilst a black composite one-and-a-half bowl sink sits beneath one of the windows. Integrated appliances include an electric oven with a four-ring ceramic hob, extractor hood, under-counter fridge and freezer, together with plumbing for a washing machine. Dual aspect windows flood the room with natural light, whilst a glazed uPVC door provides direct access to the rear garden.
Bedroom One 14' 5" x 8' 2" (4.39m x 2.50m)
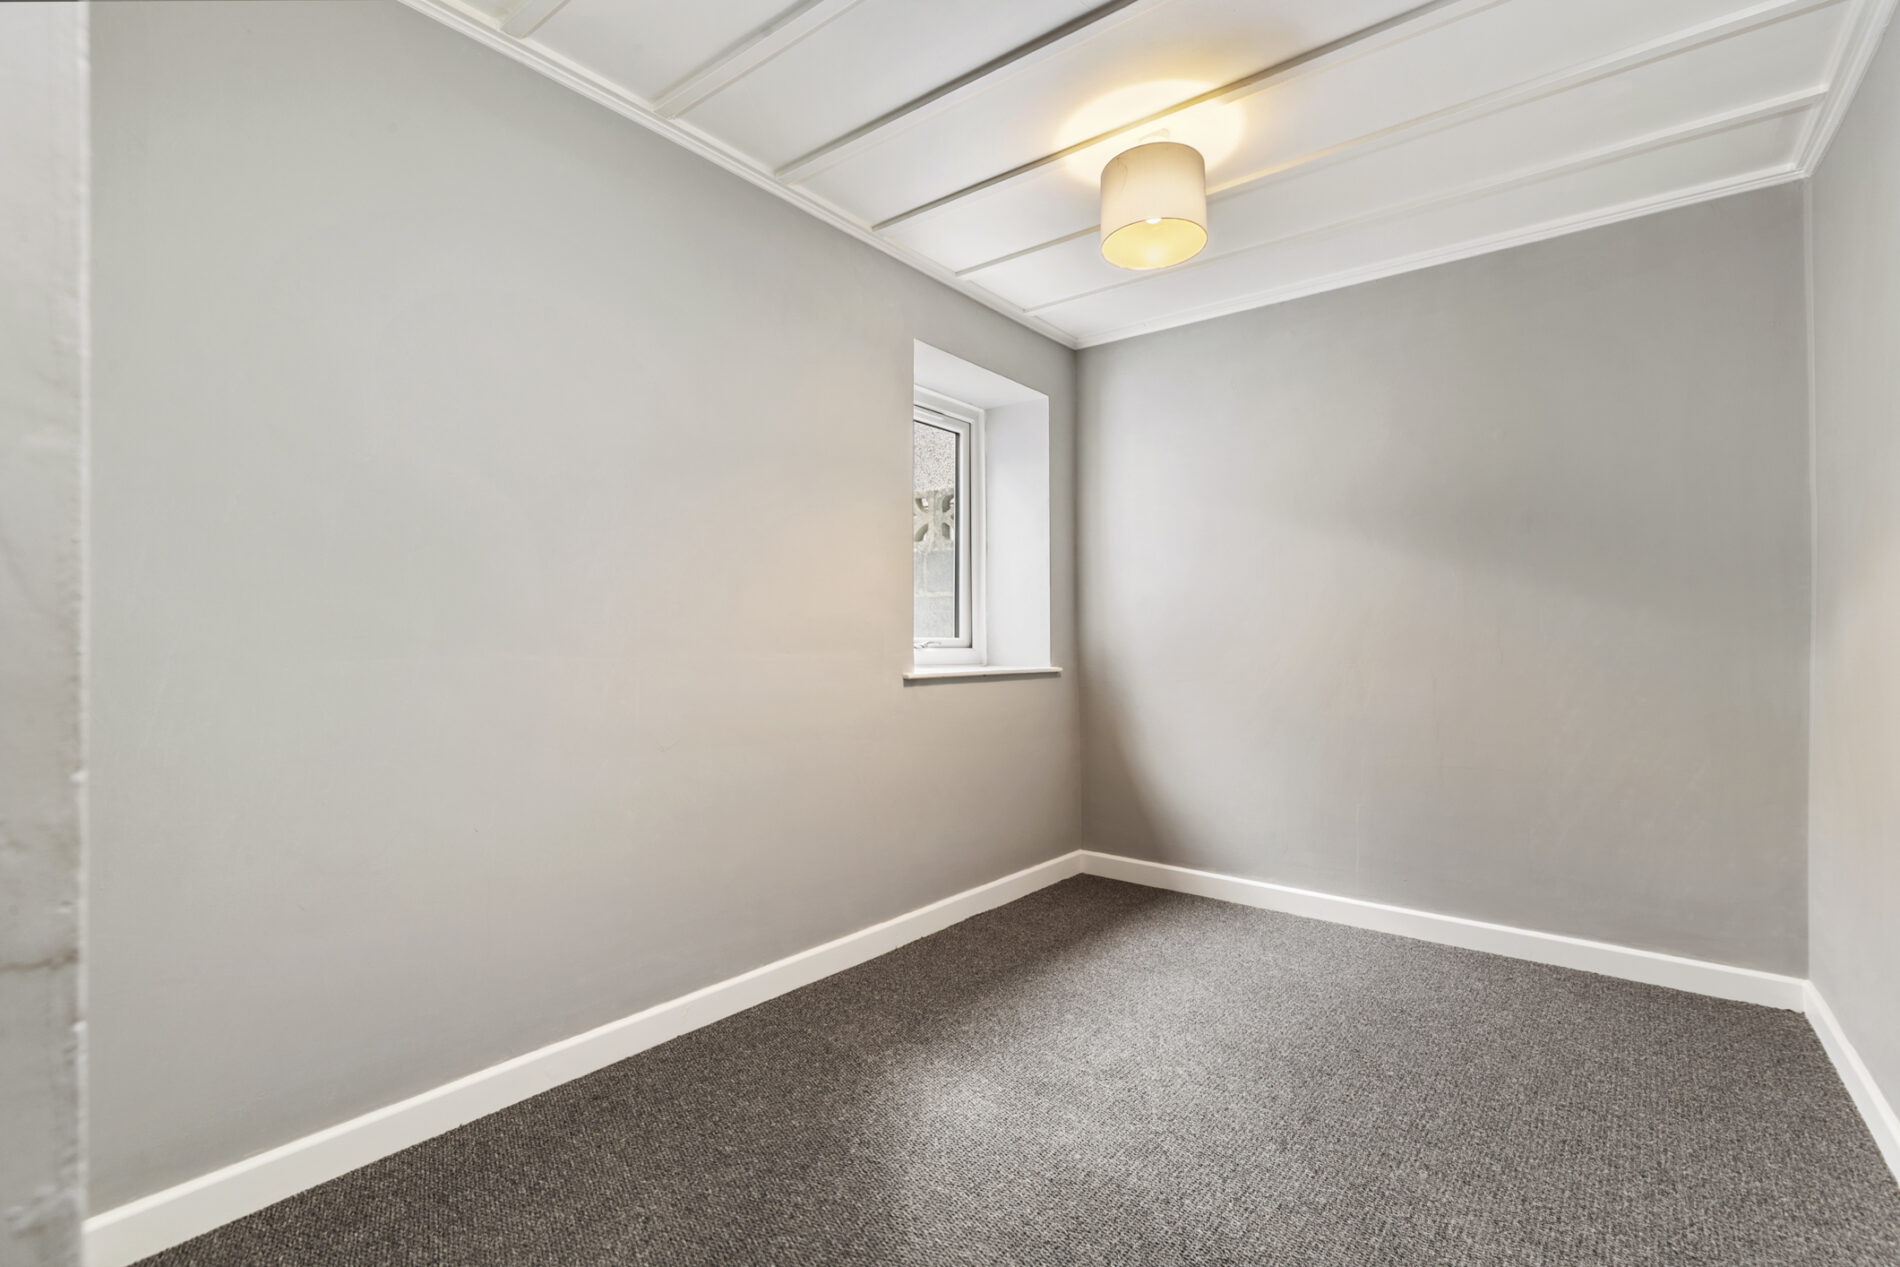
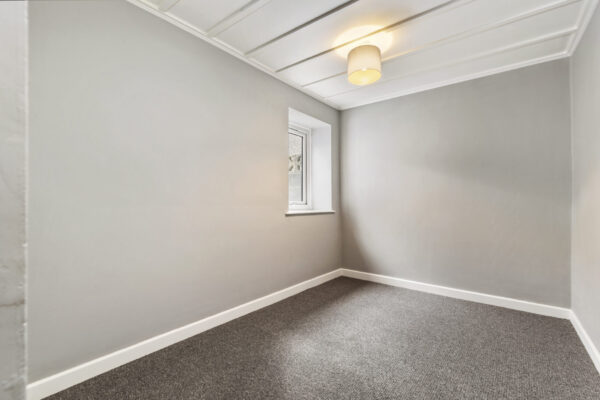
A generous double bedroom enjoying a pleasant outlook over the rear garden, with exposed ceiling beams adding warmth and character. The room offers ample space for a double bed and a full range of freestanding bedroom furniture.
Bedroom Two 12' 9" x 12' 2" (3.88m x 3.71m)
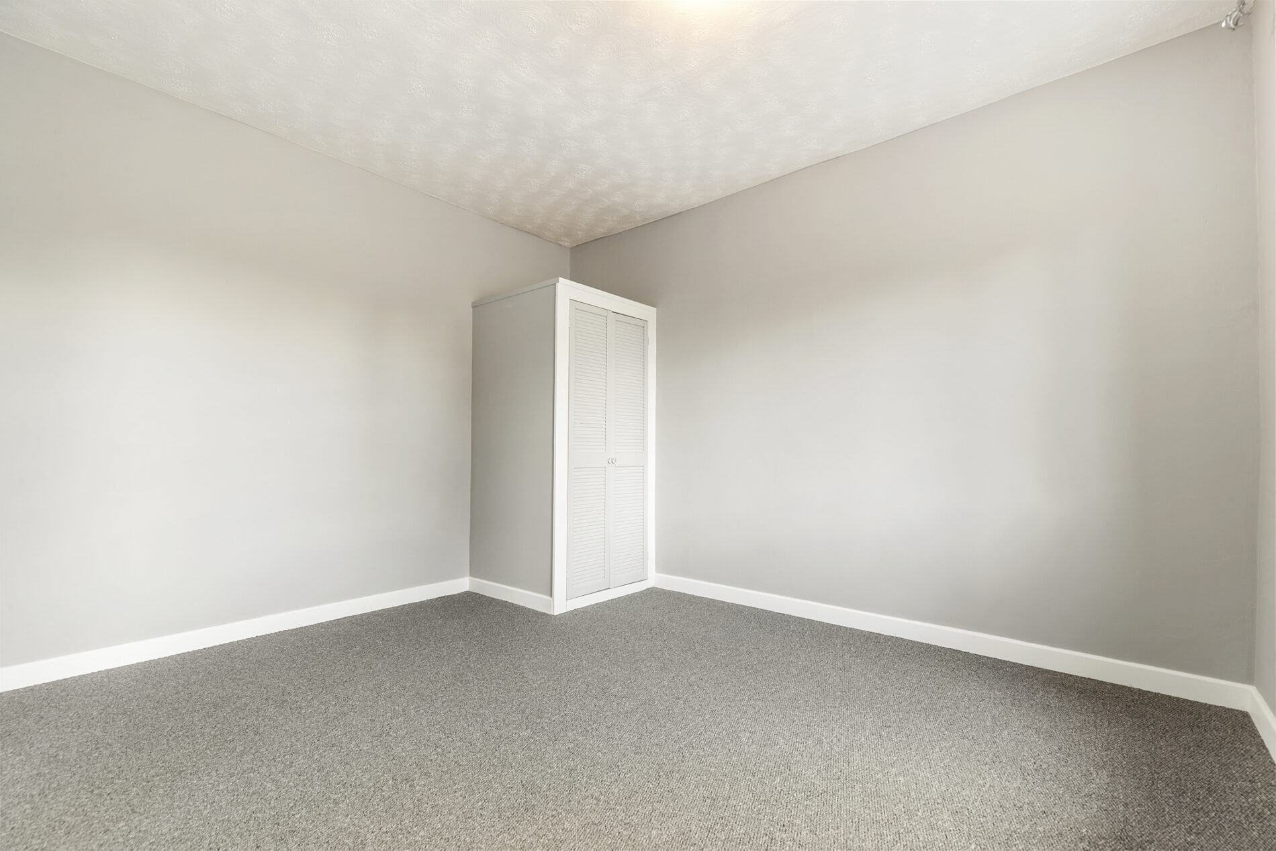
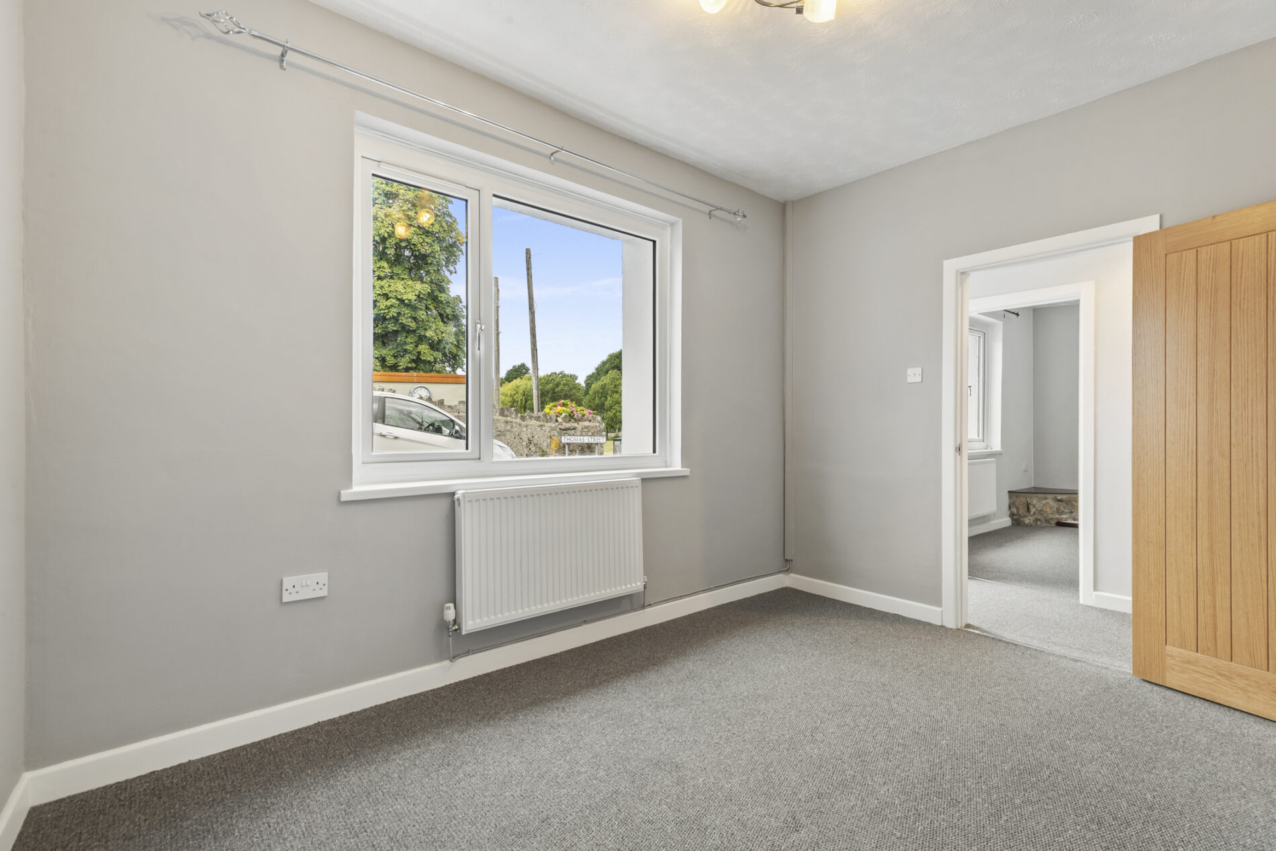
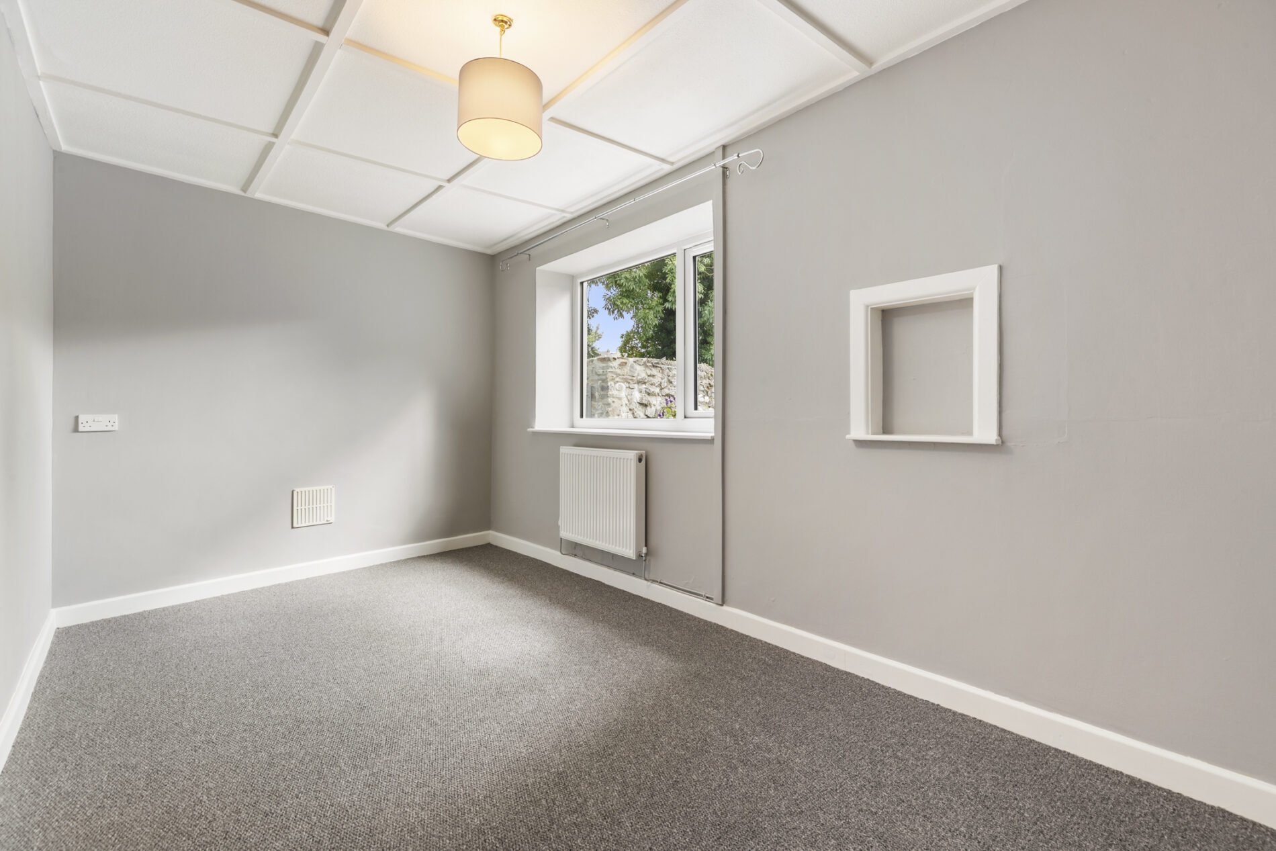
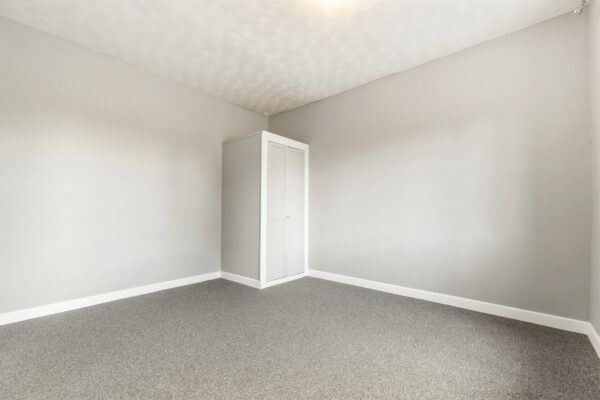
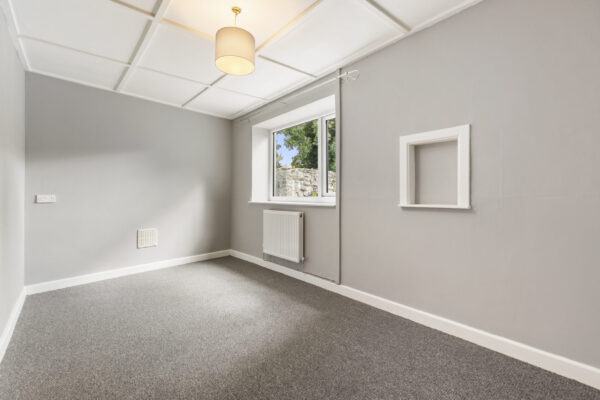
A spacious double bedroom positioned to the front of the property, filled with natural light from the fore aspect window. Offering ample room for a full suite of bedroom furniture, the room also benefits from a useful built-in storage cupboard.
Bedroom Three / Reception Room 12' 2" x 8' 2" (3.71m x 2.50m)
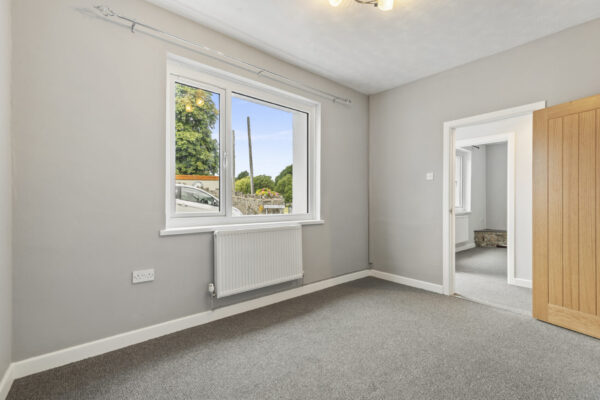
A versatile room offering flexibility to suit a variety of lifestyles, equally well suited as a third bedroom, formal dining room or home office. Comfortably accommodating a double bed and accompanying furniture, the room enjoys a rear aspect window, recessed shelving and carpet underfoot.
Bathroom 12' 11" x 5' 7" (3.93m x 1.70m)
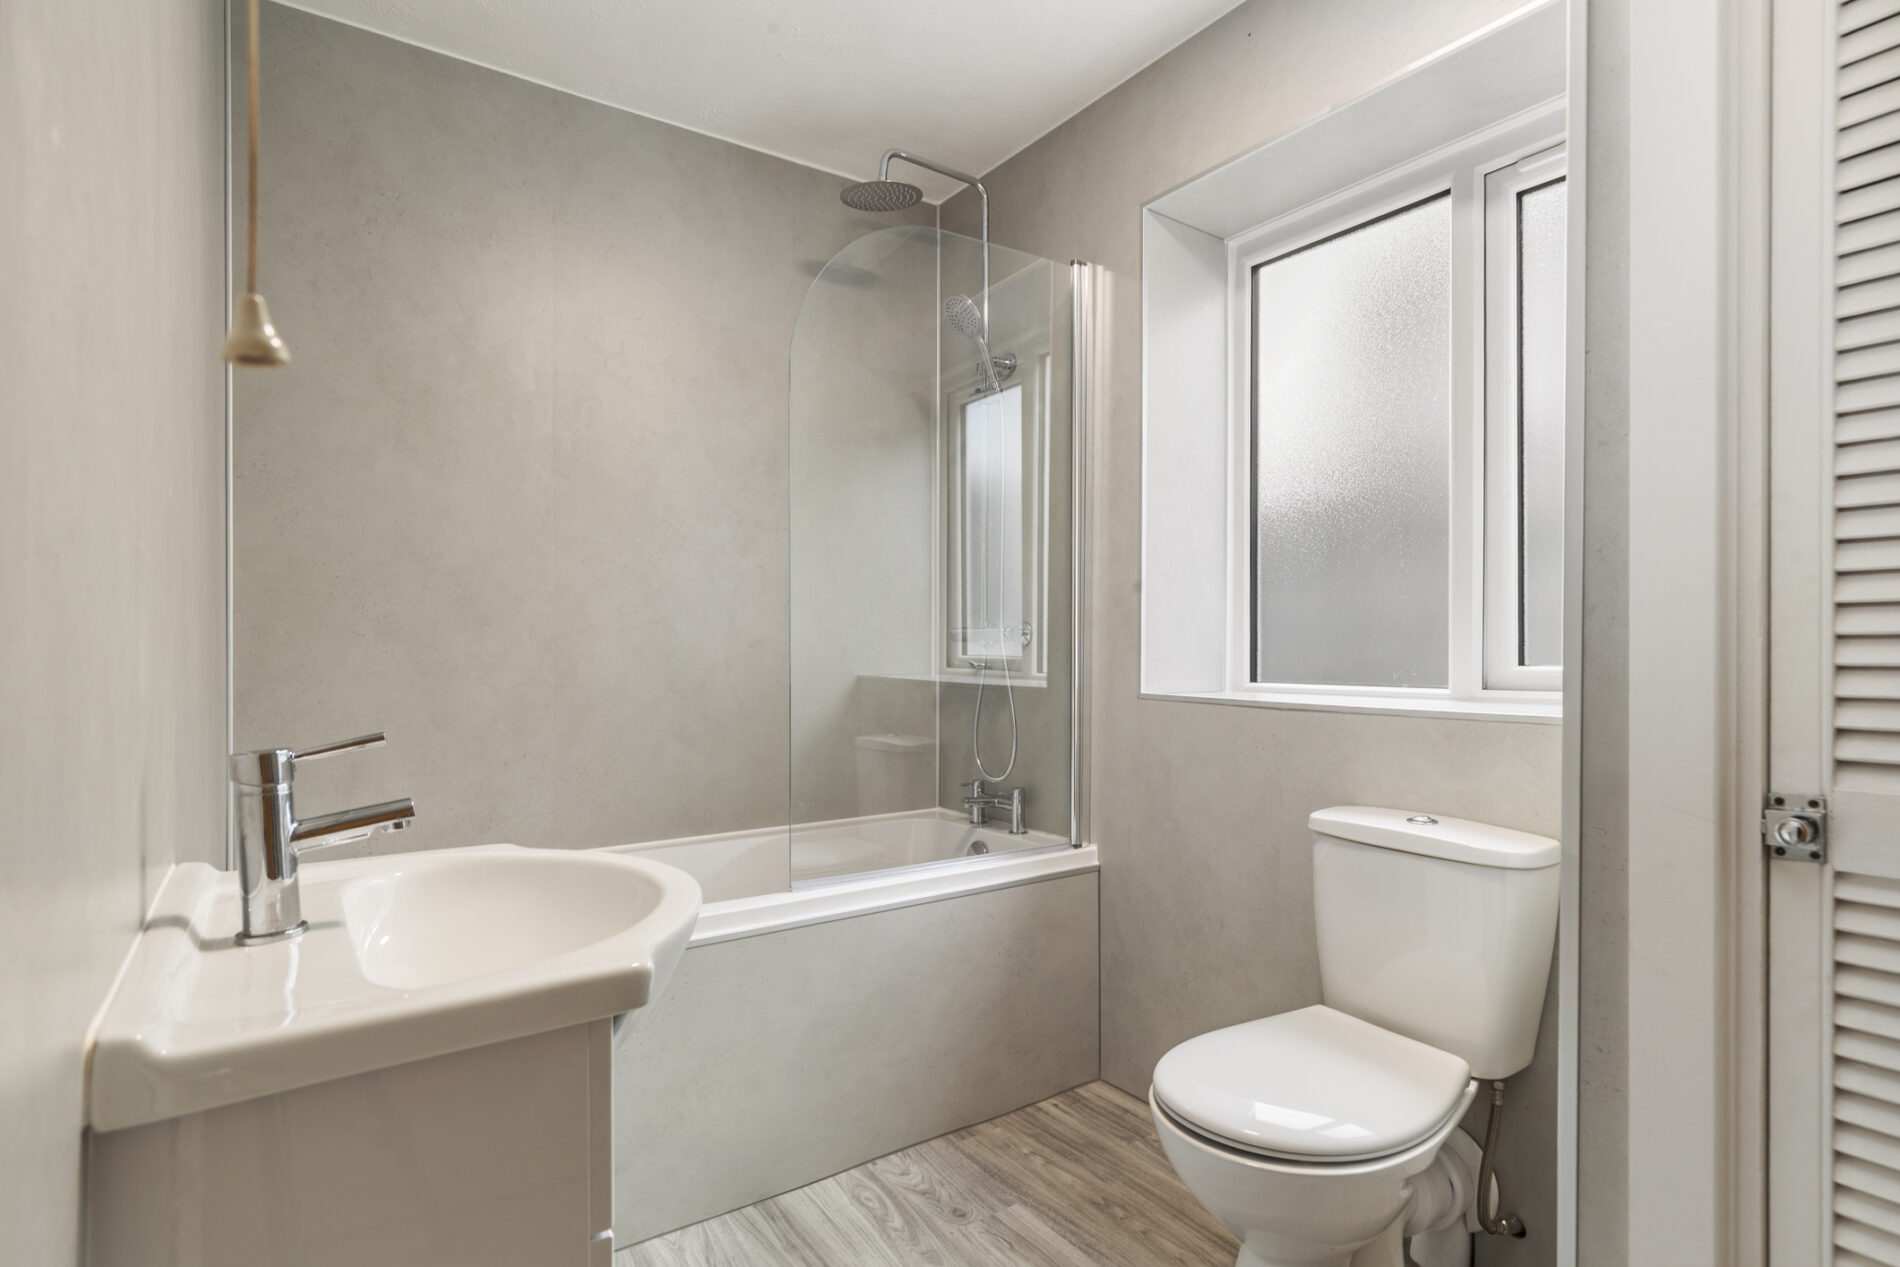
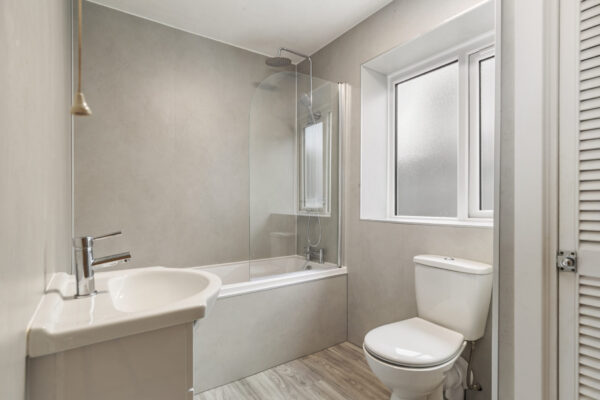
A spacious family bathroom appointed with a modern three-piece suite comprising a panelled bath with rainfall shower and glazed screen, WC and vanity wash hand basin. Fully boarded walls provide a practical, low-maintenance finish, whilst a heated towel rail, side aspect window and fitted storage cupboard housing the gas-fired boiler complete the room.
Externally
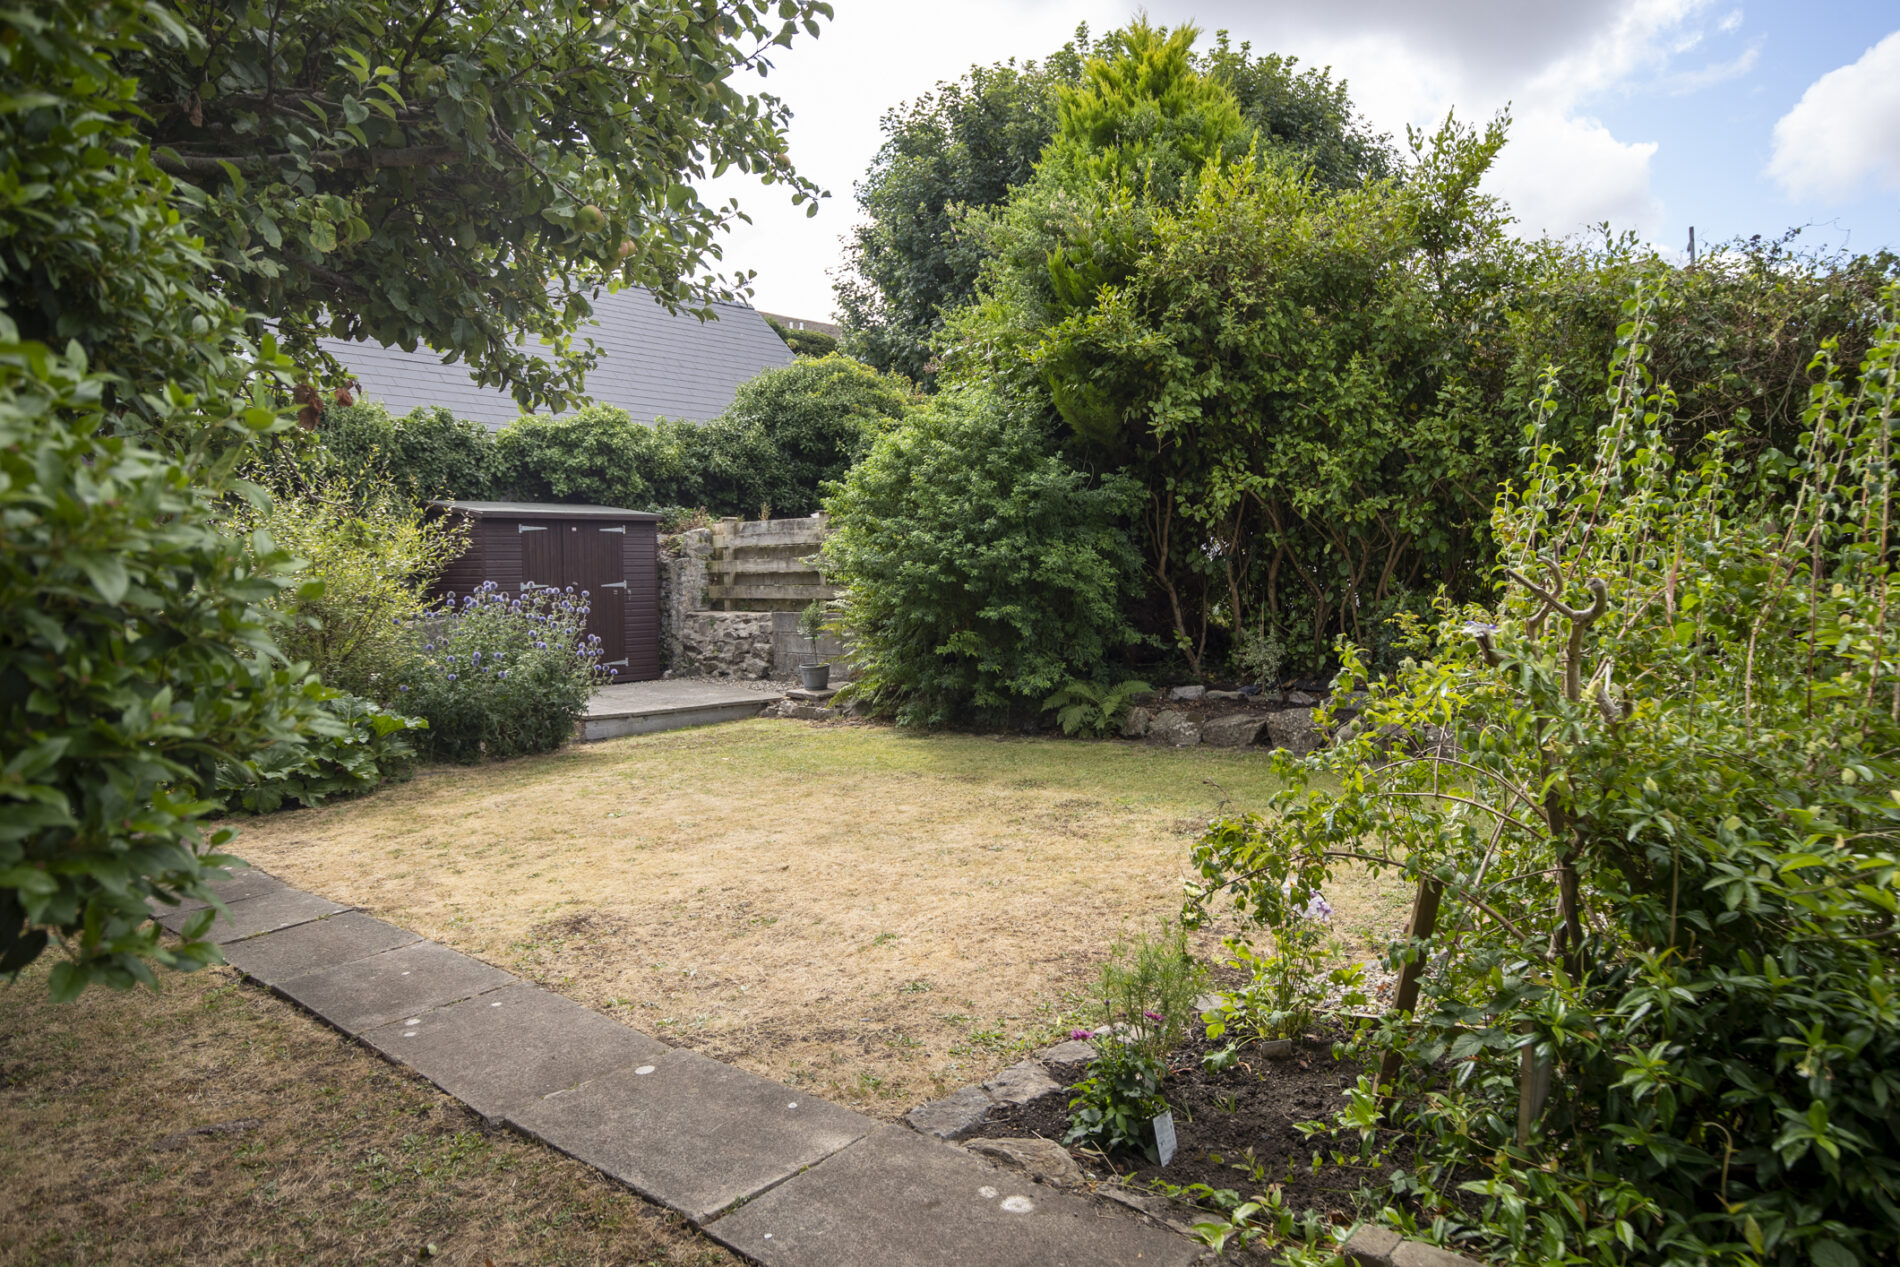
The property fronts directly onto the pavement with unrestricted on-street parking available nearby. To the rear, steps rise to a private patio seating area, bordered by gravel and established shrubs, creating an ideal space for outdoor entertaining. The remainder of the garden is predominantly laid to lawn and is beautifully complemented by mature apple trees, established planting and traditional stone boundary walls.
A pathway leads to a raised section at the end of the garden where a timber shed is positioned. Adjoining the rear of the property is a useful brick-built store with additional covered storage to the side, ideal for bins and garden equipment, together with gated side access.
Floor Plans
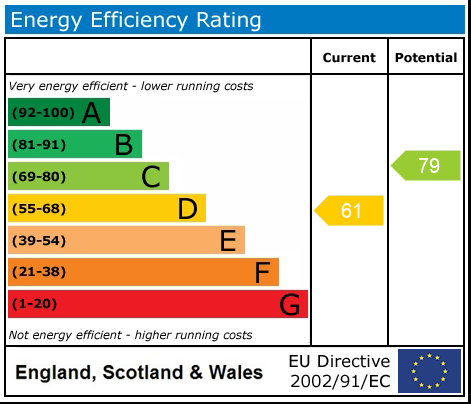
EPC