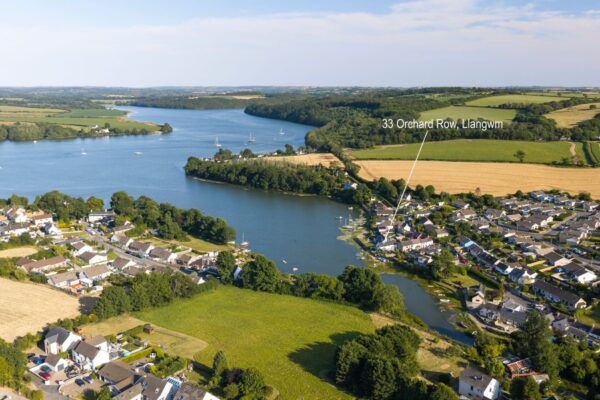
Orchard Row, Llangwm, Haverfordwest, SA62
Pembrokeshire
£375,000 Guide Price
Property features
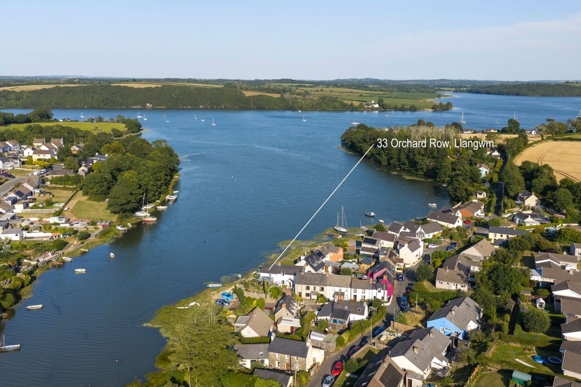
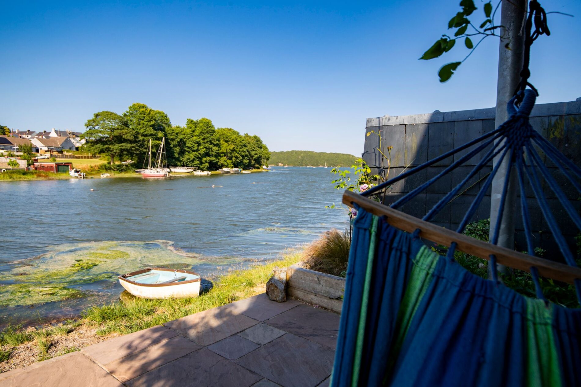
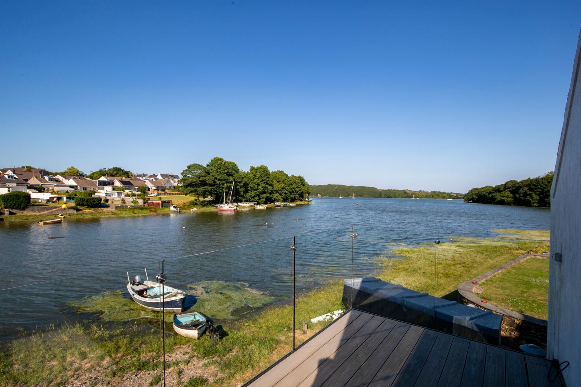
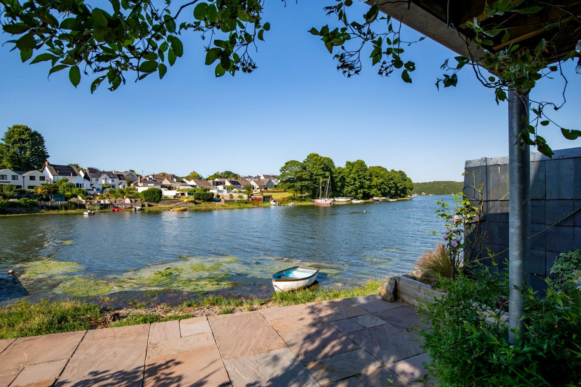
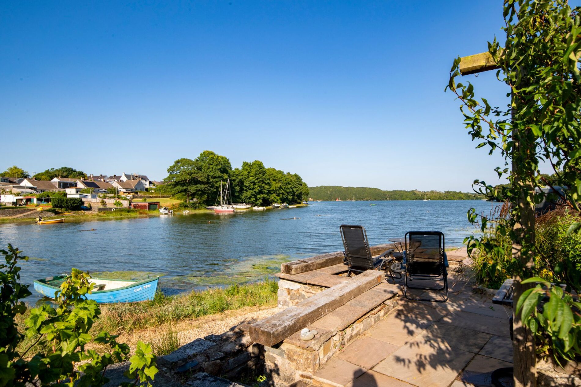
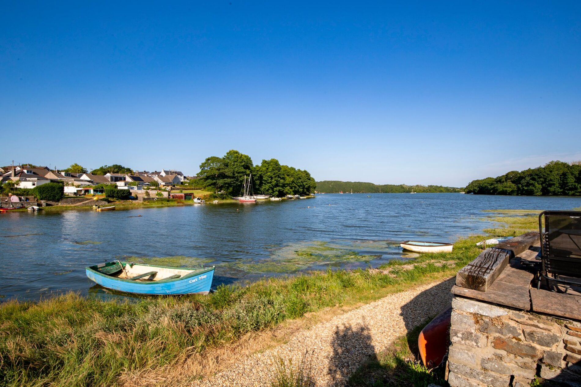
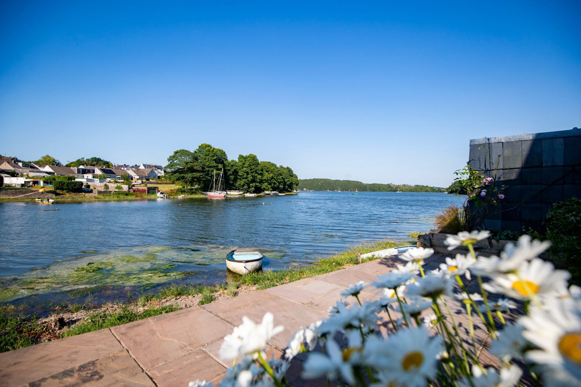
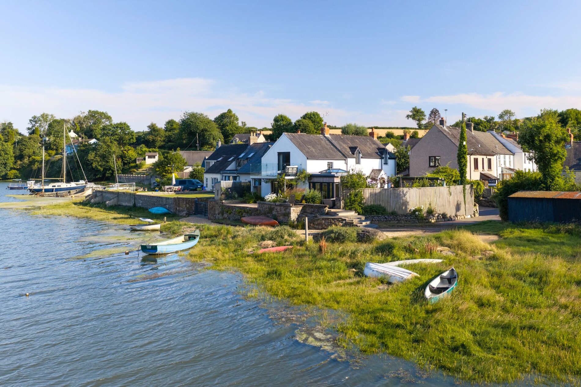
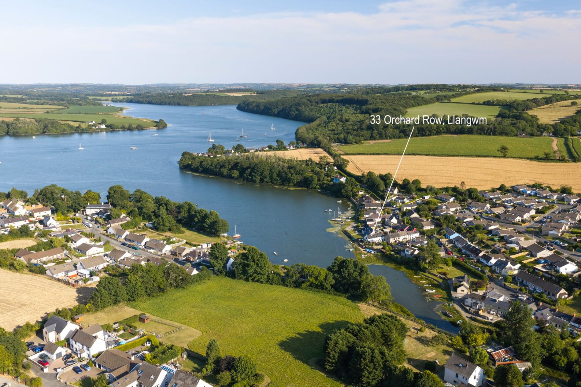
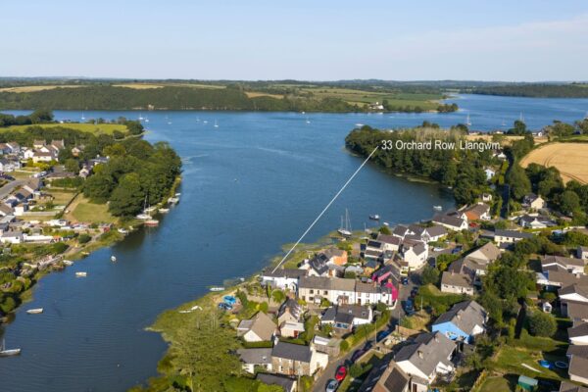
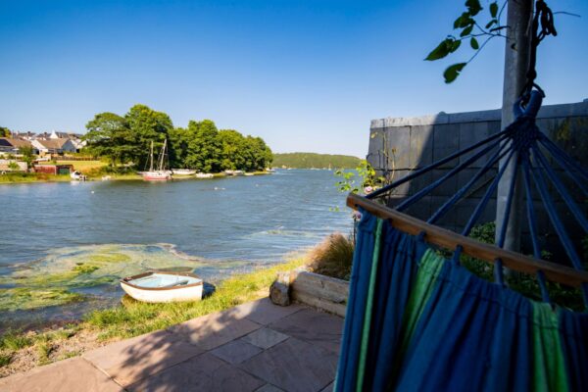
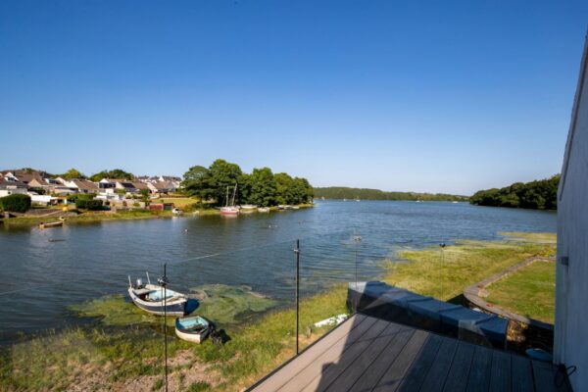
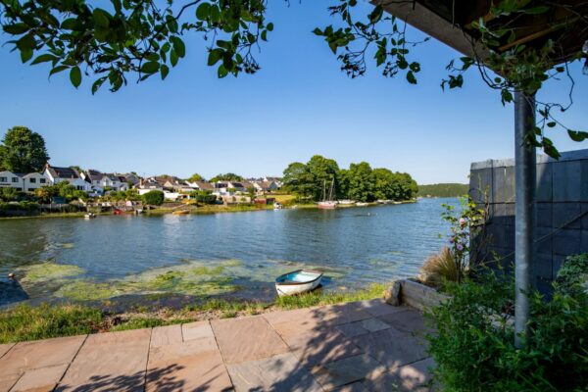
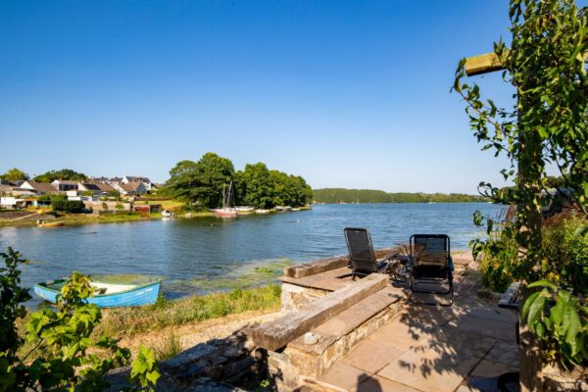
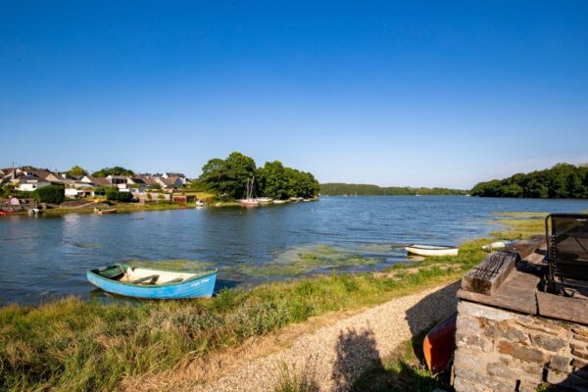
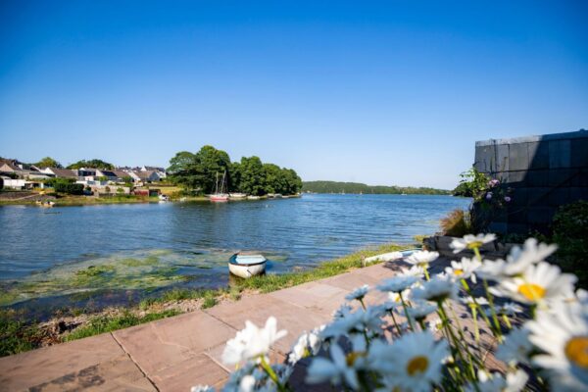
- Exceptional waterfront home with uninterrupted panoramic views across the Cleddau Estuary.
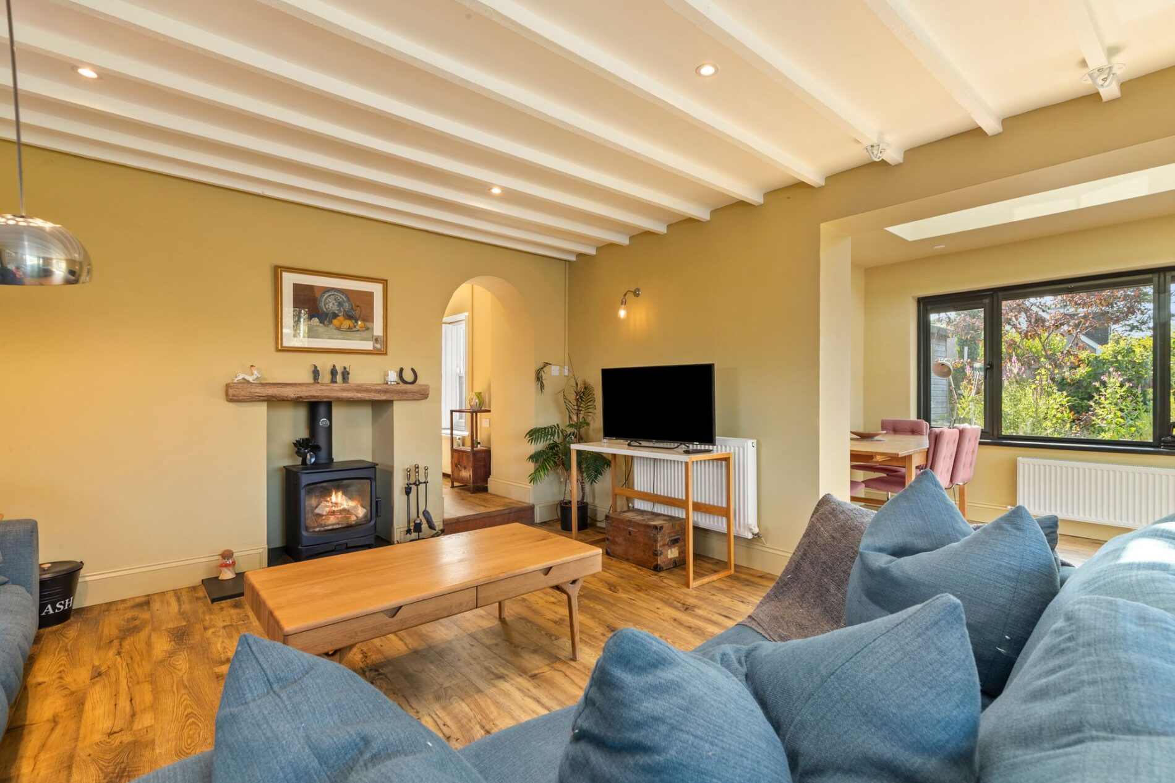
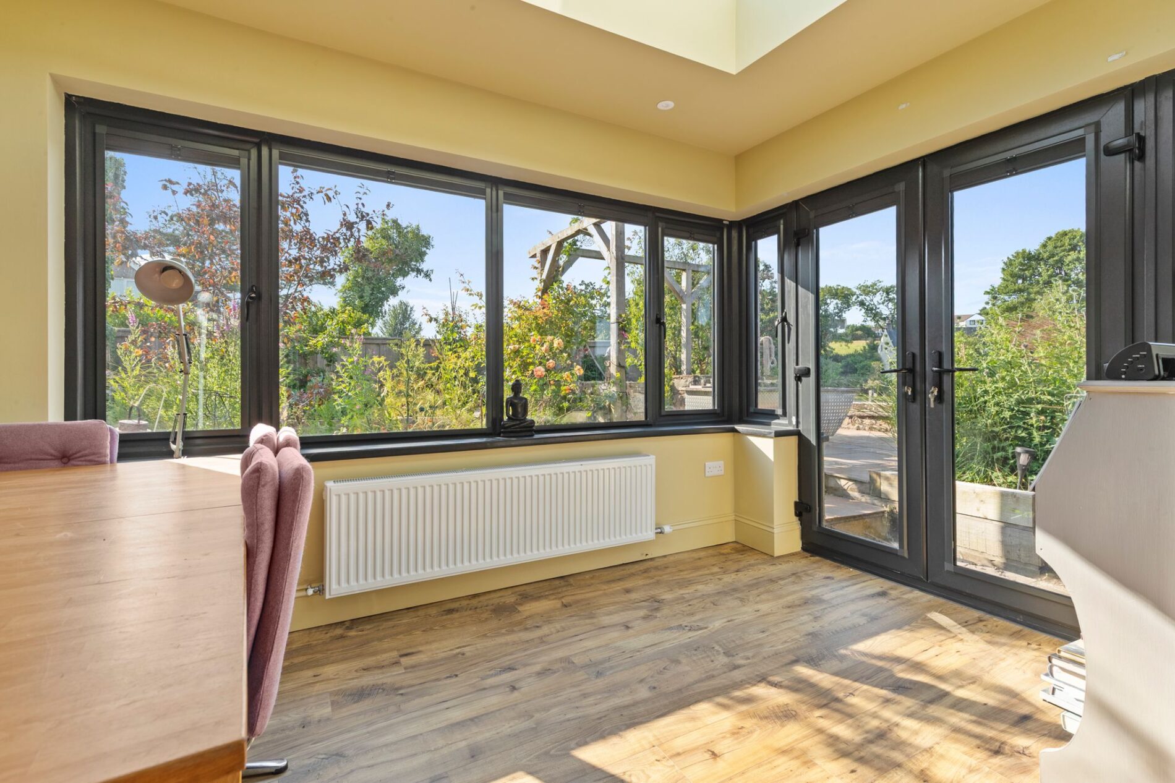
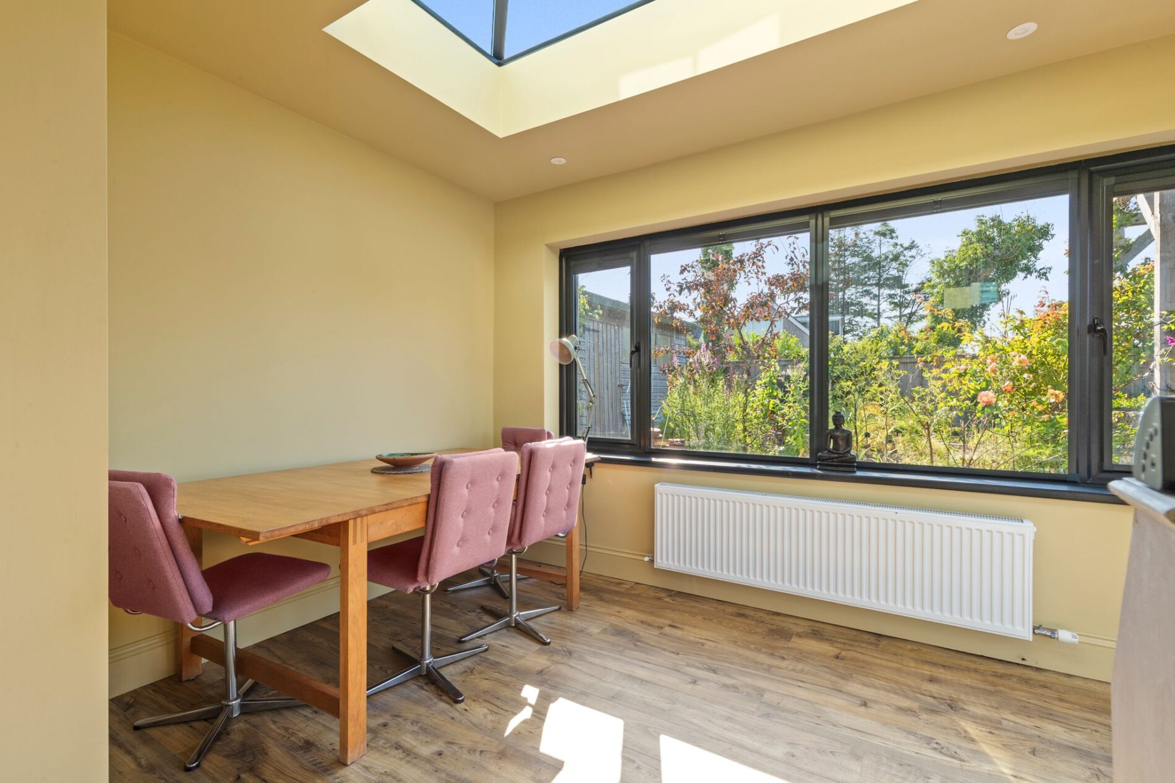
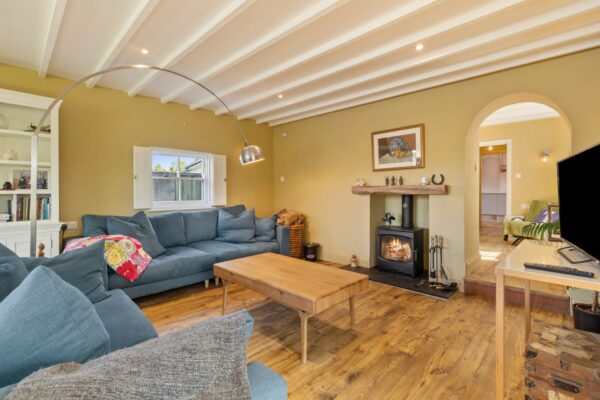
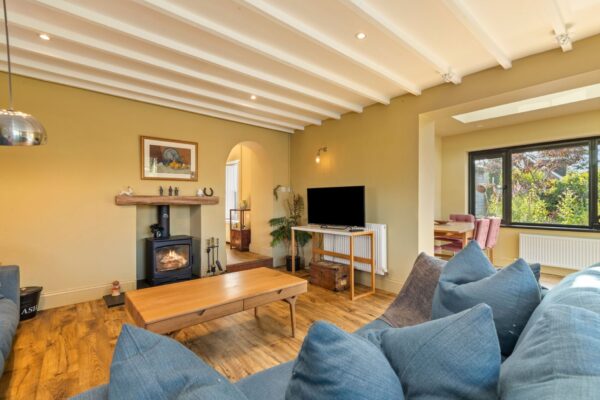
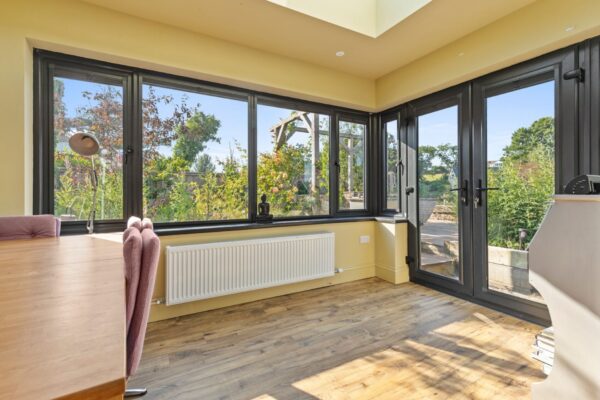
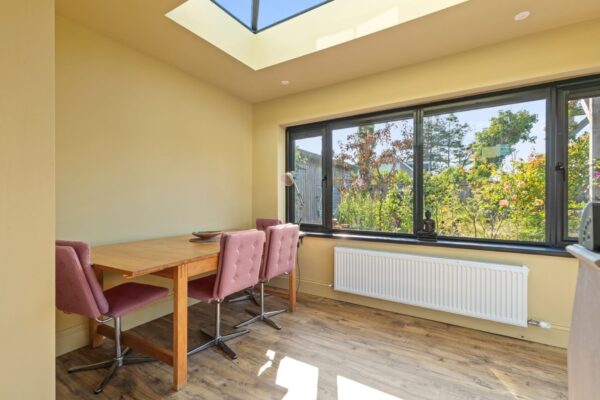
- Spacious lounge with log-burning stove opening into a stunning sun room with roof lantern.
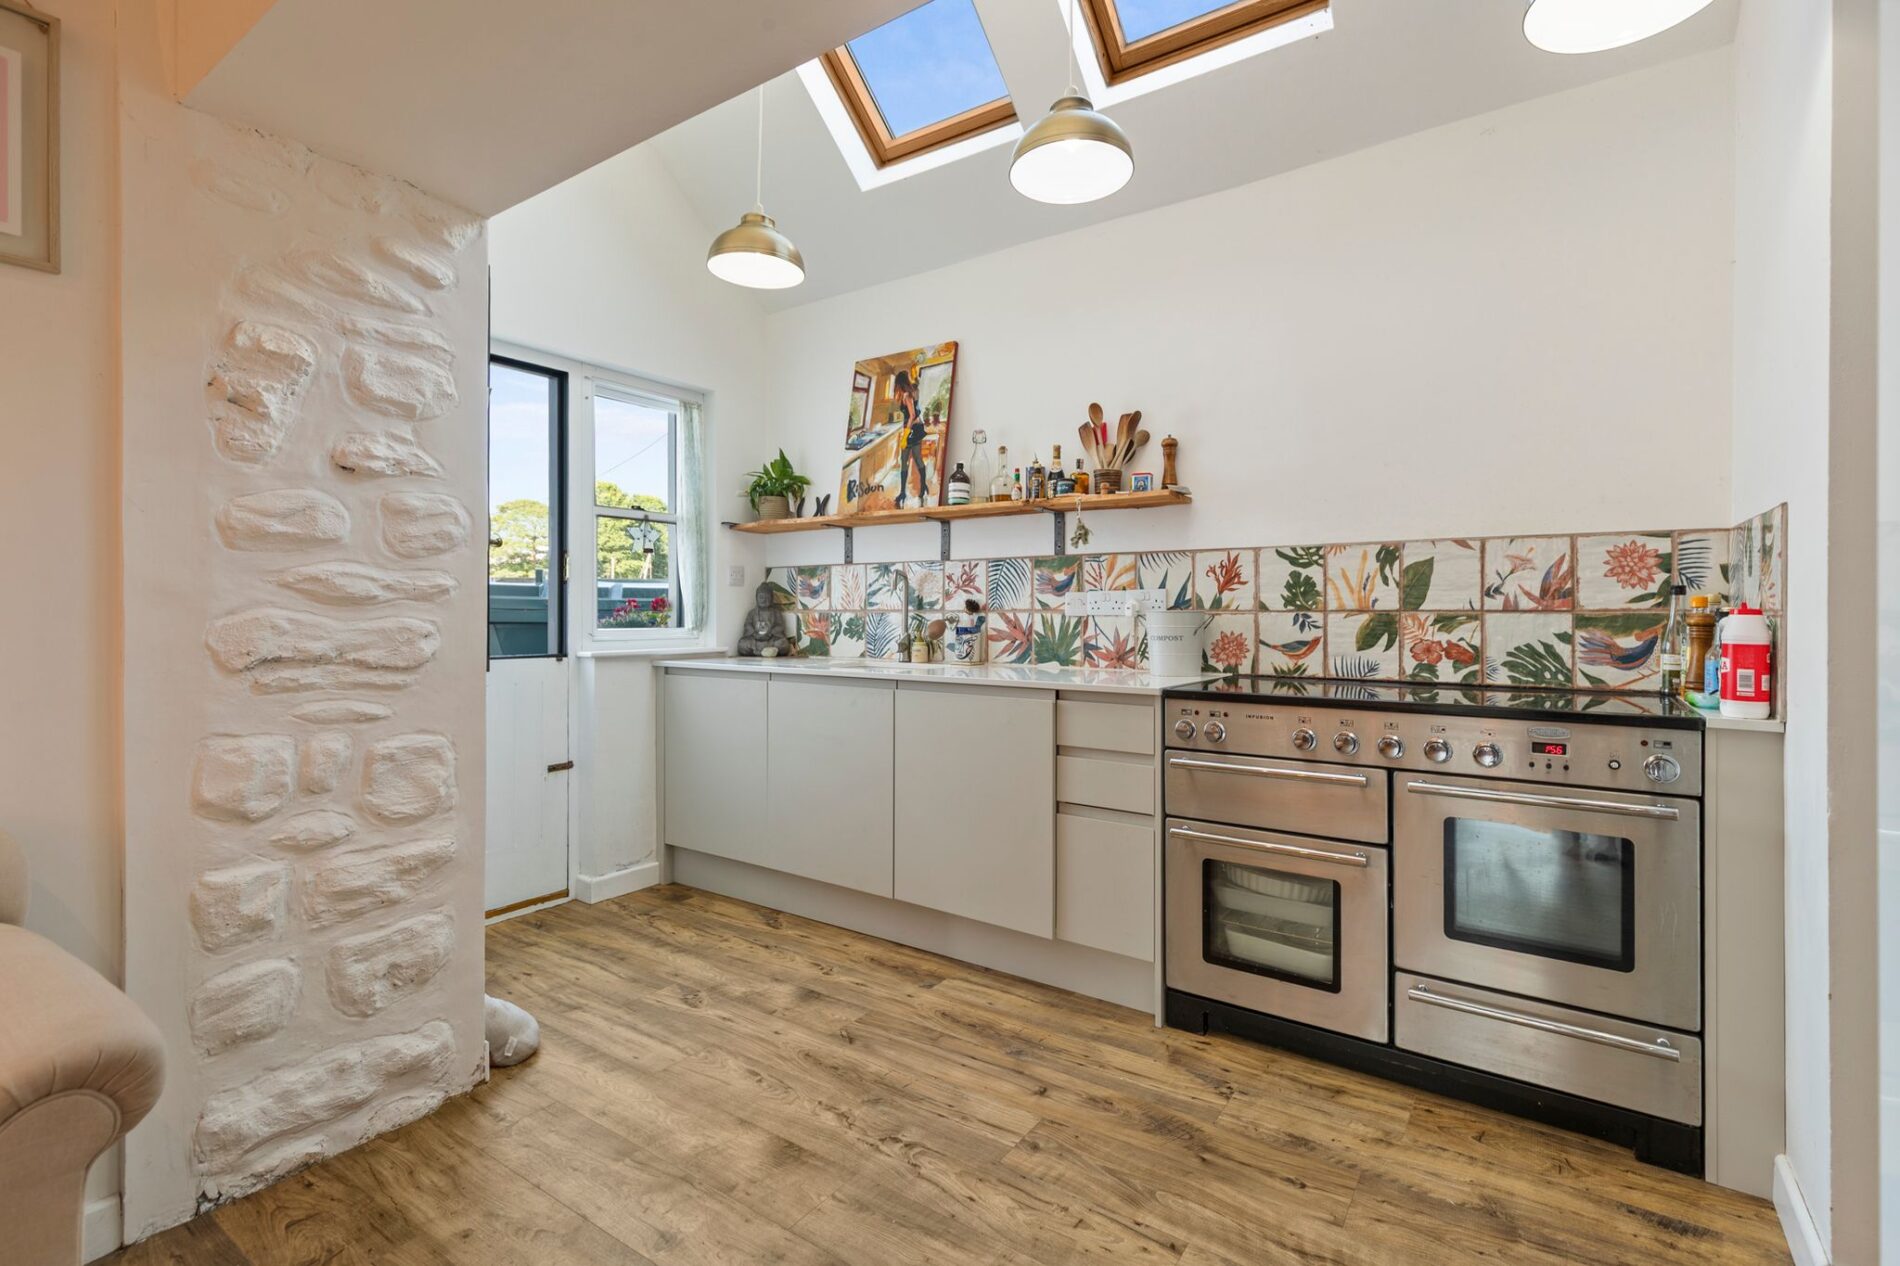
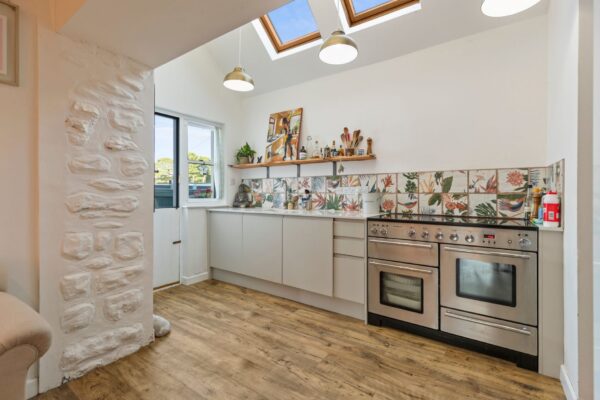
- Beautifully appointed kitchen with quartz worktops, integrated appliances and boot room.
- Two generous double bedrooms, including a principal suite with private balcony and en-suite.
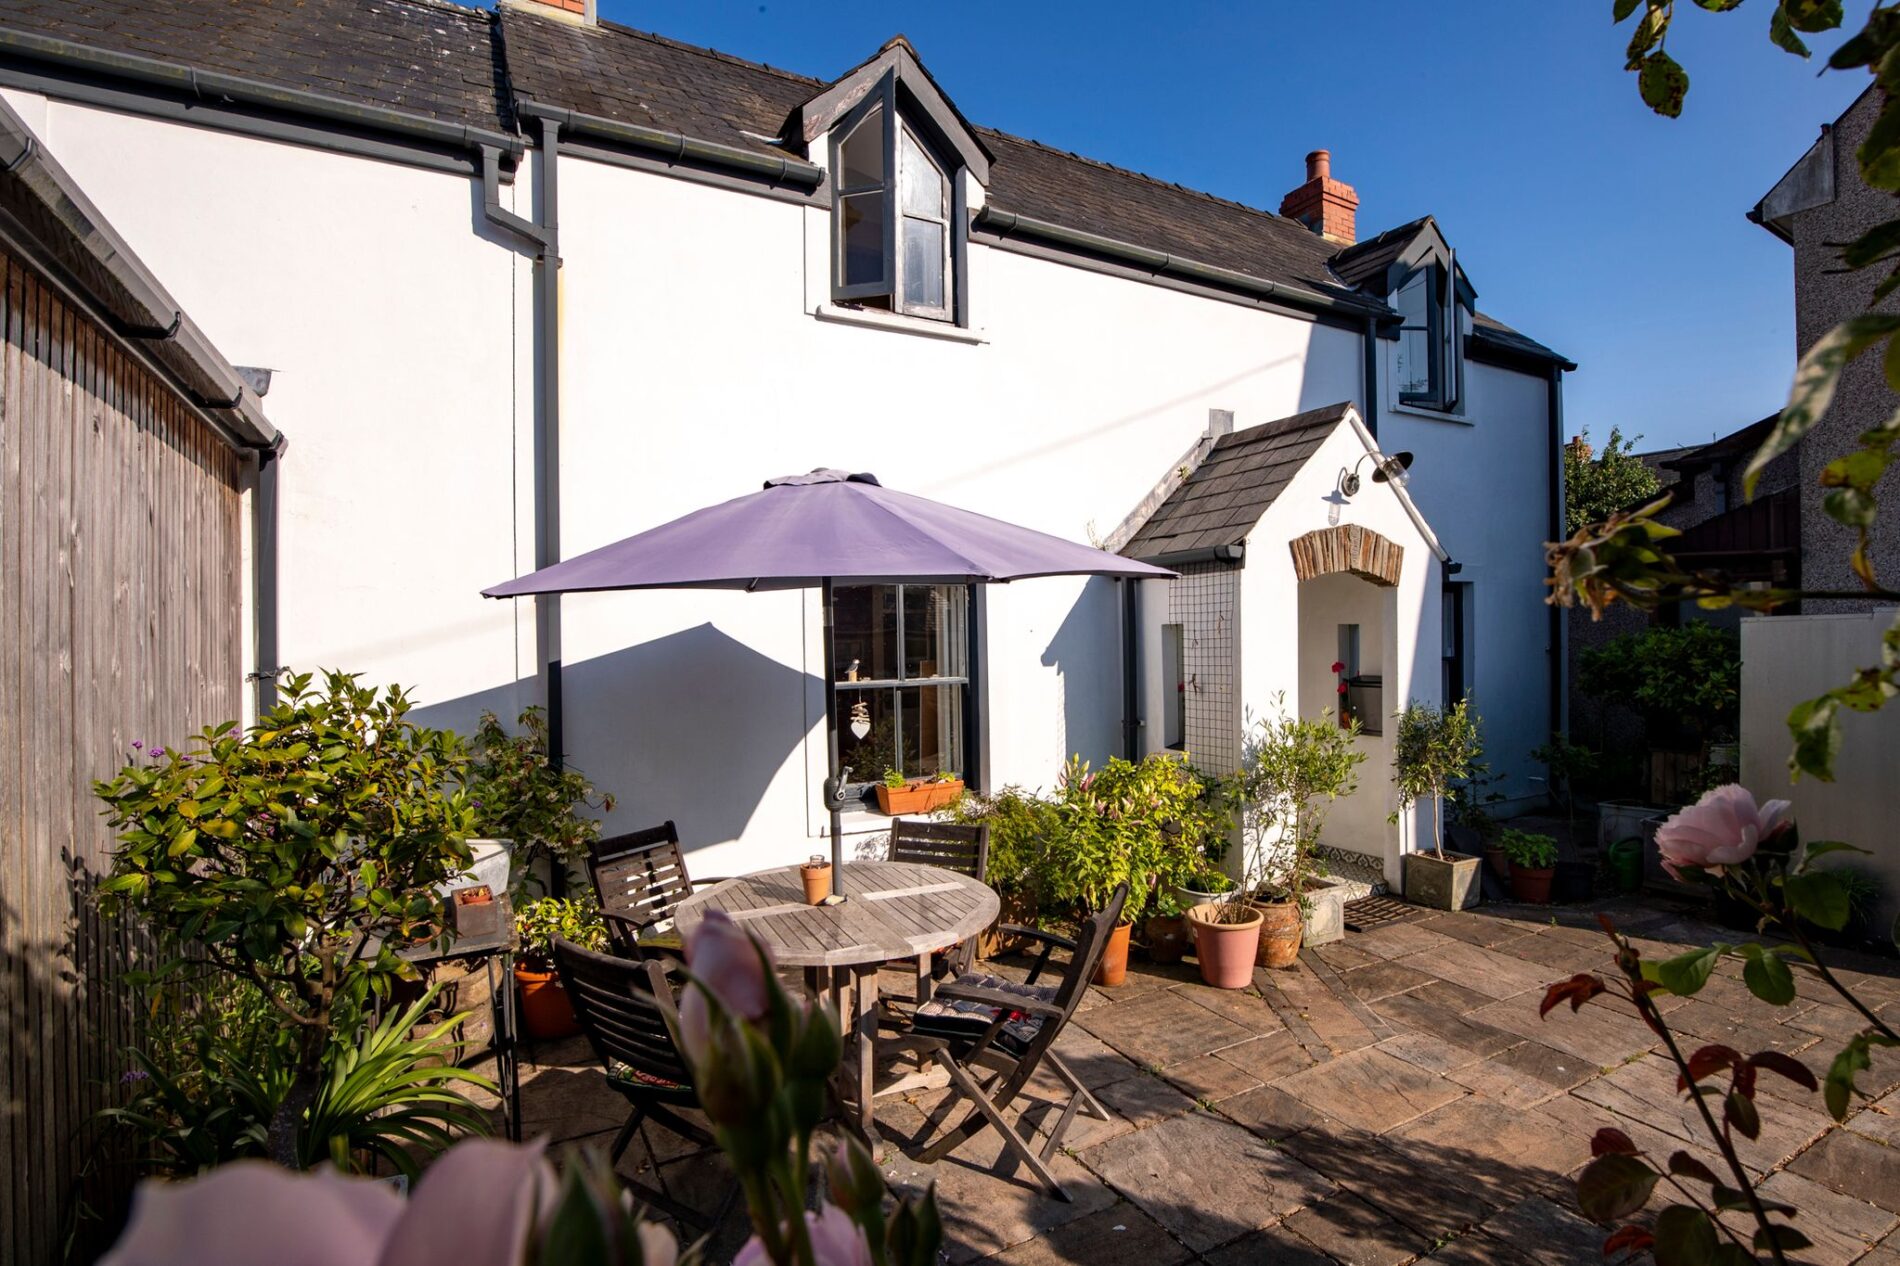
- Landscaped gardens with multiple seating areas, sheltered courtyard and off-road parking.
- Situated within the sought-after village of Llangwm, approximately six miles from Haverfordwest.
Summary
Occupying an exceptional waterfront position within the highly sought-after village of Llangwm, this beautifully presented home enjoys uninterrupted panoramic views across the Cleddau Estuary. Offering spacious and thoughtfully arranged accommodation, the property features a stunning kitchen, two generous reception rooms, a light-filled sun room, two double bedrooms and beautifully appointed bath and shower rooms. Landscaped gardens, a private balcony overlooking the estuary, off-road parking and an enviable waterside setting complete this rare opportunity, all within easy reach of Haverfordwest and the renowned Pembrokeshire coastline.
Description
**Open Home | Saturday 1st August 2026 | 10:00am - 11:00am** (By Appointment Only)
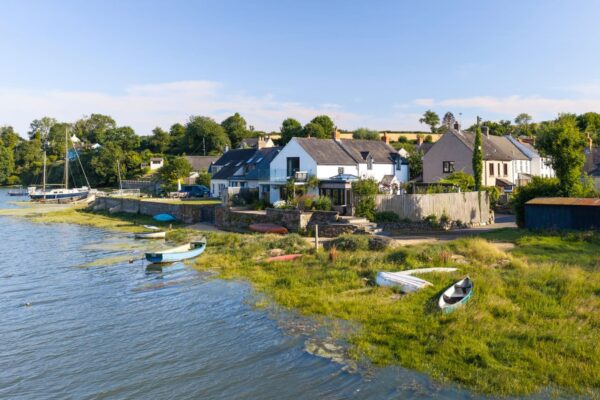
Occupying an exceptional waterfront position within the highly sought-after village of Llangwm, this beautifully presented character home enjoys uninterrupted views across the Cleddau Estuary together with spacious, thoughtfully arranged accommodation extending across two floors. Blending original character with high-quality contemporary finishes, the property offers a superb balance of versatile living space, beautifully landscaped gardens and an enviable setting.
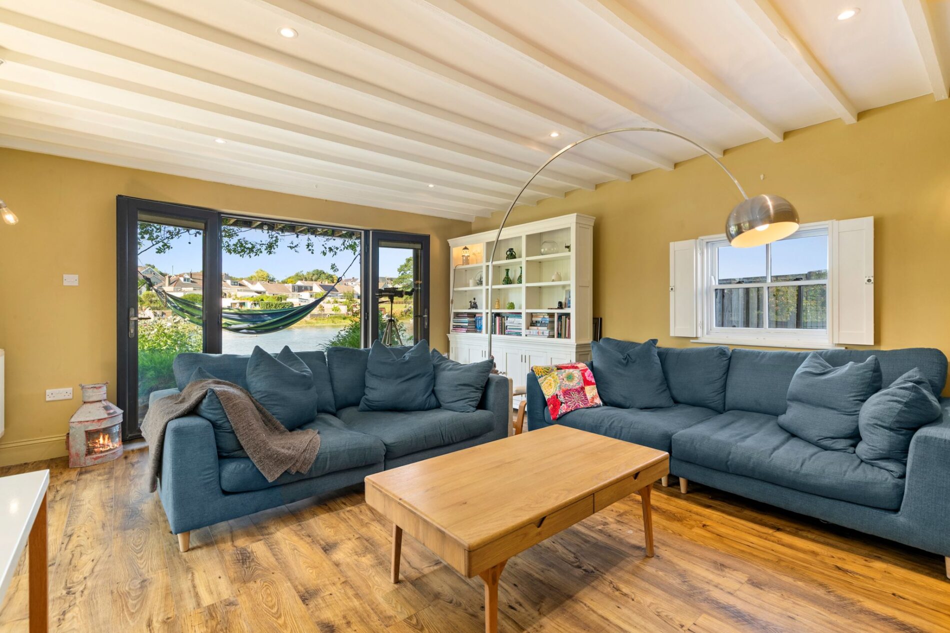
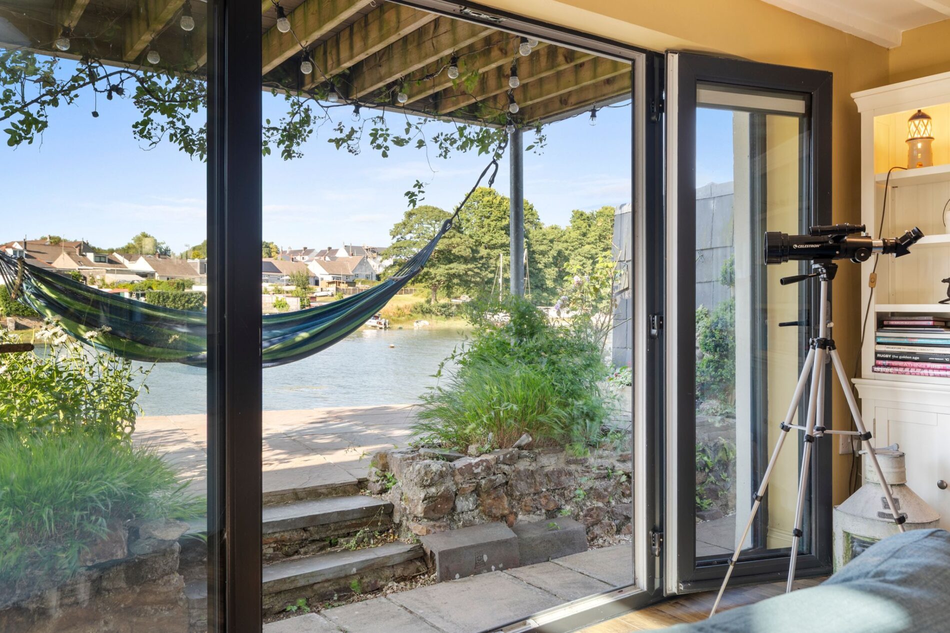
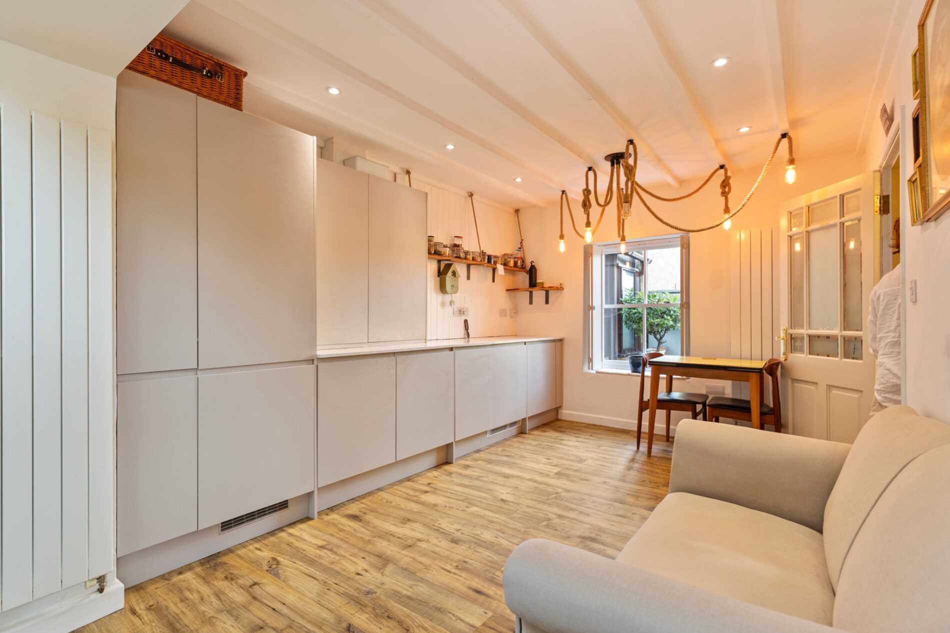
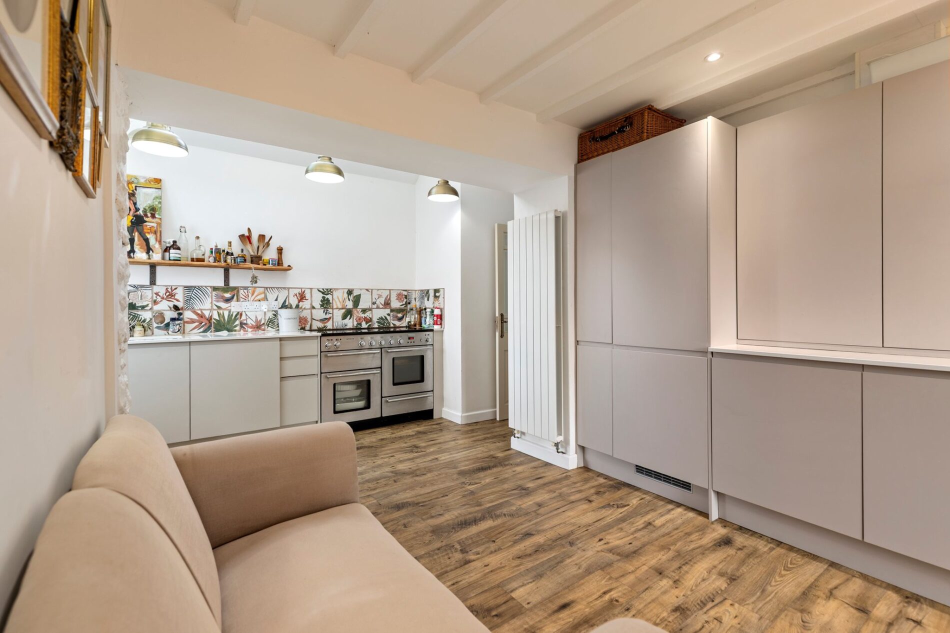
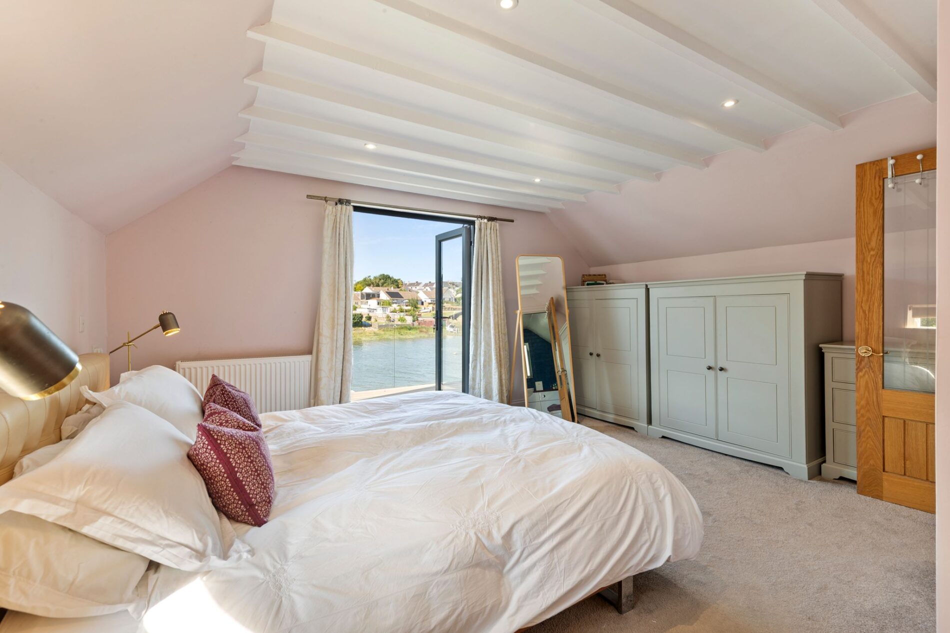
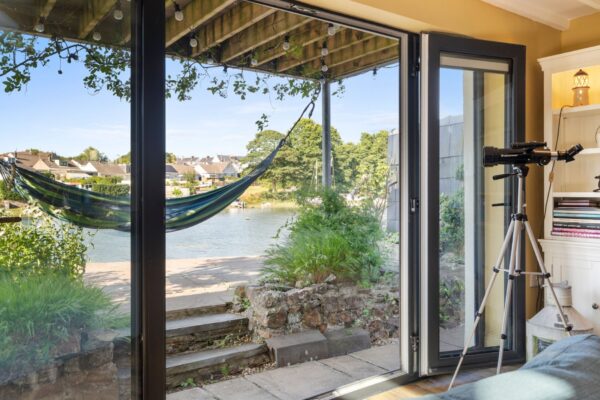
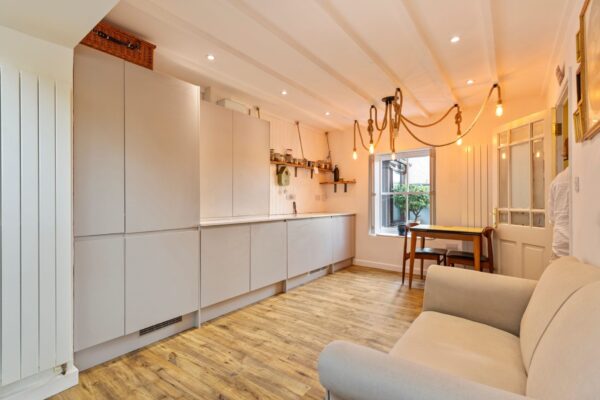
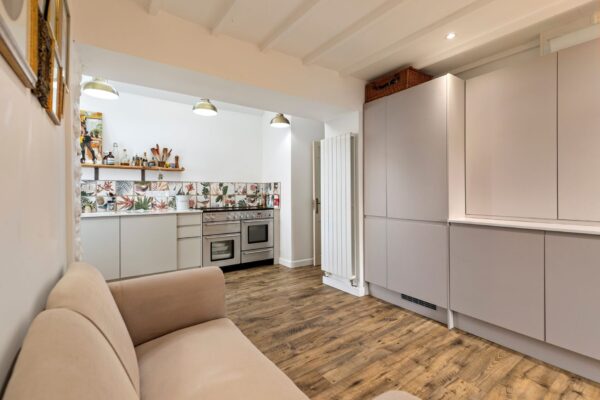
The accommodation is entered via a welcoming entrance hallway leading through to a beautifully appointed kitchen, thoughtfully fitted with quartz worktops, integrated appliances, exposed ceiling beams and feature pendant lighting. A practical boot room and cloakroom provide useful everyday convenience, whilst a separate sitting room offers a cosy secondary reception. Spanning the full width of the property, the impressive principal lounge centres around a log-burning stove before flowing seamlessly into a light-filled sun room beneath an attractive roof lantern. French doors open directly onto the rear terrace, perfectly framing the spectacular estuary views and creating an effortless connection between the indoor and outdoor living spaces. To the first floor, the principal bedroom enjoys a truly spectacular outlook, with french doors opening onto a private balcony overlooking the estuary, together with a stylish en-suite shower room. A further generous double bedroom is served by a beautifully finished contemporary family bathroom.
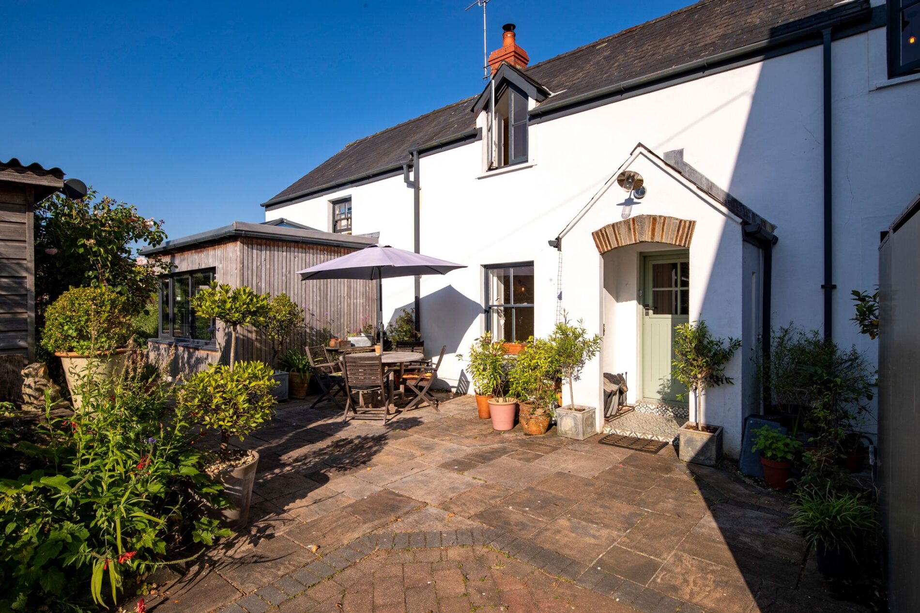
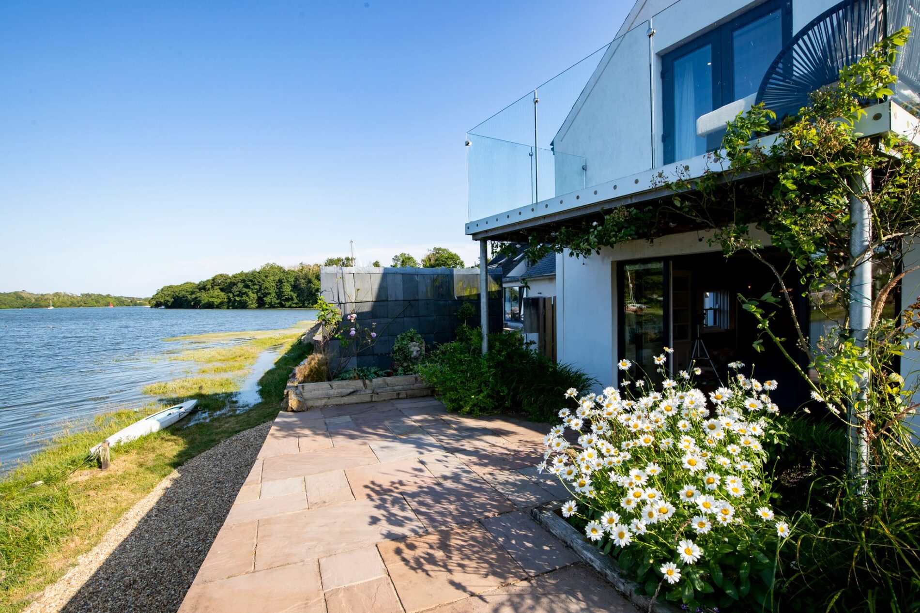
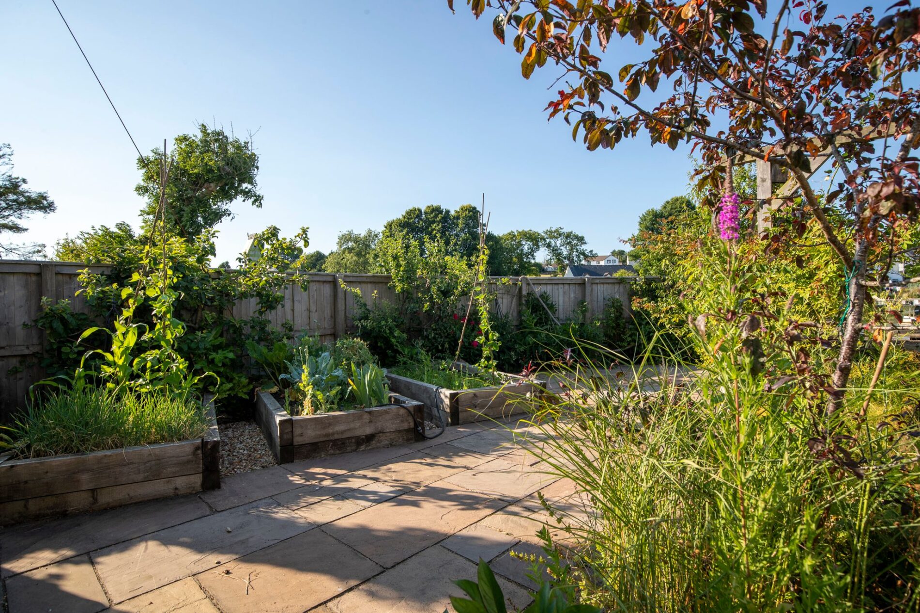
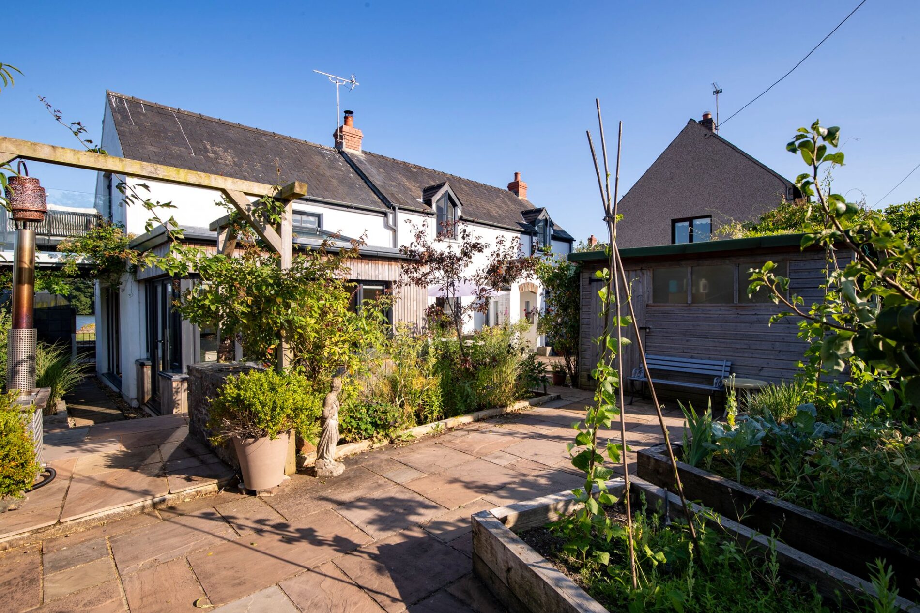
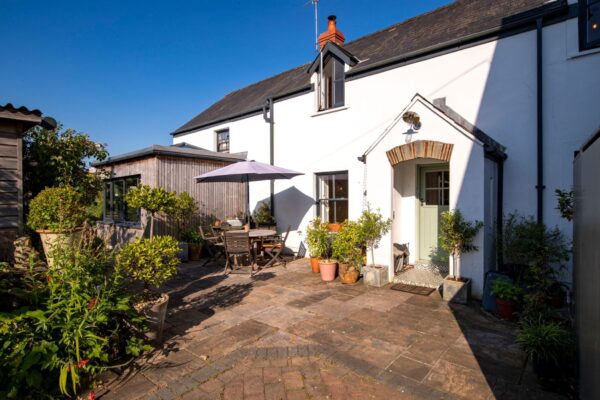
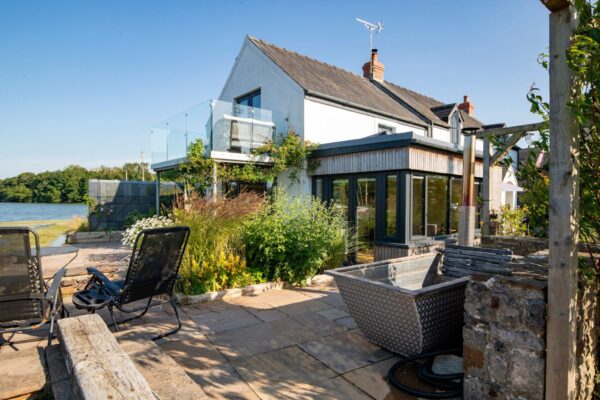
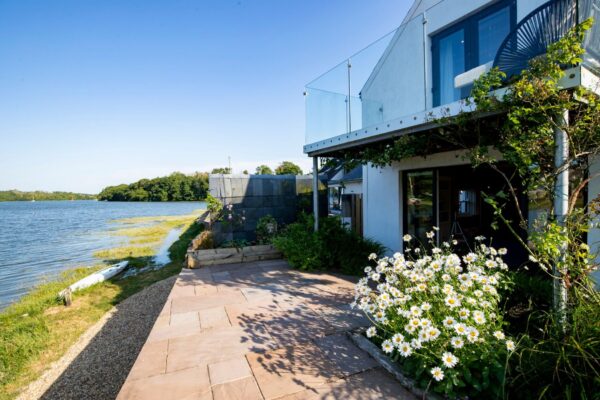
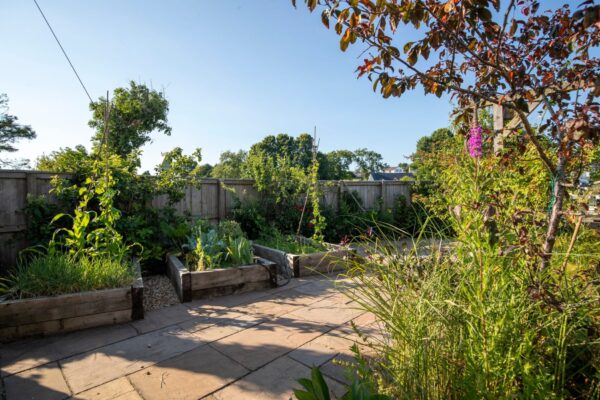
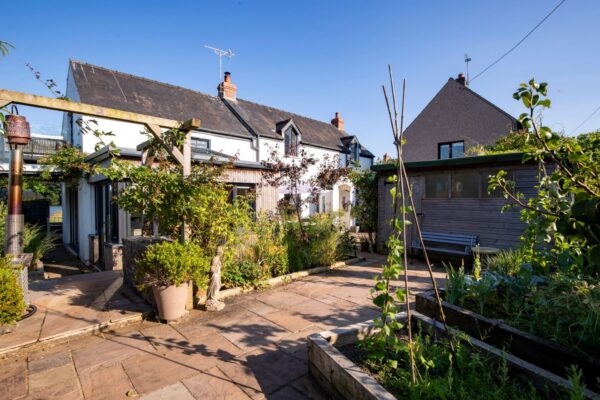
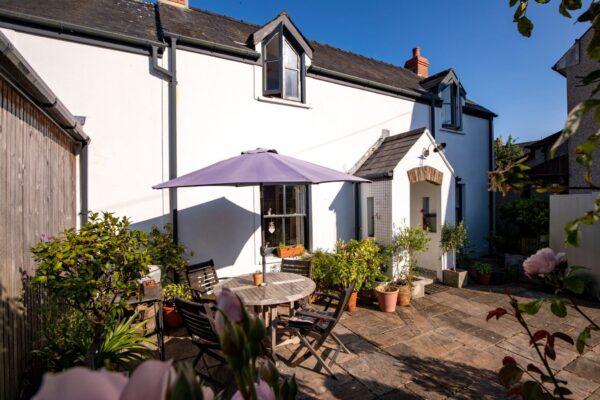
Externally, the property is approached via a block-paved driveway providing off-road parking for two vehicles. Landscaped gardens surround the home, incorporating established planting, raised sleeper borders and a variety of seating areas designed to make the most of the exceptional waterfront setting. A sheltered courtyard to the side offers an ideal space for outdoor seating together with practical kayak storage, whilst the generous rear terrace enjoys uninterrupted panoramic views across the estuary.
Llangwm is one of Pembrokeshire's most desirable estuary villages, renowned for its welcoming community and beautiful surroundings. The village offers a well-regarded primary school, public house, village hall and a range of recreational facilities, together with direct access to the Cleddau Estuary and an abundance of scenic walks. The county town of Haverfordwest lies approximately six miles away, providing an excellent range of shopping, educational and leisure facilities, whilst the renowned Pembrokeshire coastline, including Broad Haven, Little Haven and Freshwater West, is all within easy reach.
Additional Information:
We are advised that mains services are connected to the property. Heating is provided via an oil-fired central heating system.
Council Tax Band:
Band D
What3Words:
///spray.tedious.operation
Details
Storm Porch / Porchway
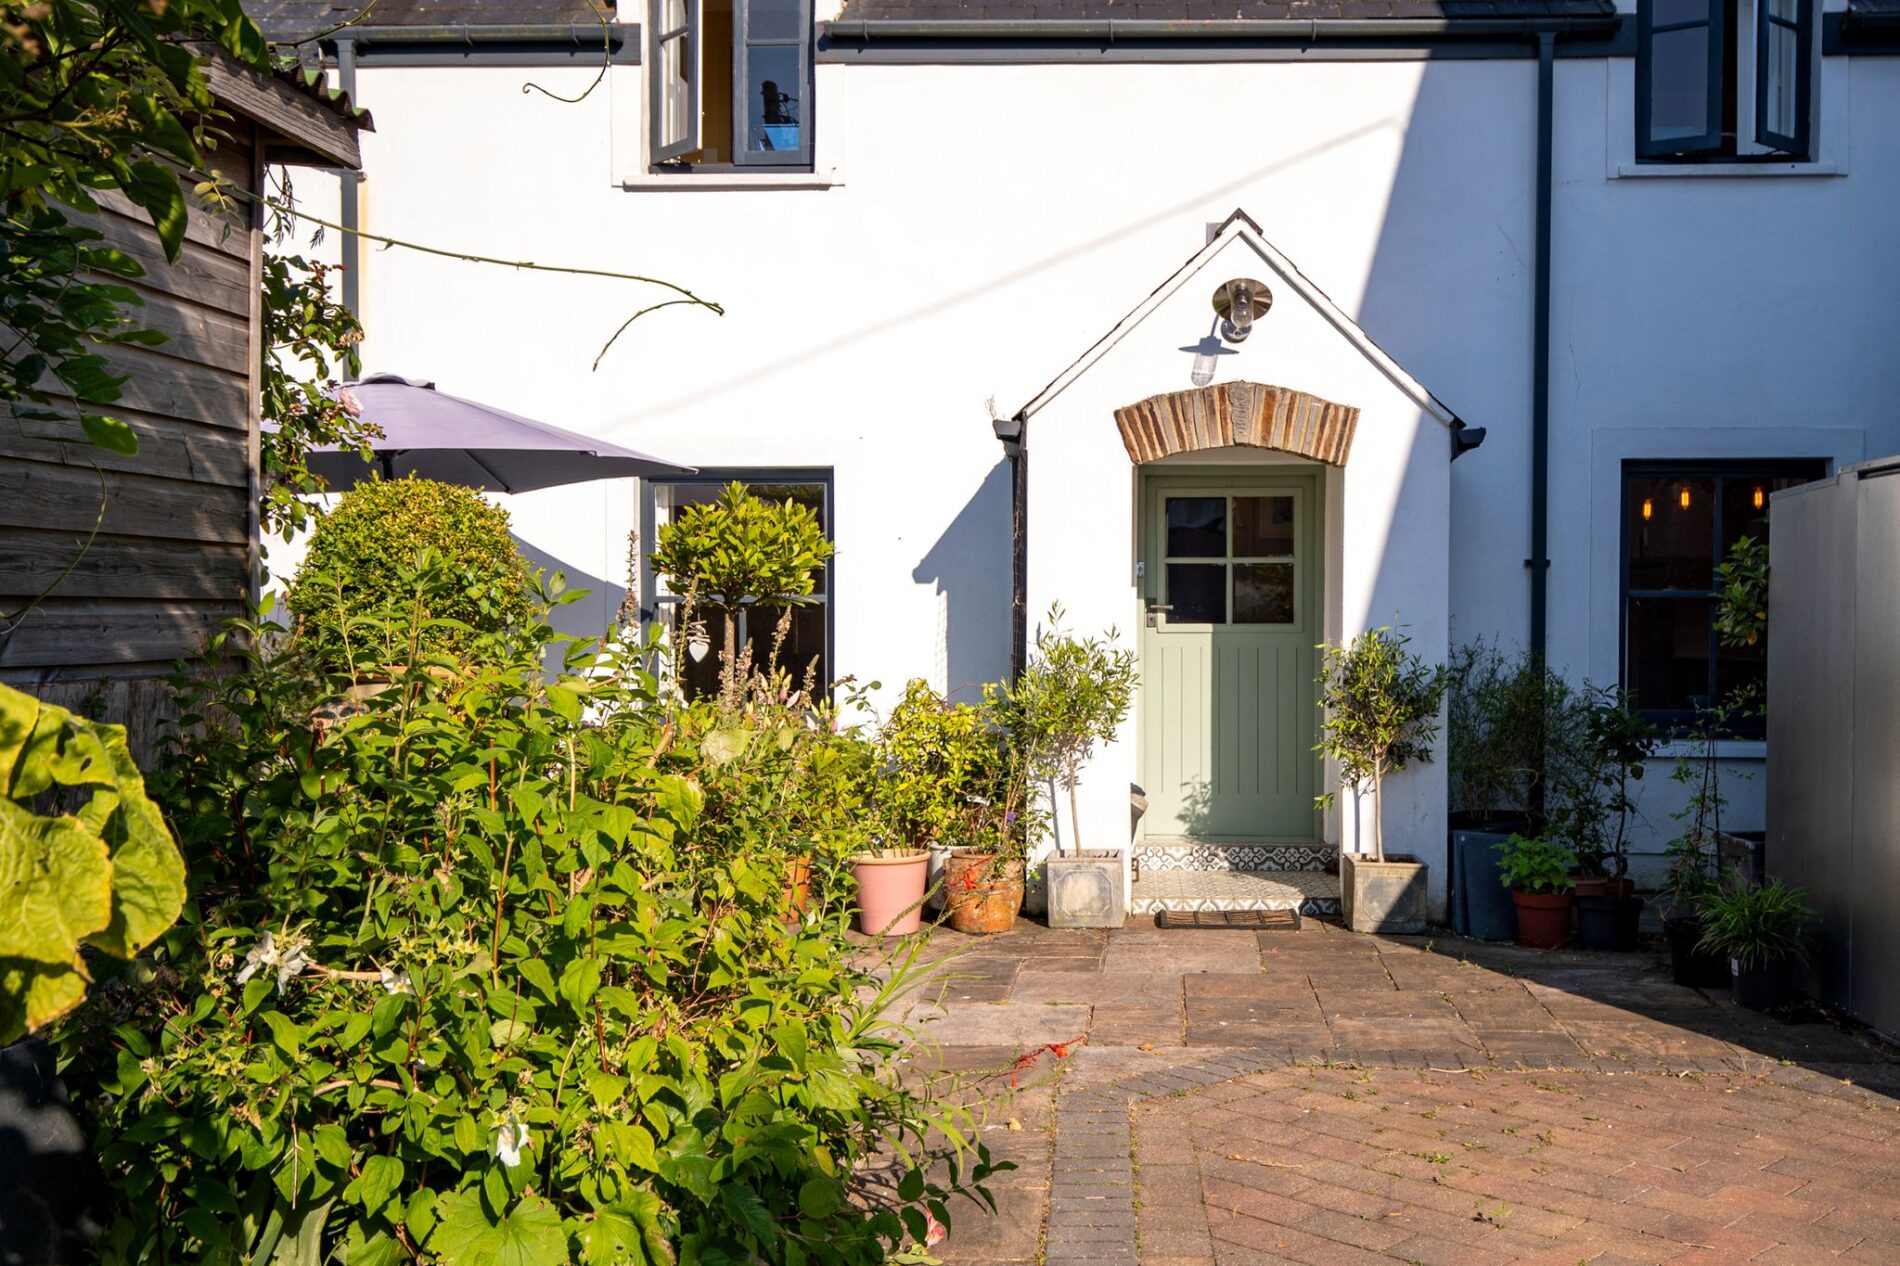
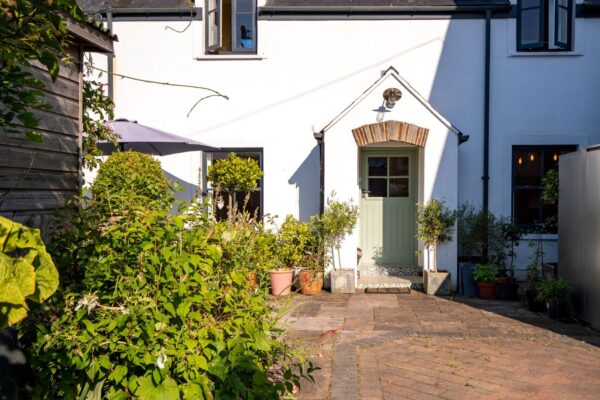
Decorative tiled flooring beneath a stone archway, with a solid wooden entrance door opening into the porch. Oak effect LVT flooring underfoot provides a practical space for coats and shoes, with a door leading into the hallway.
Hallway
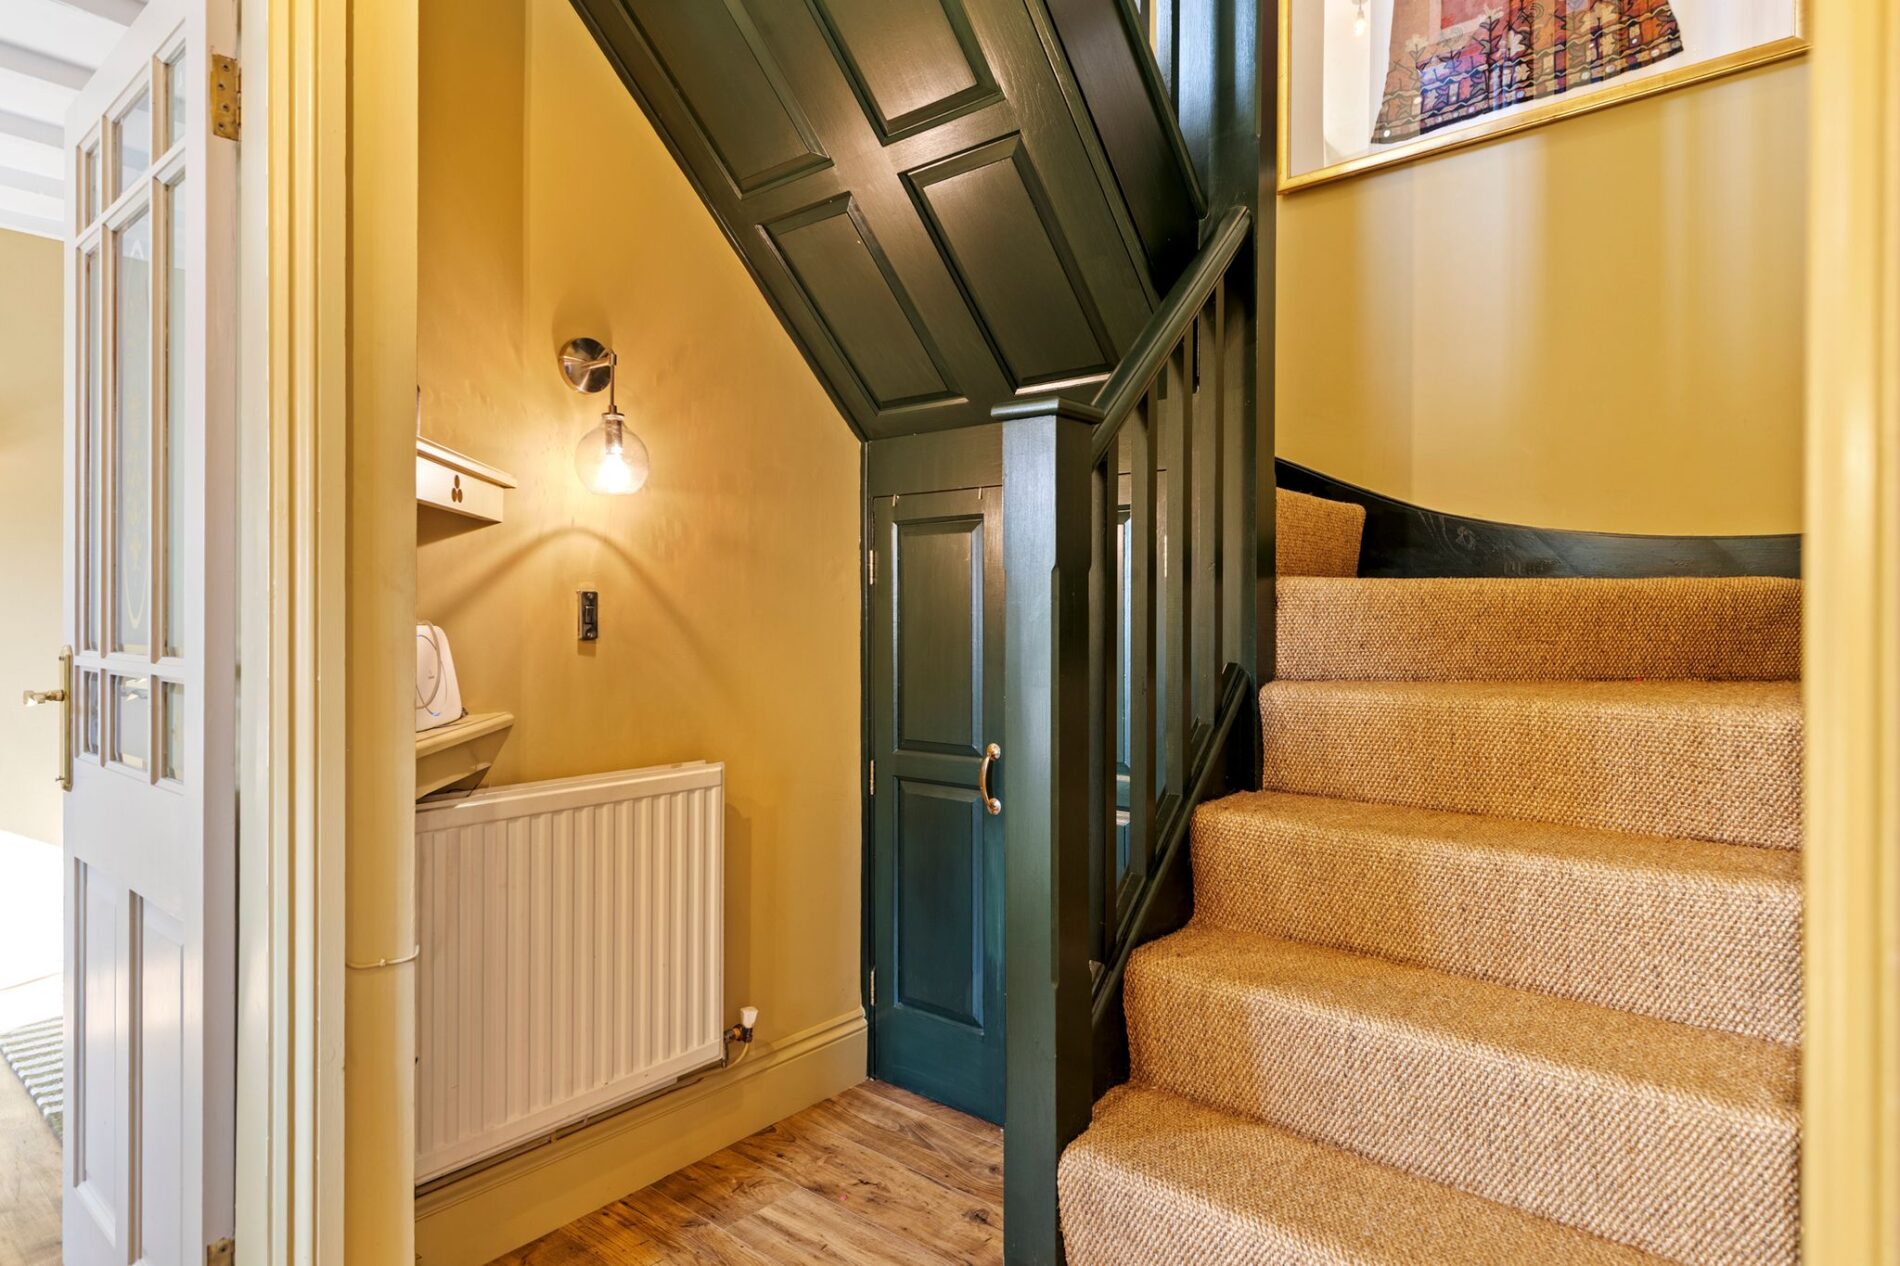
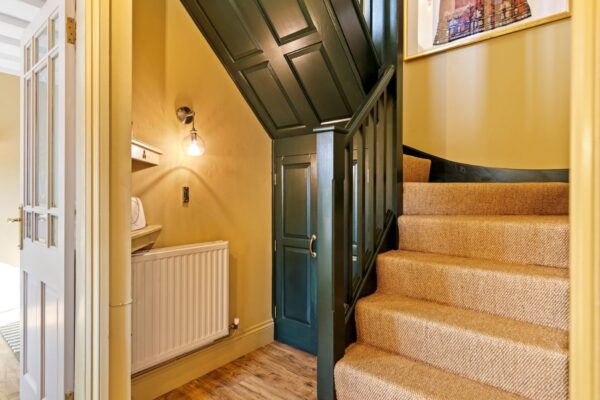
Oak effect LVT flooring underfoot, staircase rising to the first floor with useful storage below, and doors providing access to the reception rooms.
Kitchen
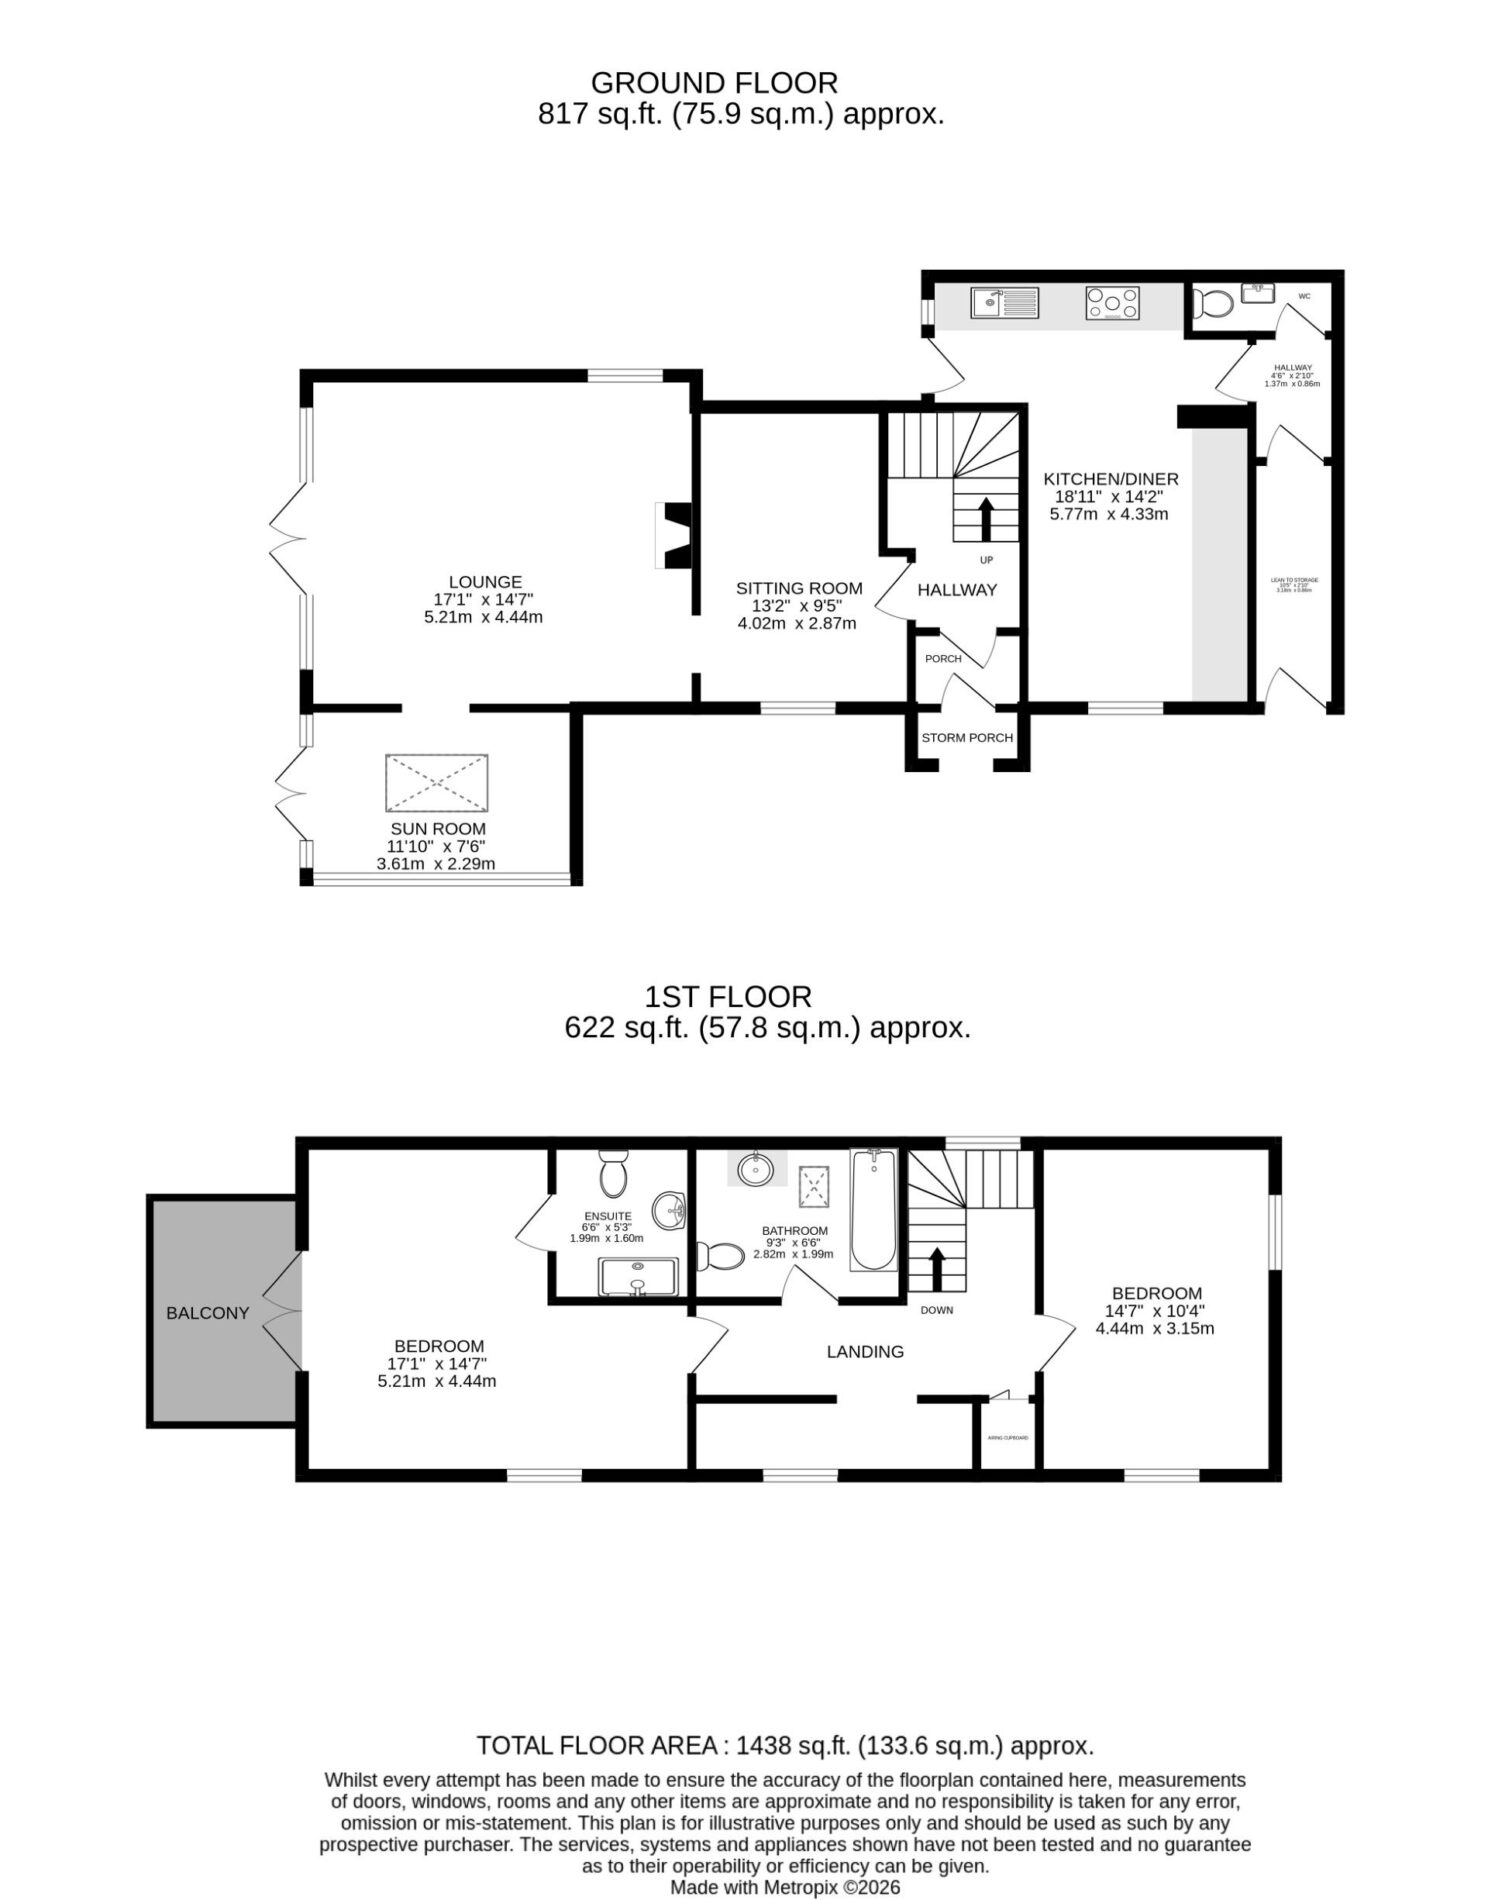
5.77m x 4.33m (18’11” x 14’2”)
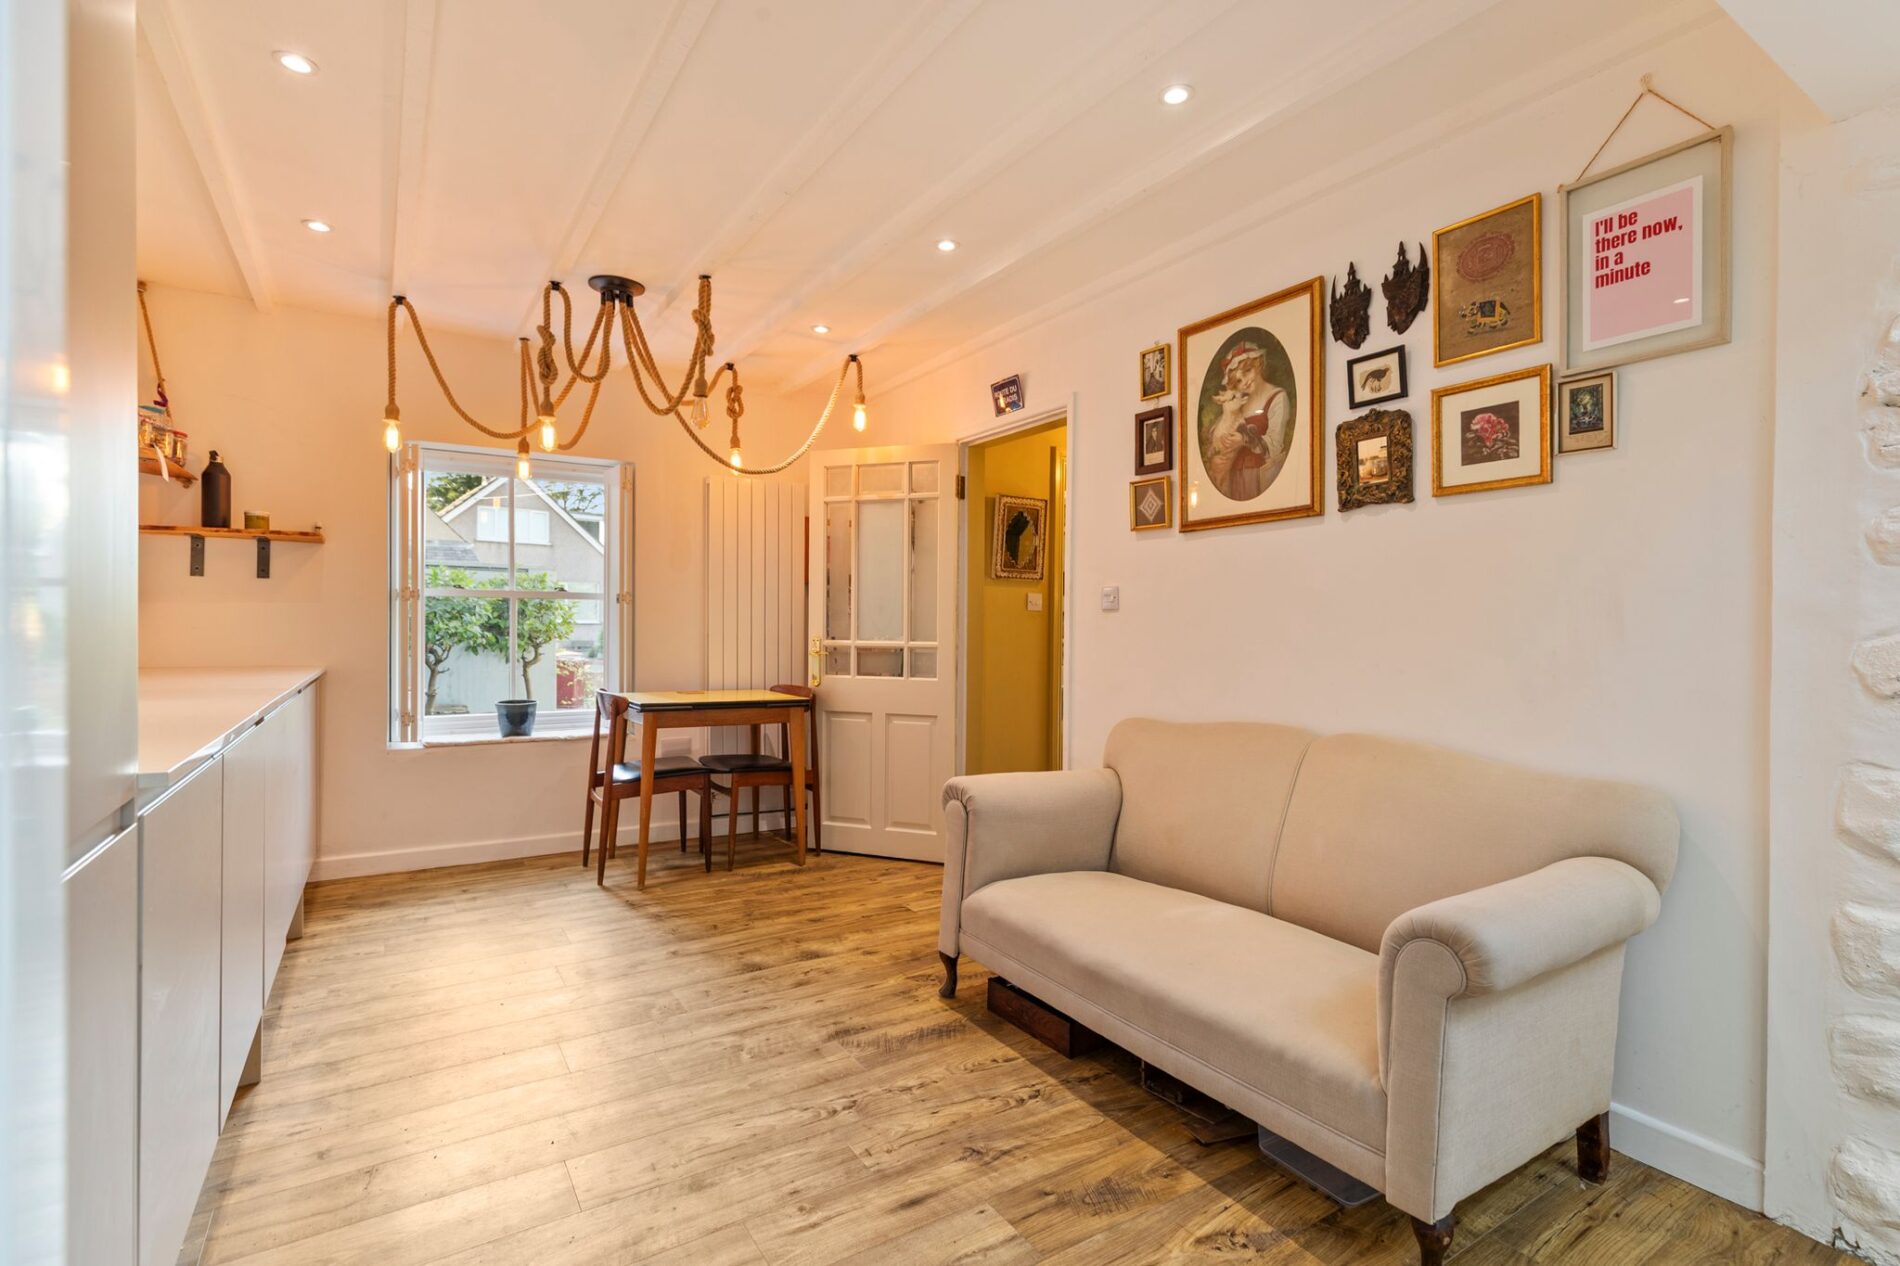
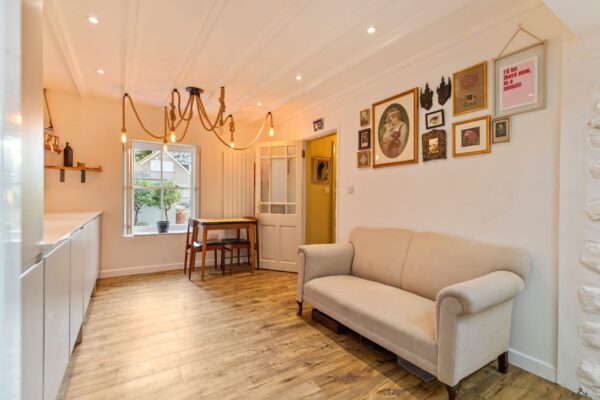
Oak effect LVT flooring underfoot, complemented by exposed ceiling beams and a feature exposed stone wall. Fitted with a range of matching wall and base units with quartz worktops over, together with a combination of tiled splashbacks and tongue and groove panelling. Inset 1½ bowl composite sink with mixer tap, integrated 70/30 fridge/freezer, dishwasher, washing machine and tumble dryer, together with an induction range cooker. Oak shelving and rope pendant lighting add character, whilst a sash window to the fore with fitted shutters and a stable door opening to the rear complete the space.
WC / Cloakroom
Oak effect LVT flooring underfoot with tongue and groove panelling and feature wallpaper. Fitted with a WC, floating wash hand basin and shelving above.
Lean To Storage / Boot Room
3.18m x 0.86m (10’5” x 2’10”)
Lean-to area with external access, providing a useful space for boots, shoes and outdoor storage. Stable doors lead through to both the hallway and kitchen.
Sitting Room
4.02m x 2.87m (13’2” x 9’5”)
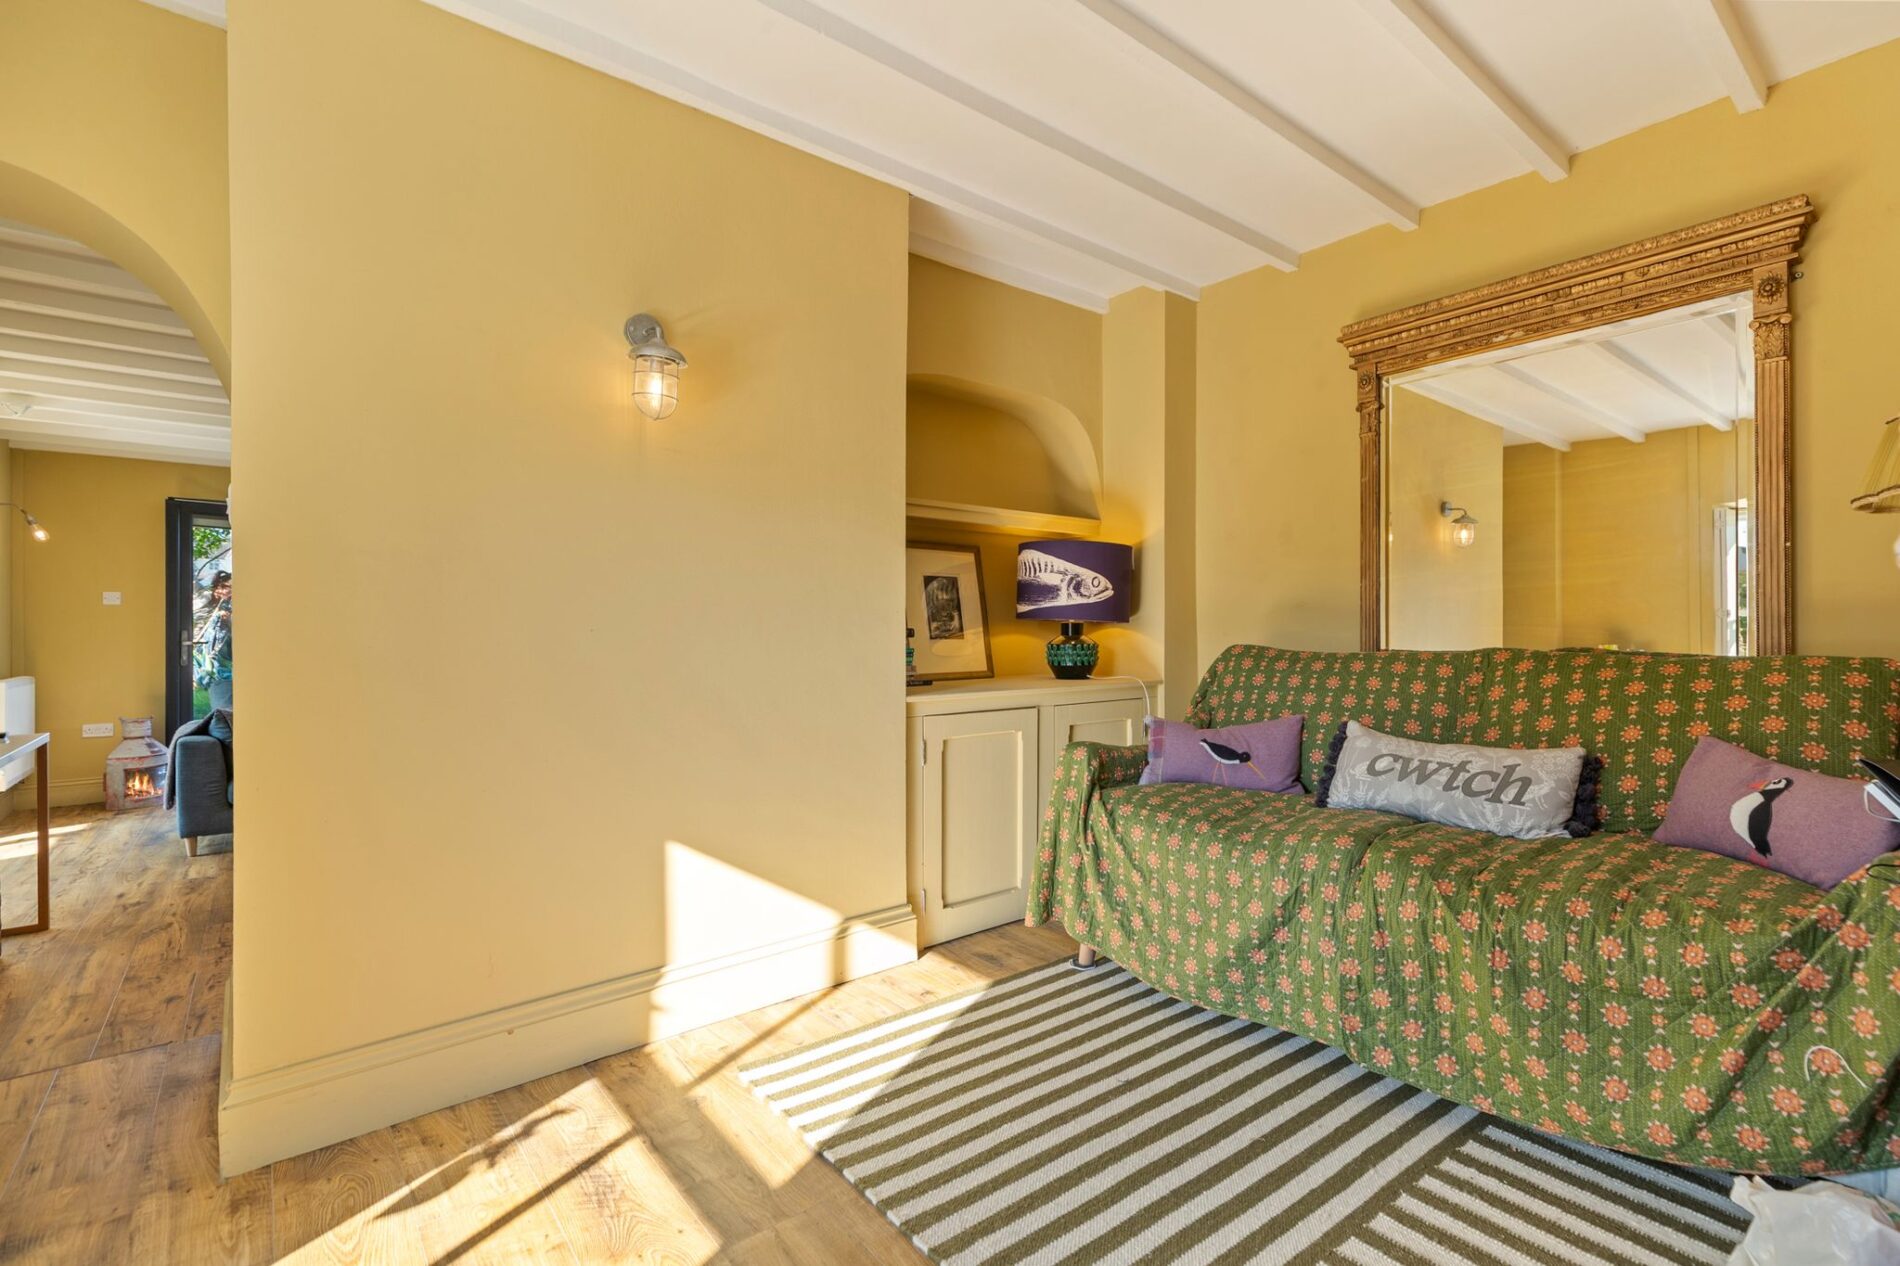
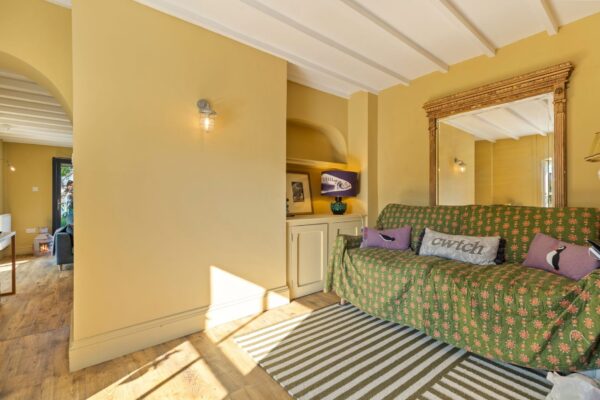
Oak effect LVT flooring underfoot with exposed ceiling beams and a recessed archway incorporating shelving and fitted cabinetry below. Wall lighting and a sash window to the fore with fitted shutters complete this cosy reception room.
Lounge / Sun Room
5.21m x 4.44m (17’1” x 14’7”) / 3.61m x 2.29m (11'10" x 7'6")
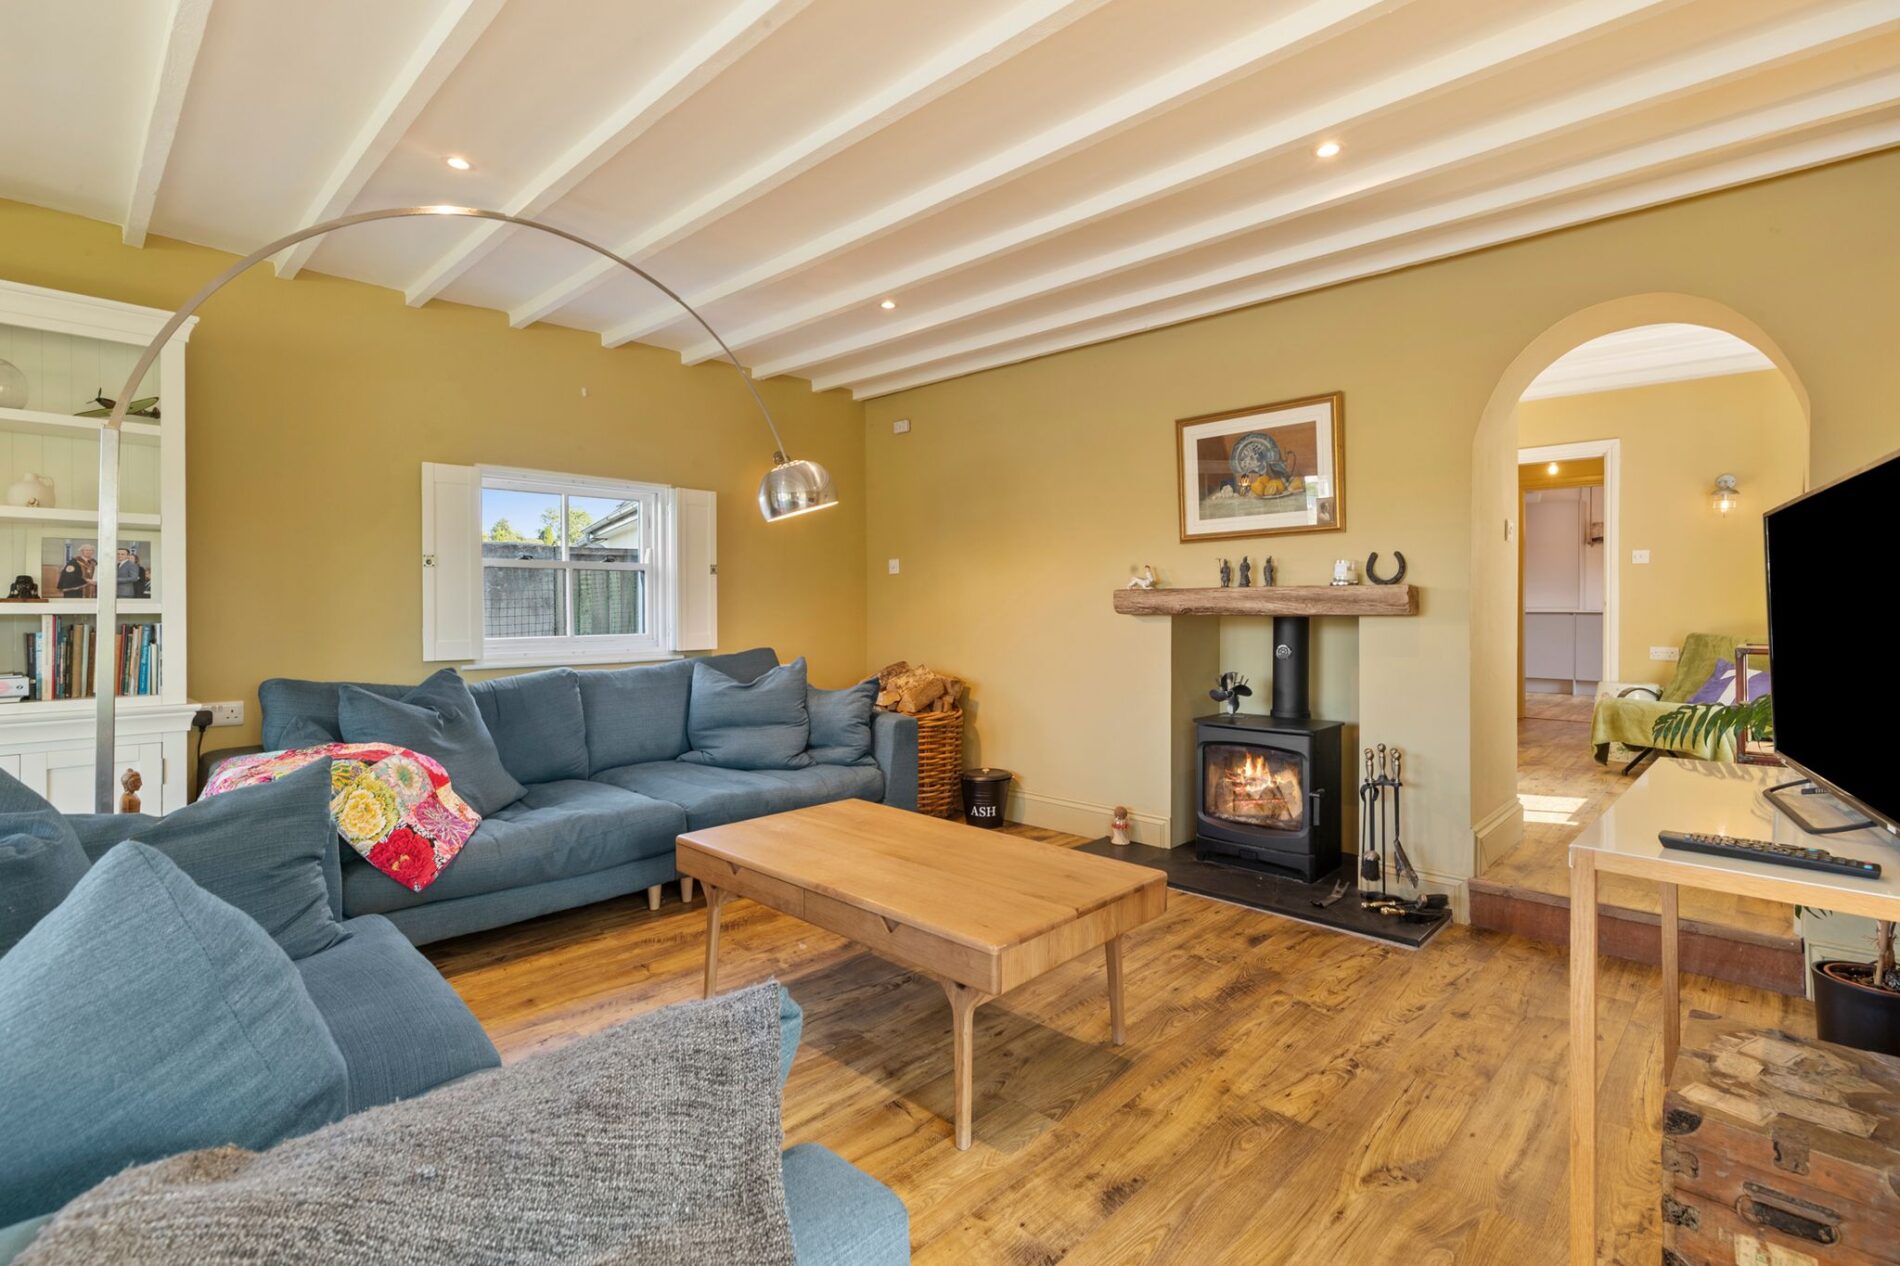
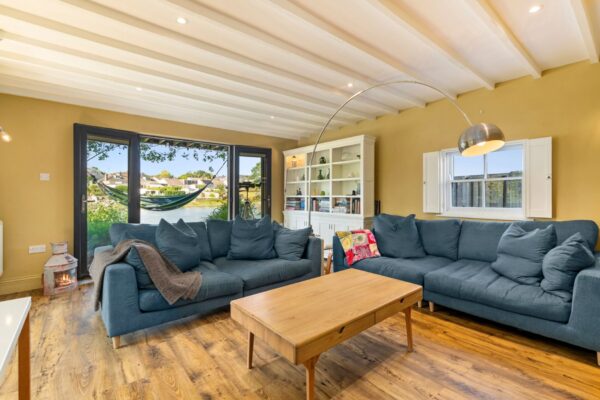
A spacious reception room with oak effect LVT flooring underfoot and exposed ceiling beams, offering ample space for a variety of seating arrangements. Dual aspect windows and patio doors open onto the rear patio, enjoying panoramic estuary views. A log burning stove set upon a slate hearth with an oak mantel over creates an attractive focal point. The adjoining sunroom provides ample space for a large dining table beneath a roof lantern, allowing natural light to flood the space, and benefits from thermal blinds for added comfort and privacy.
Landing
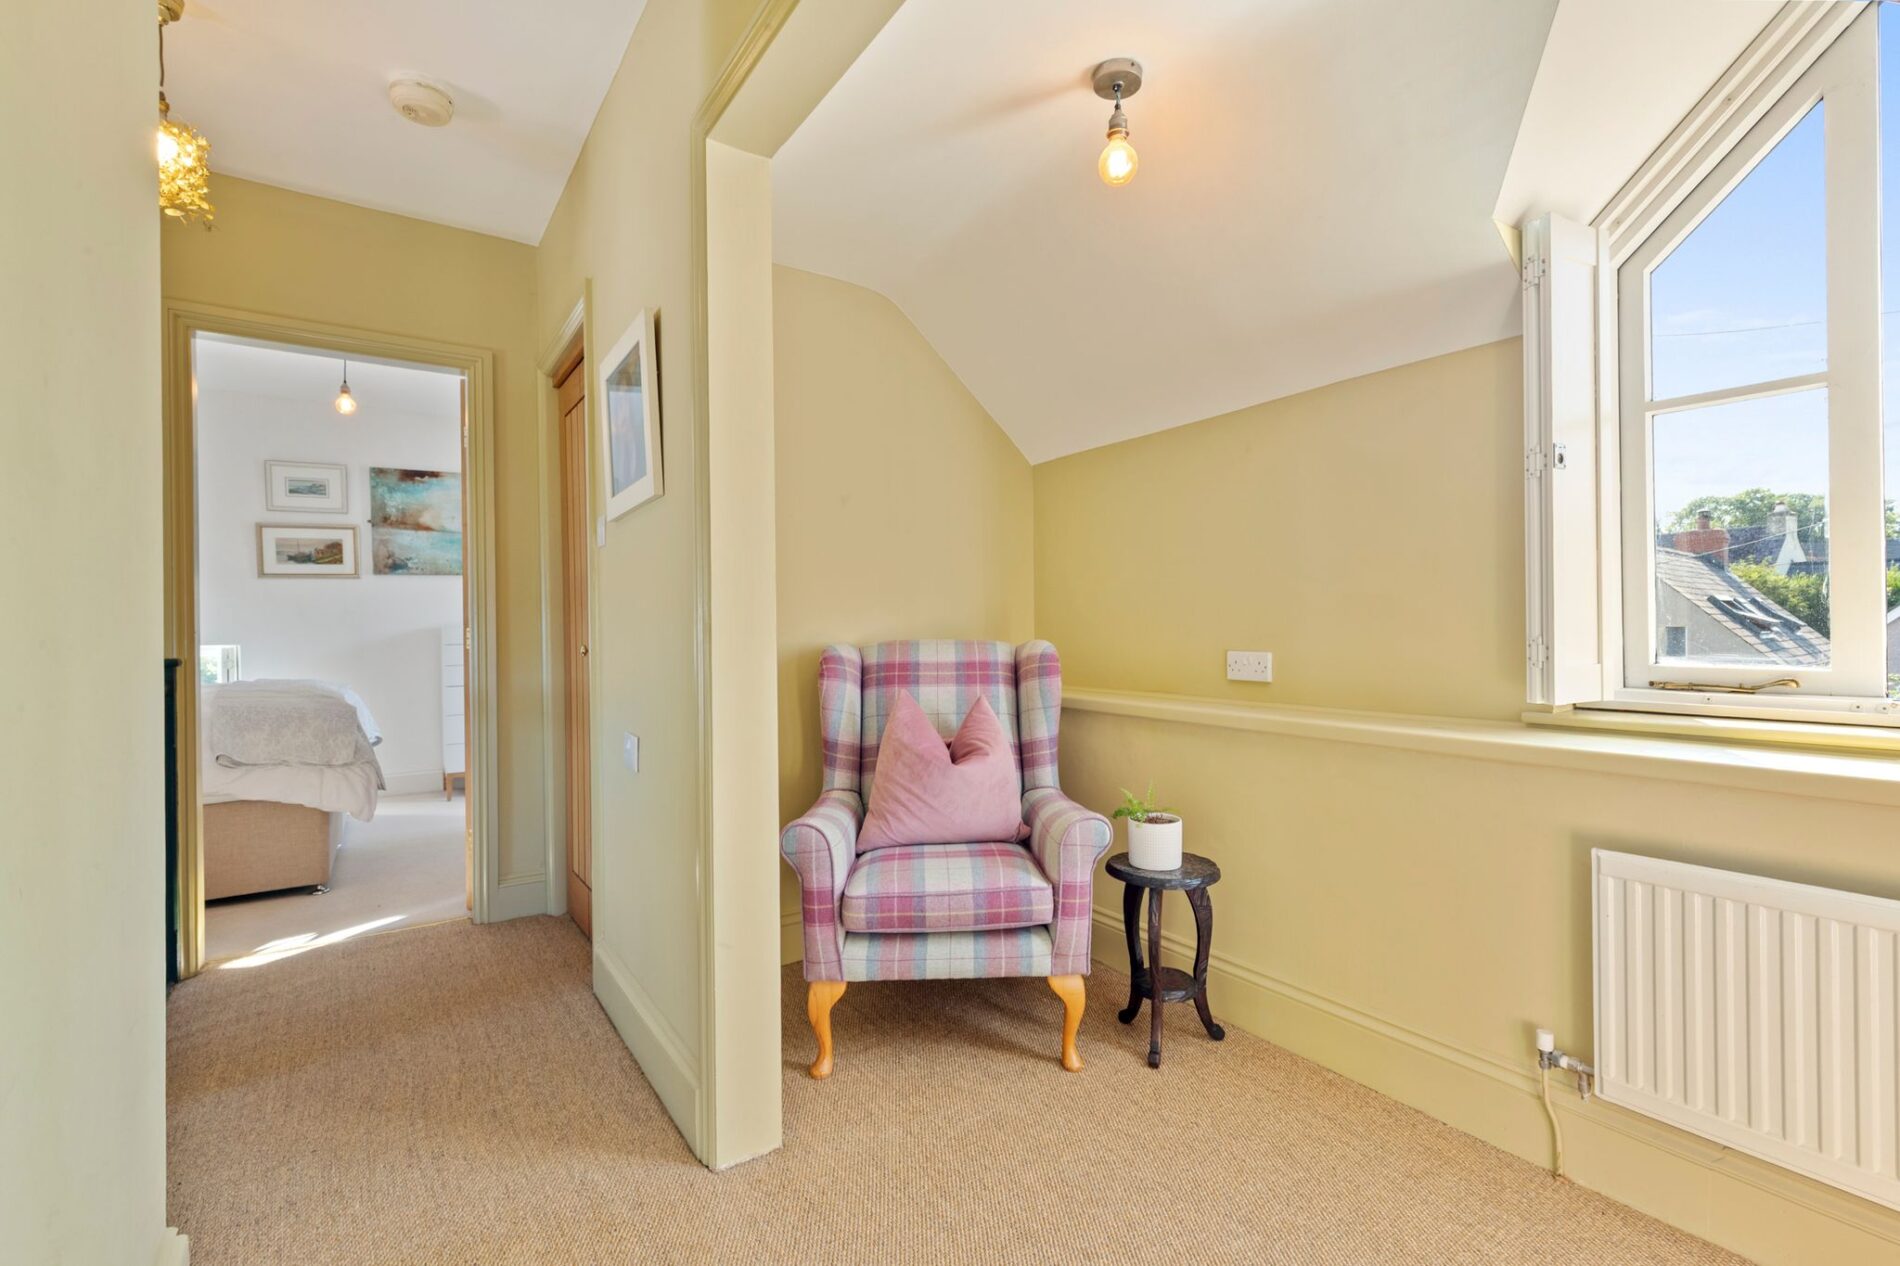
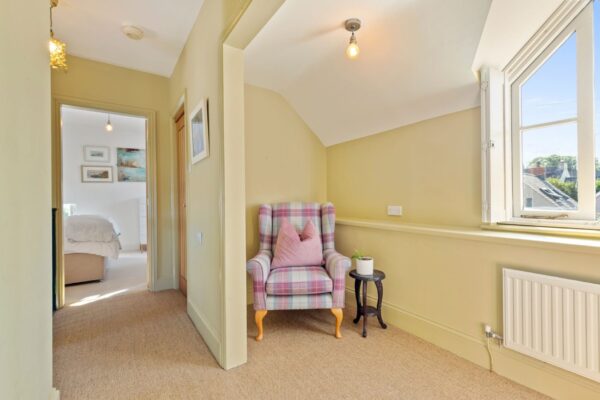
Carpet underfoot with a sash window to the side, built-in storage cupboard and a reading area, equally suited as a home office or library space. A window with fitted shutters enjoys estuary views, whilst doors lead to the bedrooms and bathroom.
Master Bedroom
5.21m x 4.44m (17’1” x 14’7”)
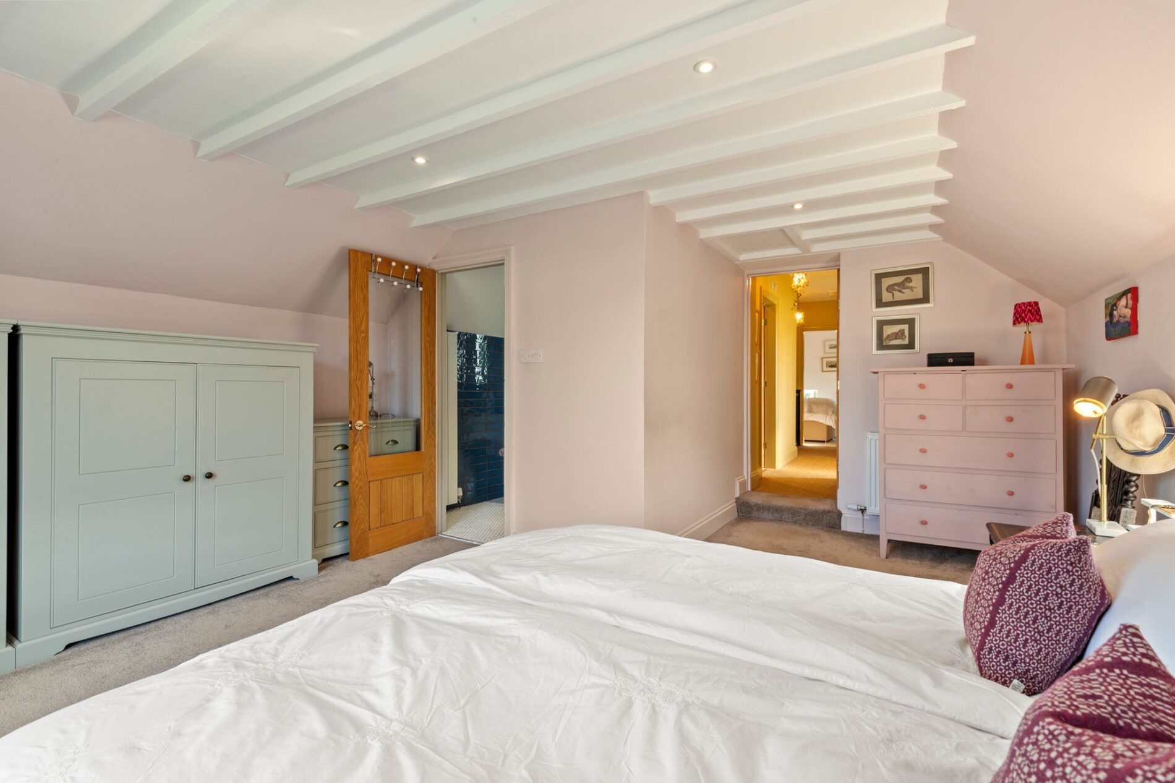
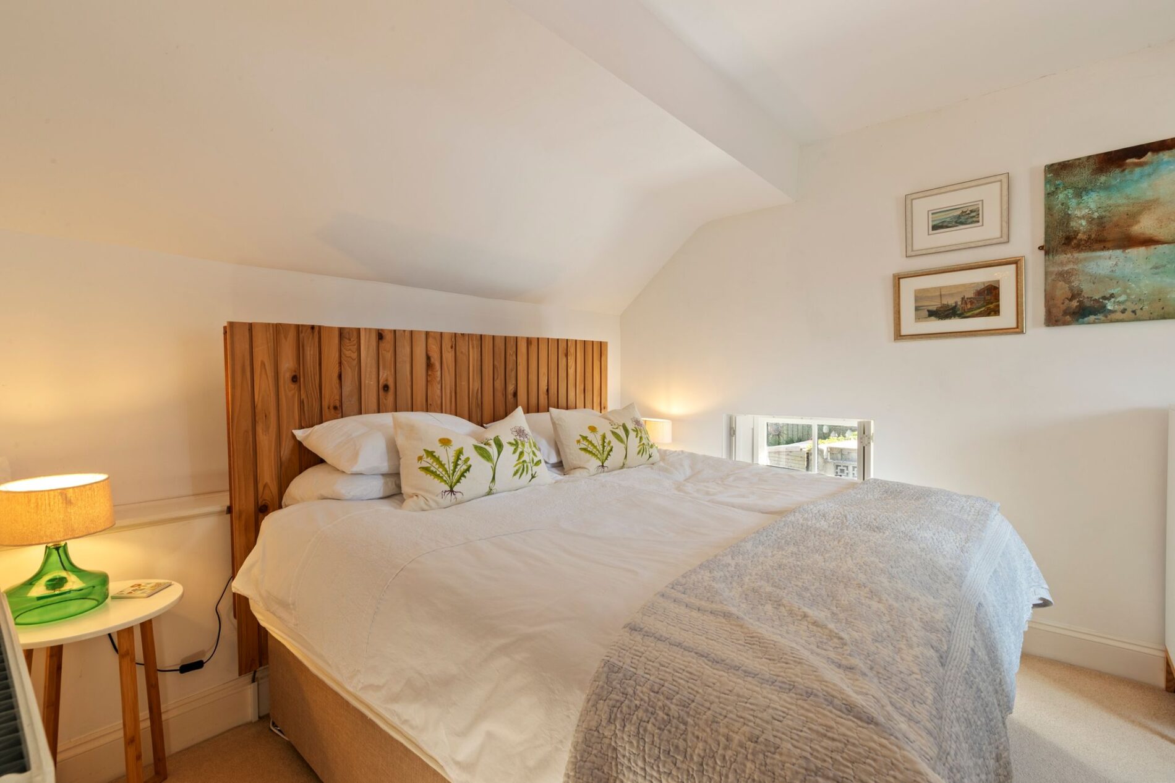
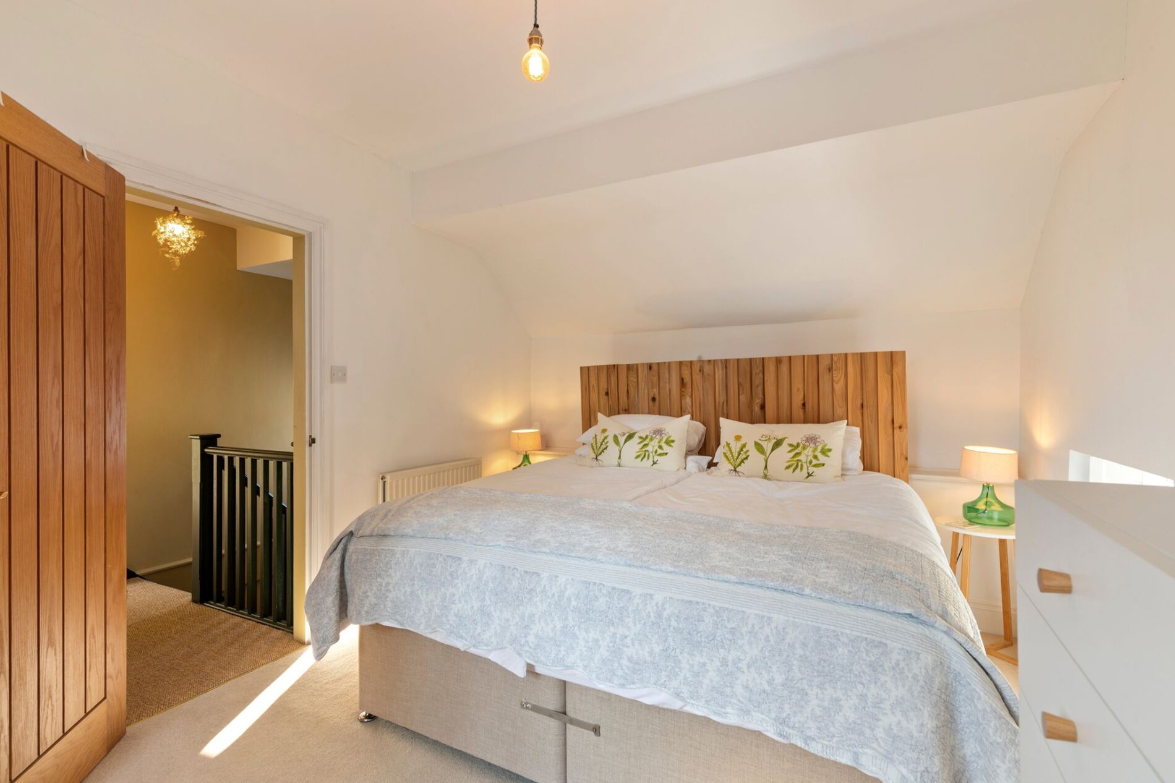
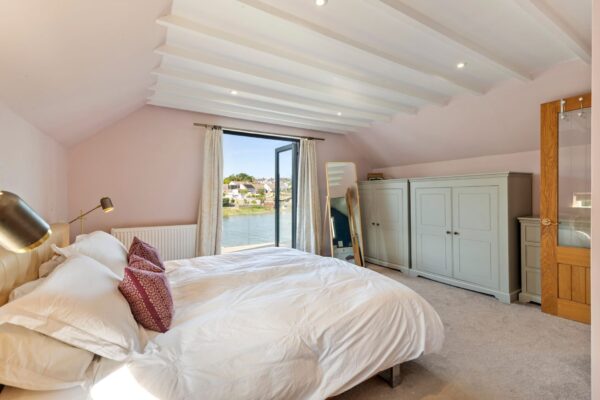
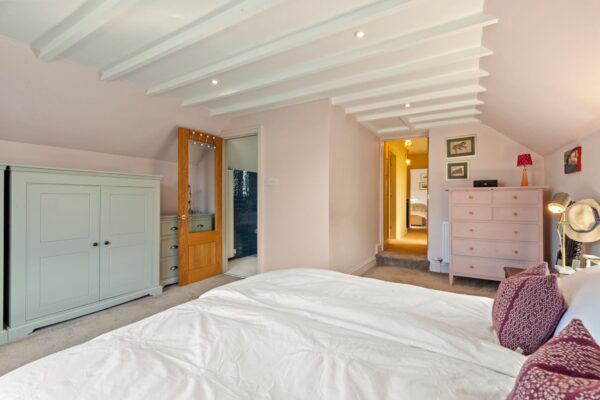
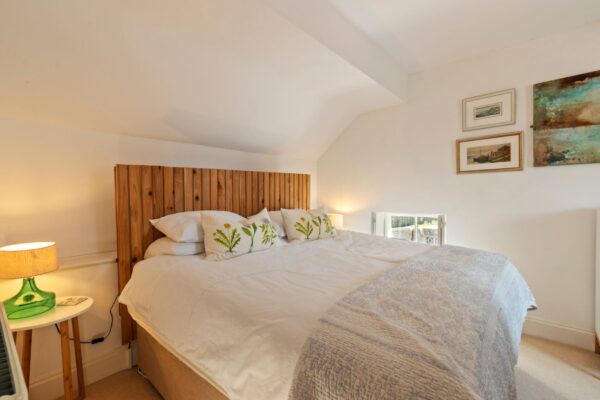
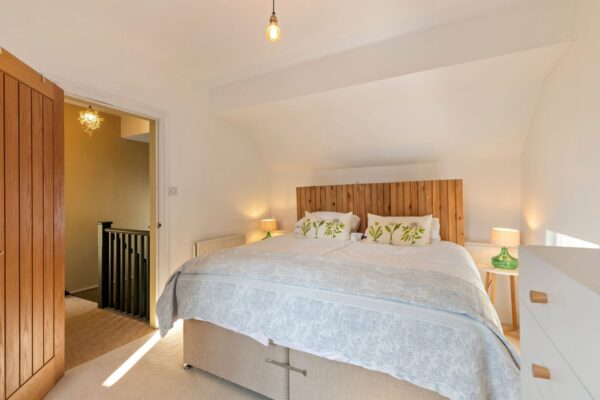
A generous double bedroom with carpet underfoot, exposed ceiling beams and space for a king size bed and bedroom furniture. A sash window to the side and french doors opening onto a rear balcony enjoy spectacular estuary views, providing the perfect place to relax and enjoy the surrounding scenery.
En-Suite Shower Room
1.99m x 1.60m (6’6” x 5’3”)
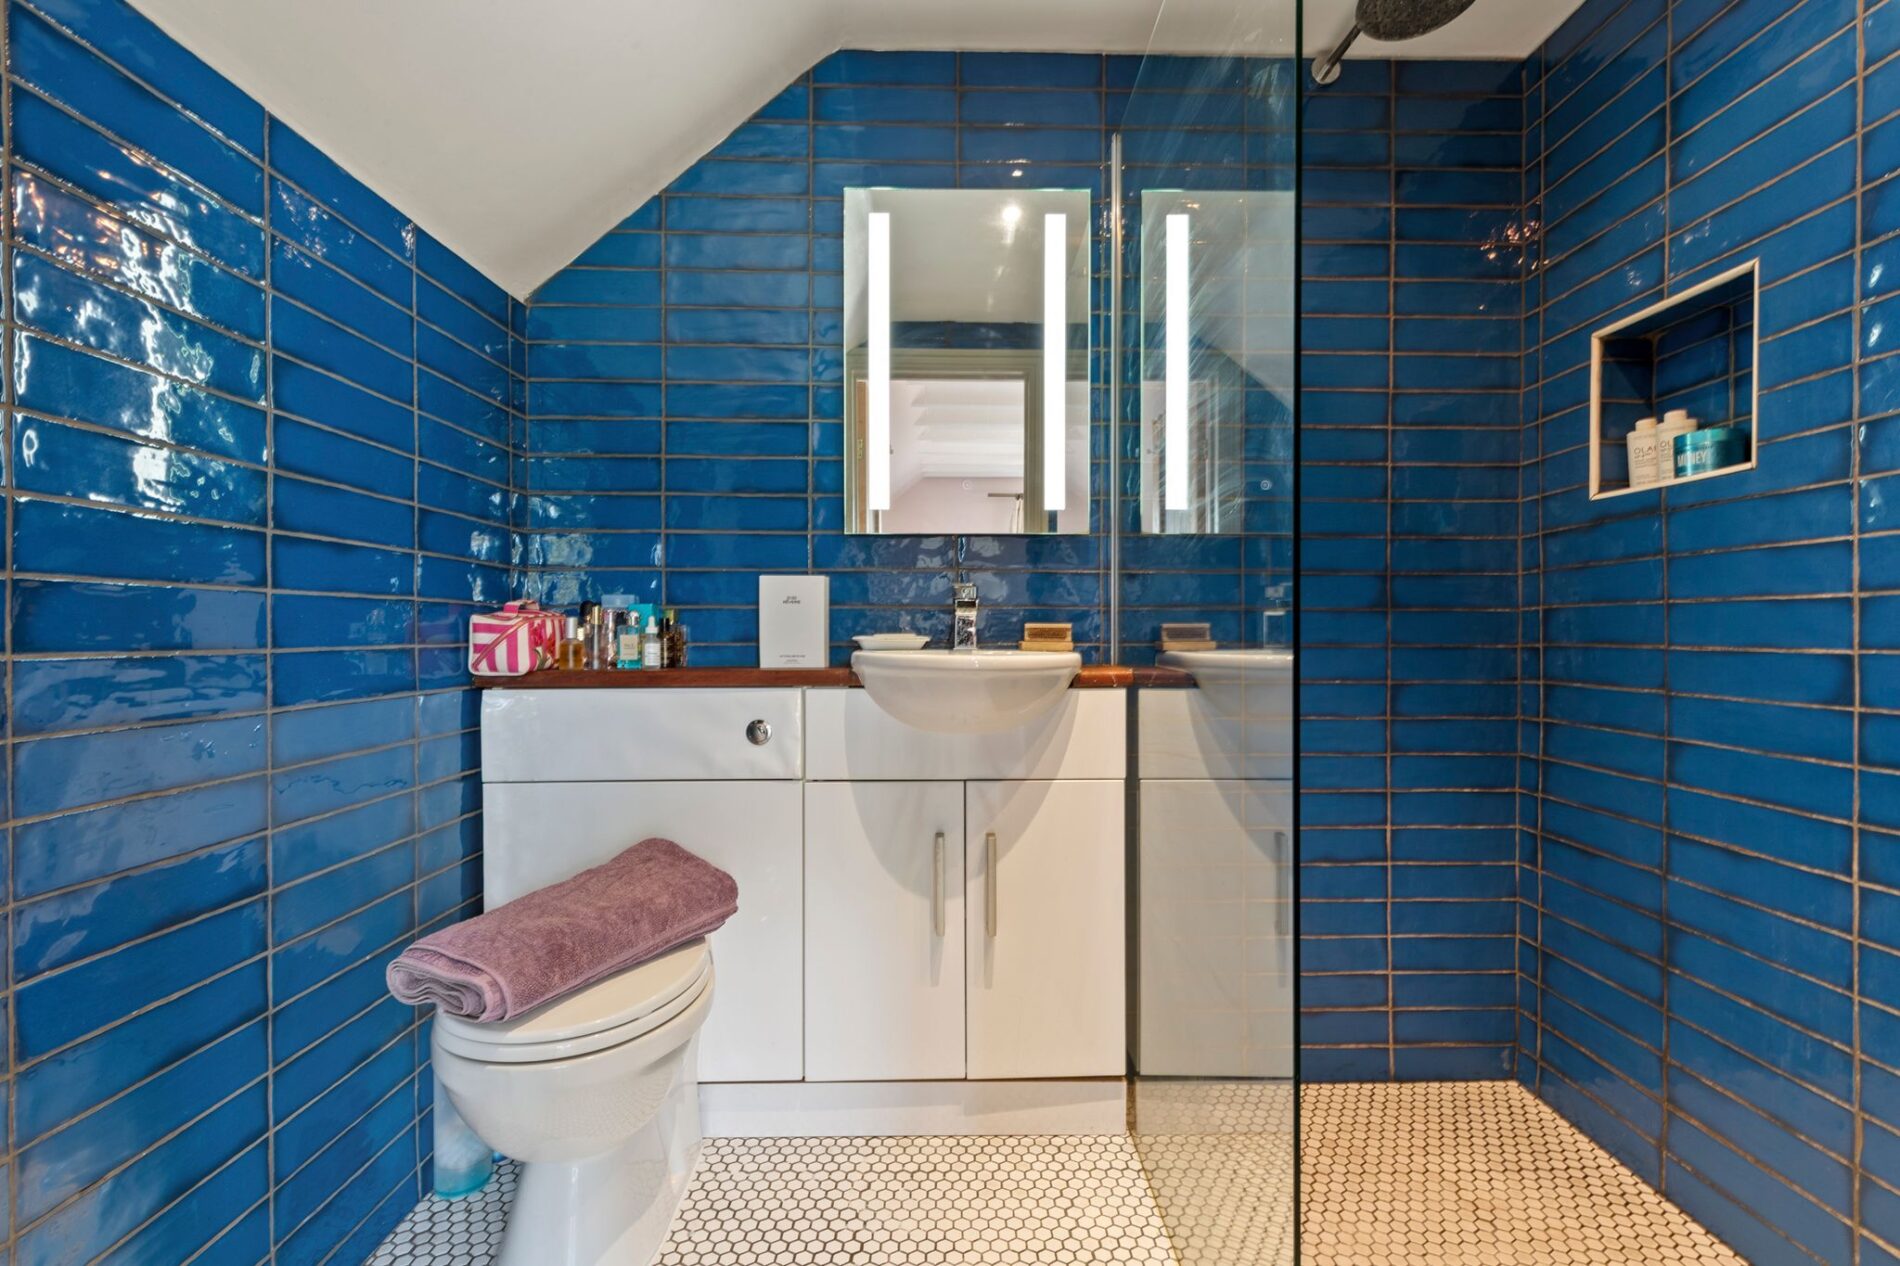
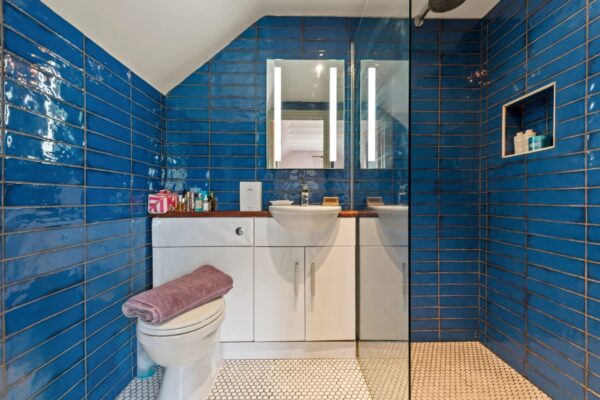
Fully tiled and fitted with a vanity unit incorporating a WC and wash hand basin with storage below, together with an illuminated heated mirror above. Walk-in shower with rainfall shower head and glazed screen, extractor fan and a heated towel rail.
Bedroom Two
4.44m x 3.15m (14’7” x 10’4”)
A double bedroom with carpet underfoot, offering space for a double bed and bedroom furniture. Sash window to the side together with a window to the fore fitted with shutters, allowing plenty of natural light to fill the room.
Bathroom
2.82m x 1.99m (9’3” x 6’6”)
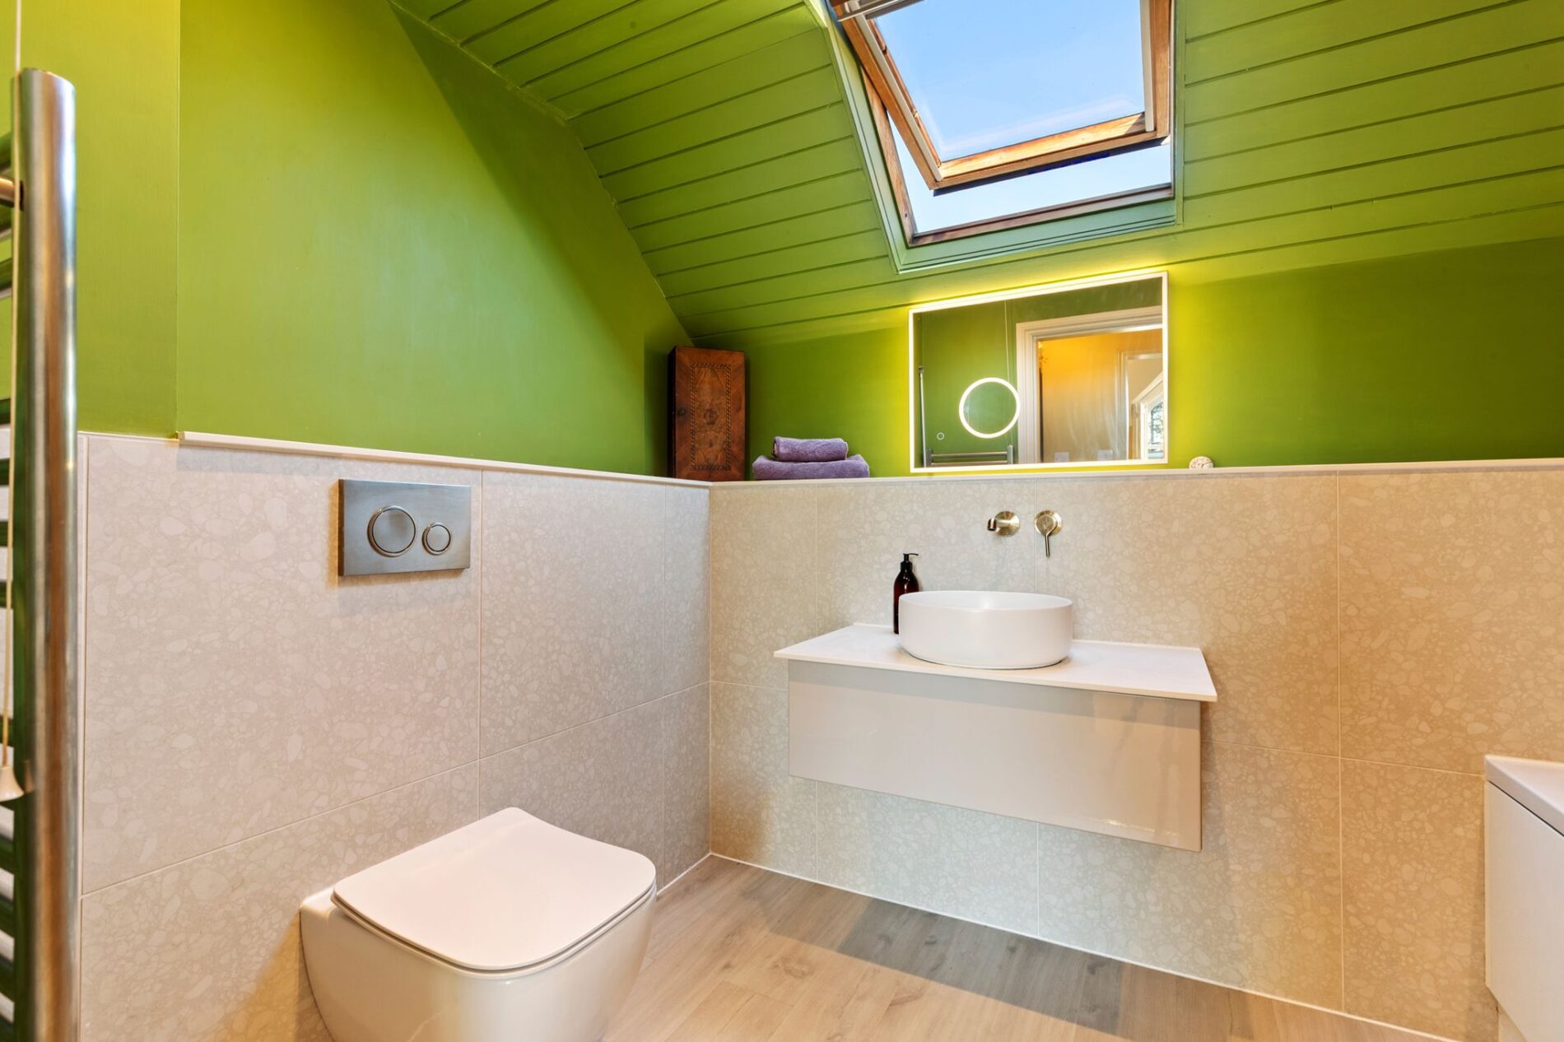
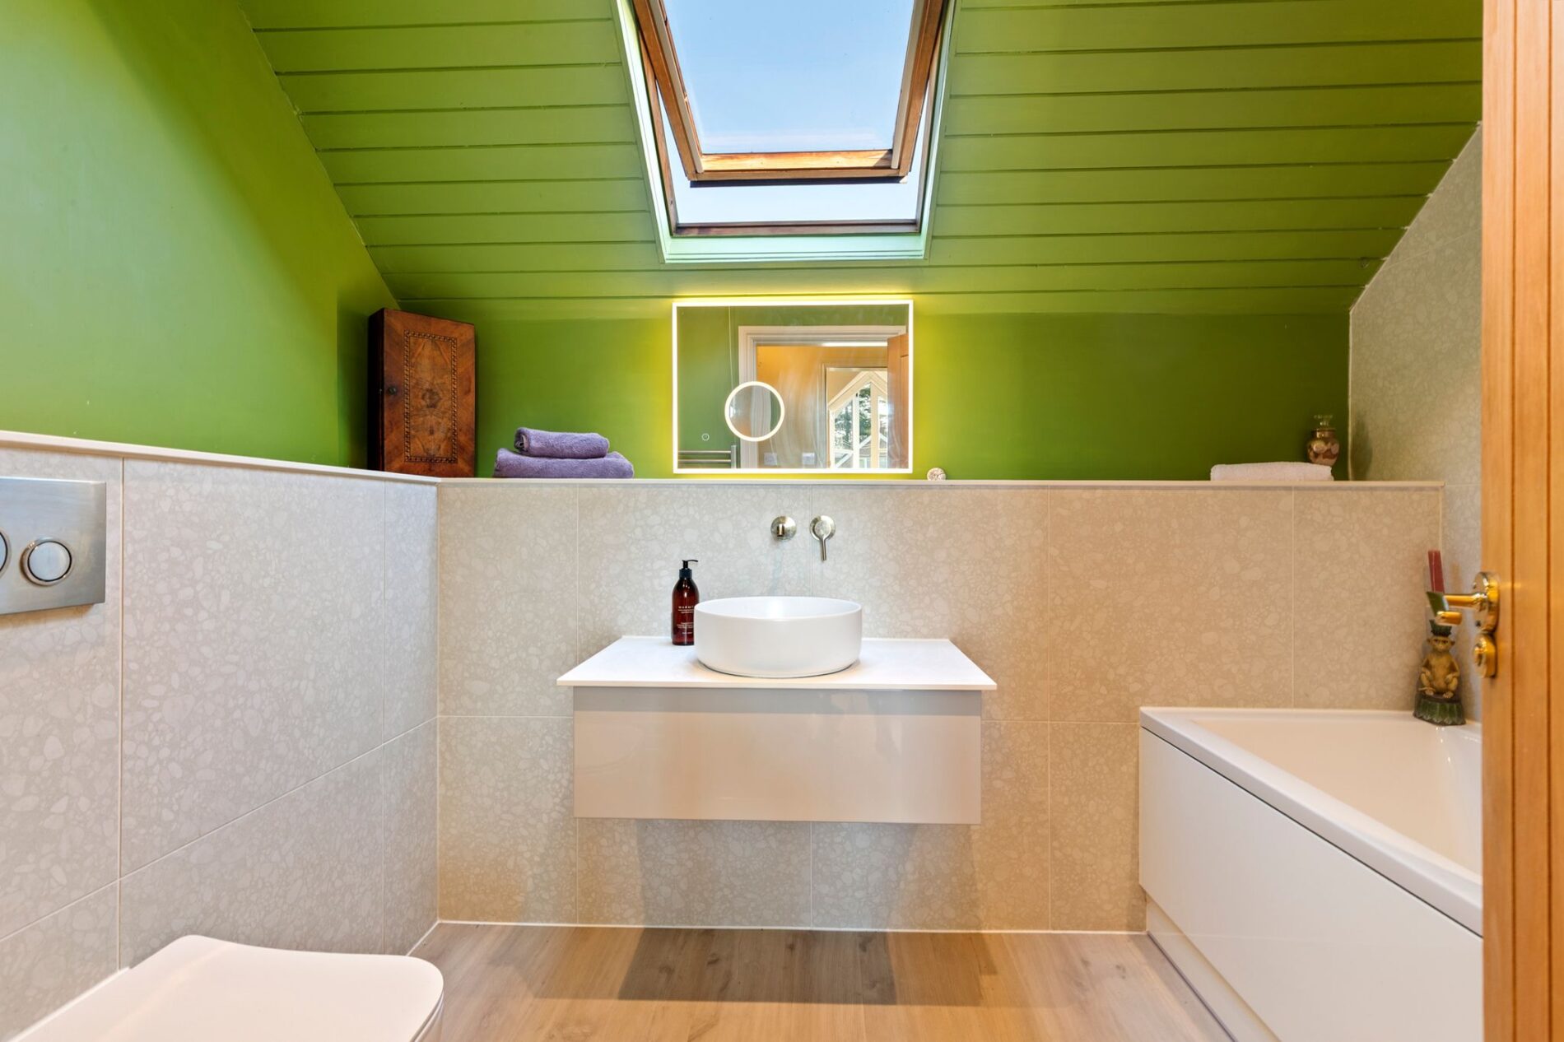
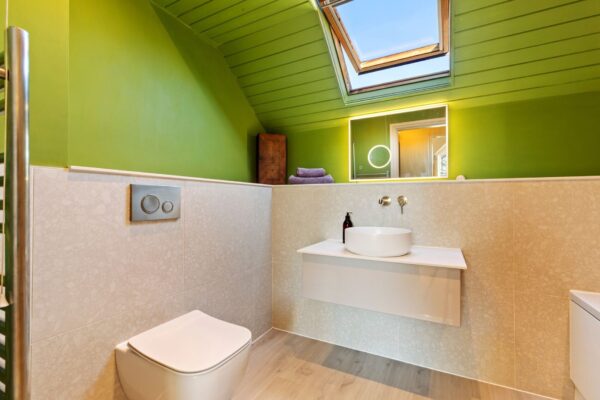
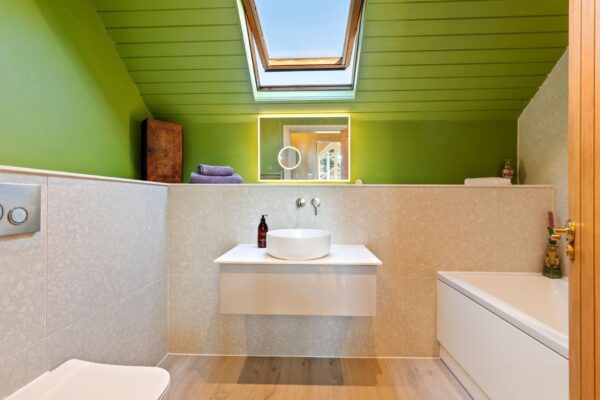
Oak-effect click LVT flooring extends underfoot, complemented by half-height tiled walls incorporating practical display shelving. The suite comprises a WC, floating vanity unit with an inset wash hand basin and drawer storage beneath, illuminated heated mirror above, and a panelled bath fitted with a rainfall shower over, glazed screen and recessed toiletry niche. A tongue and groove ceiling with Velux roof window enhances the space, whilst a heated towel rail and extractor fan complete the room, creating a well-appointed family bathroom finished to a high standard.
Externally
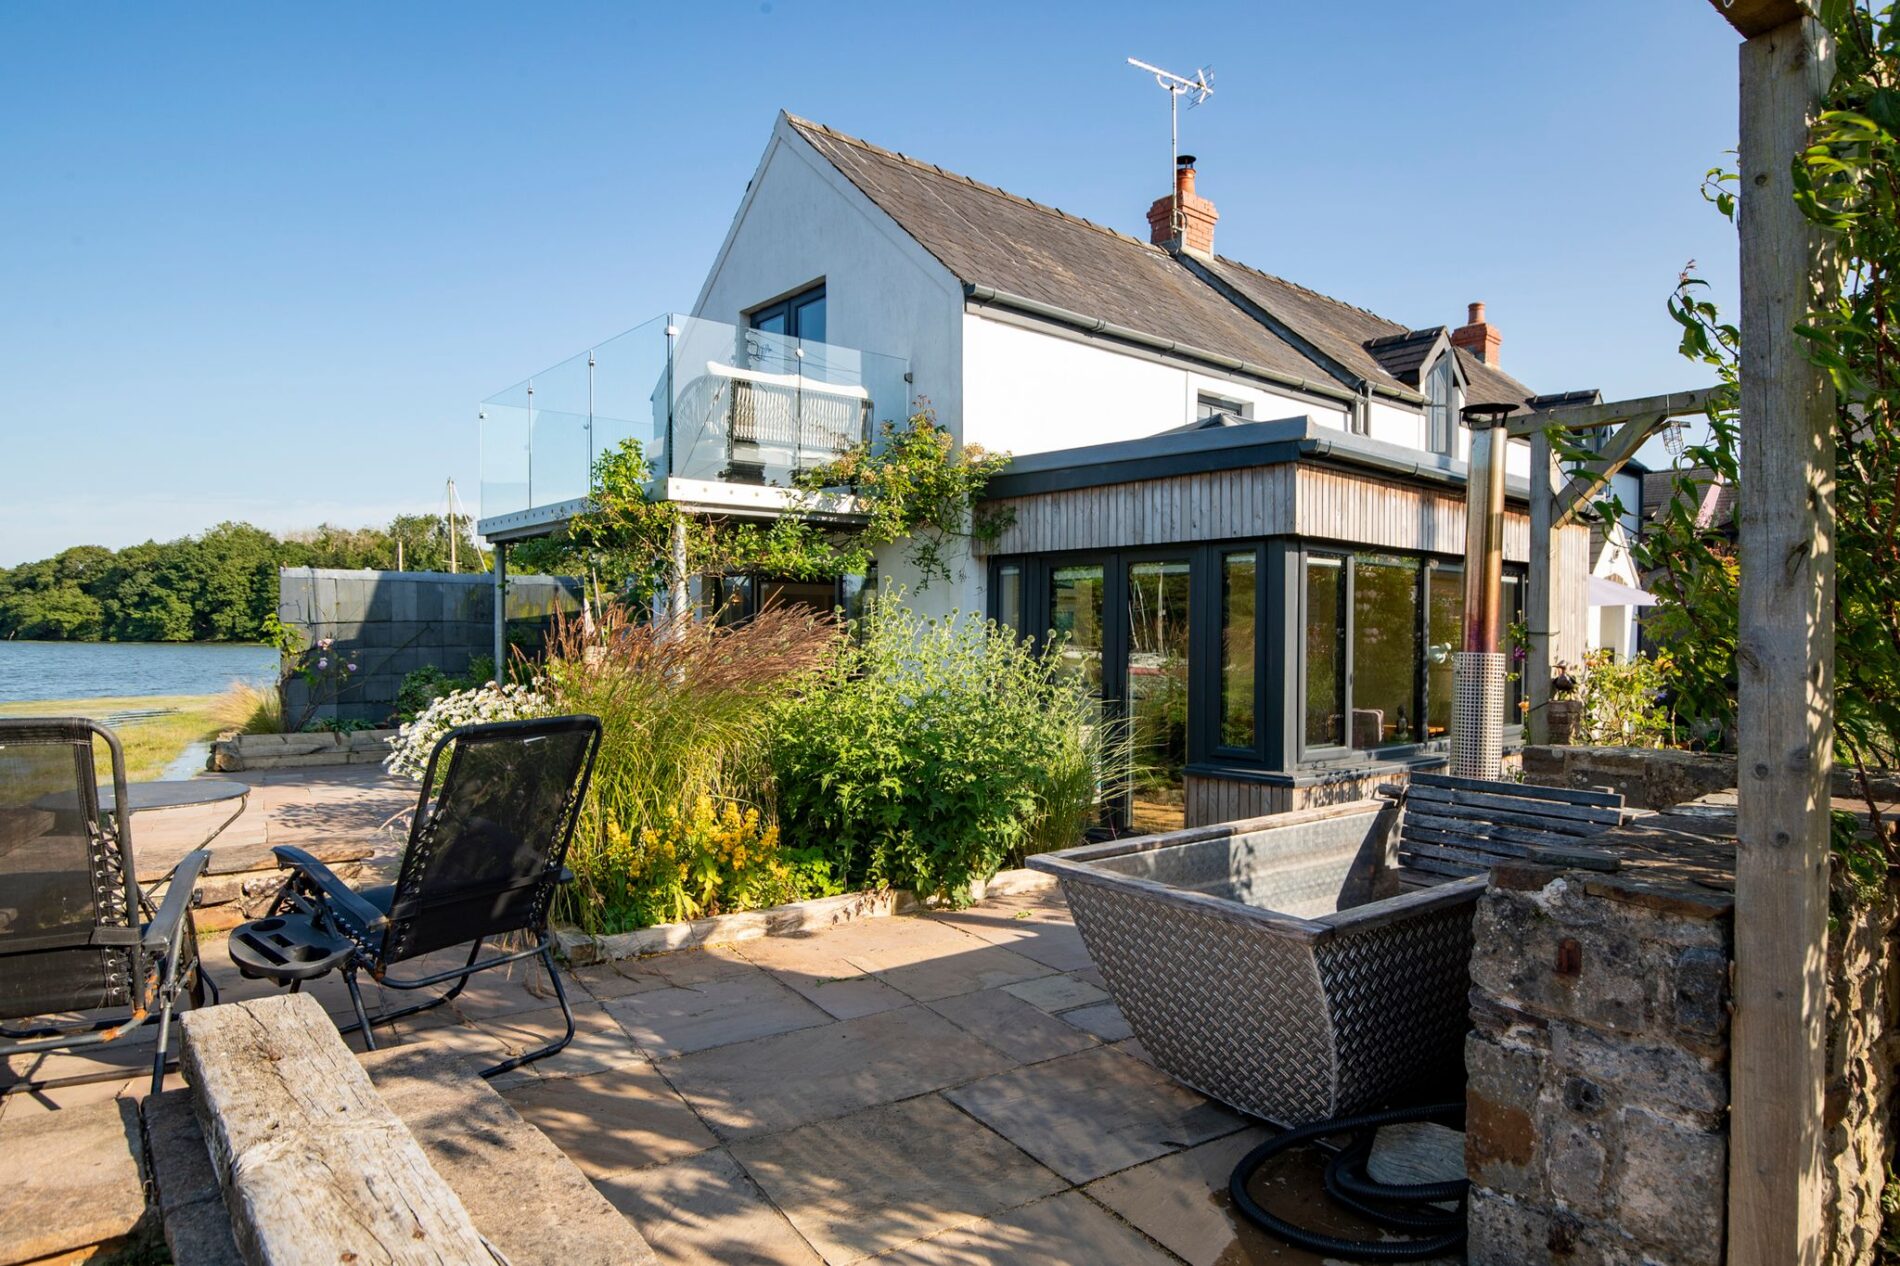
The property is approached via a block paved driveway providing off-road parking for two vehicles, leading to a patio seating area ideally positioned to enjoy the evening sun. Steps rise to a further patio bordered by three raised sleeper beds, beautifully planted with a variety of established shrubs and flowering plants. The patio continues to the rear of the property providing an excellent space for outdoor entertaining, with room for a hot tub or wood-fired bath, together with a dedicated area for a hammock, perfectly positioned to take in the far-reaching, uninterrupted estuary views. The garden wraps around to the opposite side of the property, where a sheltered courtyard offers space for a bistro set and kayak storage, creating a series of thoughtfully designed outdoor spaces to enjoy throughout the day.
Floor Plans
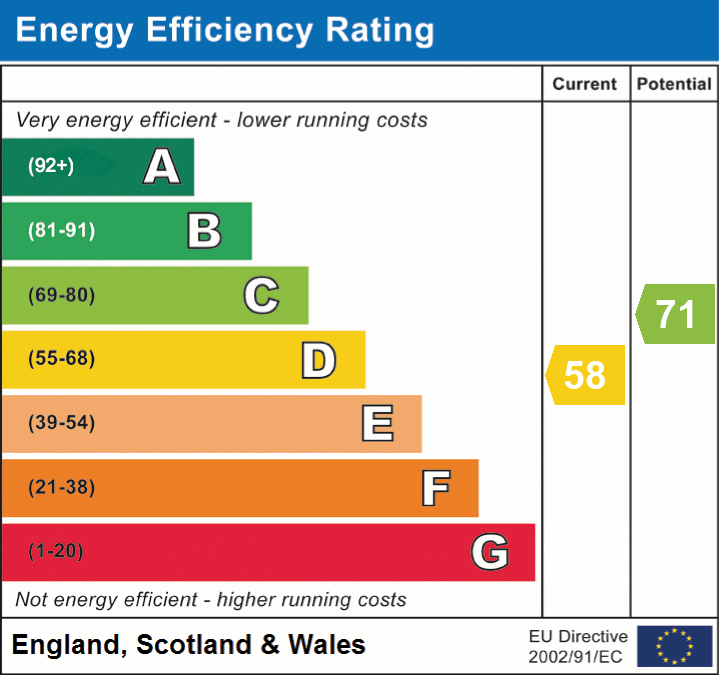
EPC