
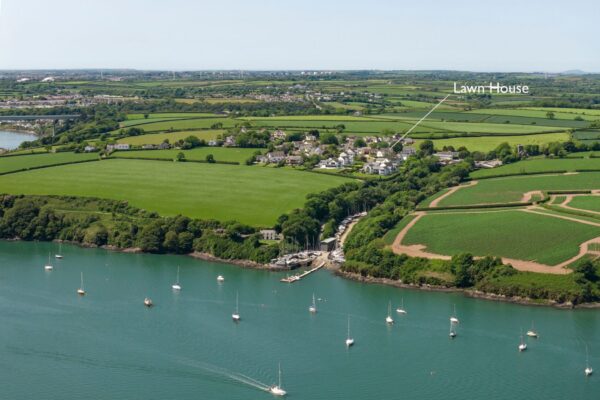

Lawn House, Burton, Milford Haven, SA73
Pembrokeshire
£350,000 Guide Price
Property features
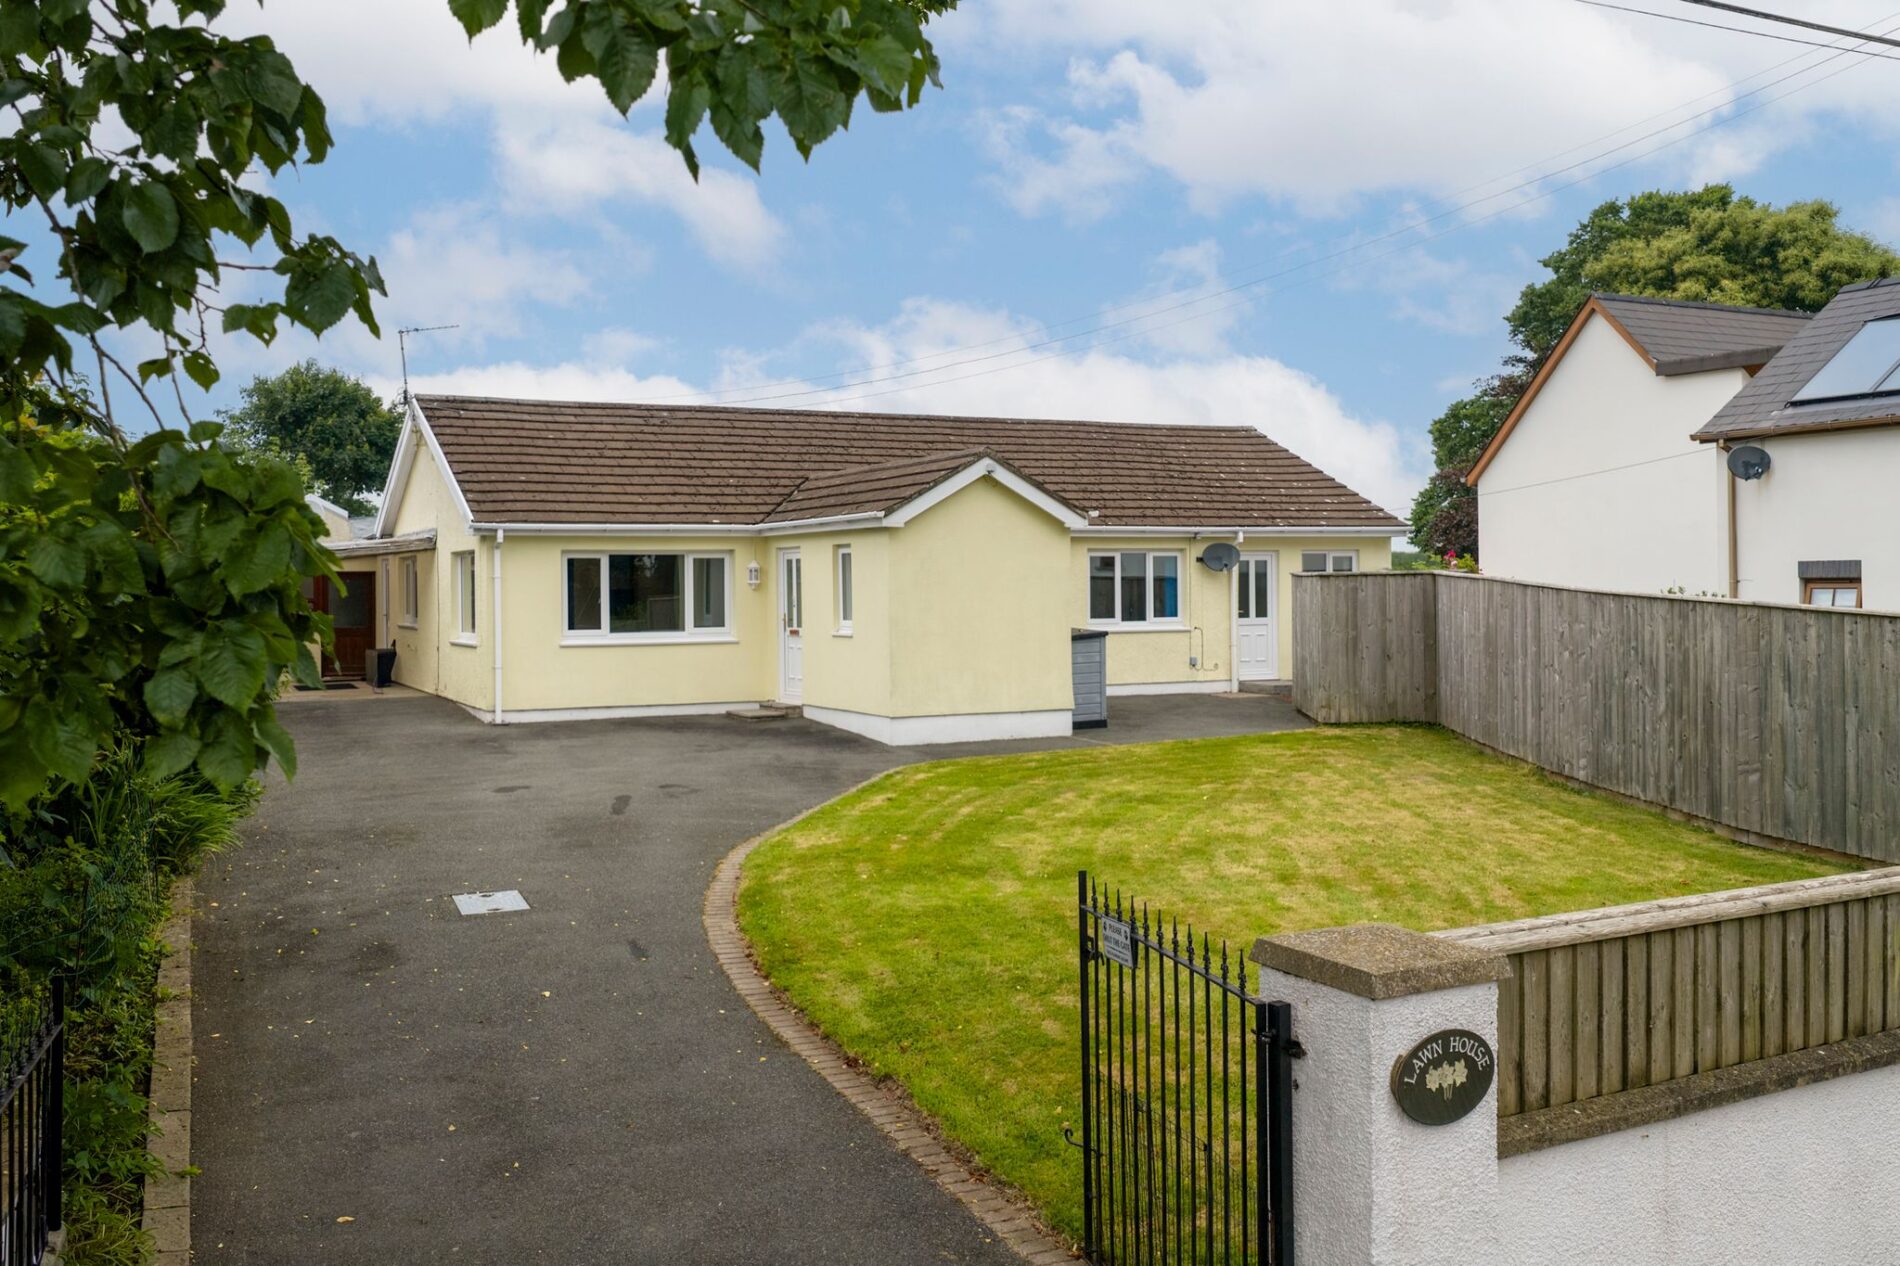
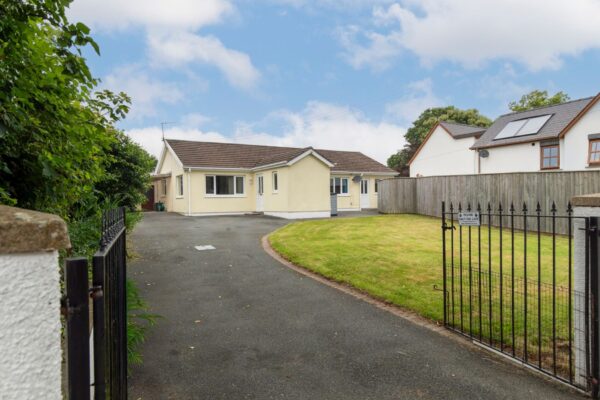
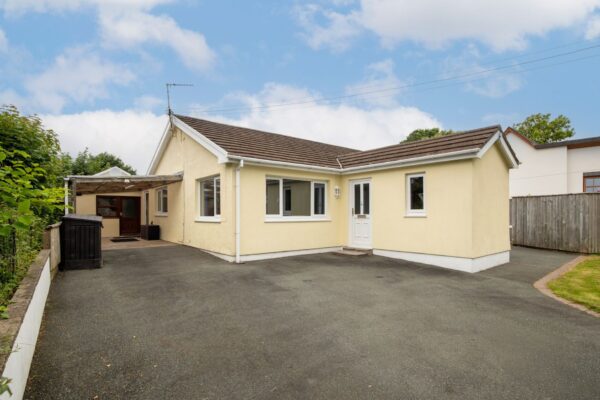
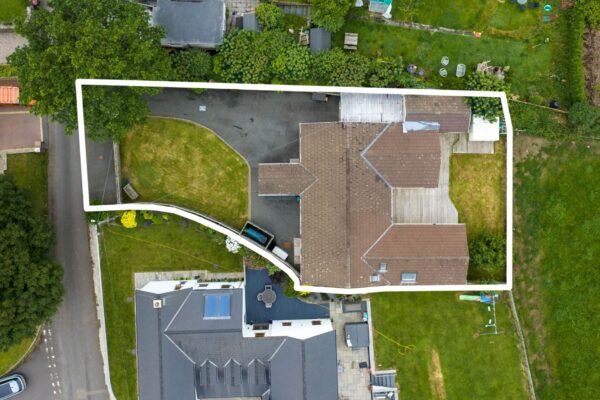
- Detached bungalow occupying a generous plot within the sought-after village of Burton.
- Spacious and versatile accommodation with four bedrooms and flexible living areas throughout.
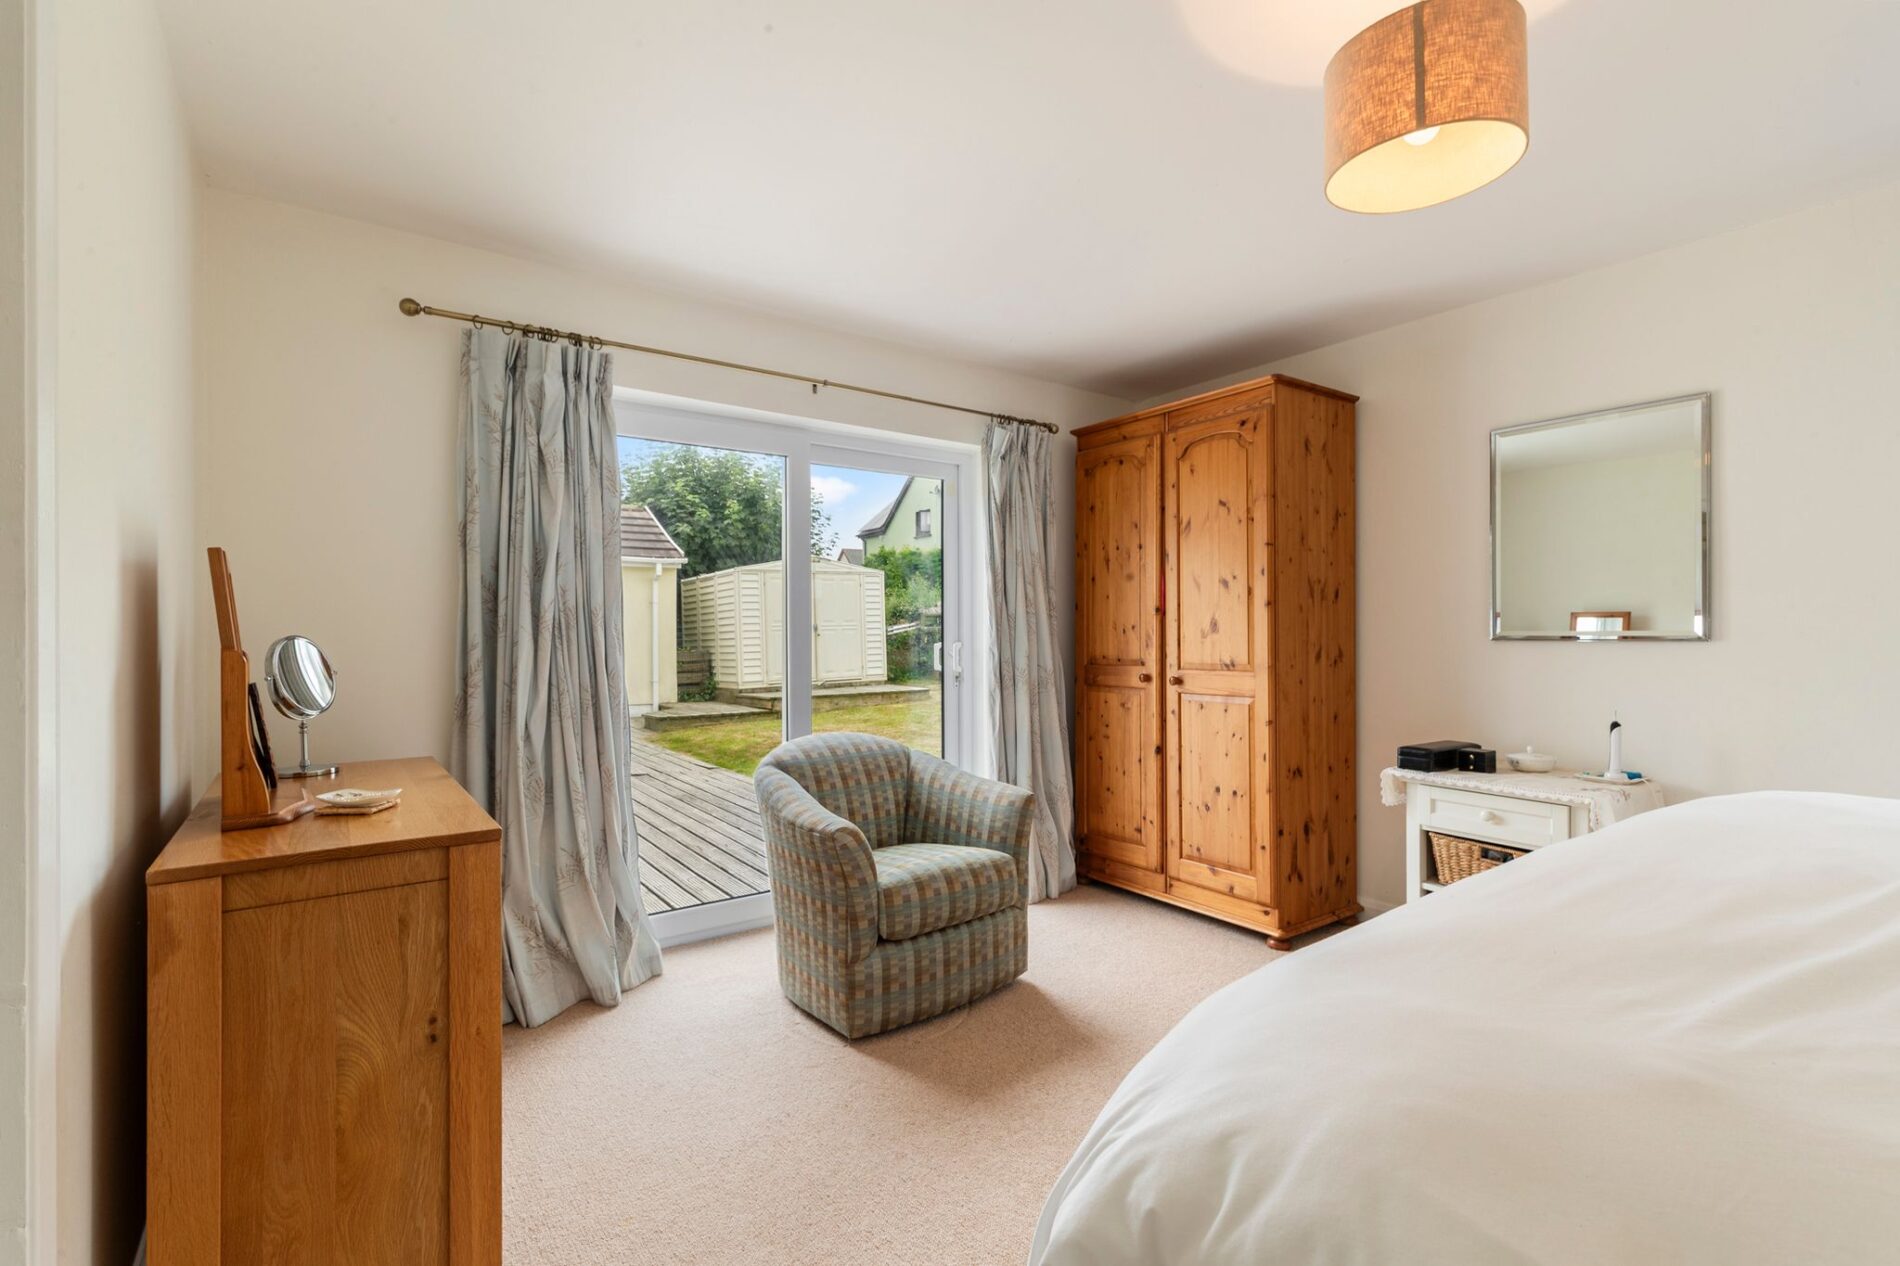
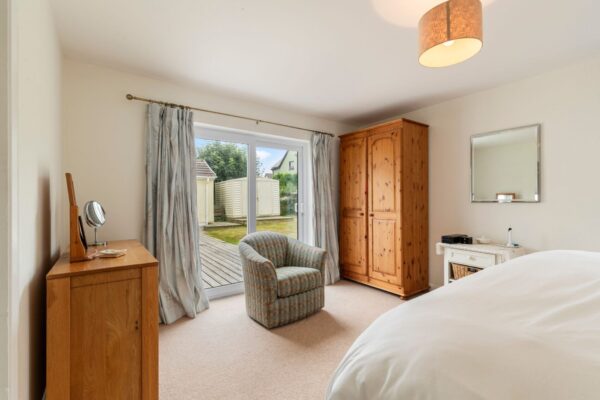
- Generous principal bedroom with direct access onto the rear decking.
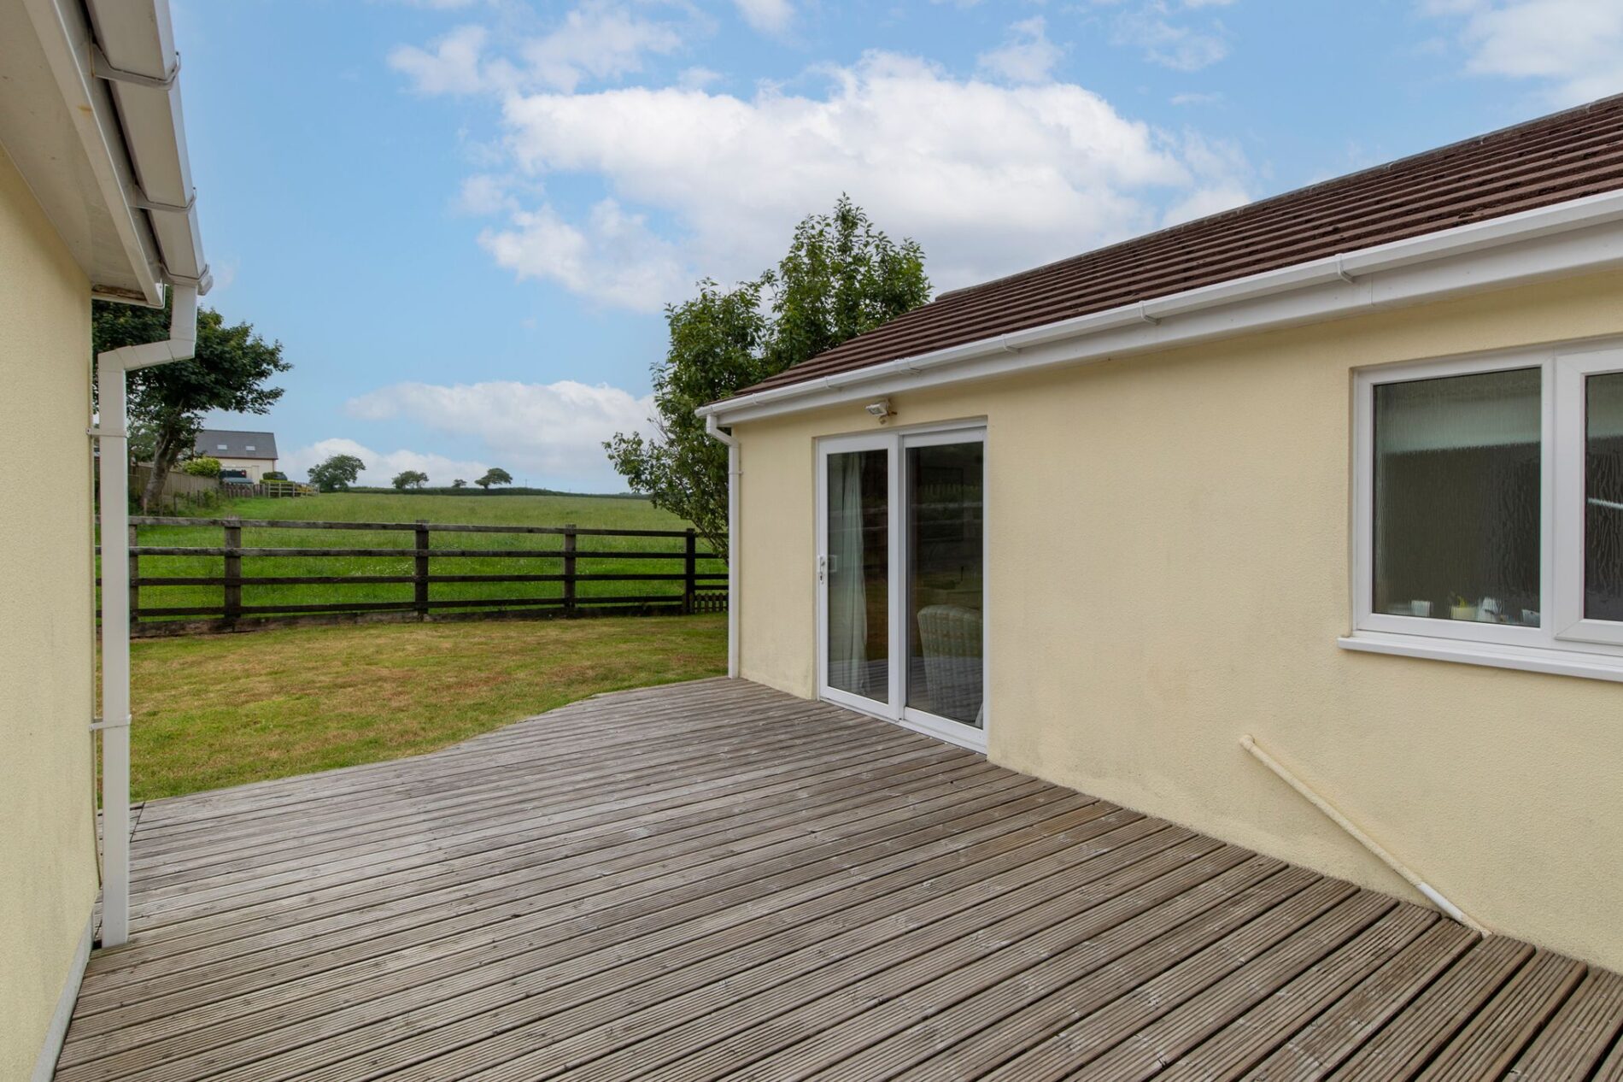
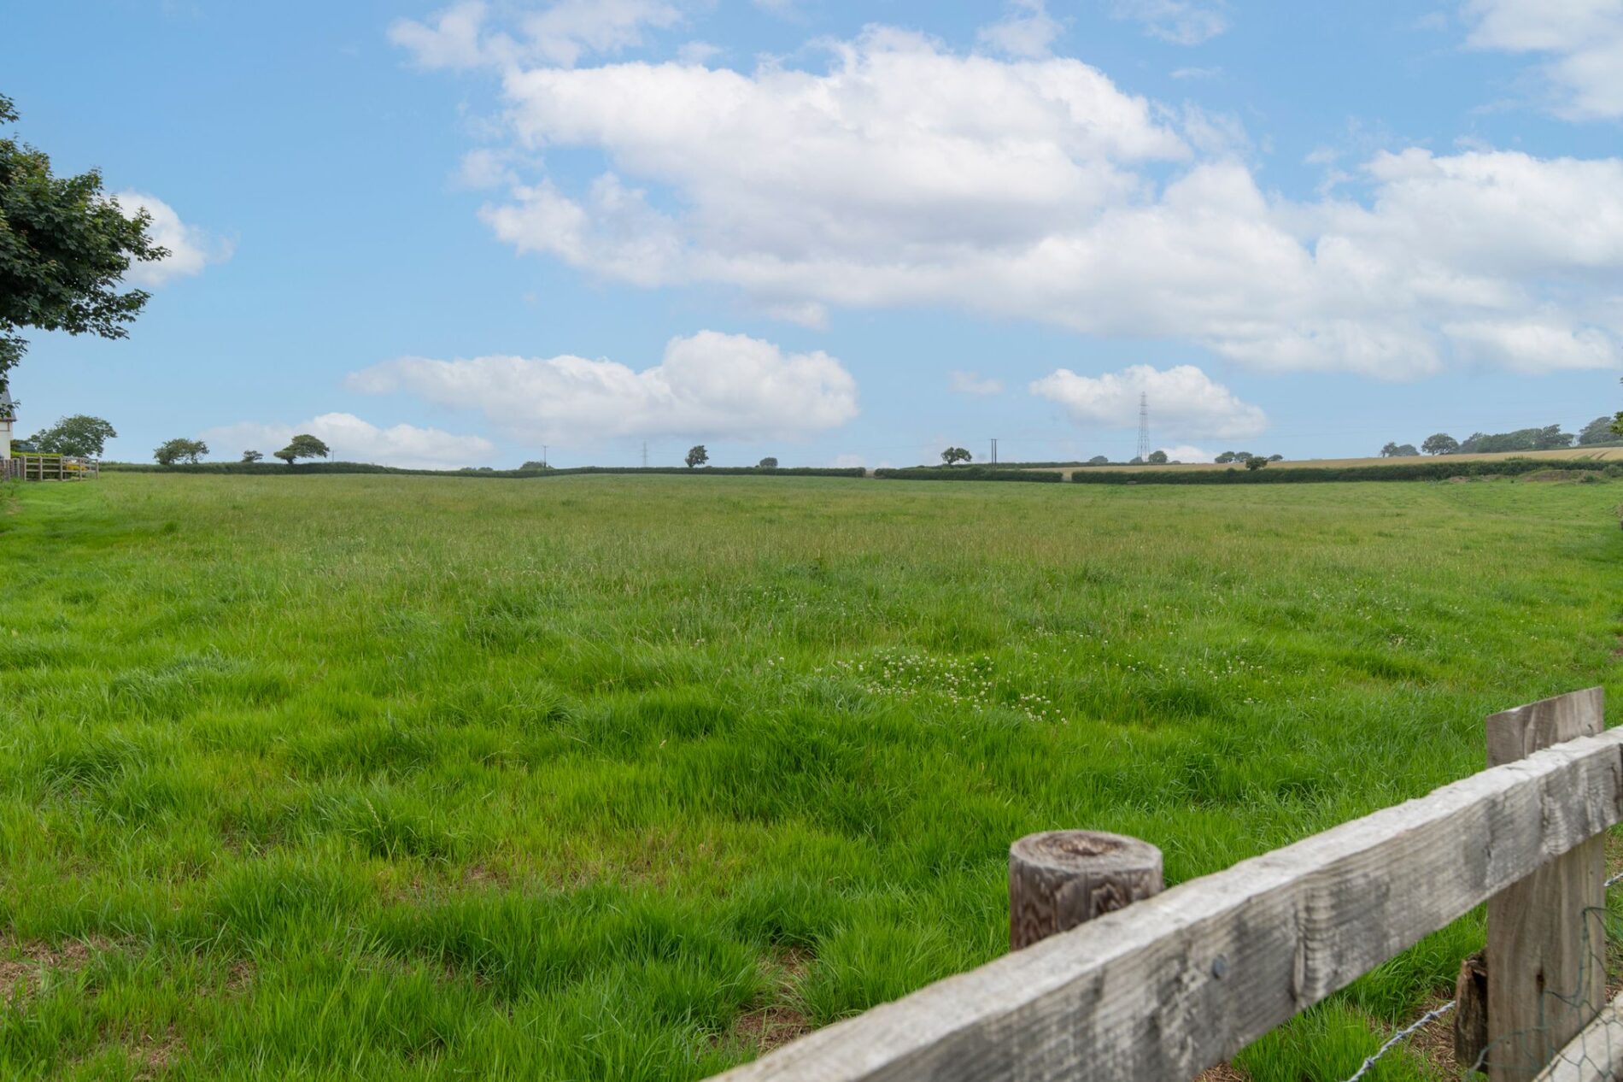
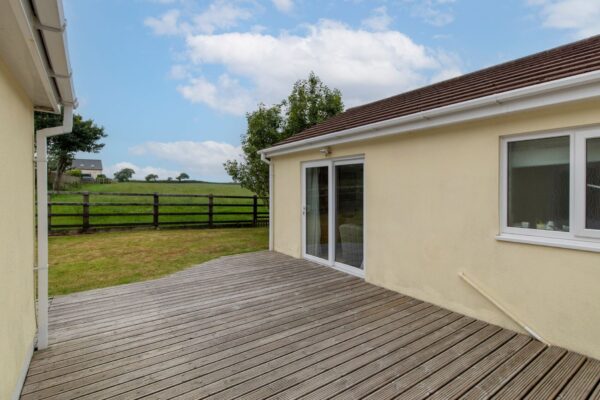
- Rear decking area making the most of the stunning countryside views.
- Well-maintained gardens, ample driveway parking, carport and adjoining workshop.
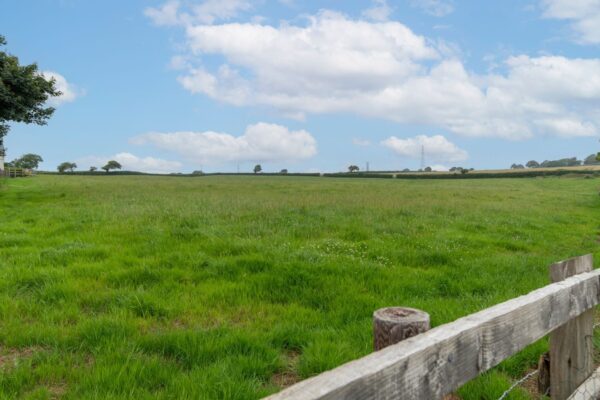
- Far-reaching countryside views, all within easy reach of nearby towns and the Pembrokeshire coastline.
Summary
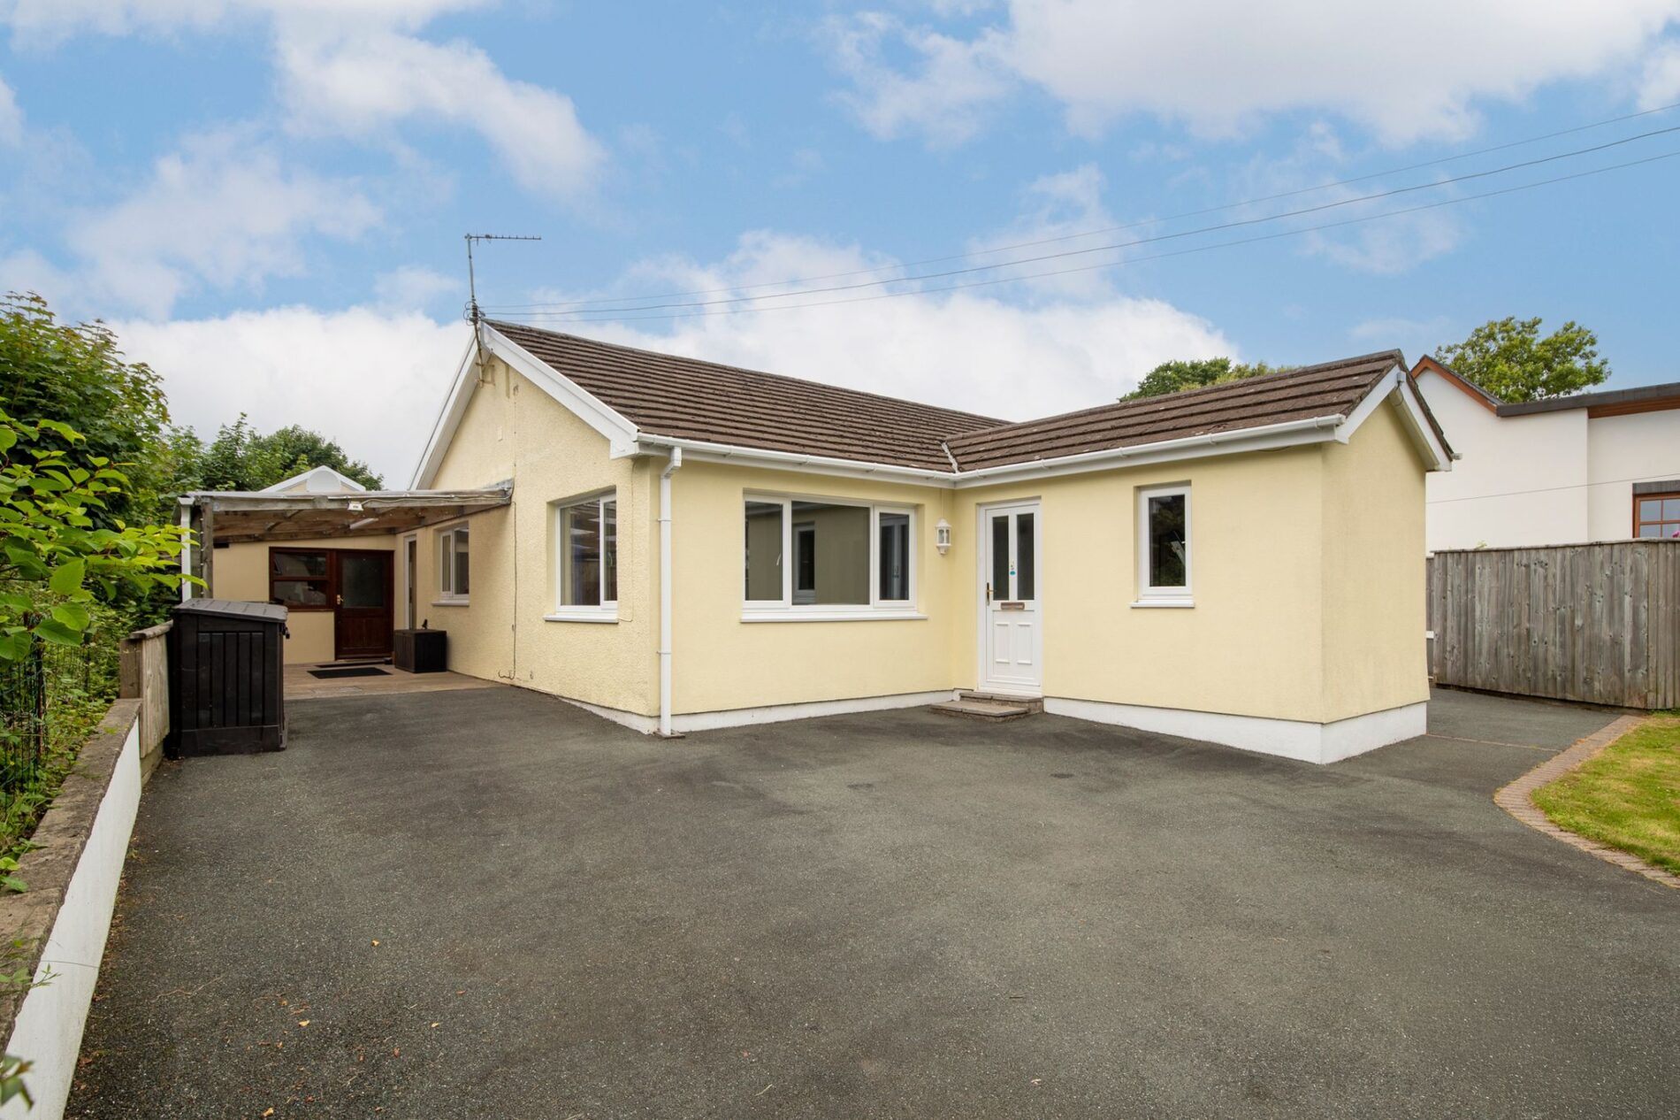
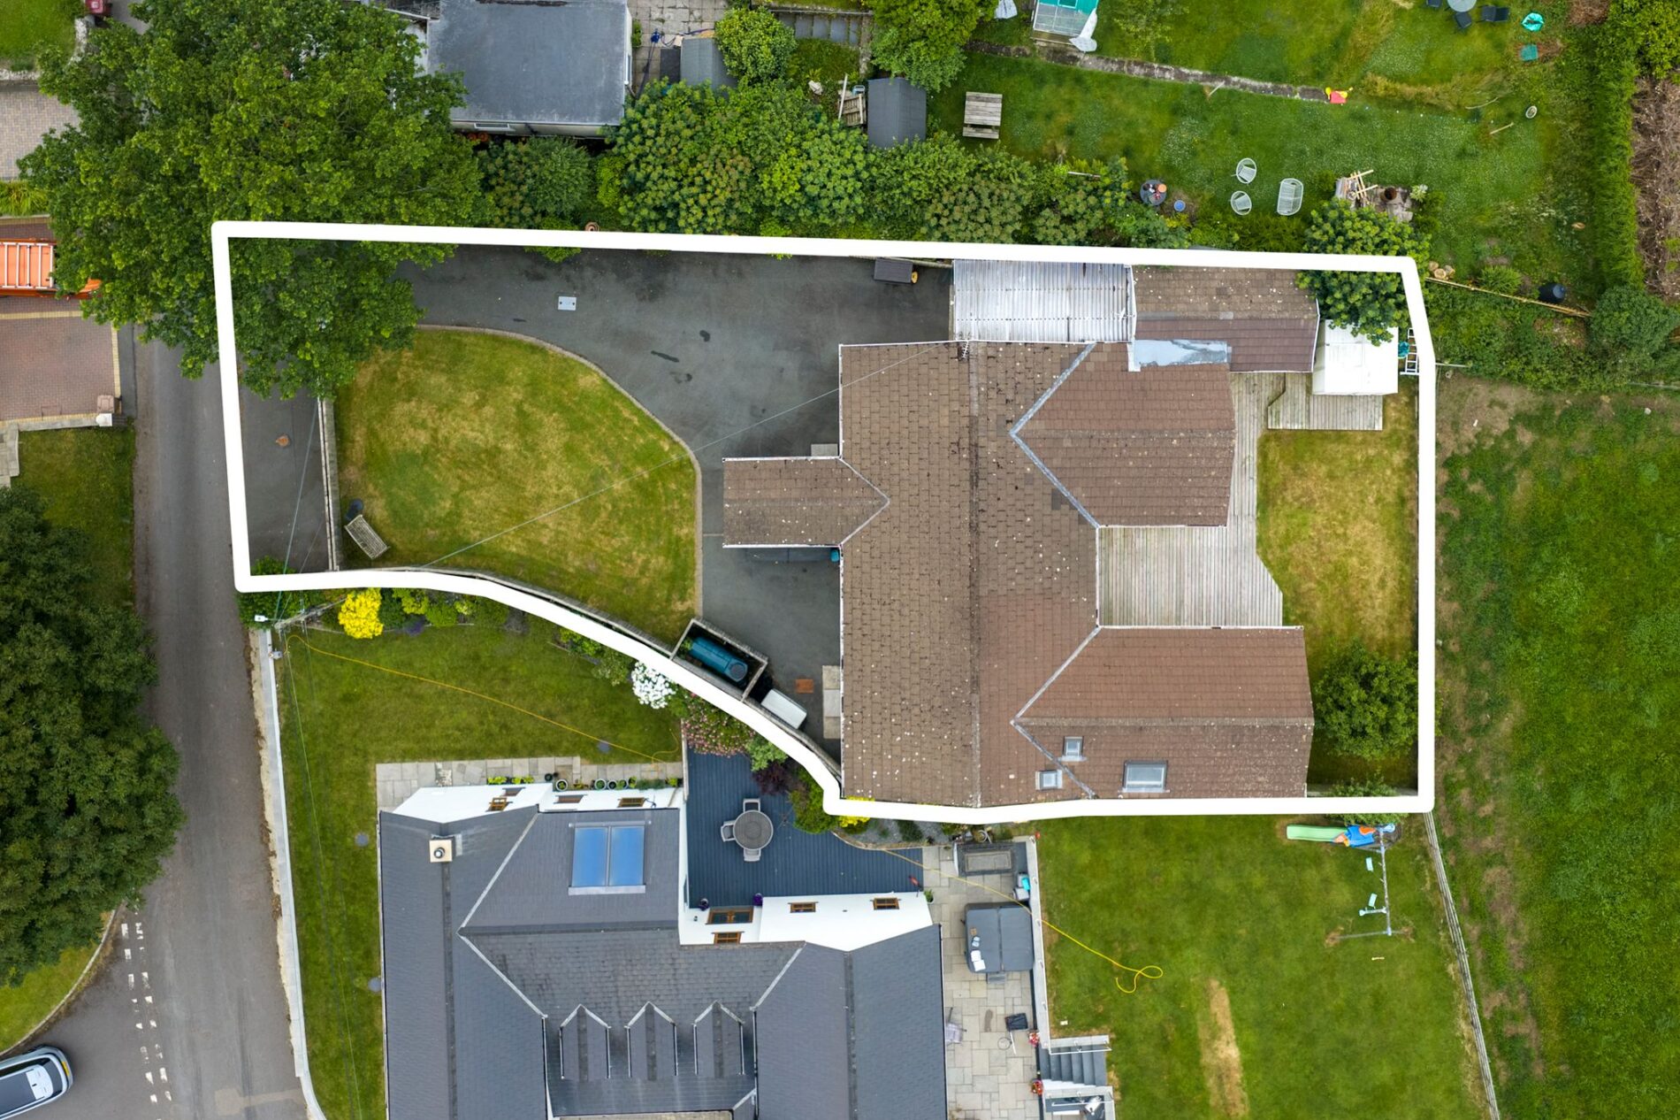
Occupying a generous plot within the sought-after village of Burton, this detached bungalow offers spacious and versatile accommodation with far-reaching countryside views. Outside, the property benefits from generous gardens, ample off-road parking, a carport with adjoining workshop and rear decking accessed directly from the main living areas, making the most of the beautiful outlook. All this is within easy reach of nearby towns and the Pembrokeshire coastline.
Description
**Open Home | Saturday 18th July 2026 | 10:00am - 11:00am** ( By Appointment Only)
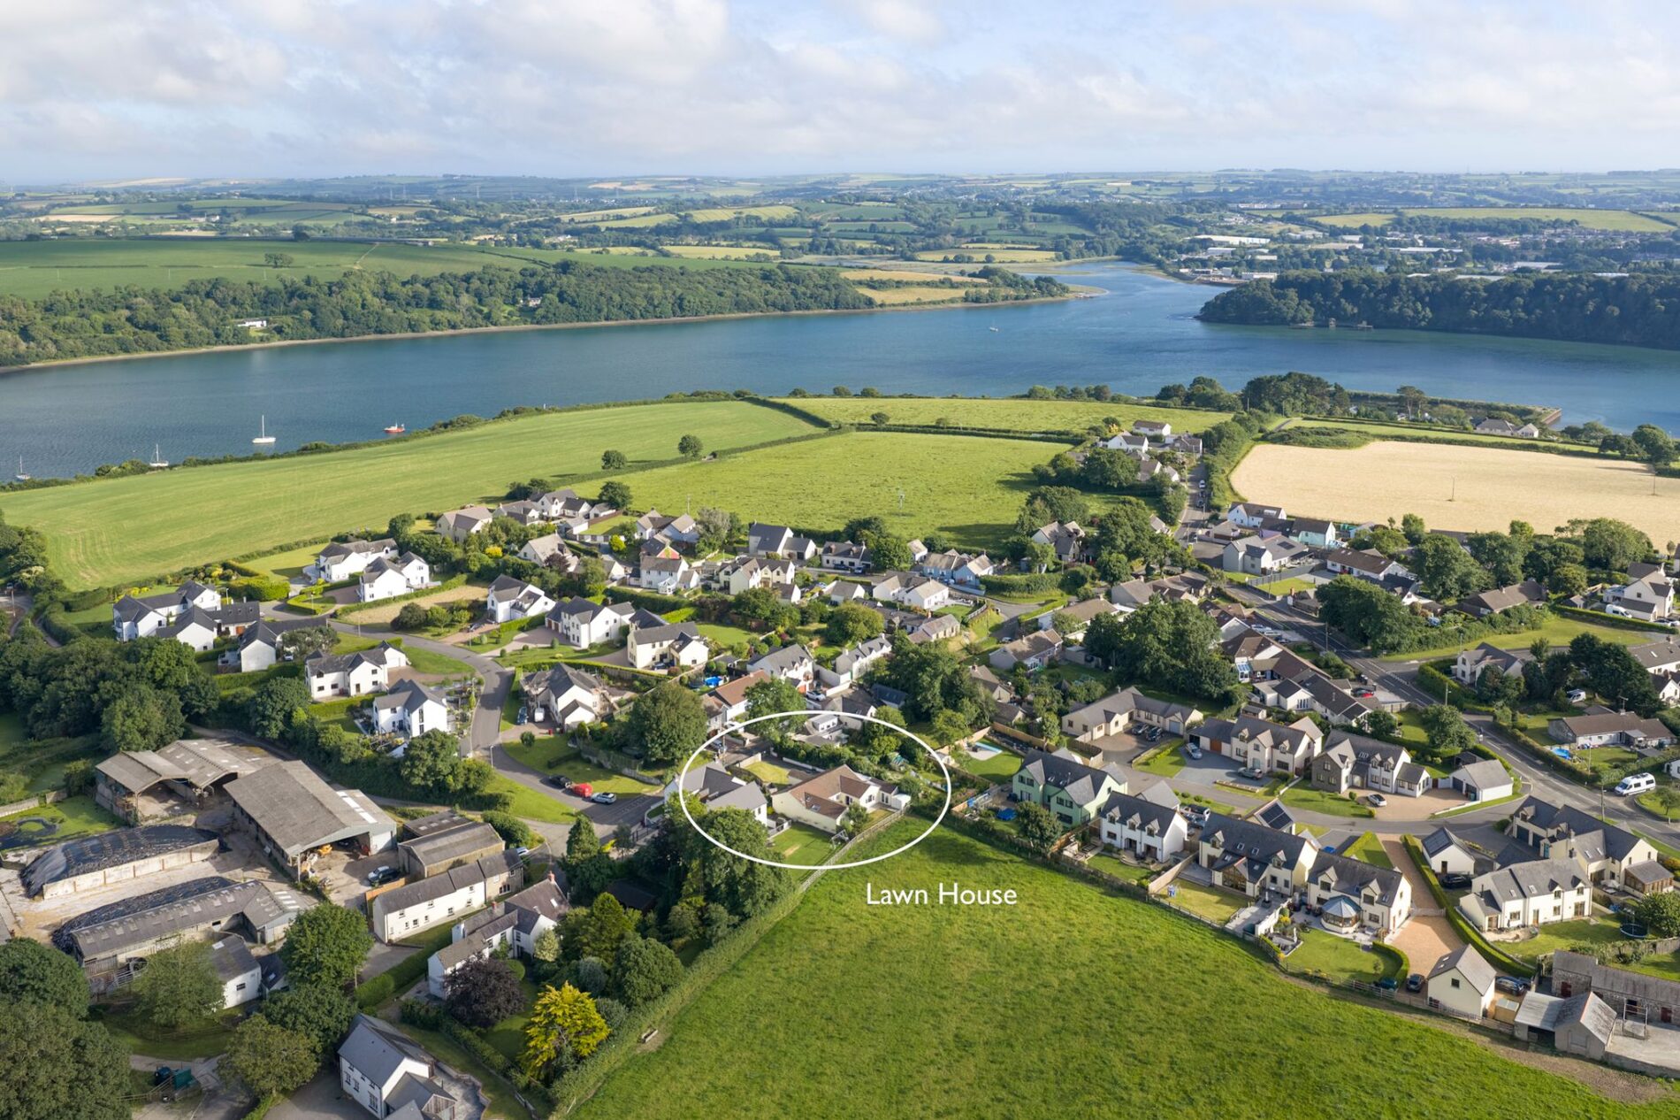
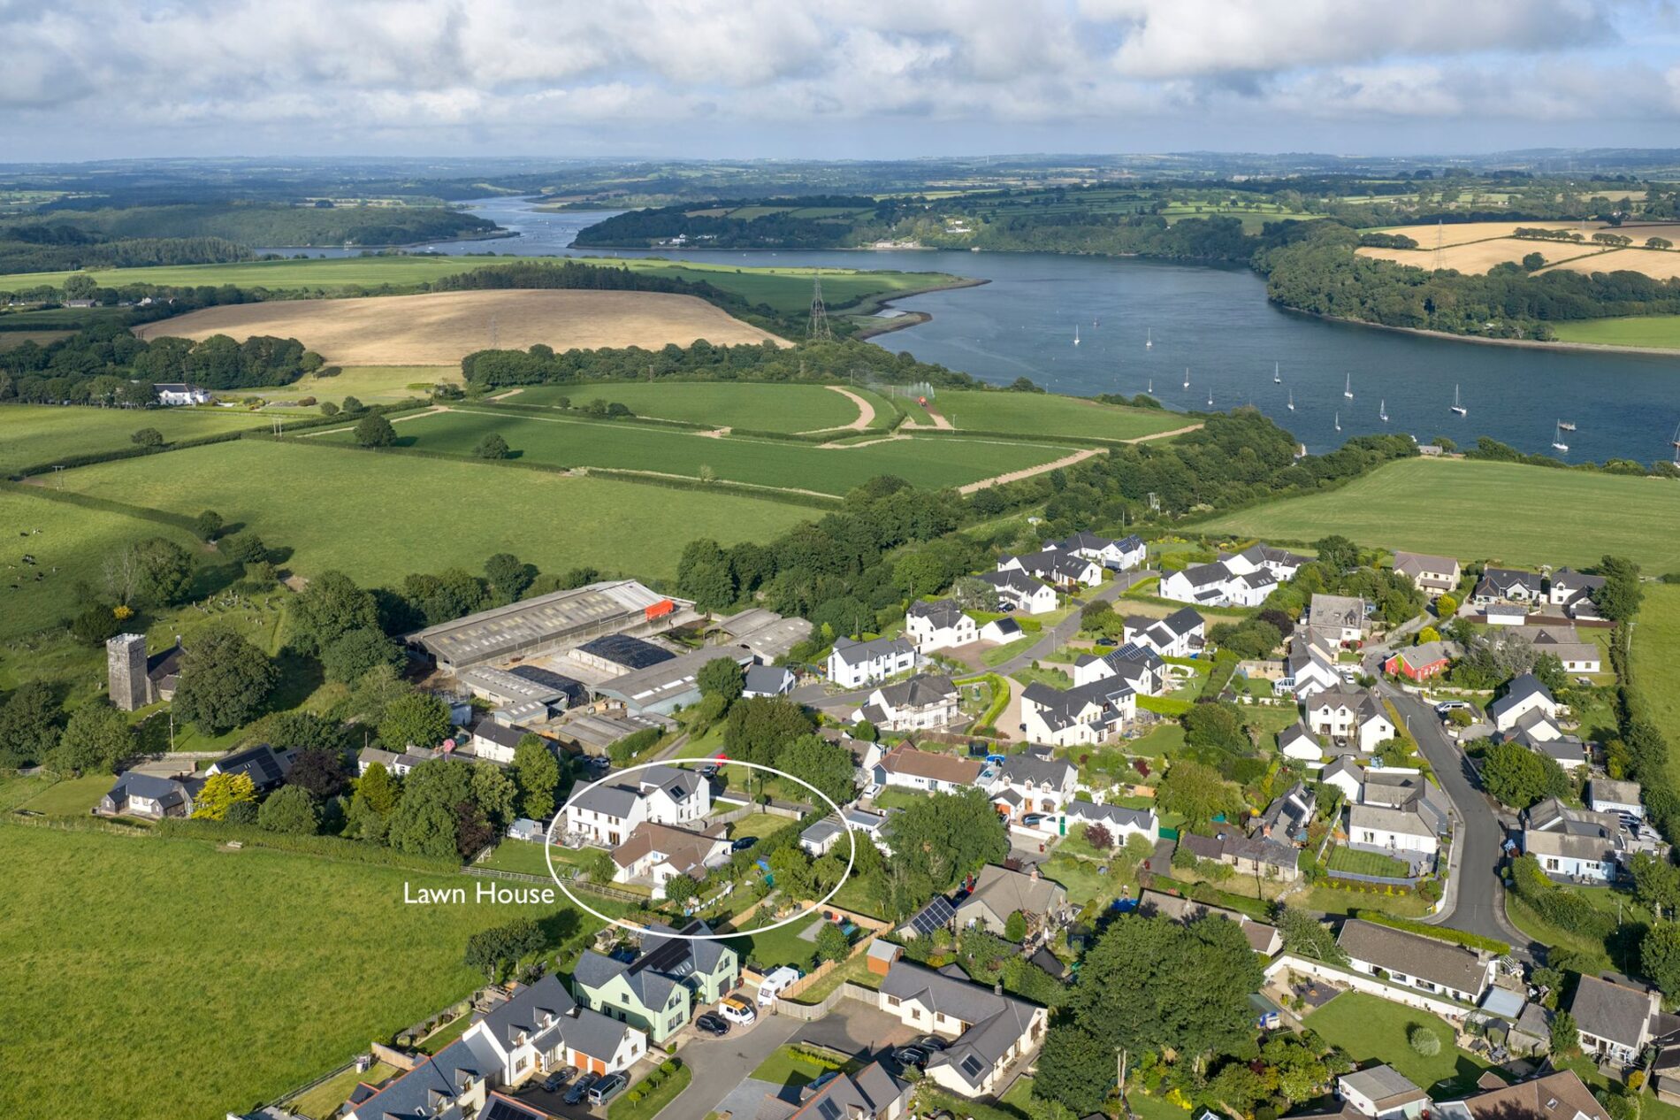
Occupying a generous plot within the sought-after village of Burton, this detached bungalow enjoys far-reaching countryside views to the rear and offers spacious, versatile accommodation, ample off-road parking and a peaceful semi-rural setting.
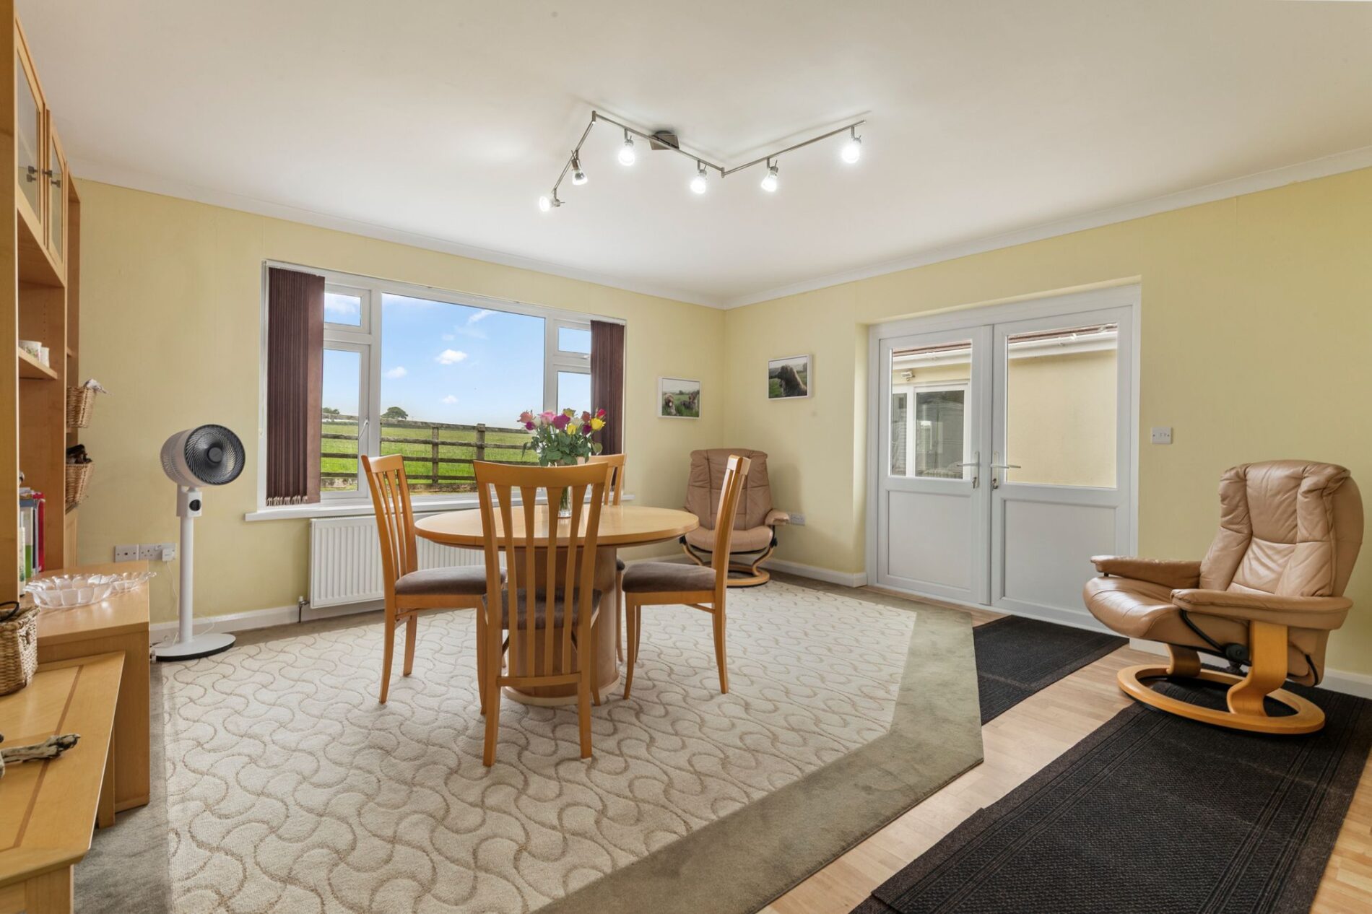
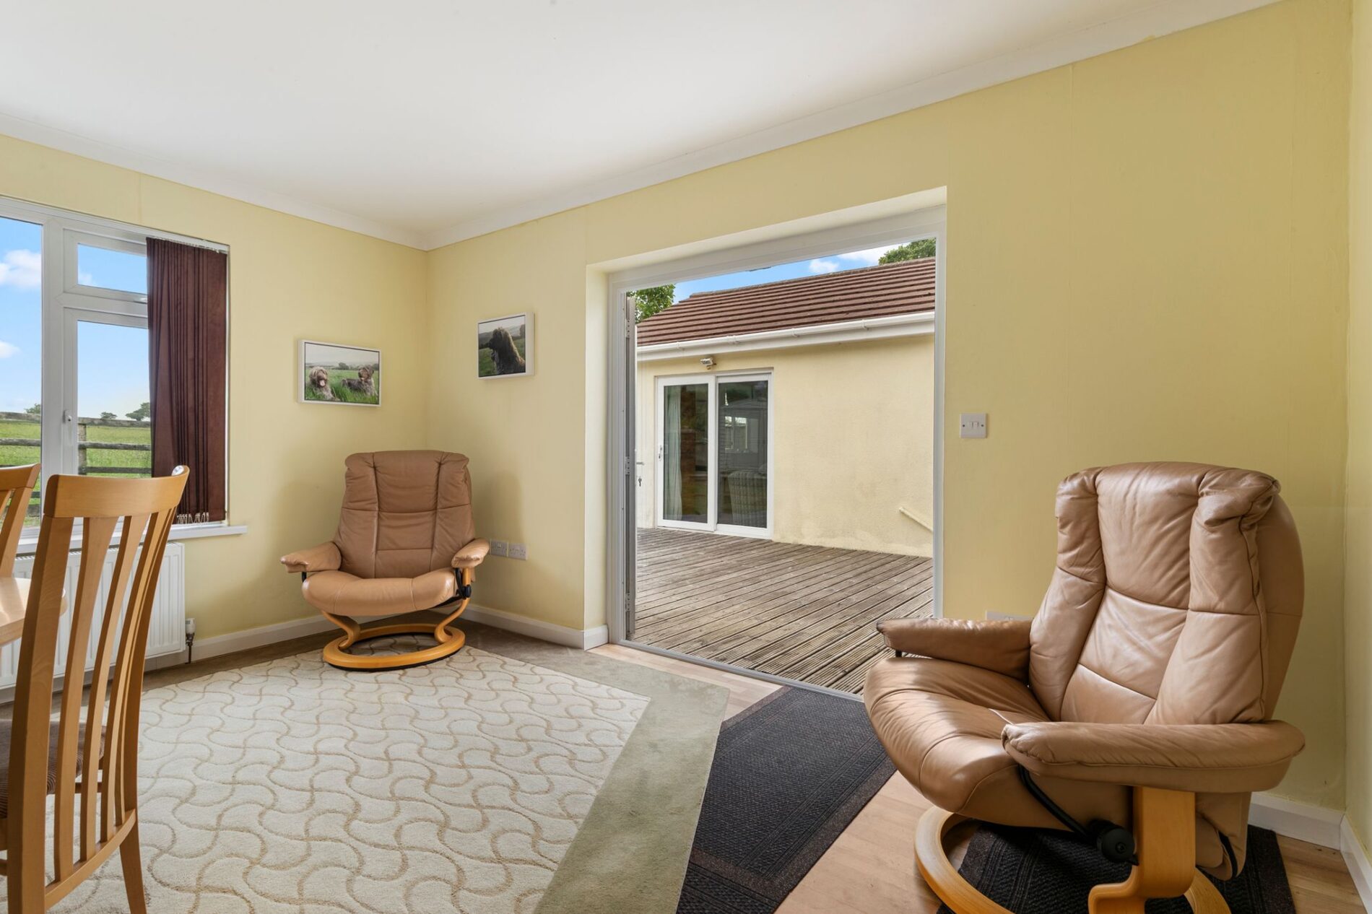
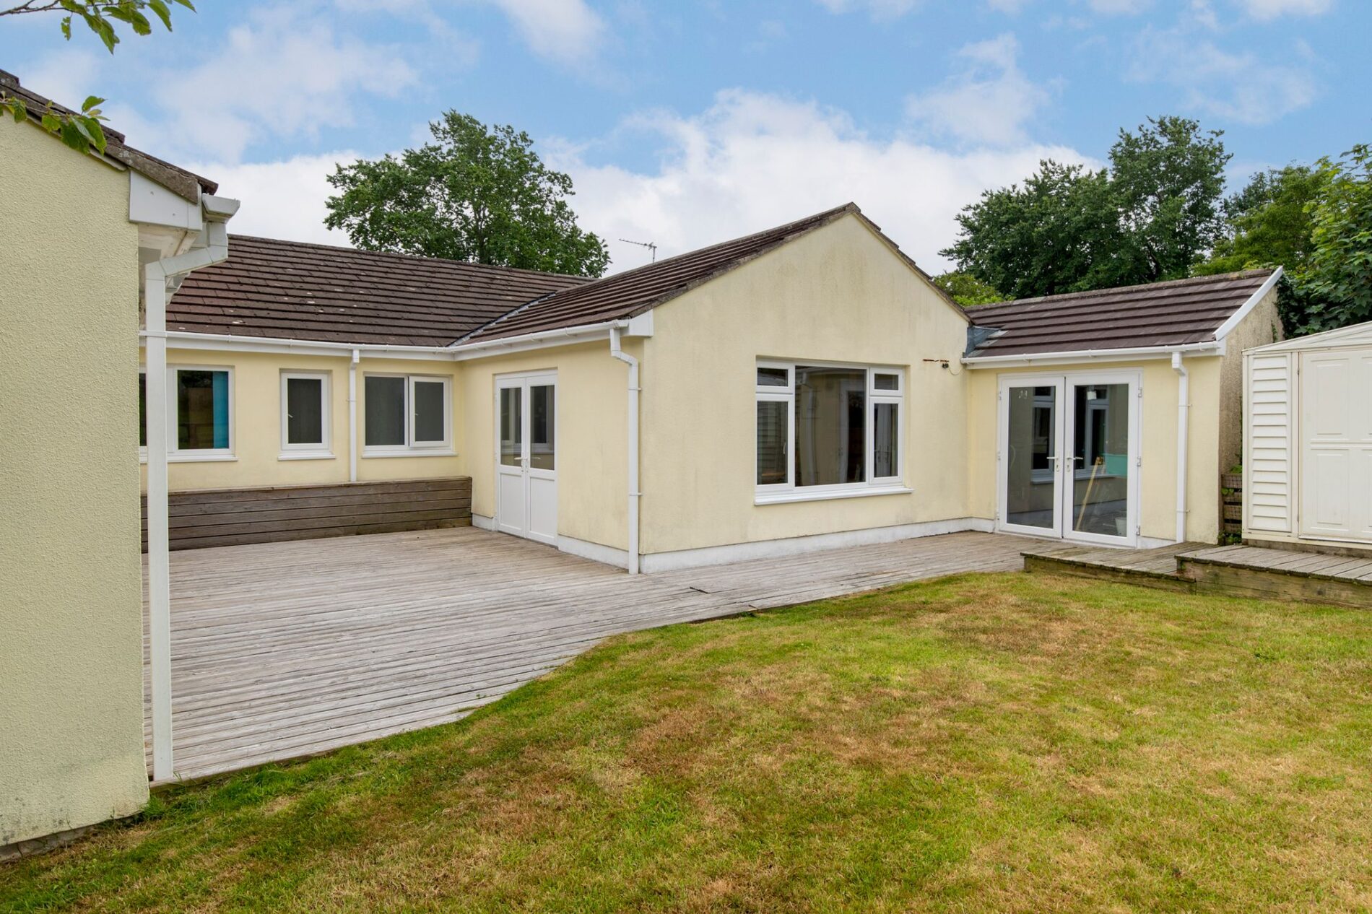
The accommodation is thoughtfully arranged to provide well-balanced single-storey living, centred around a spacious lounge and a fitted kitchen with adjoining dining area, creating an excellent environment for both everyday living and entertaining. French doors open directly onto the rear decking, seamlessly extending the living space outdoors and making the most of the beautiful surrounding views. The property further benefits from a separate utility room, WC, shower room and four bedrooms, including a generous principal bedroom with bathroom and direct access onto the decking. Two of the bedrooms are currently utilised as a home office and gym, demonstrating the flexibility of the accommodation and its ability to suit a variety of lifestyles.
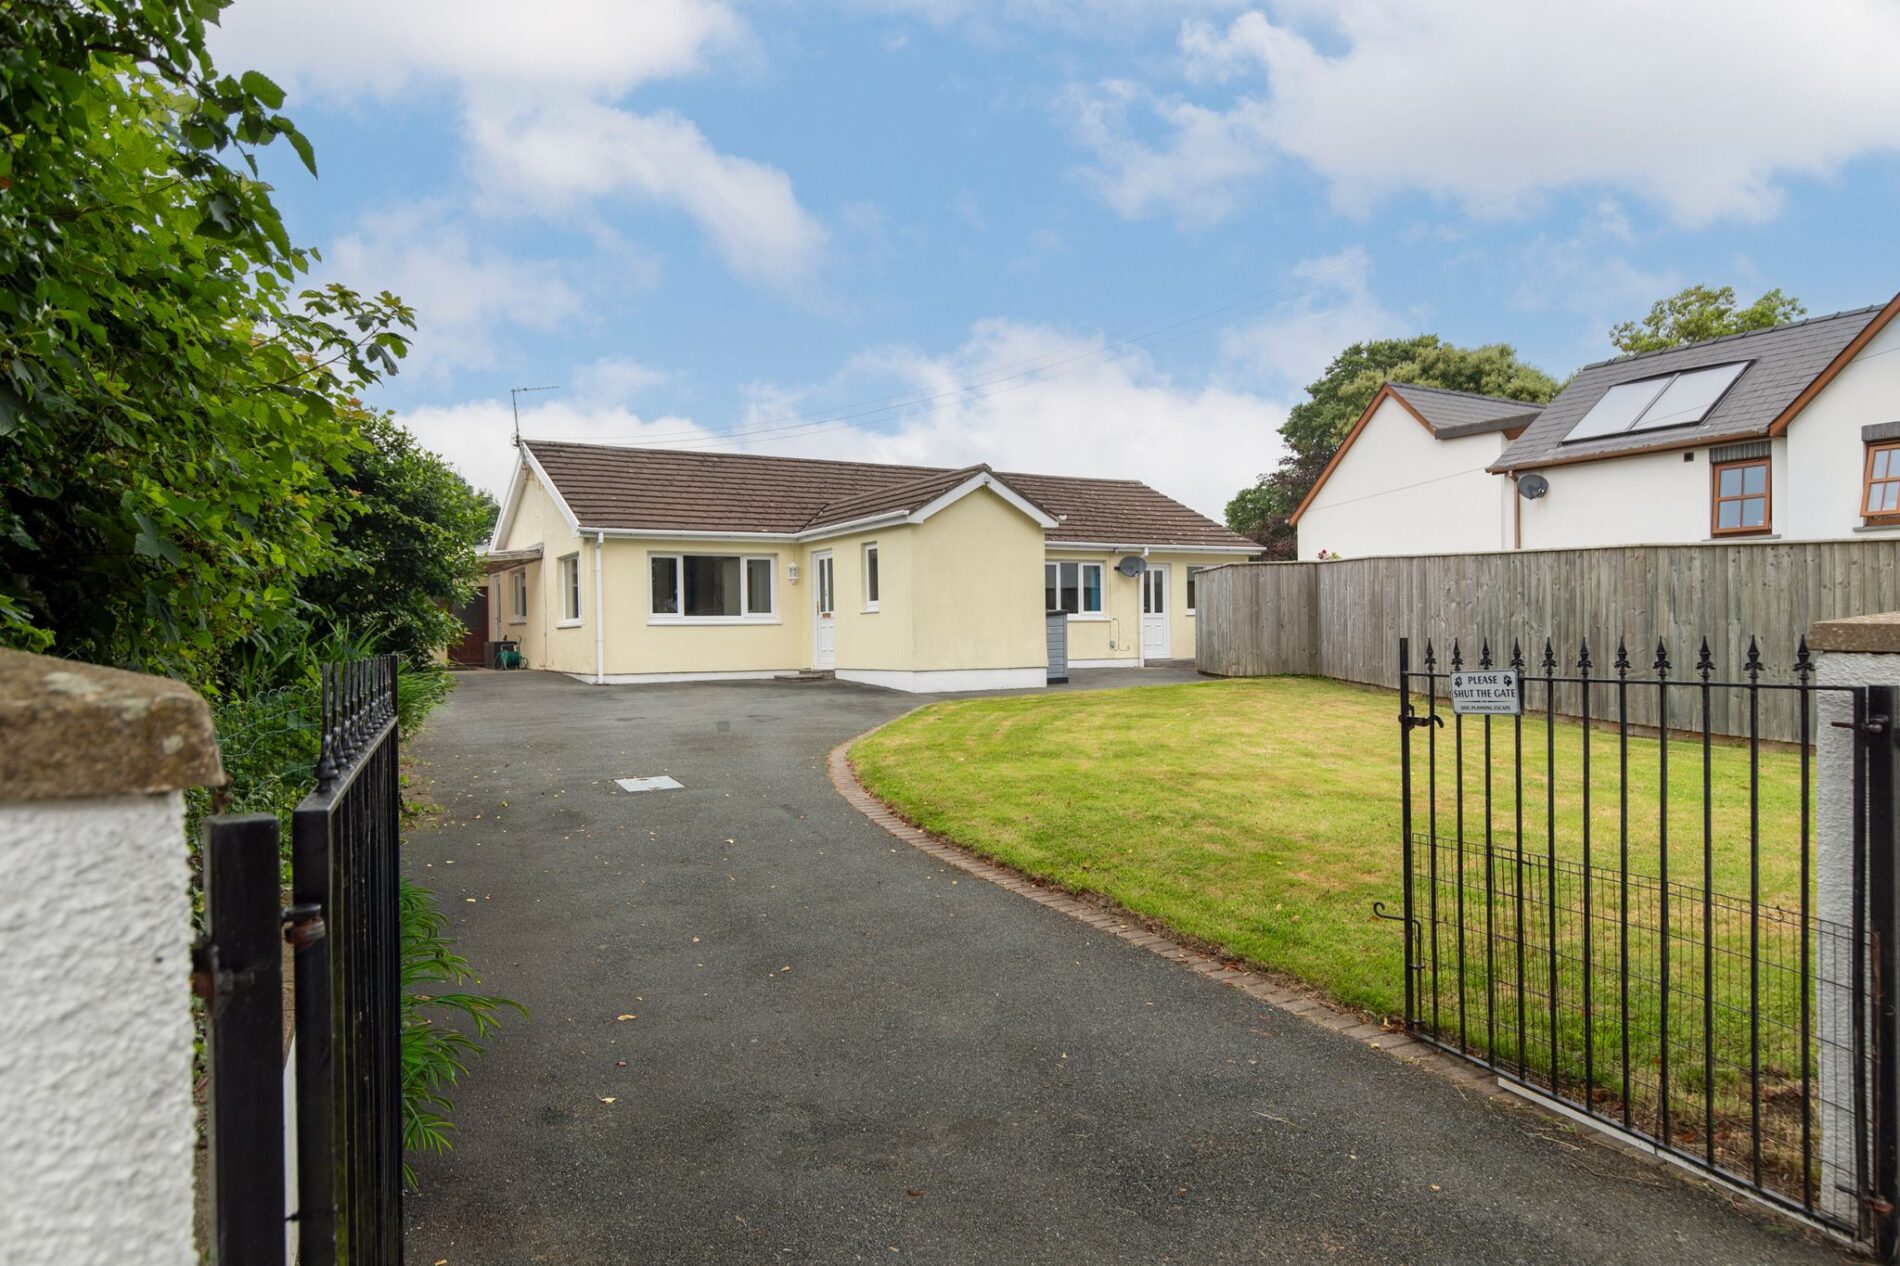
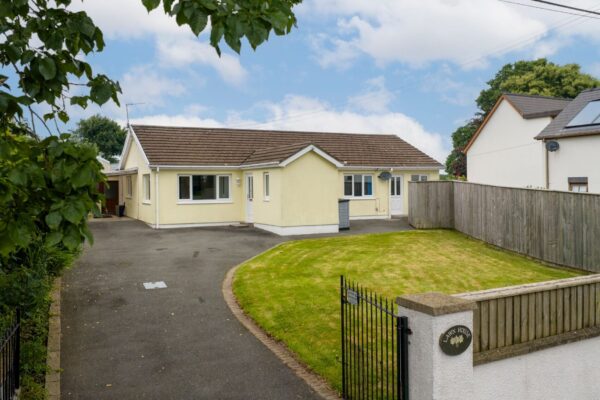
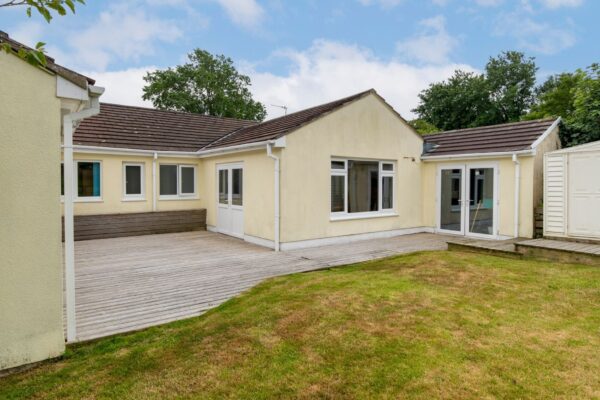
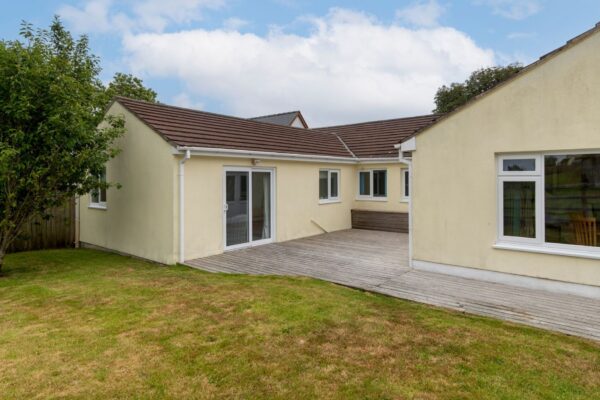
Externally, a substantial tarmac driveway provides off-road parking for multiple vehicles and leads to a carport with adjoining workshop. A lawned garden lies to the fore, whilst to the rear, the generous decking and garden create an ideal setting for outdoor dining and entertaining, all enjoying the stunning far-reaching countryside views which are undoubtedly one of the property's standout features.
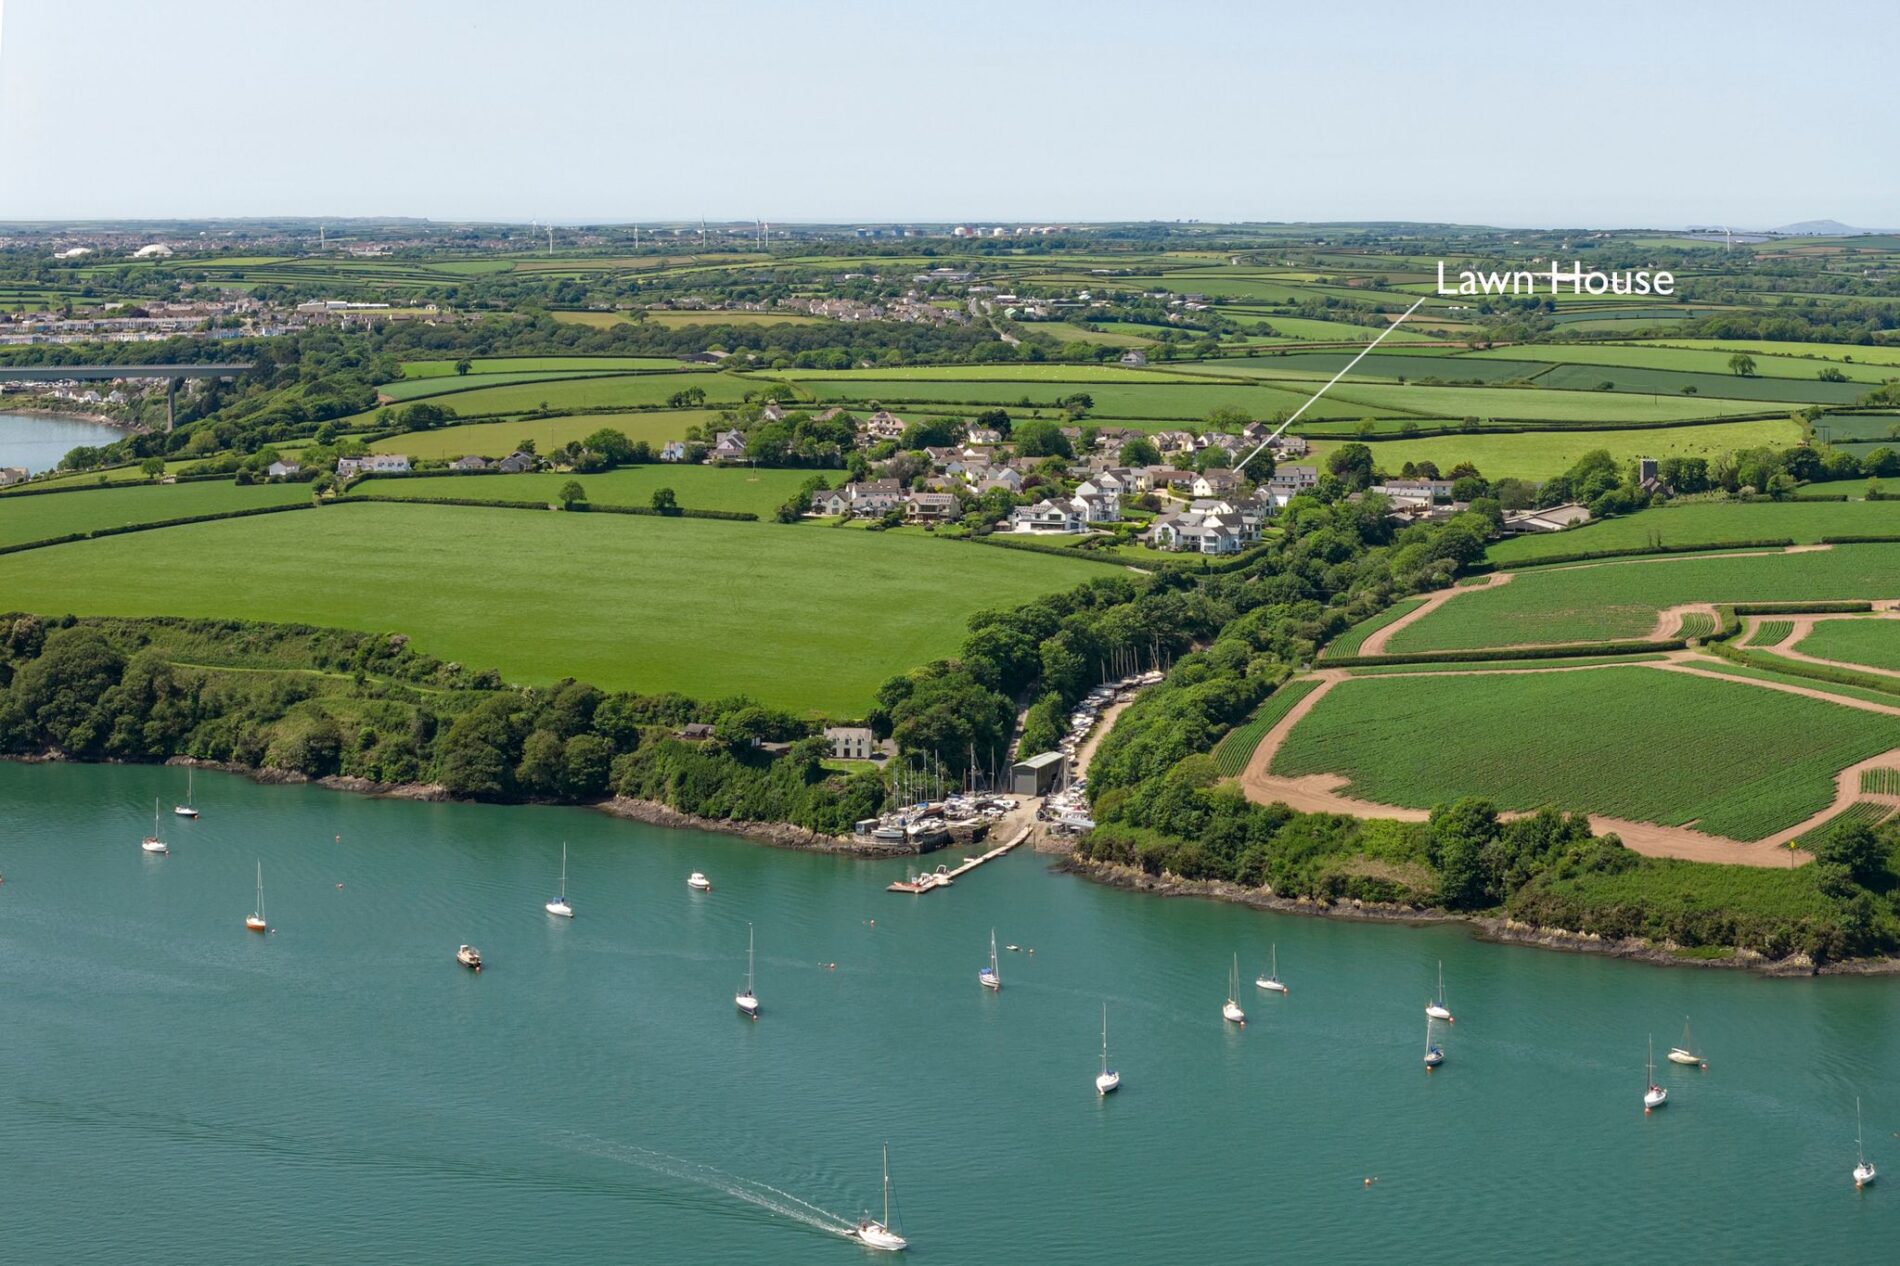
Burton is a highly regarded village positioned on the banks of the Milford Haven Waterway, offering a peaceful setting whilst remaining conveniently located for everyday amenities. The nearby towns of Pembroke, Milford Haven and Haverfordwest provide a comprehensive range of shops, supermarkets, schools and leisure facilities, whilst the renowned Pembrokeshire coastline, with its sandy beaches and scenic coastal walks, is all within easy reach.
Additional Information:
We are advised that the property is connected to mains electricity, water and sewerage, with oil-fired central heating.
Council Tax Band:
E
What3Words:
///screeches.footpath.sued
Details
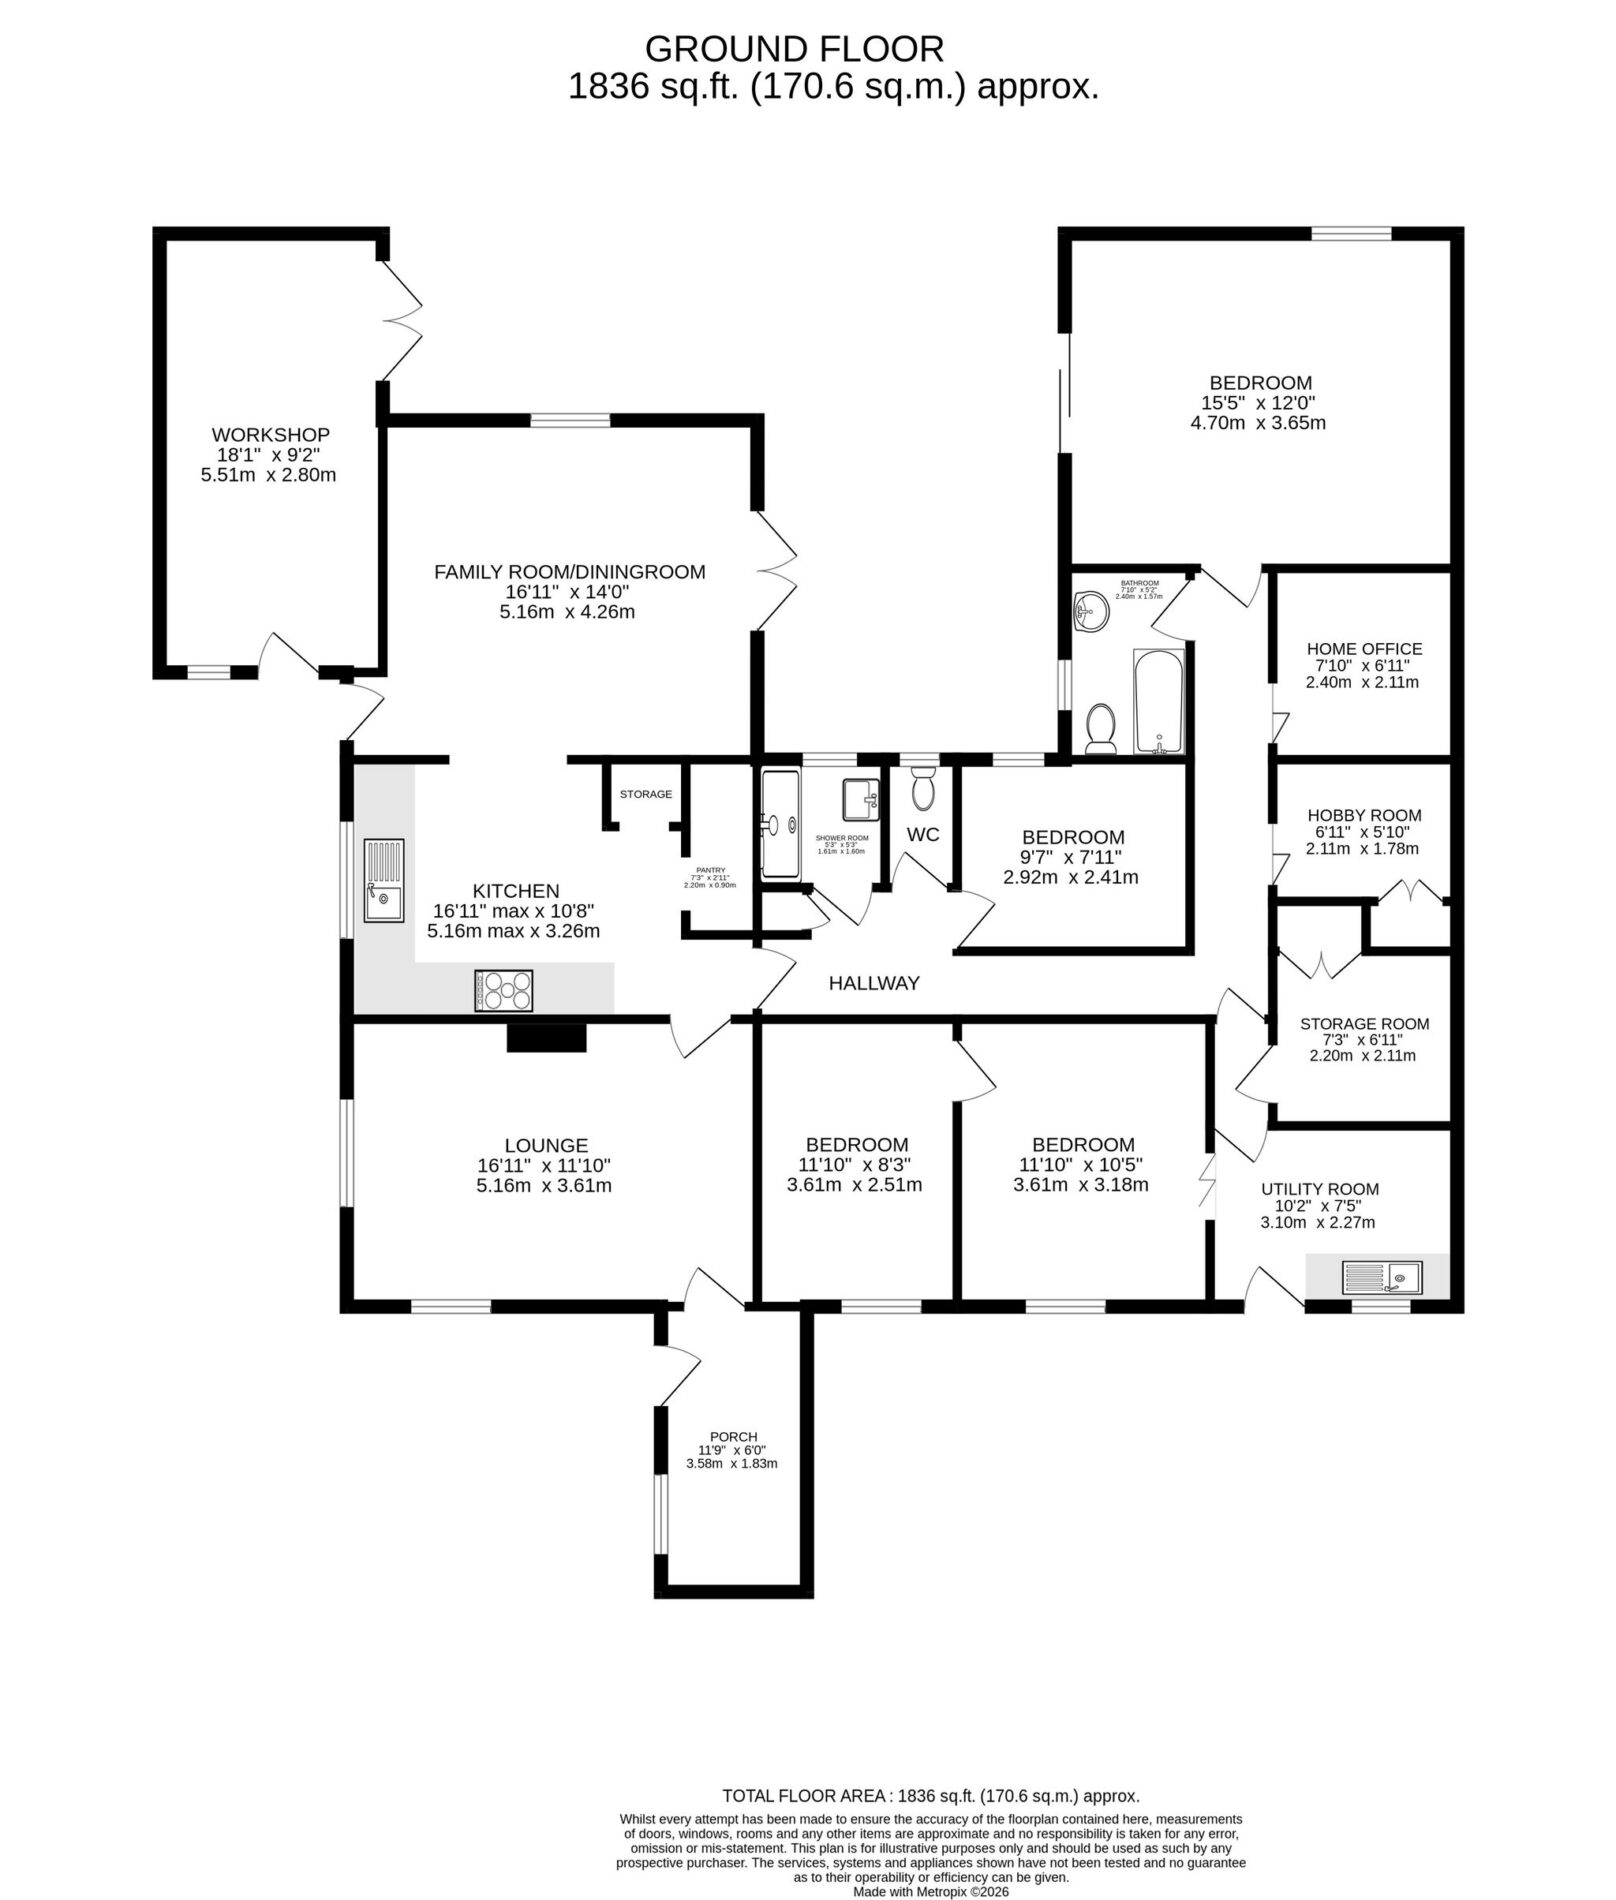
Entrance Porch
3.58m x 1.83m (11’9” x 6’0”)
uPVC front door opens into a welcoming entrance porch with carpet underfoot and ample space for storage. Window to the fore and internal door provides access to the lounge.
Lounge
5.16m x 3.61m (16’11” x 11’10”)
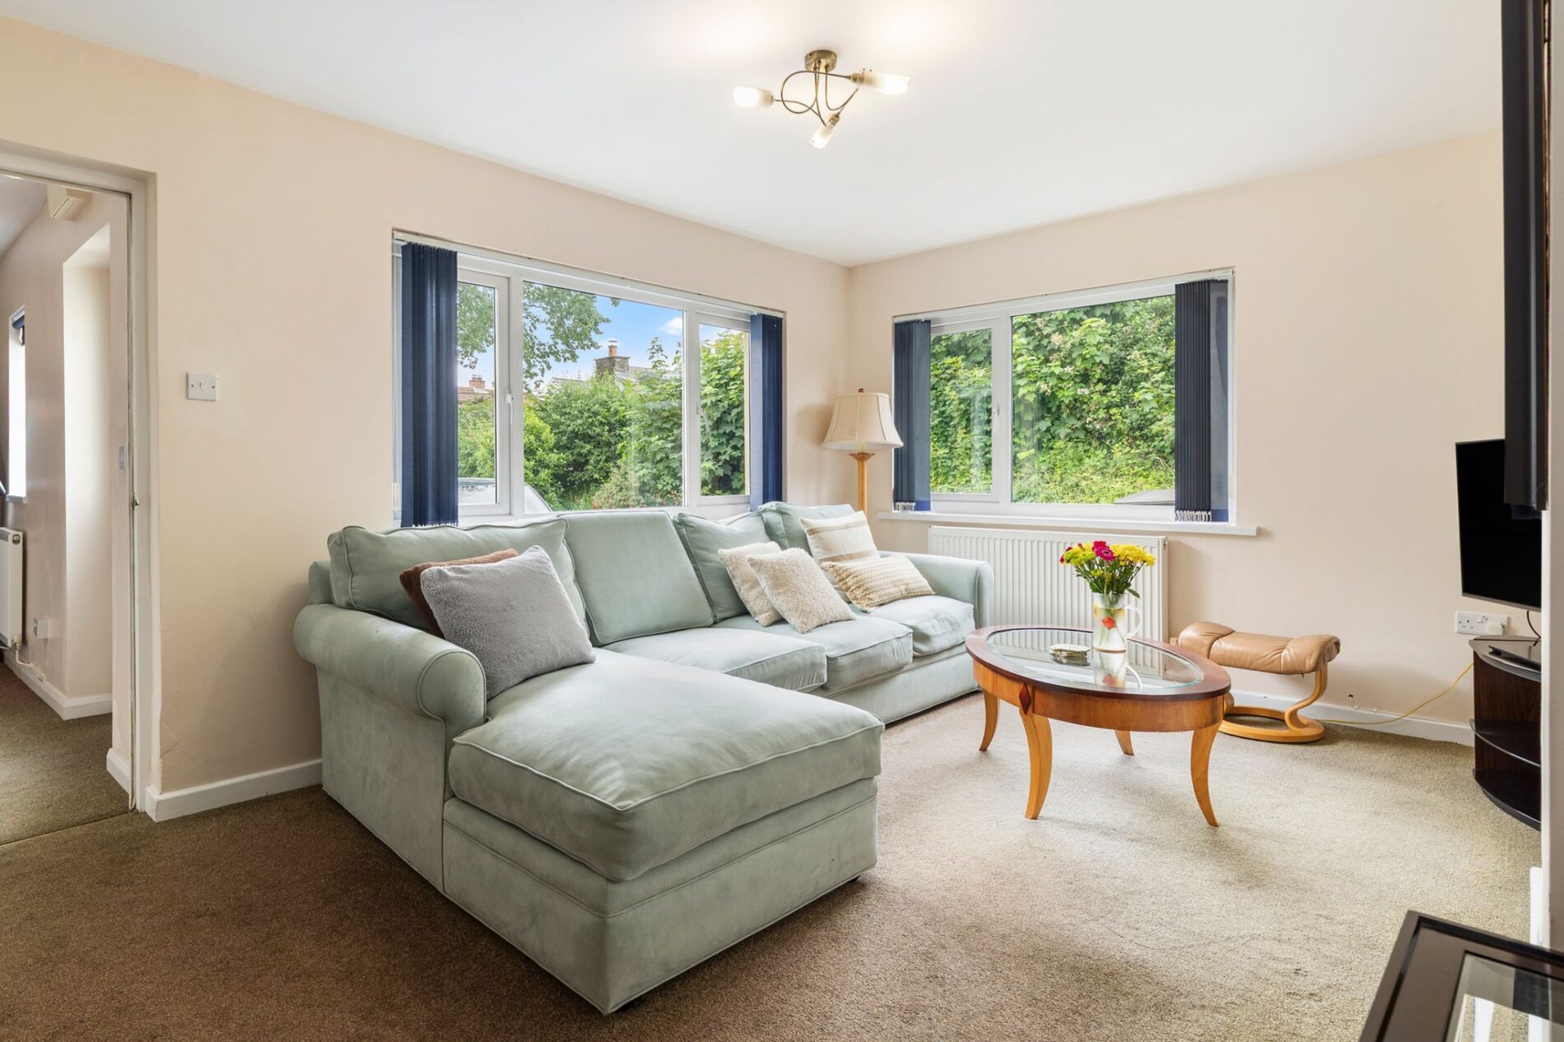
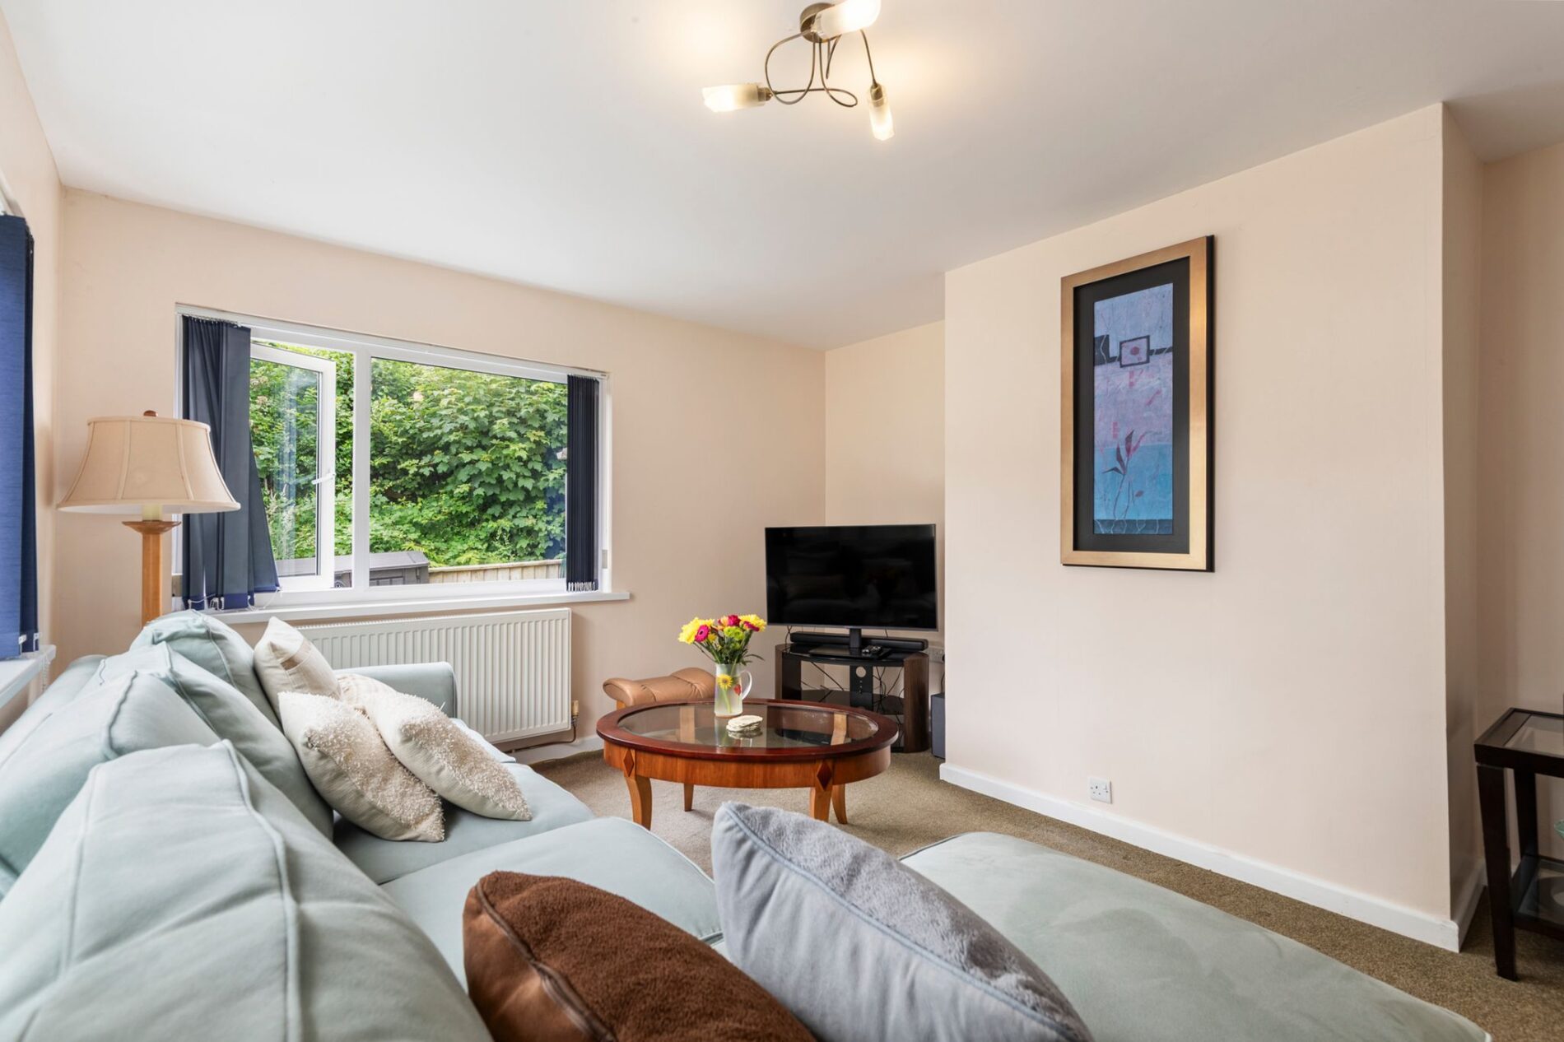
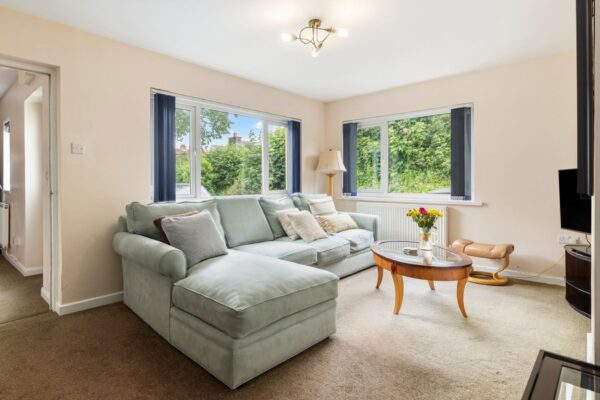
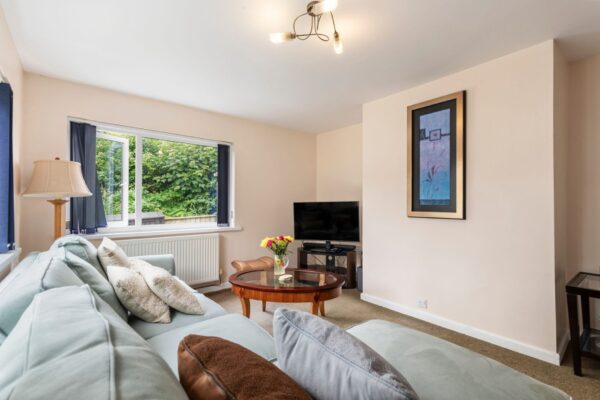
A spacious and well presented reception room with carpet underfoot, offering plenty of space for a variety of seating arrangements. Dual aspect windows provide plenty of natural light. TV connection available.
Kitchen / Diner
5.16m x 3.26m (16’11” x 10’8”) (MAX) / 5.16m x 4.26m (16'11" x 14'0")
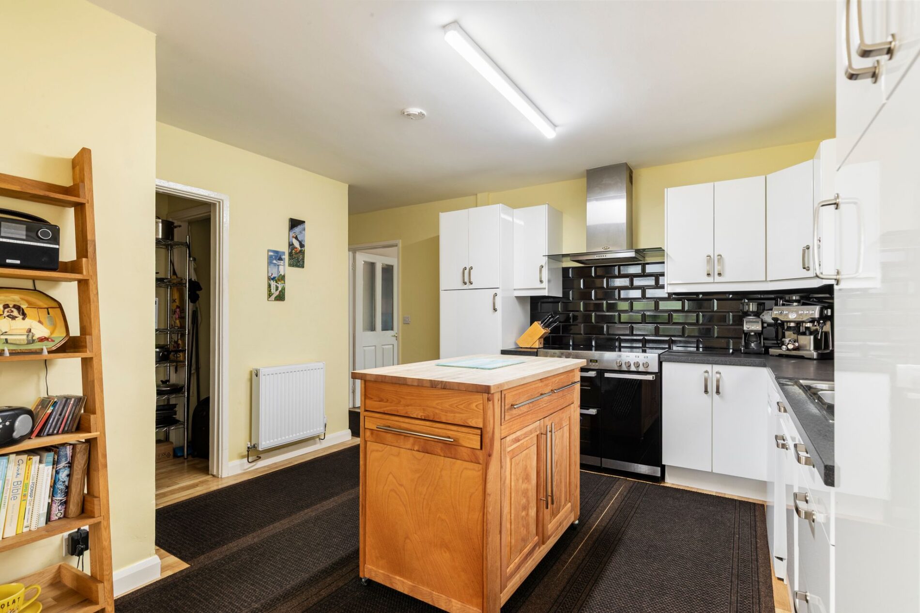
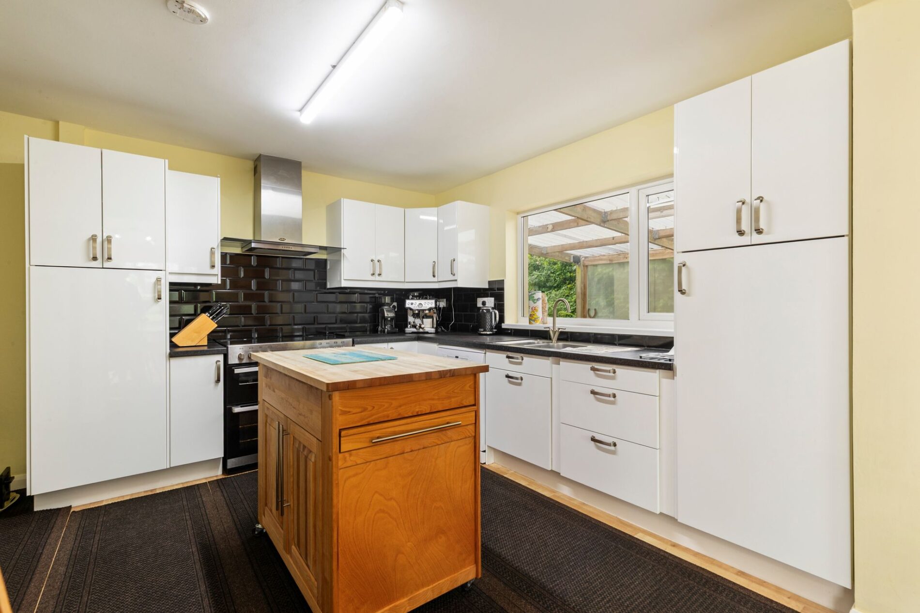
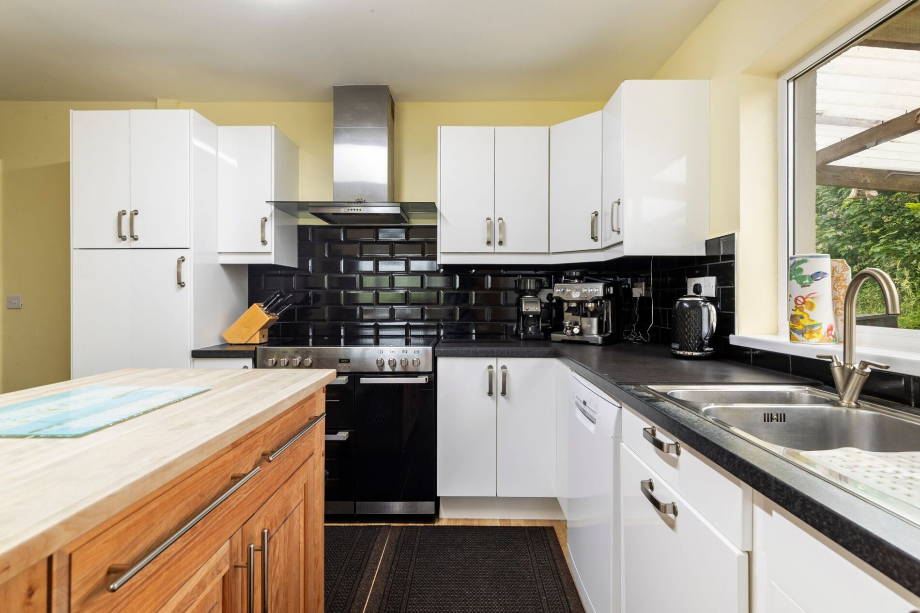
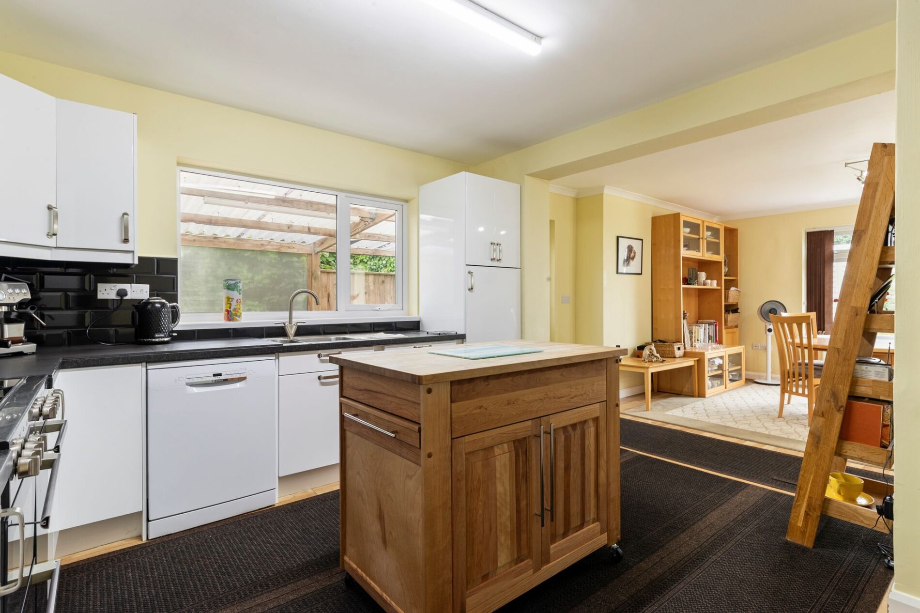
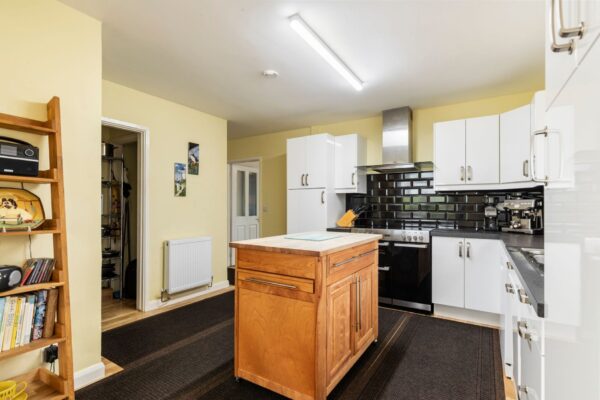
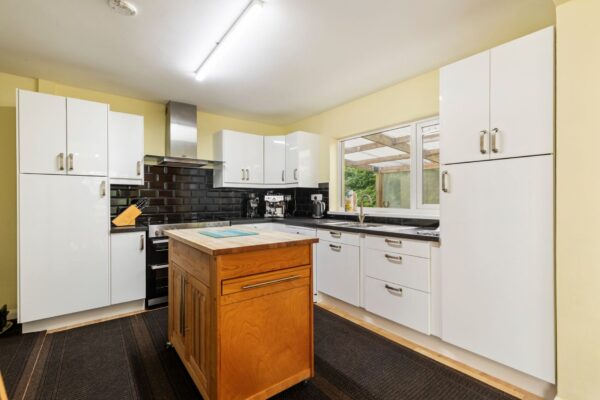
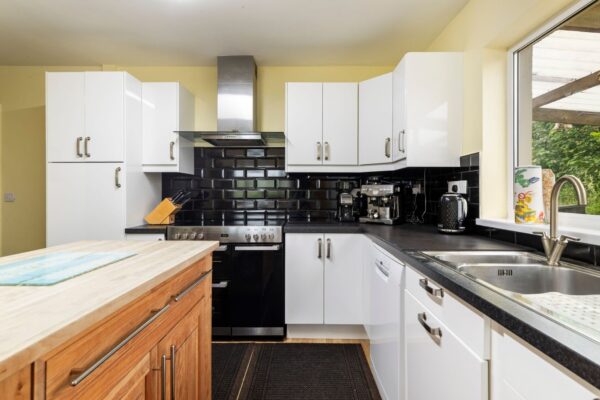
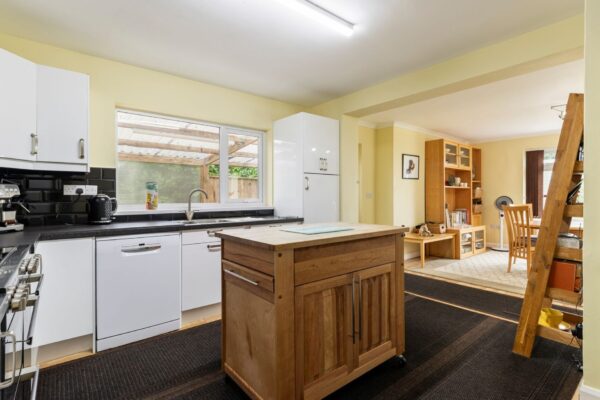
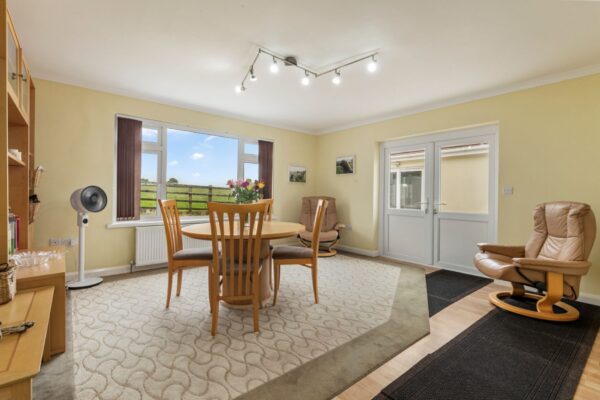
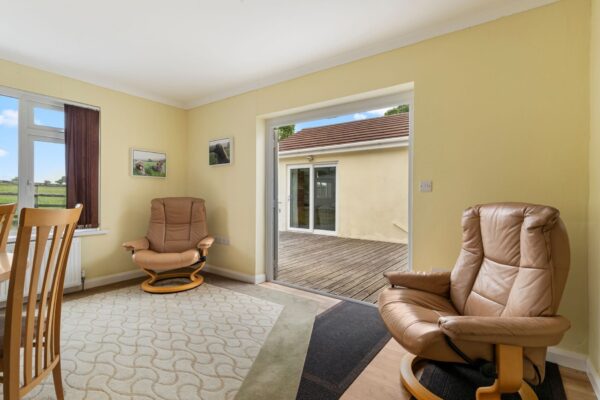
Fitted with a range of matching eye and base level units complemented by tiled splashbacks and worktops over. There is space for an electric double oven with ceramic hob and extractor over and dishwasher. There is also two useful larder/storage cupboards which currently houses a freestanding fridge freezer. Laminate flooring underfoot with space for a central island if desired and a window to the side. The laminate flooring continues into the dining area, providing plenty of space for a large dining table or additional seating. A uPVC door provides access to the carport, whilst a window to the rear aspect and french doors open onto the decking, ideal for outdoor entertaining.
Hallway
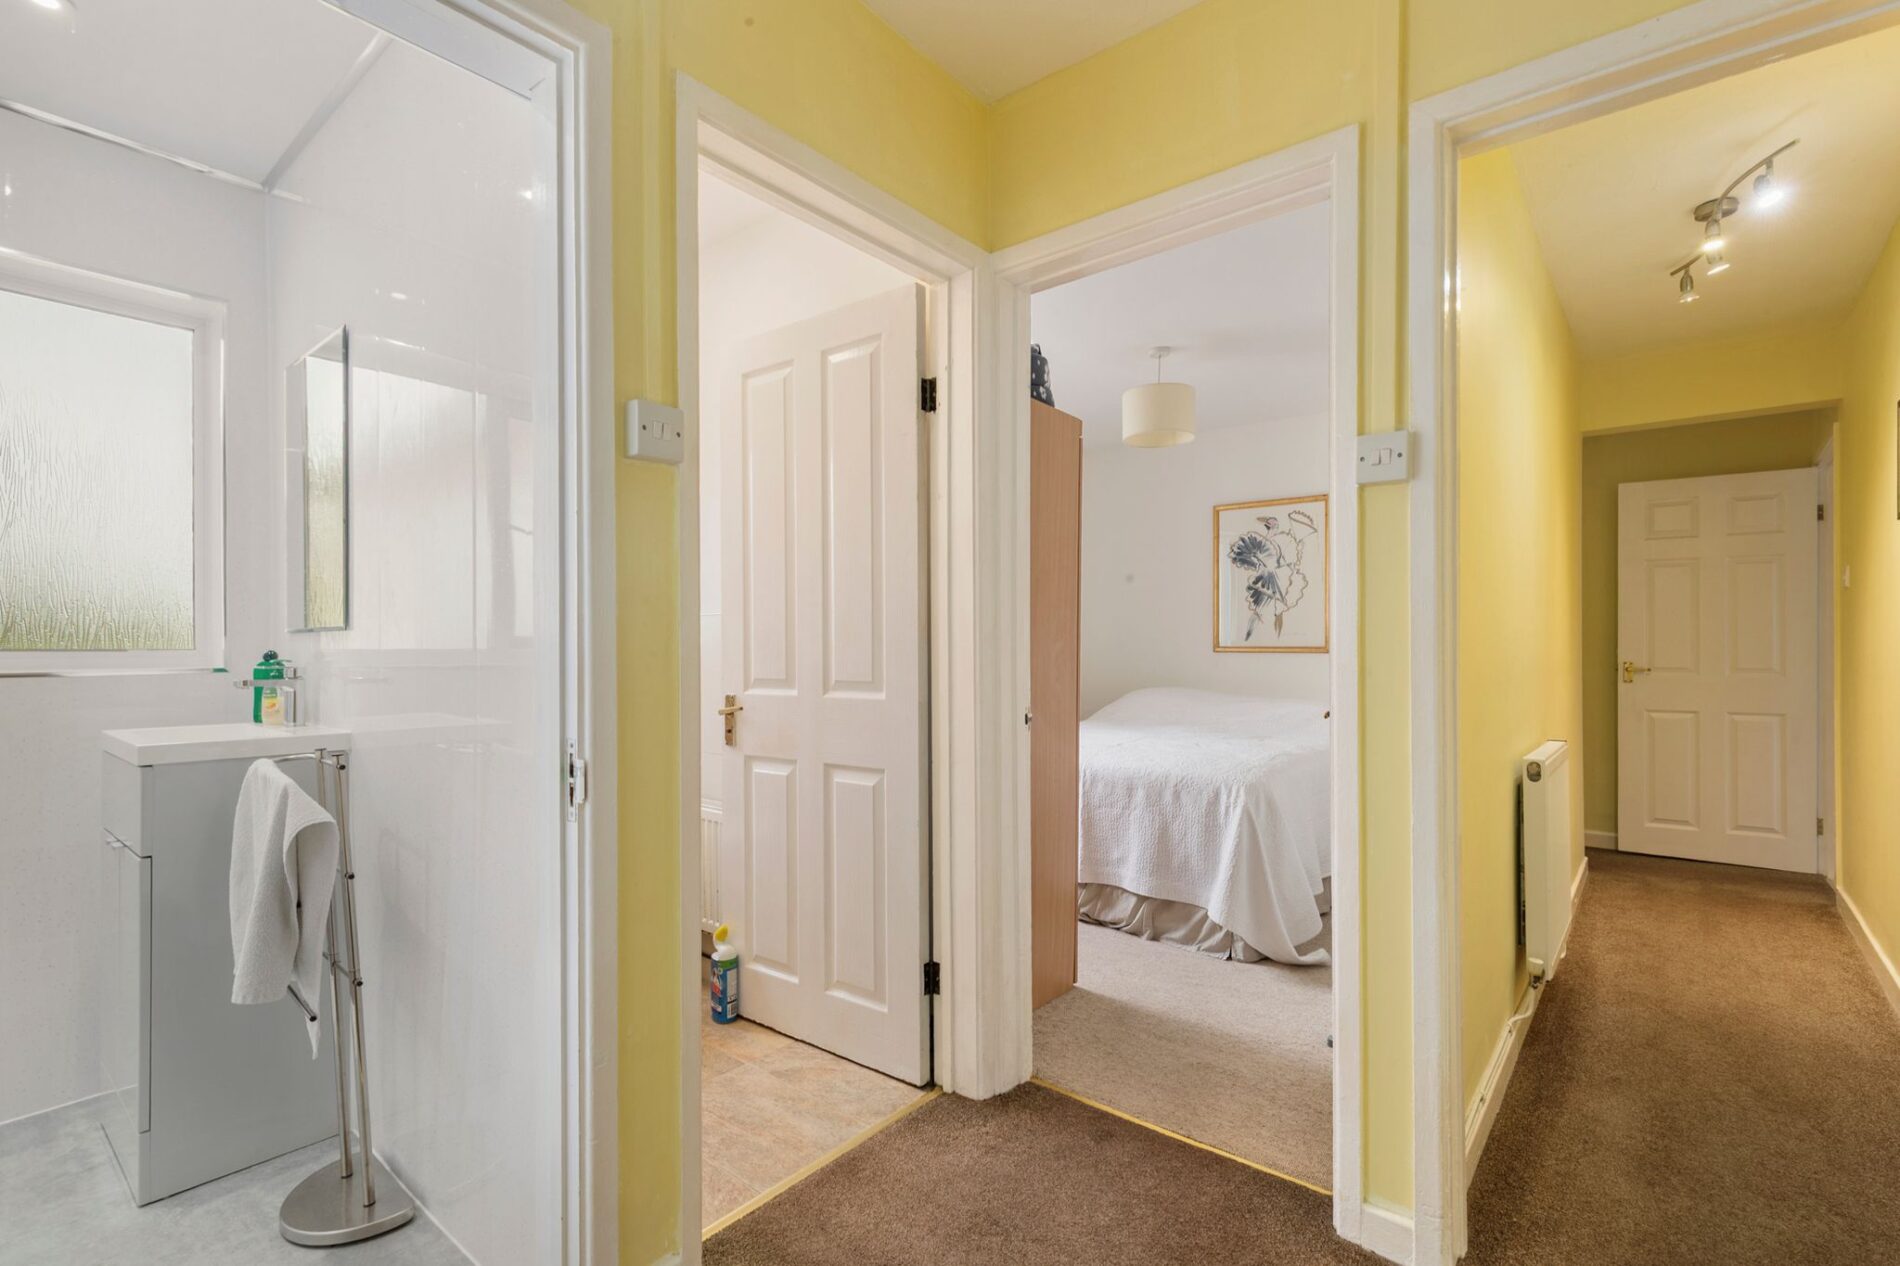
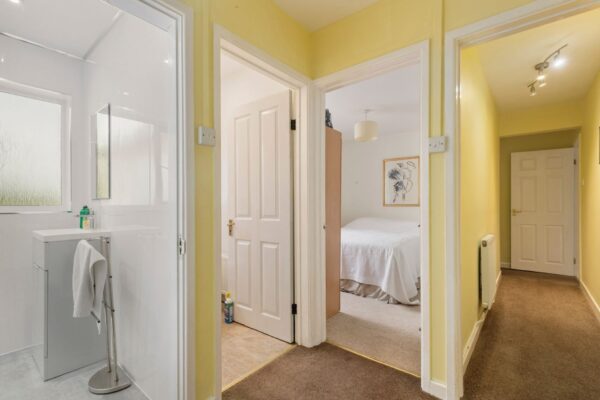
A spacious L-shaped hallway with carpet underfoot leading from the kitchen, providing access to the remaining accommodation. Loft access is available via two separate hatches.
Shower Room
1.61m x 1.60m (5’3” x 5’3”)
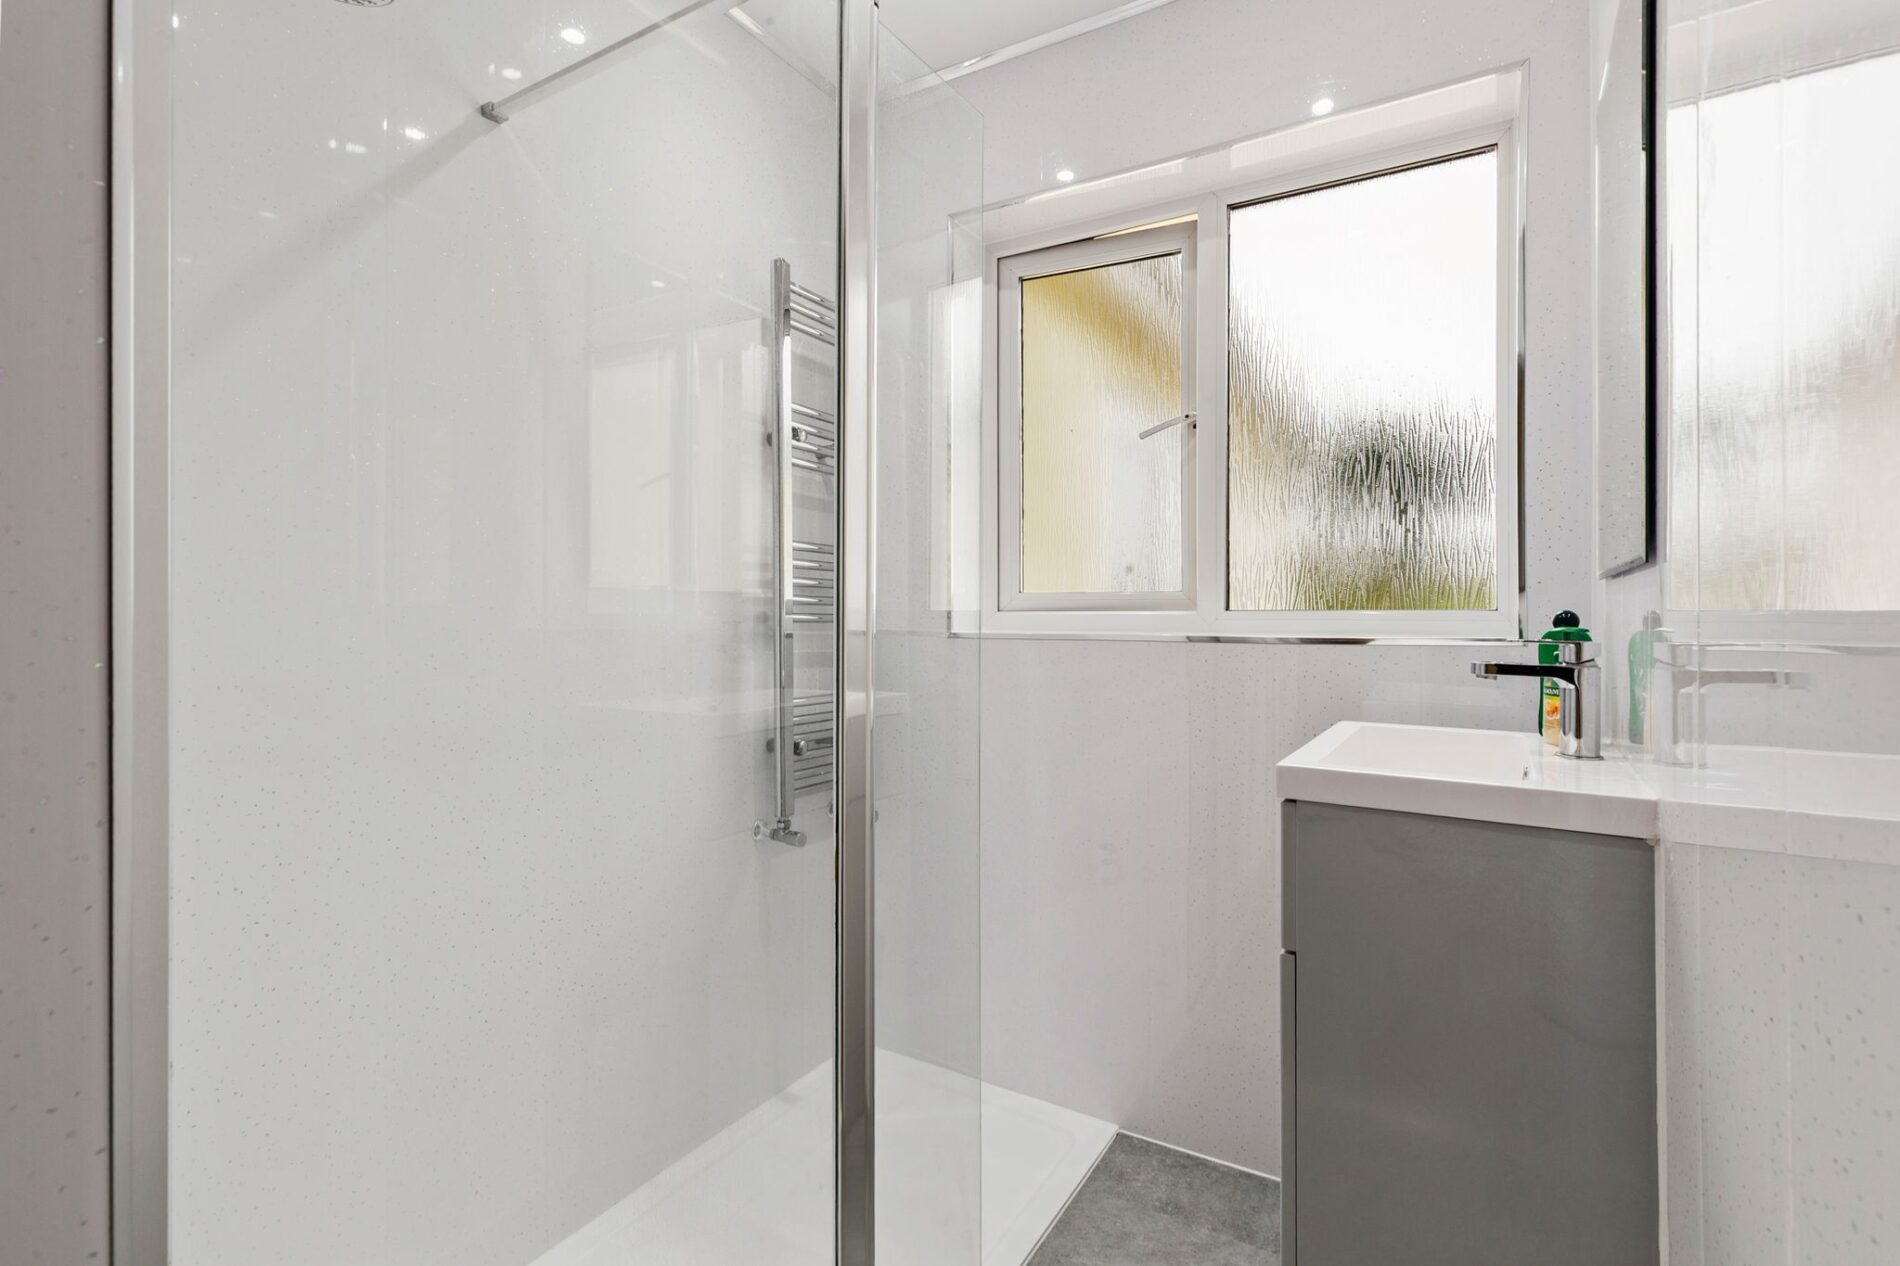
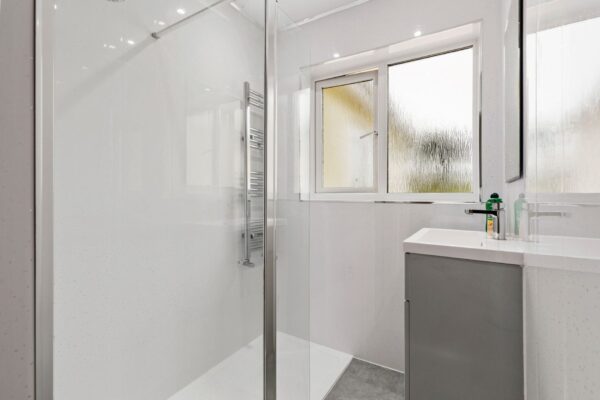
Laminate flooring underfoot with fully shower-boarded walls, comprising a walk-in shower and vanity unit with wash hand basin and mirror over. Privacy window to the rear aspect.
WC
Comprising a WC with tiled flooring underfoot, half-height tiled walls and a privacy window to the rear aspect.
Bedroom One
2.92m x 2.41m (9’7” x 7’11”)
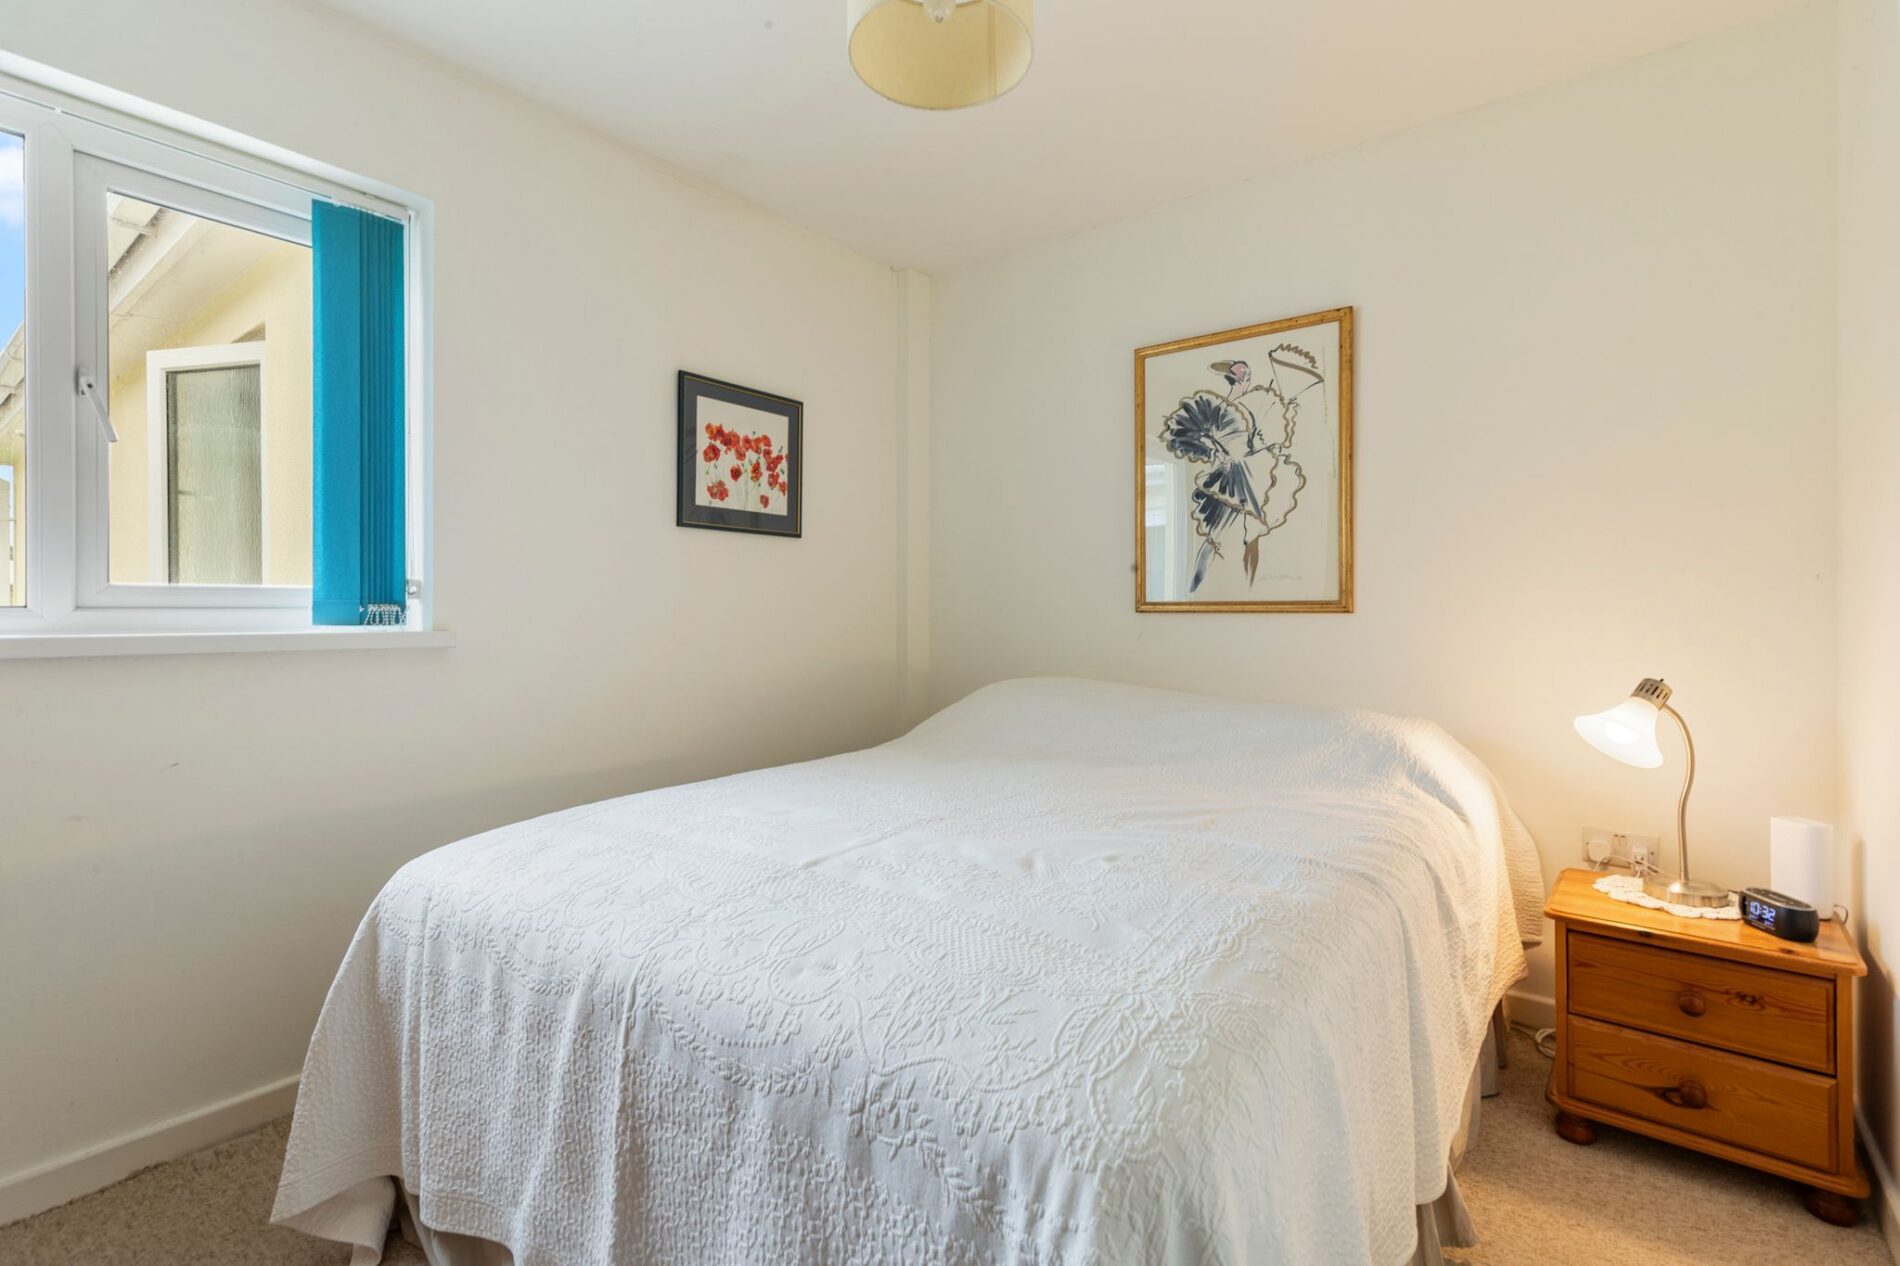
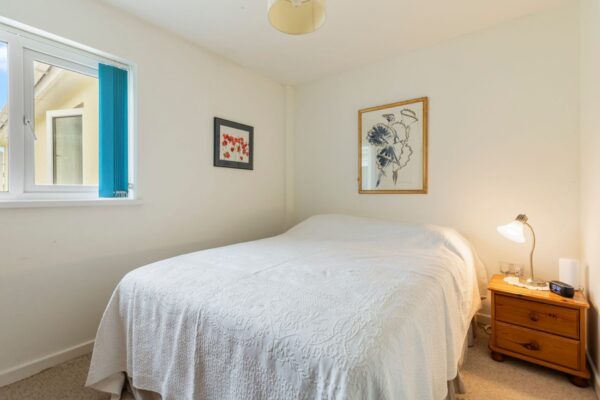
A double bedroom with carpet underfoot, providing space for a double bed and a range of bedroom furniture. Window to the rear aspect.
Bedroom Two
4.70m x 3.65m (15’5” x 12’0”)
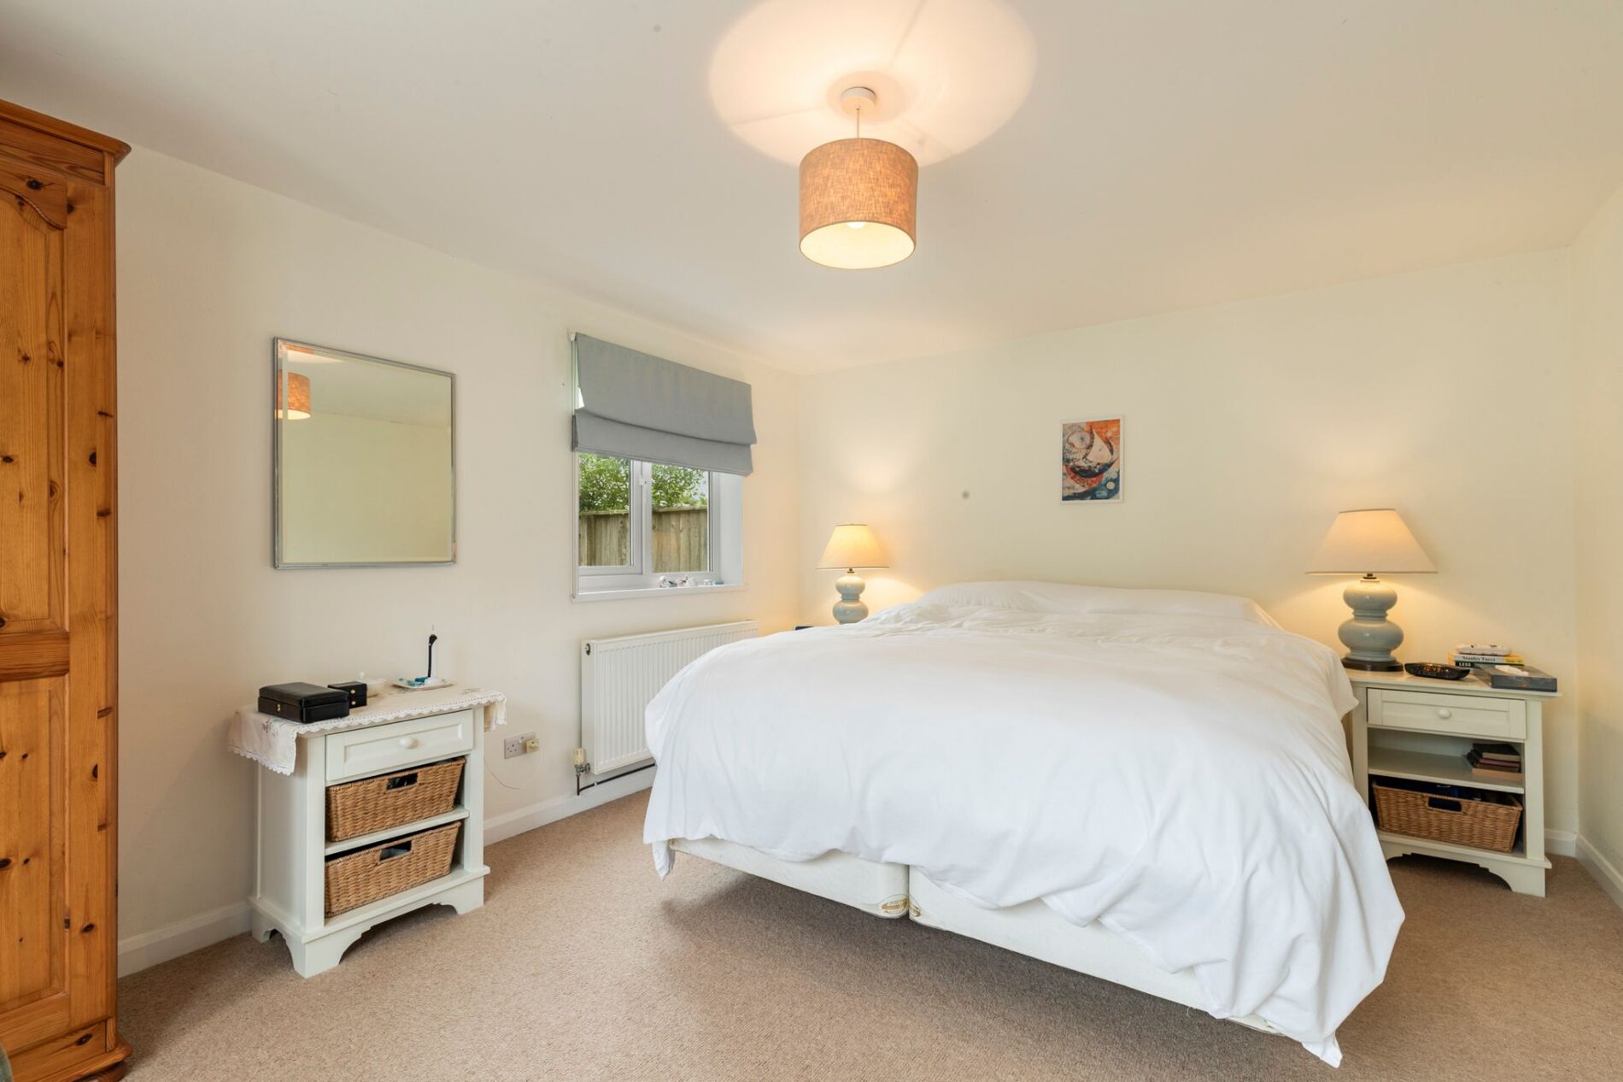
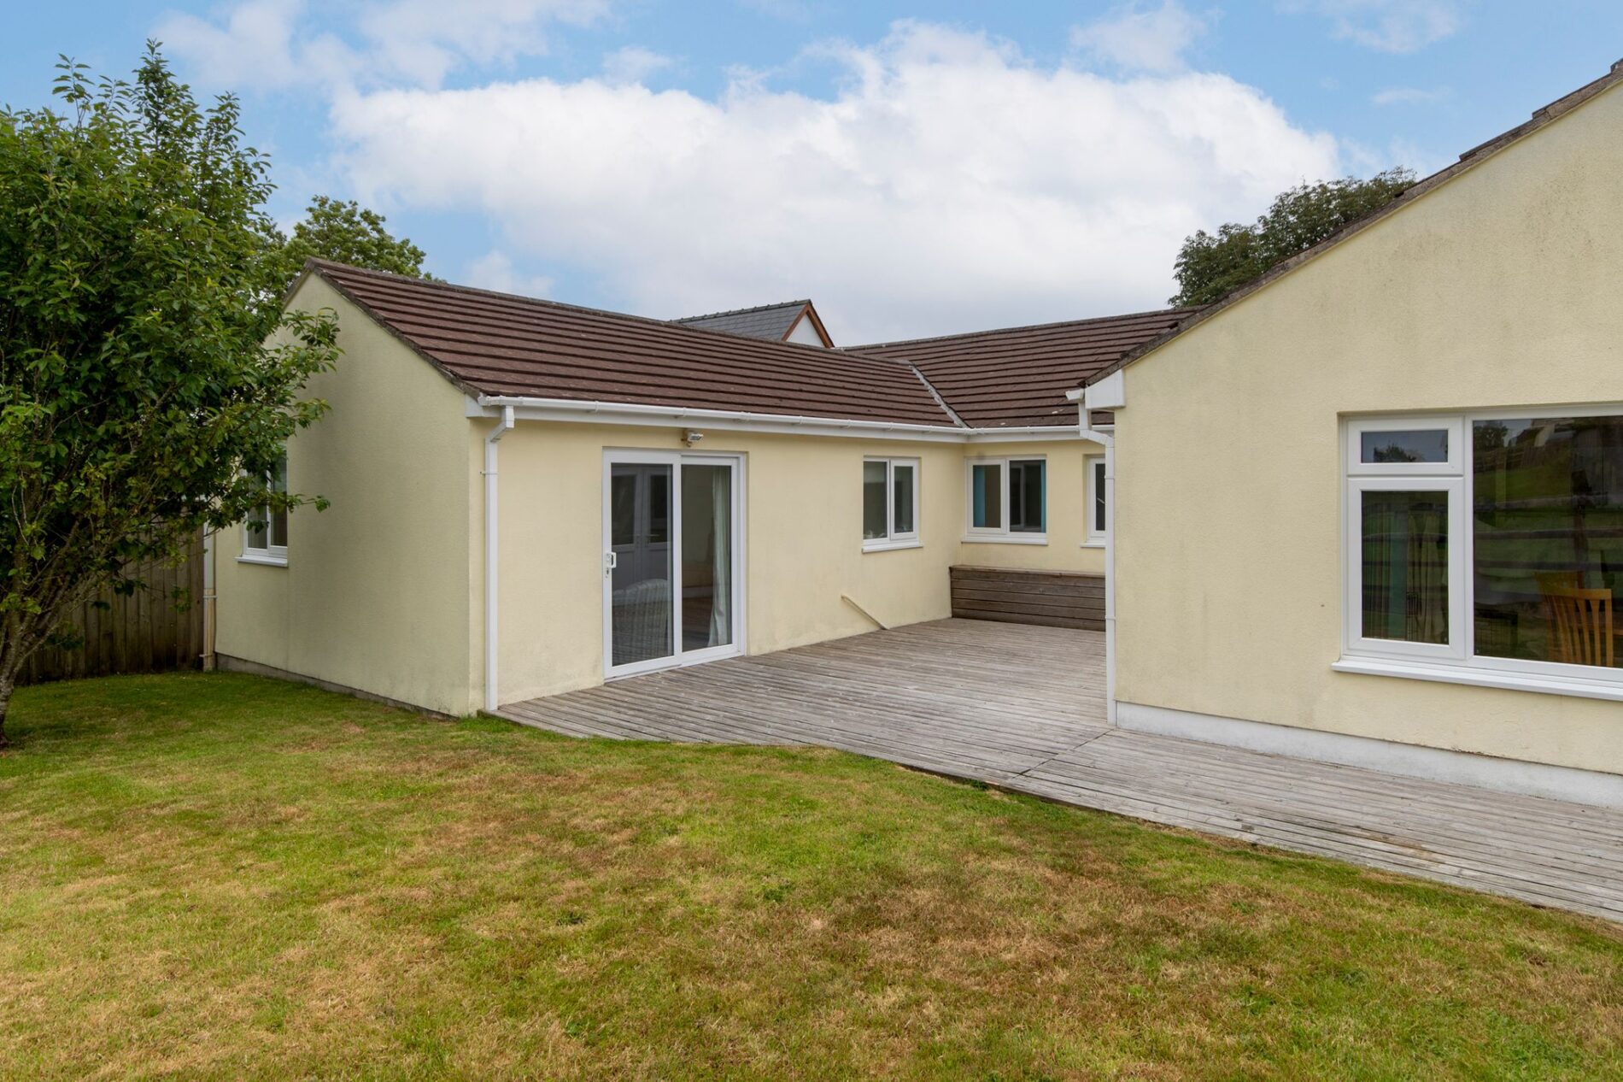
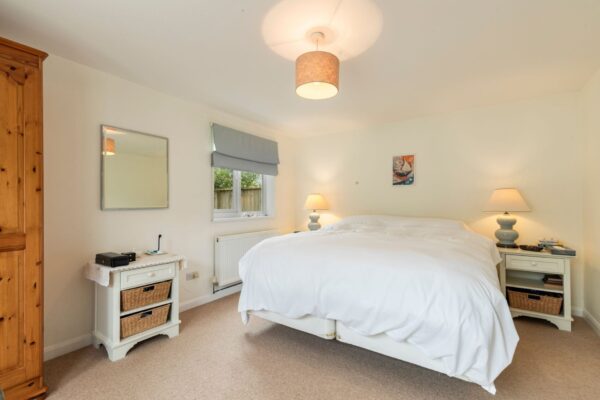
A spacious principal bedroom with carpet underfoot, providing space for a king-size bed and a range of bedroom furniture. uPVC sliding doors open onto the garden decking, whilst a further window to the rear aspect enjoys far-reaching countryside views.
Bathroom
2.40m x 1.57m (7’10” x 5’2”)
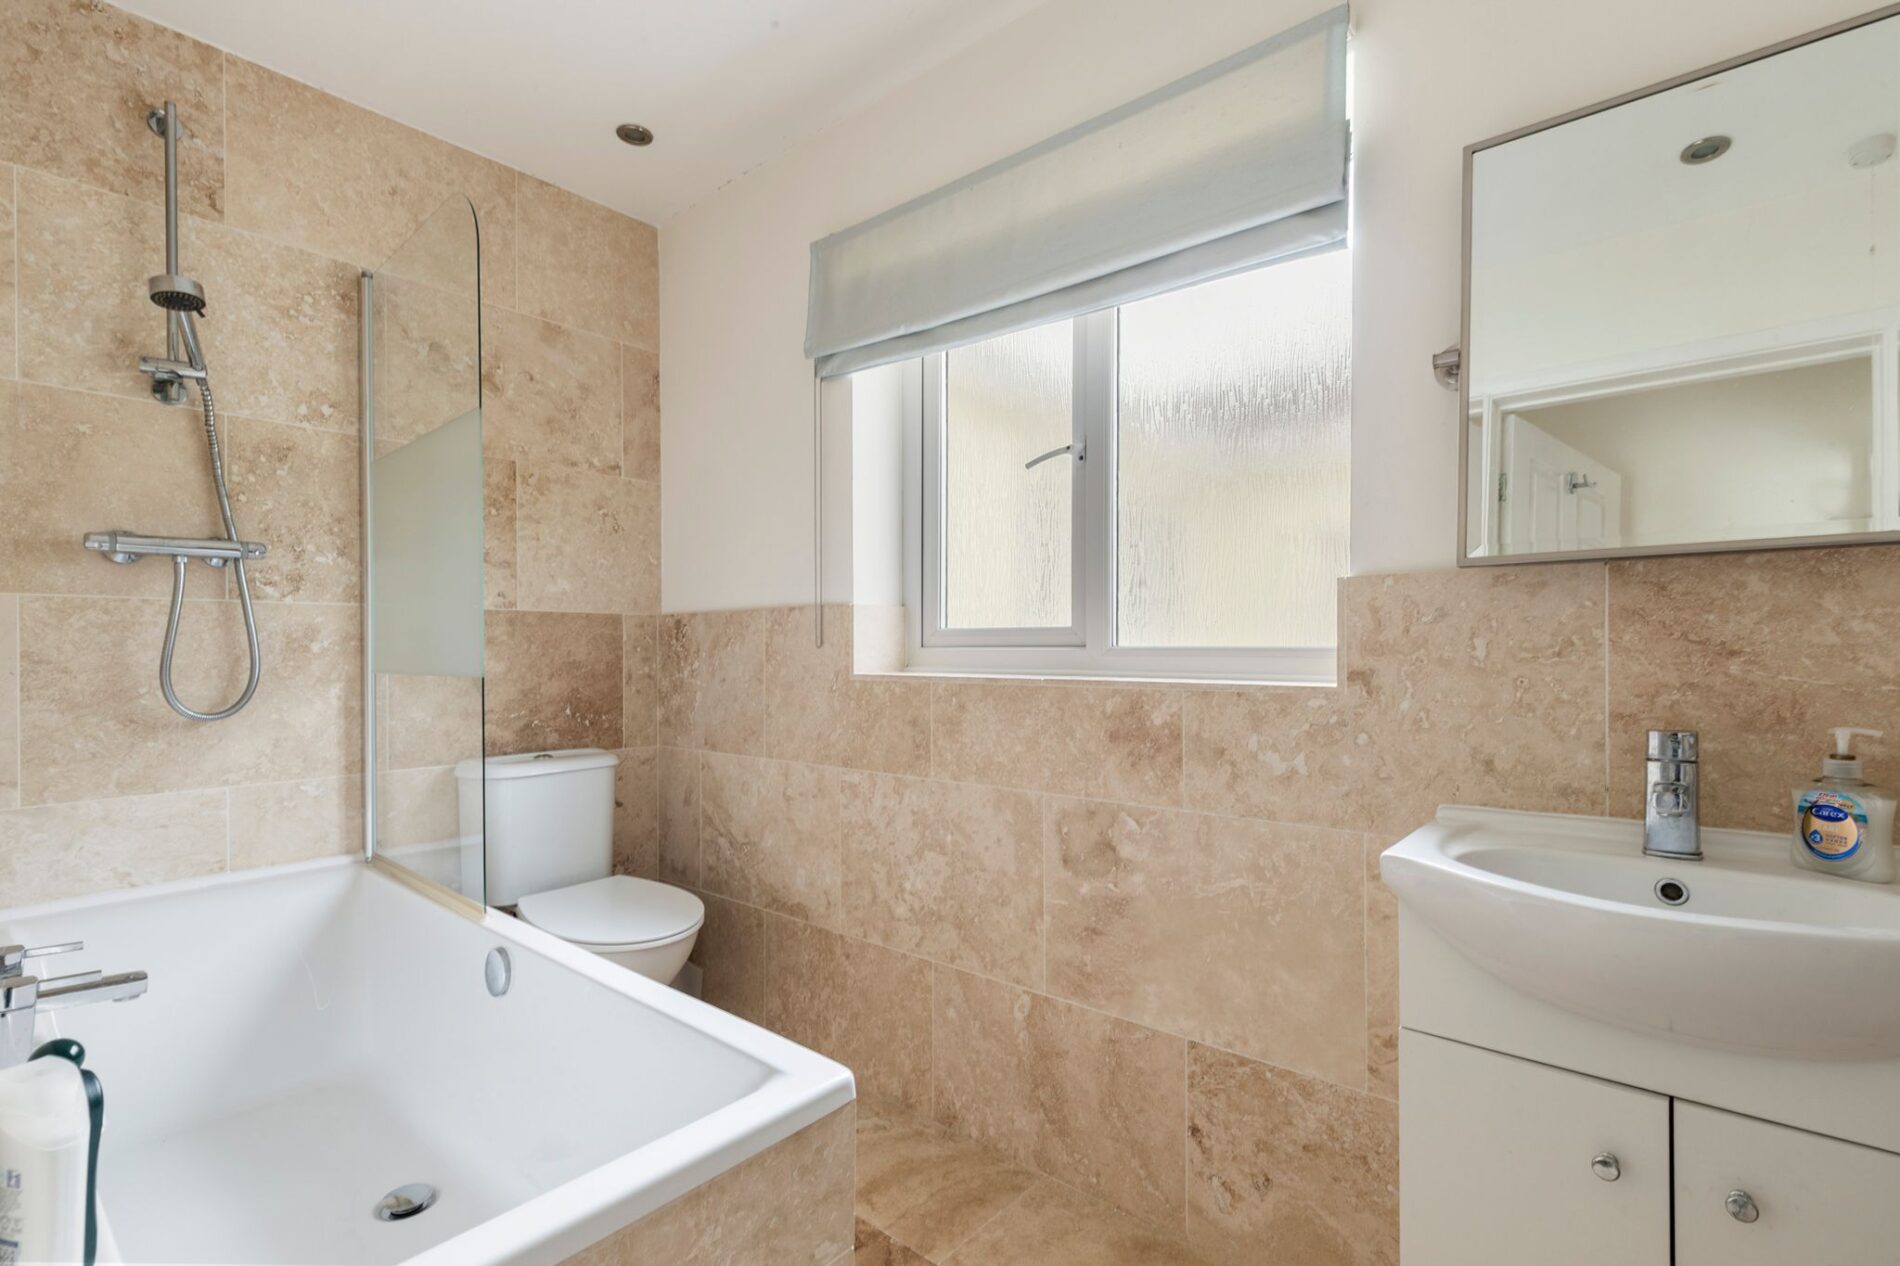
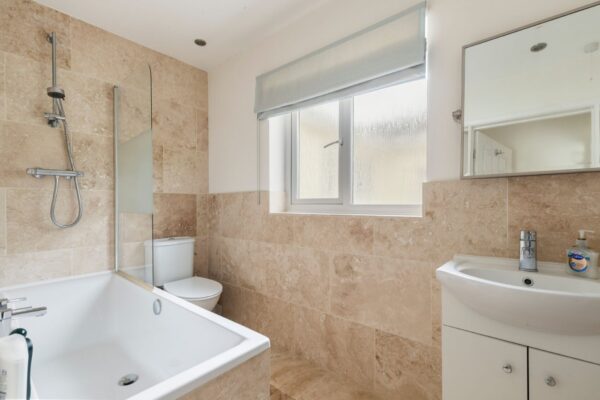
Fully tiled and comprising a panelled bath with shower over and glazed screen, vanity unit with wash hand basin and WC. Privacy window to the rear aspect.
Home Office
2.40m x 2.11m (7’10” x 6’11”)
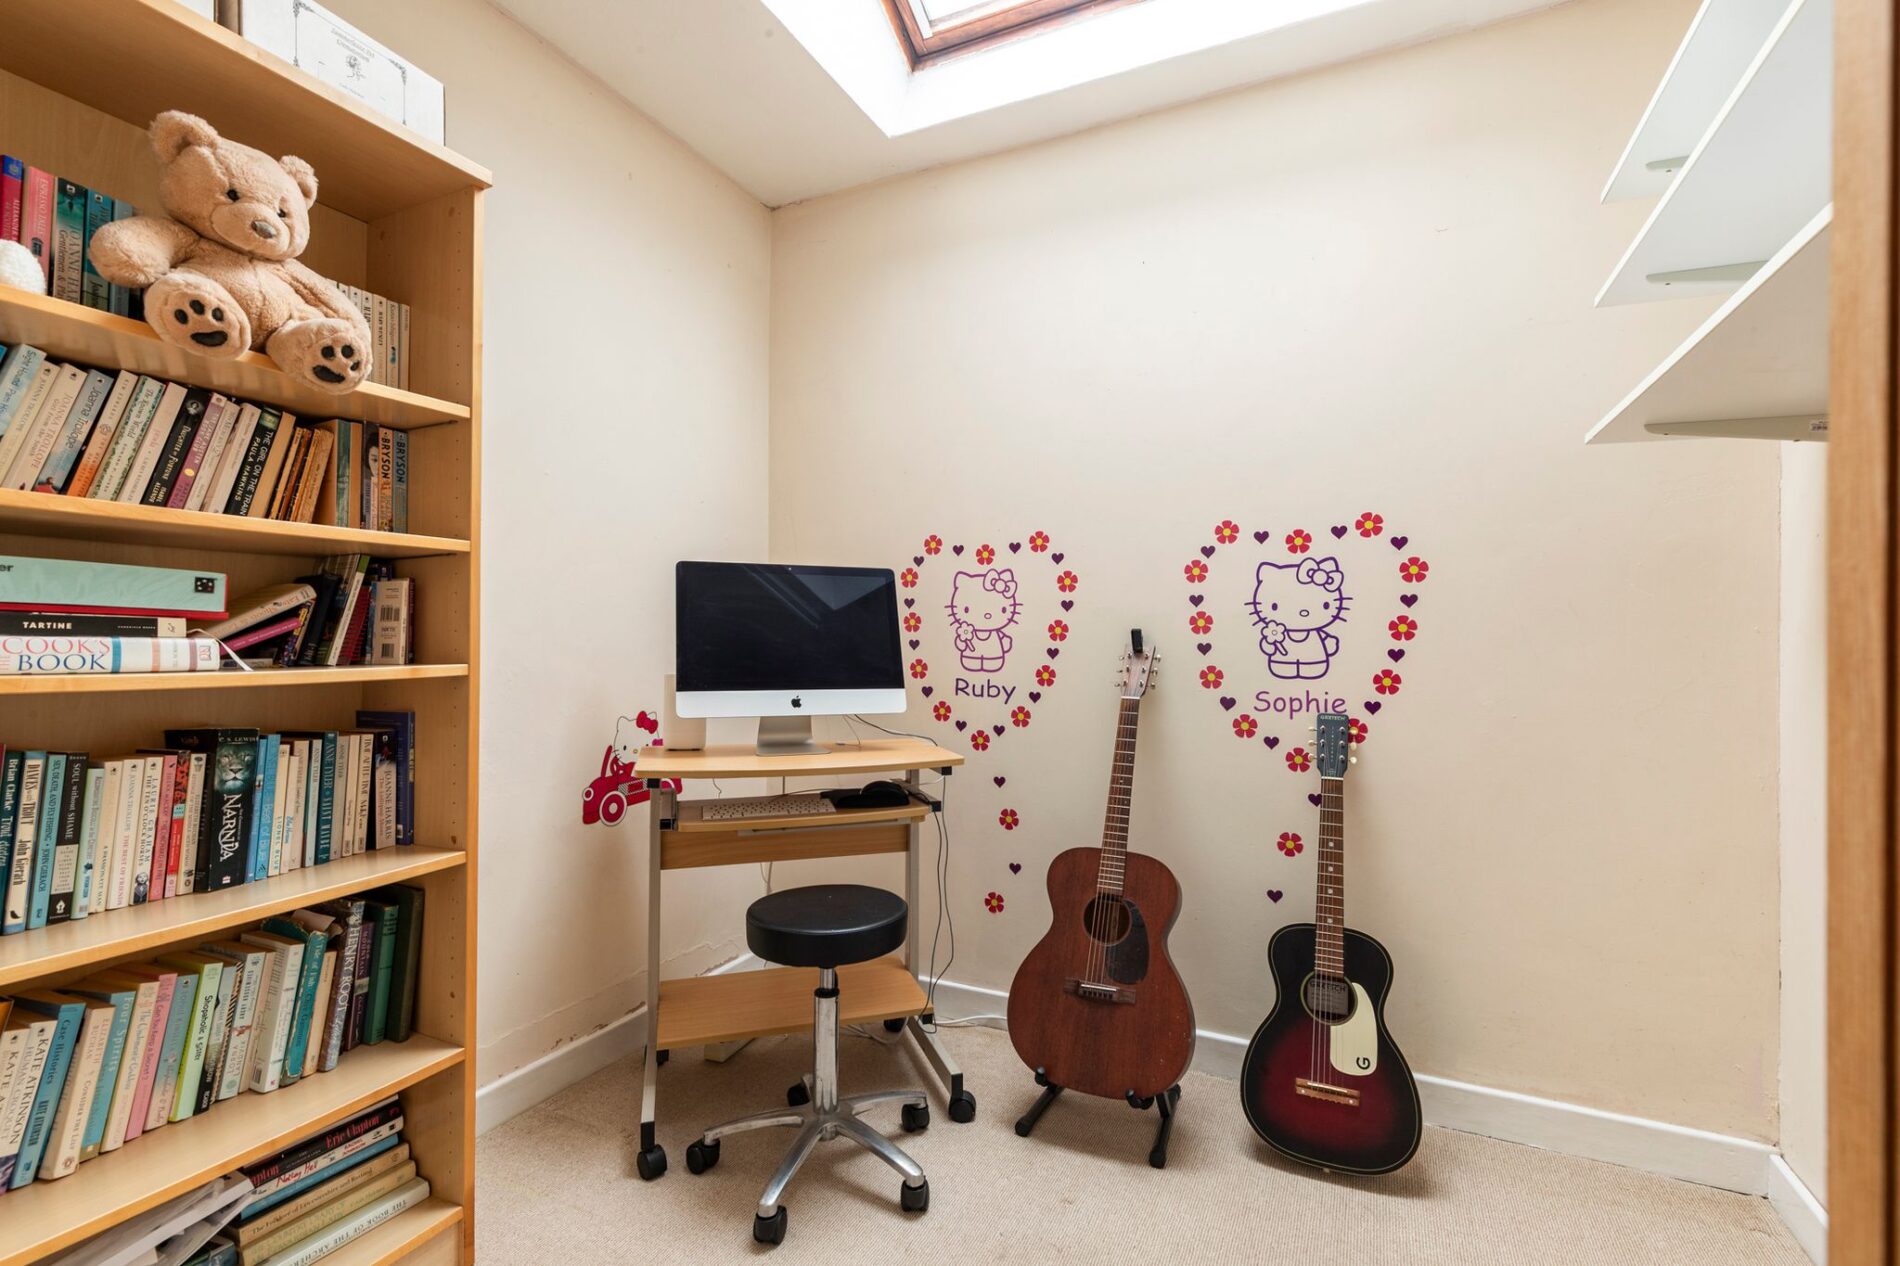
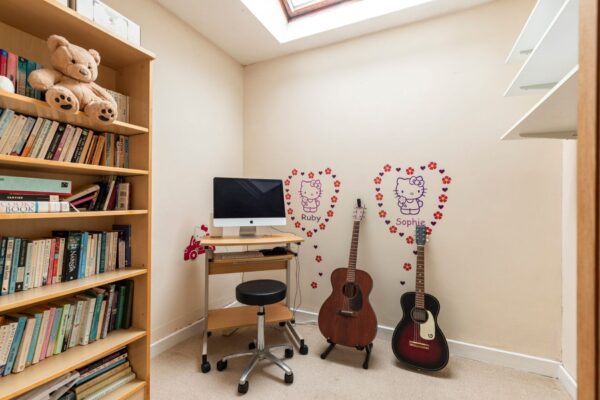
A well proportioned room with carpet underfoot, comfortably accommodating a single bed and additional furniture if desired. A Velux window fills the room with natural light.
Hobby Room
2.11m x 1.78m (6’11” x 5’10”)
Currently utilised as a dressing room, with carpet underfoot, dual velux windows and a built-in storage cupboard. The room could also be used as a single bedroom.
Storage Room
2.20m x 2.11m (7'3" x 6'11")
A useful storage room with lino flooring underfoot and a built-in storage cupboard, which could also be utilised as a home office or hobby room.
Utility Room
3.10m x 2.27m (10’2” x 7’5”)
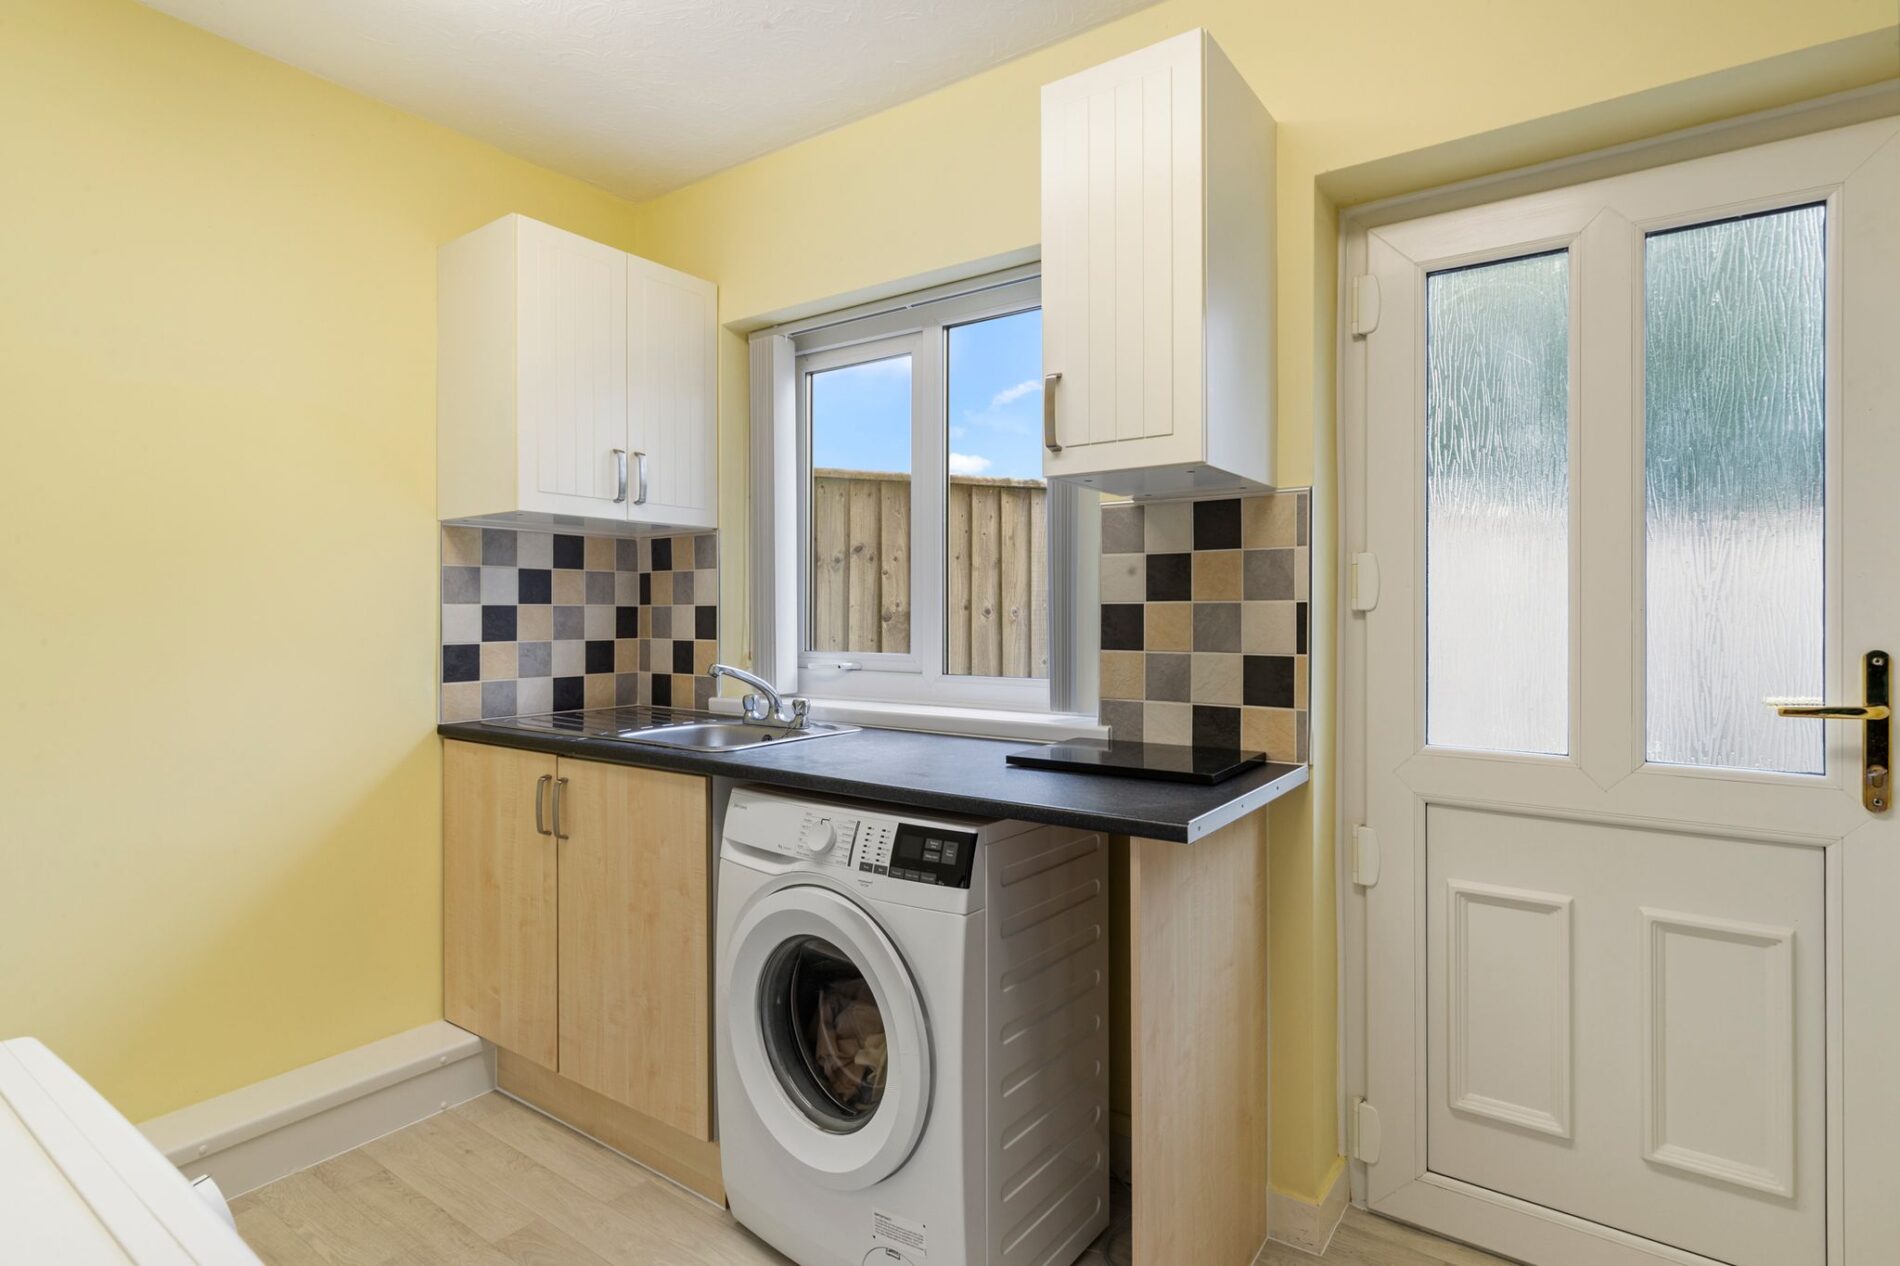
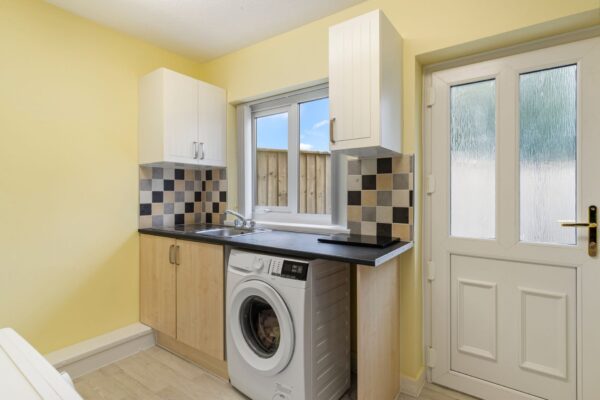
Lino flooring underfoot, fitted with matching eye and base level units complemented by worktops over and a stainless steel sink with drainer. There is space and plumbing for a washing machine, whilst the room also houses the central heating boiler installed in 2025. A window and partially frosted uPVC door to the side aspect provide external access.
Bedroom Three
3.61m x 3.18m (11’10” x 10’5”)
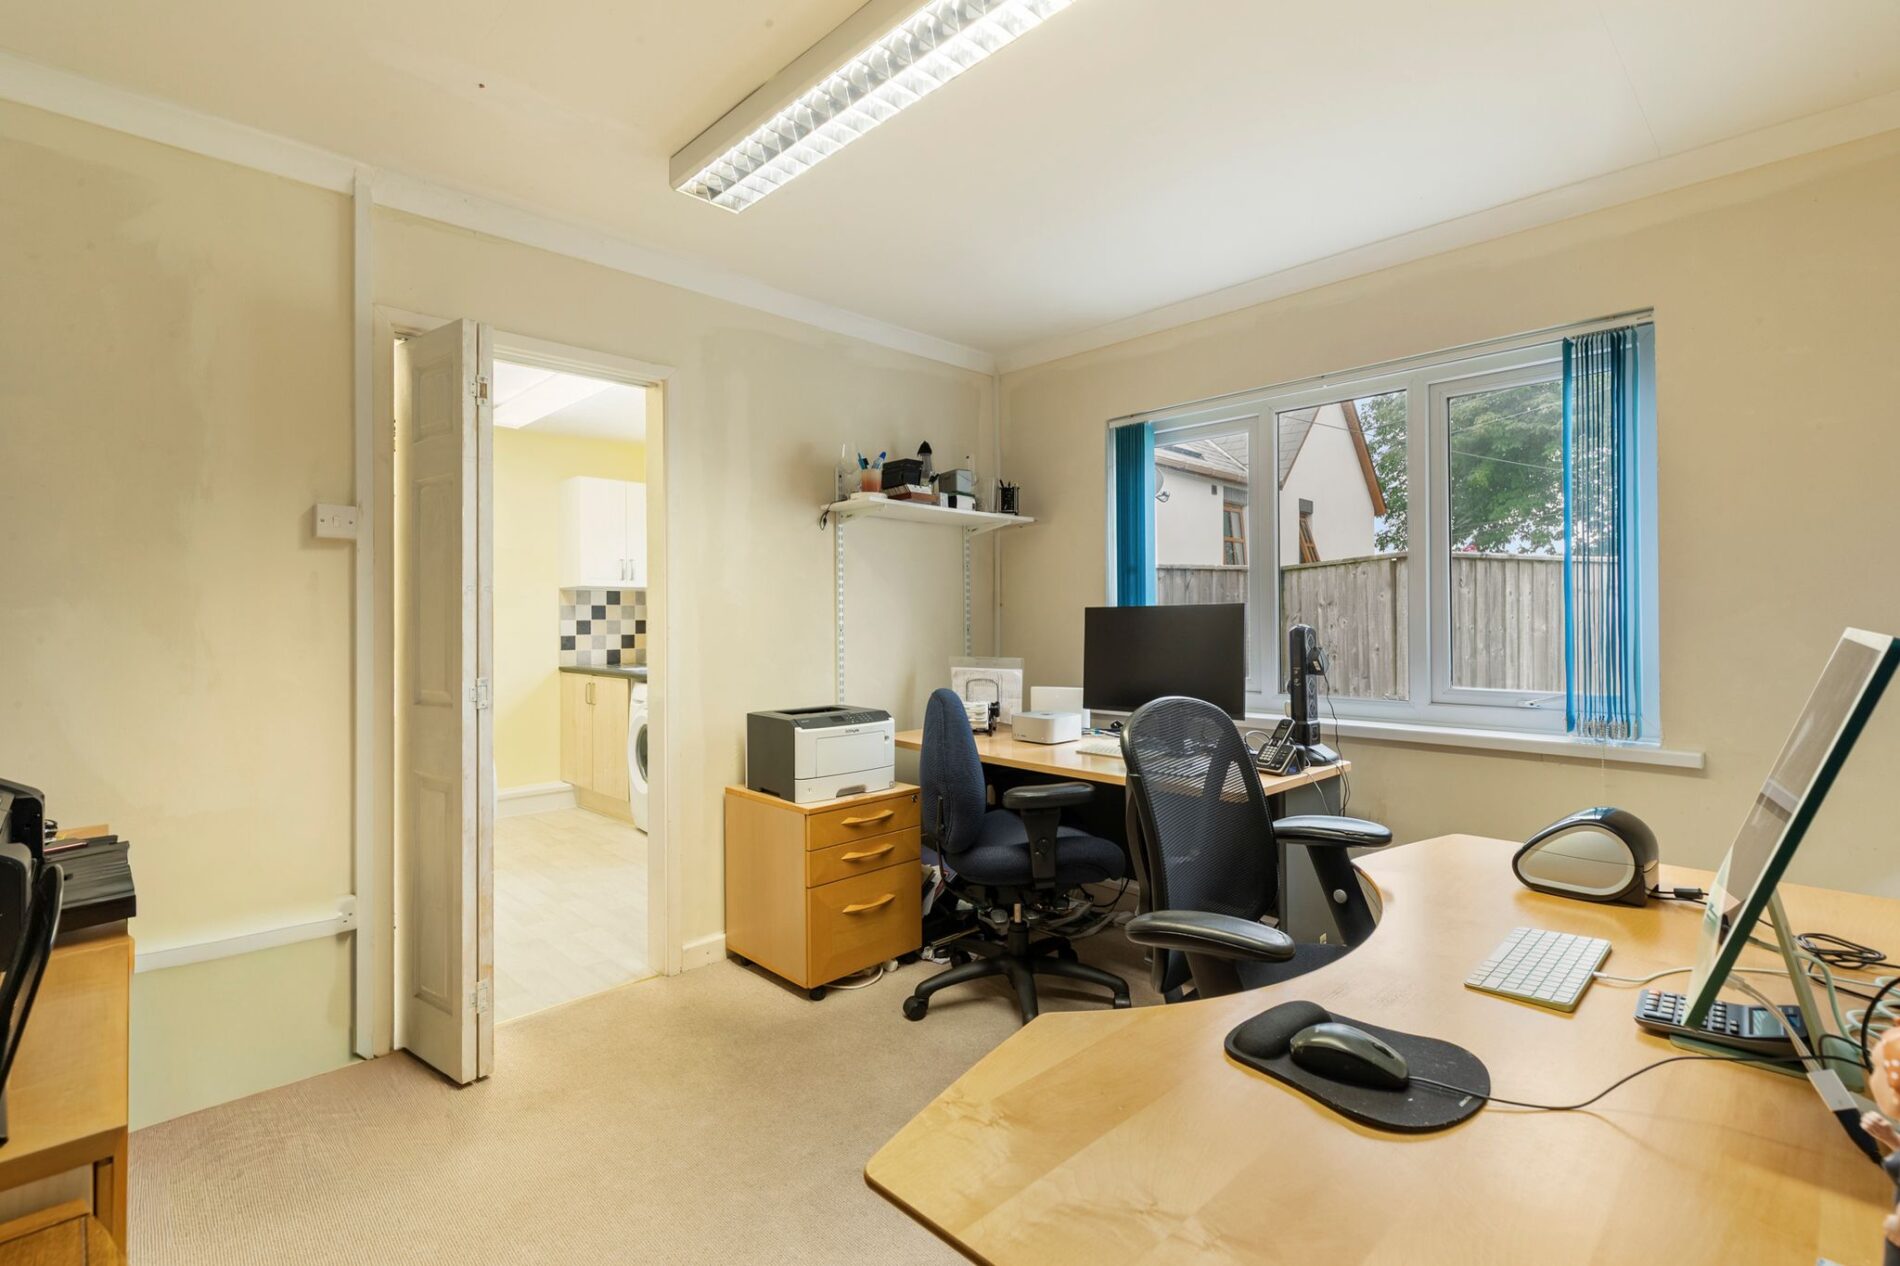
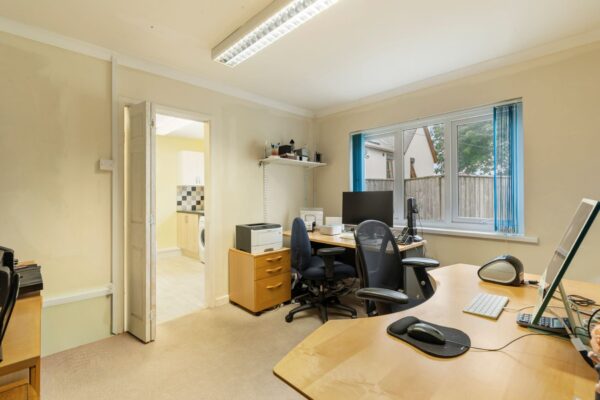
Currently utilised as a home office, with carpet underfoot and space for a double bed and additional furniture. Window to the fore aspect. Leads Into:
Bedroom Four
3.61m x 2.51m (11’10” x 8’3”)
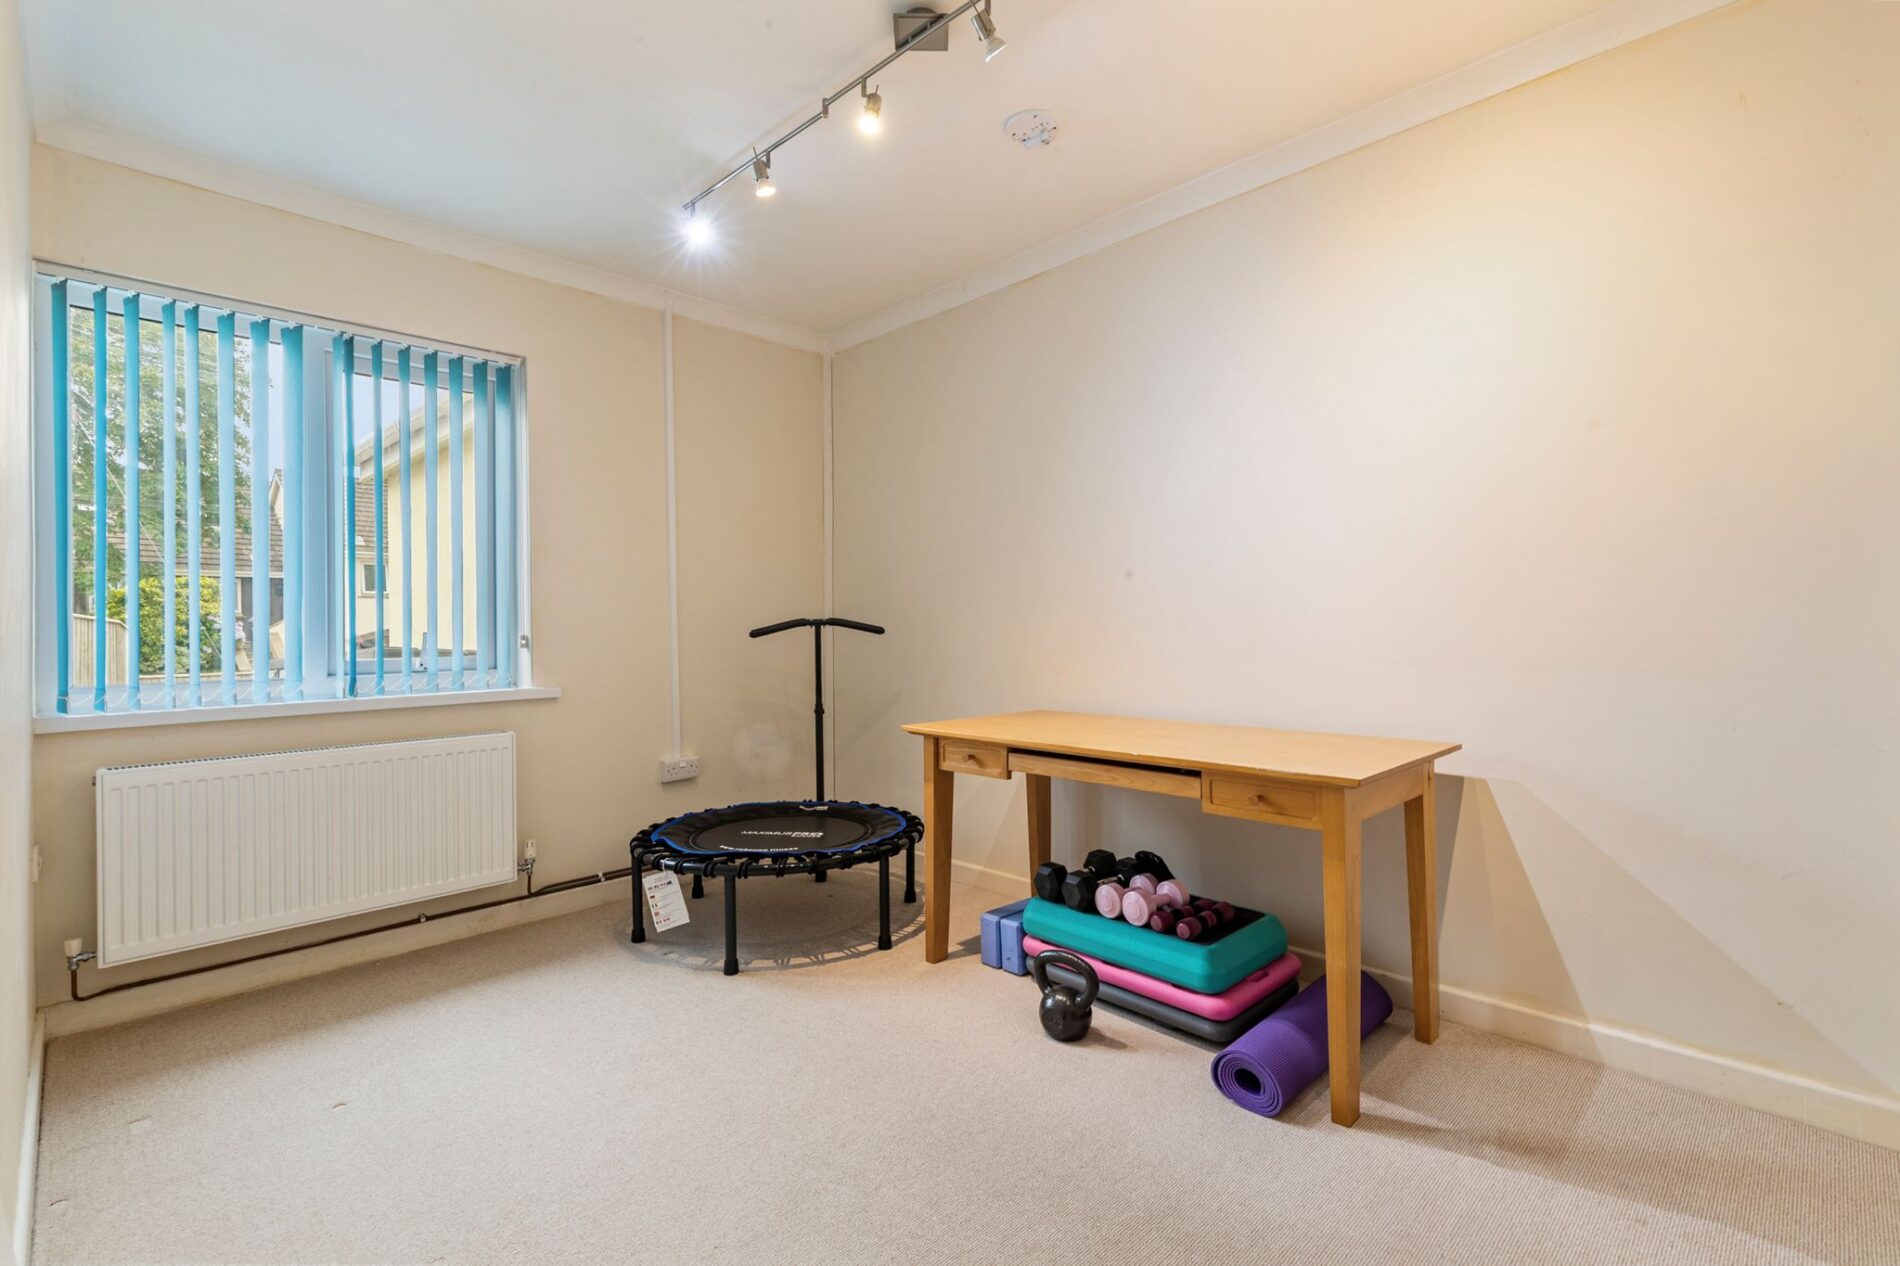
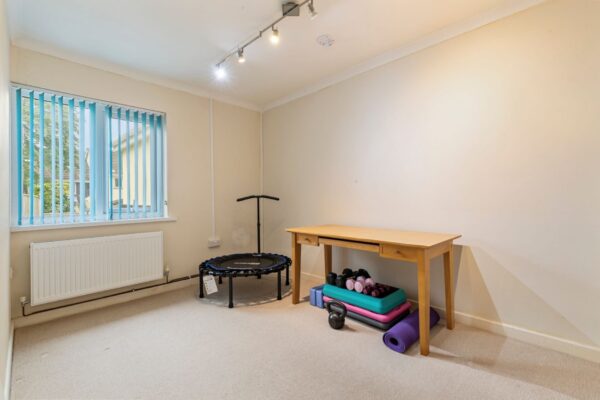
Currently utilised as a home gym with carpet underfoot. This room could also be used as a dressing room or an additional double bedroom. Window to the fore aspect.
Externally
Gated access opens onto a substantial tarmac driveway providing off-road parking for approximately five to six vehicles, bordered by mature wildflower hedging with a generous lawned area. A carport benefiting from electricity provides sheltered parking, with a useful workshop accessed via a wooden glazed door, complete with power connection and french doors opening onto the rear garden. To the rear, a spacious decking area leads onto the lawned garden, providing plenty of space for outdoor seating and entertaining, with further space for a garden shed. A particular feature of the property is the stunning far-reaching countryside views creating a wonderful backdrop across the surrounding landscape.
Floor Plans
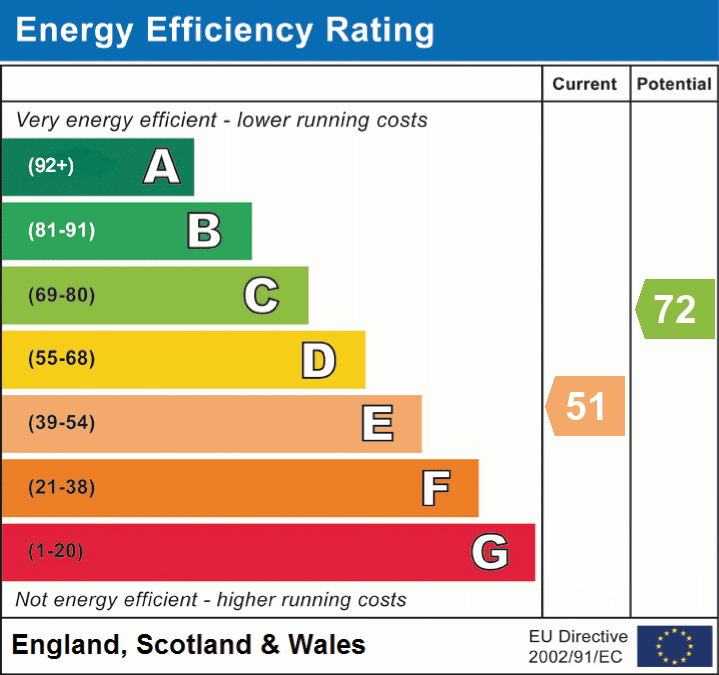
EPC