

Gaddarn Reach, Neyland, SA73
Milford Haven
£185,000
Property features
- Light-filled lounge/diner with Juliet balcony, fitted kitchen, en-suite to main bedroom, and family bathroom
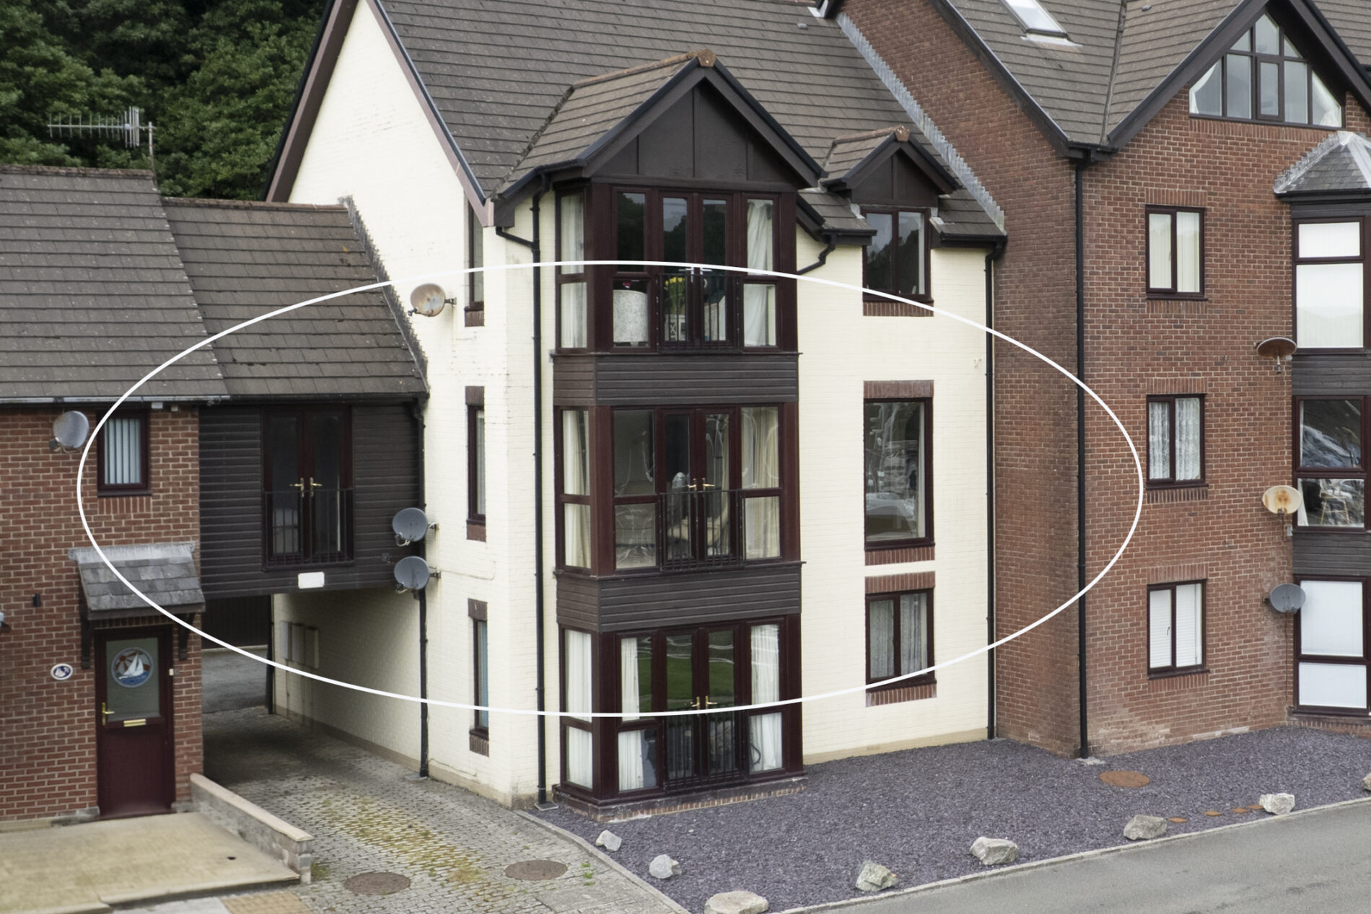
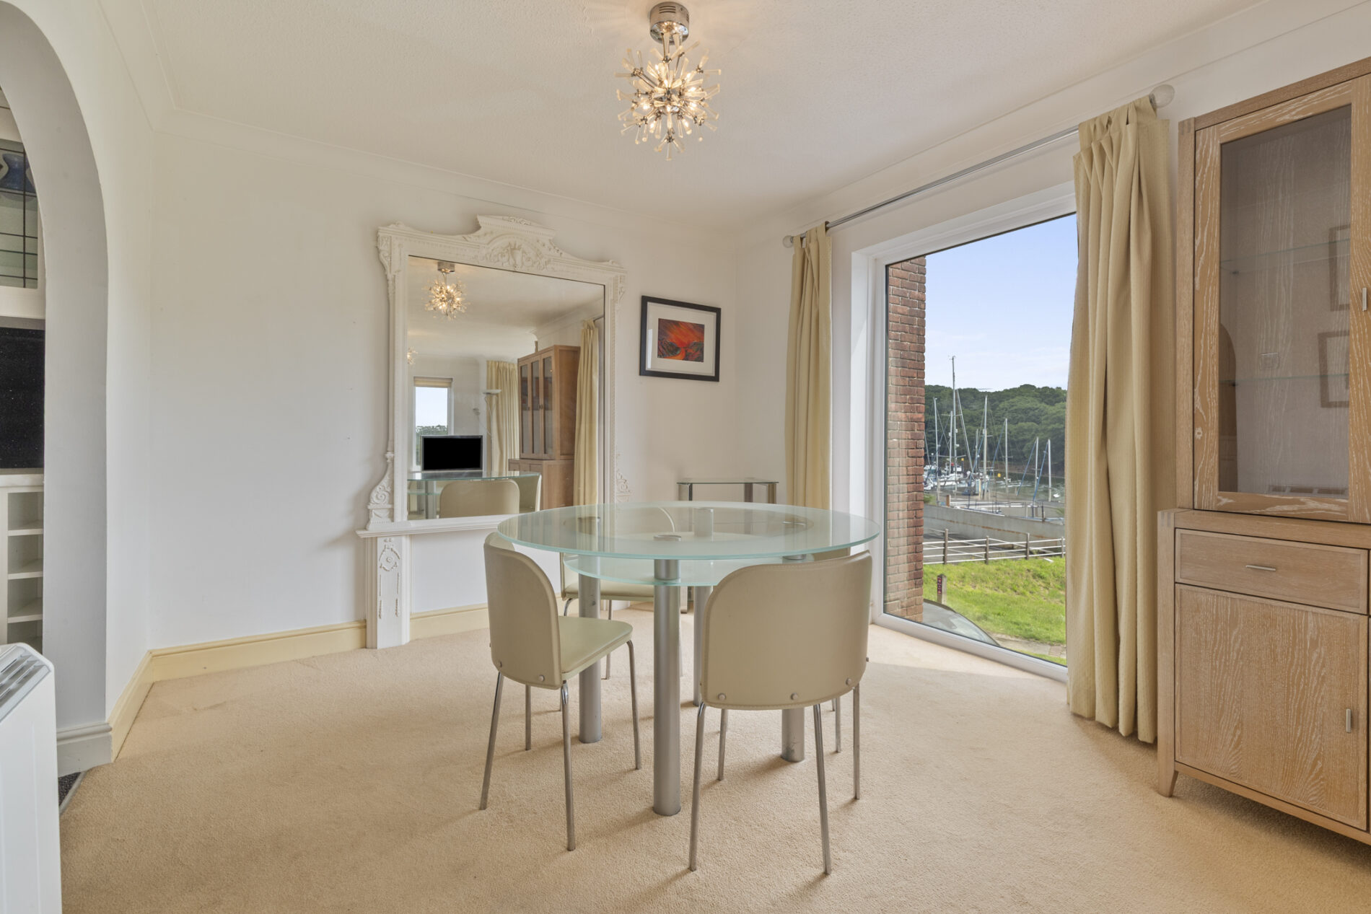
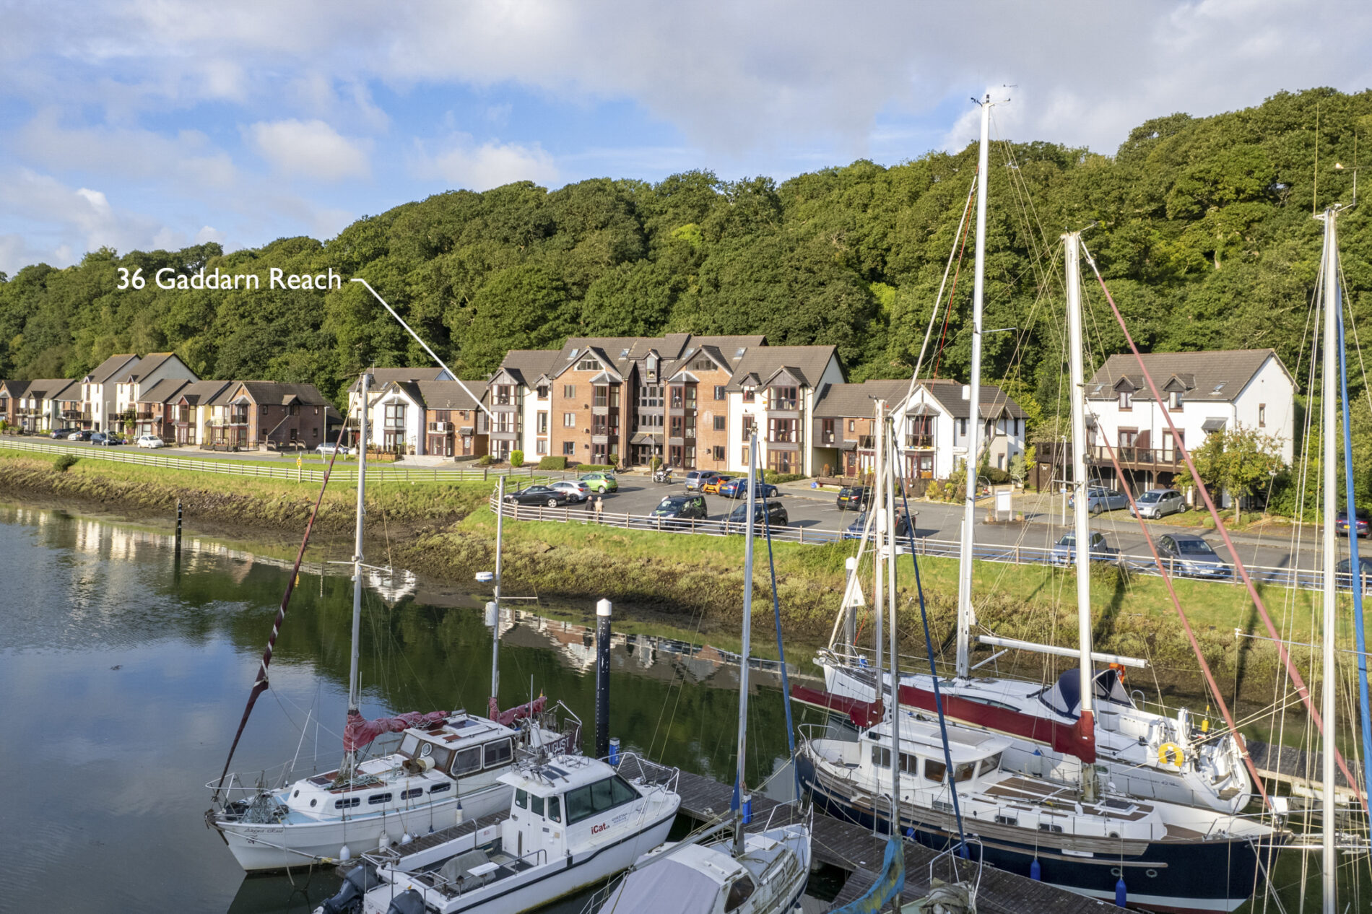
- Spacious first-floor flat with three bedrooms, two bathrooms, and superb estuary and marina views
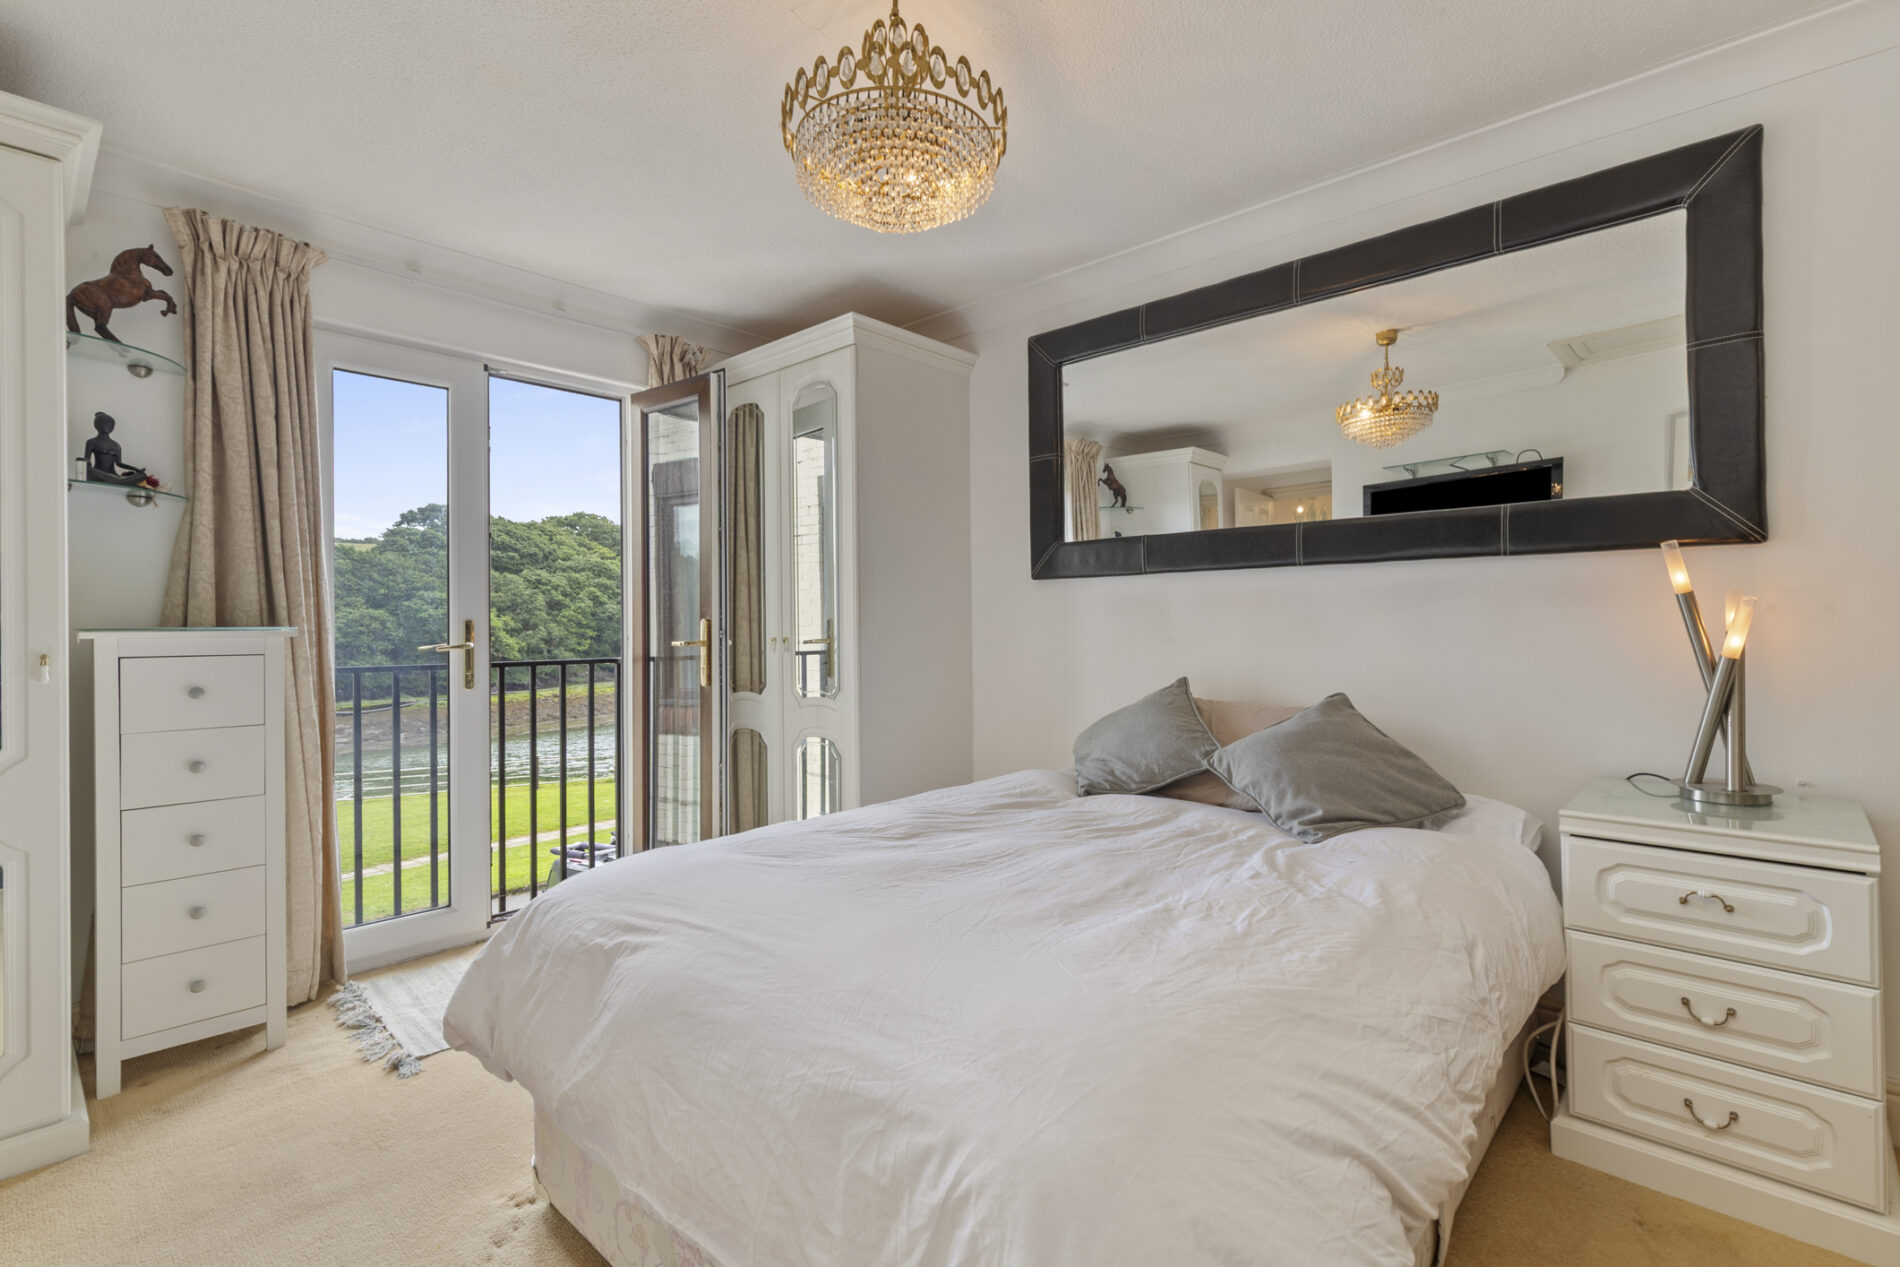
- Master bedroom features built-in storage, en-suite shower room, and Juliet balcony with marina views
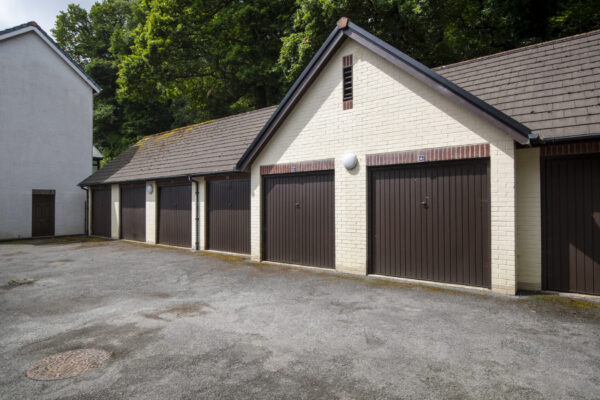
- Lift access, allocated garage for parking or storage, and secure communal entrance with intercom system
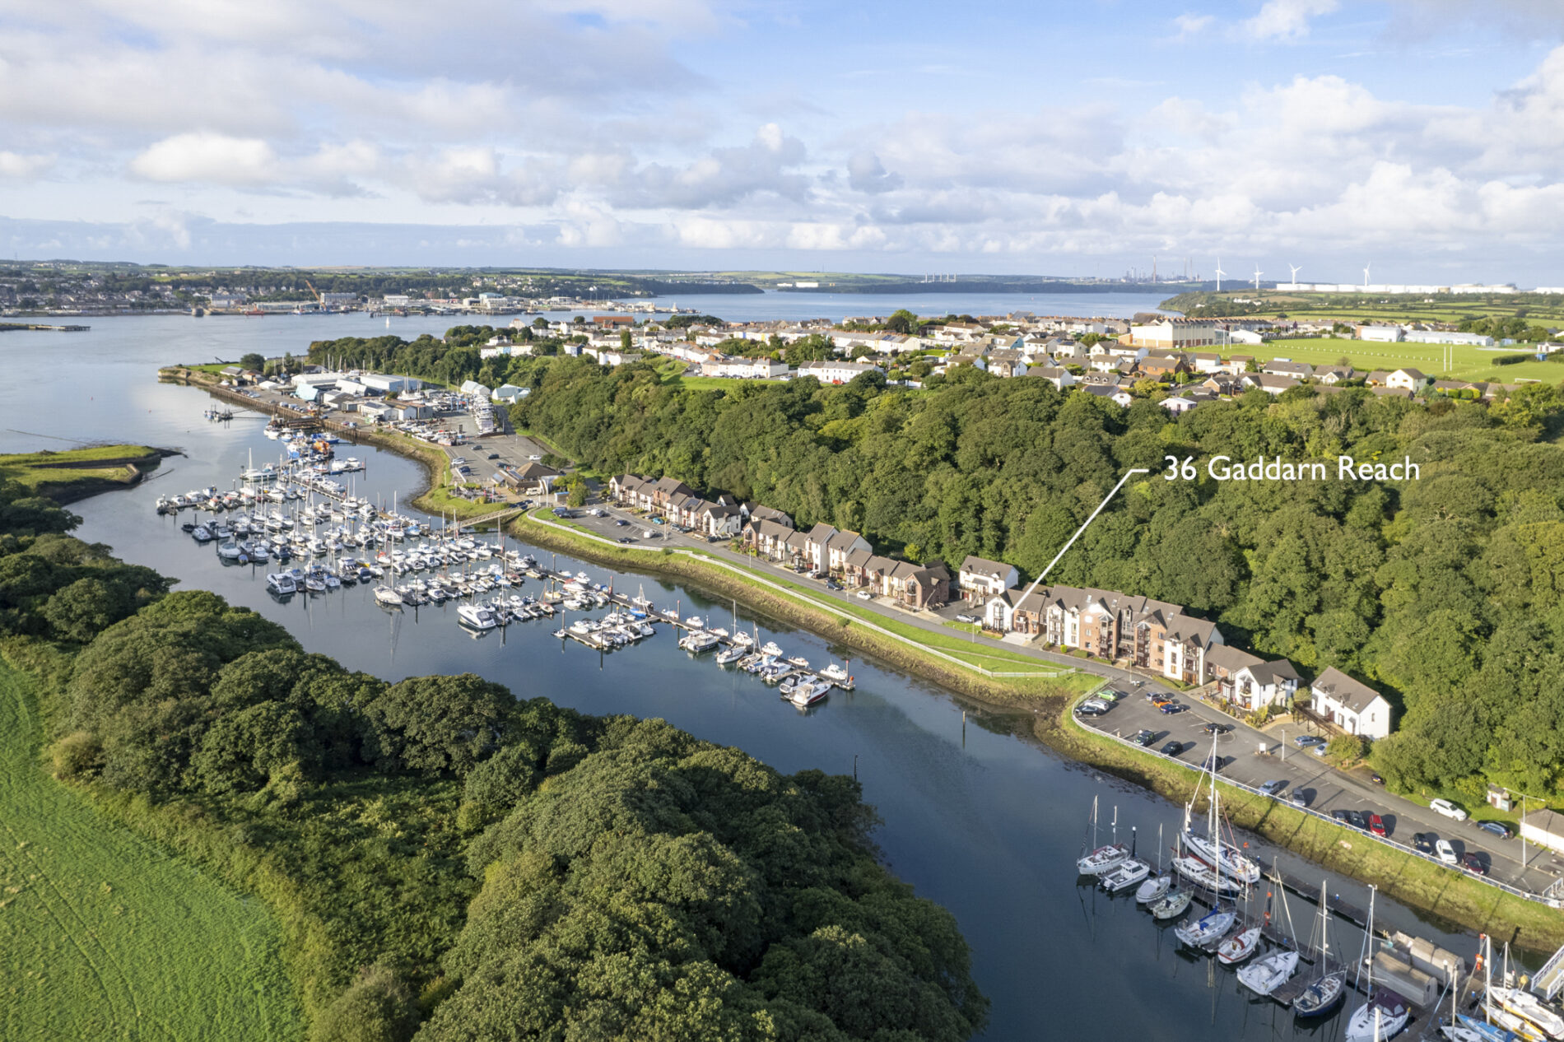
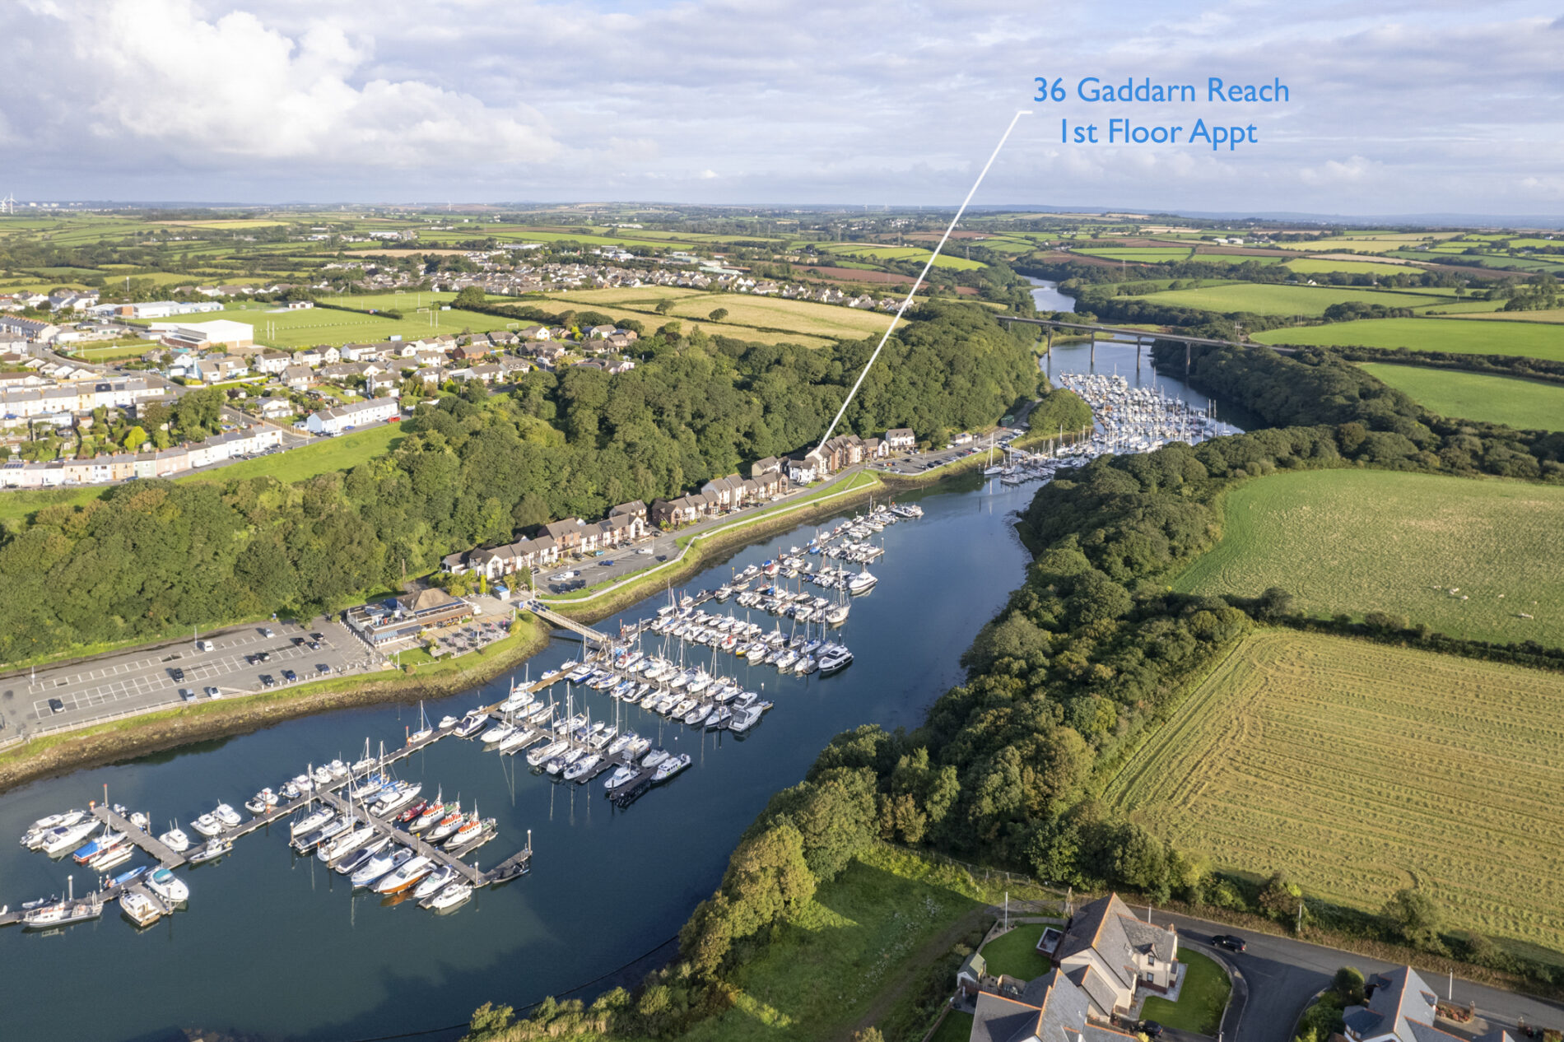
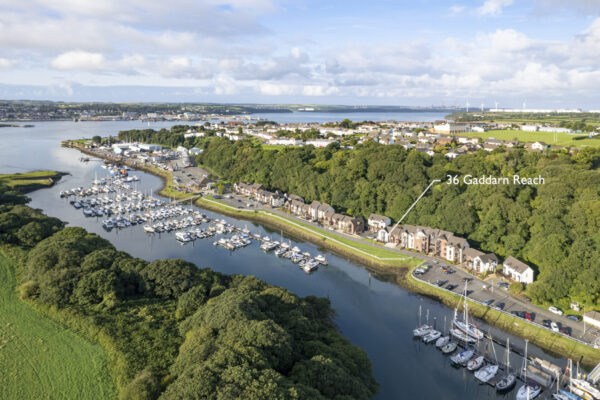
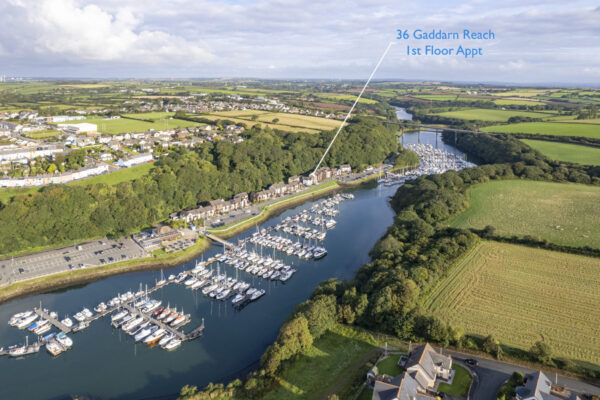
- Desirable marina setting close to shops, schools, transport links, and scenic coastal walking/cycle trails
Details
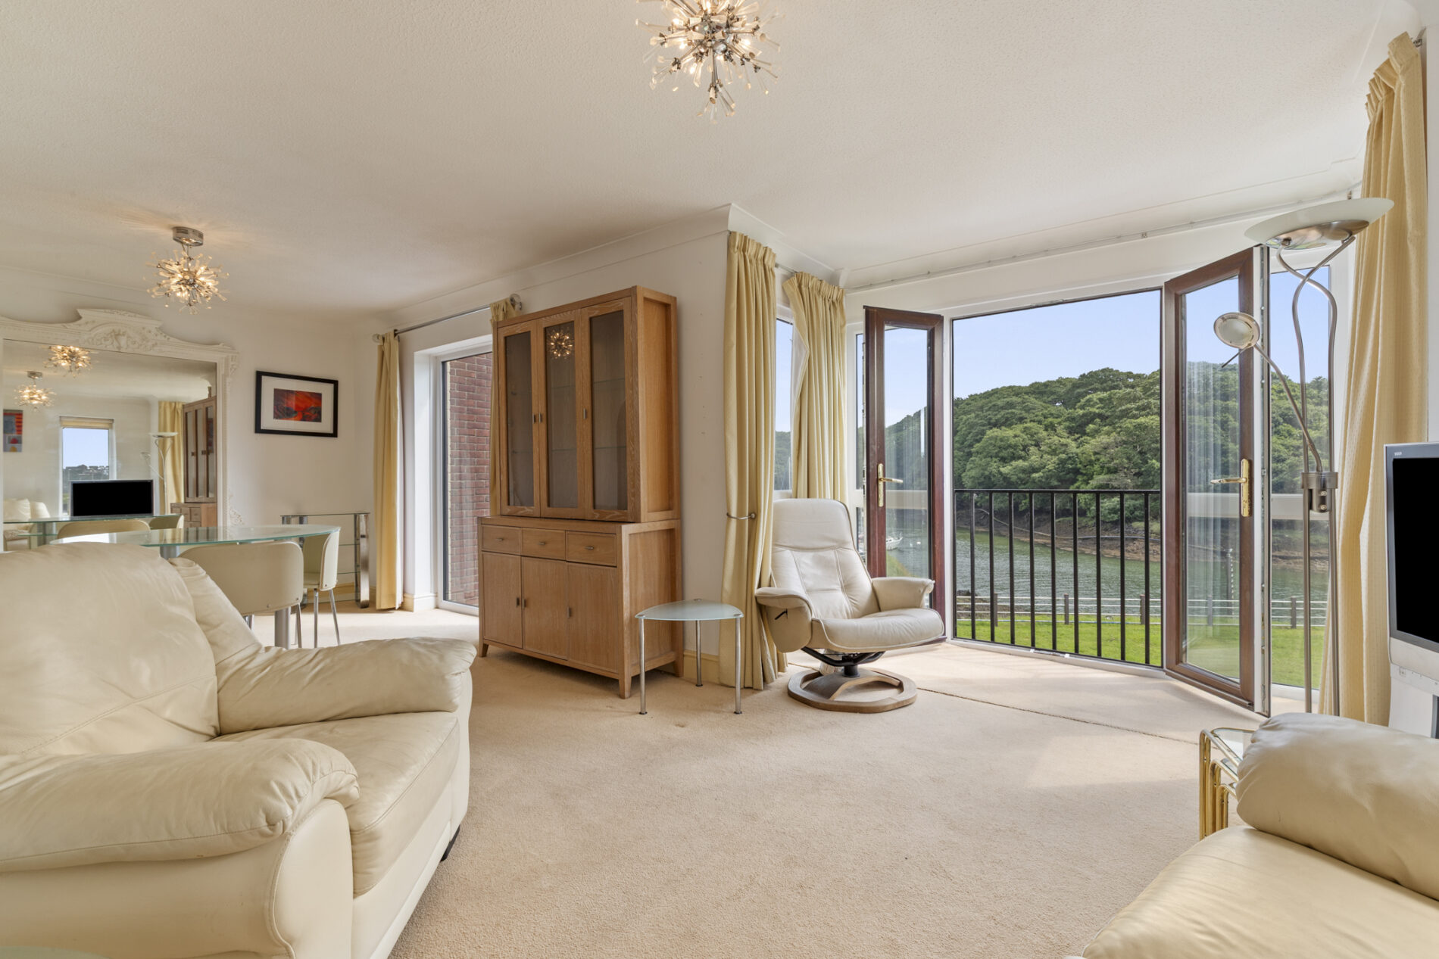
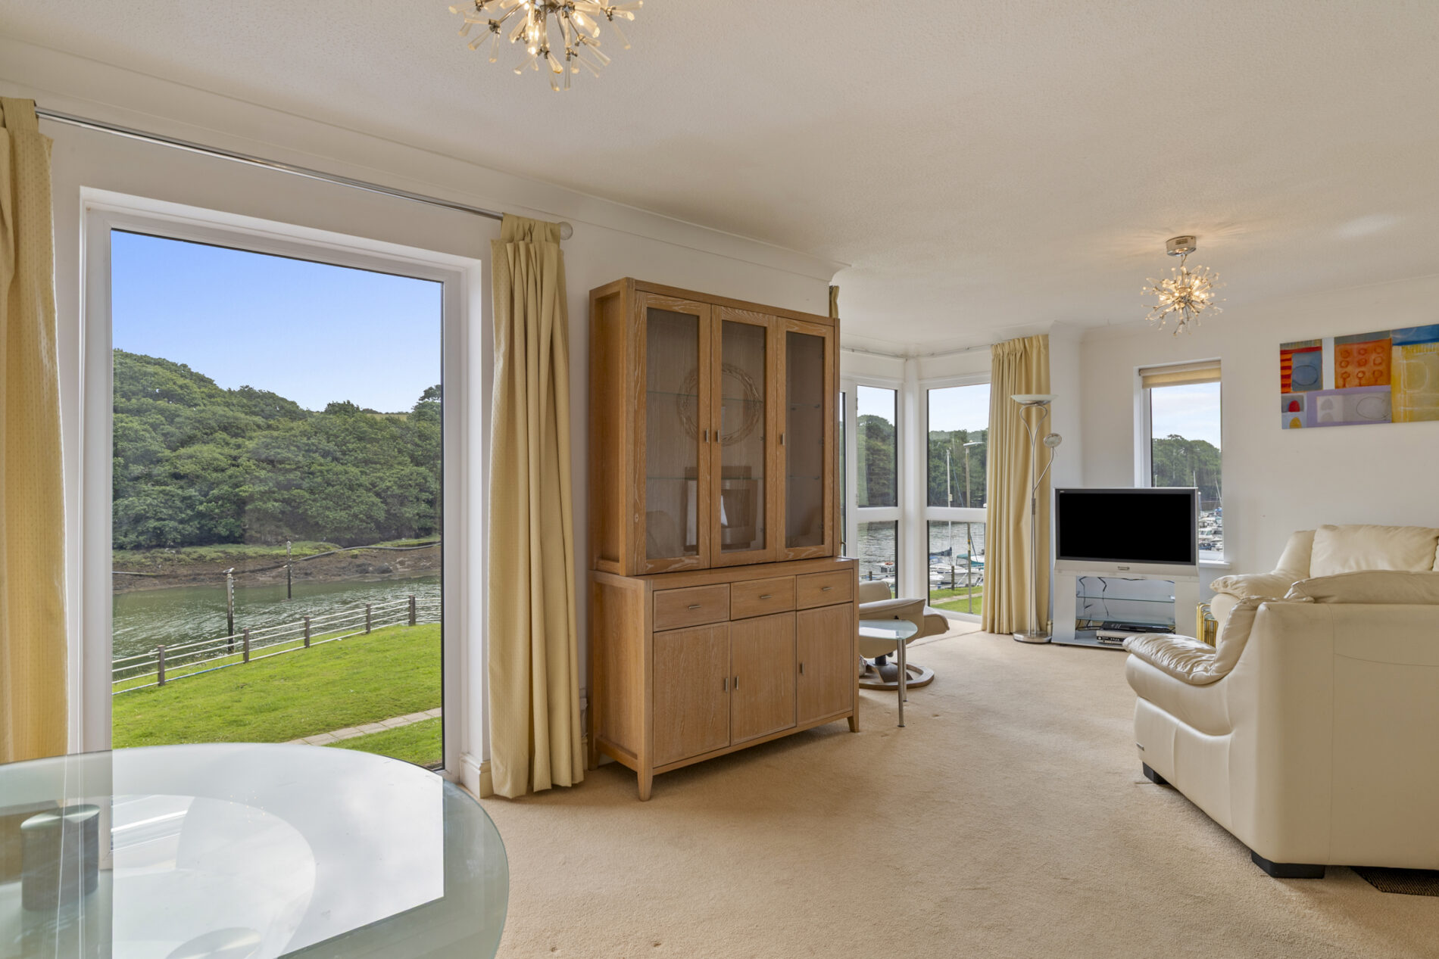
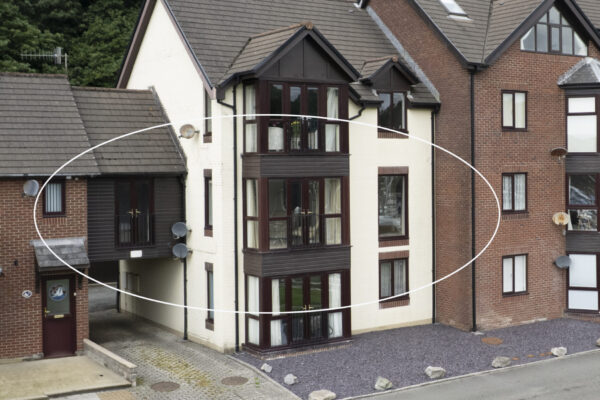
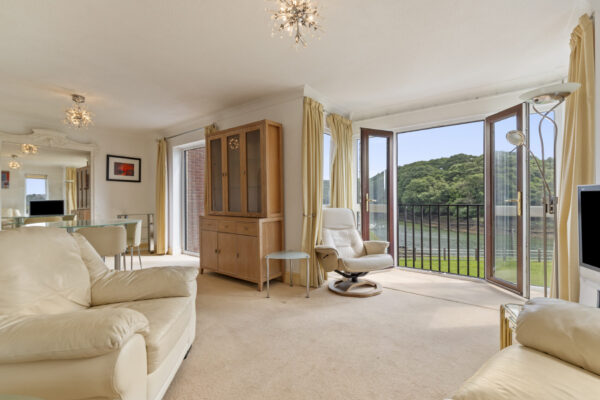
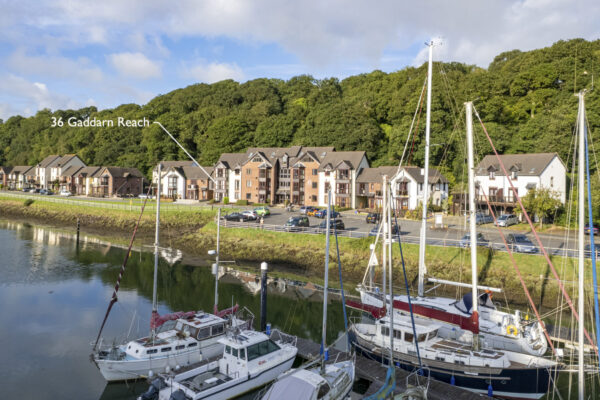
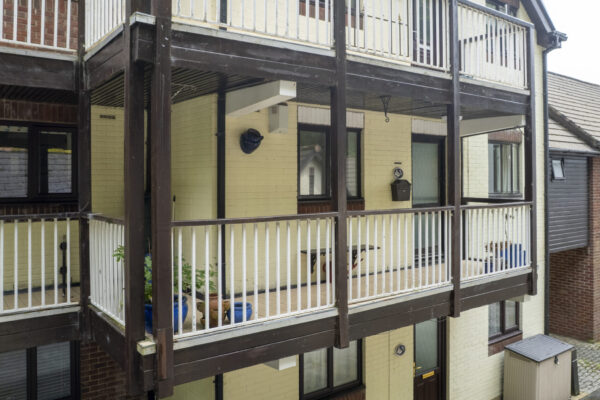
This generously proportioned three-bedroom first-floor apartment situated within the desirable Neyland Marina, offering superb estuary and waterway views. This well-maintained home benefits from spacious and well-balanced accommodation throughout, including a private balcony entrance, lift access, and secure garage parking. The property presents an ideal opportunity for those seeking coastal living within easy reach of town amenities.
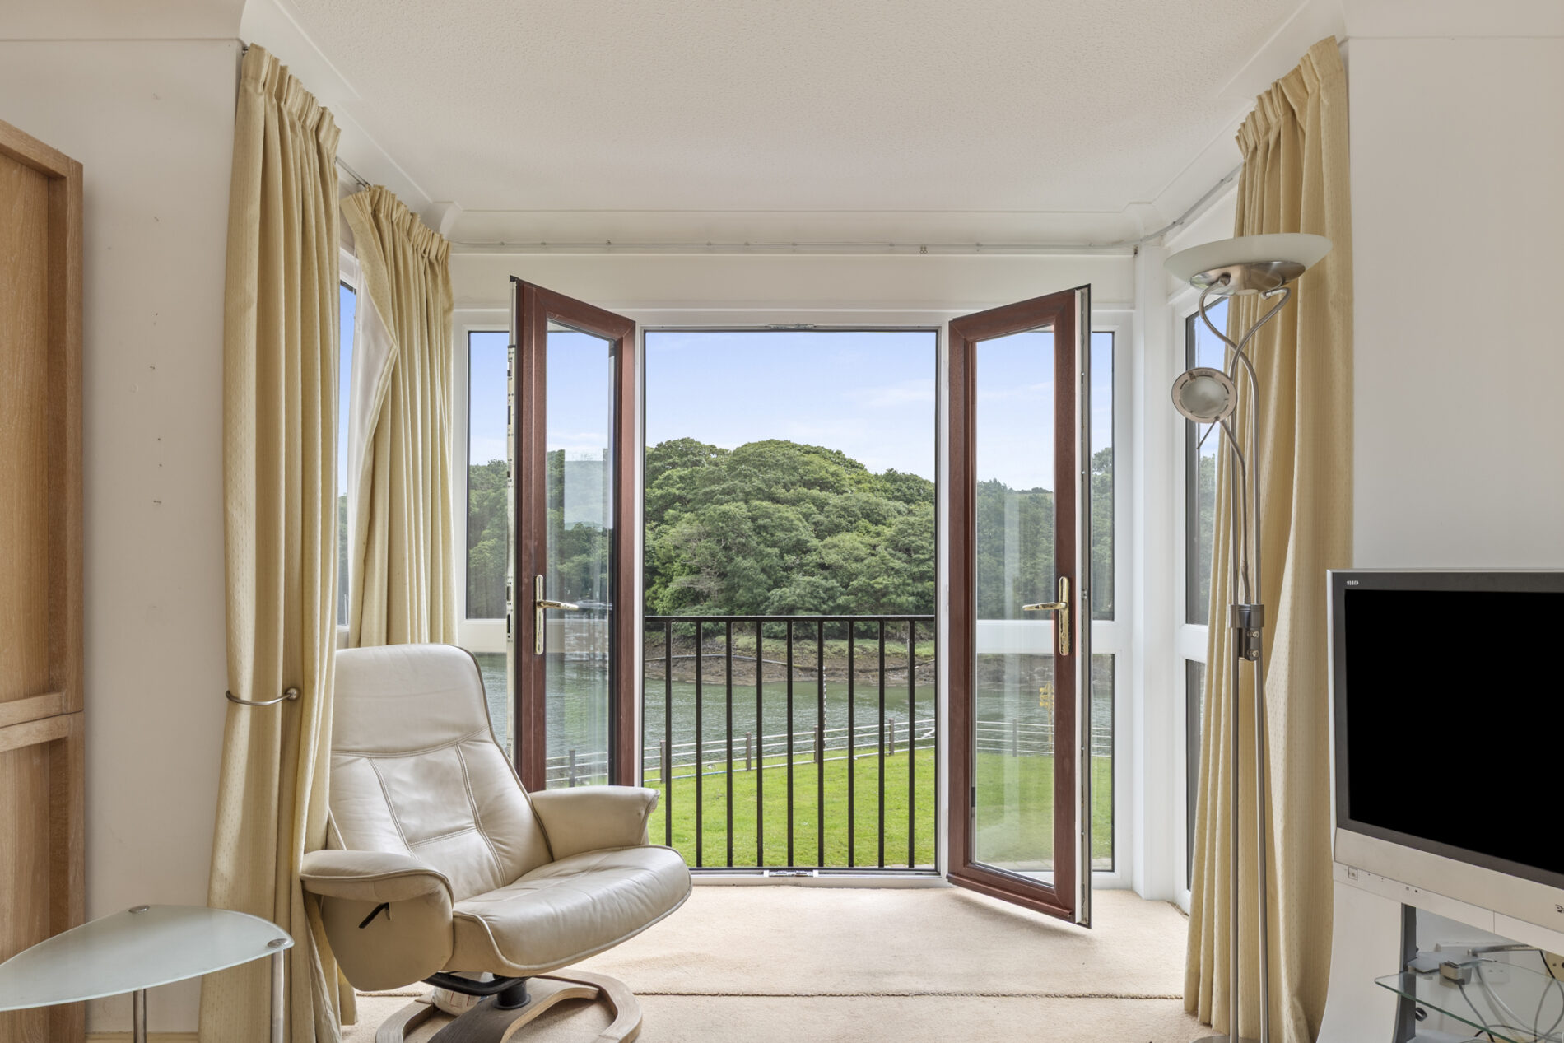
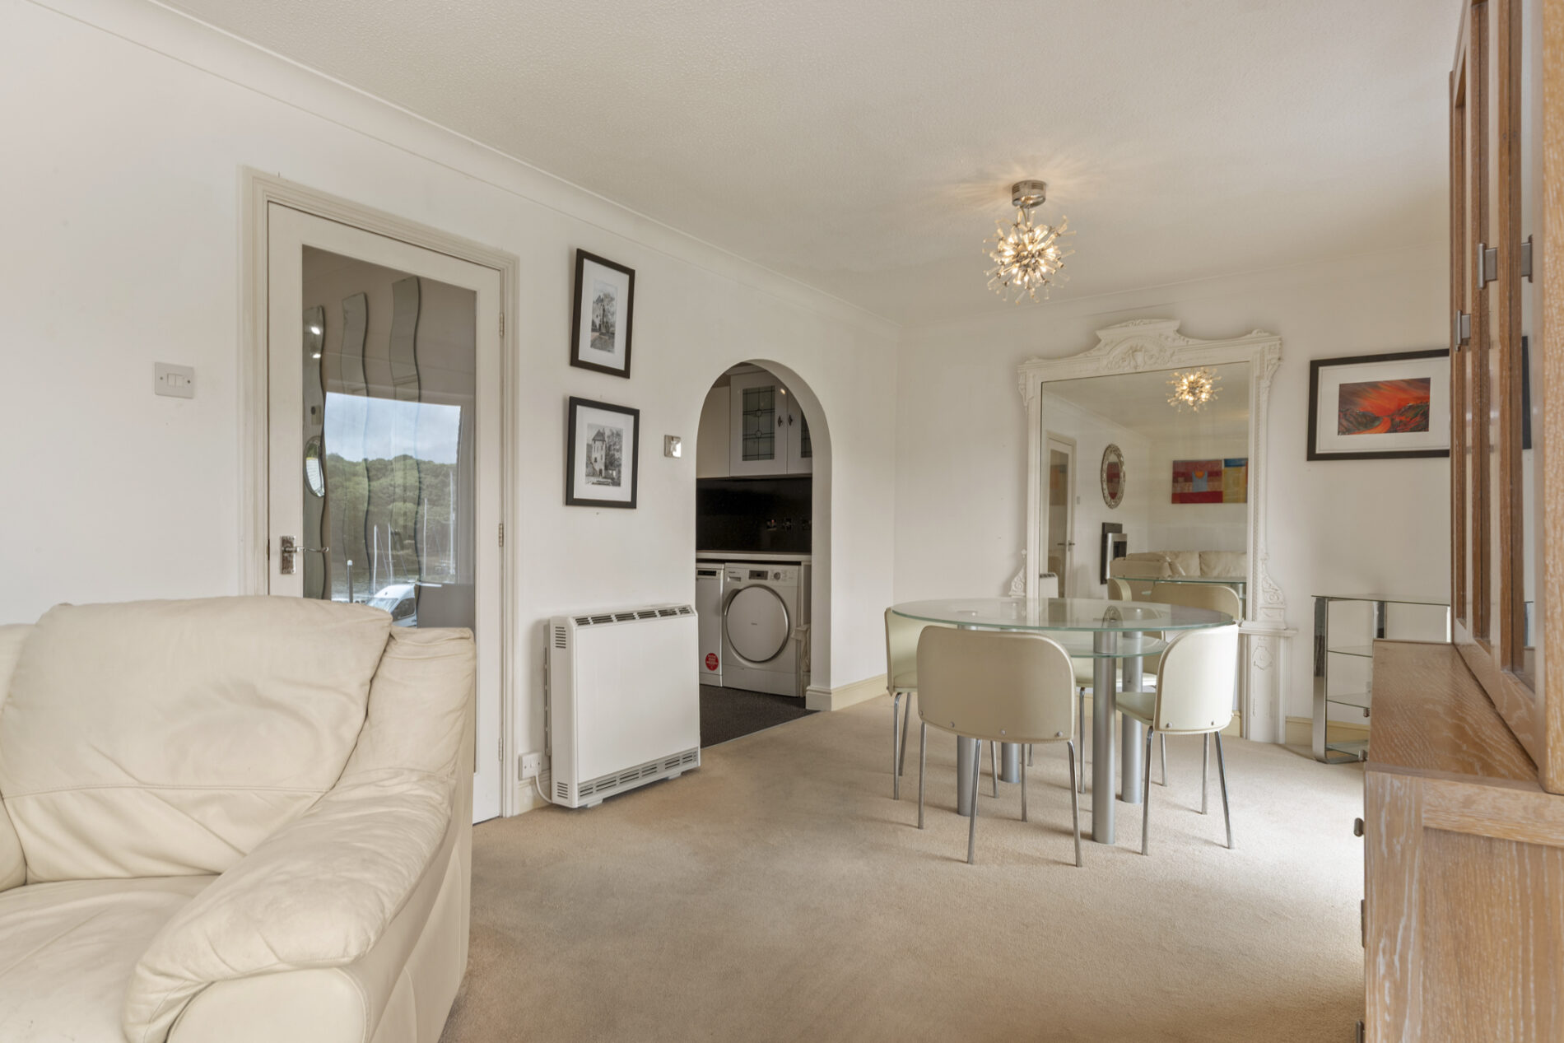
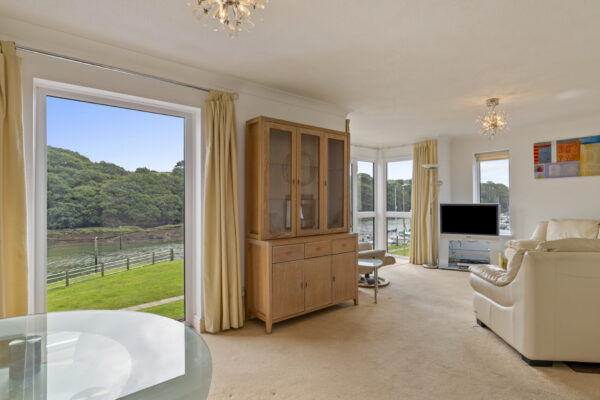
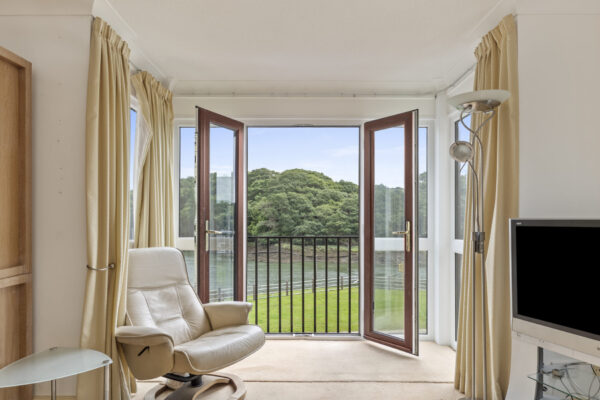
Internally, this first-floor apartment provides comfortable living with attractive marina views. Accessed via a rear balcony, the property opens into a generous L-shaped hallway with integrated storage. The spacious lounge and dining area benefits from natural light, with French doors leading to a Juliet balcony overlooking the water. The kitchen is fitted with contemporary units, integrated appliances, and plumbing for additional appliances. The principal bedroom includes built-in wardrobes, a Juliet balcony, and an en-suite shower room, while two further bedrooms offer flexible accommodation with good storage. A family bathroom completes the layout, featuring practical fittings and finishes.
Situated in Neyland, the property is ideally positioned alongside the vibrant marina and a range of local amenities, including schools, shops, sports clubs, and leisure facilities. Excellent transport links to Milford Haven, Pembroke, and Haverfordwest further enhance its appeal. The nearby Brunel Trail—a scenic 9-mile walking and cycling route through the Westfield Pill Nature Reserve and into Haverfordwest—offers an excellent outdoor resource for residents.
Additional Information:
We are advised that all mains services are connected, with electric storage heating throughout. The property is held on a lease with approximately 962 years remaining. A peppercorn ground rent applies, along with an annual service charge of £1,446. Please note, dogs are not permitted within the building.
Council Tax Band:
E (2,019.97)
Additional Information:
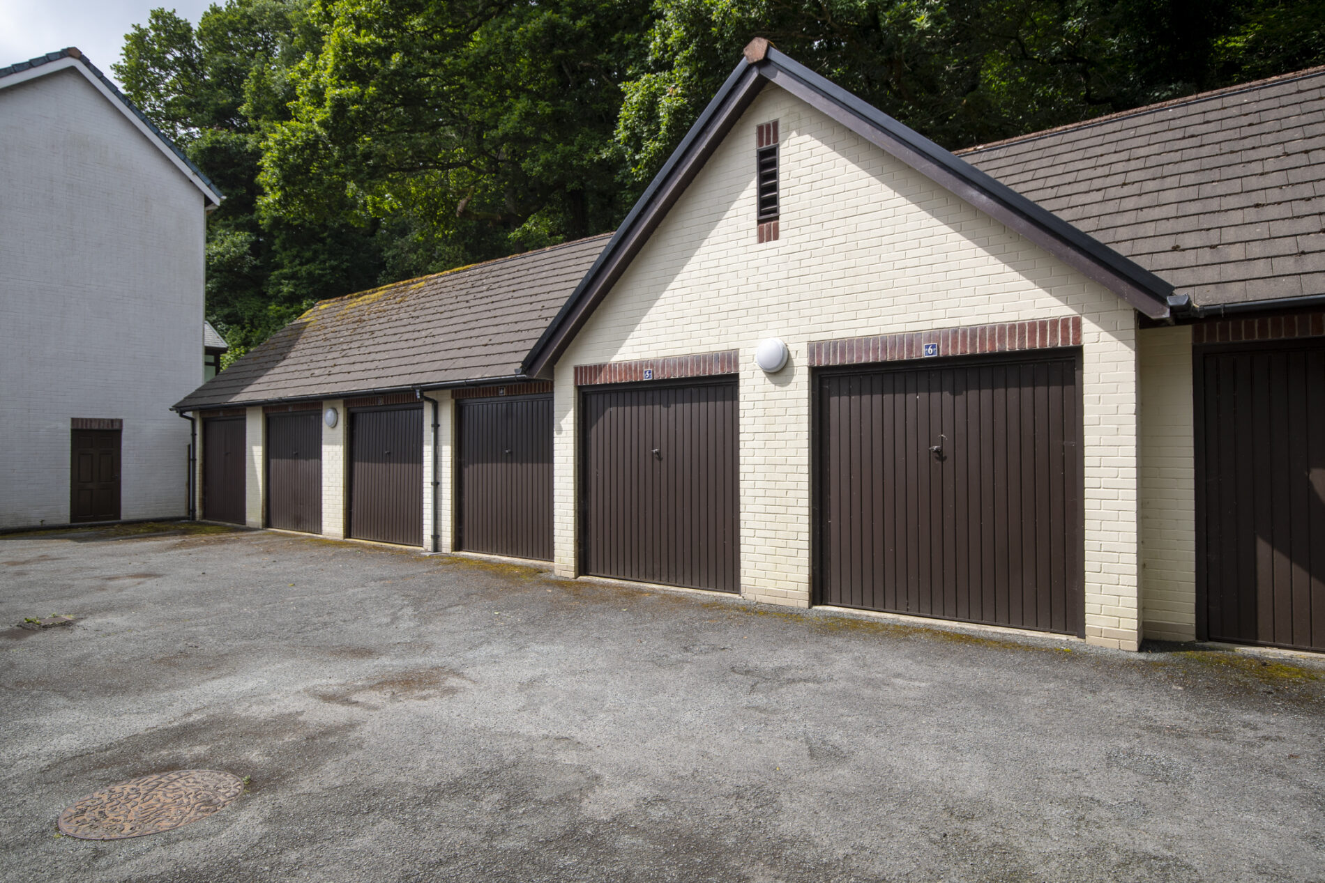
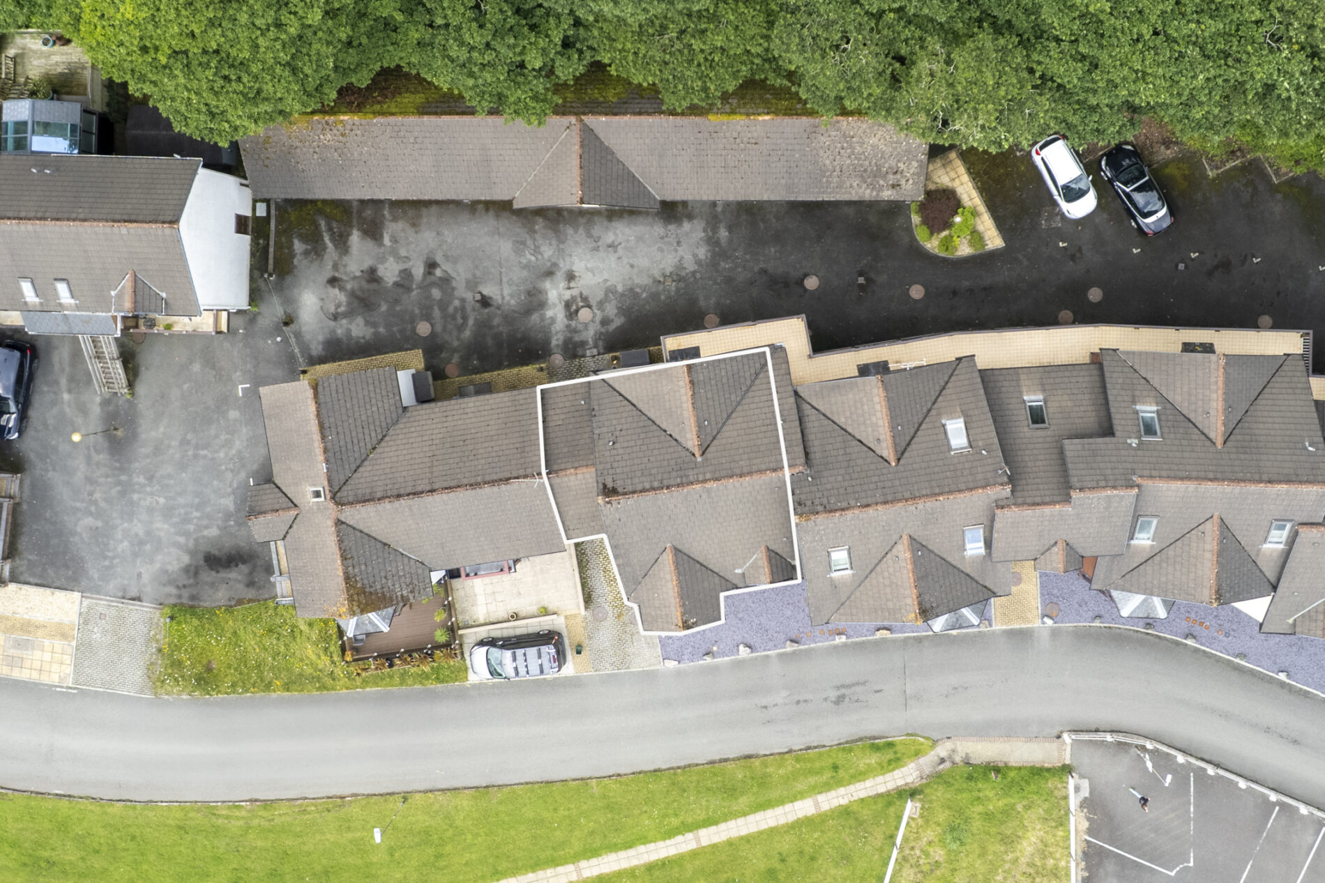
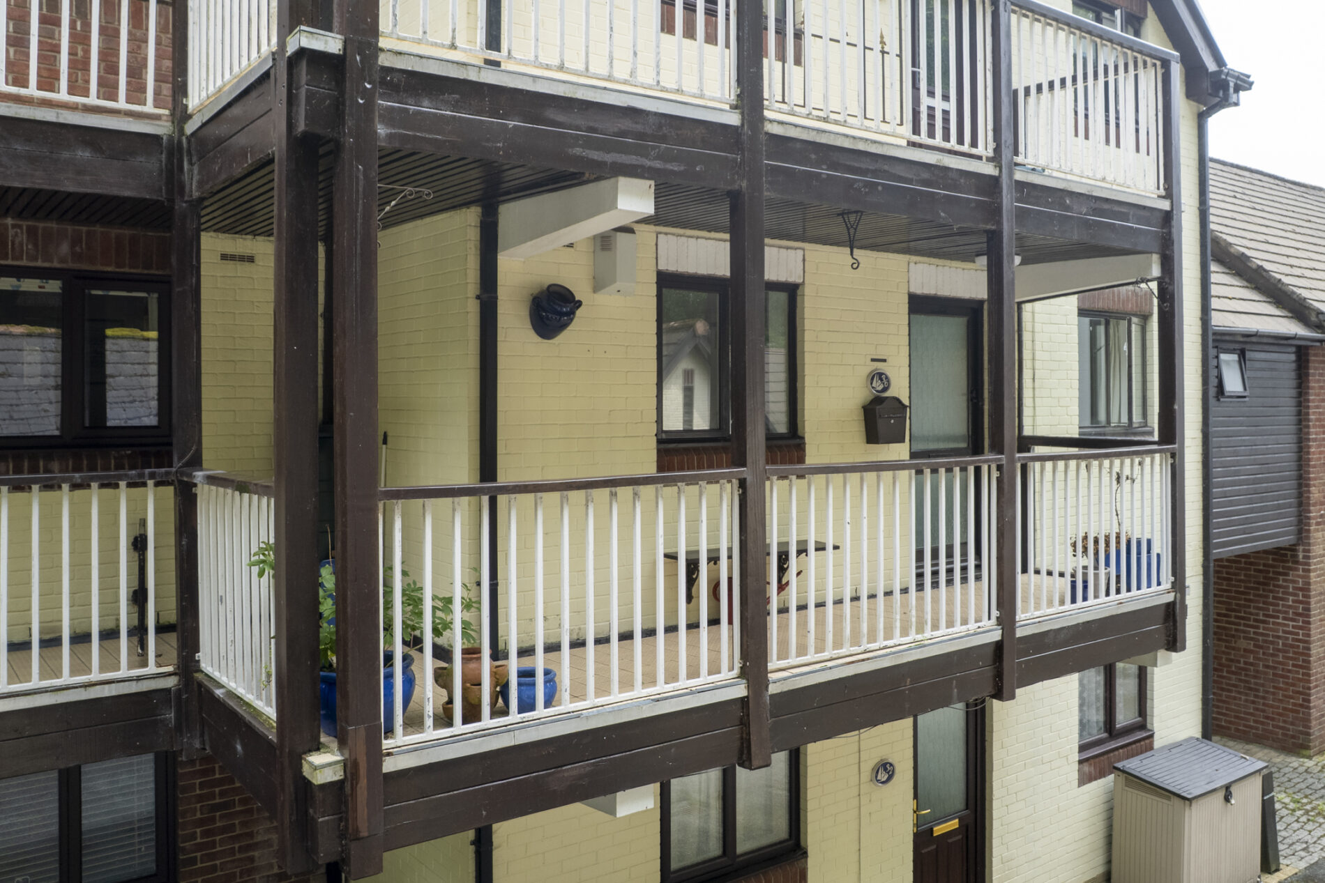
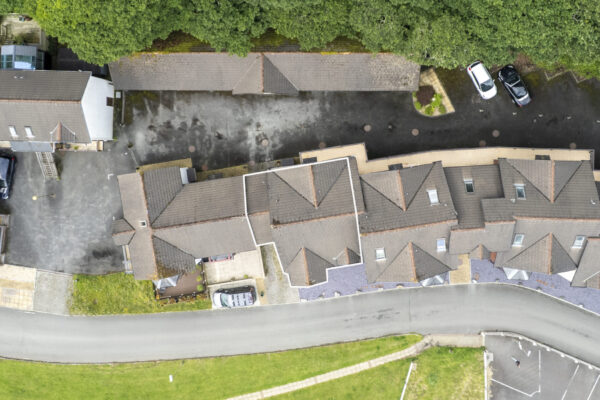
Accessed via a communal ground floor entrance, the property offers both staircase and lift access to the first floor. A private balcony entrance is located to the rear. Garage No. 3 is included with this apartment, providing secure off-road parking. An intercom system is installed for added security.
Hallway
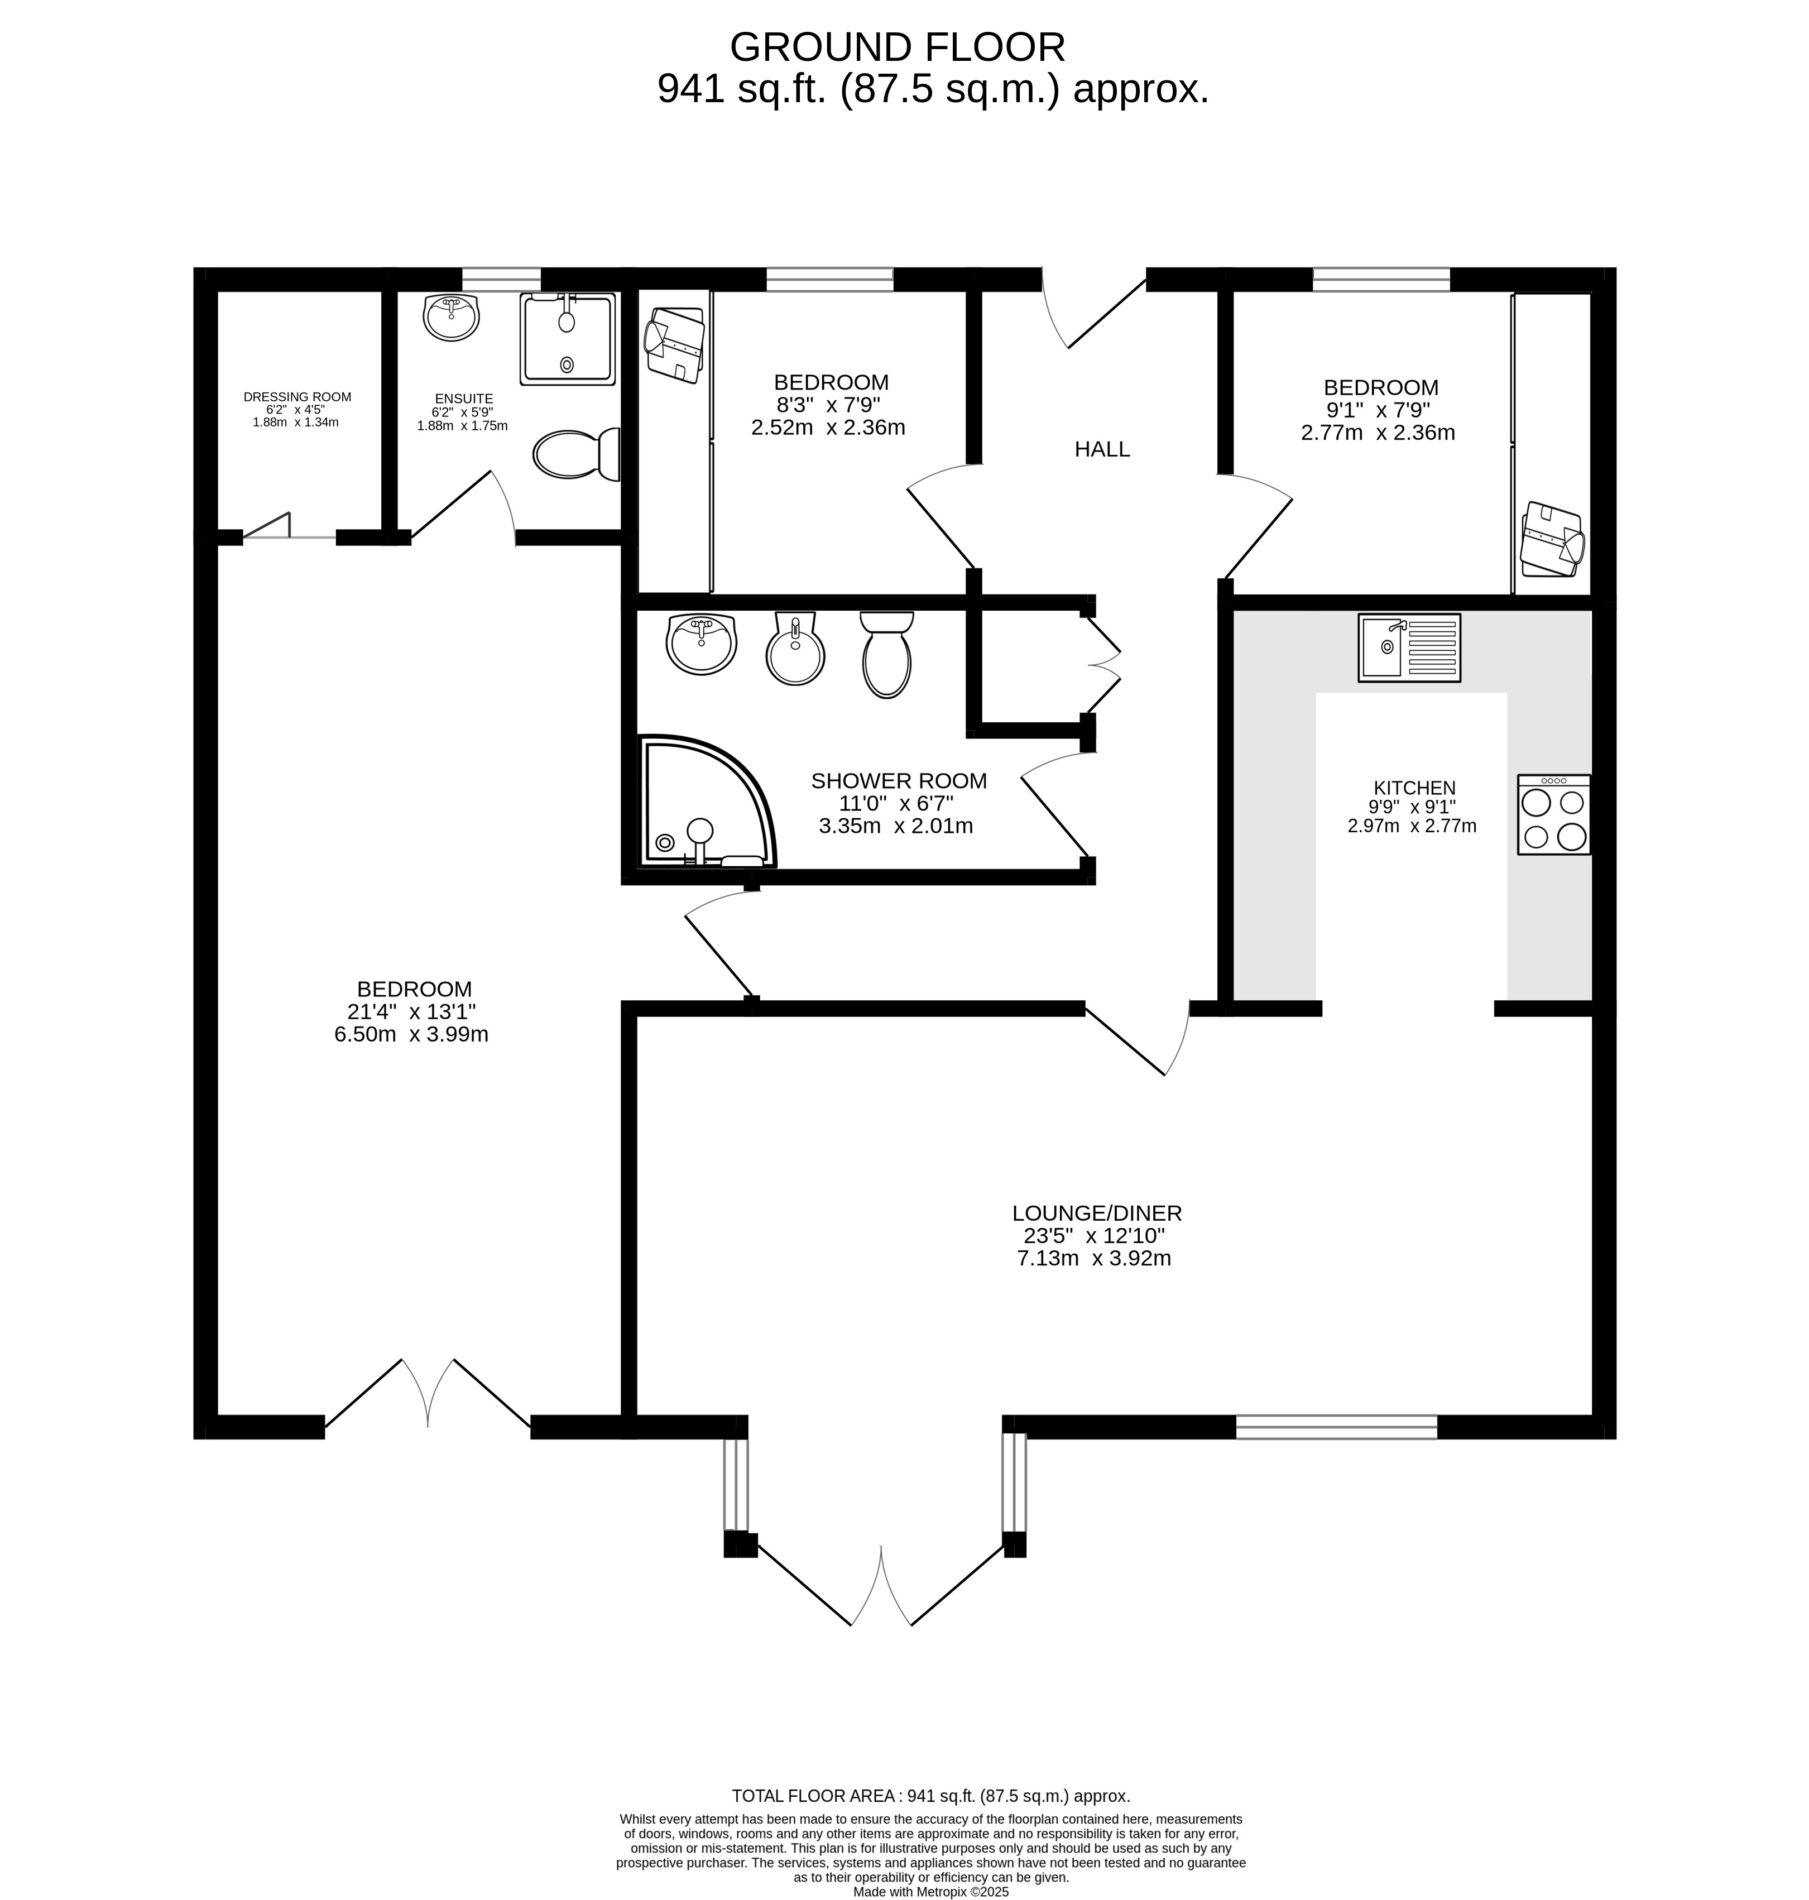
Entered via an L-shaped hallway with carpeted flooring, integrated storage, and an airing cupboard, offering access to the lounge/diner, three bedrooms, and family bathroom.
Lounge/Diner 23' 8" x 12' 10" (7.21m x 3.92m)
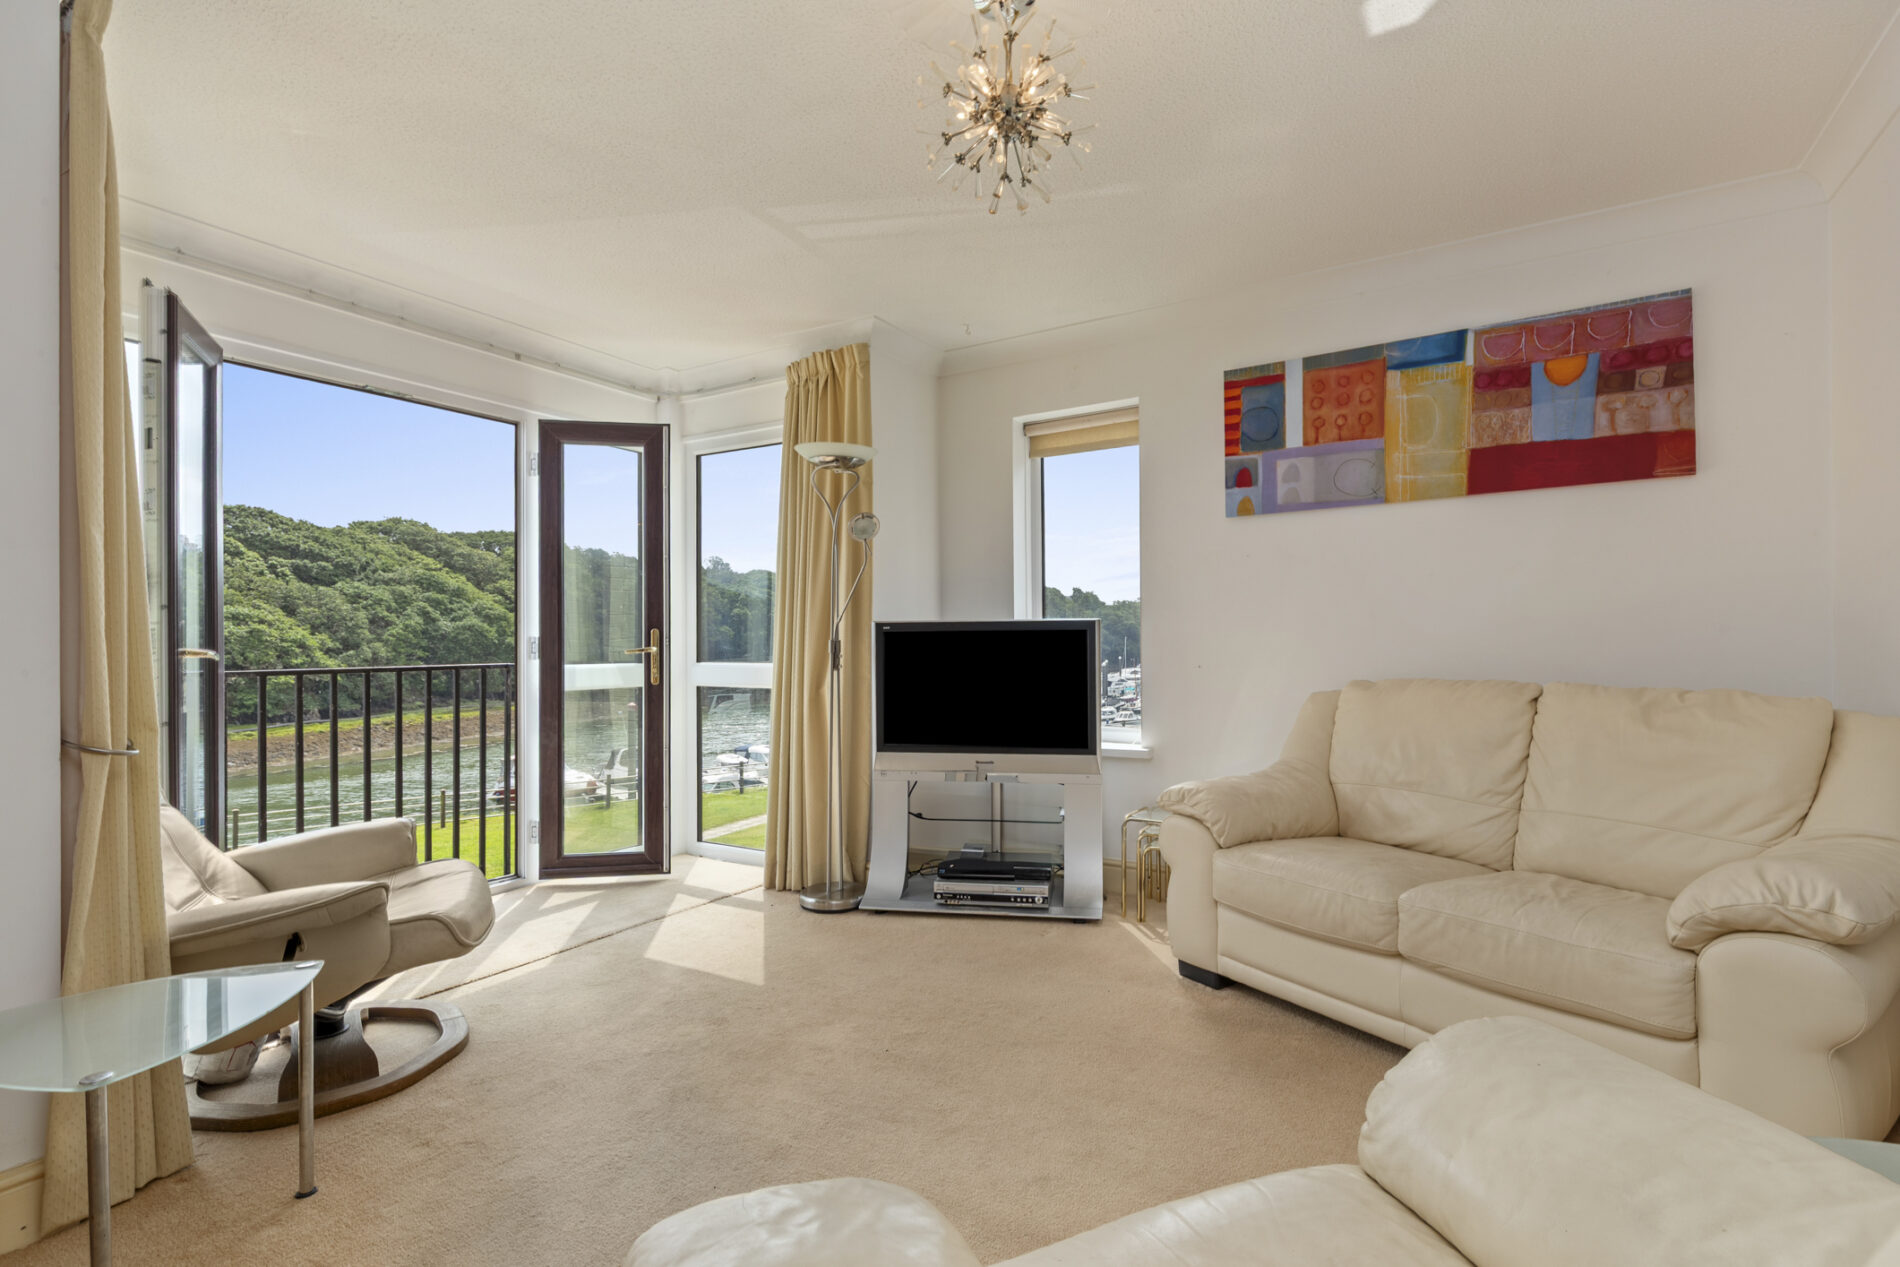
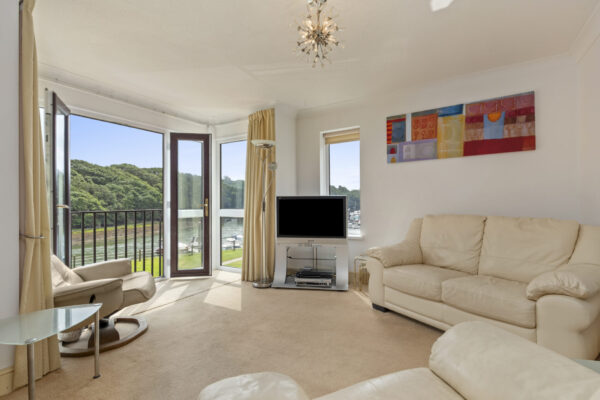
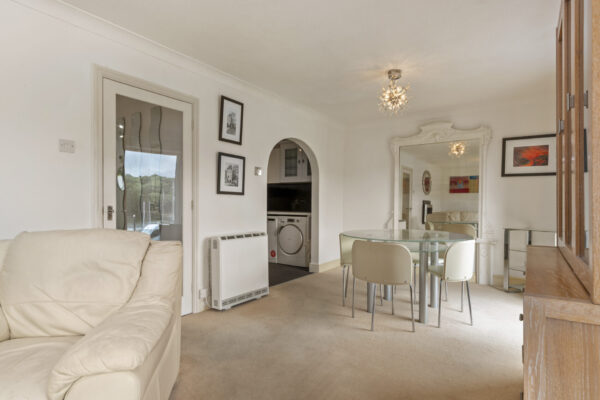
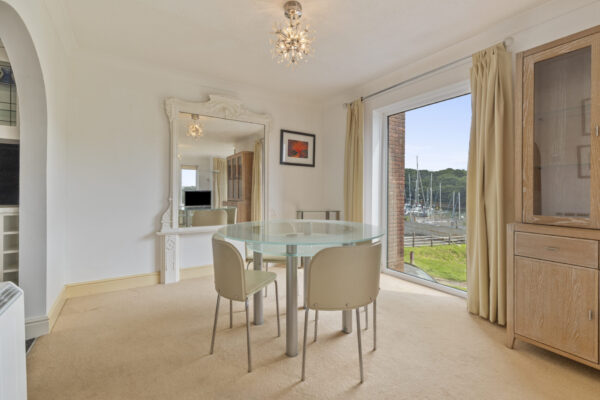
A spacious reception room with carpeted flooring, offering ample space for both seating and dining. French doors open to a Juliet balcony, framing uninterrupted views across marina and waterways, one of the property’s most striking features. A side window adds further natural light, while an electric fire provides a focal point.
Kitchen
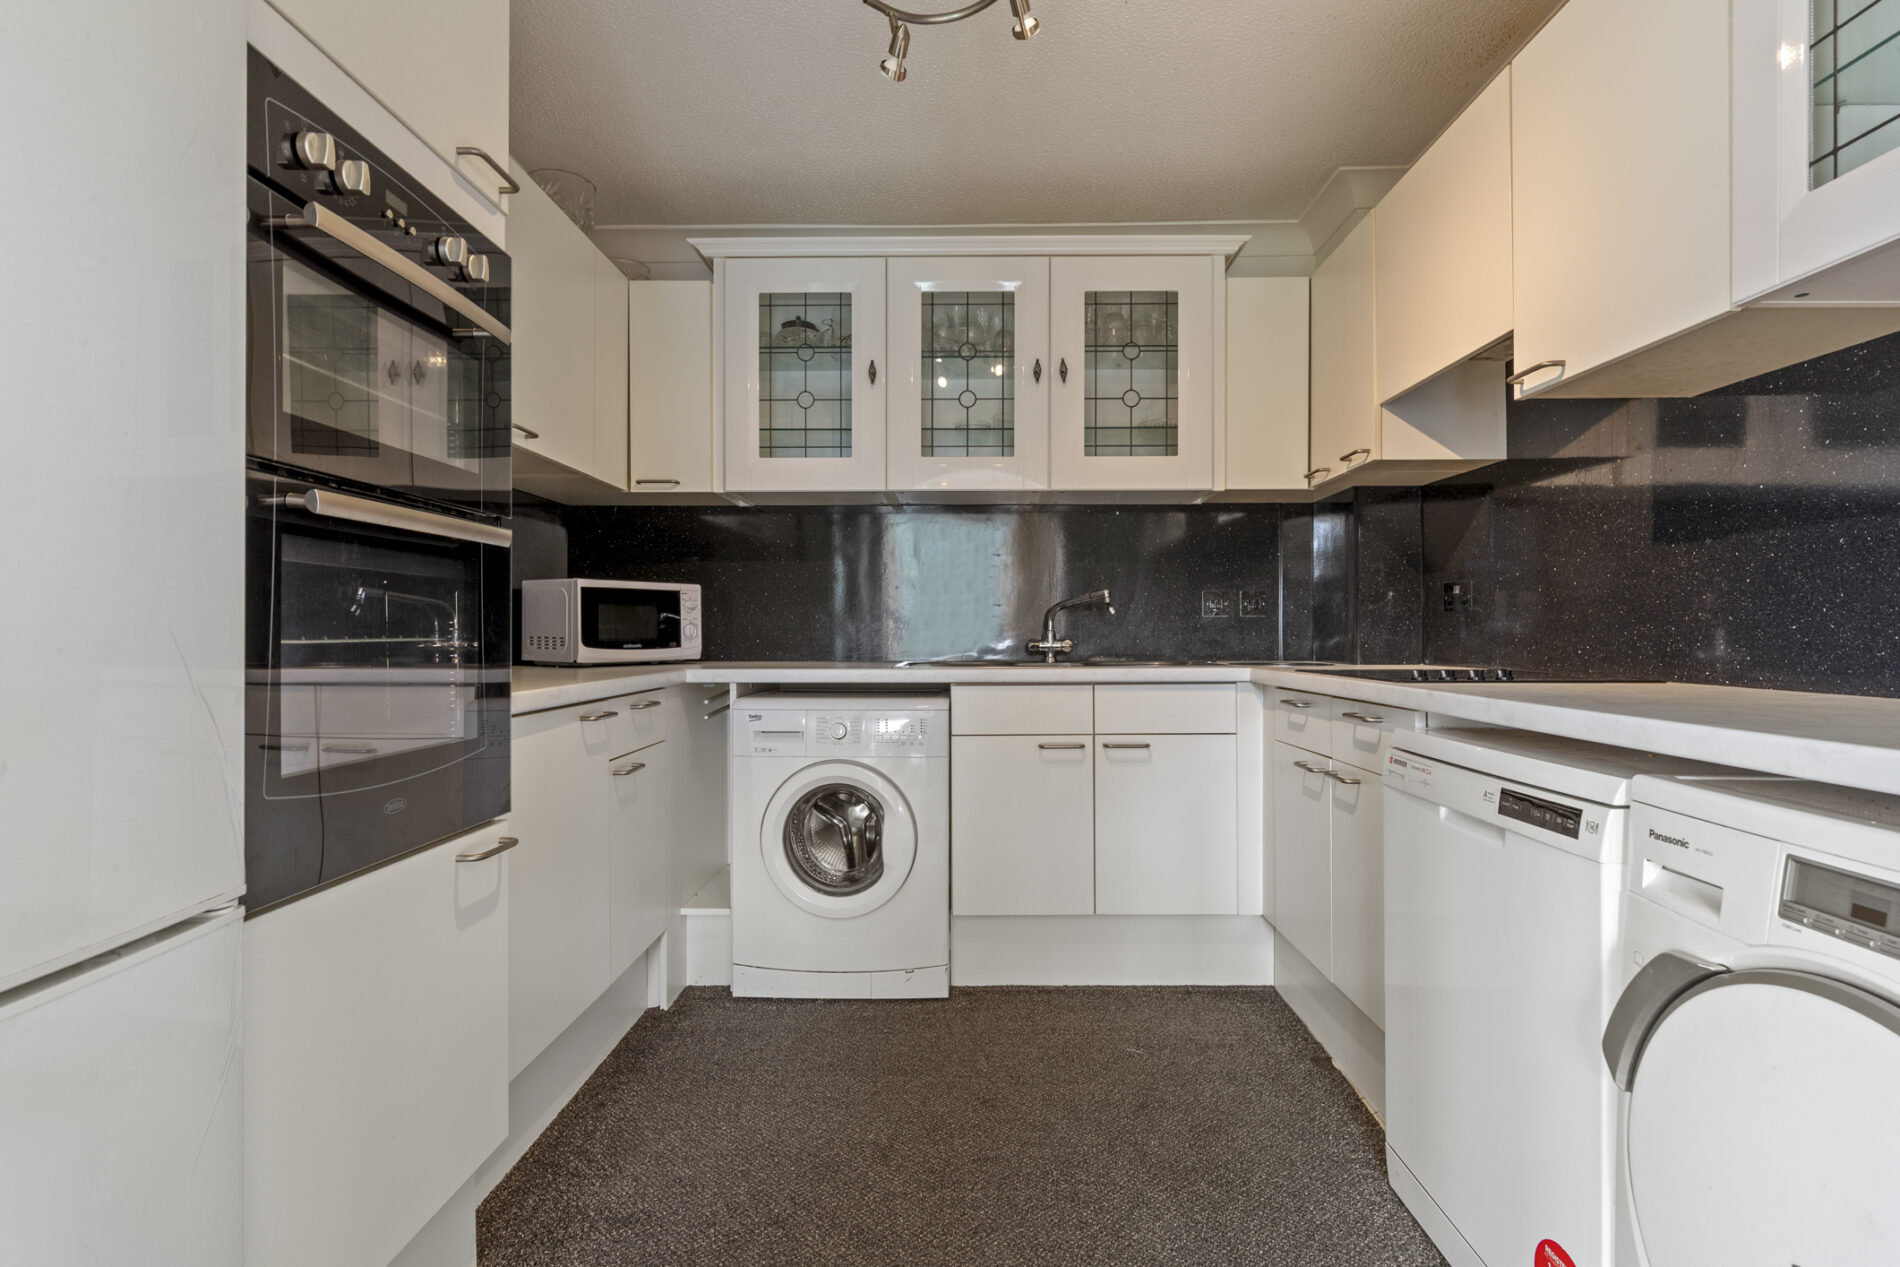
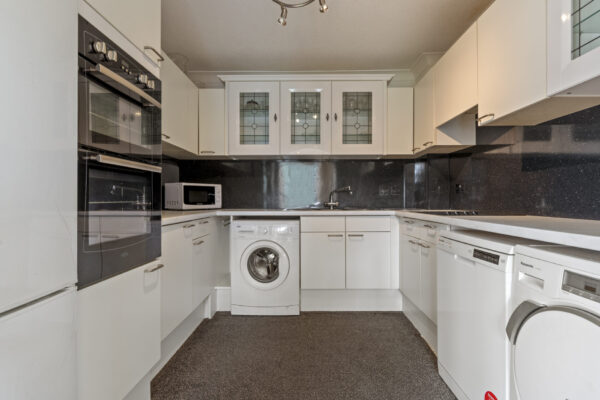
The kitchen features carpeted flooring and is fitted with matching base and eye-level units, worktops, and tiled splashbacks. Integrated appliances include an oven and a four-ring induction hob with extractor above. A stainless steel sink with drainer is included, along with plumbing for a washing machine, dishwasher, and fridge freezer.
Master Bedroom 12' 3" x 10' 2" (3.74m x 3.10m)
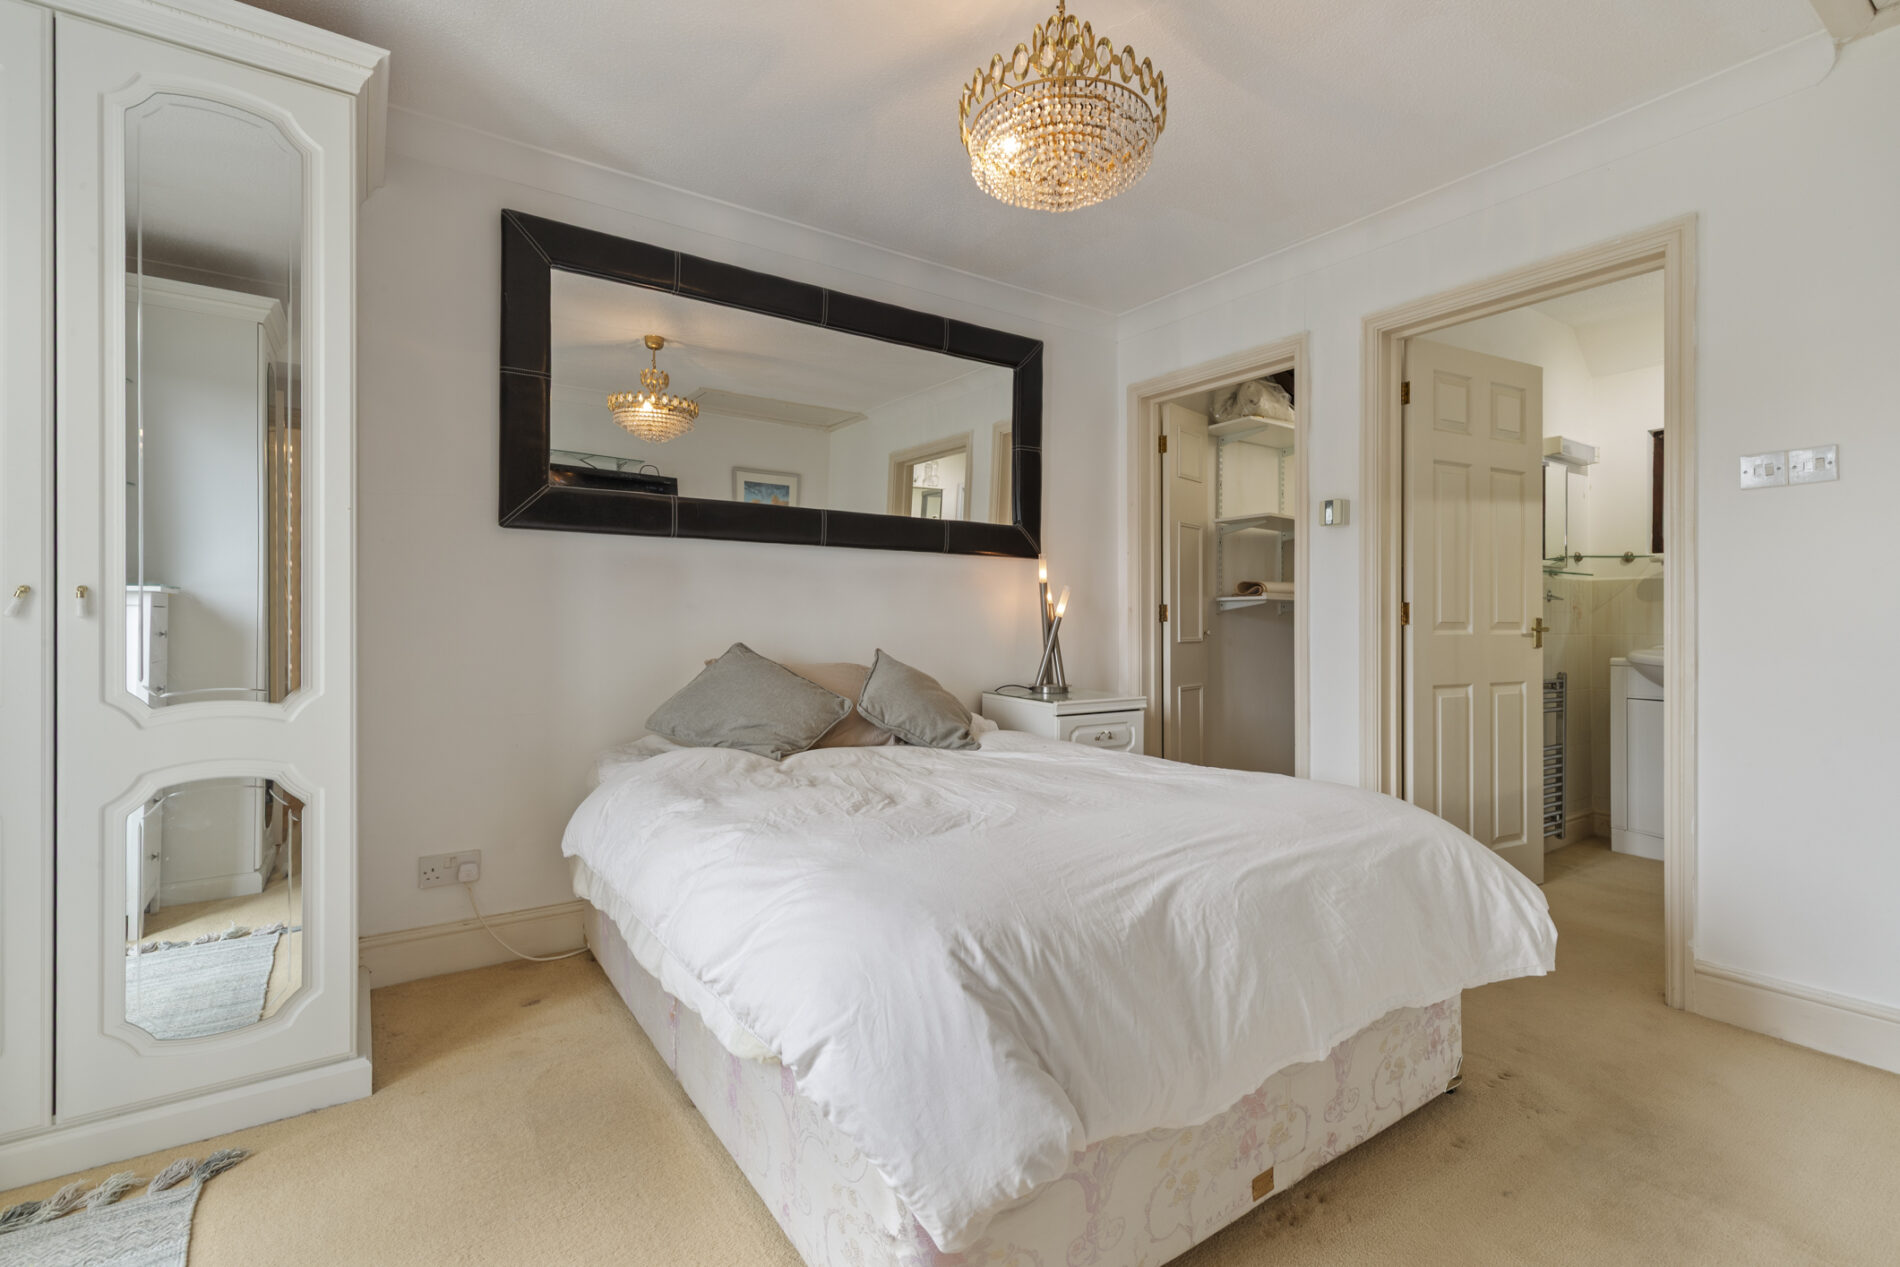
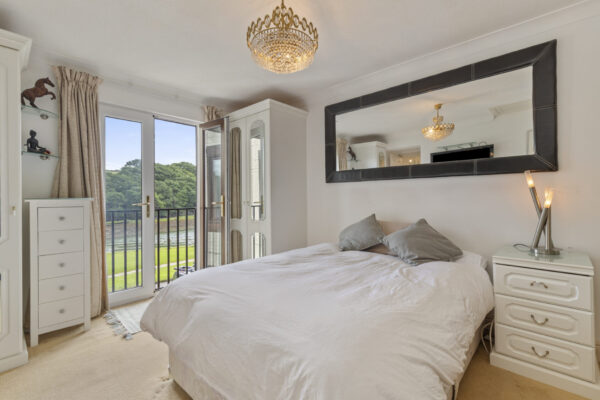
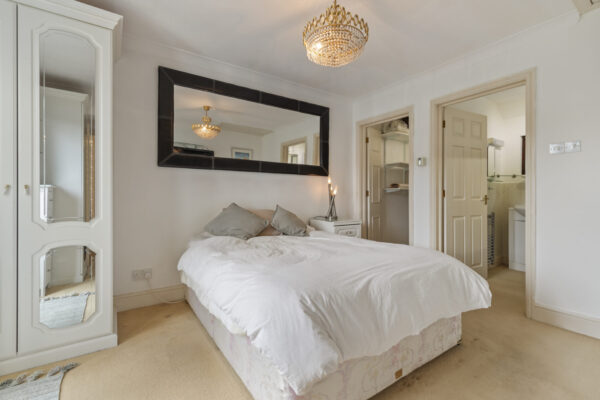
A spacious double bedroom featuring carpeted flooring and built-in wardrobes, with additional space for freestanding drawers. French doors open onto a Juliet balcony offering views over the marina. The room also benefits from a walk-in storage cupboard and a private en-suite shower room.
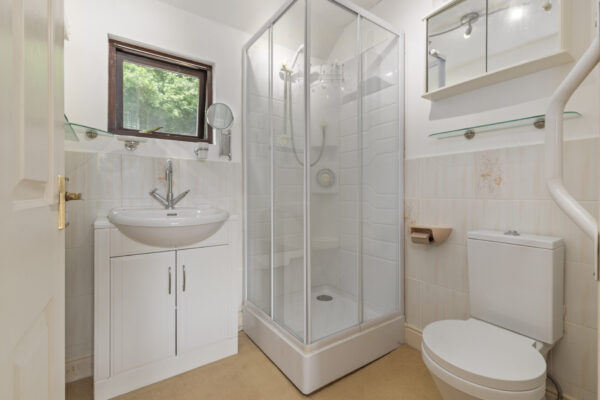
En-Suite 6' 2" x 5' 9" (1.88m x 1.75m)
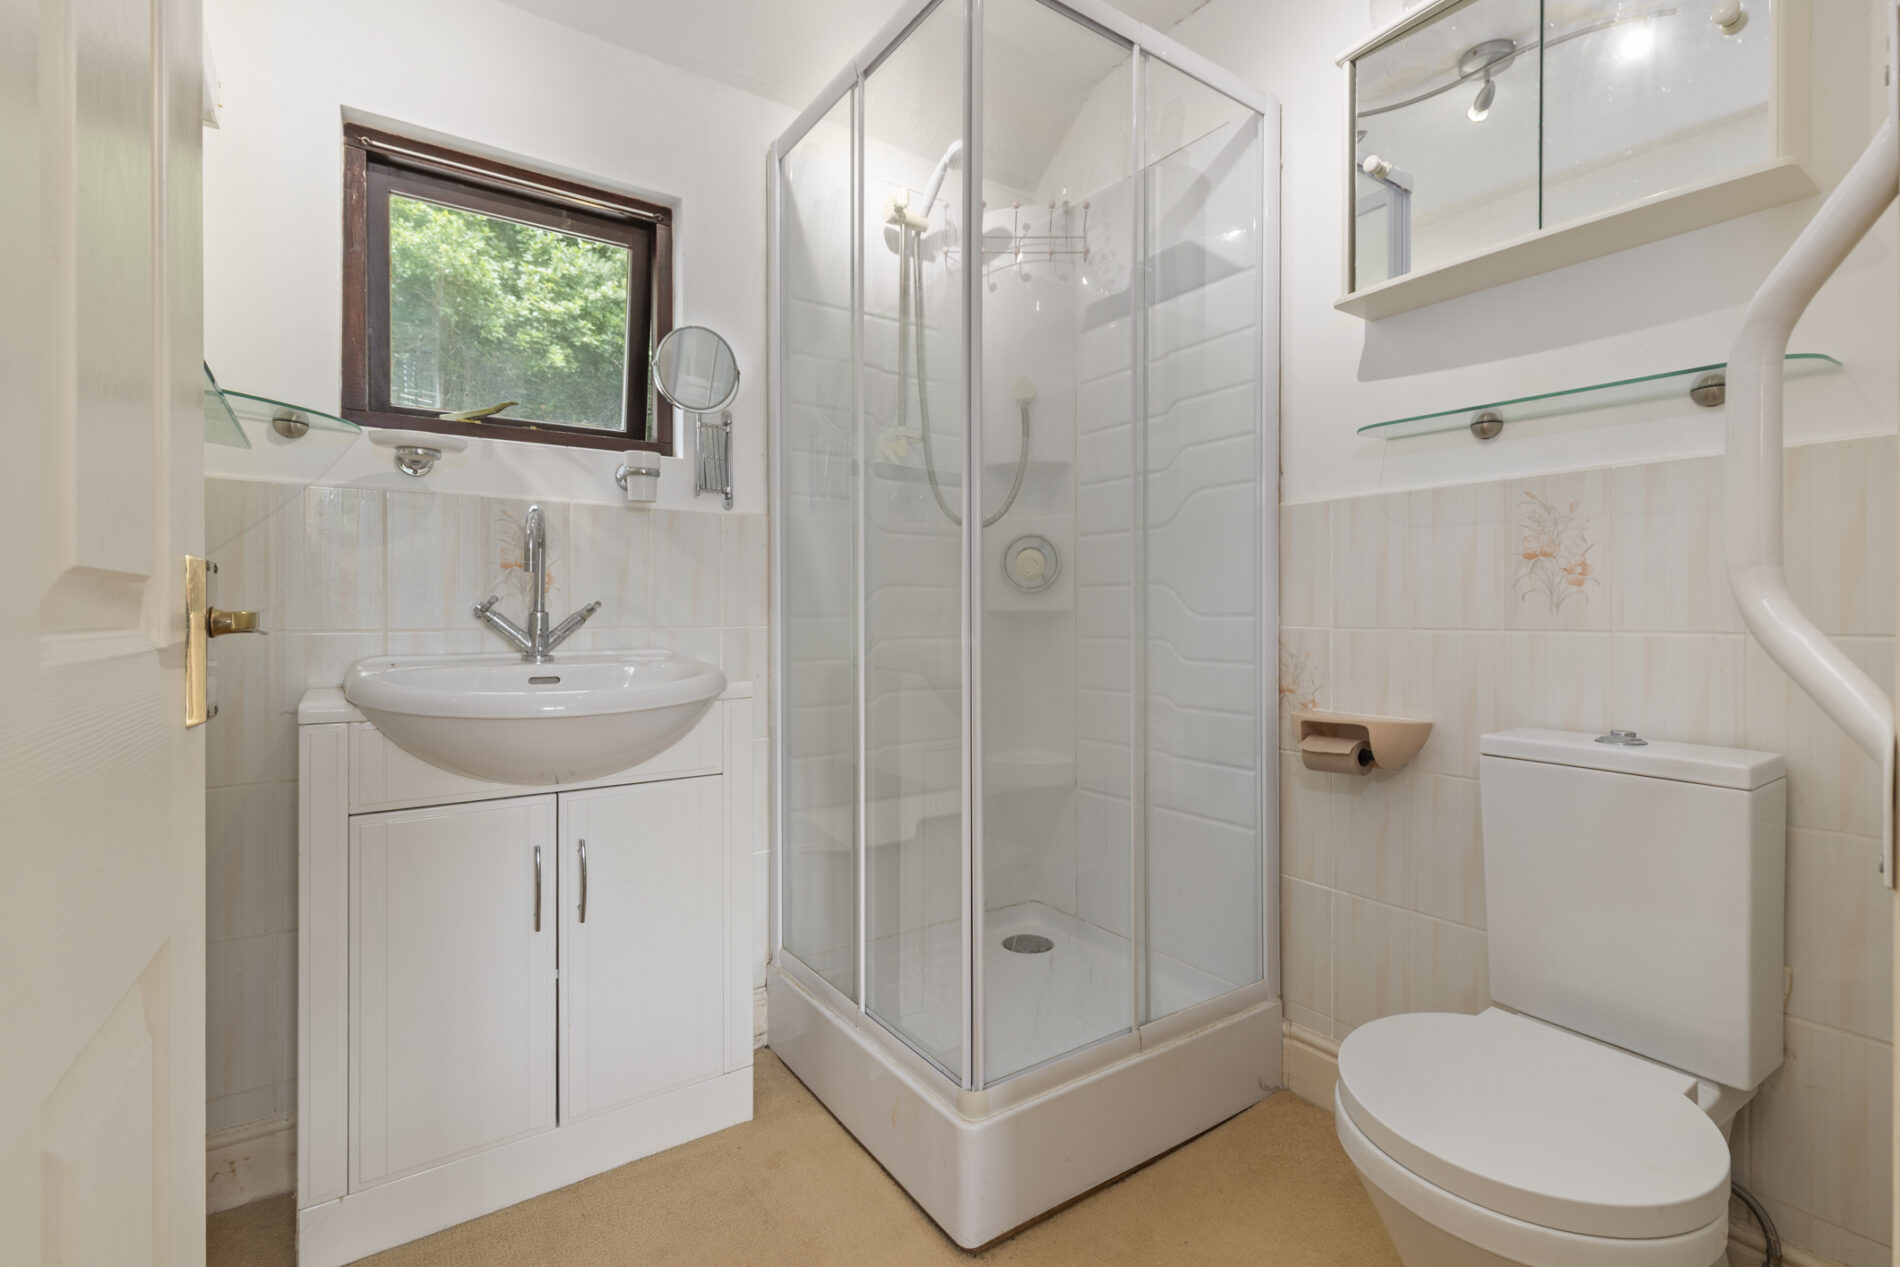
The en-suite features a corner shower with sliding glass doors, WC, and a wash hand basin set within a vanity unit. Additional features include a heated towel rail, mirrored cabinet, wall lighting, a side-facing window,
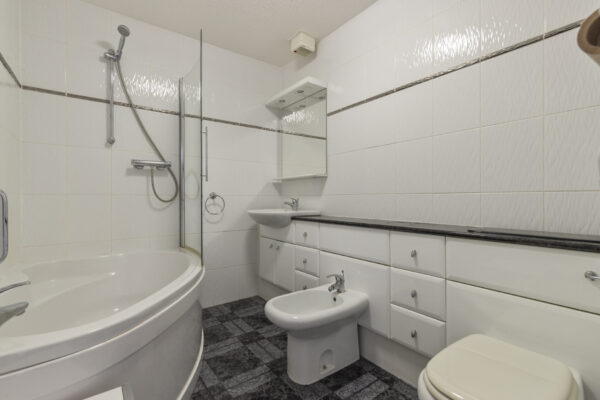
Bathroom 11' 0" x 6' 7" (3.35m x 2.01m)
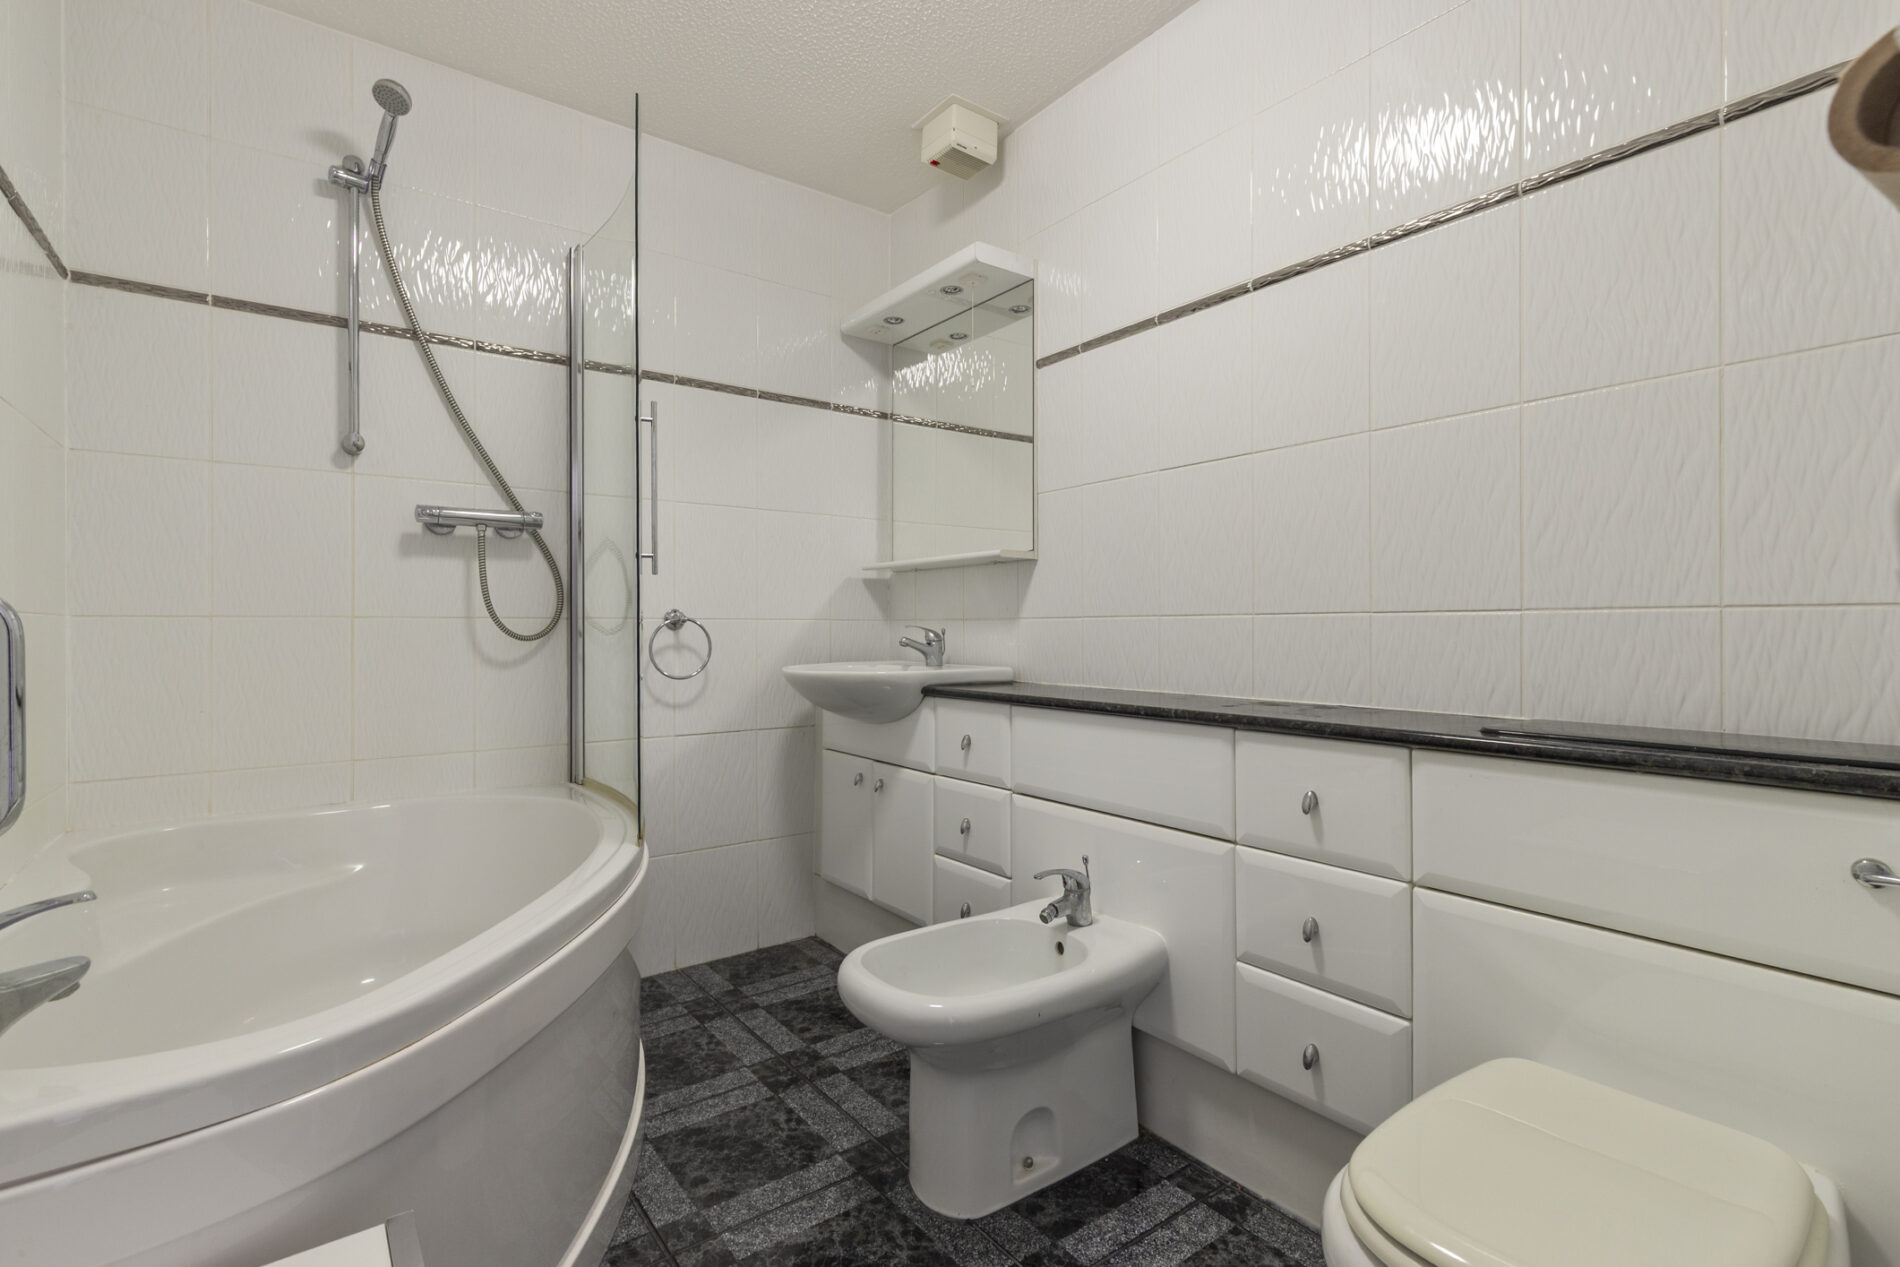
Fully tiled and fitted with a WC, bidet, and corner bath with shower over and glass screen. Includes a vanity unit with inset sink, mirrored cabinet with spotlights above, and extractor fan for ventilation.
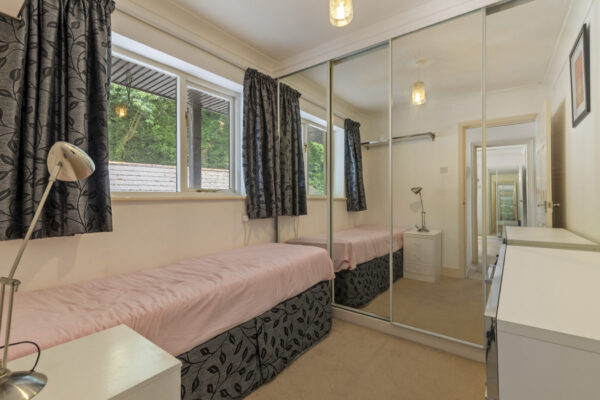
Bedroom 2 6' 2" x 5' 9" (1.88m x 1.75m)
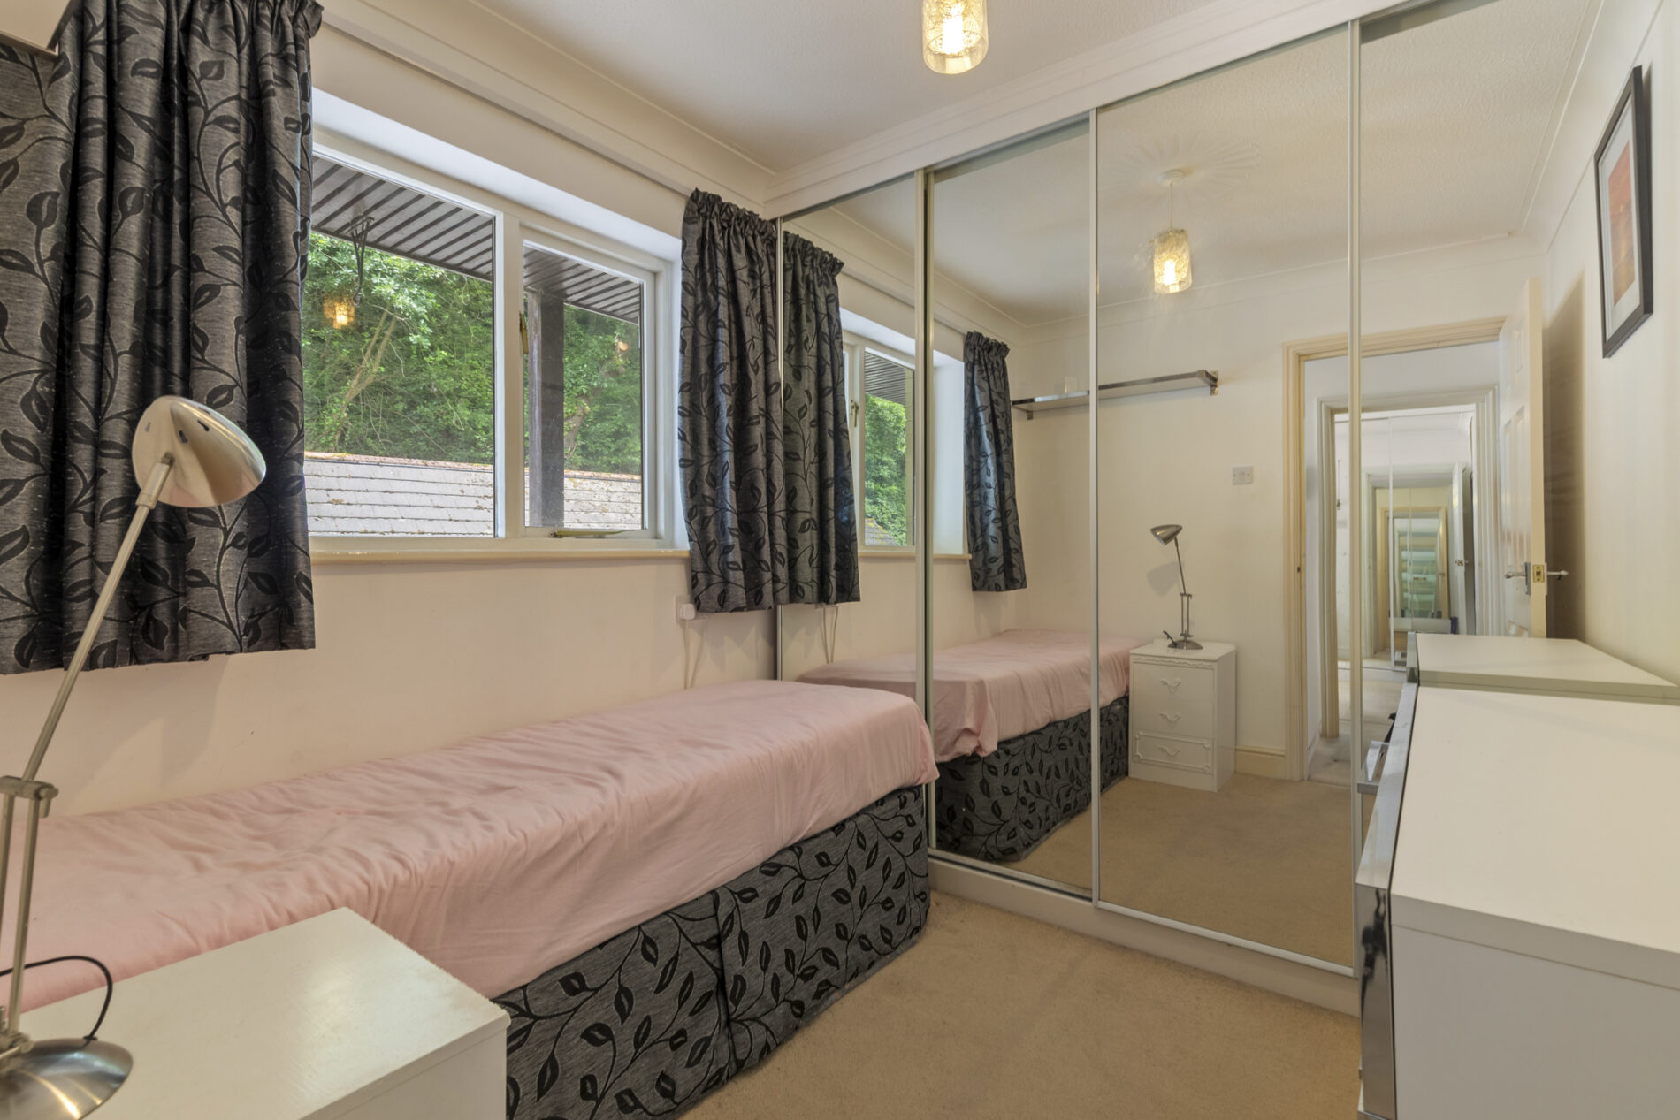
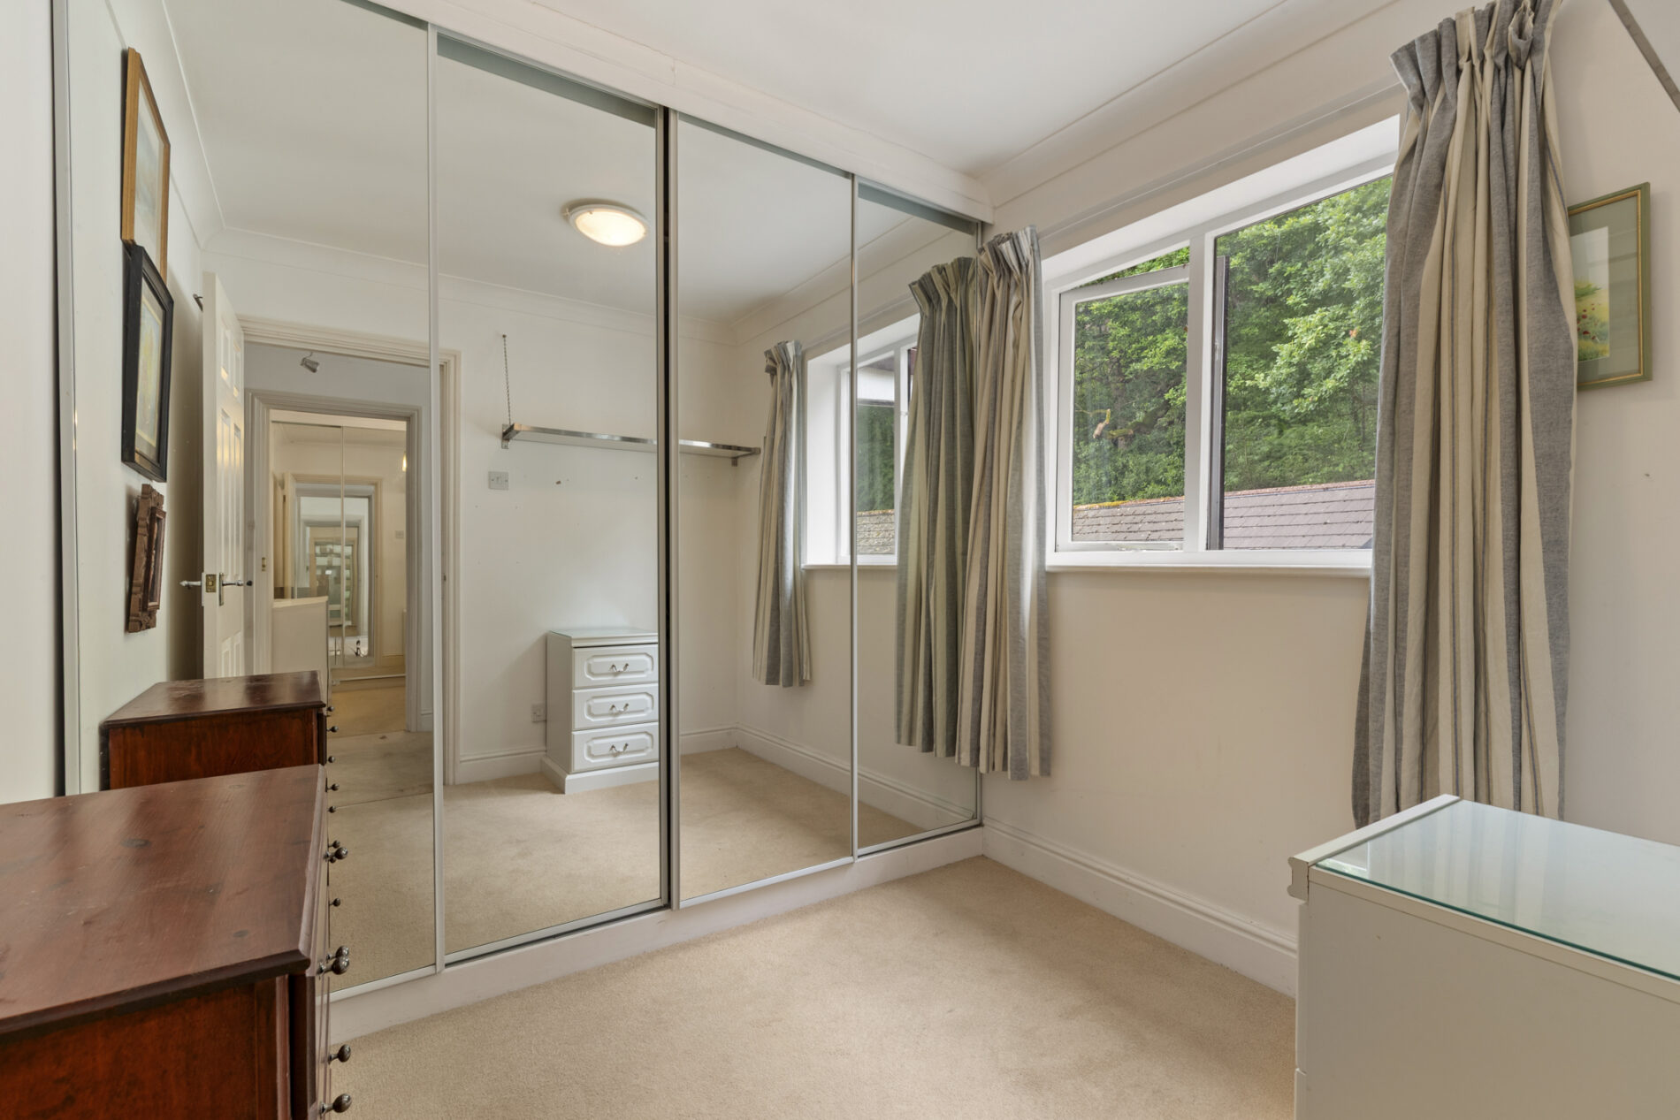
Carpeted flooring complements this single bedroom, which includes built-in mirrored wardrobes and space for additional storage or drawers. A rear-facing window completes the room
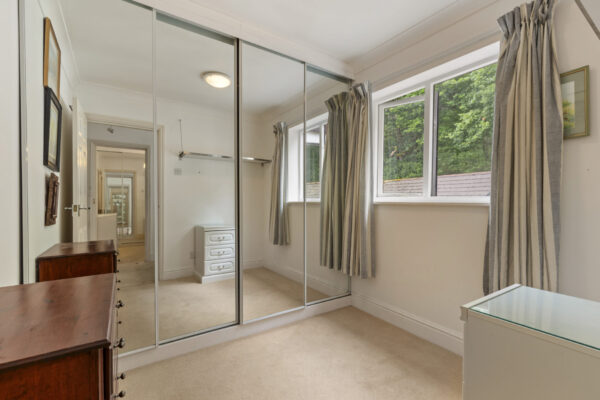
Bedroom 3 8' 3" x 7' 9" (2.52m x 2.36m)
Carpeted flooring complements this well-proportioned single bedroom, which benefits from fitted mirrored wardrobes and space for additional freestanding furniture. A rear-facing window fills the room with natural light.
Floor Plans
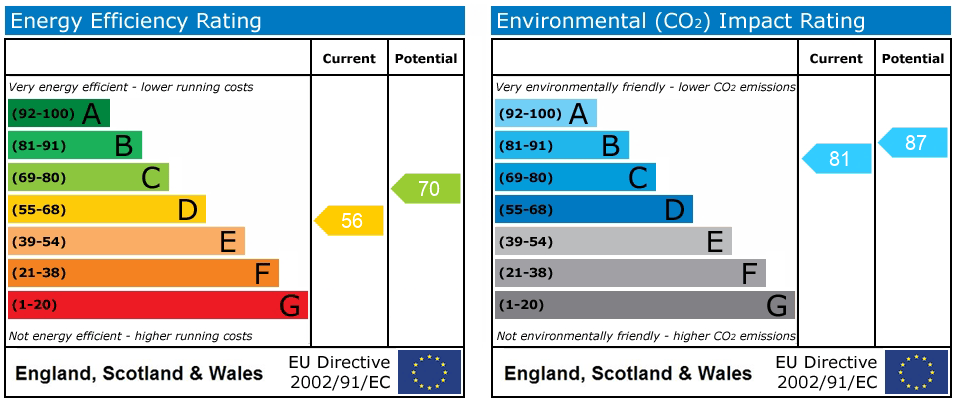
EPC