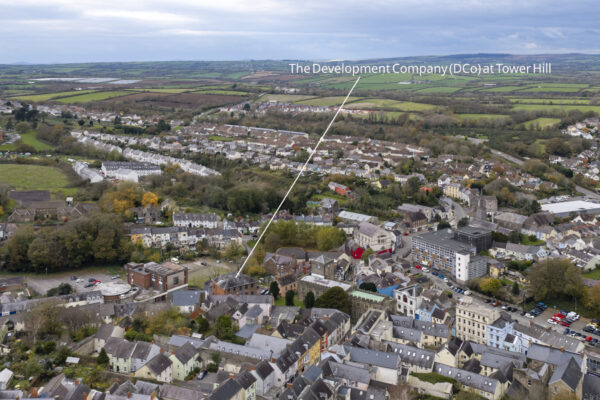
Tower Hill, Haverfordwest, SA61
Haverfordwest
£275,000 Guide Price
Property features
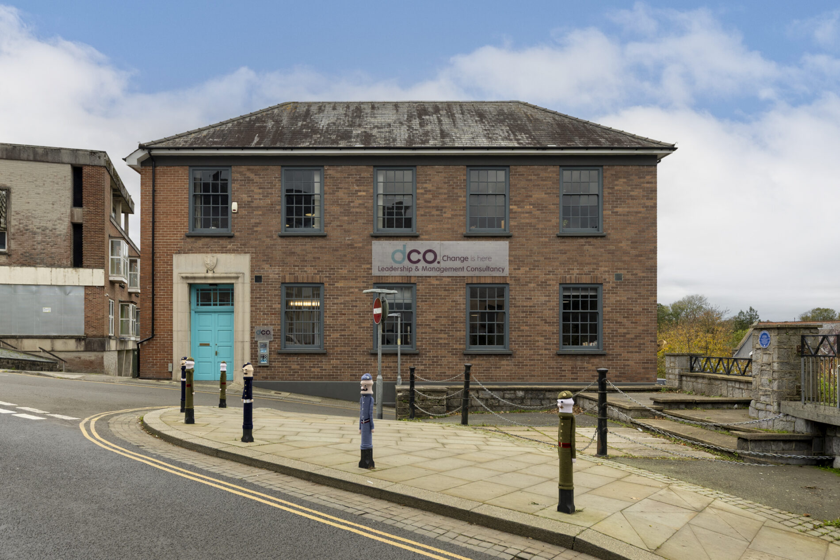
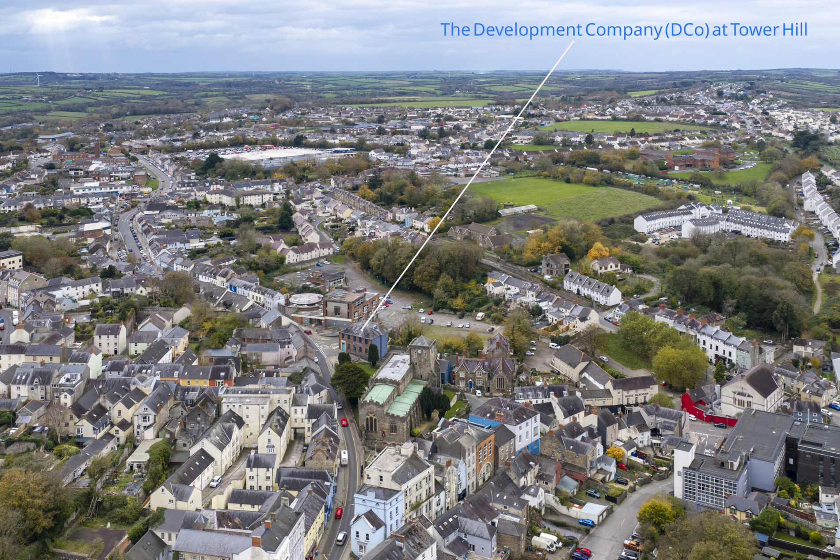
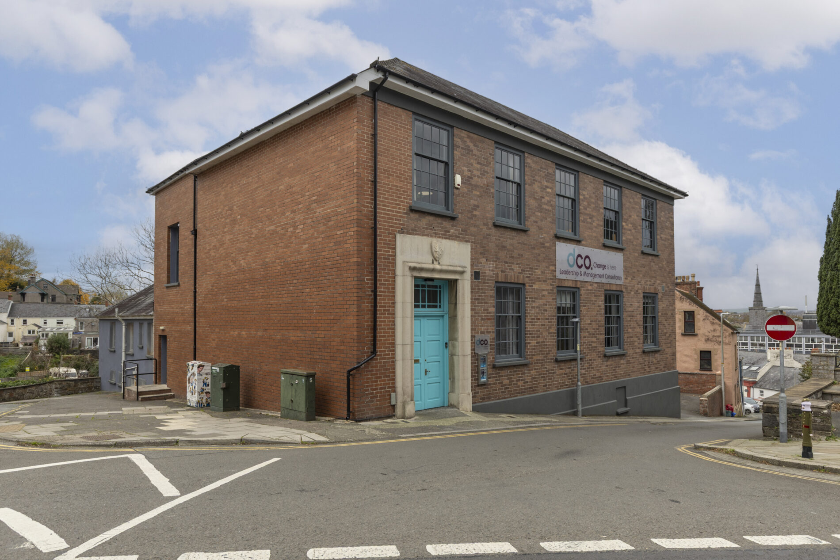
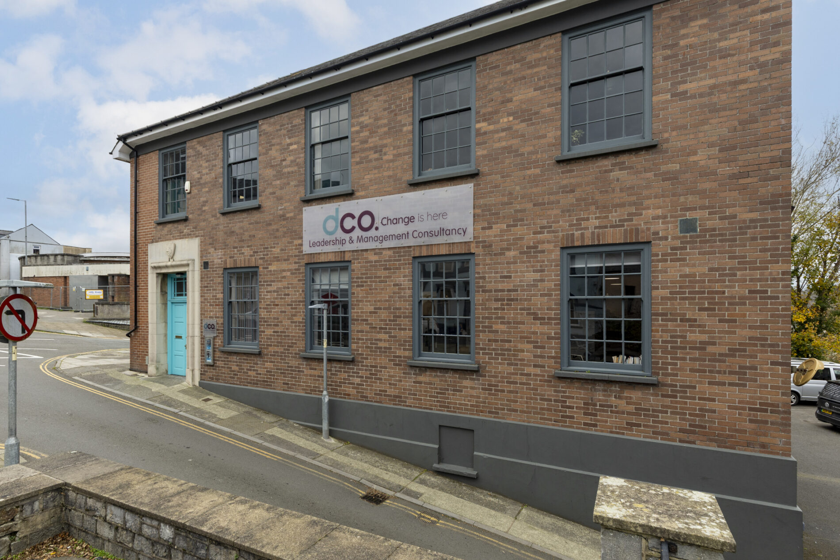
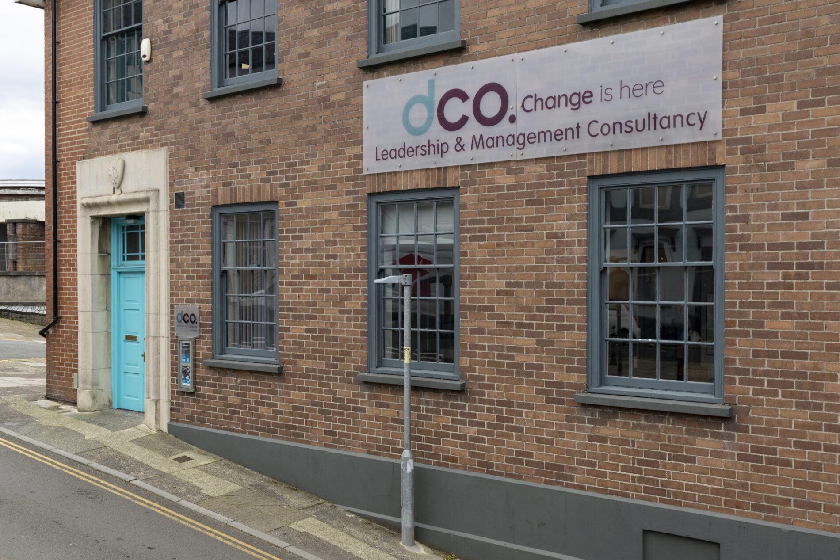
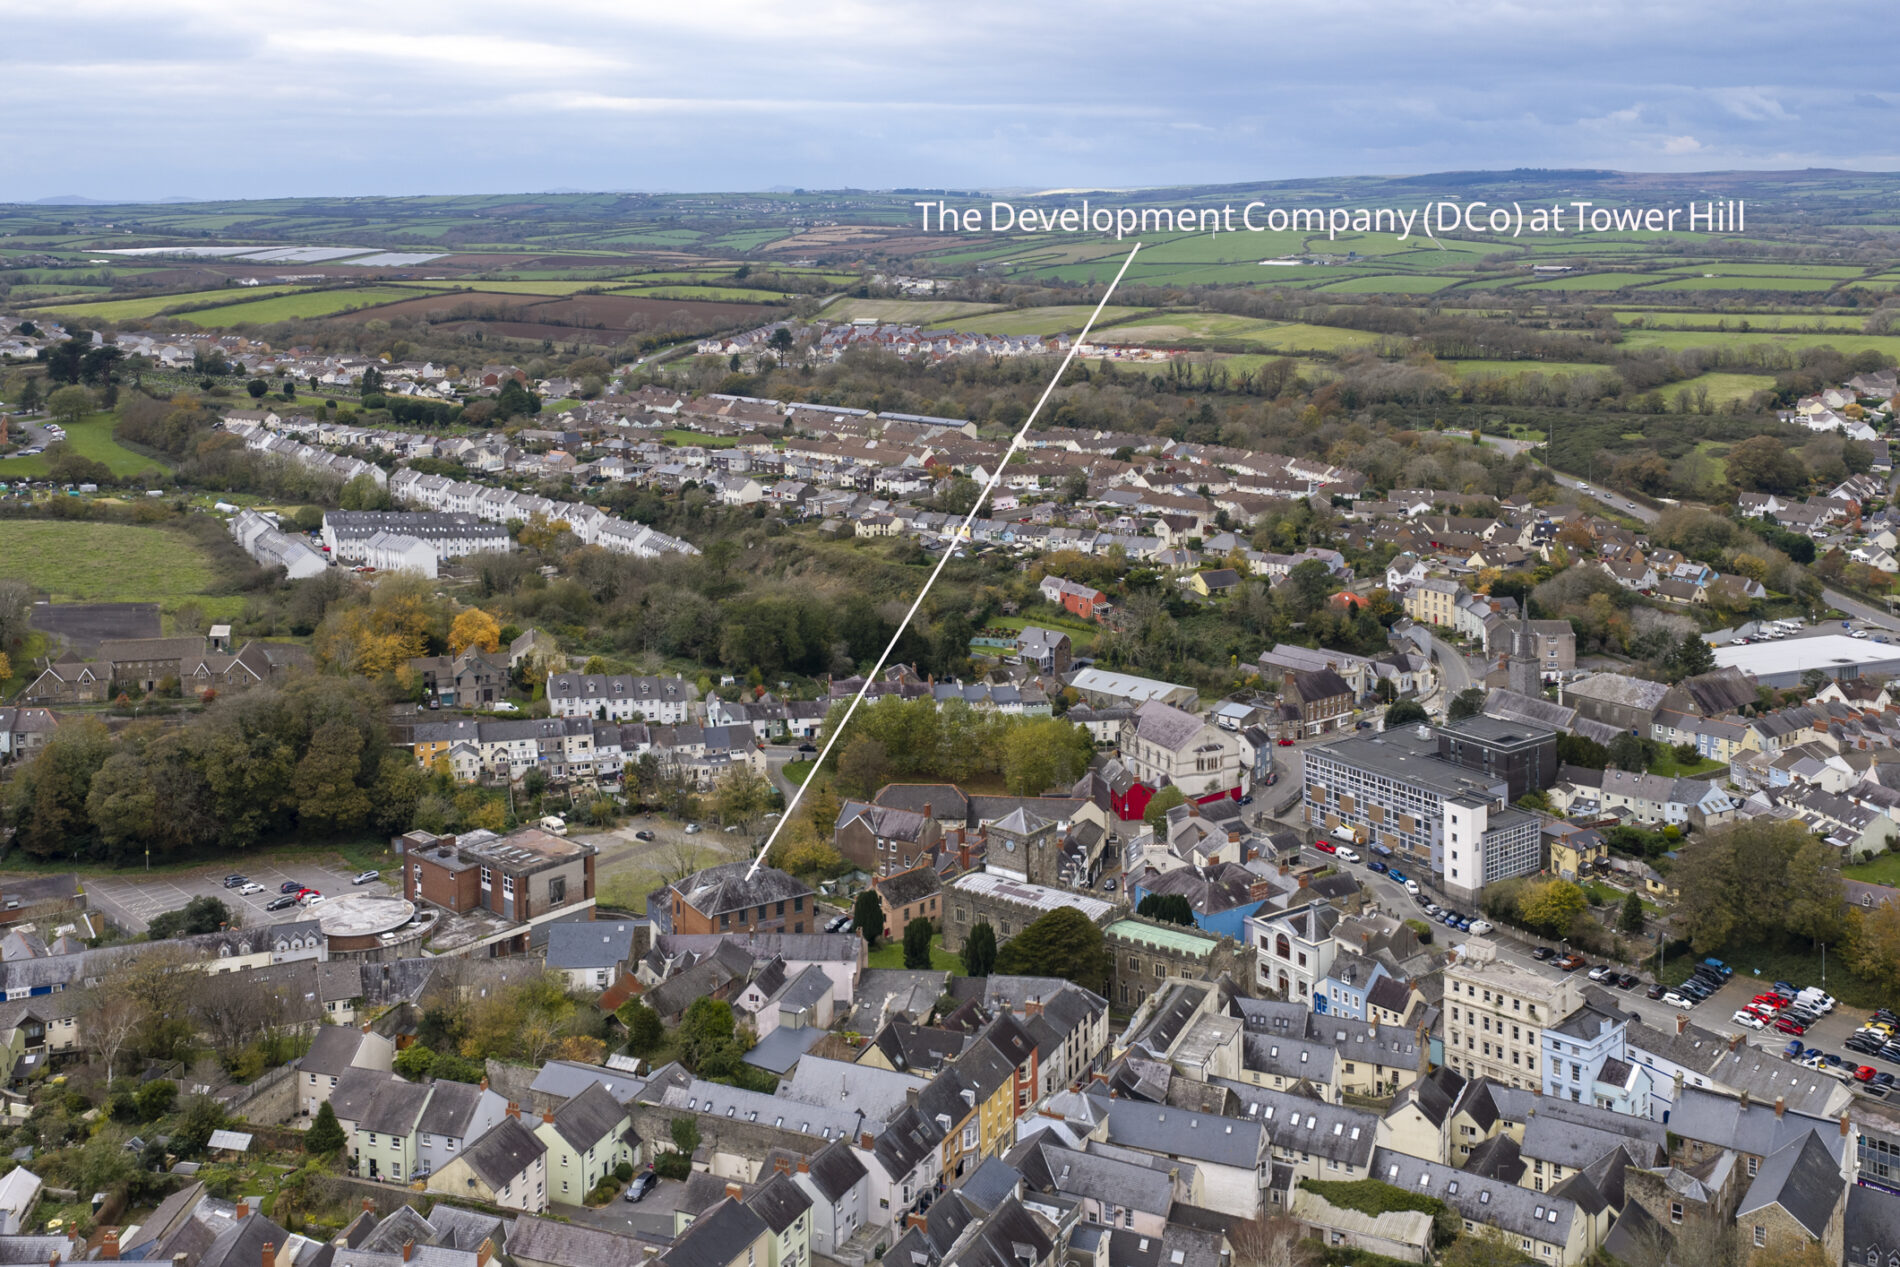
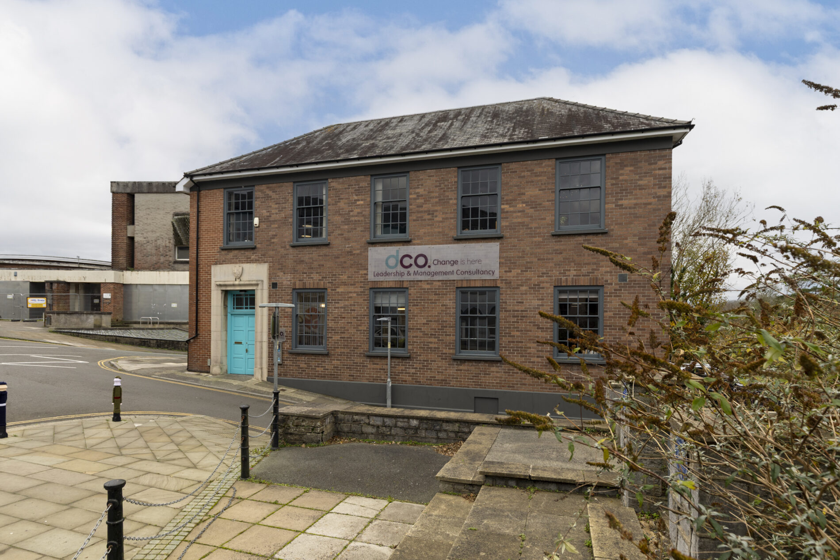
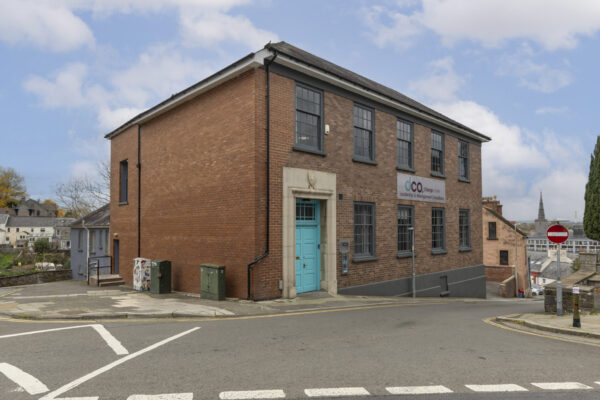
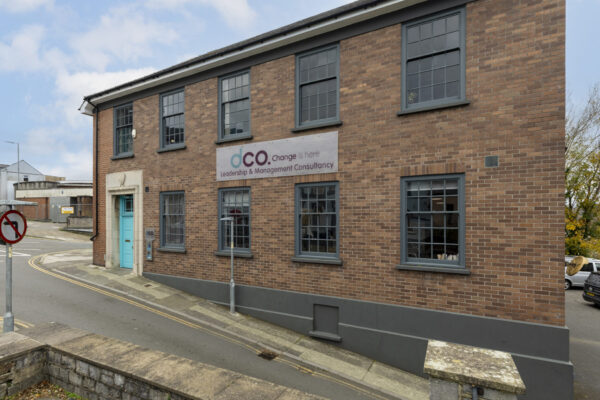
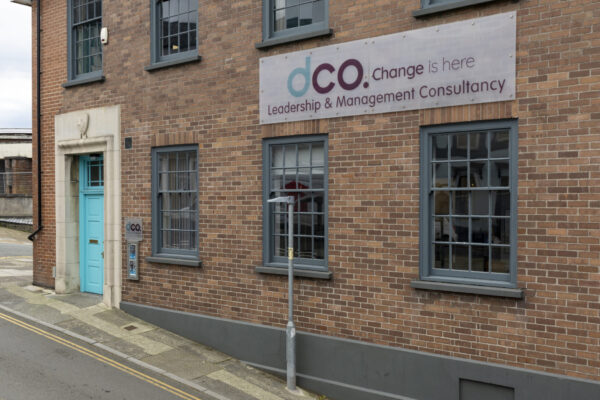
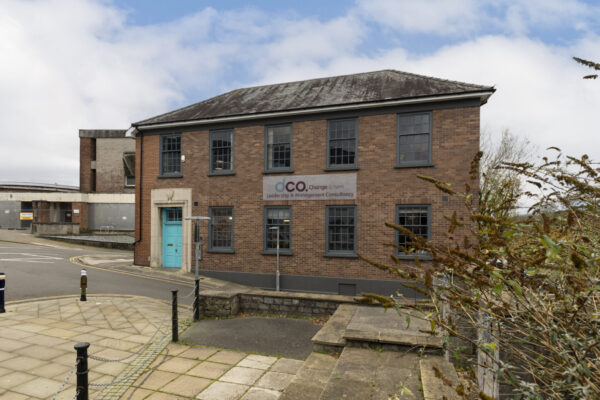
- Substantial three-storey commercial premises positioned at the top of Tower Hill, in the heart of Haverfordwest.
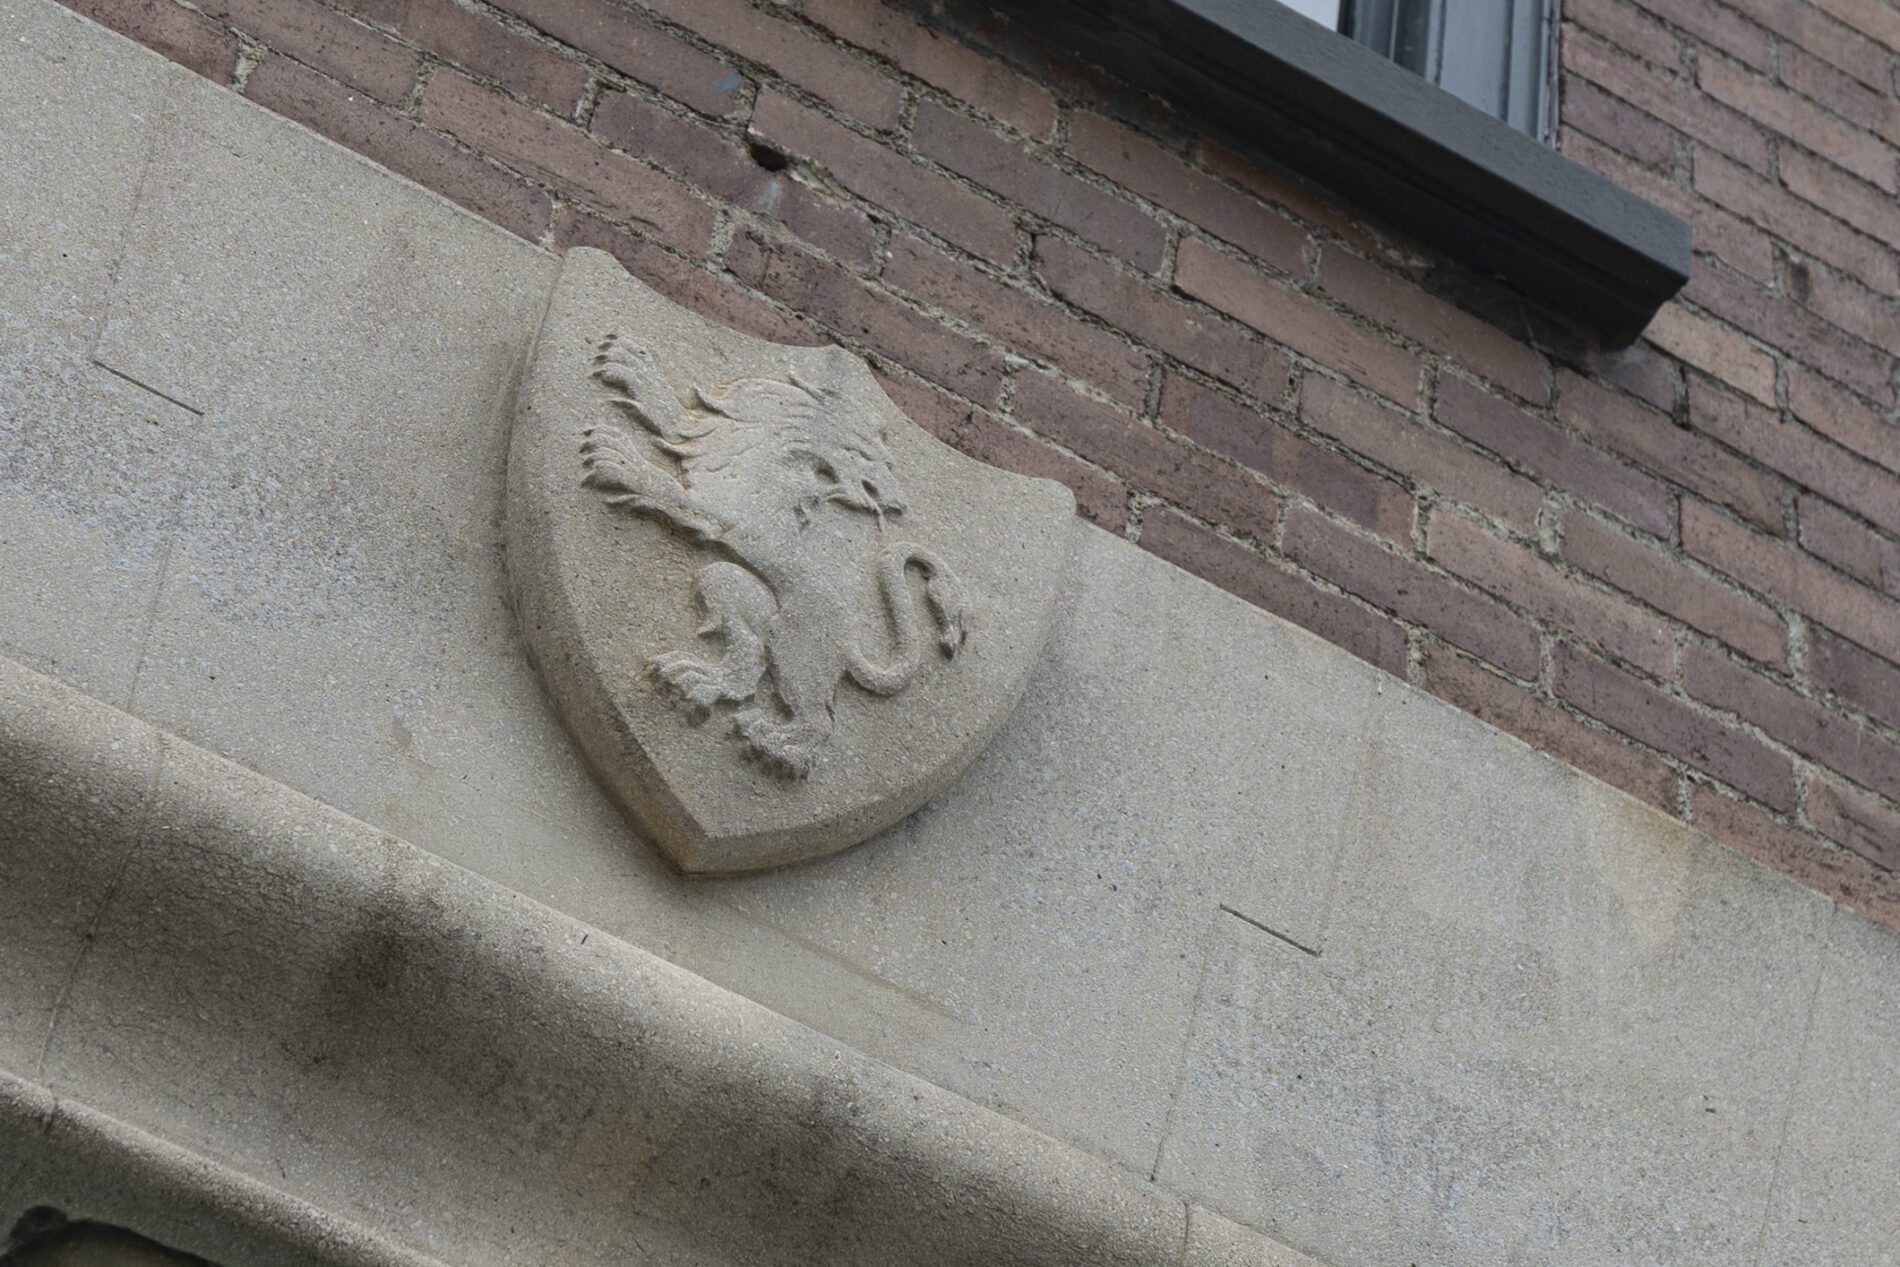
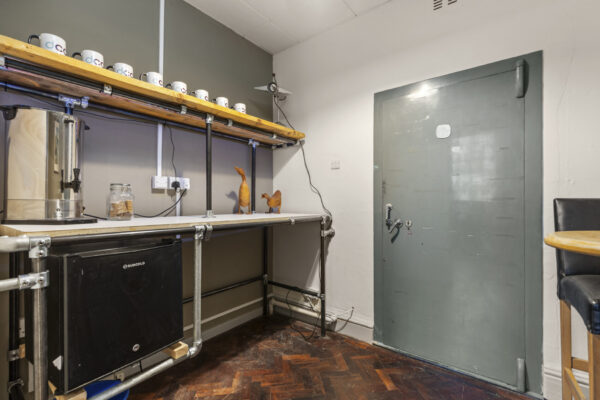
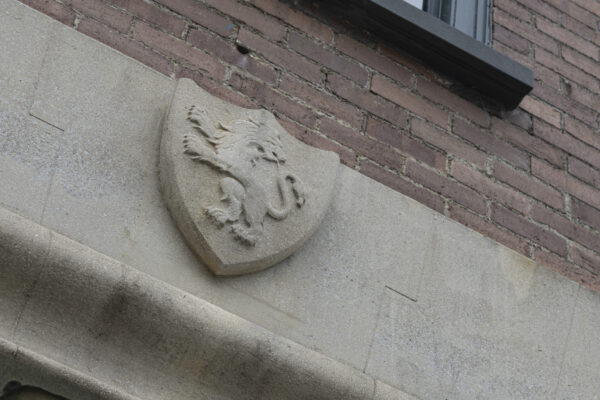
- Characterful building retaining a wealth of original features, including sash windows, exposed stone and brickwork, high ceilings and an original Her Majesty's vault door.
- Extensive ground floor accommodation comprising individual offices, meeting rooms and an open-plan communal workspace.
- First floor providing further office accommodation, a substantial workshop, meeting room and dedicated staff room with fitted kitchen and dining area.
- Basement arranged across several workshop and storage rooms, with built-in worktops, cabinetry, shelving and separate plant and meter rooms.
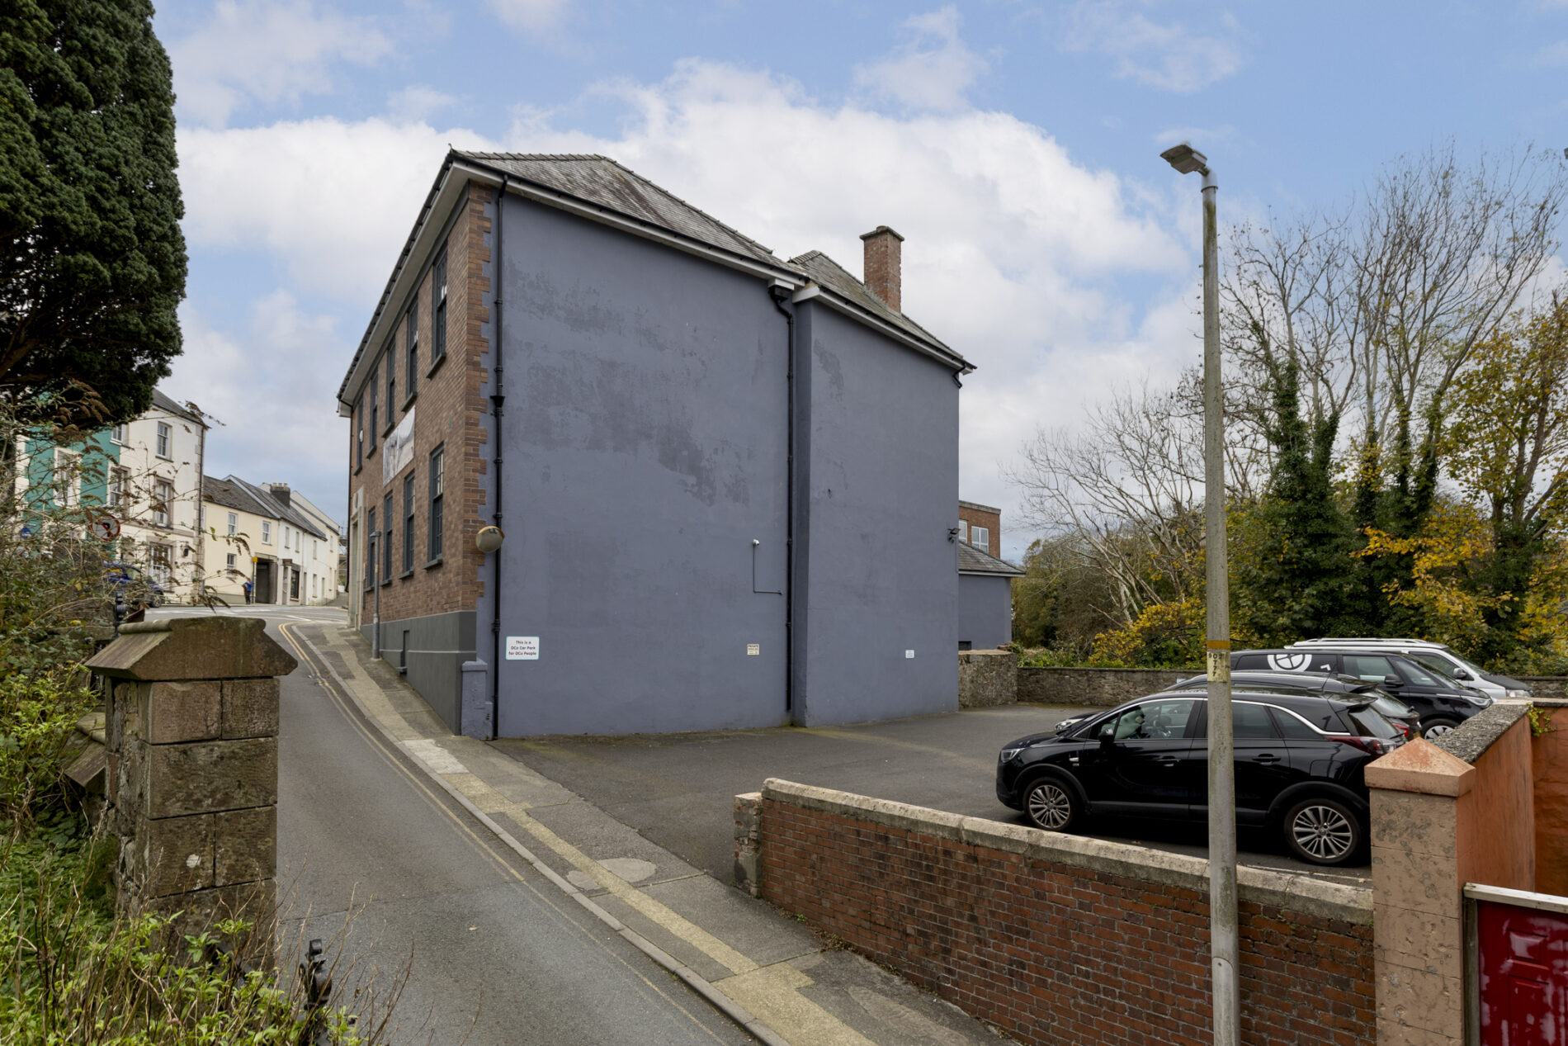
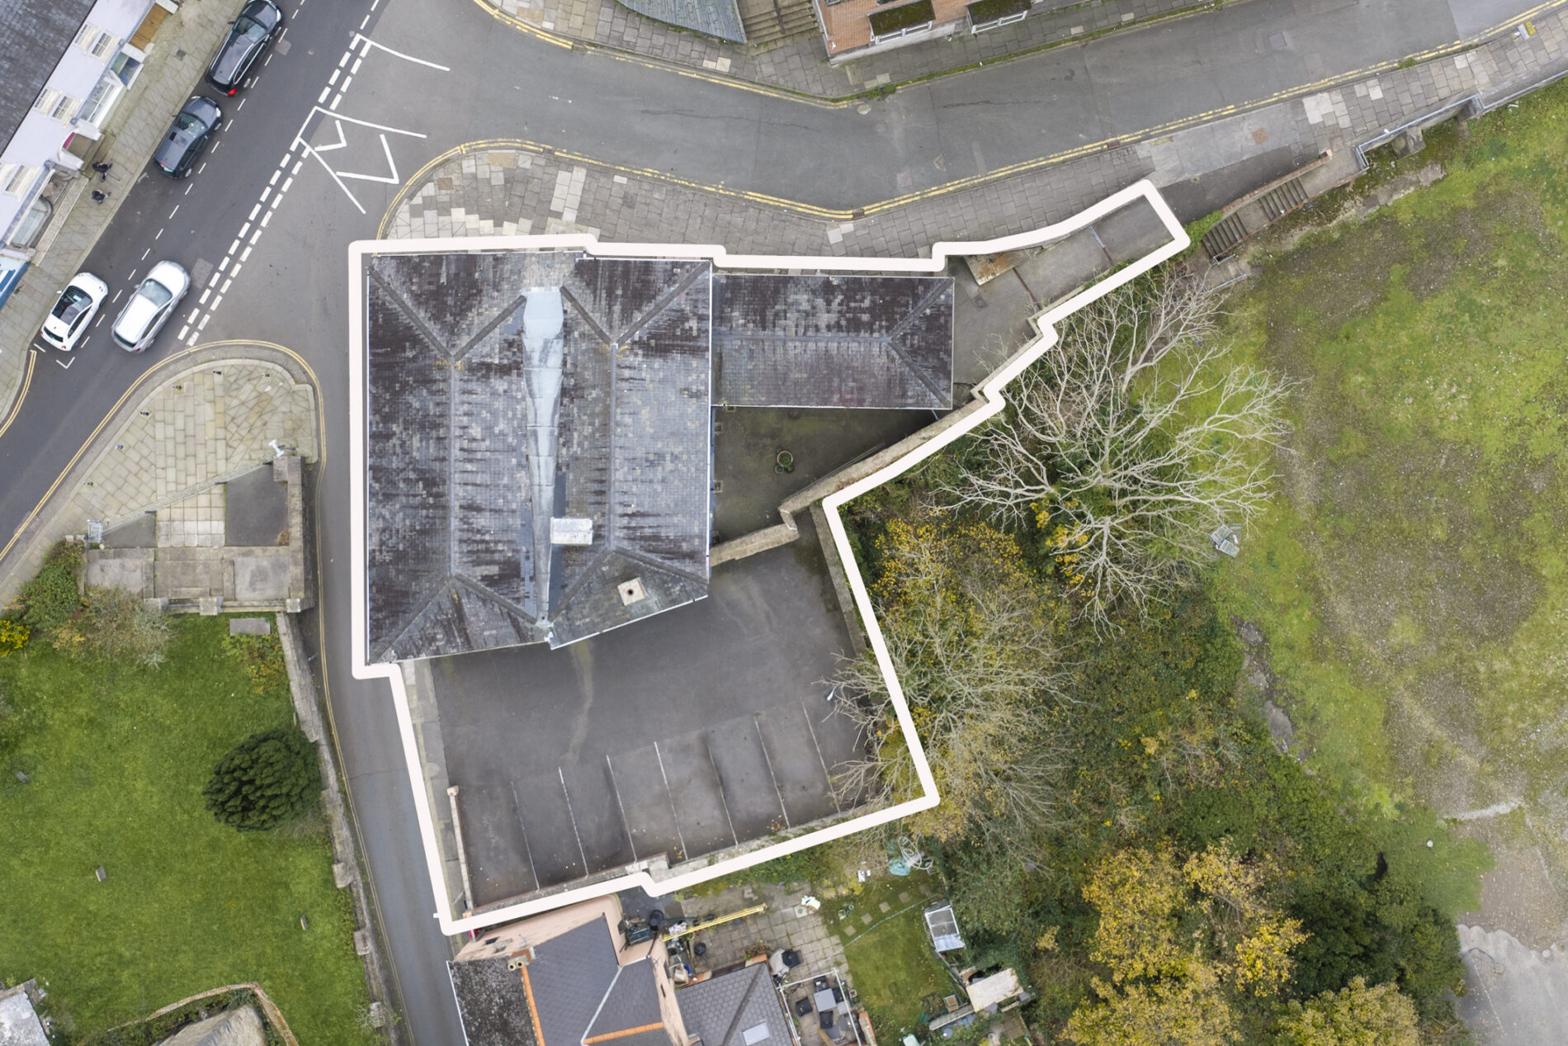
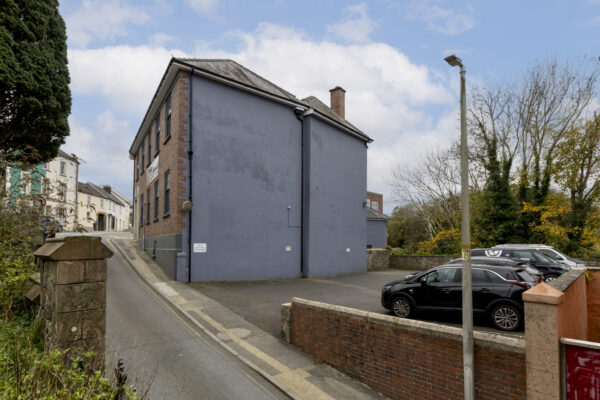
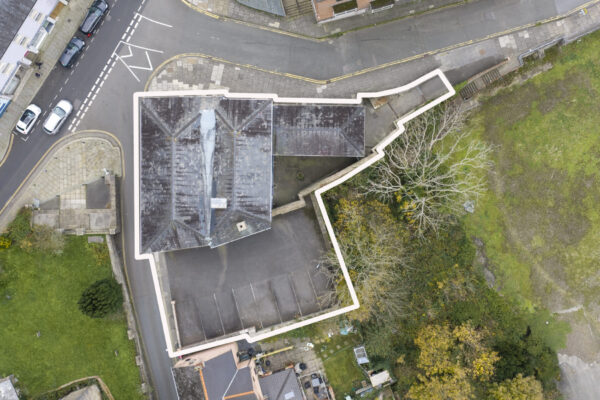
- Private parking providing eight allocated spaces, a valuable addition to this centrally positioned commercial premises.
Summary
A substantial and characterful three-storey commercial premises, ideally positioned at the top of Tower Hill in the heart of Haverfordwest. Offering an extensive range of office, meeting, workshop and storage accommodation, the property retains a wealth of original features, including traditional sash windows, exposed stone and brickwork, high ceilings and an original Her Majesty's vault door. With a versatile layout arranged across three floors, dedicated staff facilities and the added benefit of eight allocated private parking spaces, this is a distinctive commercial opportunity in a central town location.Details
Positioned at the top of Tower Hill in the heart of Haverfordwest, this substantial and characterful commercial premises offers an extensive range of office, meeting and workspace accommodation arranged across three floors. Retaining a wealth of original features, including traditional sash windows, exposed stone and brickwork, high ceilings and an original Her Majesty's Vault door, the property combines considerable character with a well-established working environment. The accommodation offers a variety of spaces suited to different business needs, with private parking providing eight allocated spaces – a valuable addition for a premises of this nature.
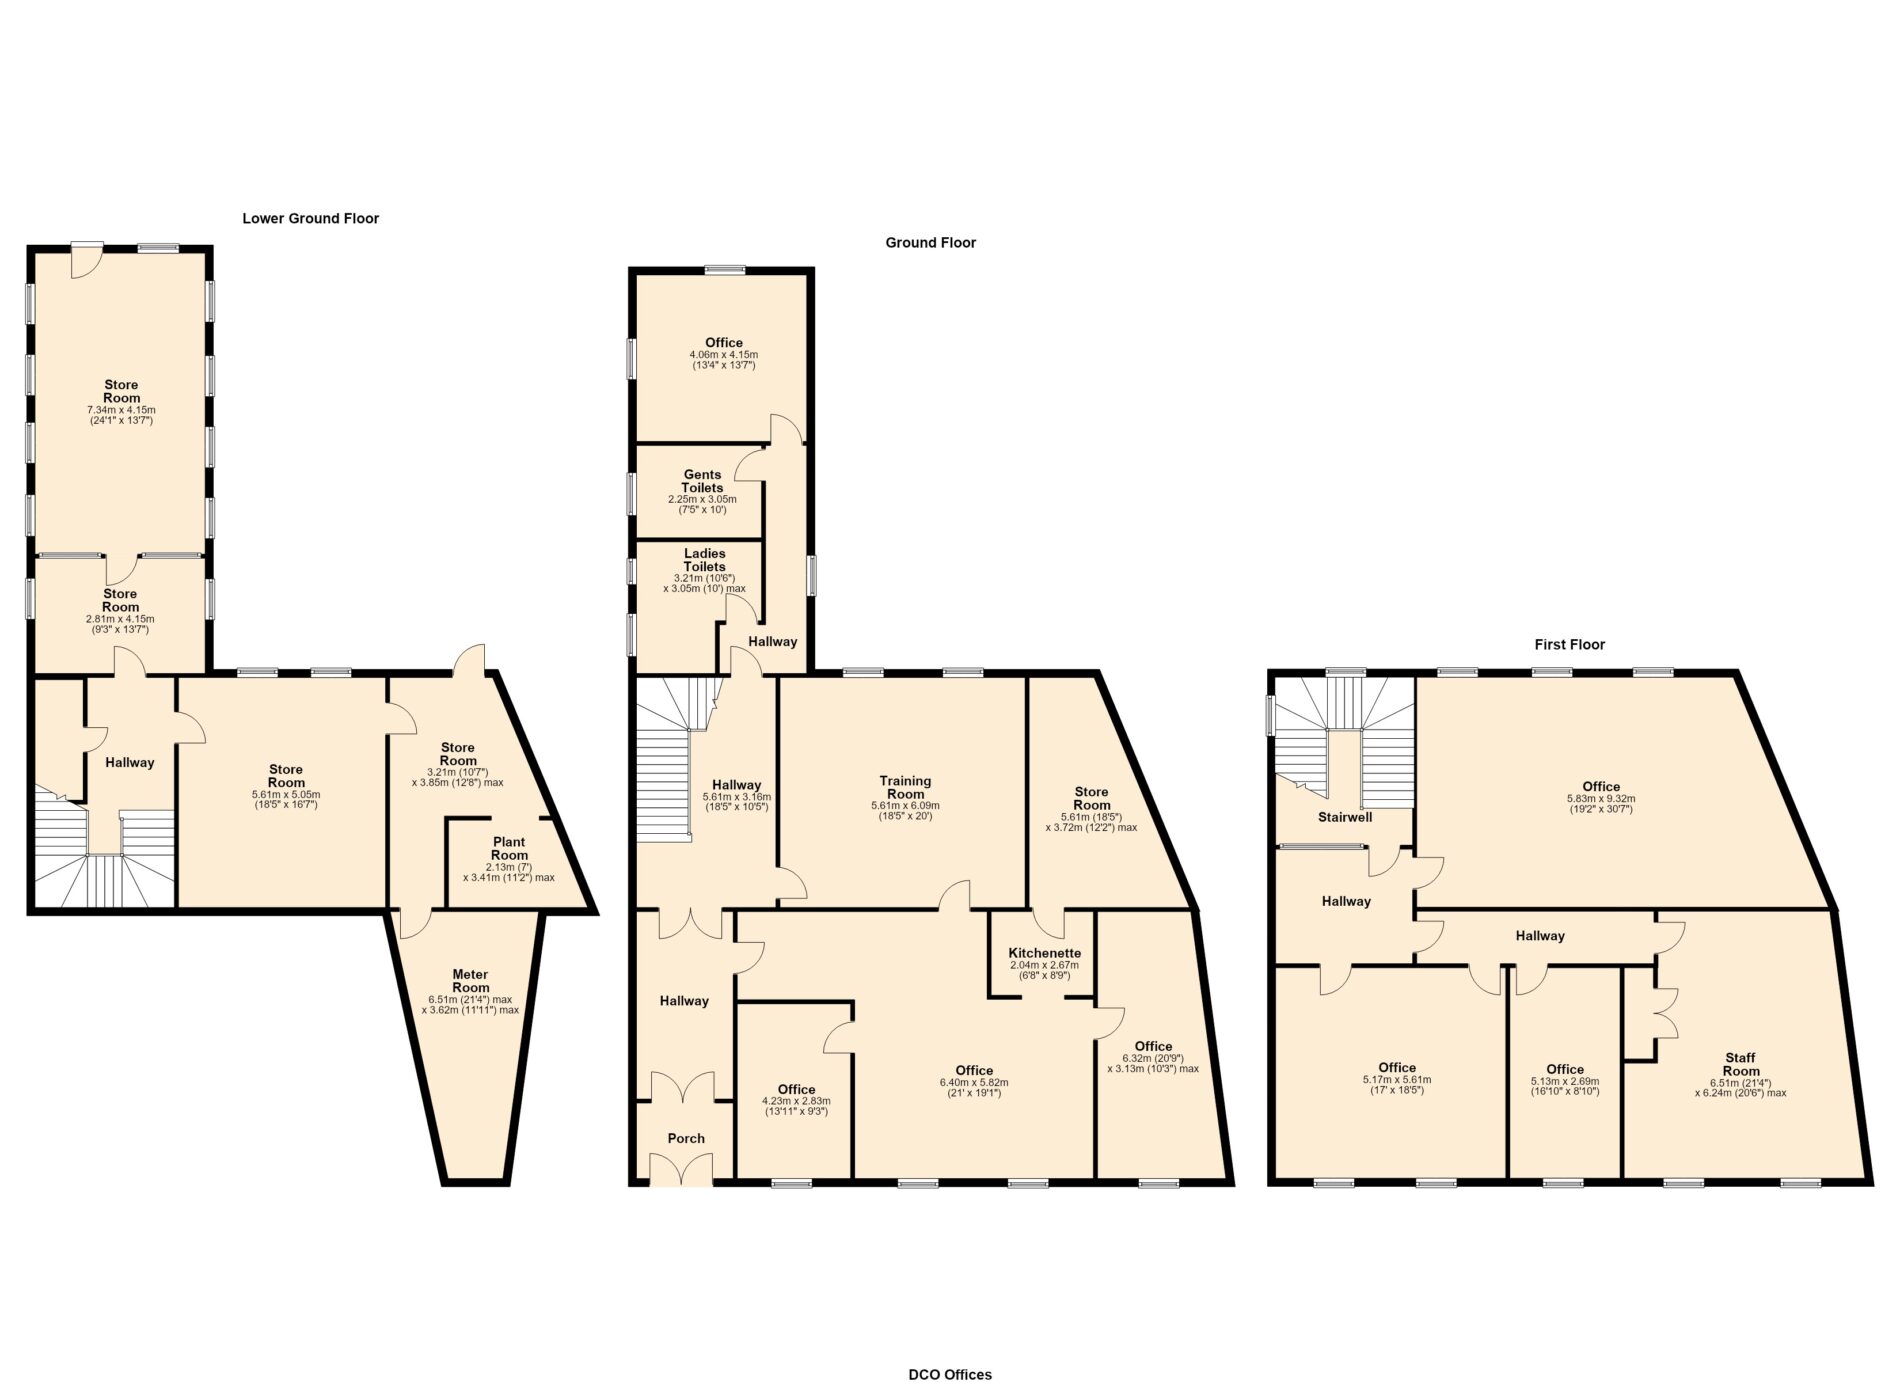
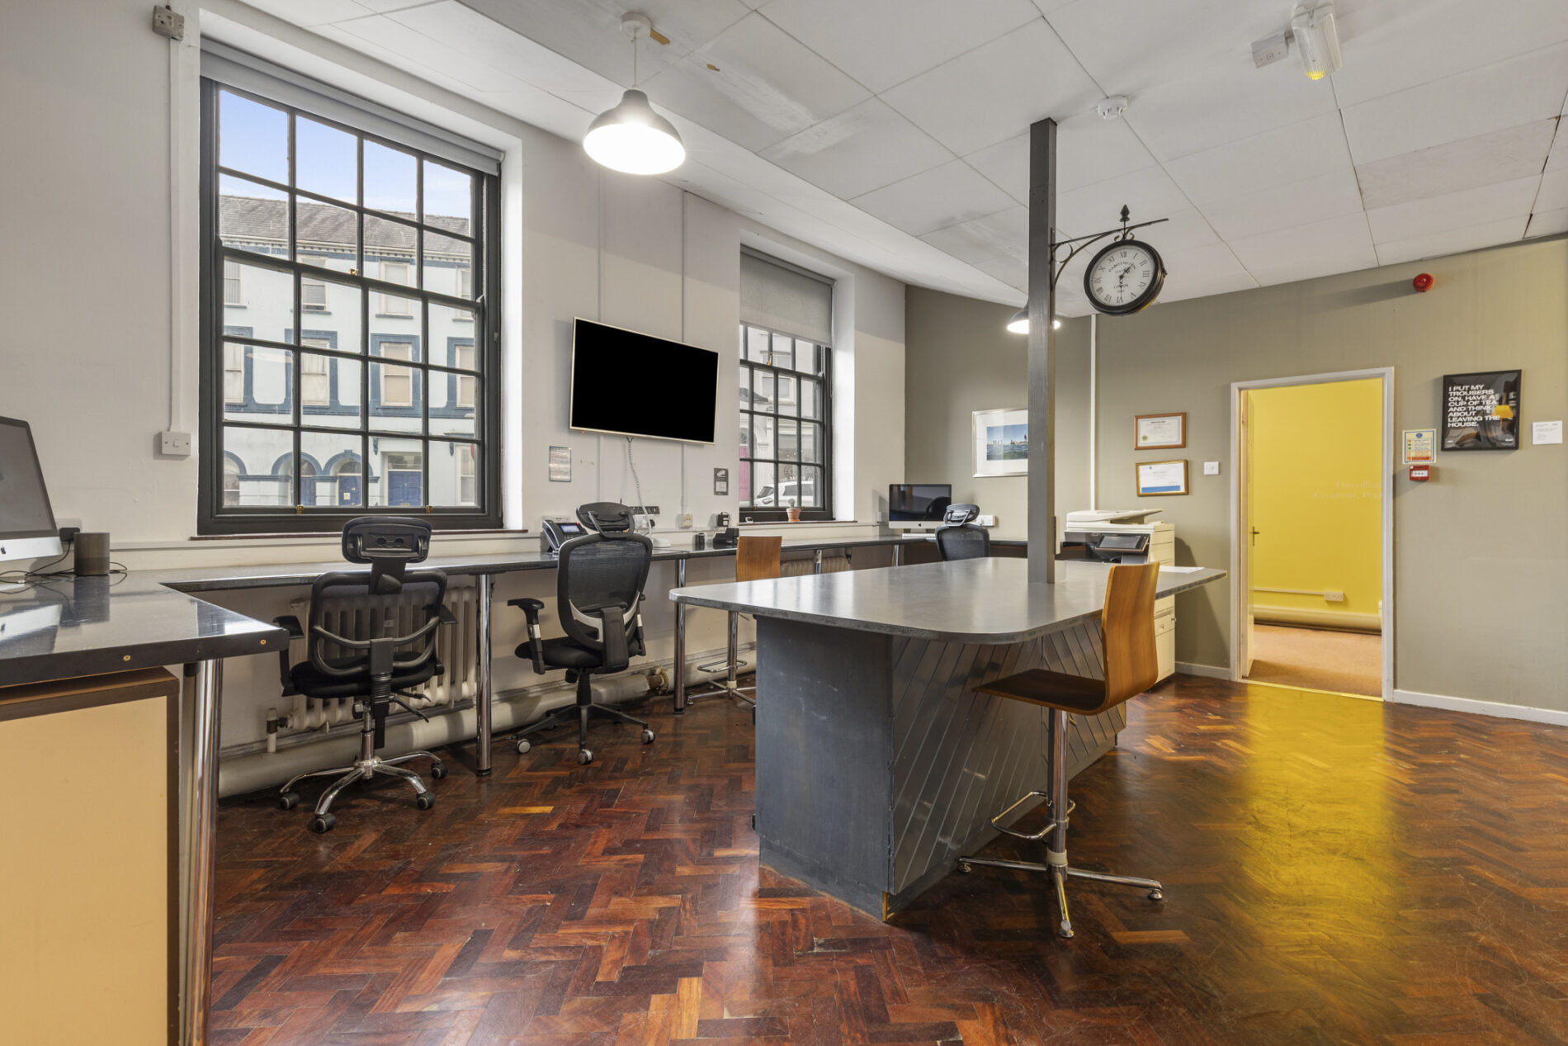
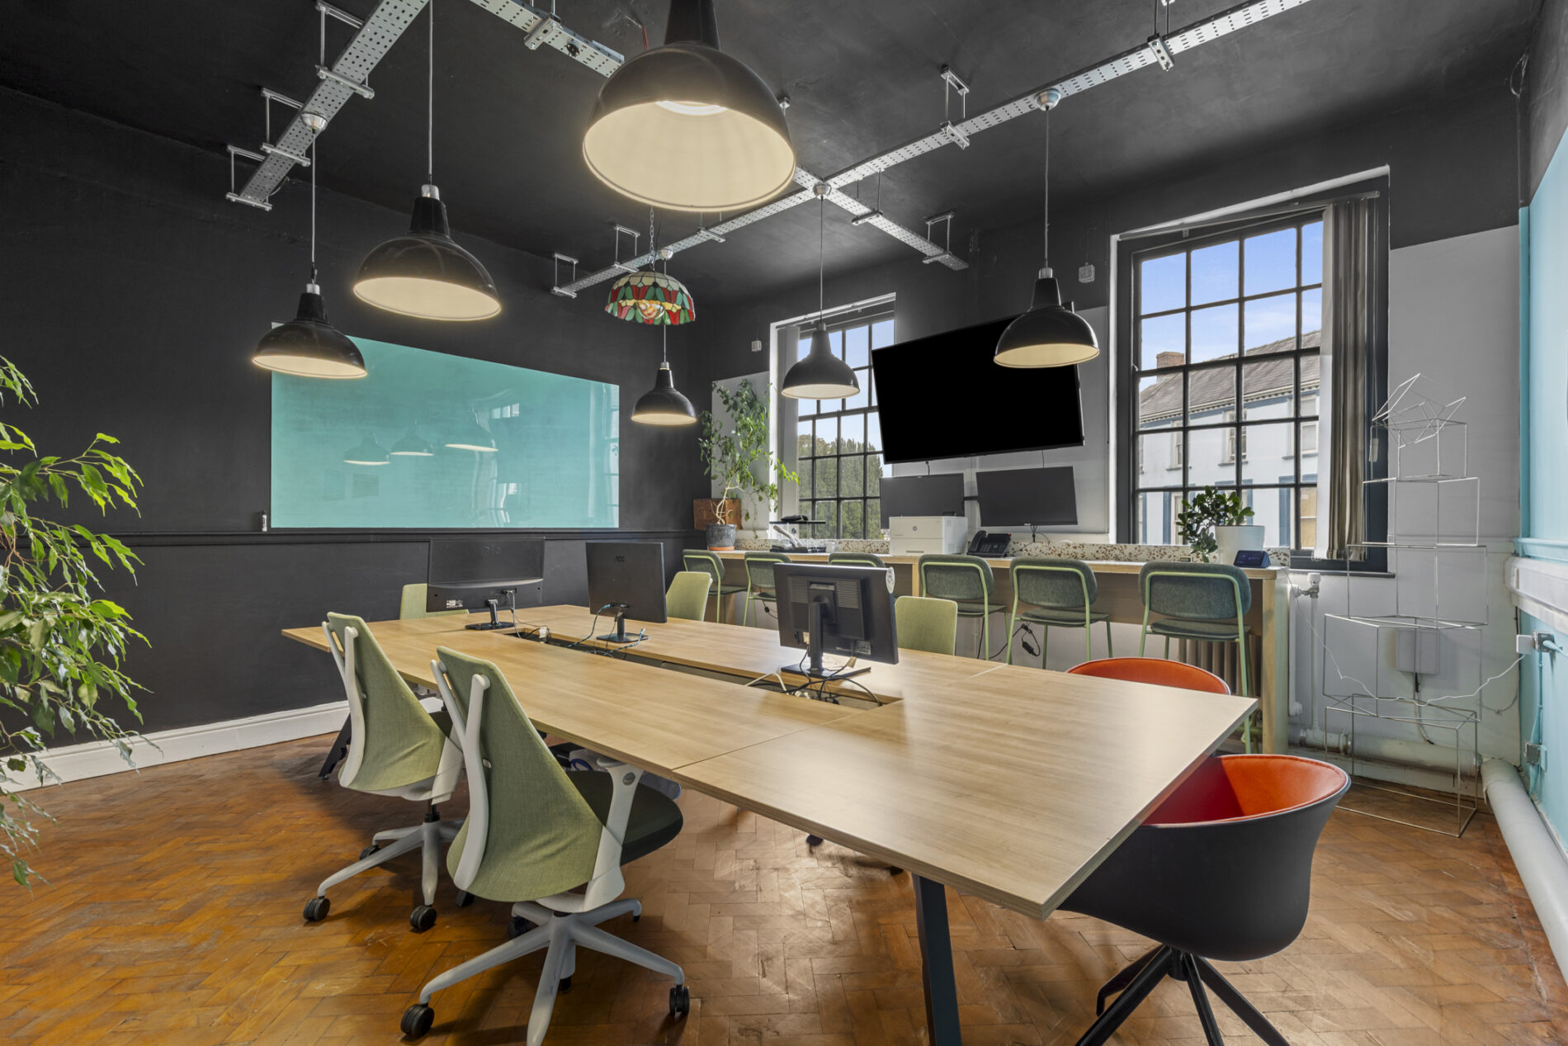
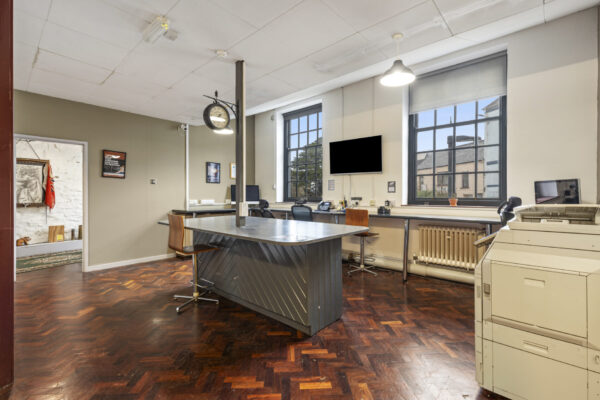
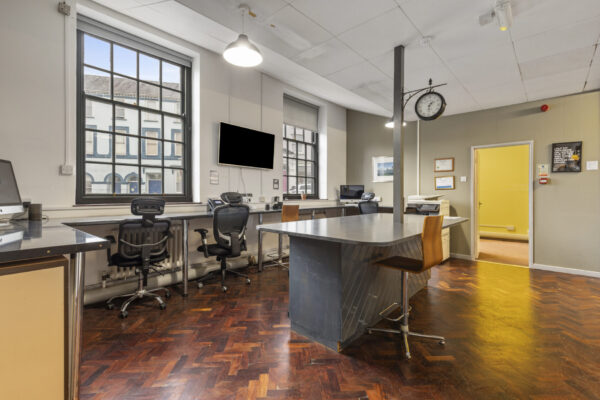
The ground floor provides a welcoming entrance and waiting area, leading through to a range of individual offices, meeting rooms and an open-plan communal workspace. The communal area features generous work surfaces and a central island, with separate areas for storage and preparation. The premises also includes additional private offices and separate male and female toilets. The first floor offers further workspace, including a substantial workshop, meeting room and additional communal office area. There is also a dedicated staff room, complete with a fitted kitchen and dining area, providing a useful space for employees.
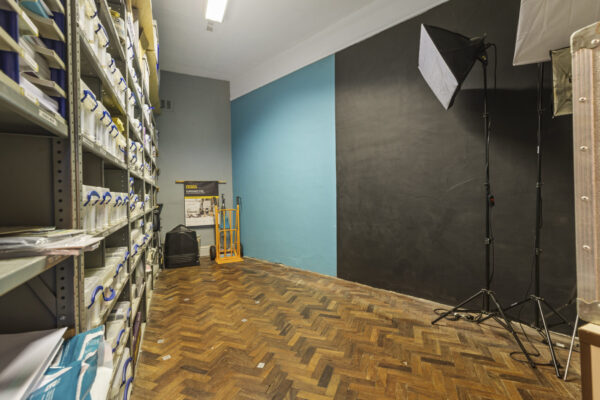
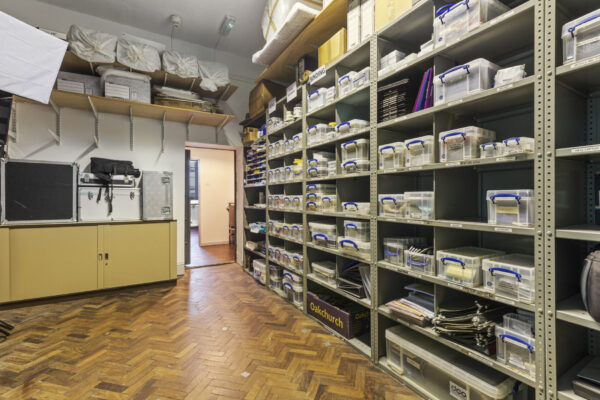
The basement provides further workshop and storage accommodation, arranged across several rooms. The main workshop is divided into two sections, with built-in worktops and cabinetry, together with additional shelving and storage space. Further storage rooms provide useful additional capacity, offering additional storage space, alongside a separate plant room and meter room. Together, the three floors offer an extensive range of accommodation, with scope for a variety of working arrangements and business requirements, all within a characterful commercial building in a central Haverfordwest location.
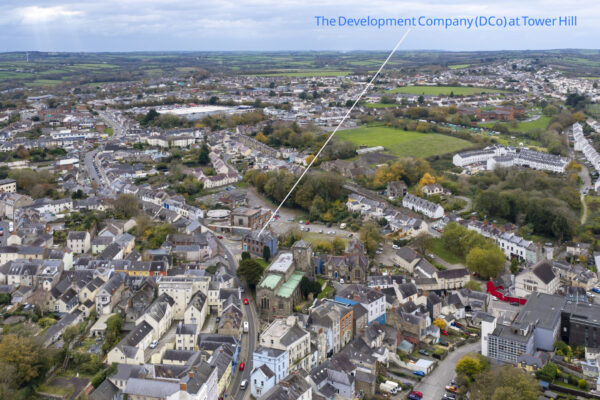
Haverfordwest is Pembrokeshire's county town and an established commercial centre, offering a broad range of independent businesses, national retailers, supermarkets, professional services, cafés, and restaurants.
The town has seen significant investment in recent years as part of an ongoing regeneration programme, with the opening of the new pedestrian bridge and the Glan yr Afon Public Transport Interchange, incorporating a modern bus station and multi-storey car park. These improvements are helping to enhance accessibility, encourage further investment and support the continued development of the town centre as a destination for both businesses and visitors.
Conveniently positioned for access to the A40, Haverfordwest provides excellent road links throughout Pembrokeshire and beyond, while the county's renowned coastline, beaches and coastal villages are all within easy reach. The town is also served by a railway station and regular bus services, making it a well-connected base for businesses operating across the wider county.
Additional Information
We are advised that the property benefits from private parking with eight allocated spaces with further parking available at the rear of the property. Mains electricity, sewerage and gas central heating are connected, with CCTV installed throughout the premises.
Business Rates
We are advised that the property has a current rateable value of £22,500, based on a total valuation of £22,591, comprising office accommodation and car parking spaces.
What3Words
///cheer.notes.image
GROUND FLOOR
Entrance Porch
A set of traditional double wooden doors opens into a porch area, finished with tiled flooring underfoot and a recessed entrance mat. A further set of double glazed doors, with an additional glazed panel above, leads through into the waiting area.
Waiting Area / Hallway
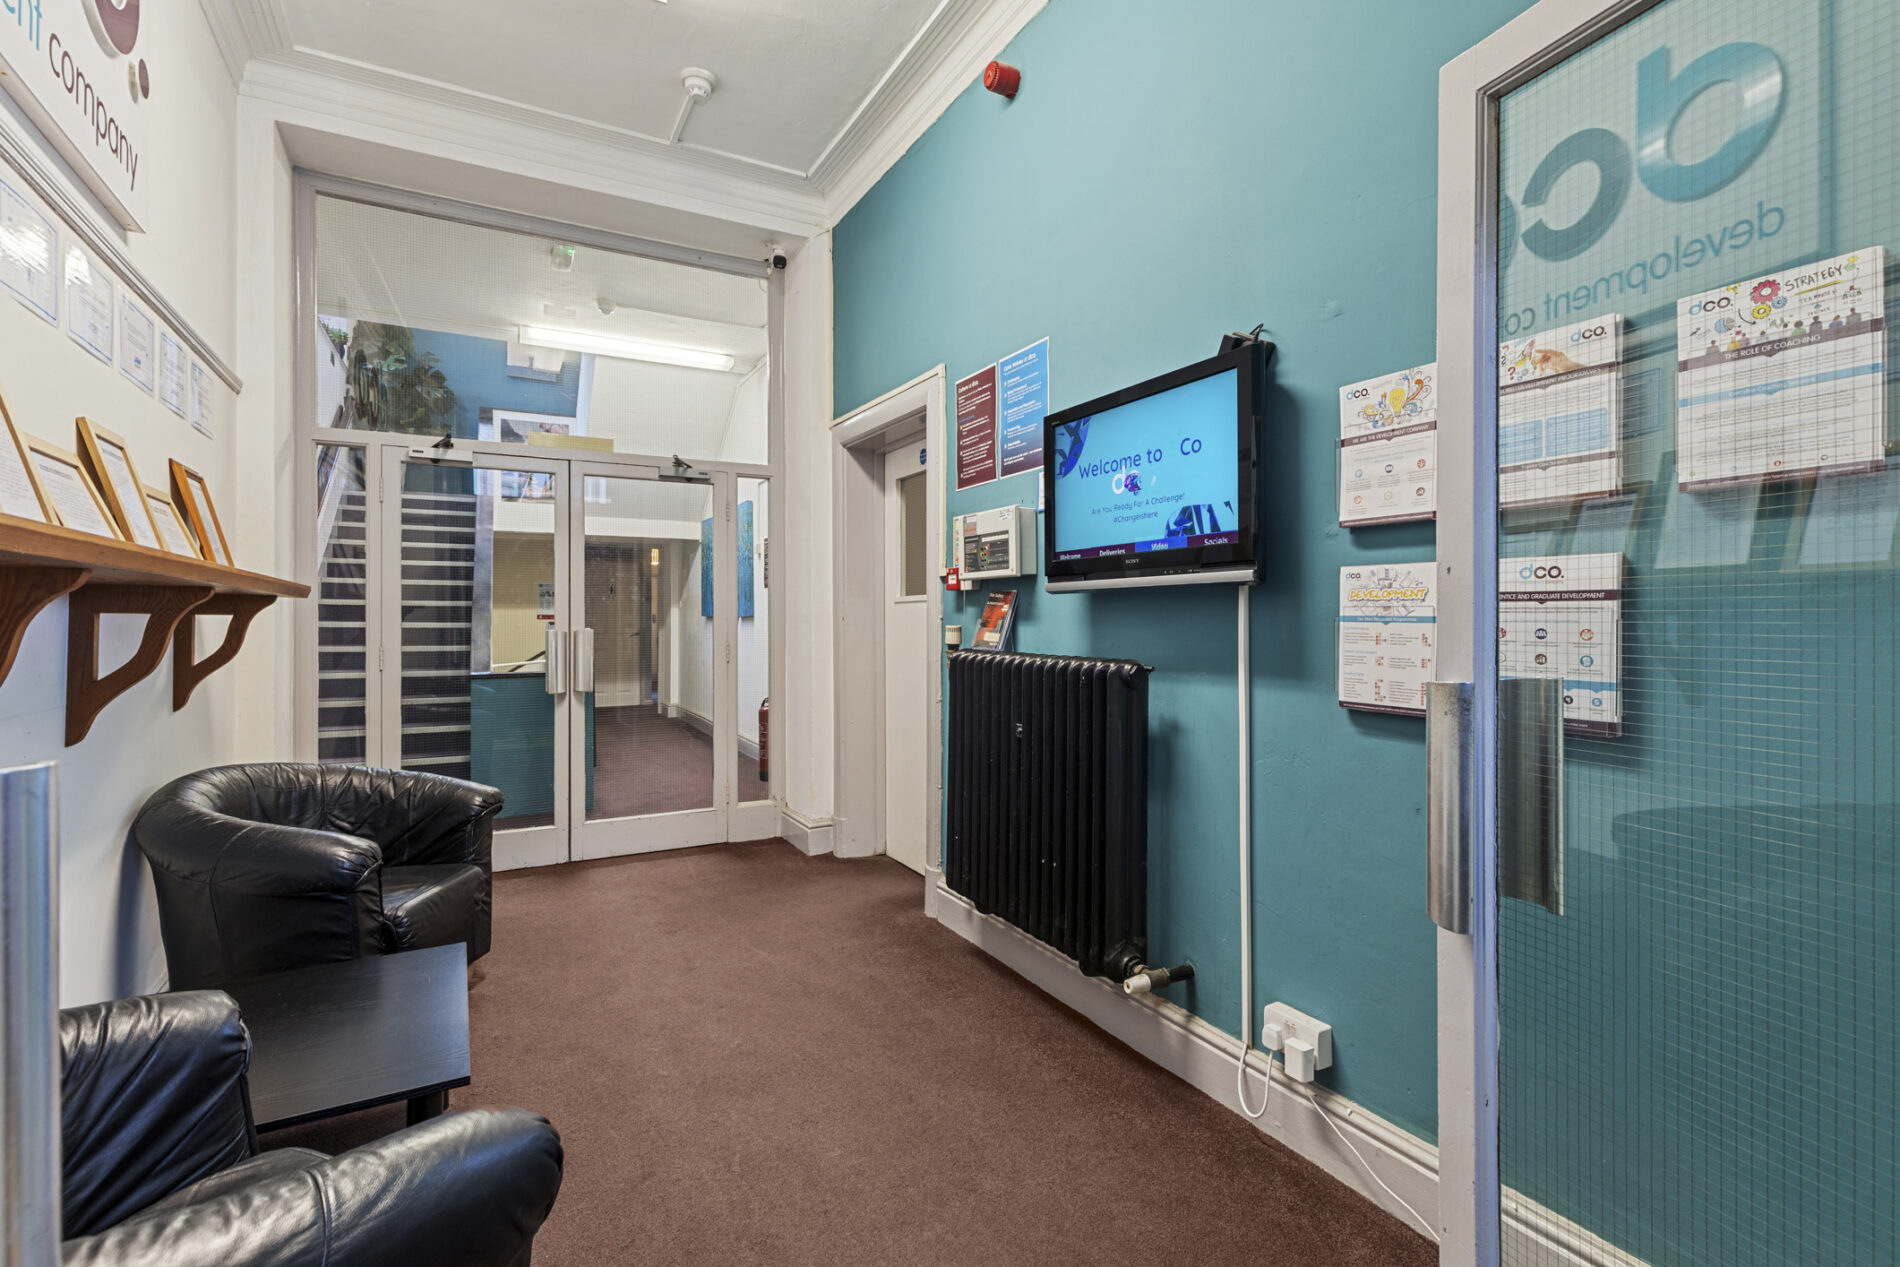
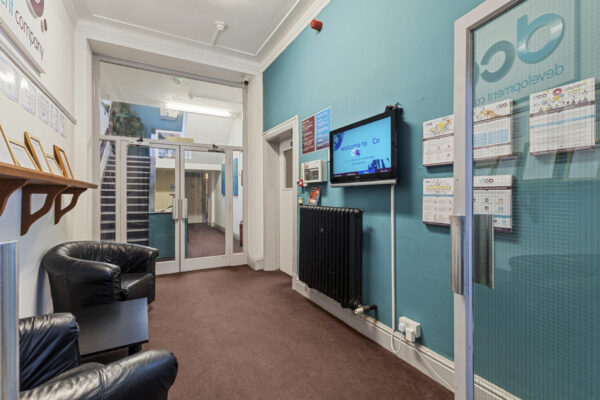
A waiting area with carpet underfoot and space for seating, complemented by a traditional picture rail, cast iron radiator and television connection, with glass double doors leading into the main hallway.
Hallway 18' 5" x 10' 4" (5.61m x 3.16m)
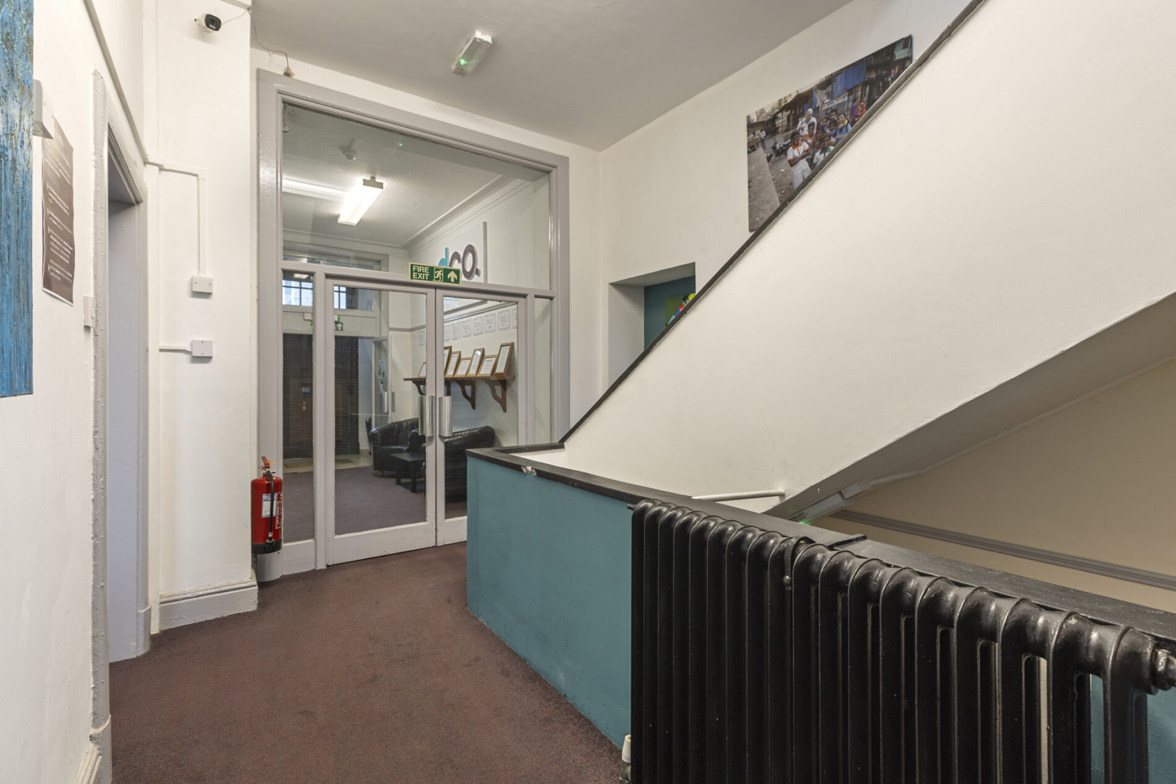
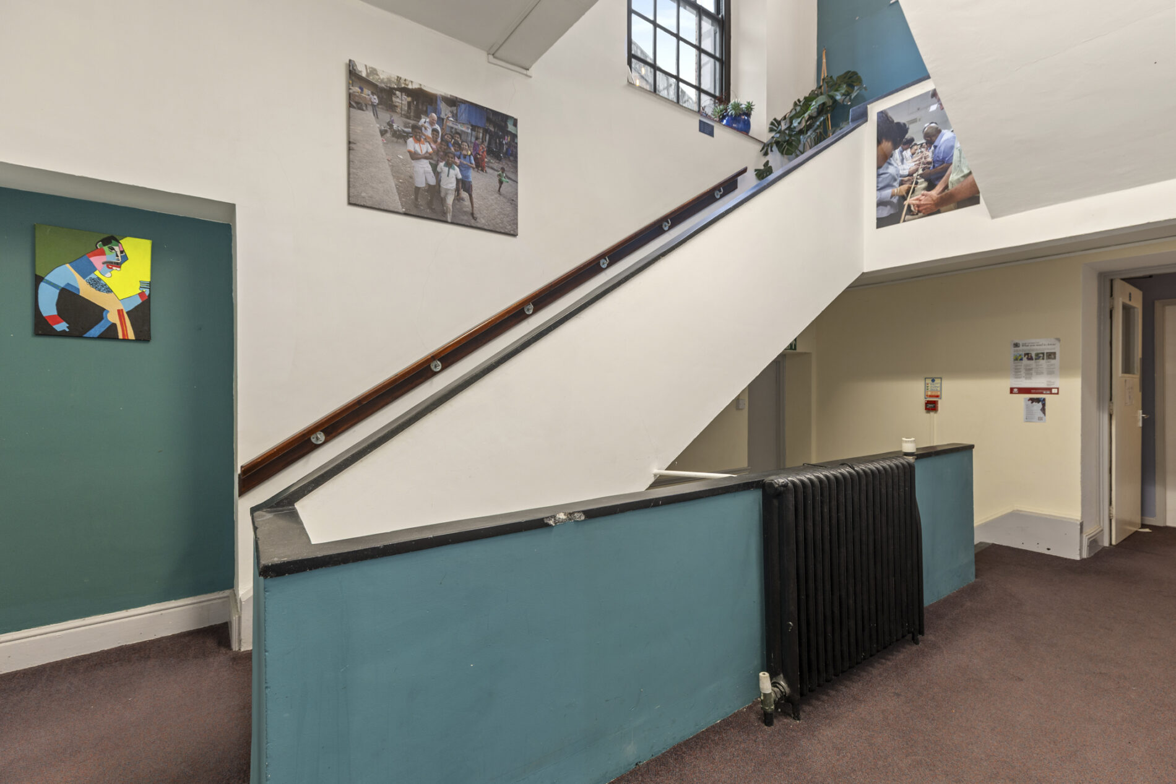
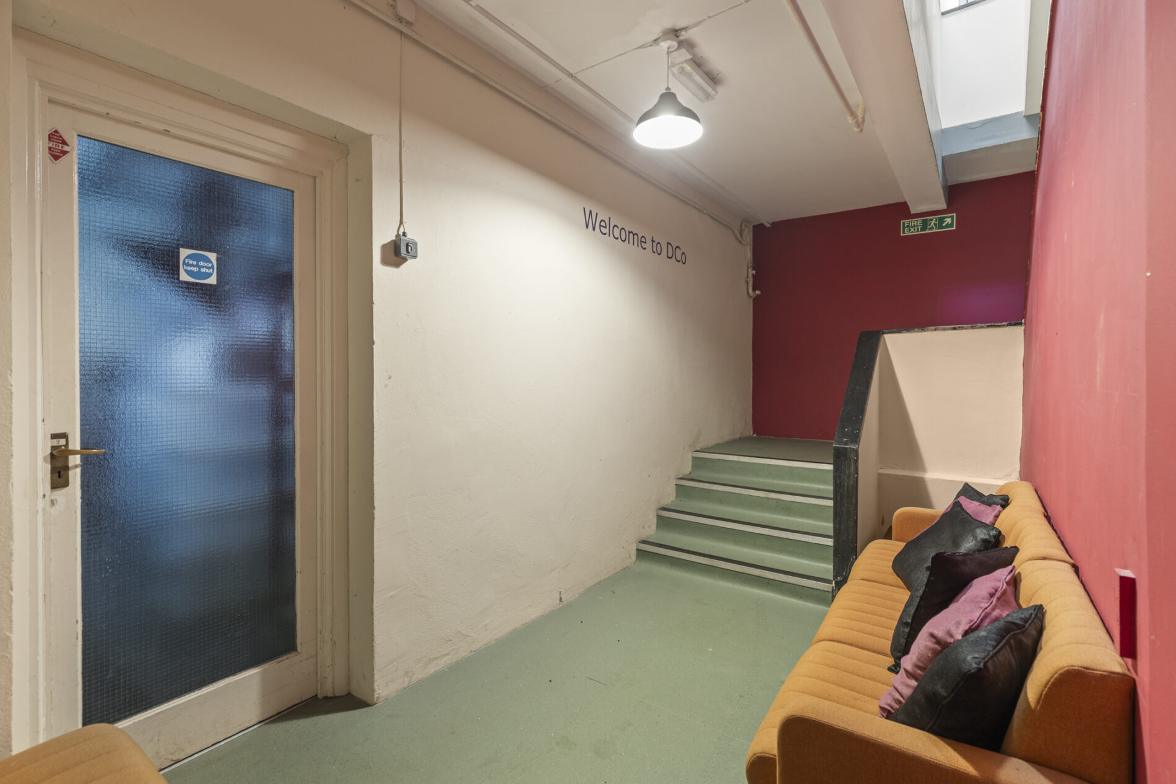
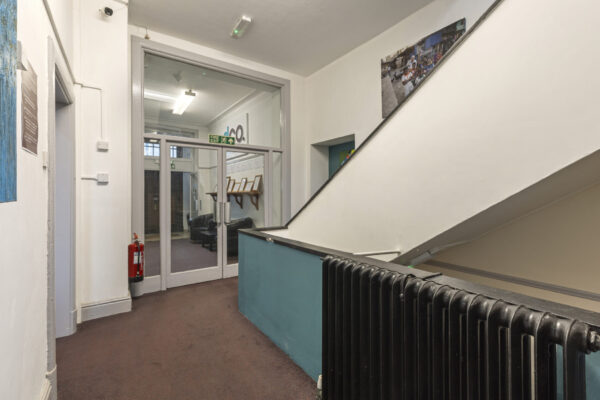
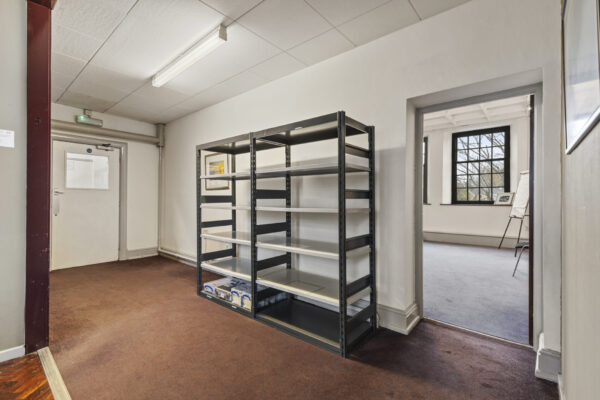
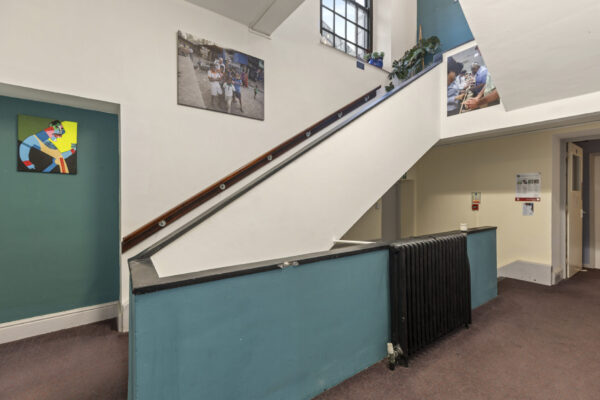
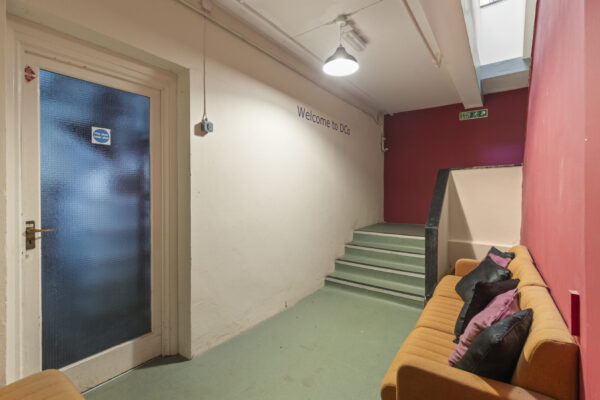
Carpet underfoot, with staircases leading to both the first floor and basement. Doors provide access to the meeting room and WC facilities, while a separate fire exit door opens onto the side aspect.
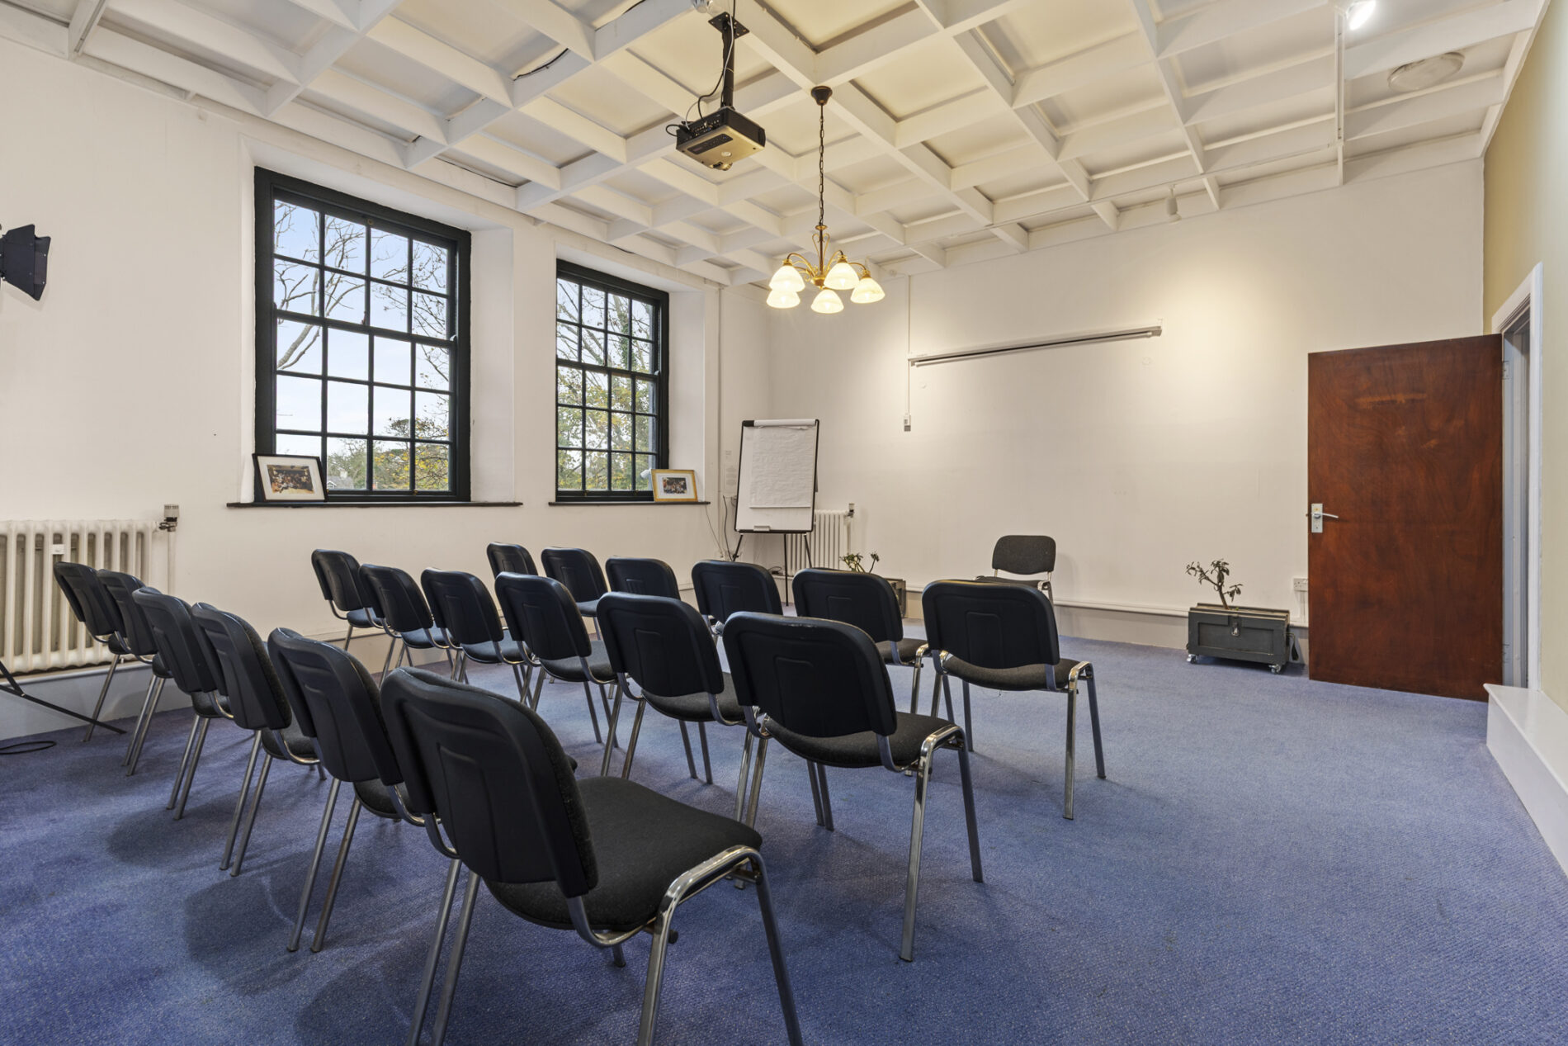
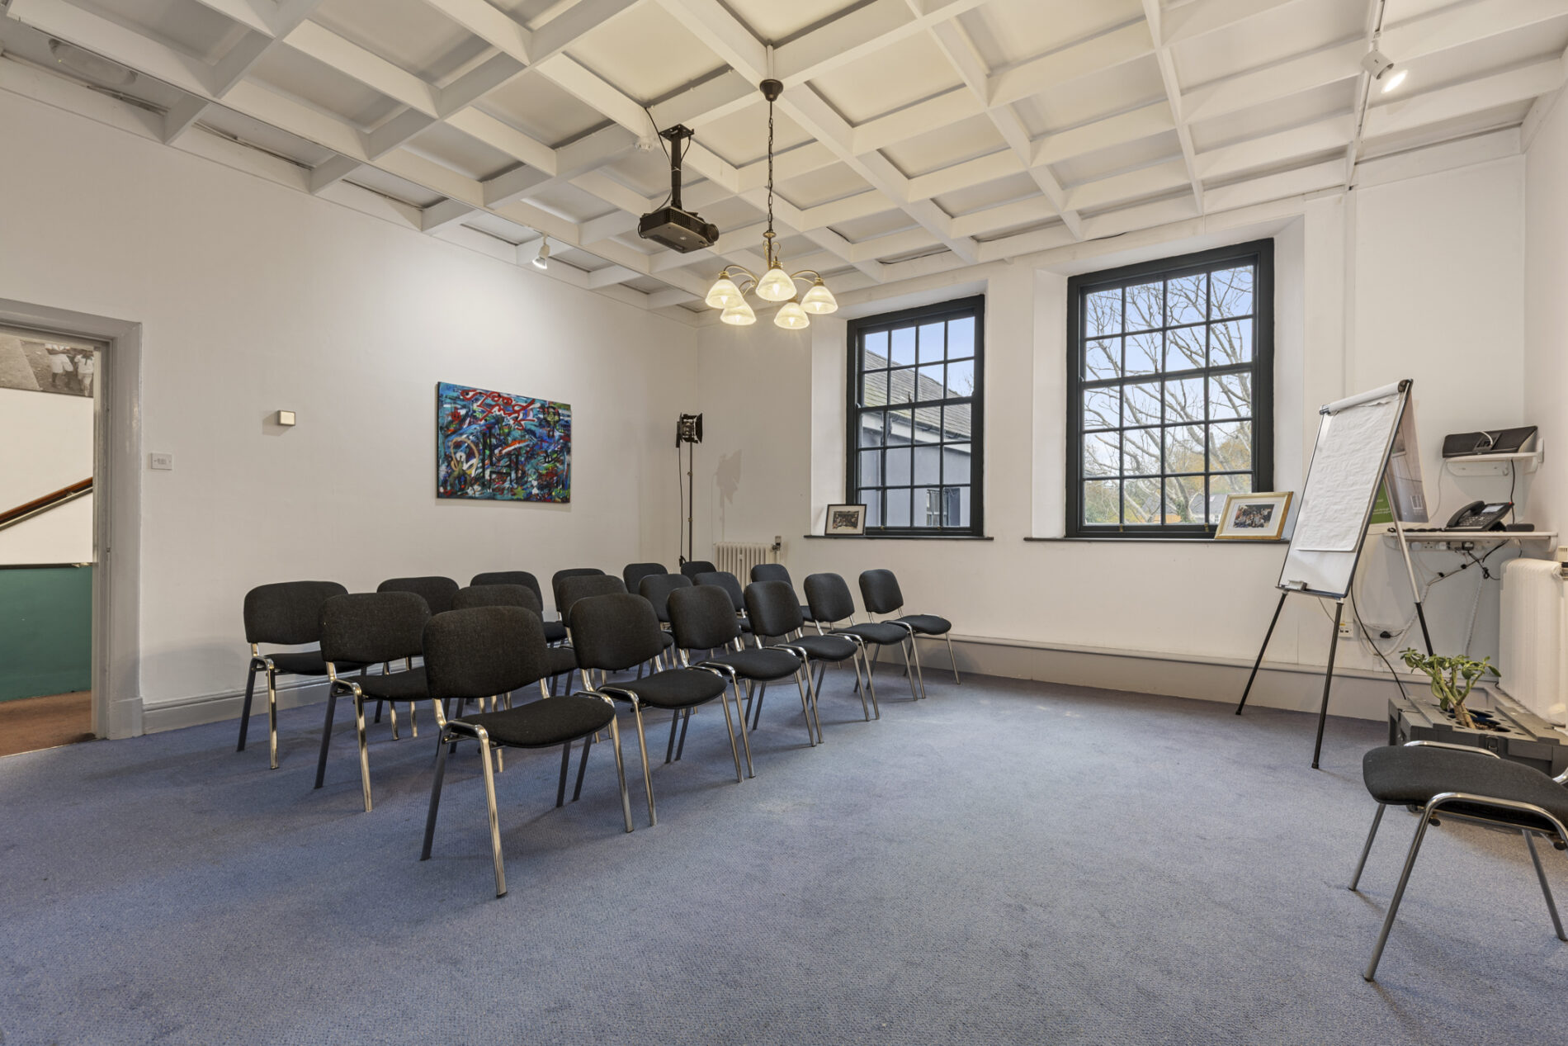
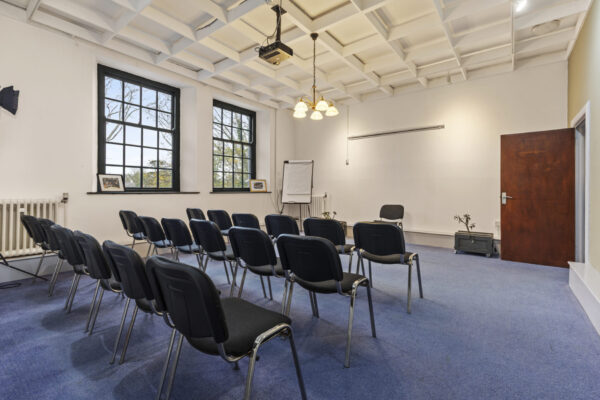
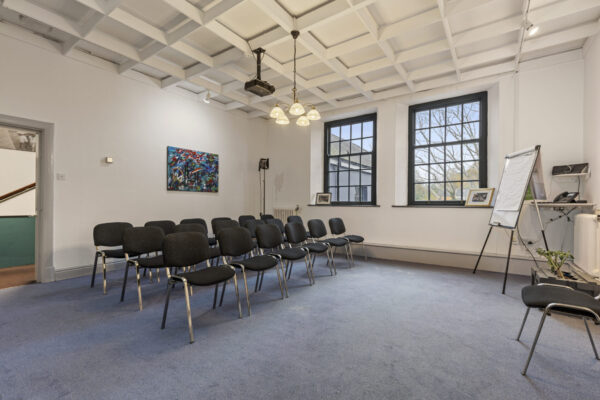
Training Room 18' 5" x 20' 0" (5.61m x 6.09m)
A meeting room with carpet underfoot, high ceilings and sash windows overlooking the rear aspect.
Office 21' 0" x 19' 1" (6.40m x 5.82m)
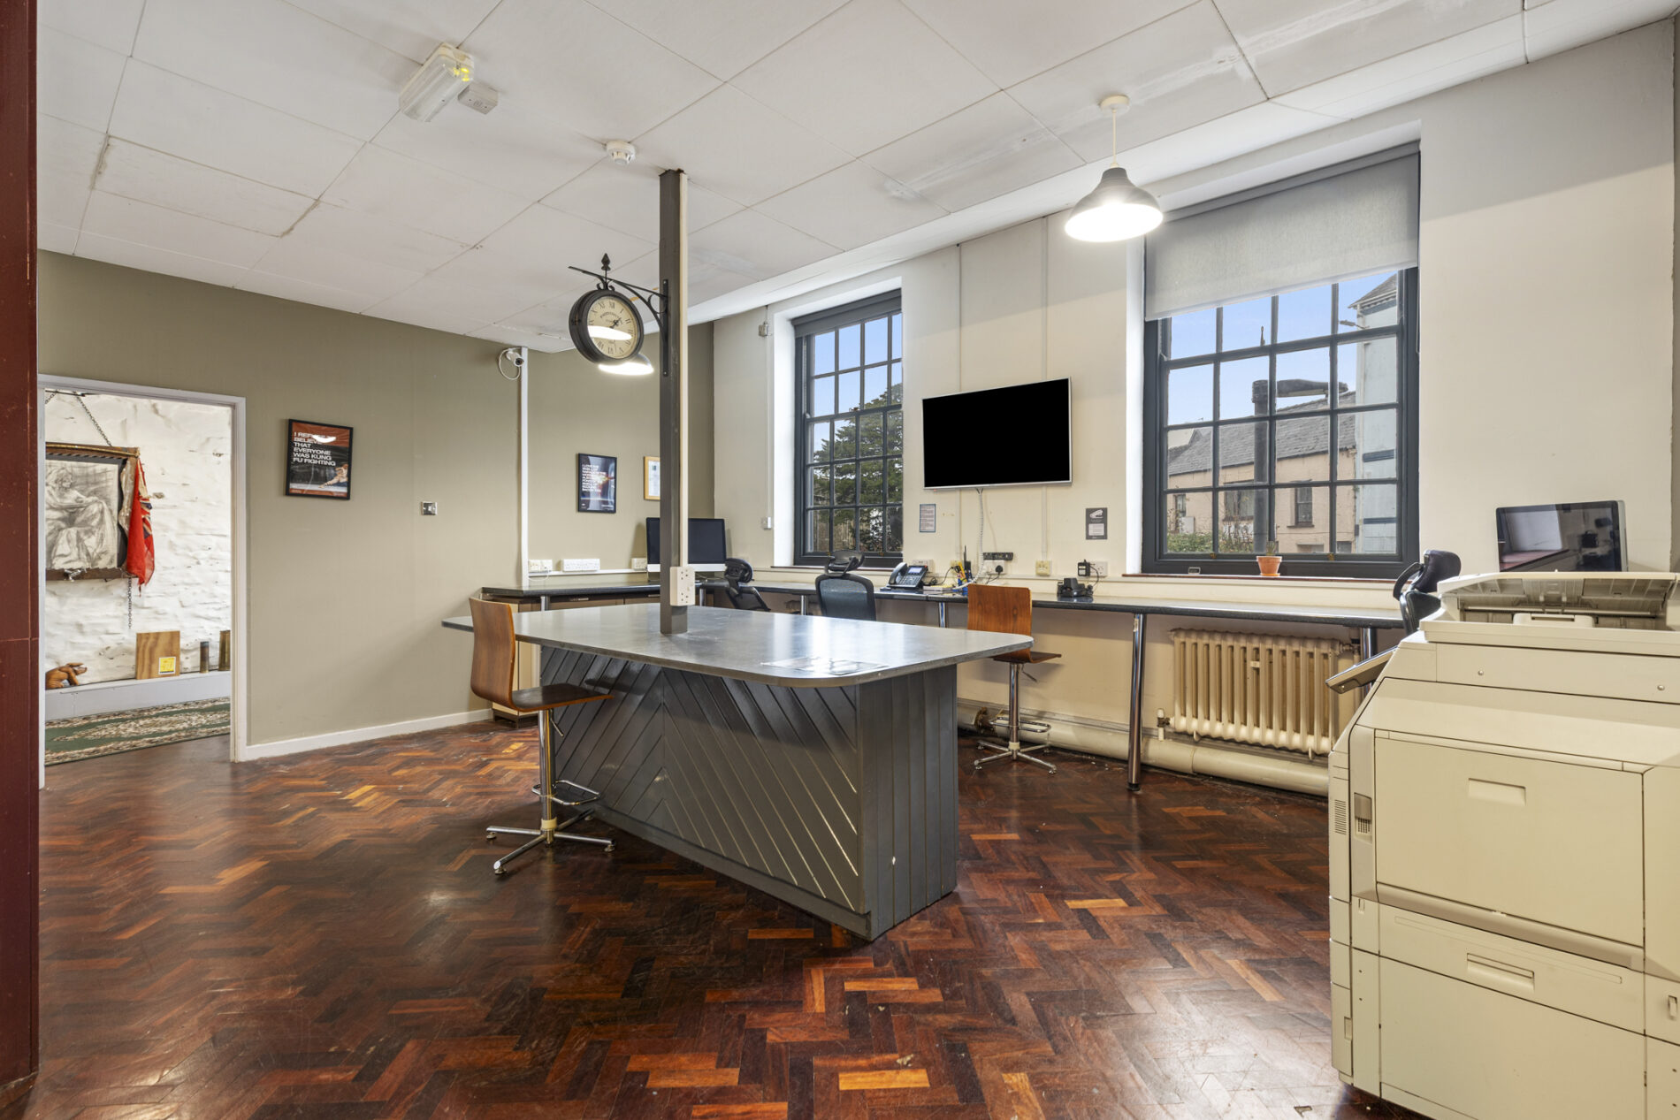
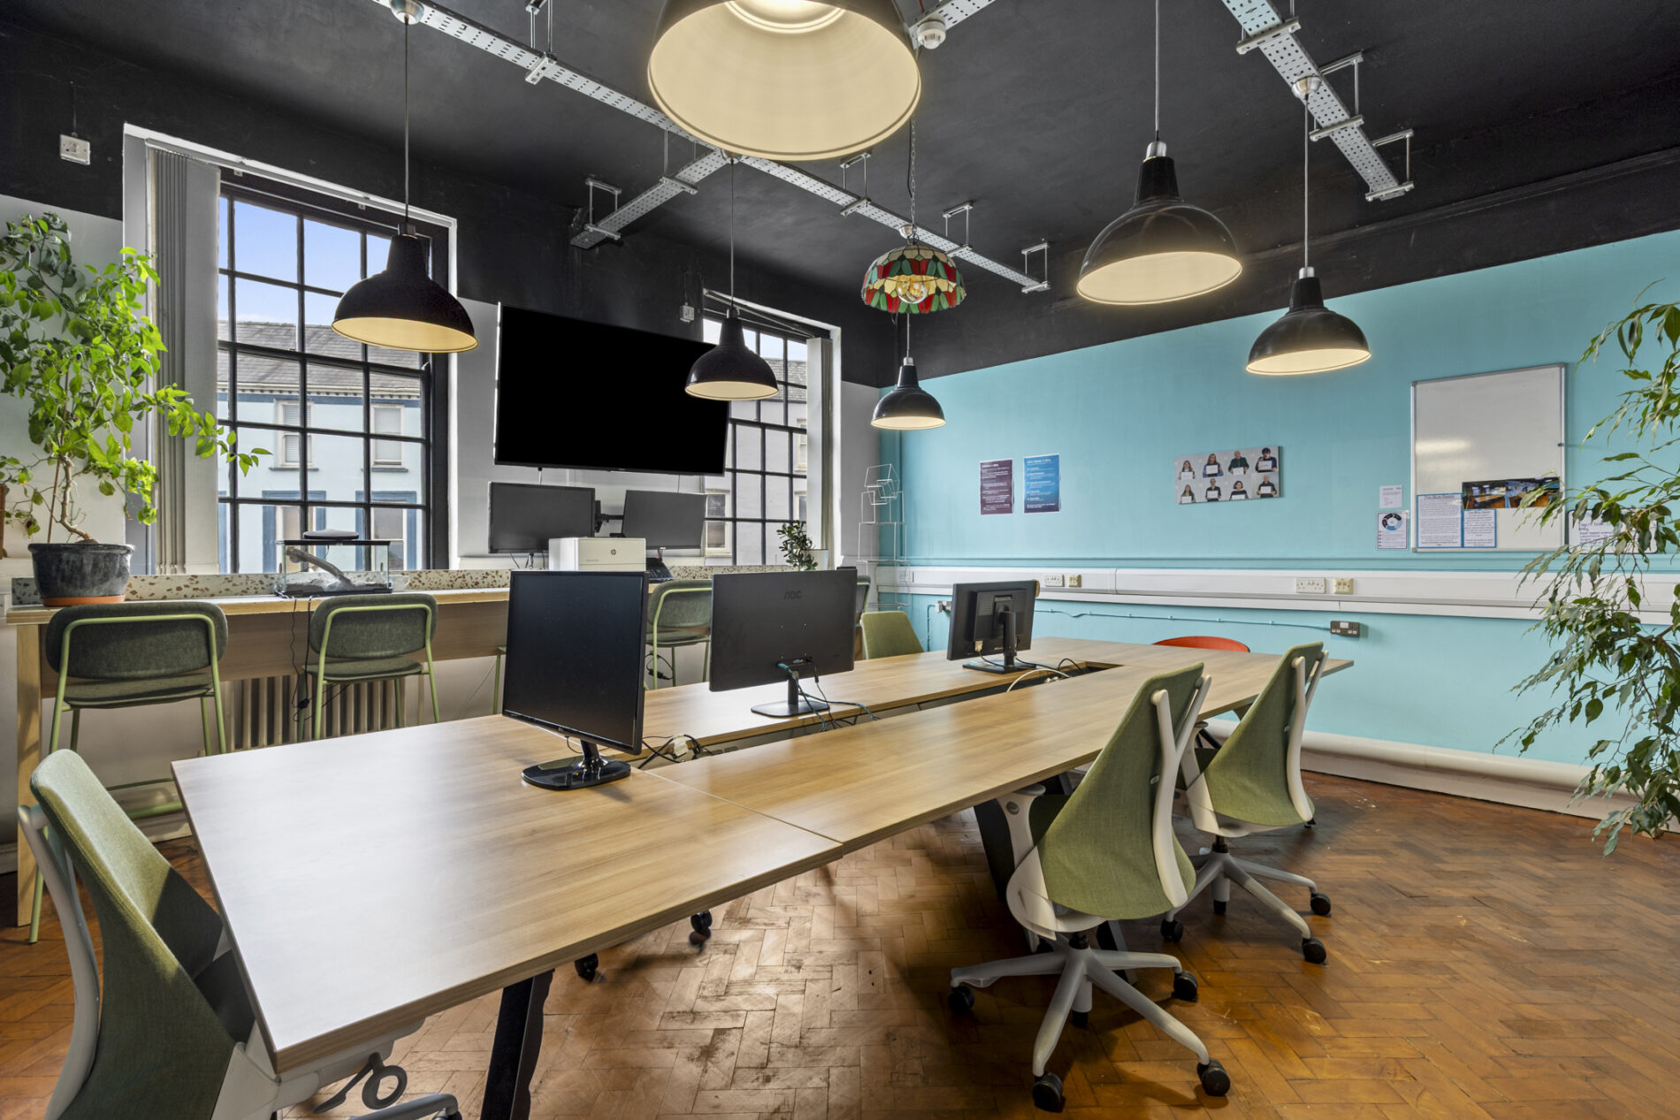
An open-plan workspace with a combination of carpet and herringbone flooring underfoot. Wraparound worktops and a central island provide ample working space, with dual cast iron radiators and dual sash windows to the fore aspect.
Store Room 18' 5" x 12' 2" (5.61m x 3.72m)
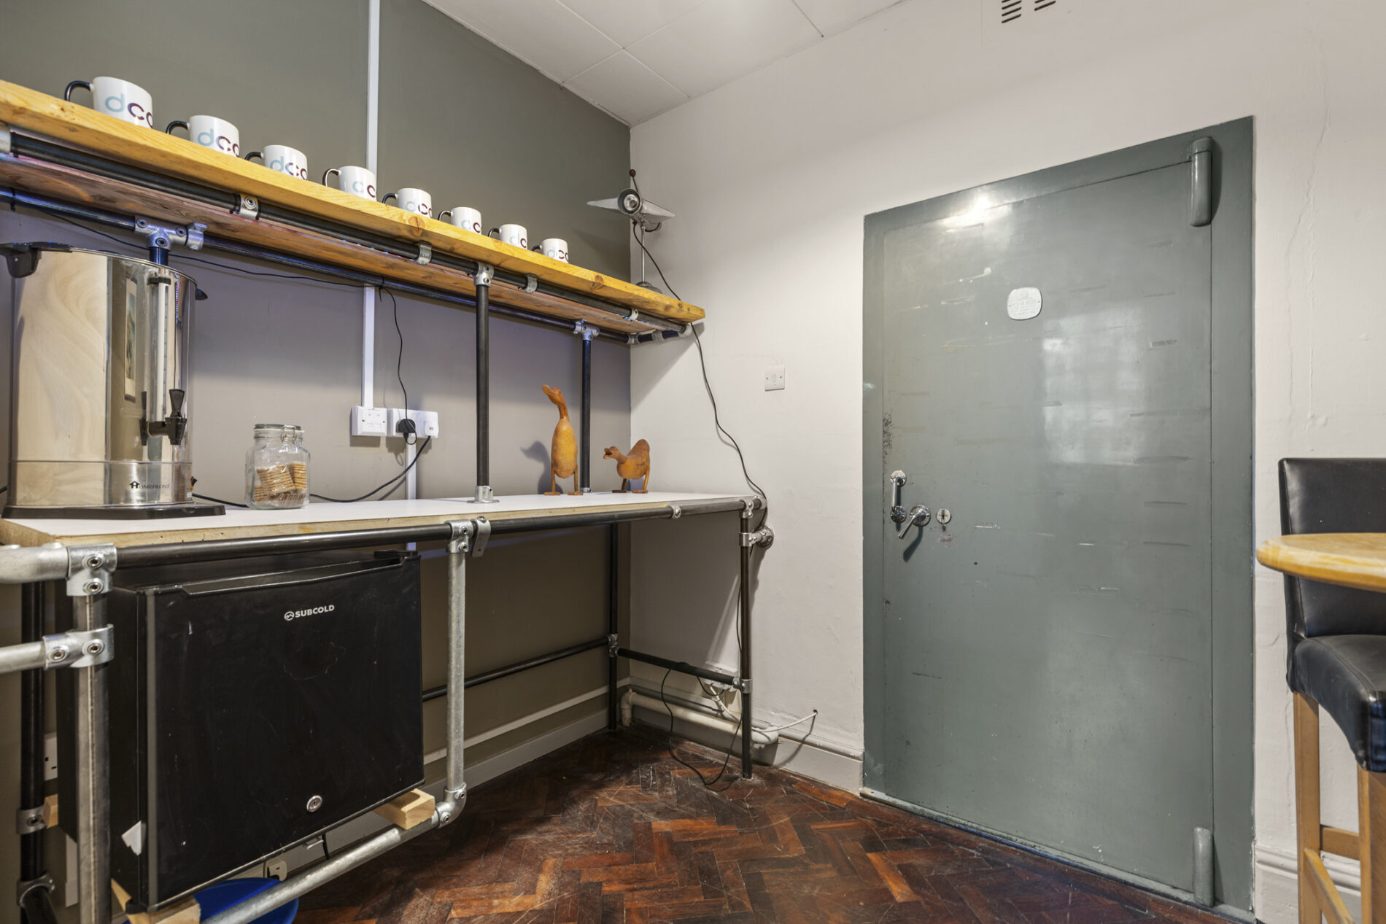
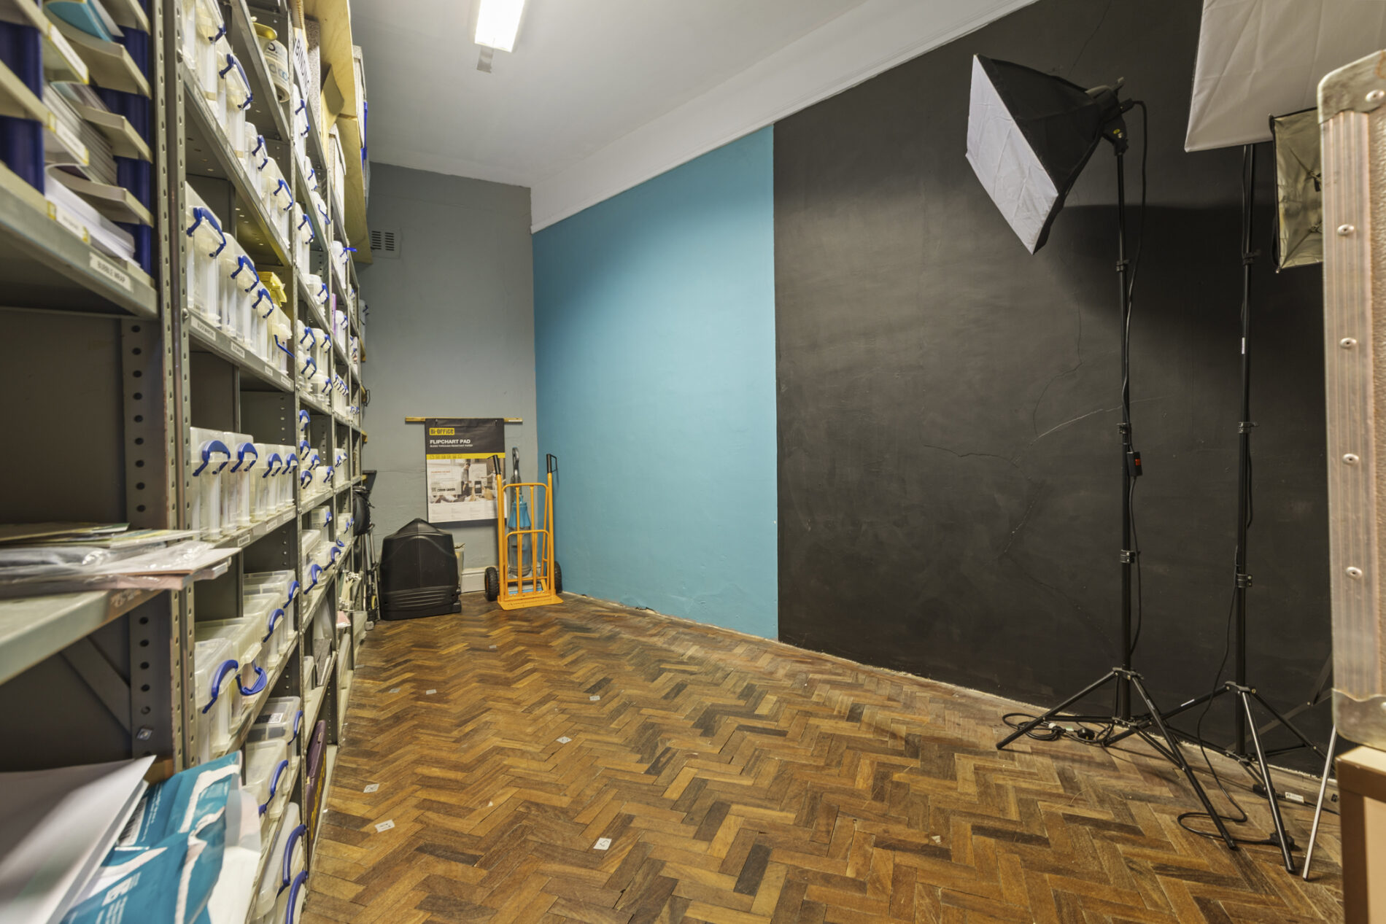
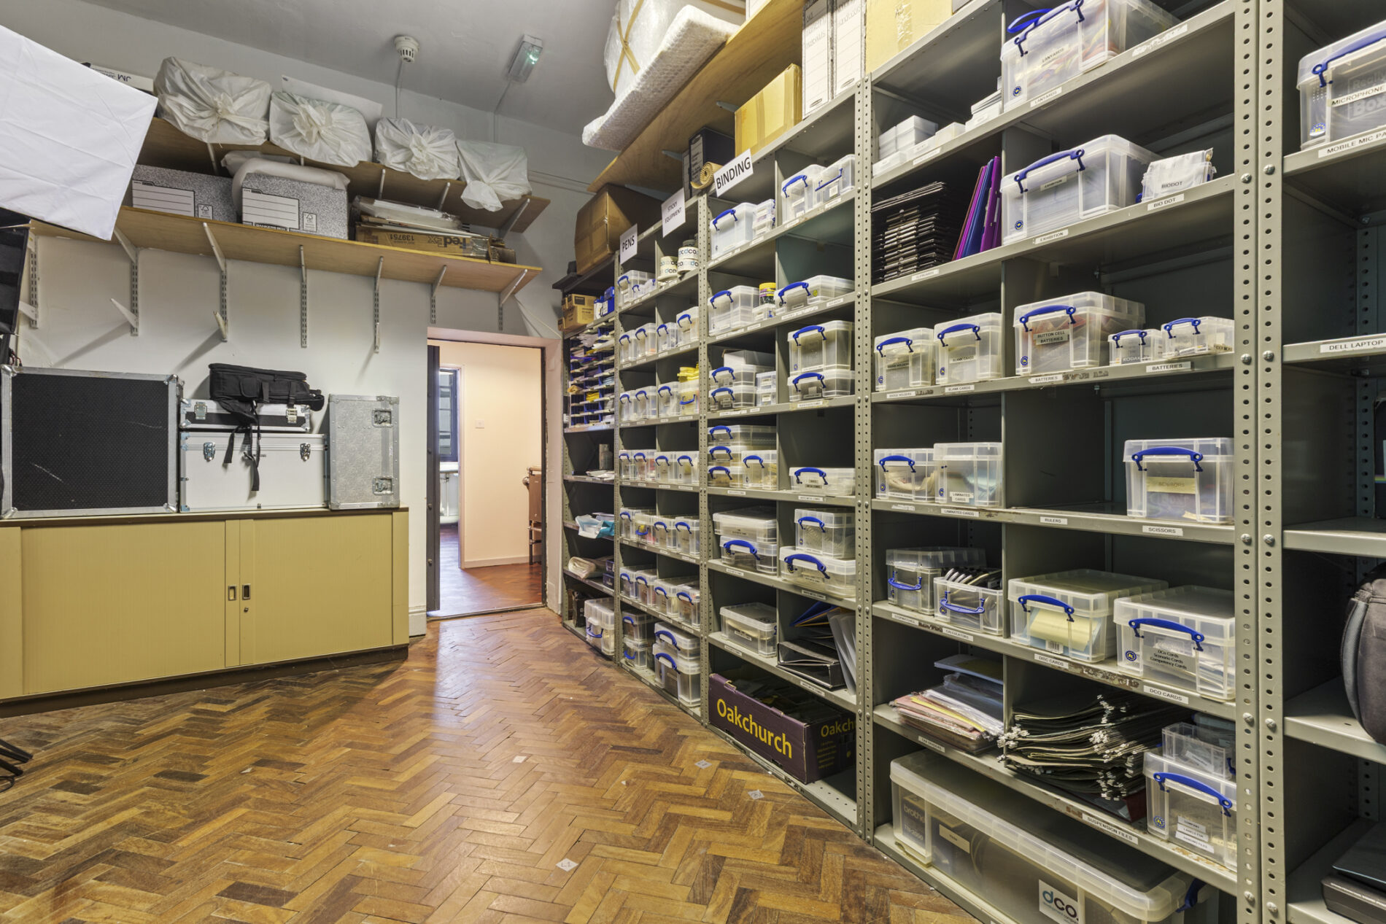
A storage and preparation area with herringbone wooden flooring underfoot and a metal-framed worktop currently arranged as a coffee station. An original Her Majesty's Vault door opens into a substantial storage room with high ceilings and space for freestanding shelving.
Office 20' 9" x 10' 3" (6.32m x 3.13m)
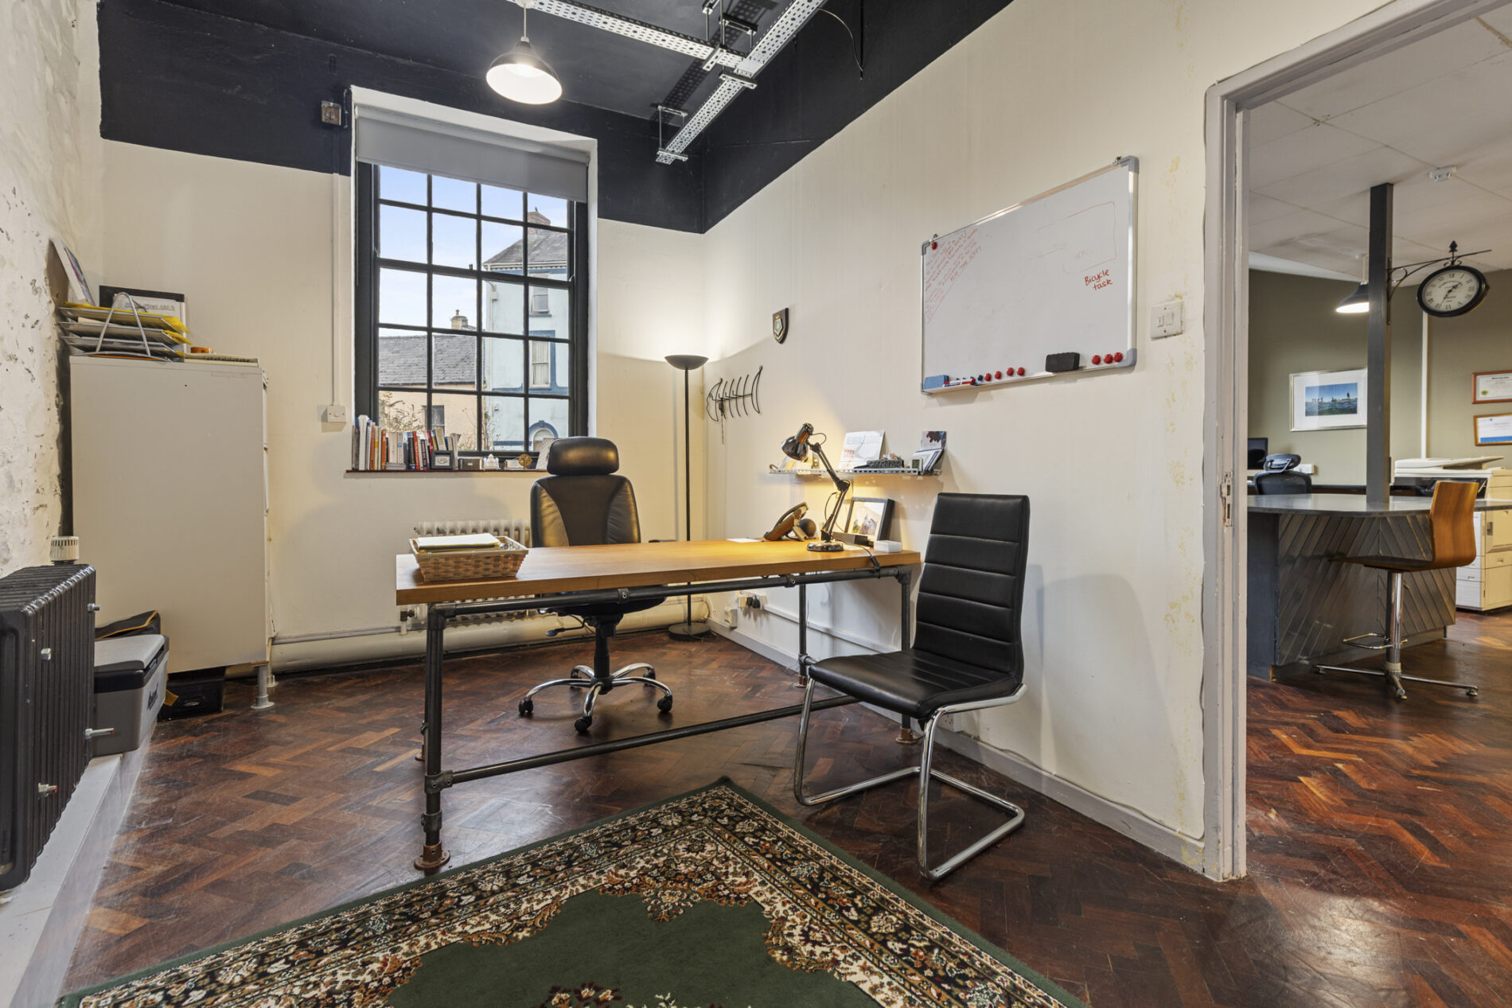
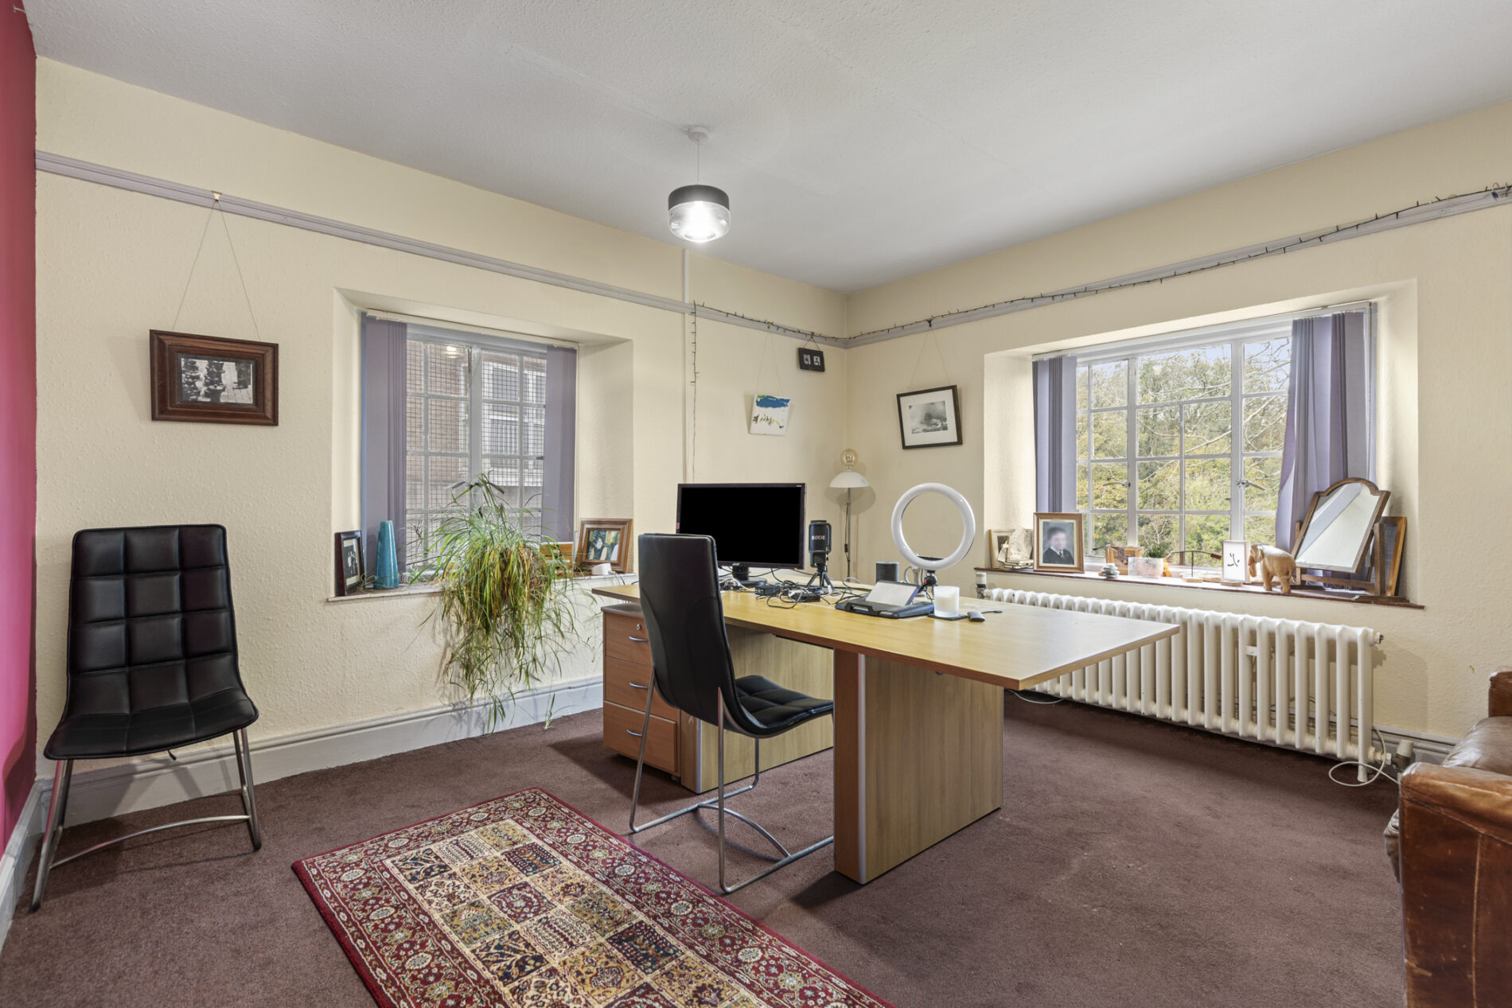
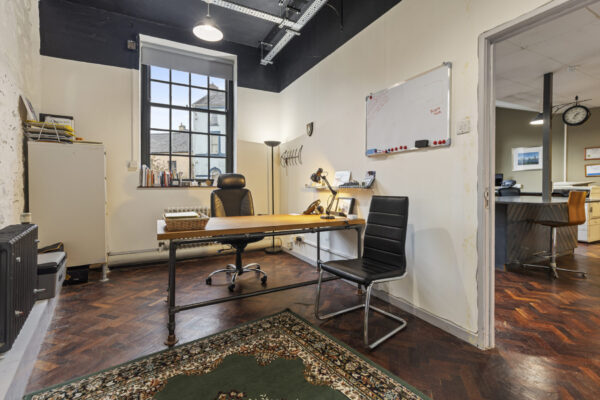
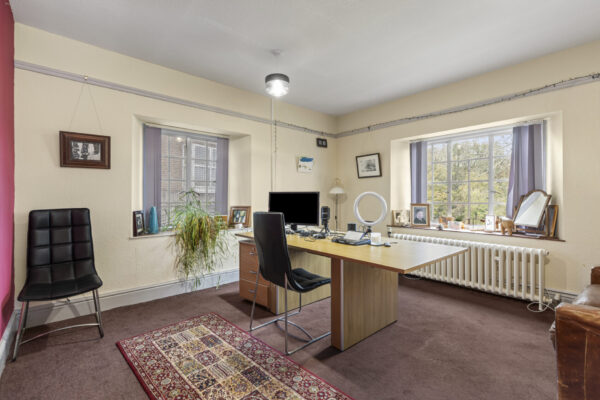
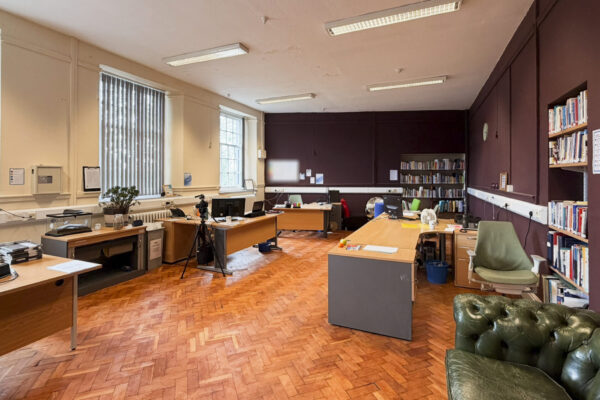
An office with herringbone wooden flooring underfoot, exposed stone and brick walls, a cast iron radiator and sash window to the fore aspect. Currently arranged with a desk and sofa.
Office 13' 11" x 9' 3" (4.23m x 2.83m)
A further office with carpet underfoot, currently used for storage with filing cabinets. Cast iron radiator and sash window to the fore aspect.
Female Toilets 10' 6" x 10' 0" (3.21m x 3.05m)
Lino flooring underfoot, comprising a vanity wash hand basin with mirror above and two separate WC cubicles. Cast iron radiator, privacy windows to the side aspect and loft hatch access.
Male Toilets 7' 5" x 10' 0" (2.25m x 3.05m)
Lino flooring underfoot with half-height tiled walls, comprising dual wash hand basins with mirror above, a urinal and separate WC cubicle. Cast iron radiator and privacy window to the side aspect.
Office 13' 4" x 13' 7" (4.06m x 4.15m)
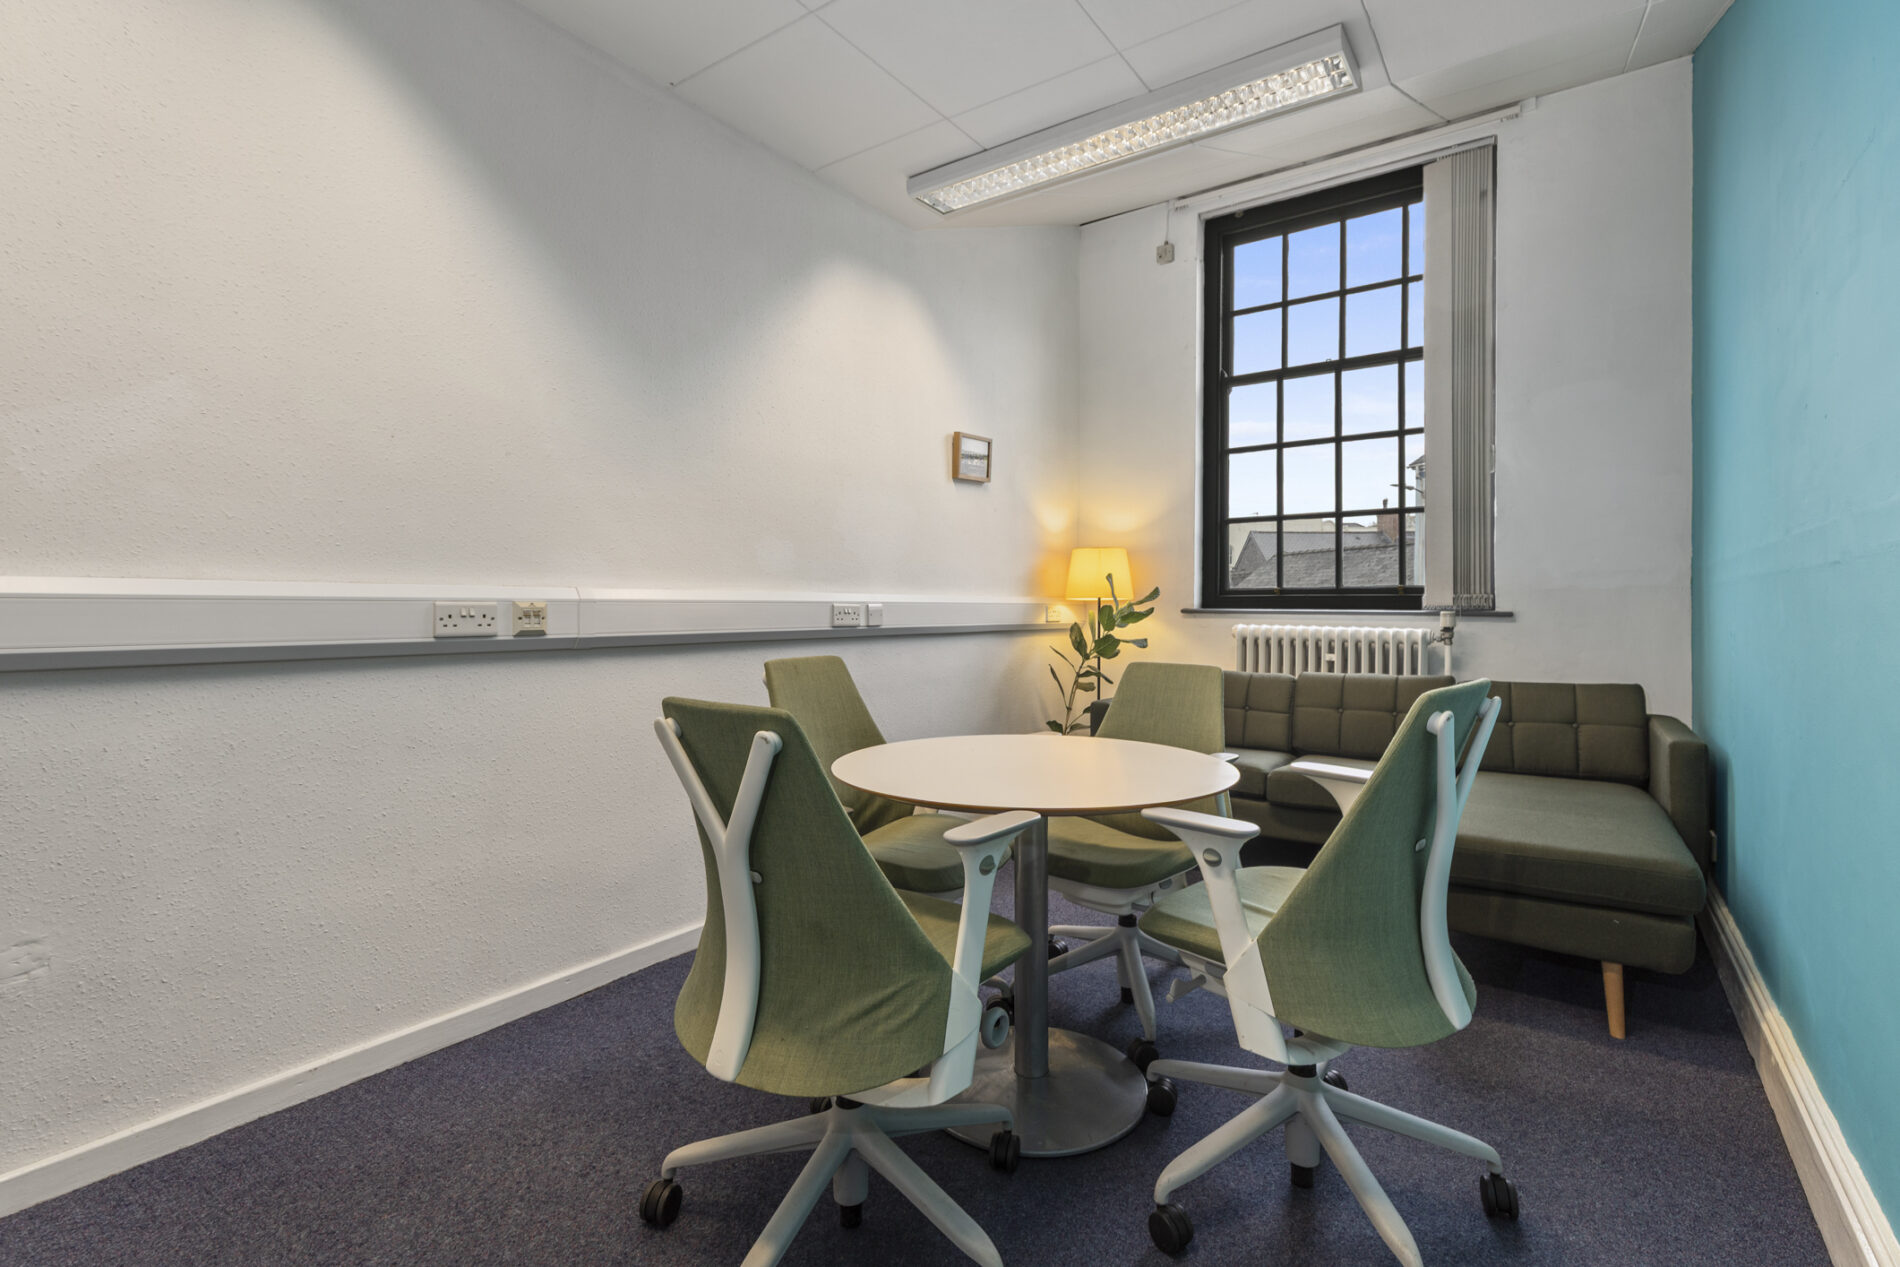
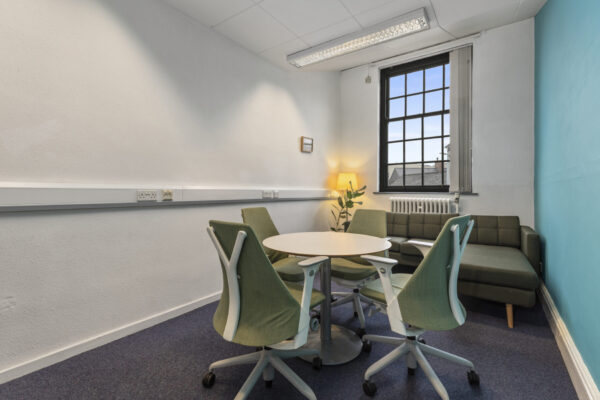
A further office with carpet underfoot, currently arranged with a desk and sofa. Picture rail, cast iron radiator and dual-aspect sash windows.
FIRST FLOOR
Office / Meeting Room 17' 0" x 18' 5" (5.17m x 5.61m)
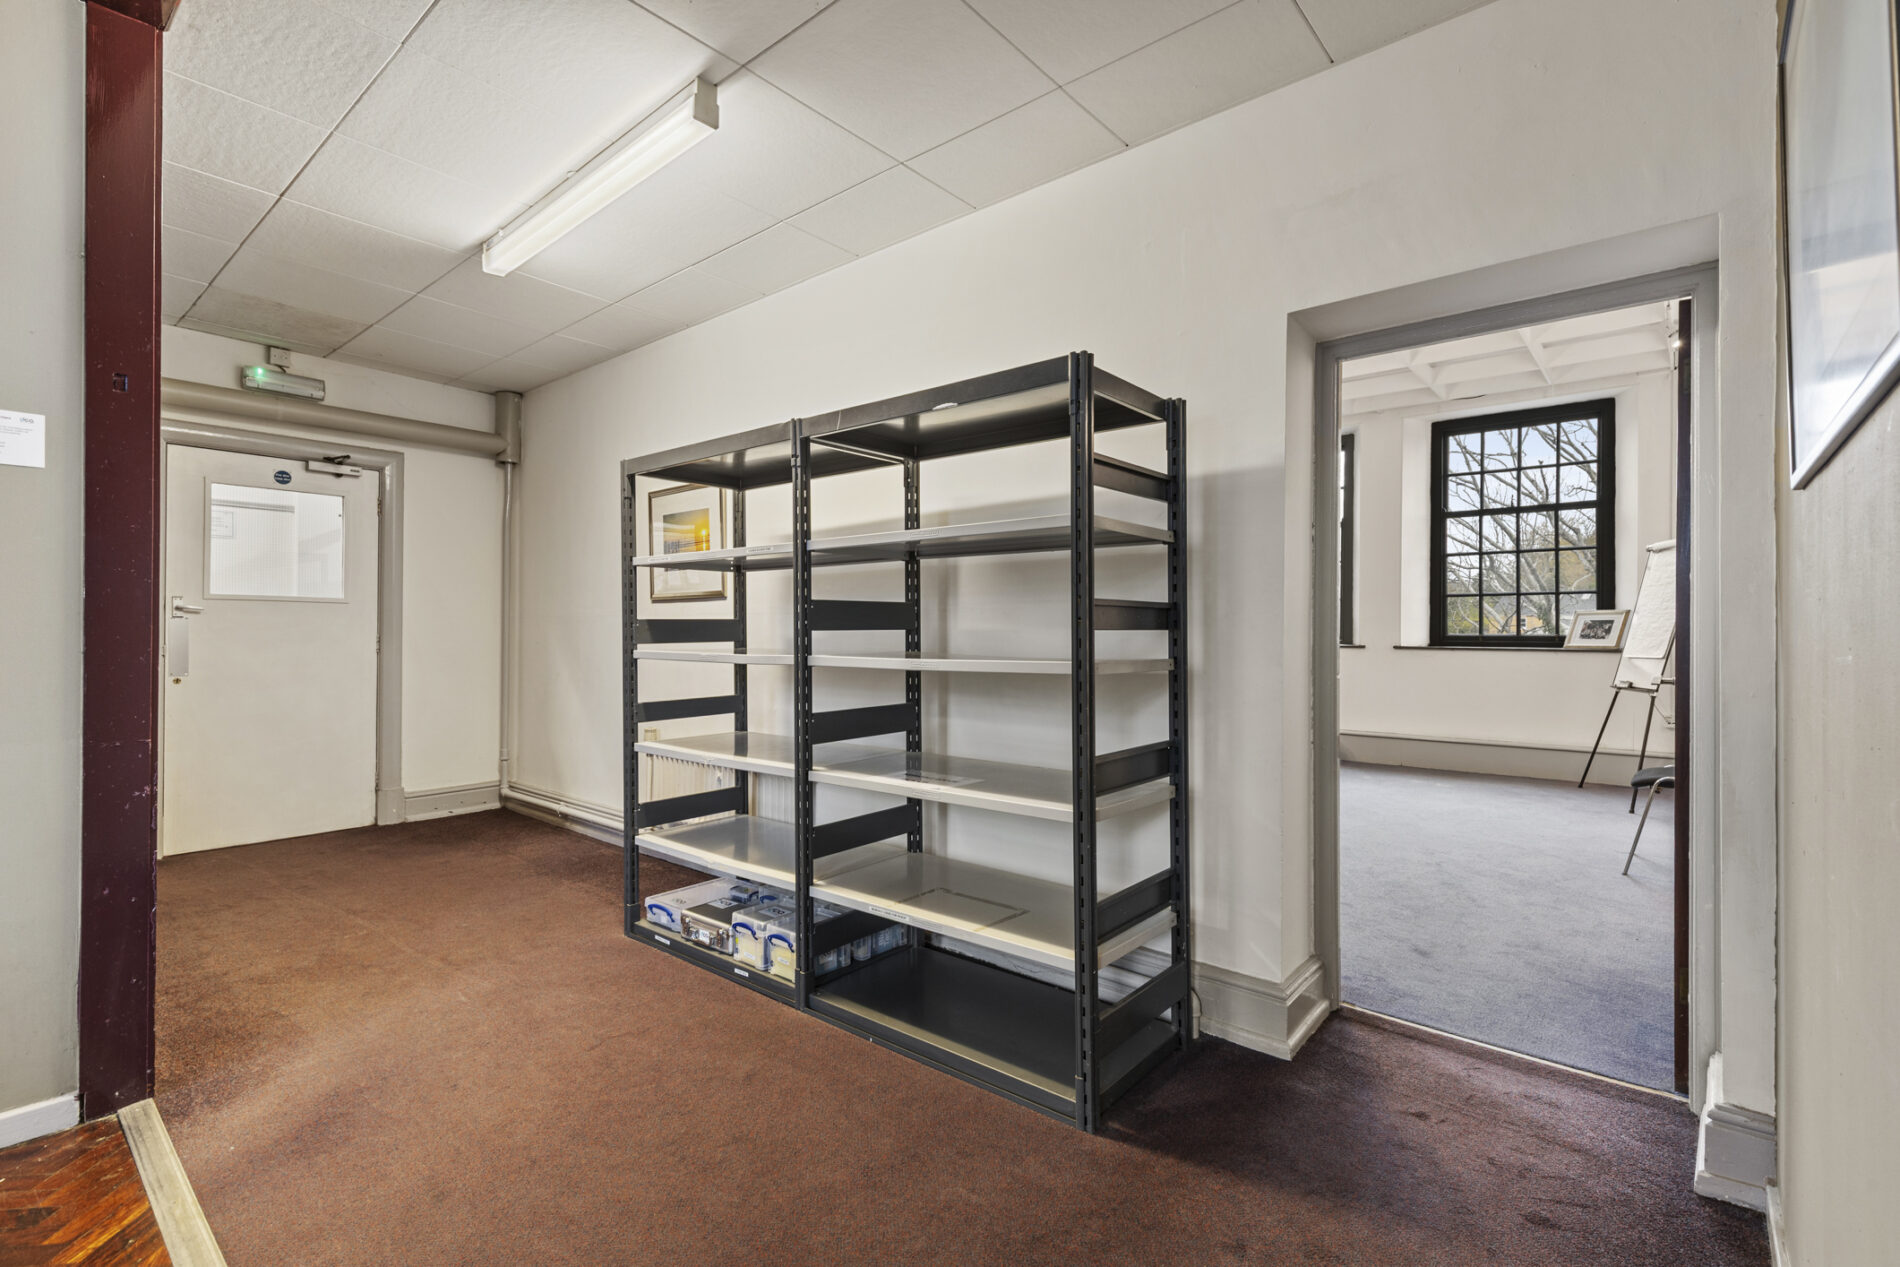
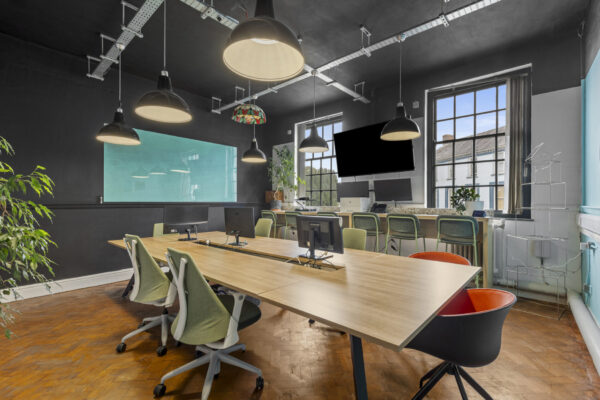
A further communal workspace with herringbone wooden flooring underfoot, currently arranged with a large central table and a freestanding workstation positioned in front of dual sash windows to the fore aspect. Cast iron radiators are positioned beneath, with television connections also available.
Office / Workspace 19' 2" x 30' 7" (5.83m x 9.32m)
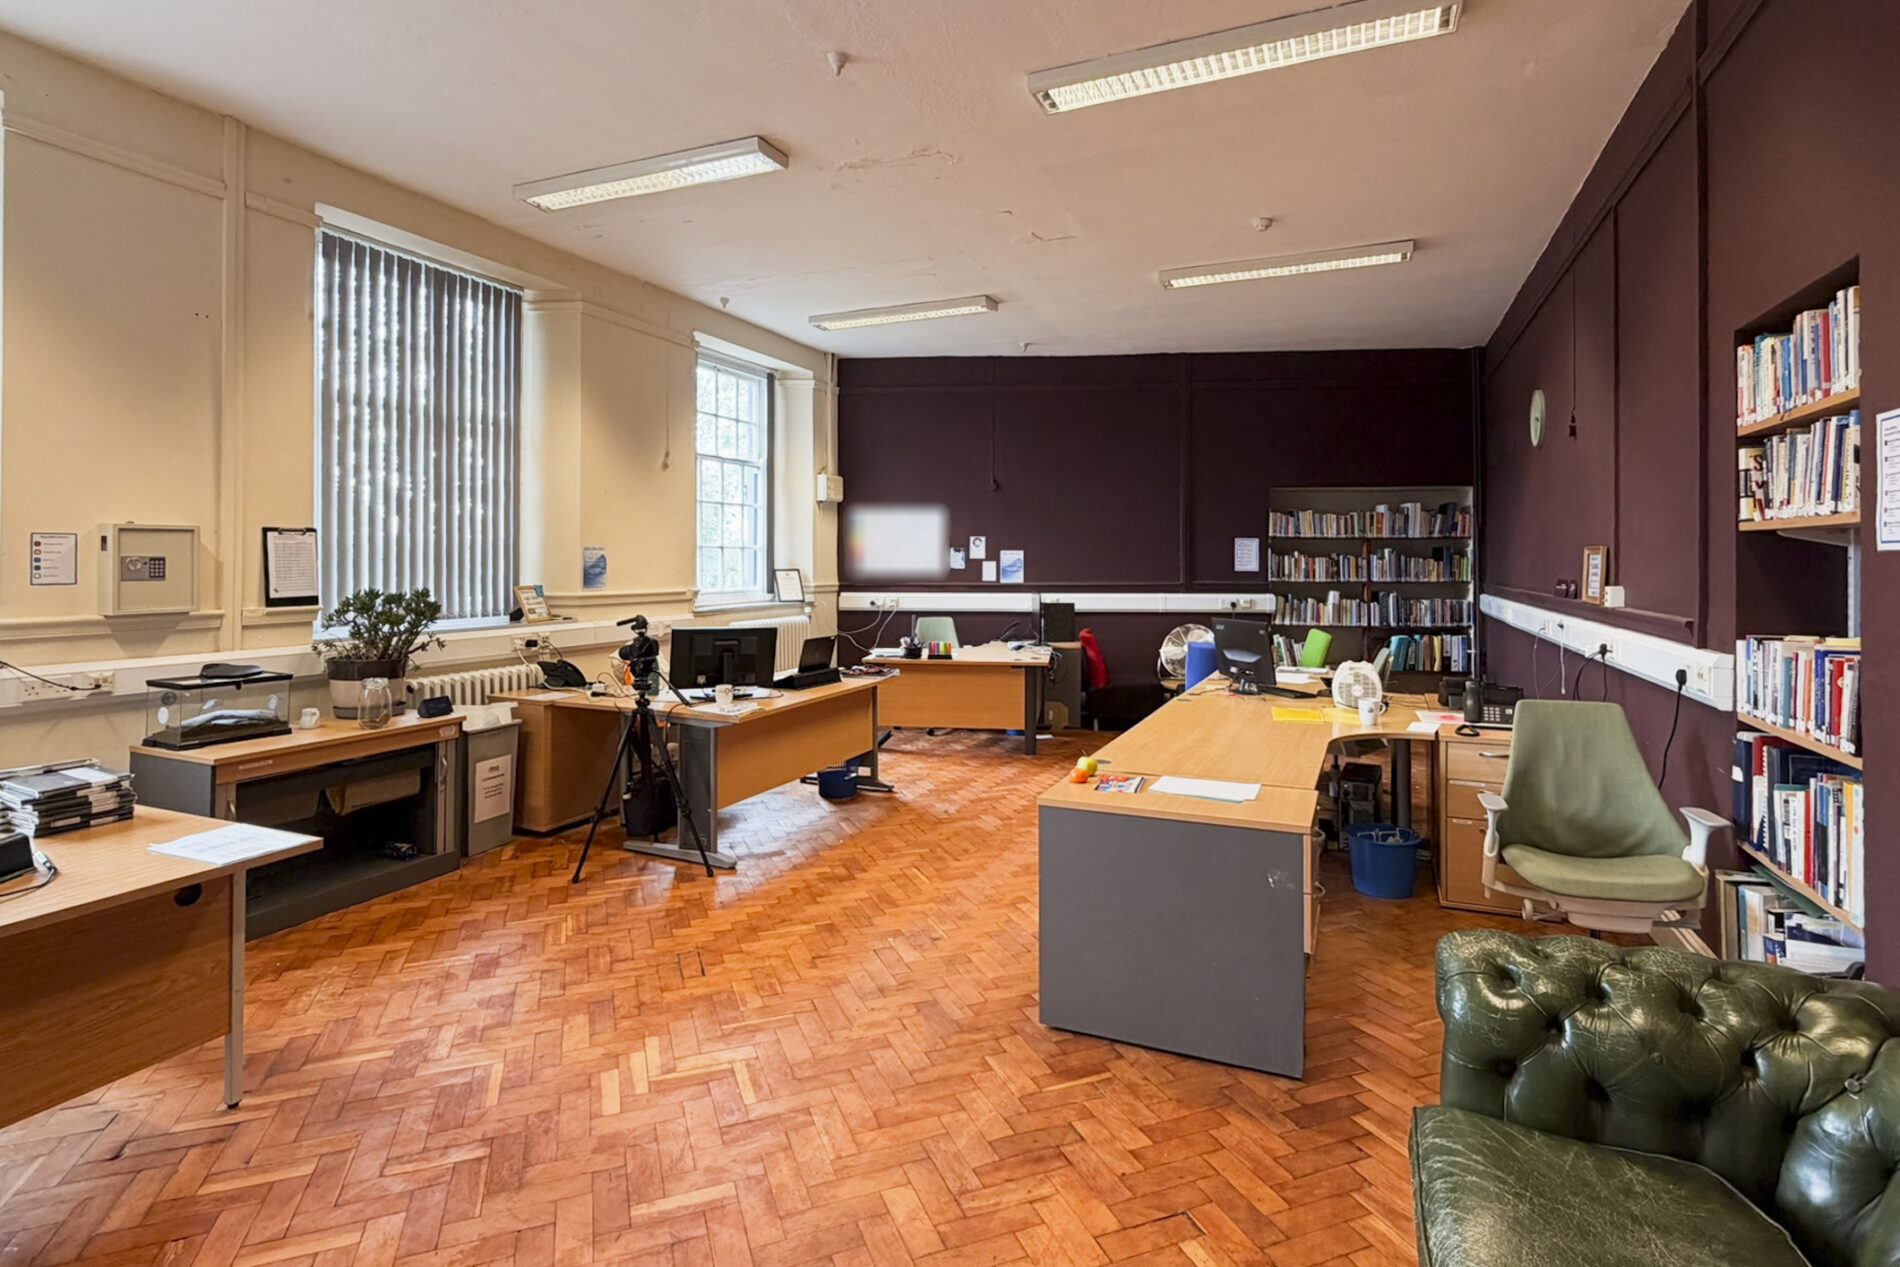
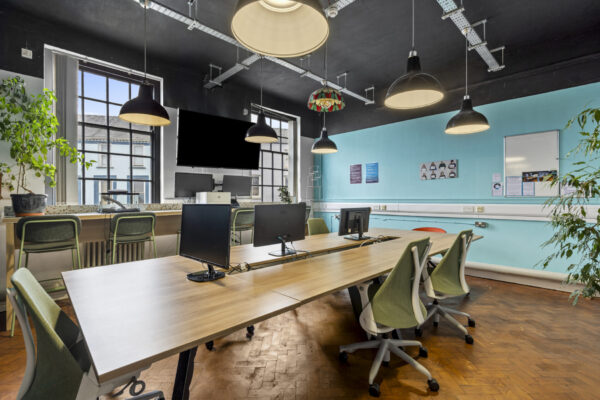
A large work space with herringbone wooden flooring underfoot, high ceilings and dado rail throughout. Three large sash windows to the rear aspect, with cast iron radiators positioned beneath.
Office 16' 10" x 8' 10" (5.13m x 2.69m)
A meeting room with carpet underfoot, currently arranged with space for approximately six workstations. A large sash window faces the fore aspect, with a cast iron radiator beneath.
Staff Room 21' 4" x 20' 6" (6.51m x 6.24m)
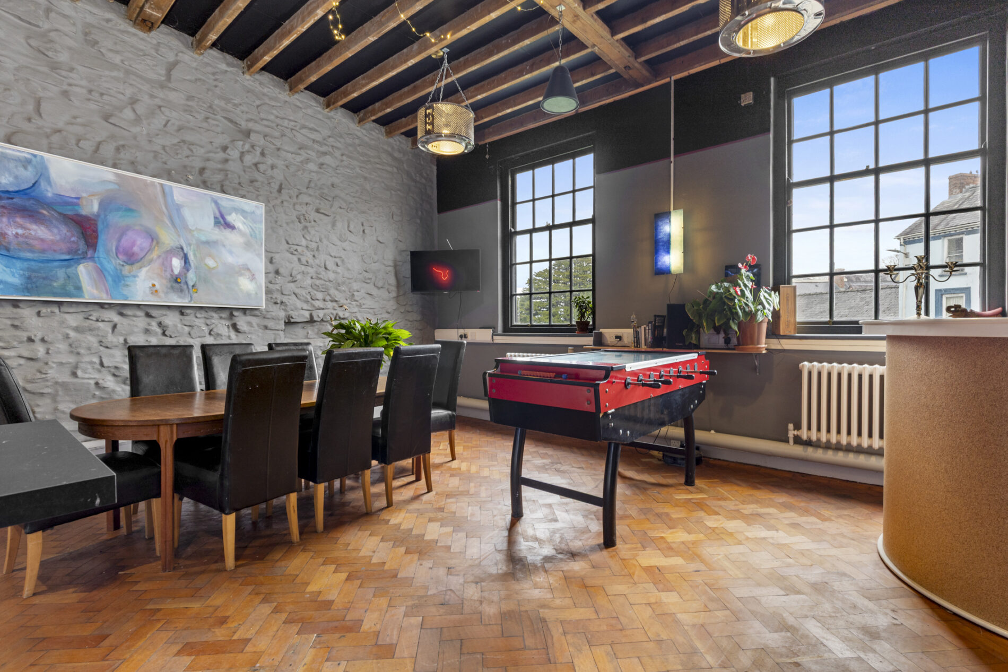
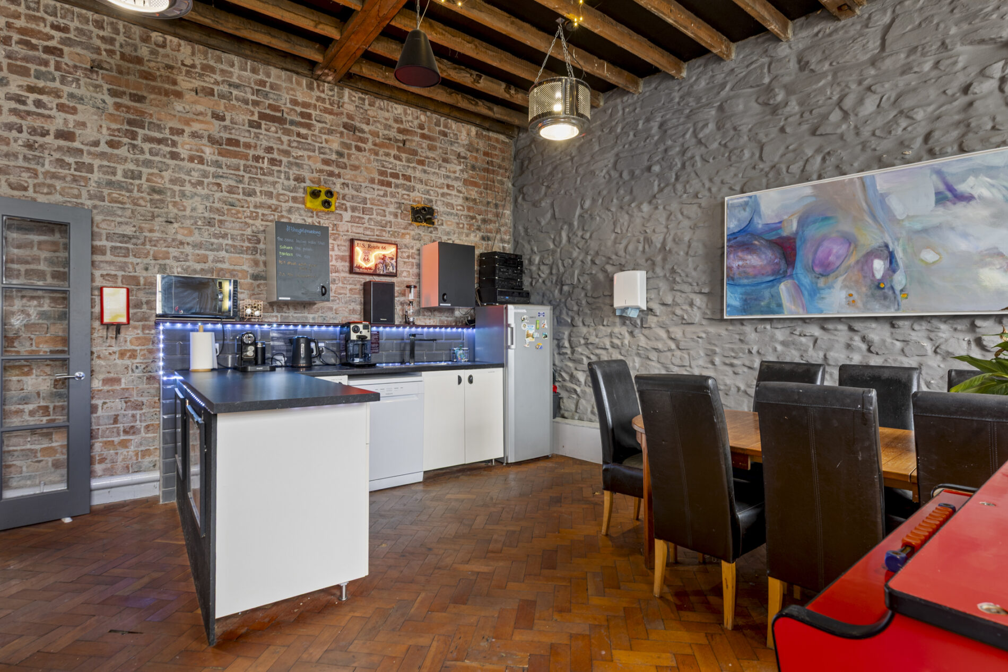
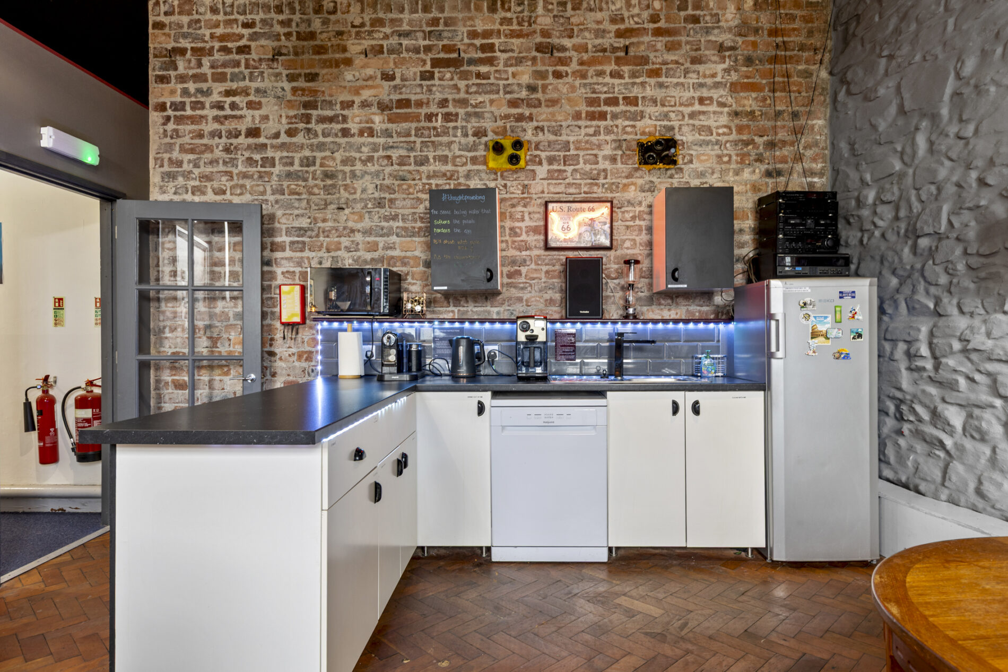
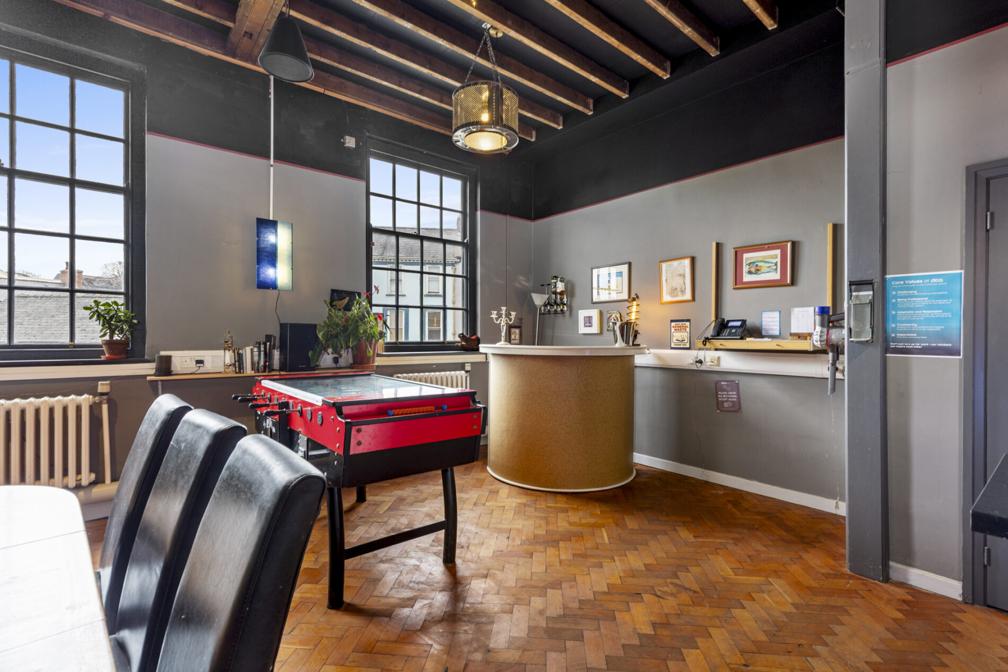
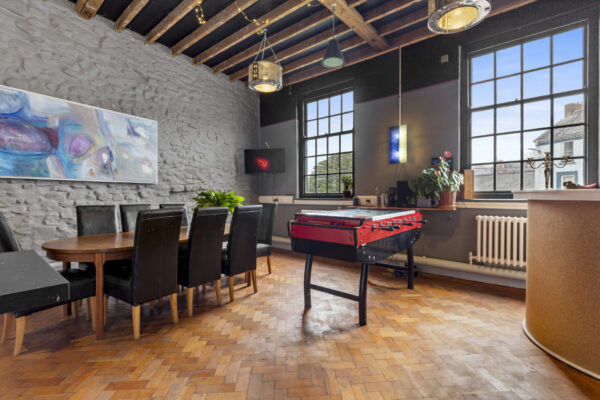
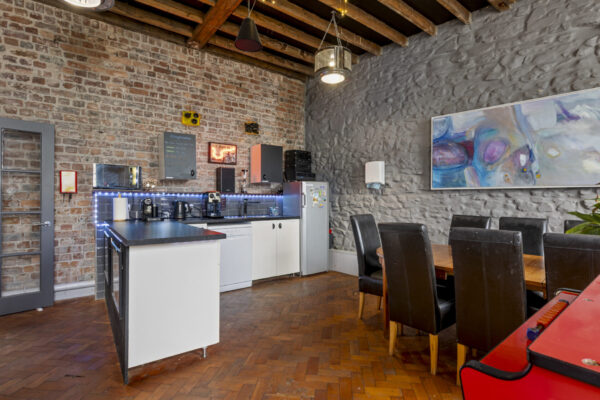
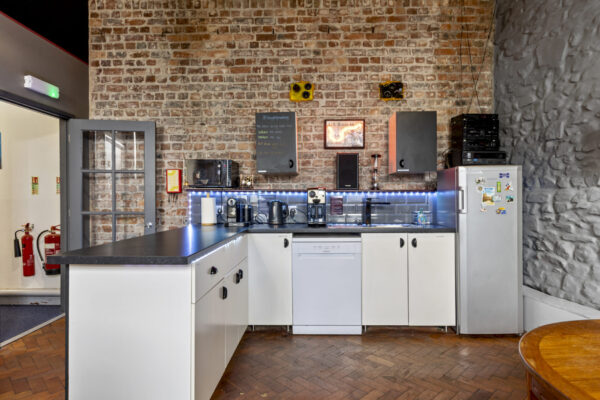
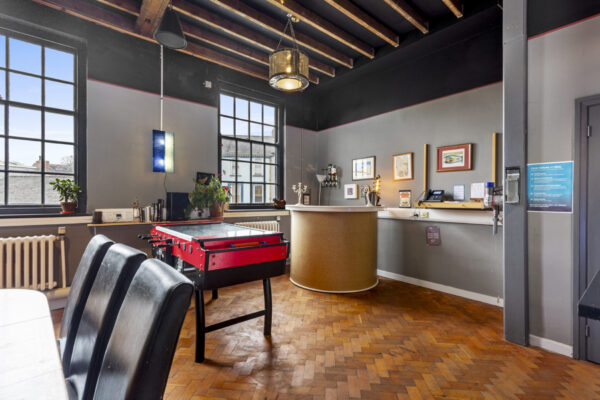
A spacious staff room with herringbone wooden flooring underfoot, exposed stone and brickwork and attractive overhead beams. The fitted kitchen comprises eye and base level units with worktops over, tiled splashbacks, a stainless steel sink and drainer, under-counter space for a dishwasher and designated space for a freestanding fridge. Currently arranged with a dining table, football table and freestanding bar. Television connections are available. Dual cast iron radiators and dual sash windows to the fore aspect, while a built-in storage cupboard with shelving offers additional storage.
LOWER GROUND FLOOR
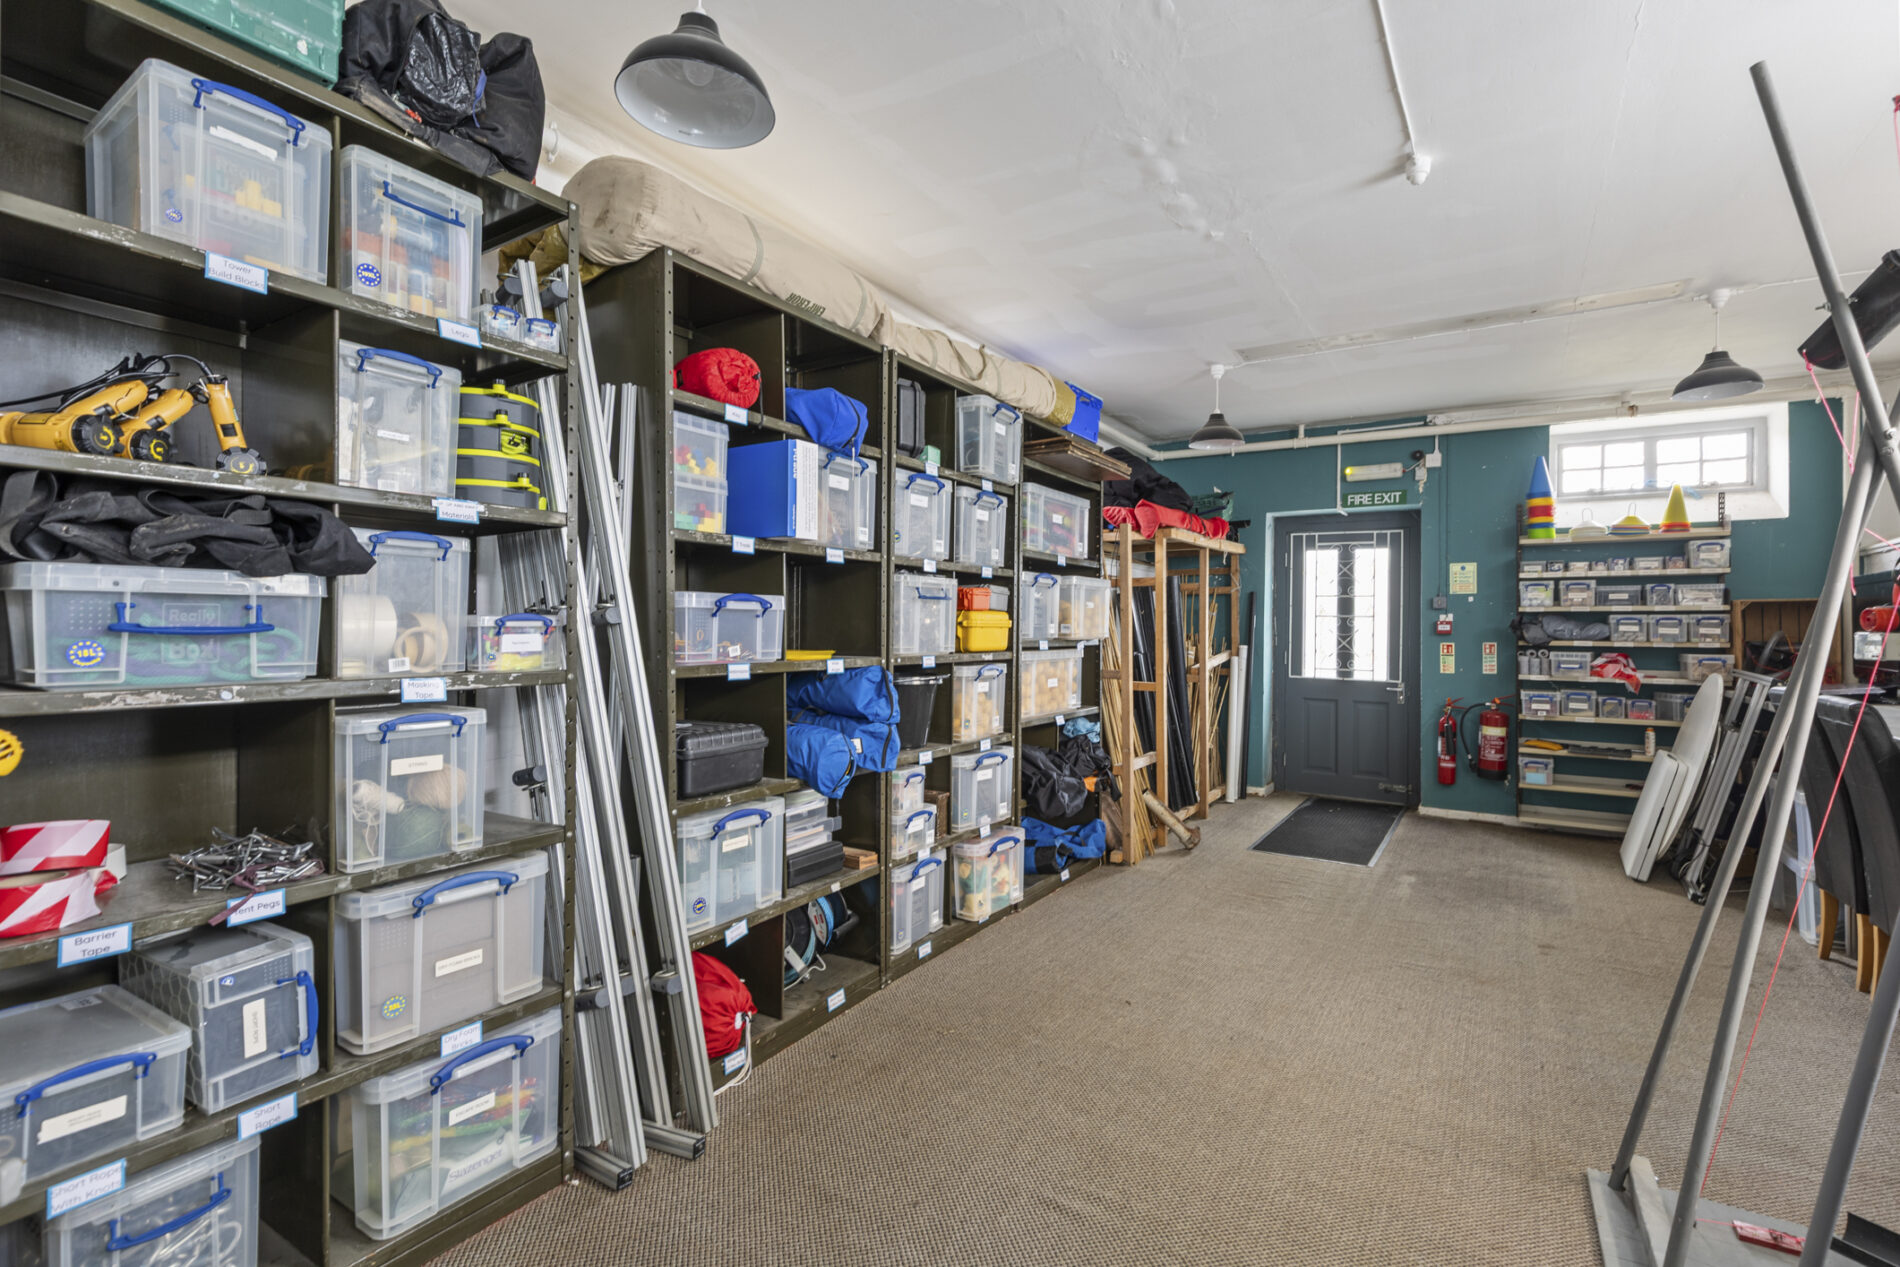
Store Room / Workshop 24' 1" x 13' 7" (7.34m x 4.15m)
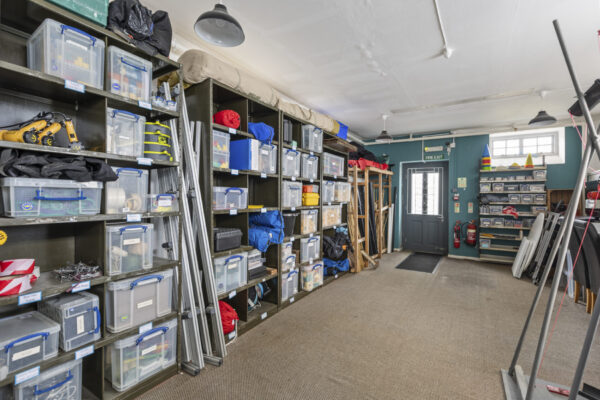
Currently divided into two sections by an internal partition incorporating a door and glazed panels. The entrance section has laminate flooring underfoot, built-in worktops and cabinetry with overhead shelving. The main section has carpet underfoot, further built-in worktop space and shelving. A fire exit door leads to the rear, with windows to the side aspect.
Storage Rooms / Plant Room / Meter Room
Two further store rooms provide built-in shelving and additional storage space, alongside a separate plant room and meter room.
Floor Plans