


Lawrenny Street, Neyland, SA73
Milford Haven
£170,000 Guide Price
Property features
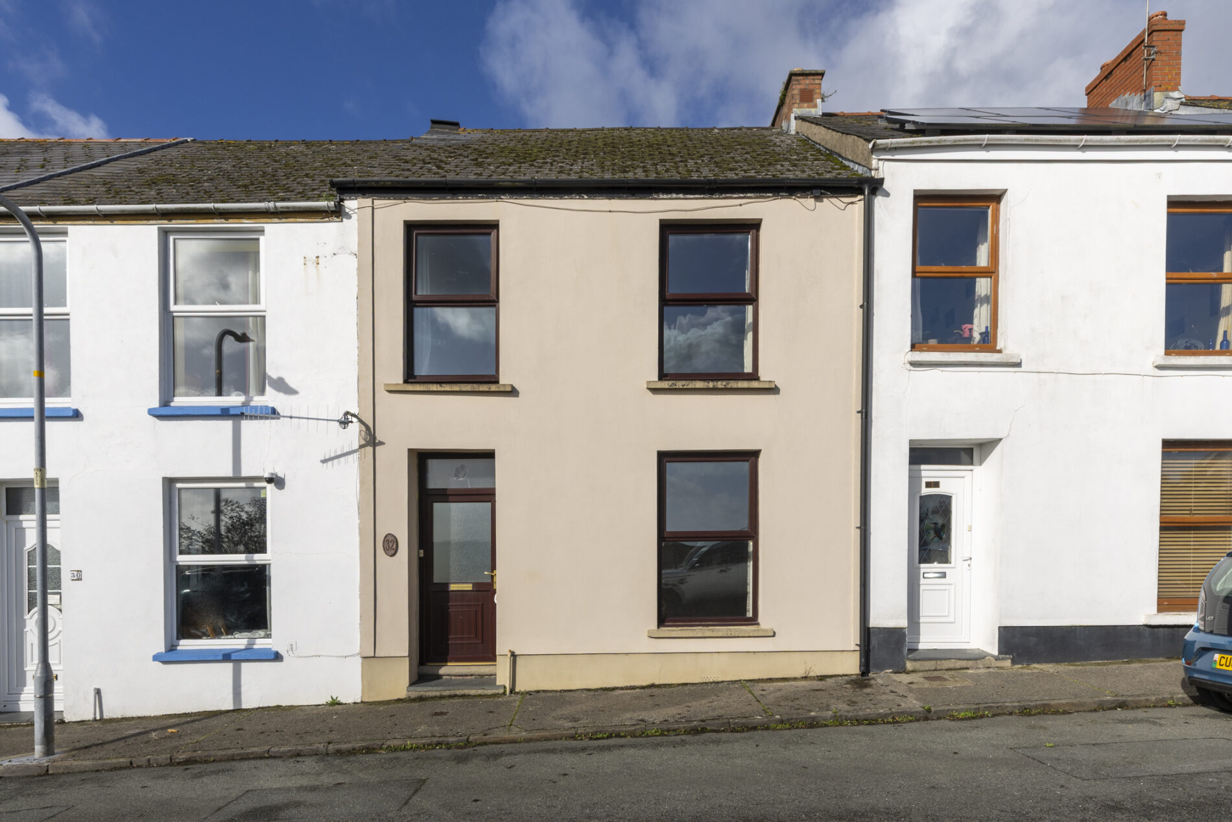
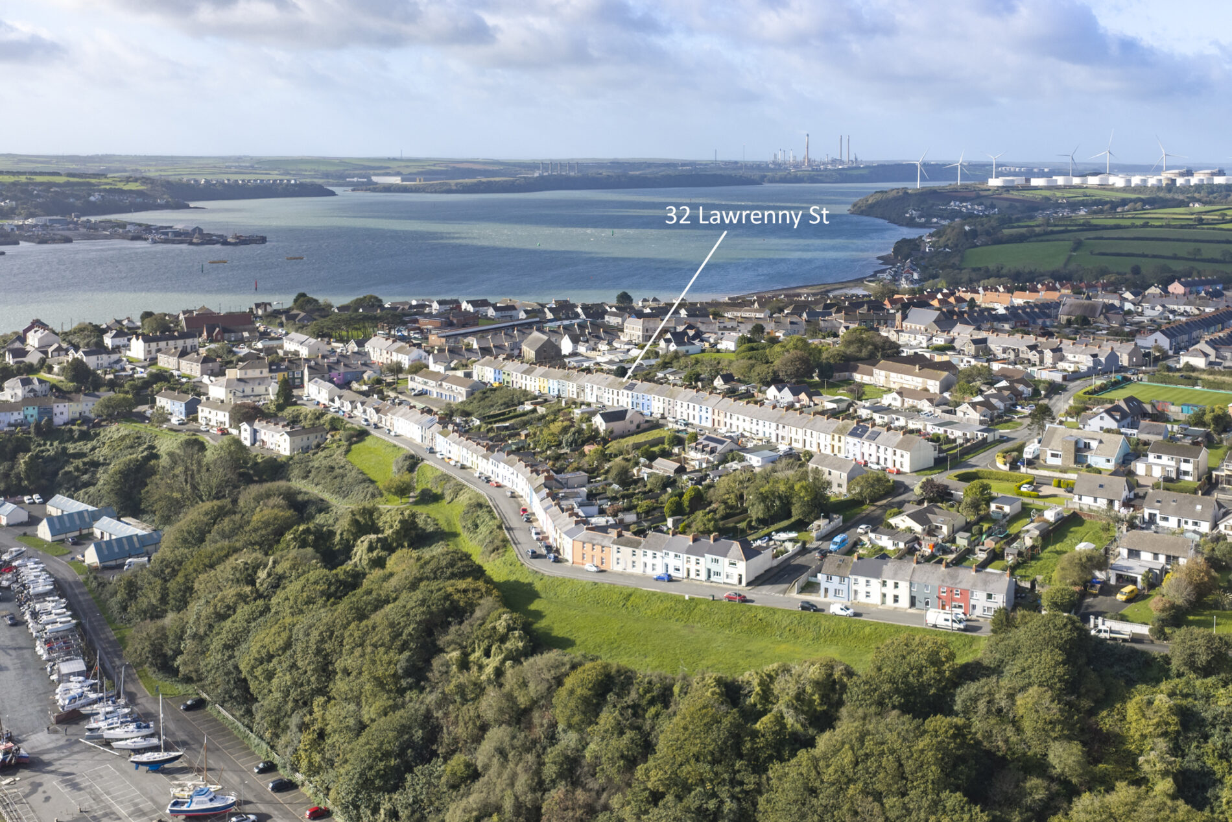
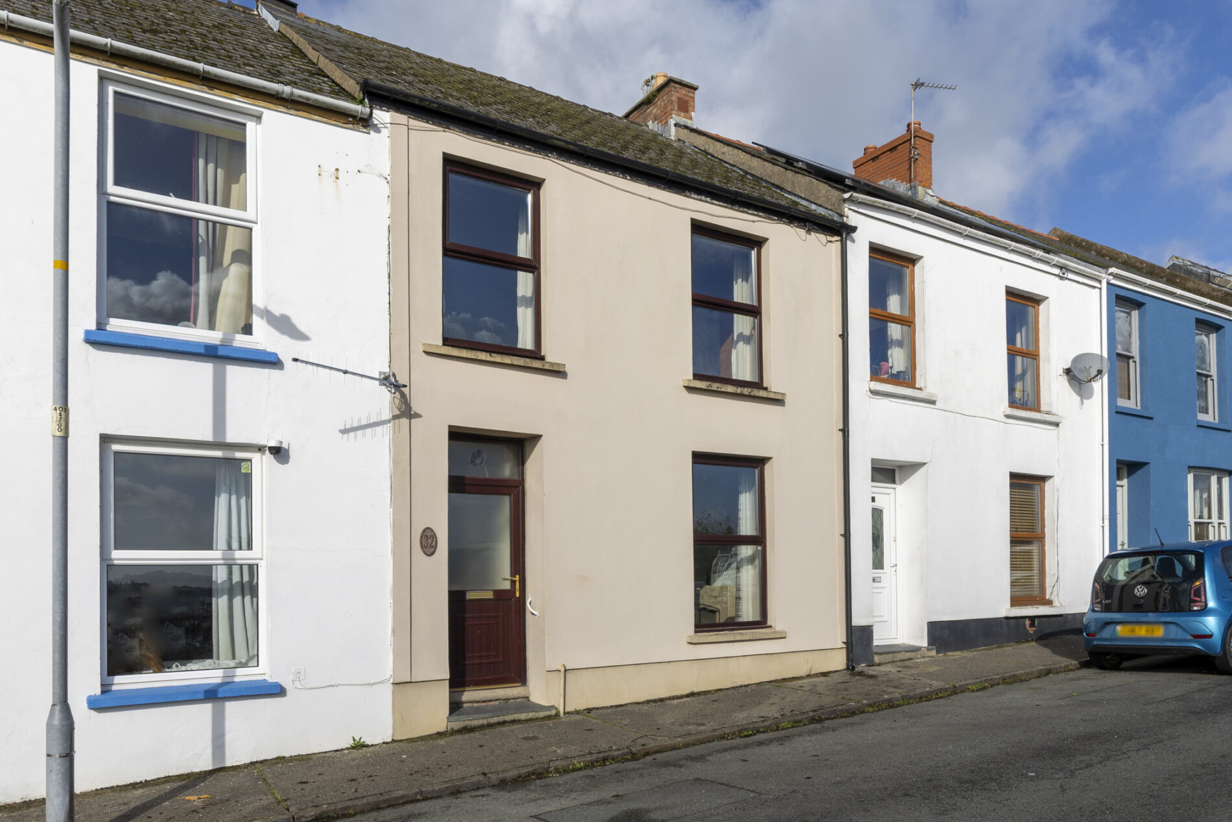
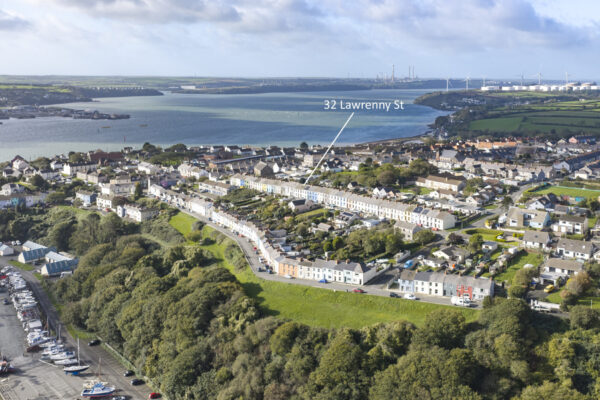
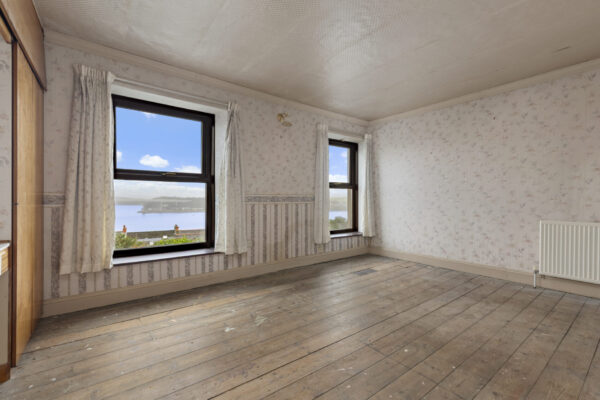
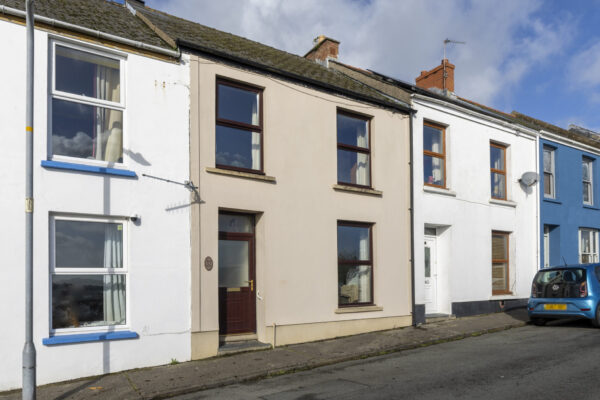
- Three-bedroom terraced house enjoying attractive water views to the fore.
- Exciting renovation opportunity with scope to modernise and personalise throughout.
- Generous ground-floor accommodation comprising two reception rooms, a separate dining room, sun room and kitchen.
- Three well-sized bedrooms arranged across the first floor, served by a family bathroom.
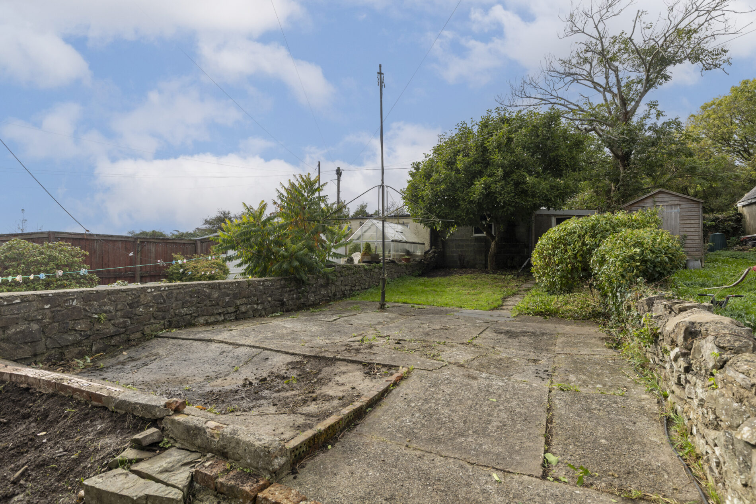
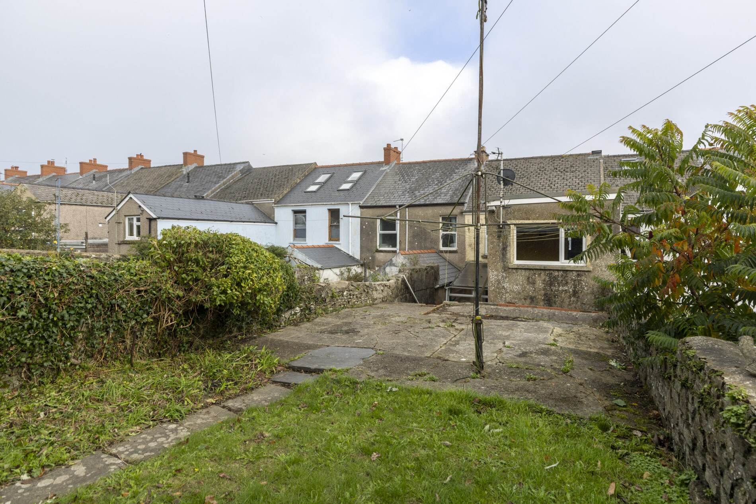
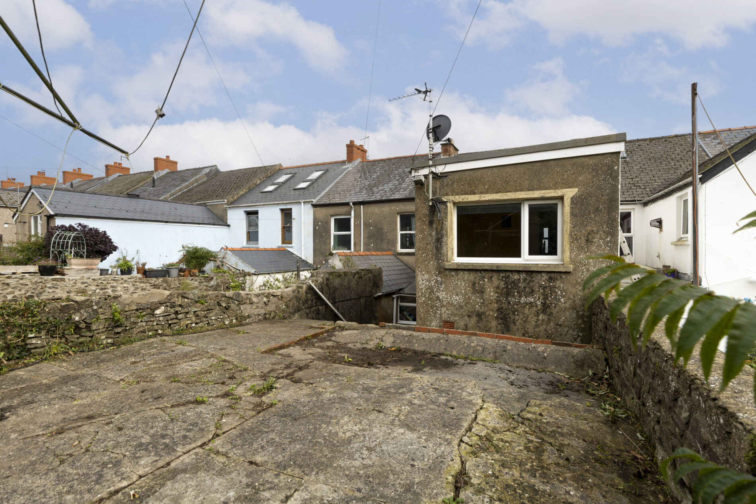
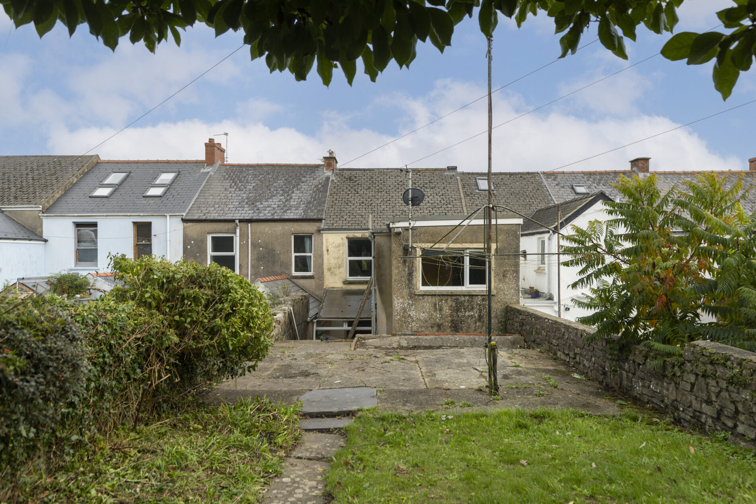
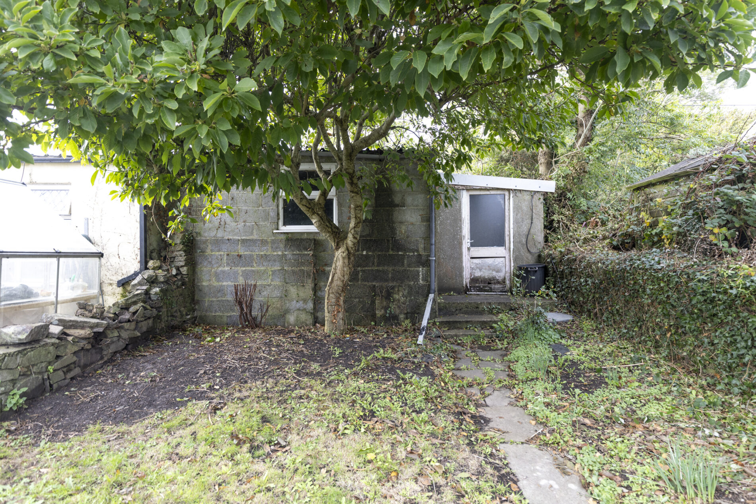
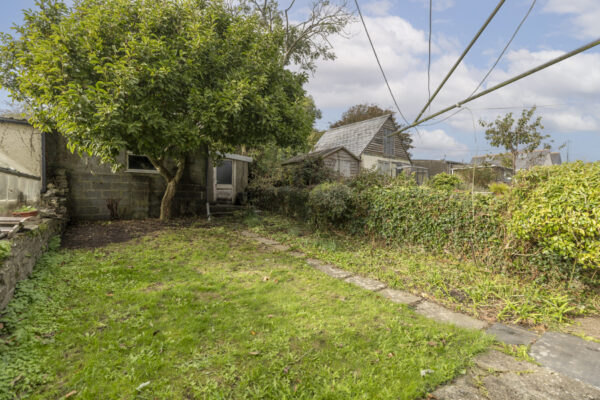
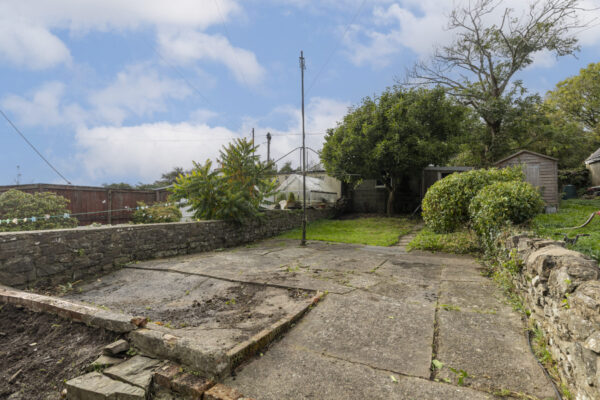
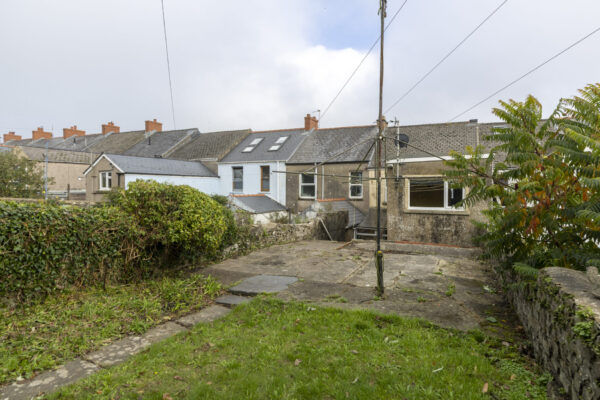
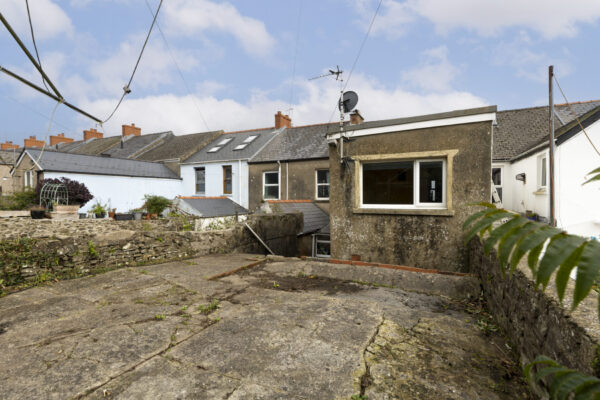
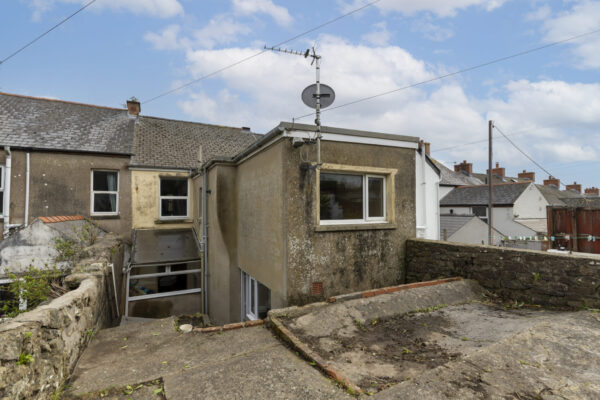
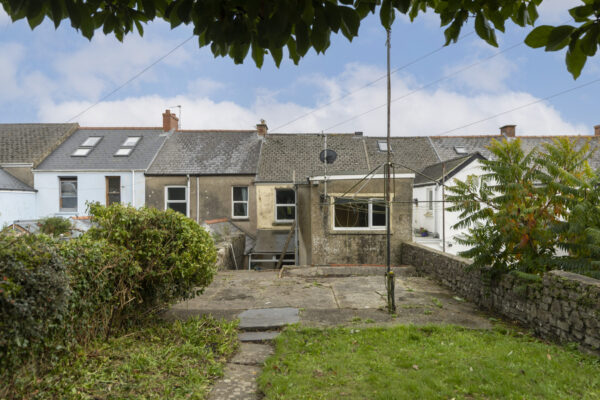
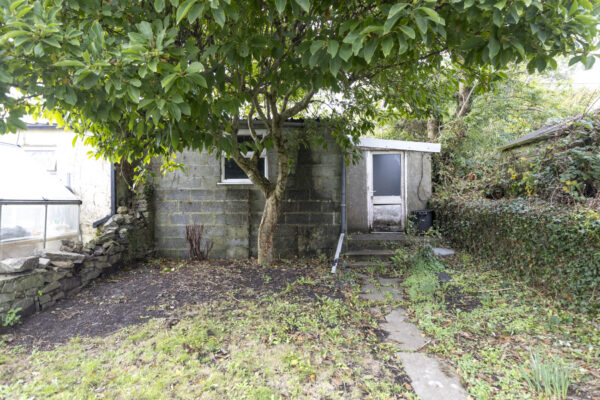
- Rear garden featuring a patio area, lawn and separate garden store.
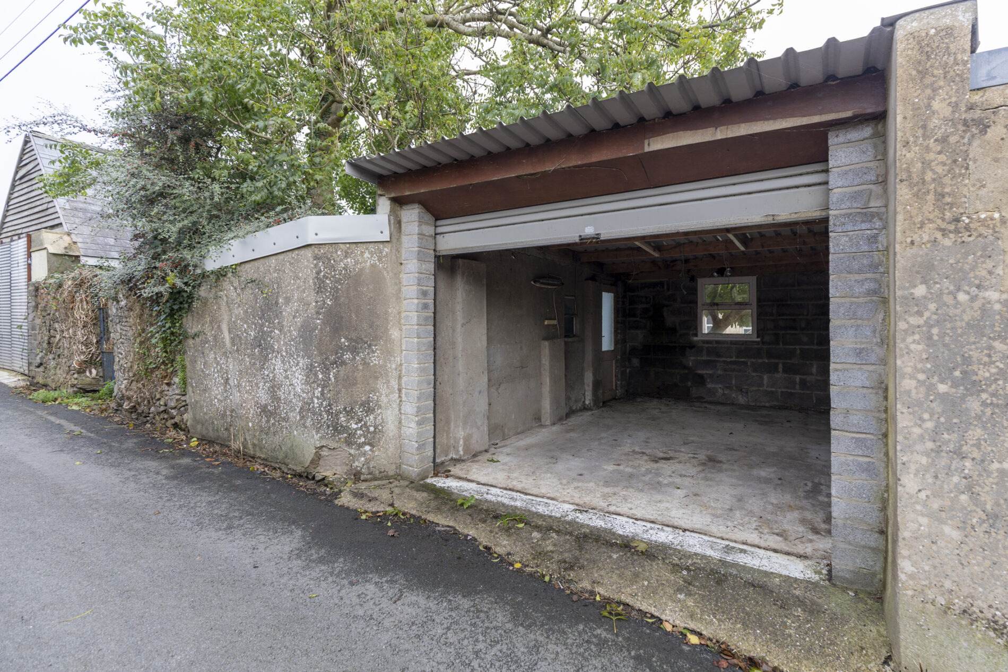
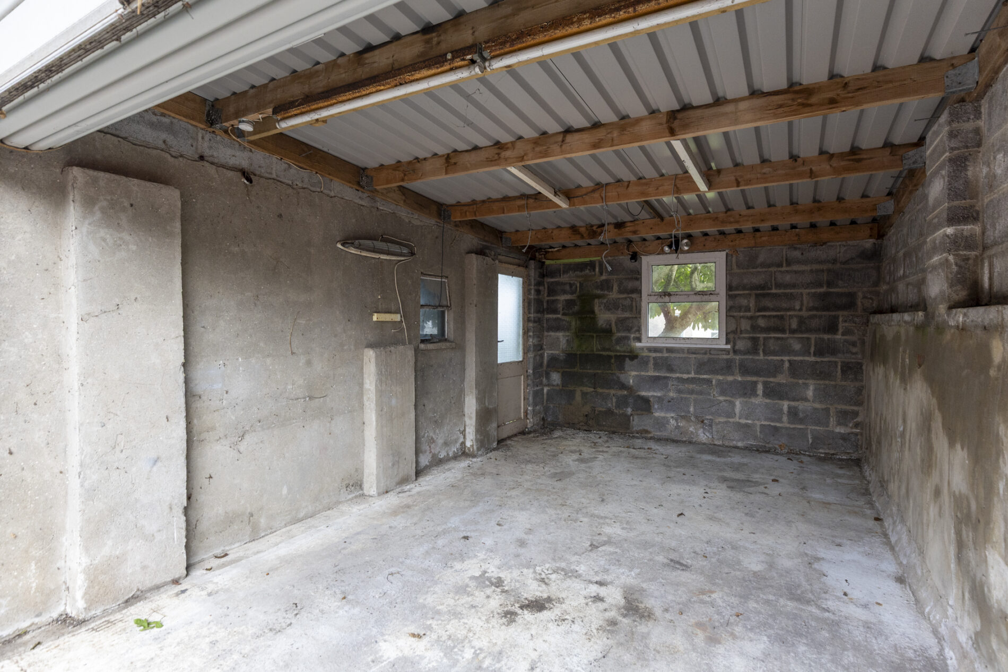
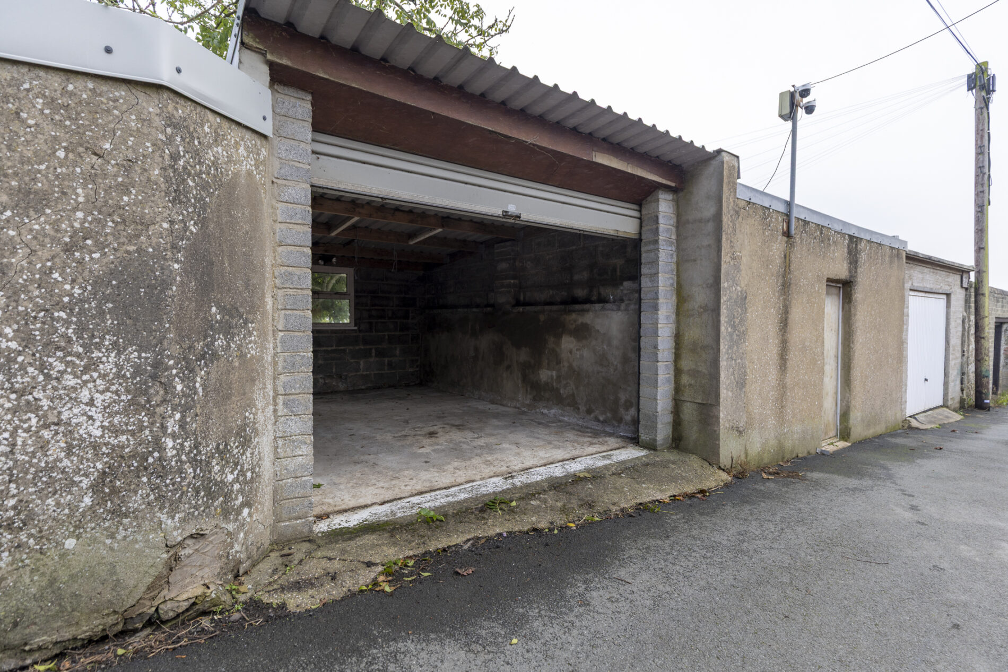
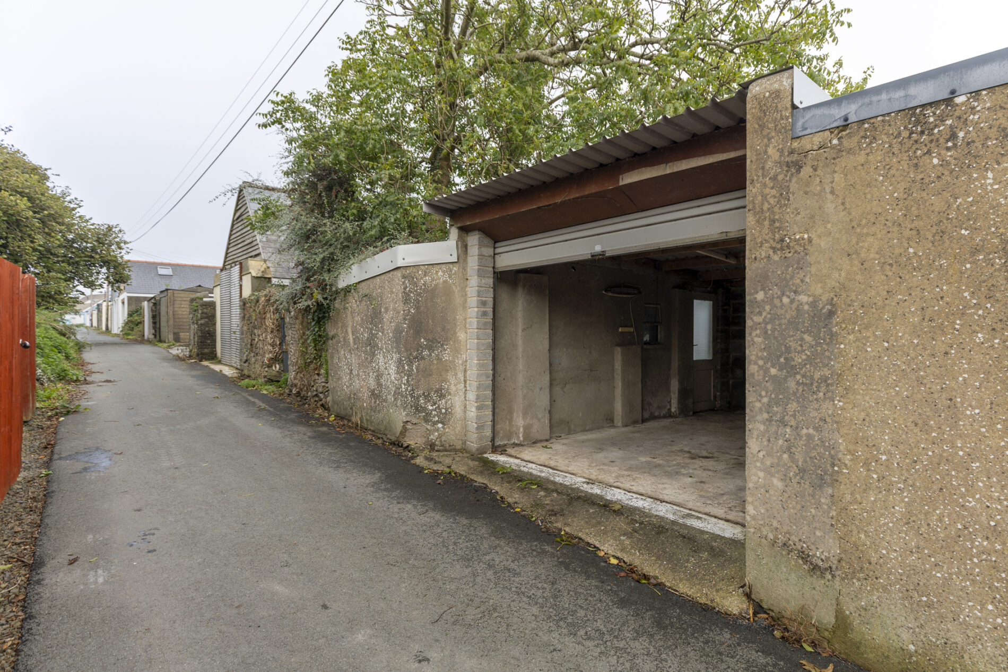
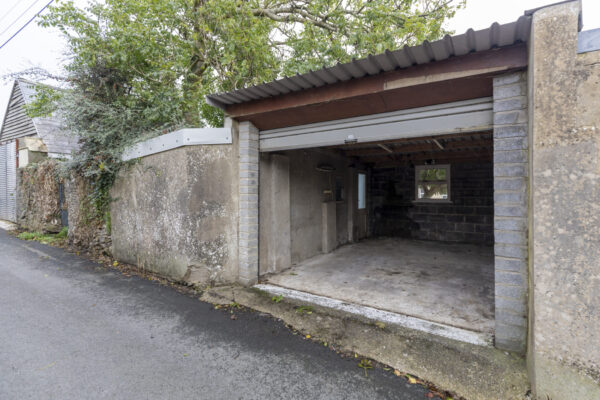
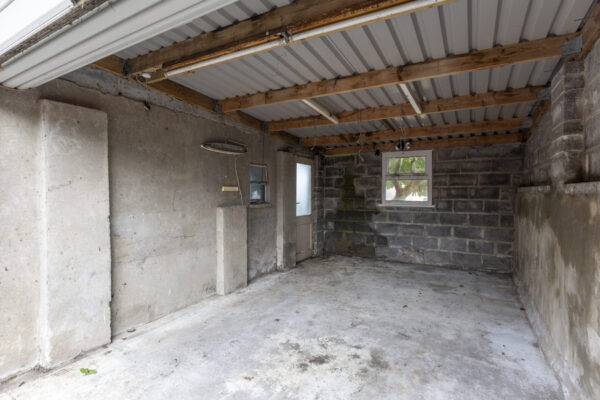
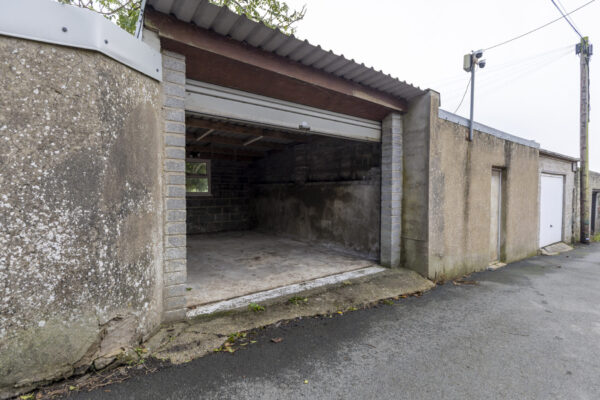
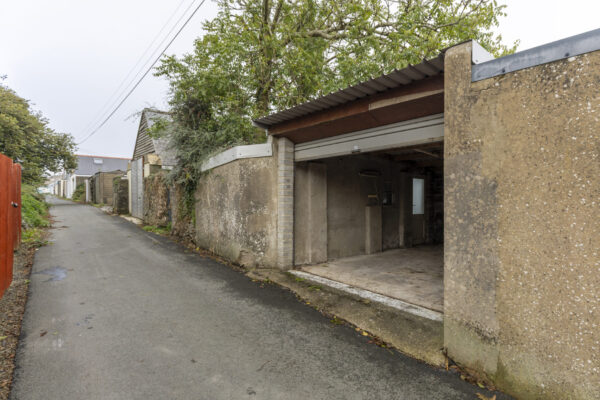
- Garage with rear access, conveniently positioned close to Neyland Marina, local amenities and scenic waterside walks.
Summary
Occupying a convenient position in Neyland, this three-bedroom terraced house enjoys attractive water views and offers an exciting opportunity for renovation. The accommodation includes two reception rooms, a separate dining room, sun room and kitchen, with three bedrooms and a family bathroom on the first floor. Outside, the property benefits from a rear garden with patio and lawn, a garage providing rear access and additional parking, and a separate garden store. Requiring modernisation throughout, the property offers considerable scope to create a beautiful home tailored to individual tastes, all within easy reach of Neyland Marina, local amenities and the wider Pembrokeshire coastline.Details
Open Home | Saturday 7th November 2026 | 10:00am - 11:00am (By Appointment Only)
Offering an exciting opportunity for those seeking a renovation project, this three-bedroom terraced house occupies a convenient position in Neyland, with attractive water views to the fore. Whilst the interior would benefit from modernisation throughout, the property offers excellent scope for improvement, allowing a new owner to update and personalise the accommodation to their own taste.
The accommodation comprises two reception rooms, a separate dining room, sun room and kitchen to the ground floor, with three bedrooms and a family bathroom arranged across the first floor. Externally, the rear garden features a patio area and lawn, together with a garage offering rear access for additional parking and a separate garden store. With its water views and considerable potential, this property offers an exciting opportunity to create a beautiful home through modernisation and renovation.
Neyland is a well-connected waterside town overlooking the Cleddau Estuary, offering a useful selection of shops, cafés, public houses and everyday amenities, together with scenic routes for walking and cycling. Neyland Marina sits within a sheltered creek and provides more than 400 berths, a highly rated café, yacht club, waterfront dining and excellent facilities for boating enthusiasts. Pembroke Dock, Milford Haven and the county town of Haverfordwest are all within easy reach, offering a broader selection of shopping, schools, leisure facilities and transport connections, whilst the Cleddau Bridge provides convenient access towards Pembroke and the coastline of South Pembrokeshire. Many of Pembrokeshire’s most sought-after Blue Flag beaches, including Broadhaven South and Barafundle Bay, are also within driving distance.
Additional Information:
We are advised that the property benefits from mains electricity and drainage, with gas-fired central heating.
What3Words:
///composts.offices.taker
Entrance Porch / Hallway
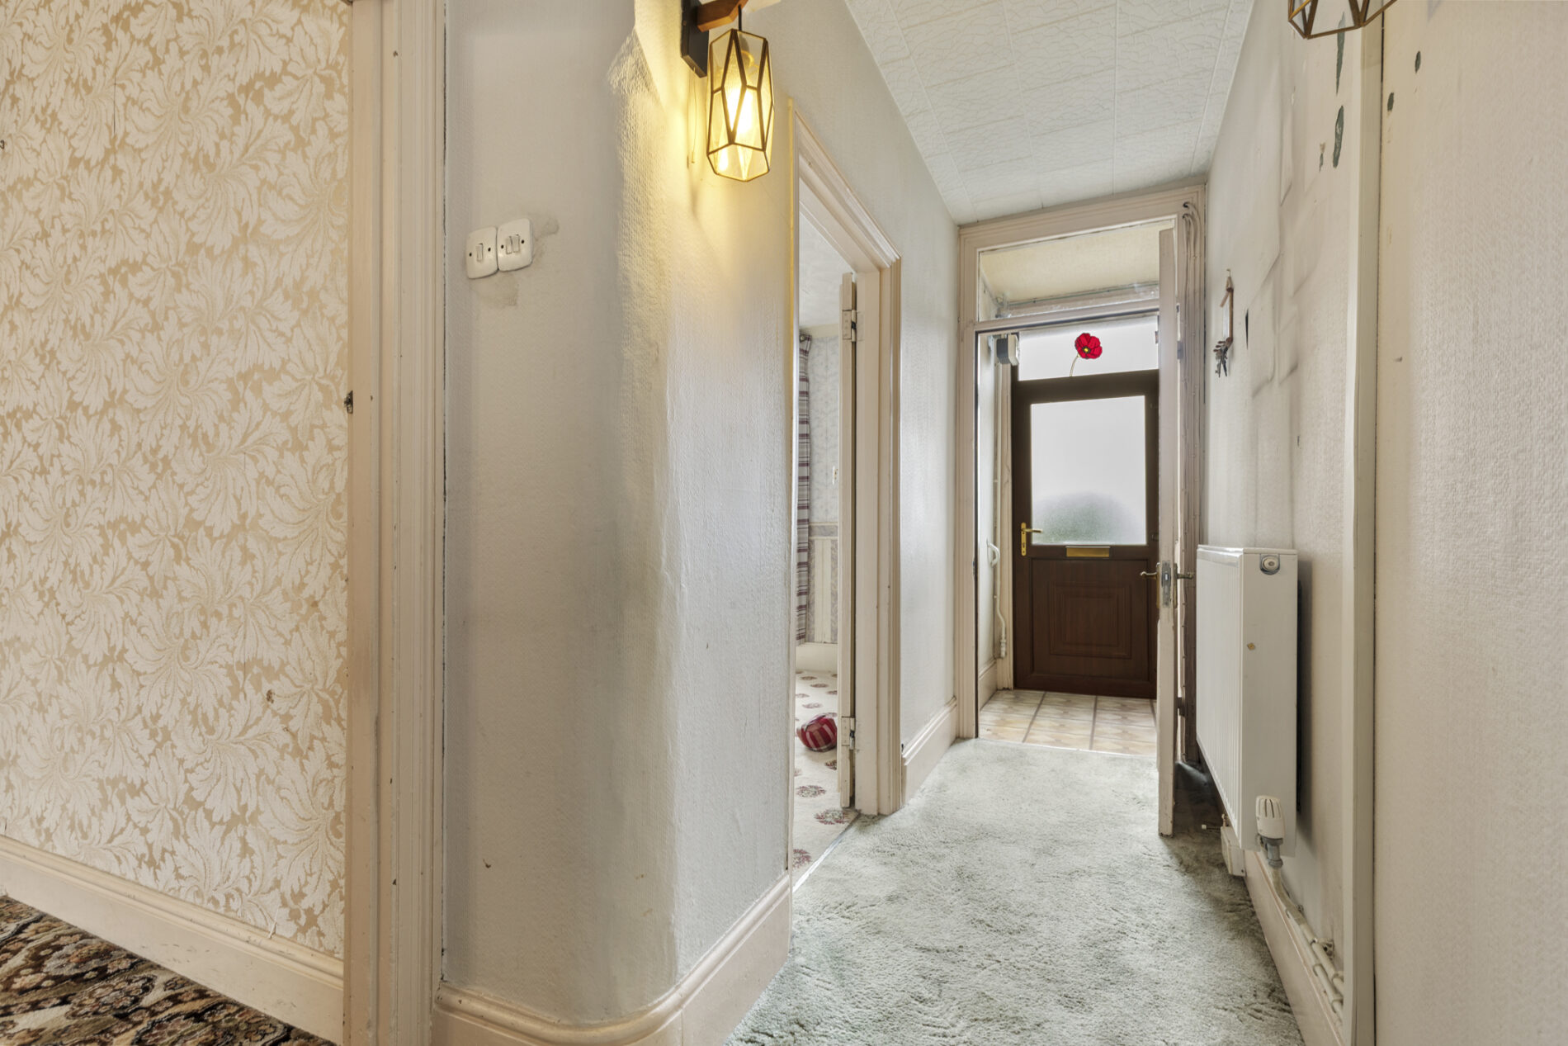
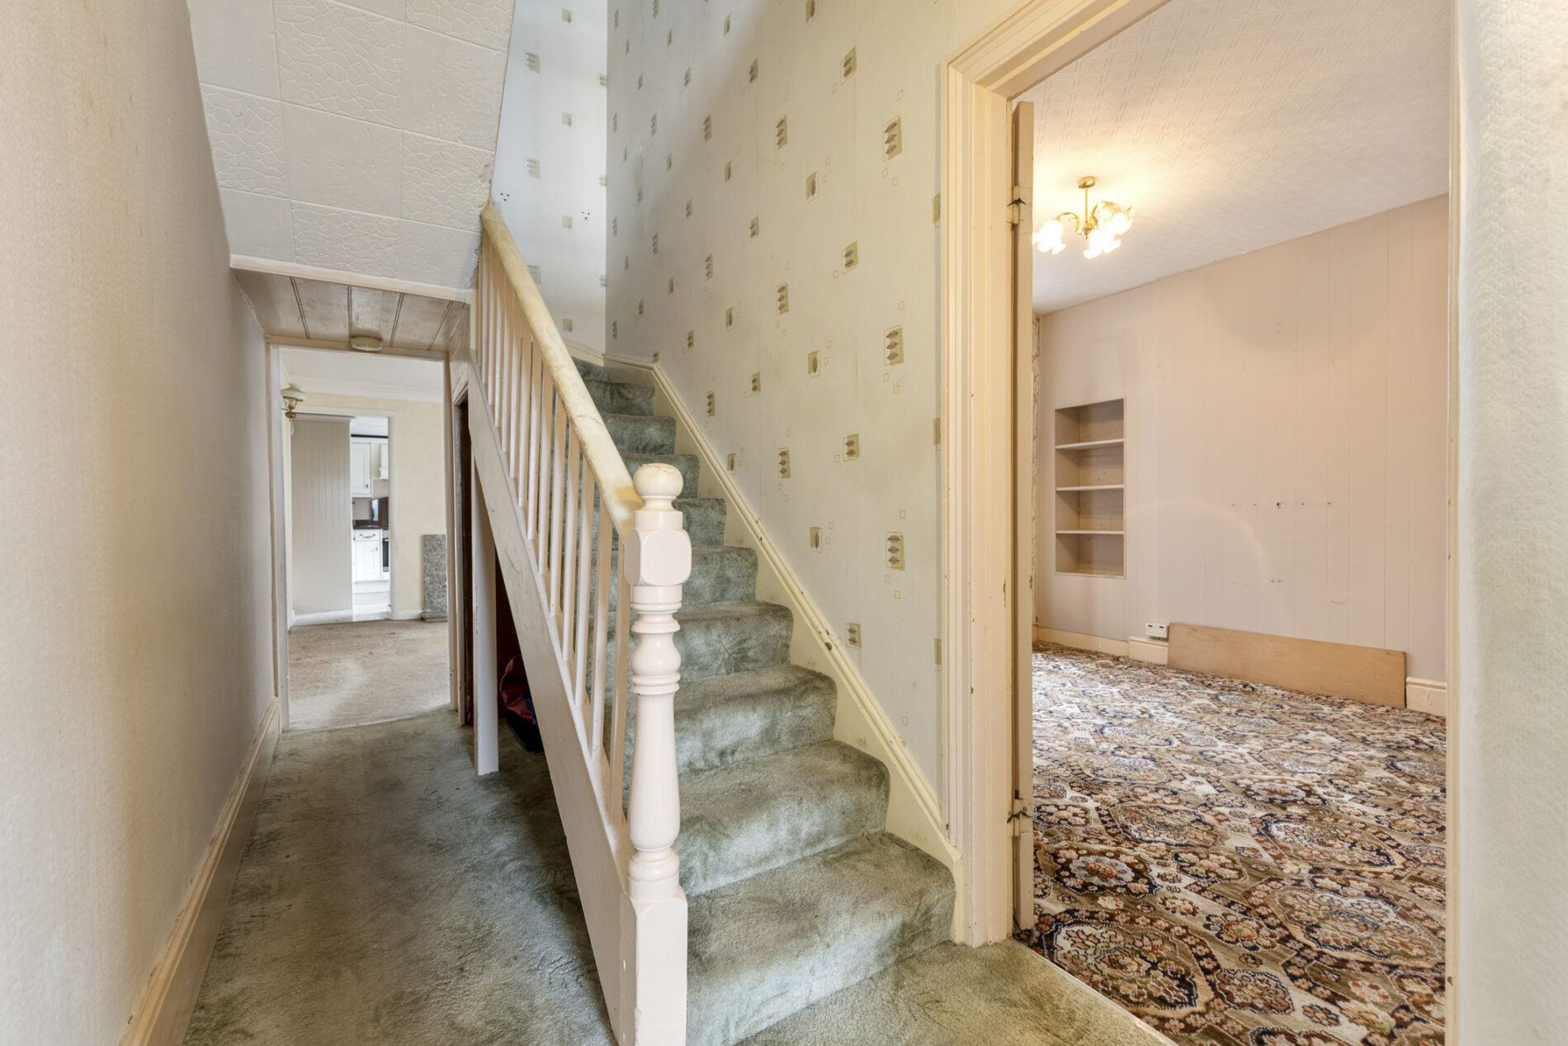
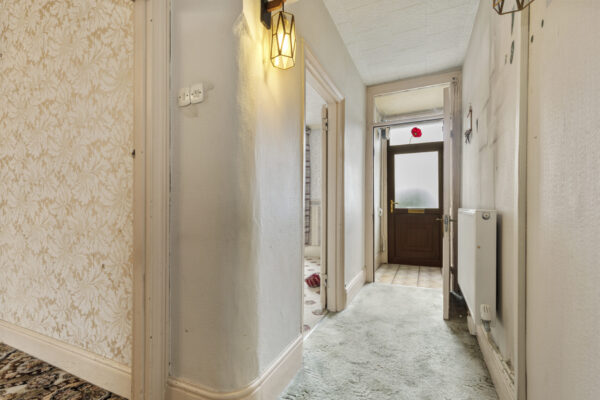
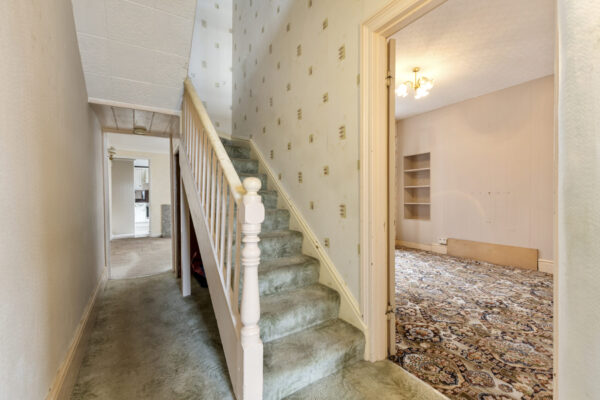
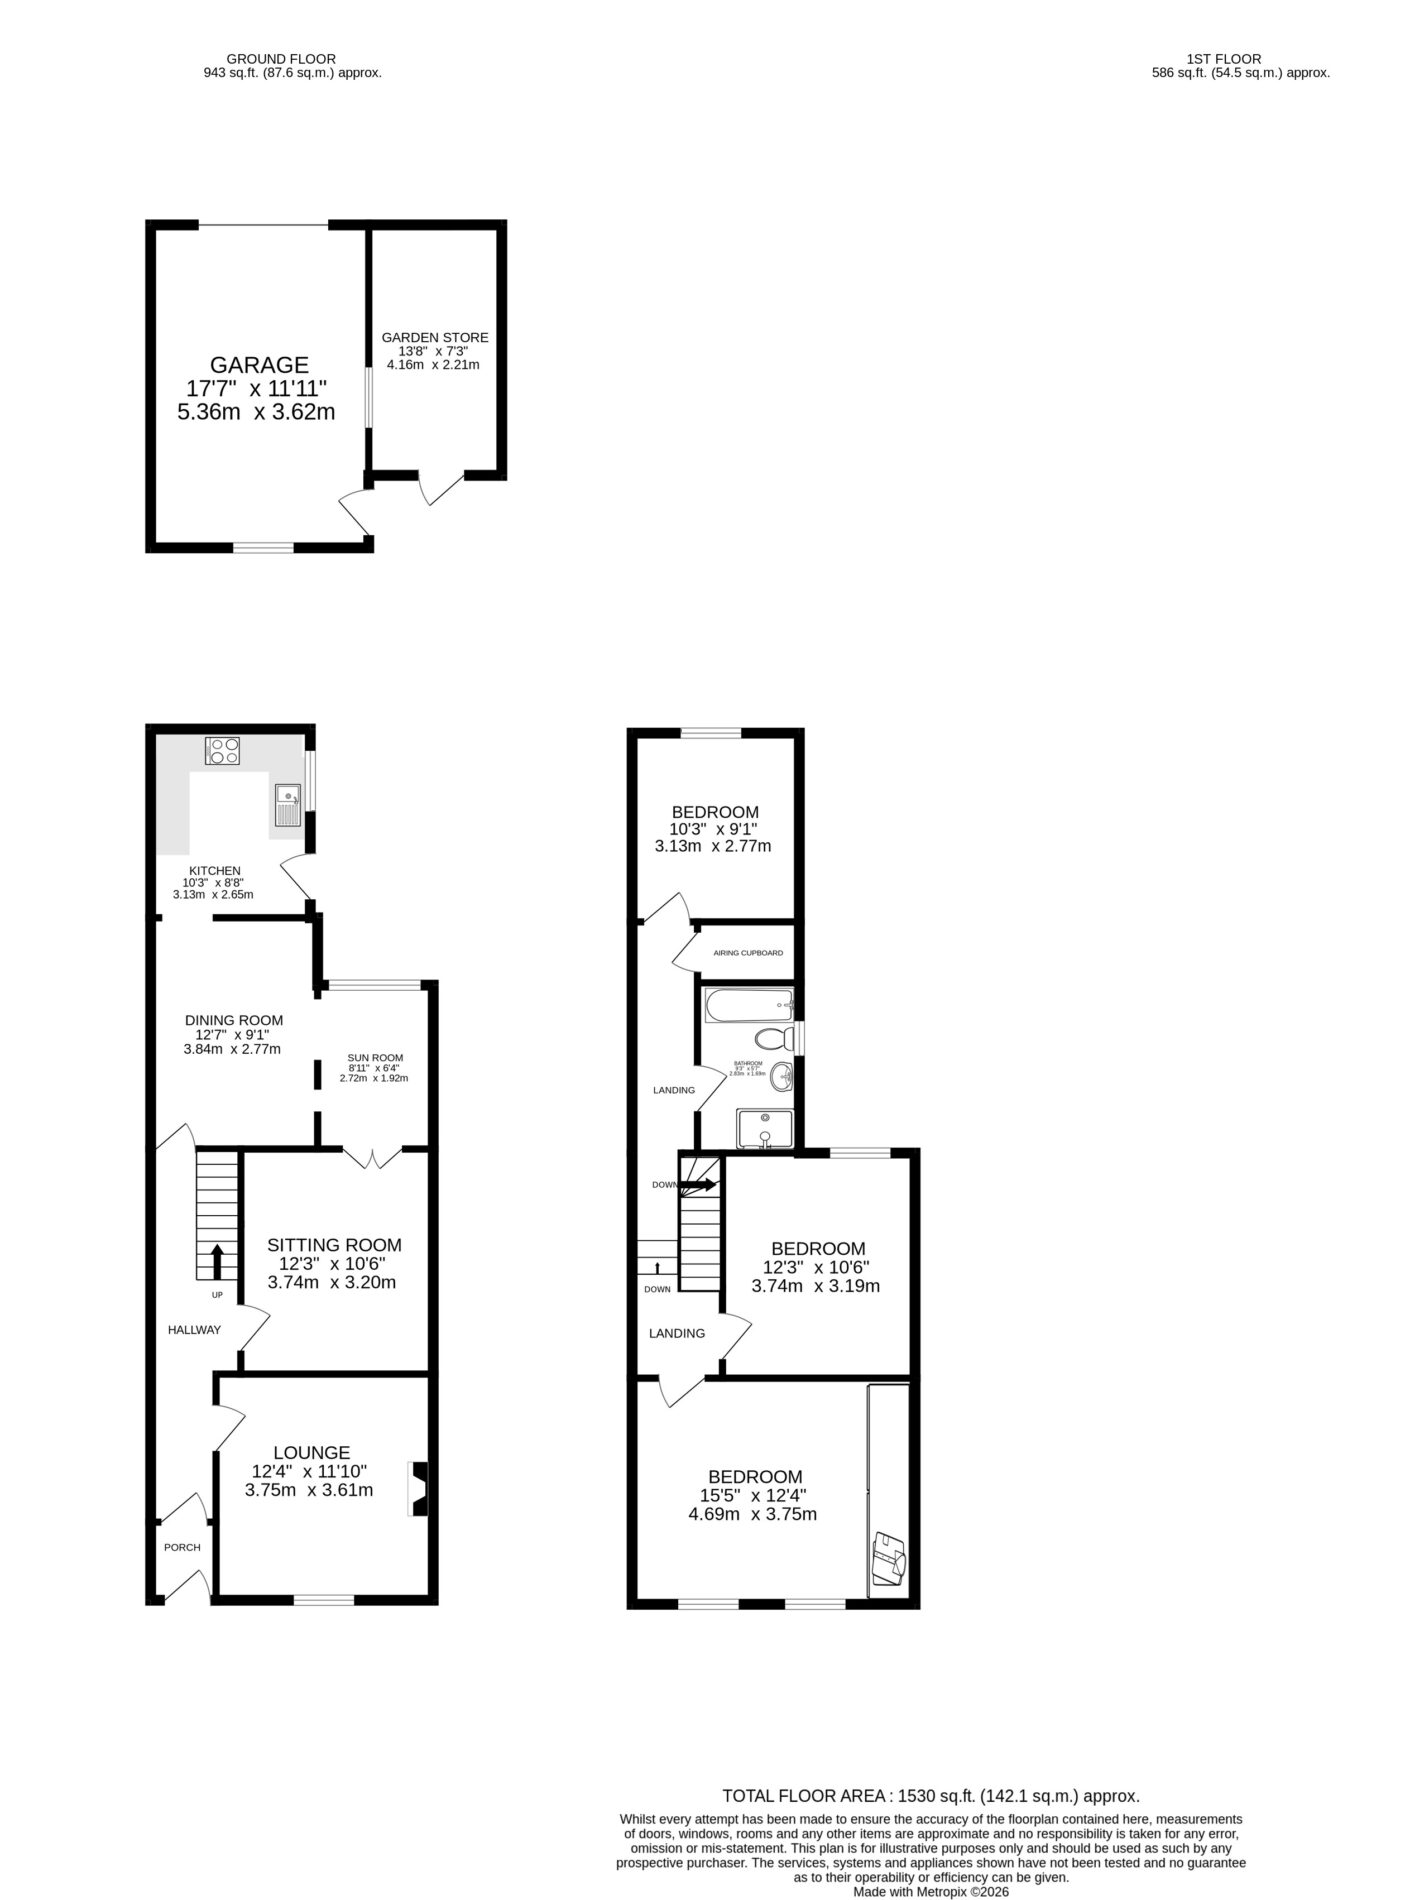
Entered through a uPVC door into the entrance porch, with lino flooring underfoot and a further door leading into the hallway. Carpet underfoot, with stairs rising to the first floor and useful open space beneath. Doors lead to the reception rooms.
Lounge 12' 4" x 11' 10" (3.75m x 3.61m)
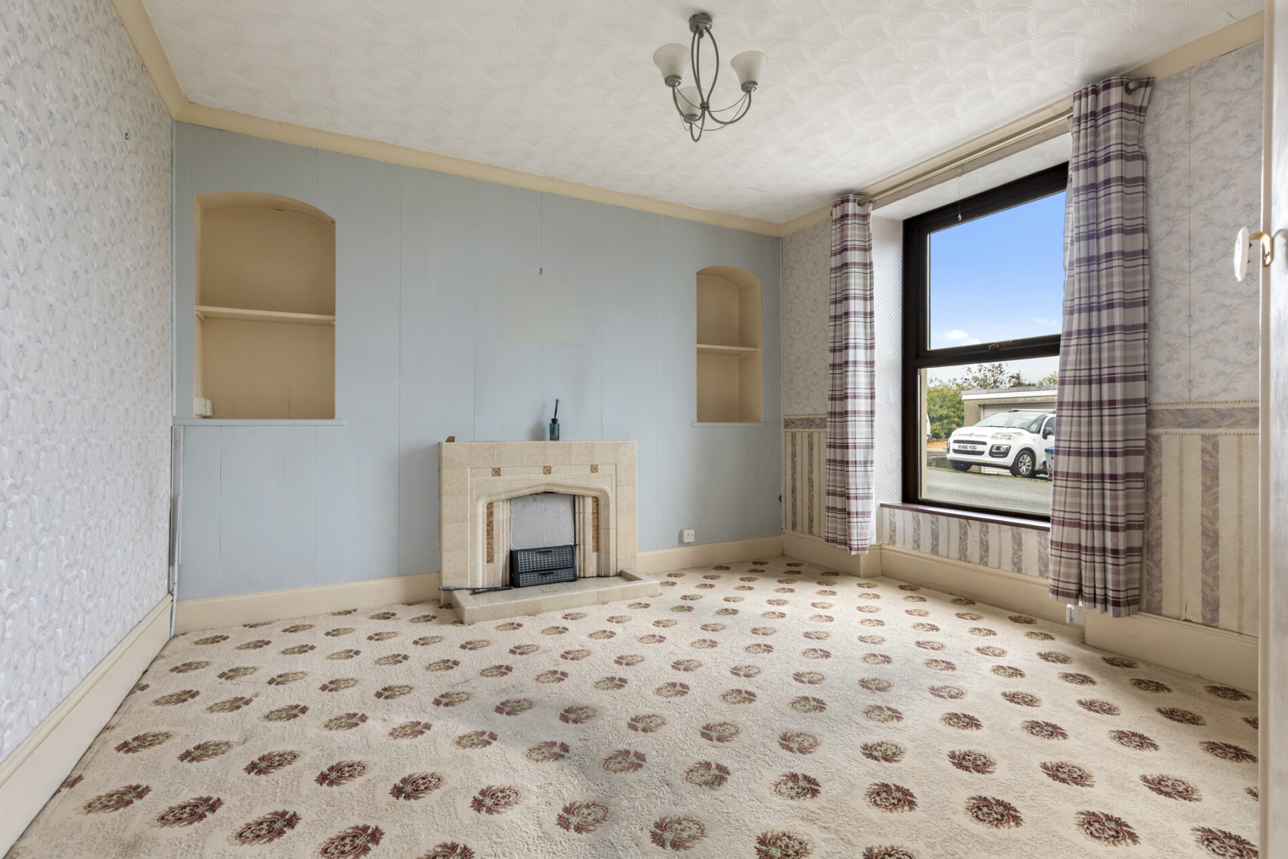
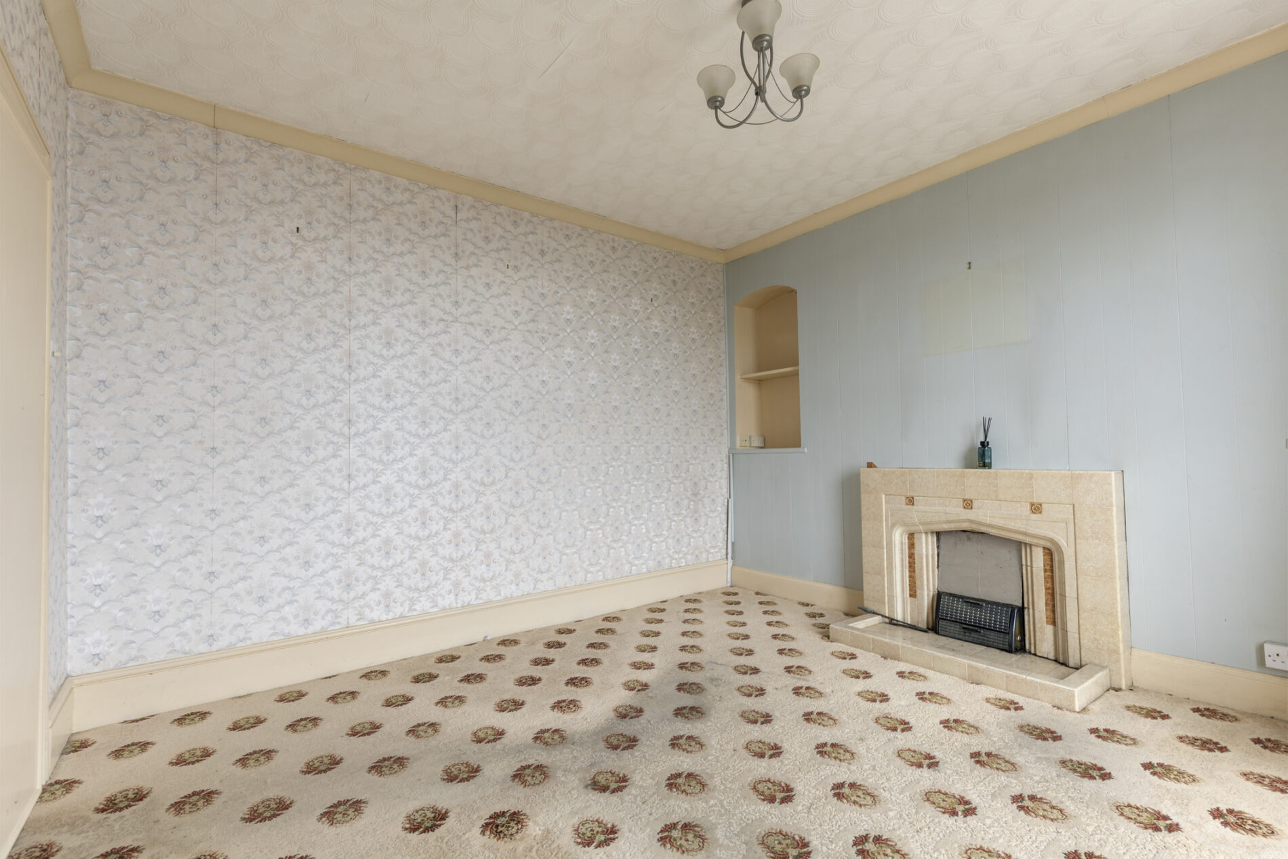
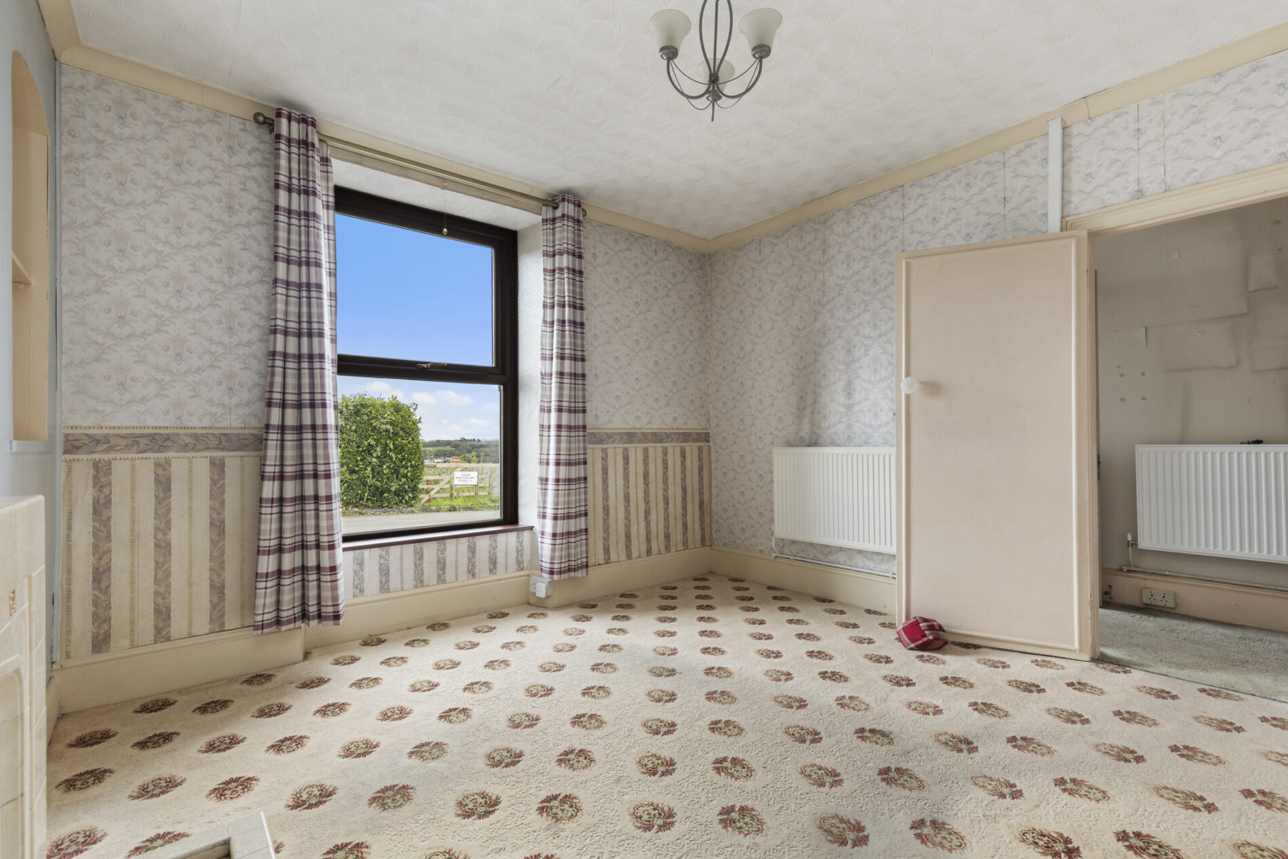
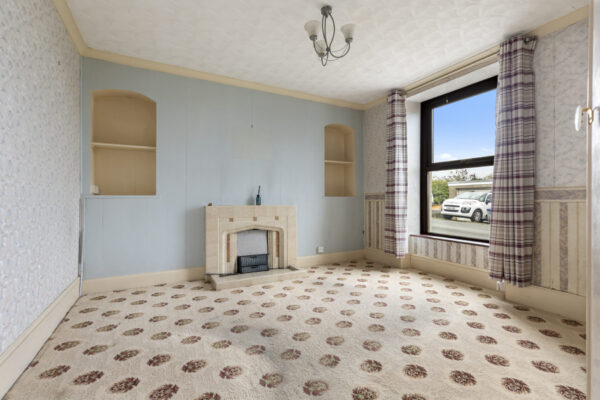
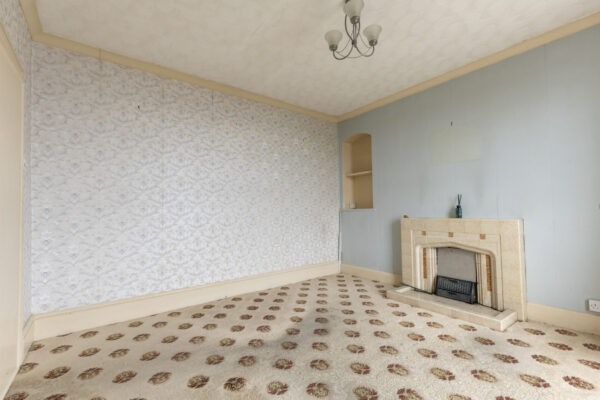
Carpet underfoot offering ample space for a range of seating arrangements centered around an open fireplace with tiled surround. Recessed shelving sits either side of the fireplace, with a window to the fore aspect providing natural light.
Sitting Room 12' 3" x 10' 6" (3.74m x 3.20m)
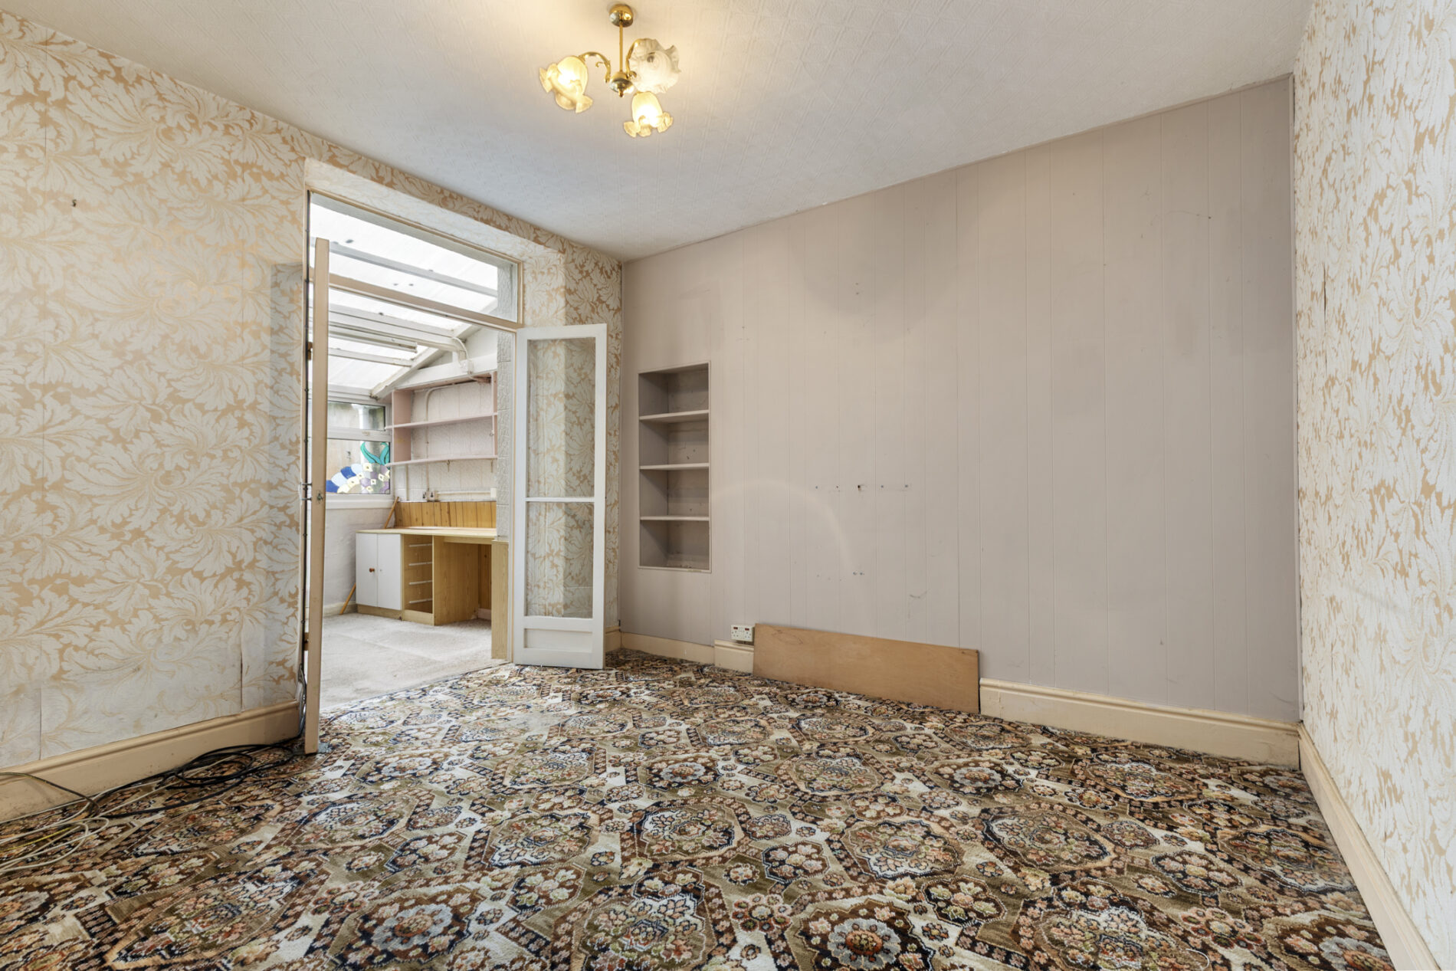
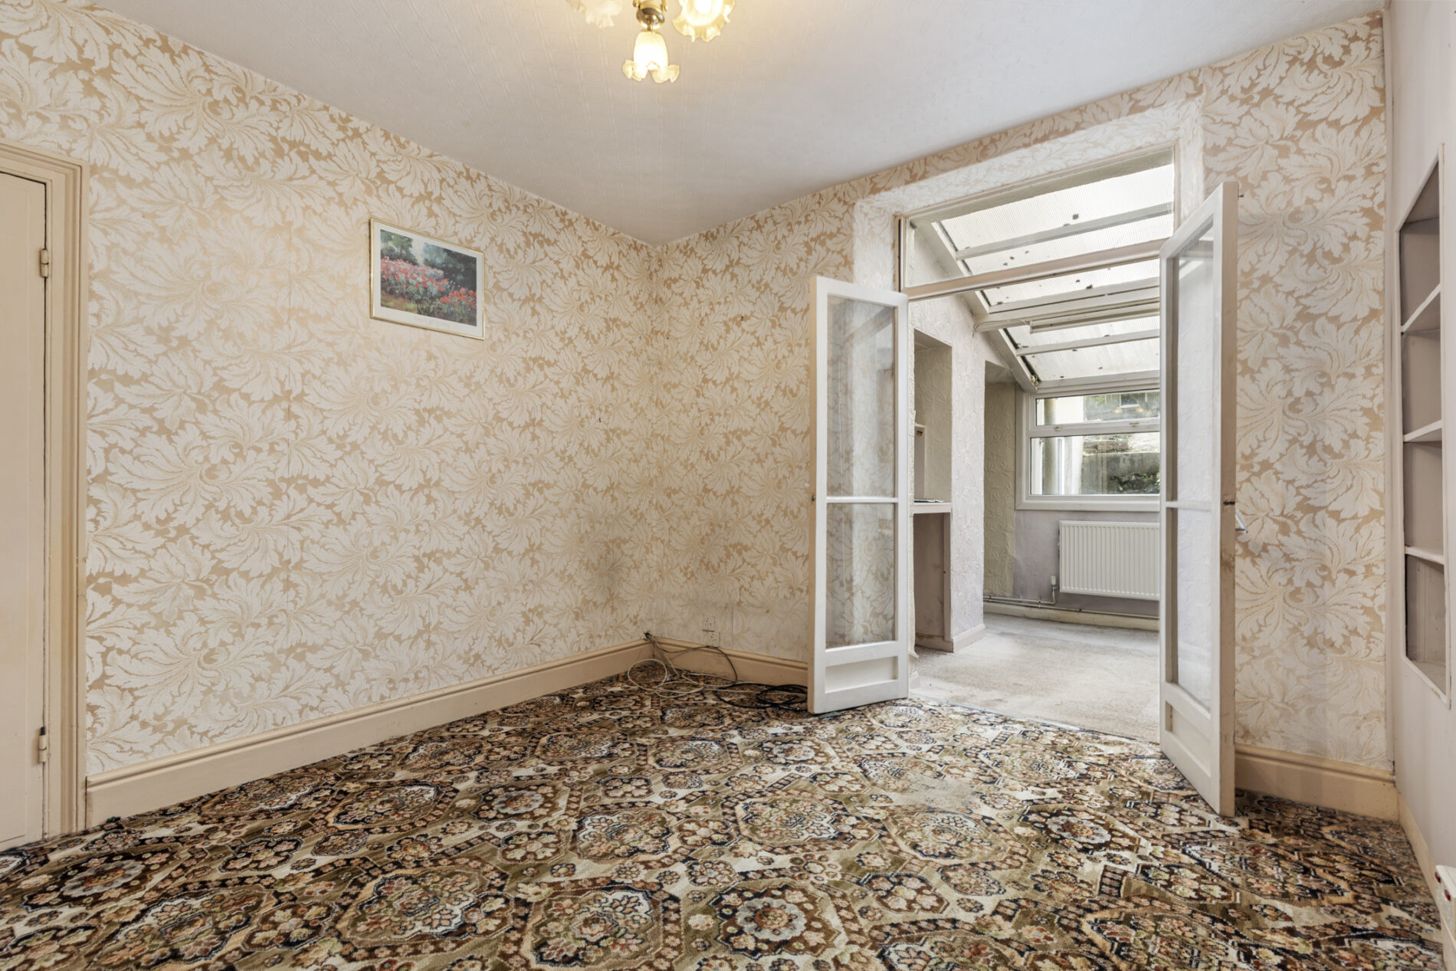
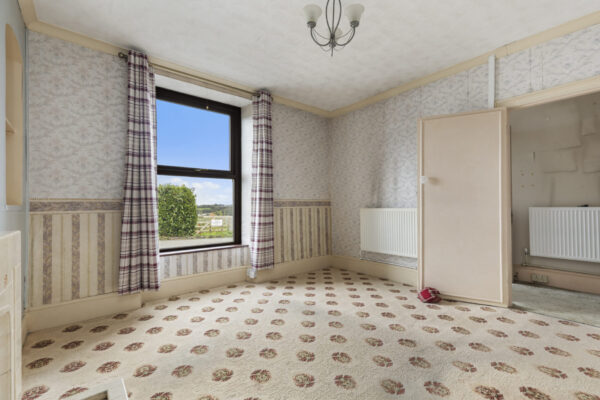
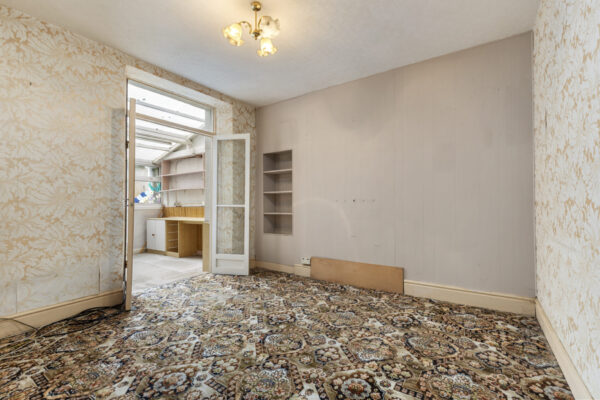
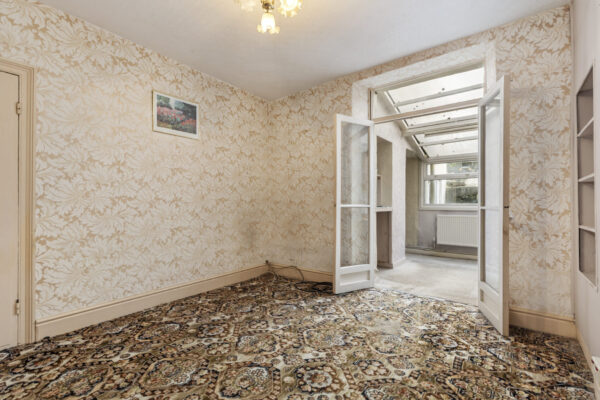
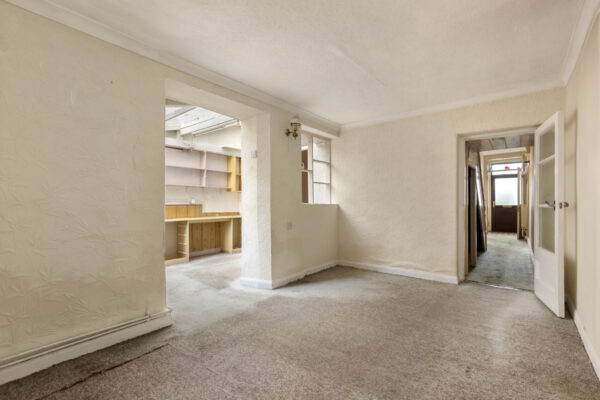
Carpet underfoot, with ample space for a range of seating arrangements and recessed shelving providing useful display space. Double doors open into the sun room, creating a natural connection between the two reception areas.
Sun Room 8' 11" x 6' 4" (2.72m x 1.92m)
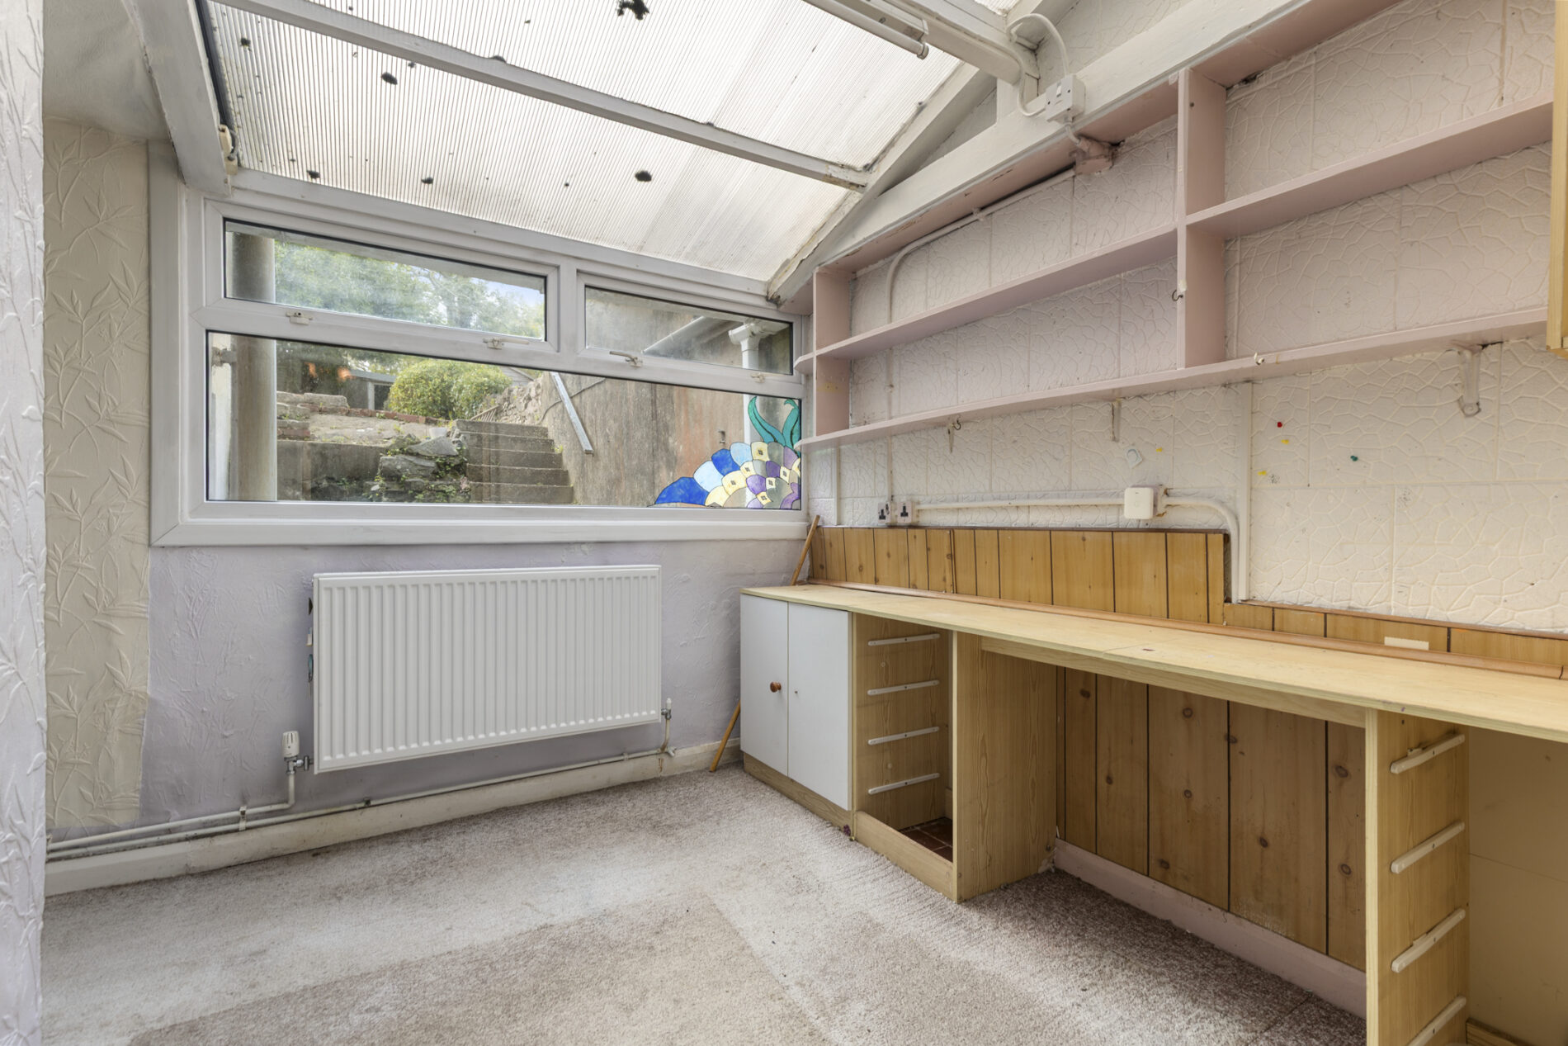
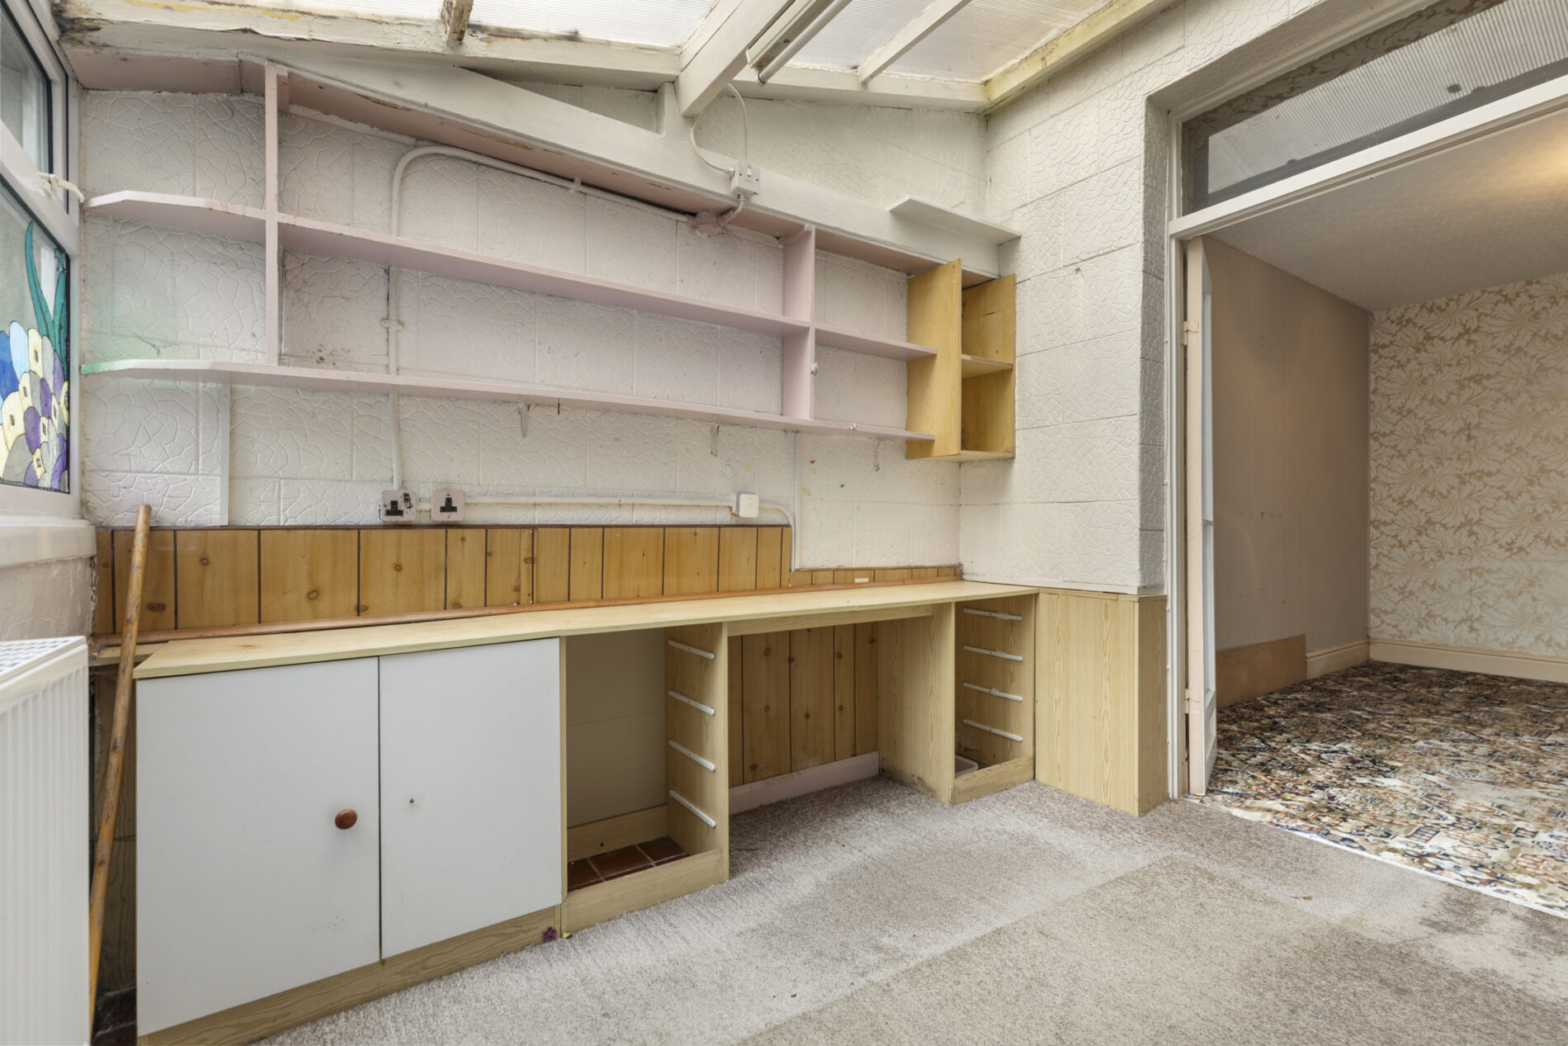
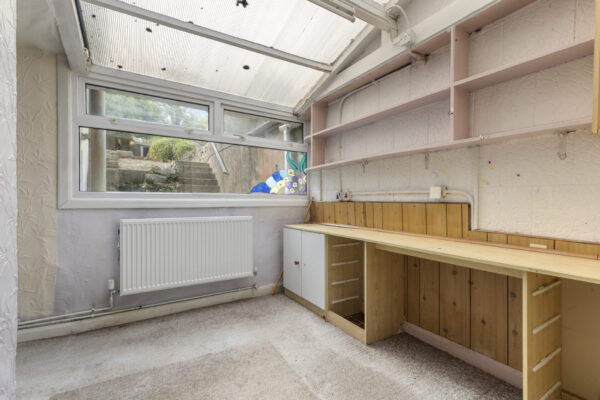
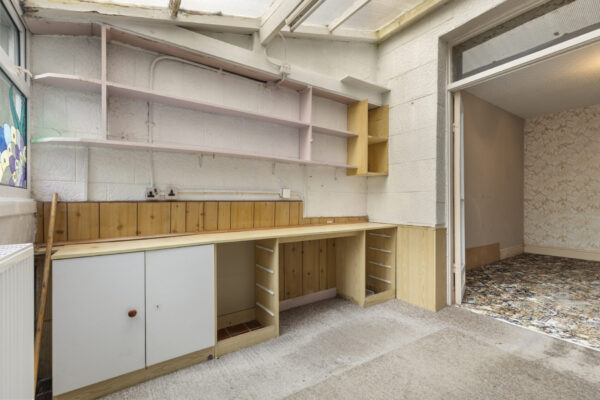
Carpet underfoot beneath a glazed lean-to roof, with a half-height wall and an open doorway leading through to the dining room. A window to the rear aspect provides natural light.
Dining Room 12' 7" x 9' 1" (3.84m x 2.77m)
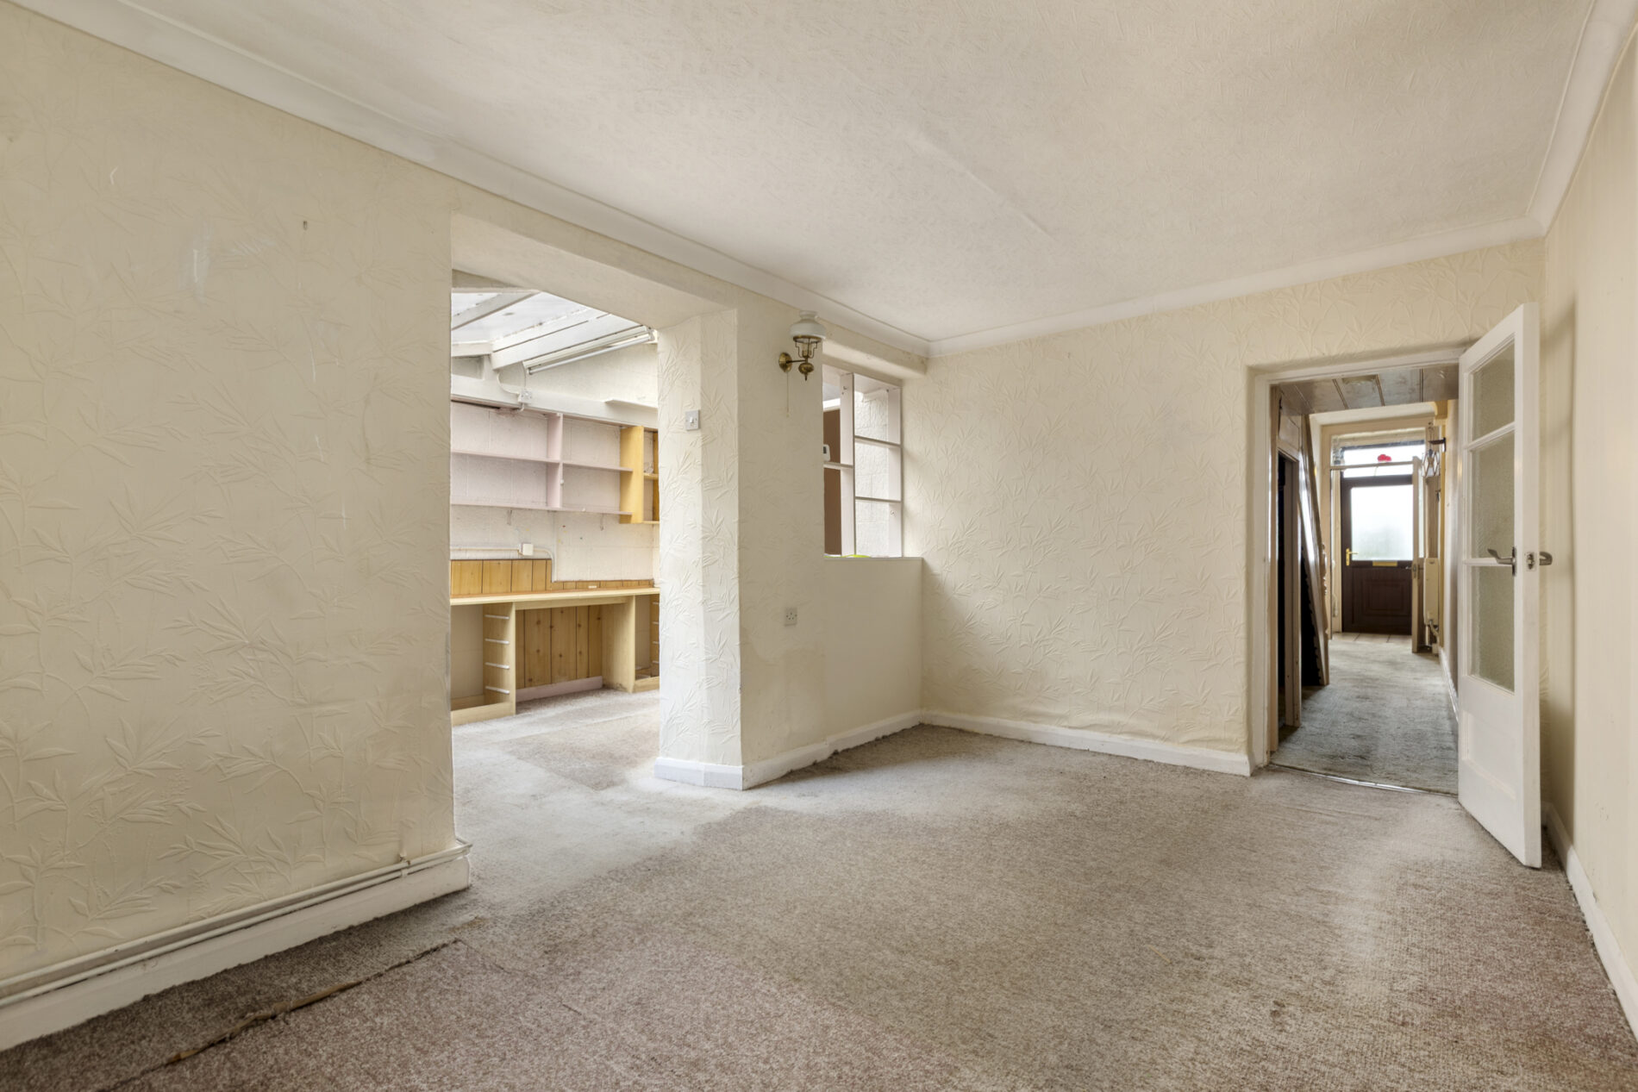
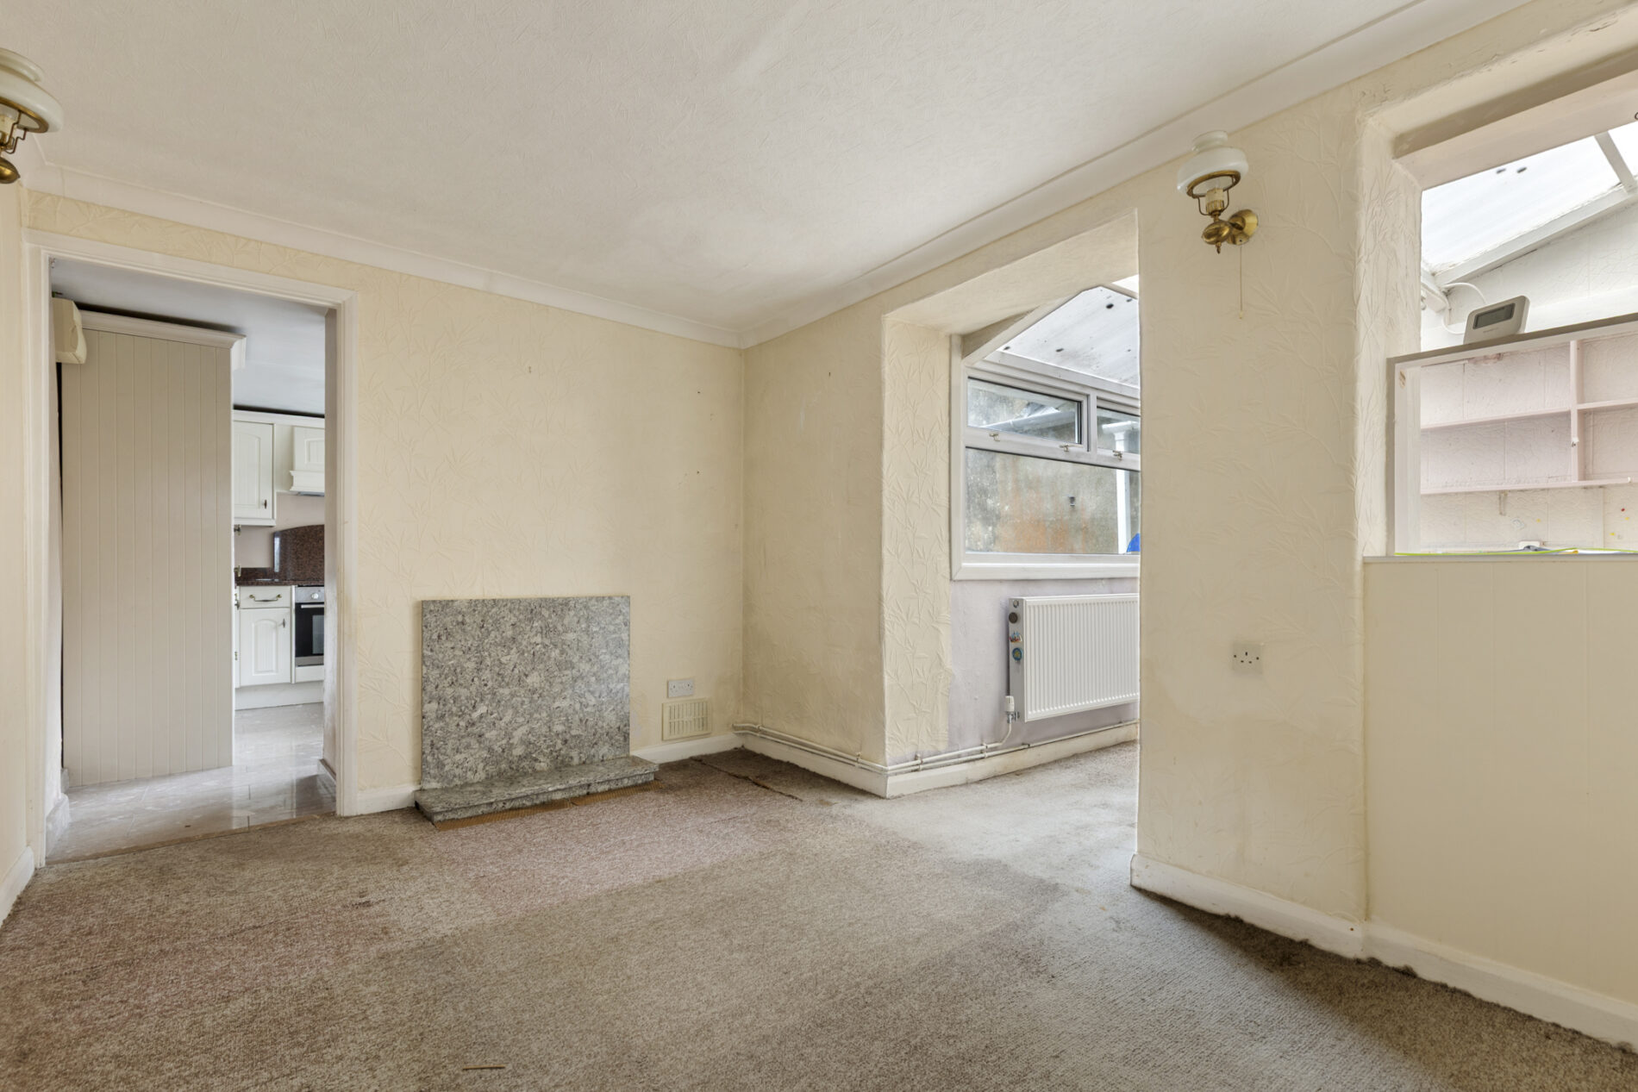
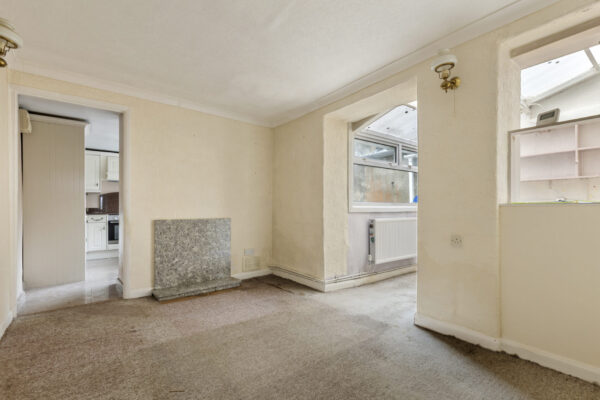
Carpet underfoot, with ample space for a dining table and chairs. A granite surround provides a focal point, with a doorway leading through to the kitchen.
Kitchen 10' 3" x 8' 8" (3.13m x 2.65m)
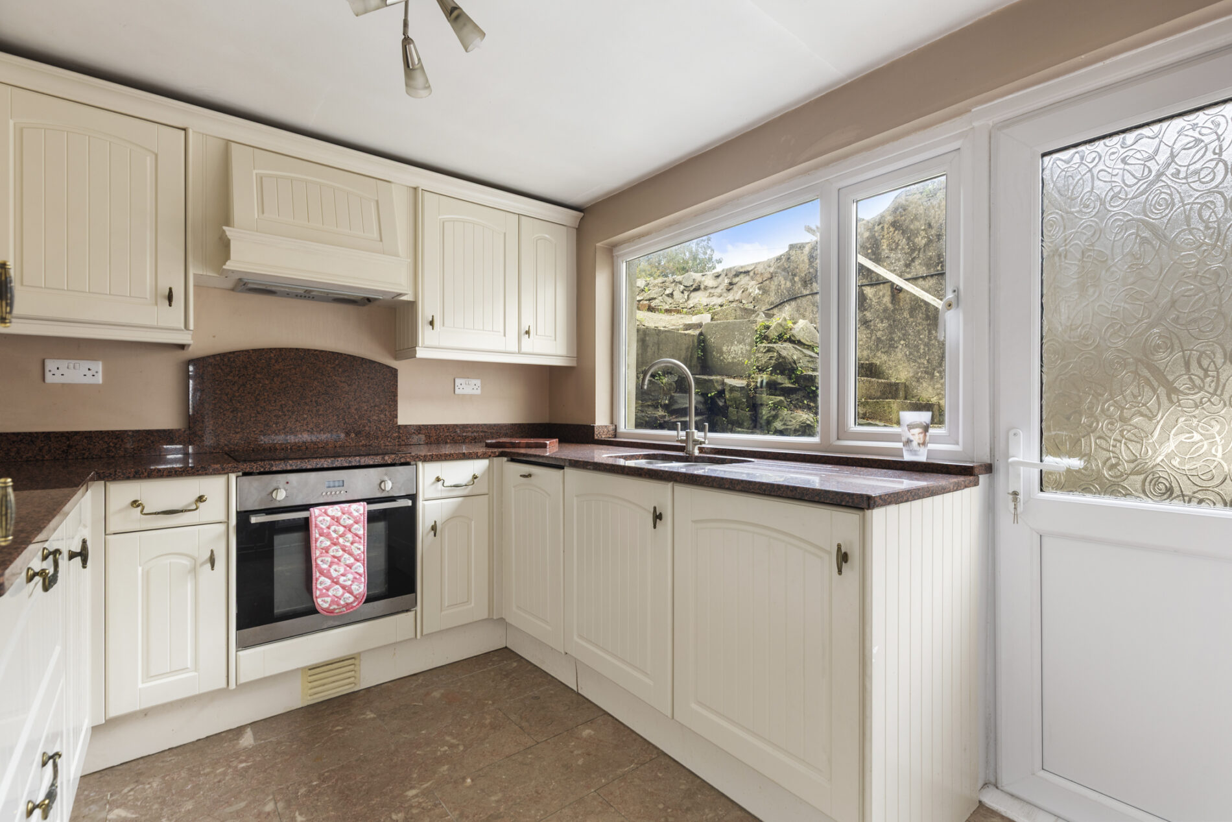
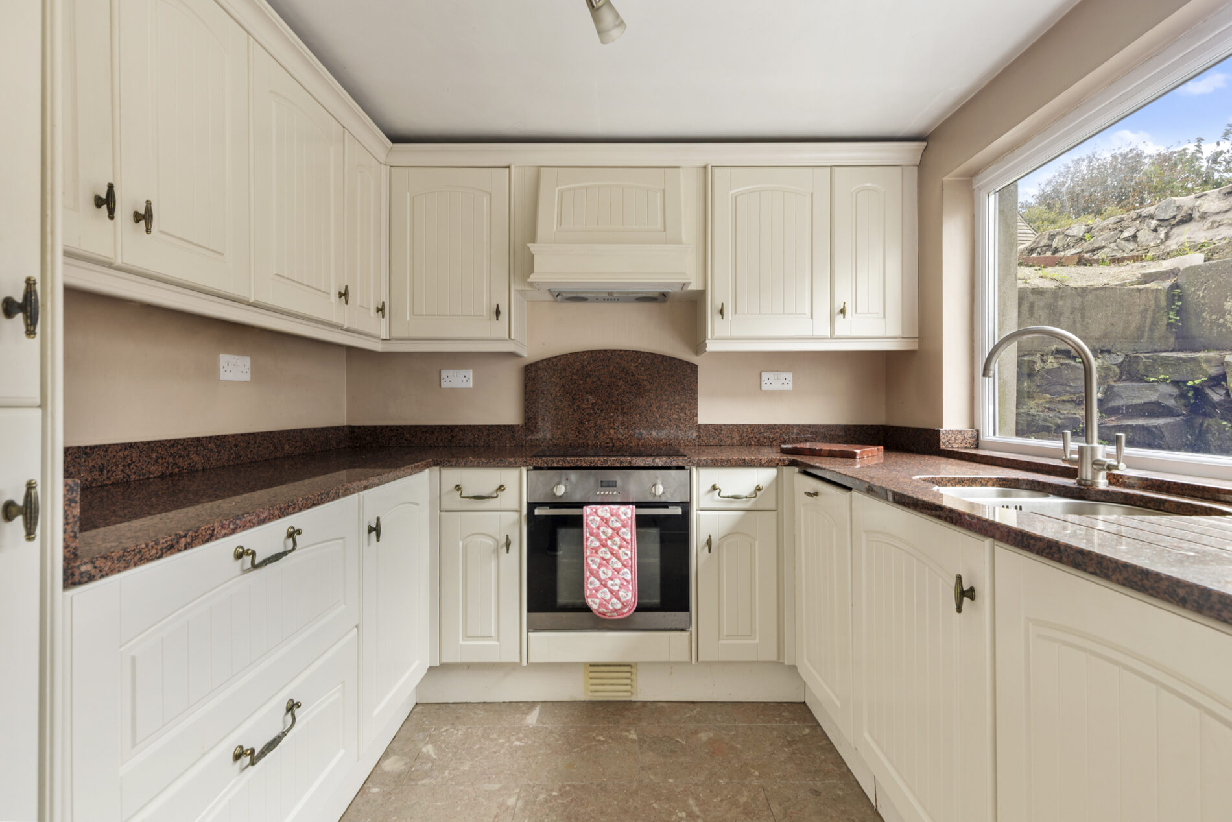
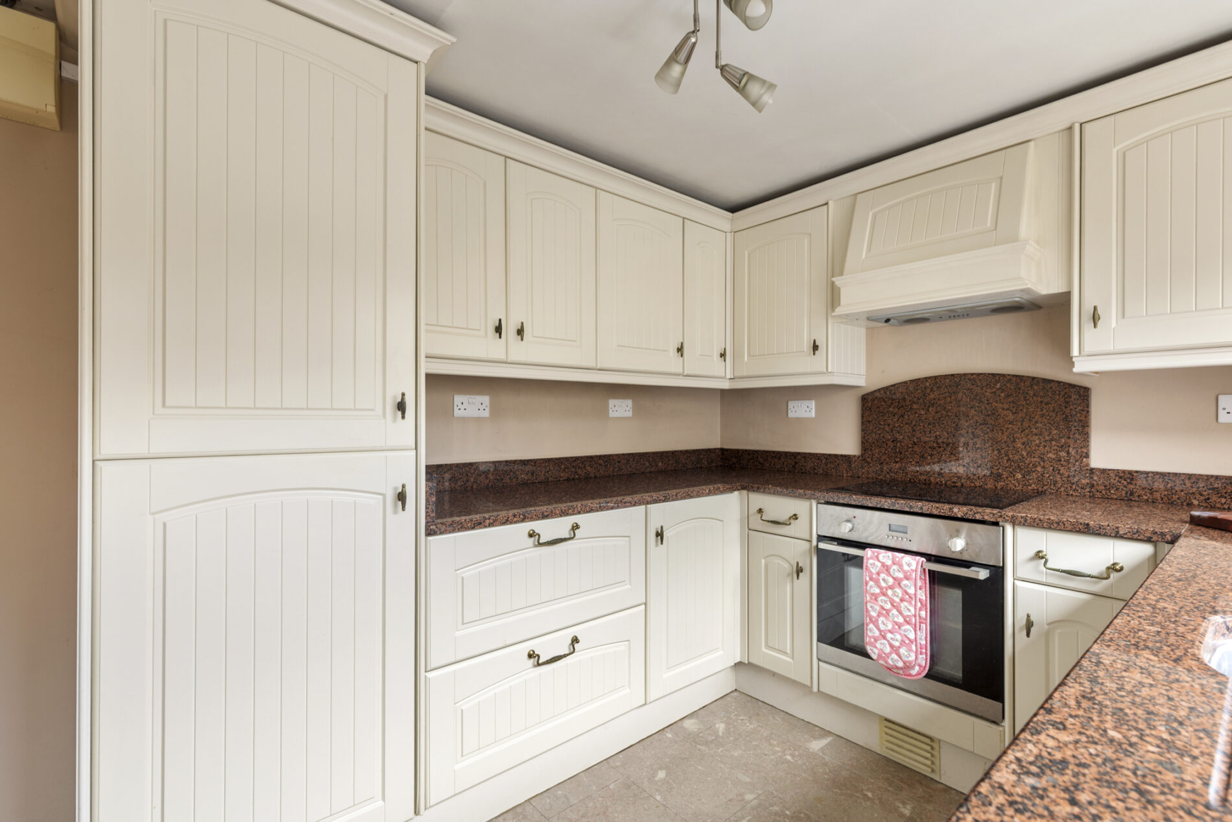
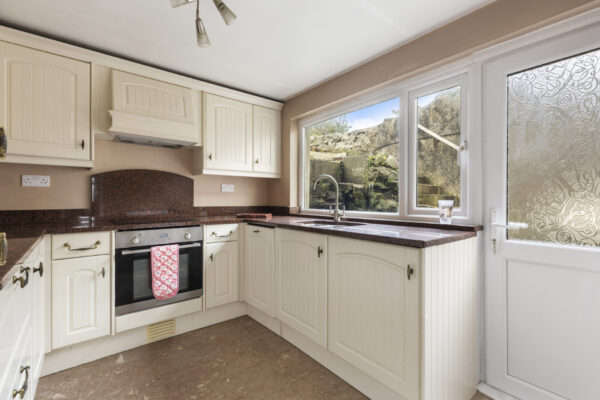
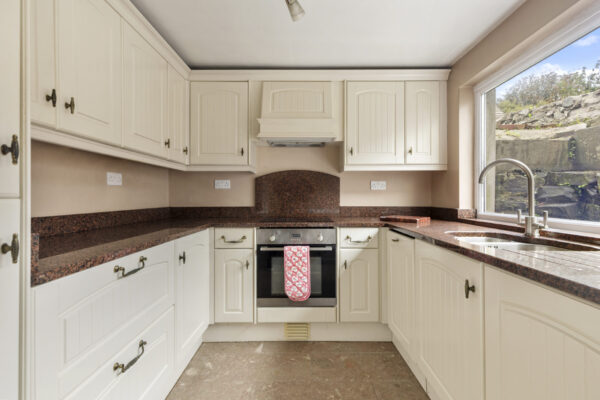
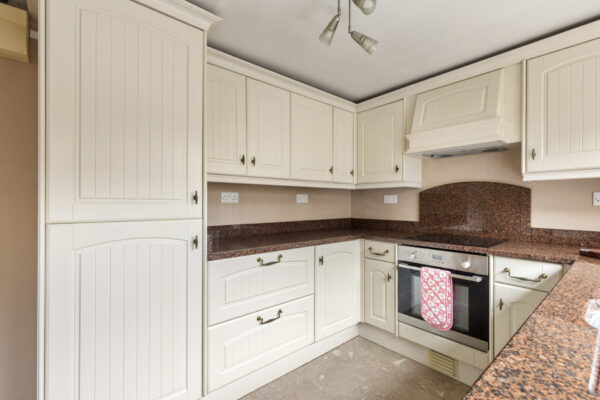
Tiled flooring underfoot, with a range of matching eye and base-level units complemented by granite worktops and upstands. A stainless-steel 1.5 bowl sink is inset, with integrated appliances including a fridge/freezer, oven, ceramic electric hob with extractor hood over and dishwasher. A window to the side aspect provides natural light, whilst a uPVC door opens onto the garden.
Landing
Carpet underfoot, with steps leading to the split-level first floor. An airing cupboard houses the boiler, with loft hatch access.
Bedroom One 15' 5" x 12' 4" (4.69m x 3.75m)
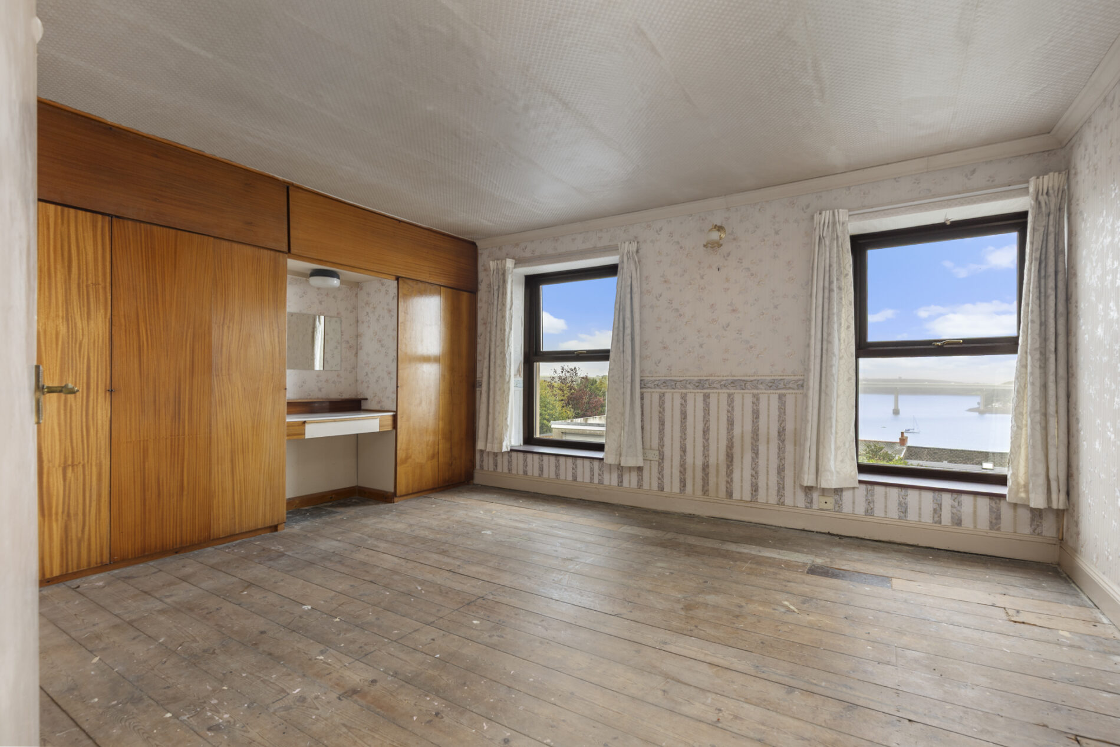
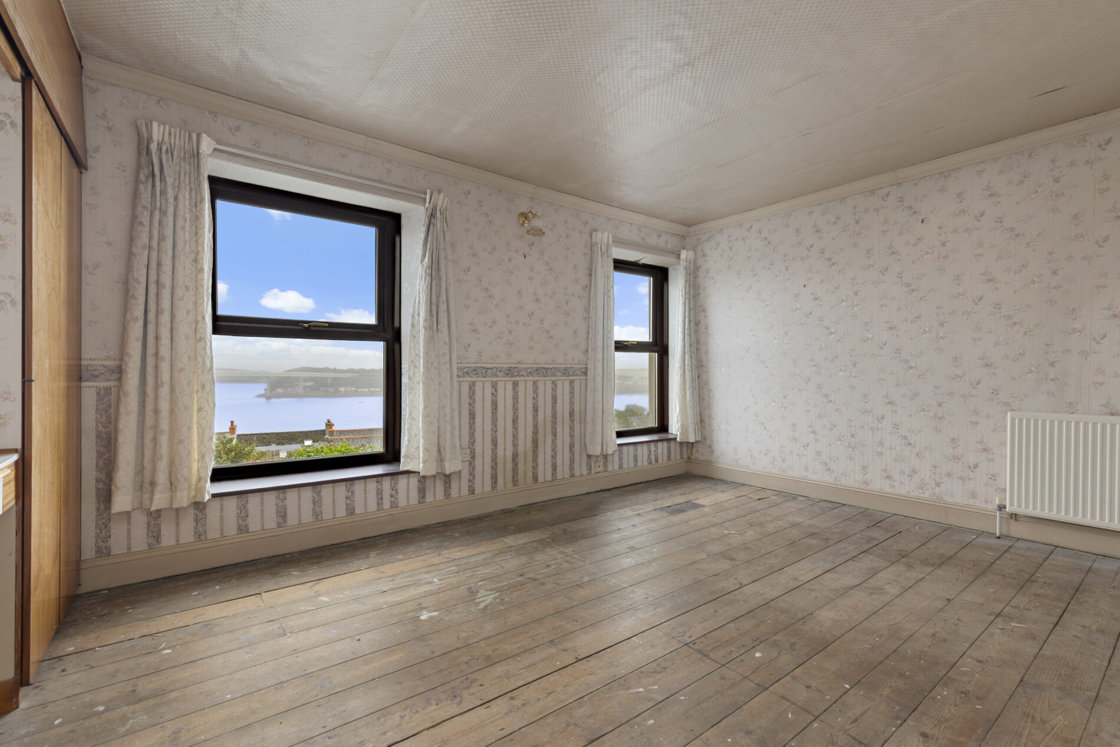
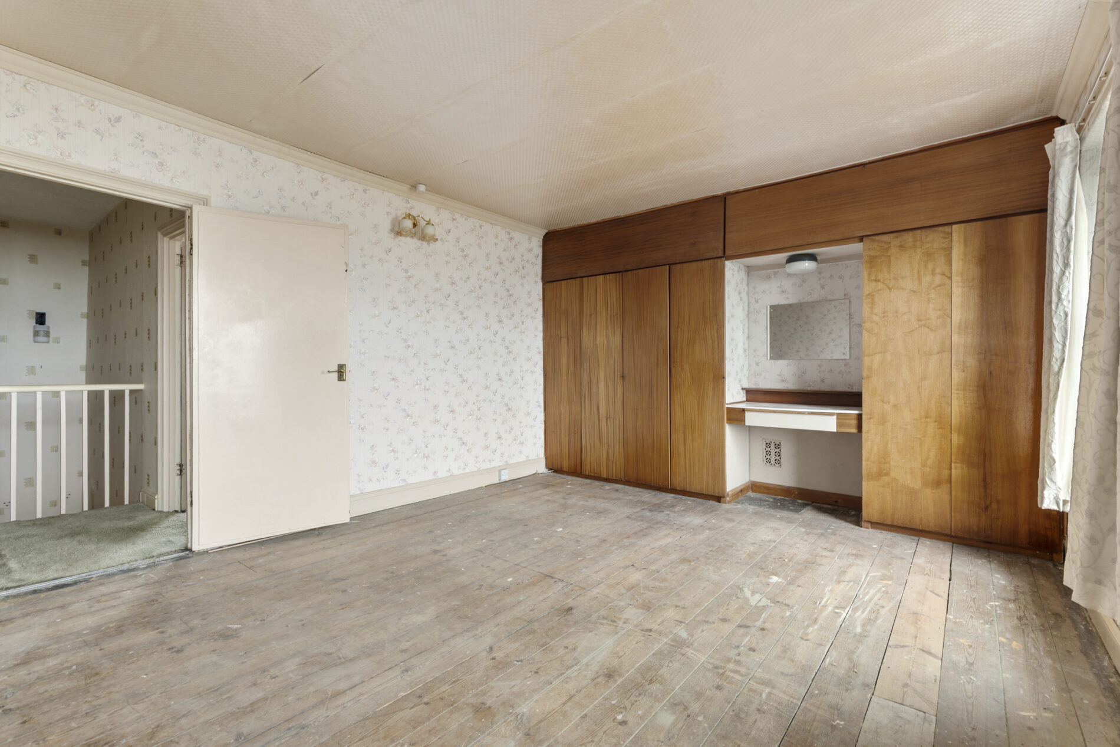
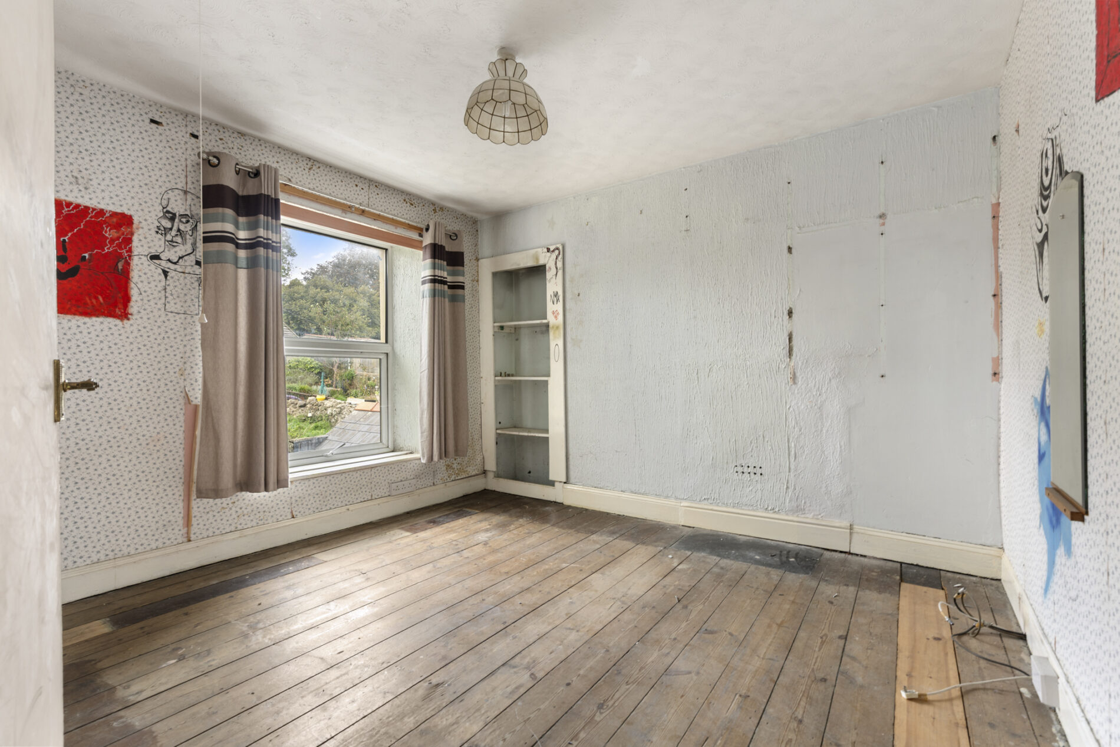
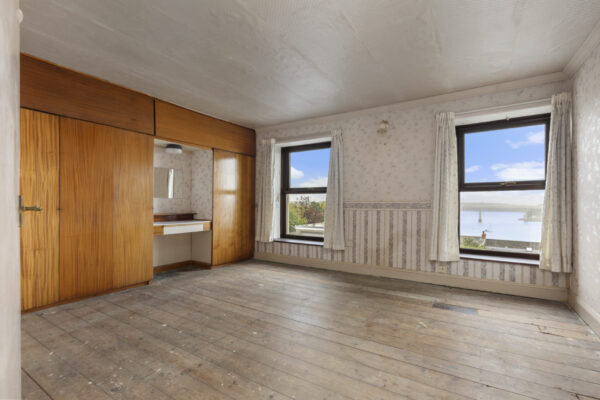
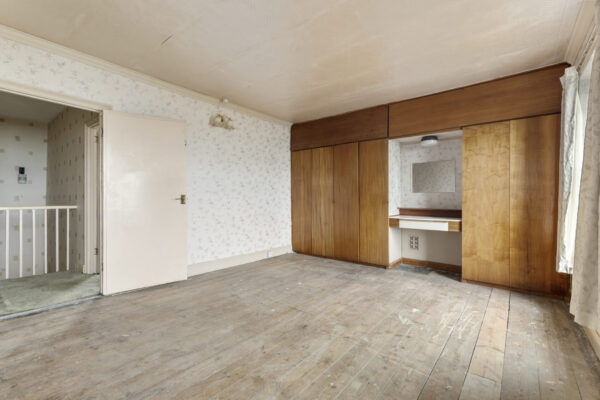
Exposed floorboards underfoot in this double bedroom, providing ample space for a double bed and additional bedroom furniture. Built-in wardrobes offer useful storage, whilst dual windows to the fore aspect enjoy views across the water.
Bedroom Two 12' 3" x 10' 6" (3.74m x 3.19m)
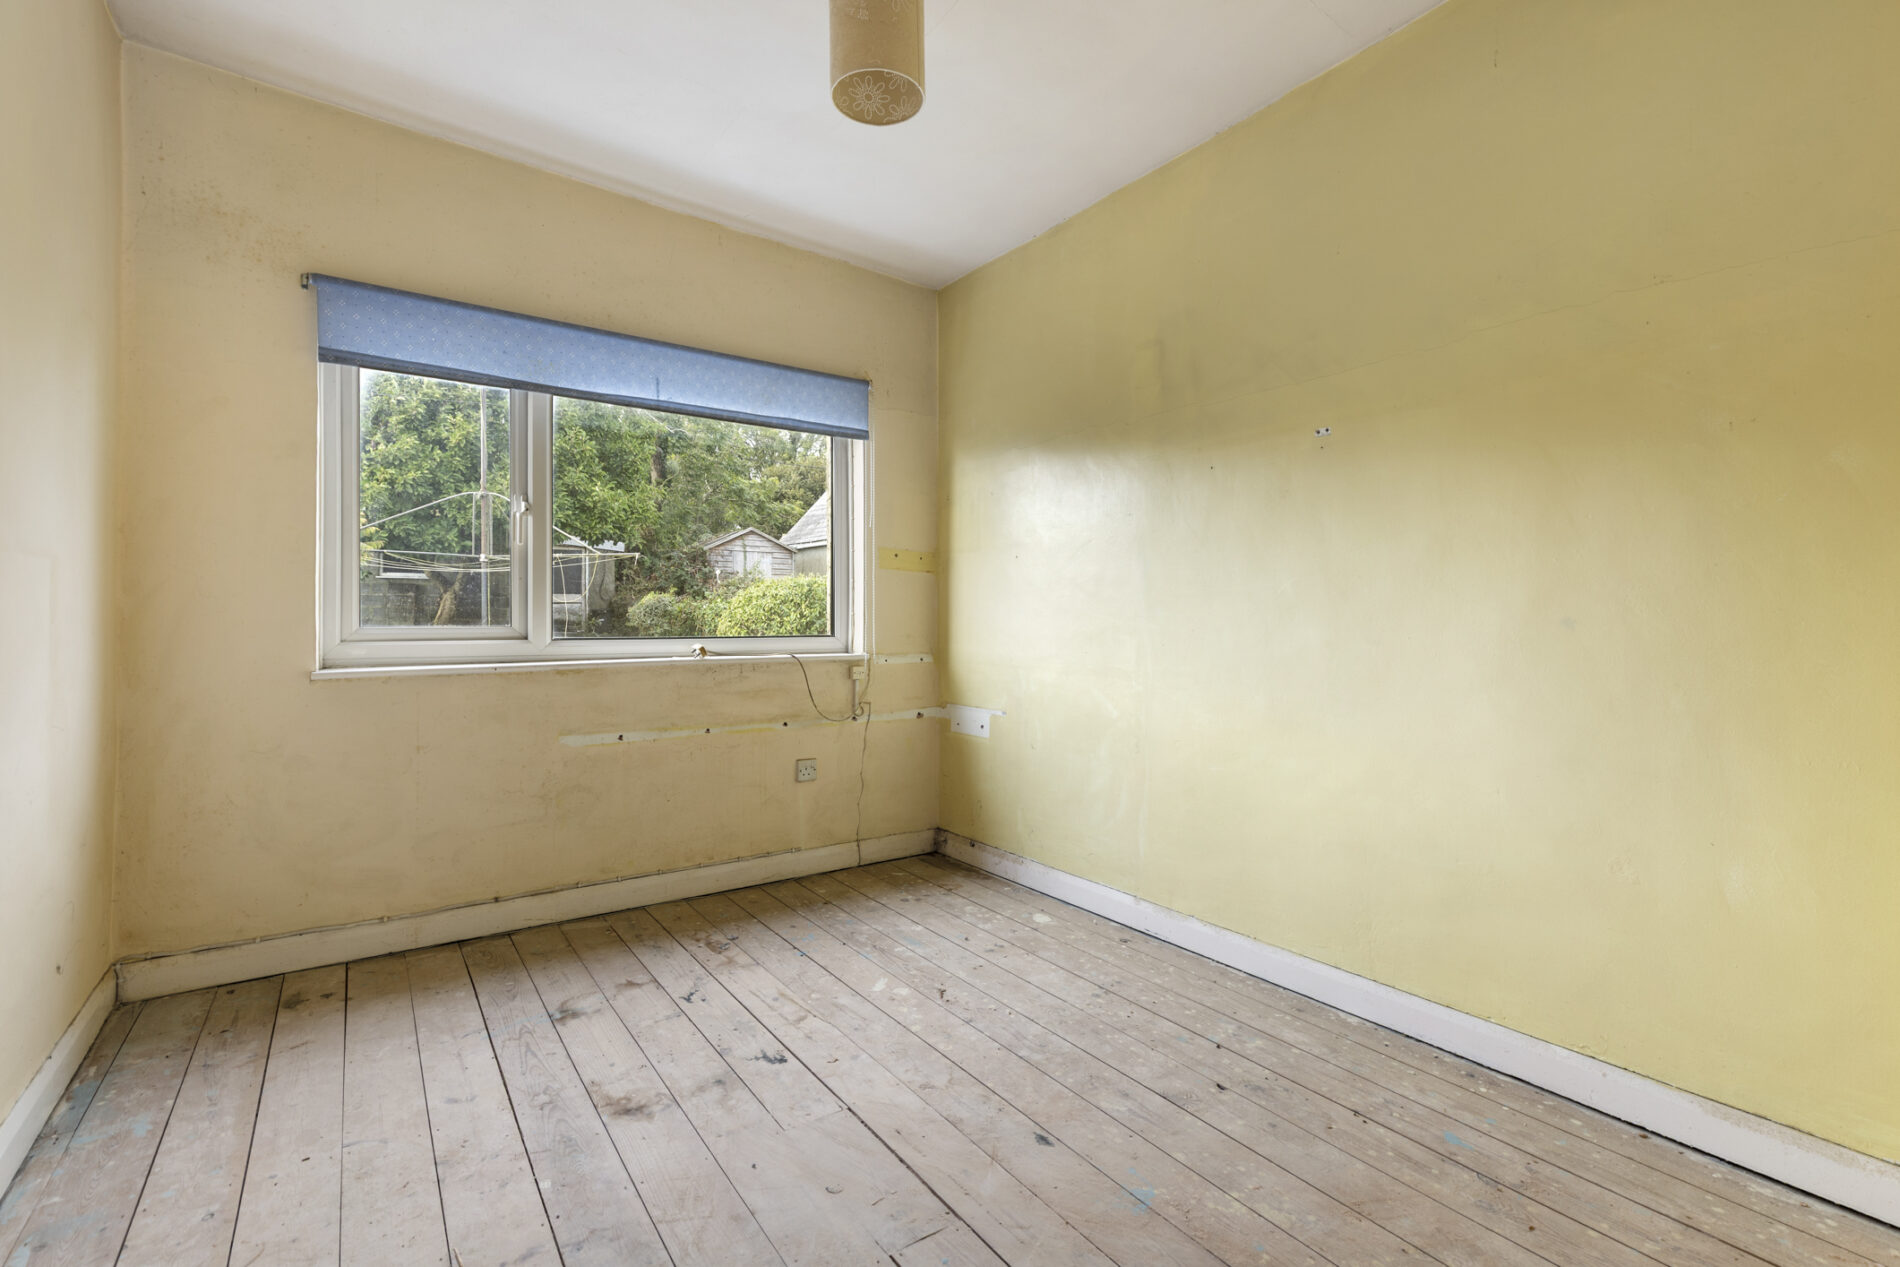
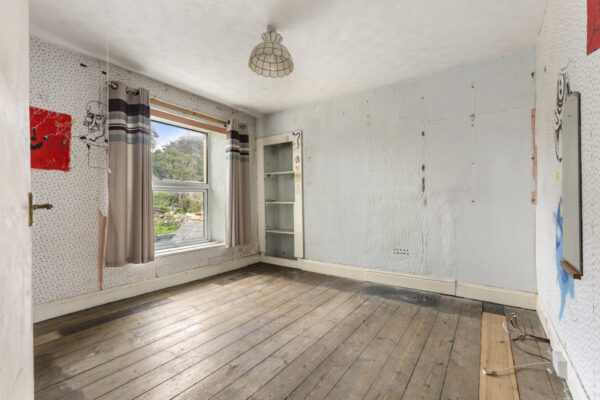
Exposed floorboards underfoot, with ample space for a double bed and additional bedroom furniture. Recessed shelving and a window to the rear aspect.
Bedroom Three 10' 3" x 9' 1" (3.13m x 2.77m)
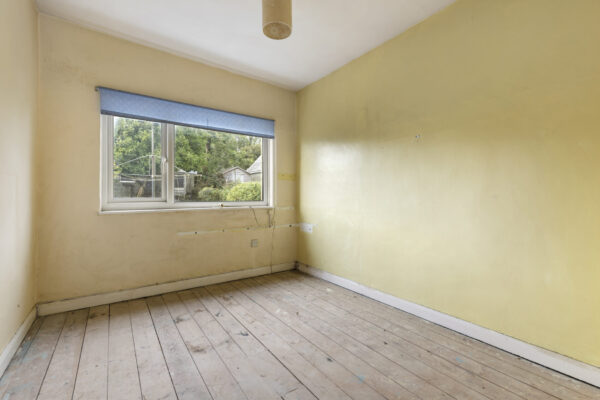
Exposed floorboards underfoot, with space for a small double or single bed alongside additional bedroom furniture. Window to the rear aspect.
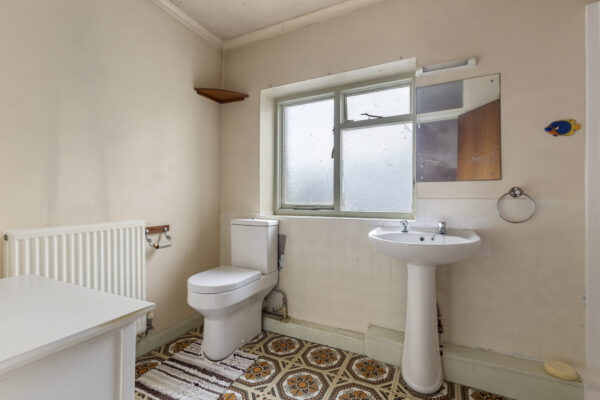
Bathroom 9' 3" x 5' 7" (2.83m x 1.69m)
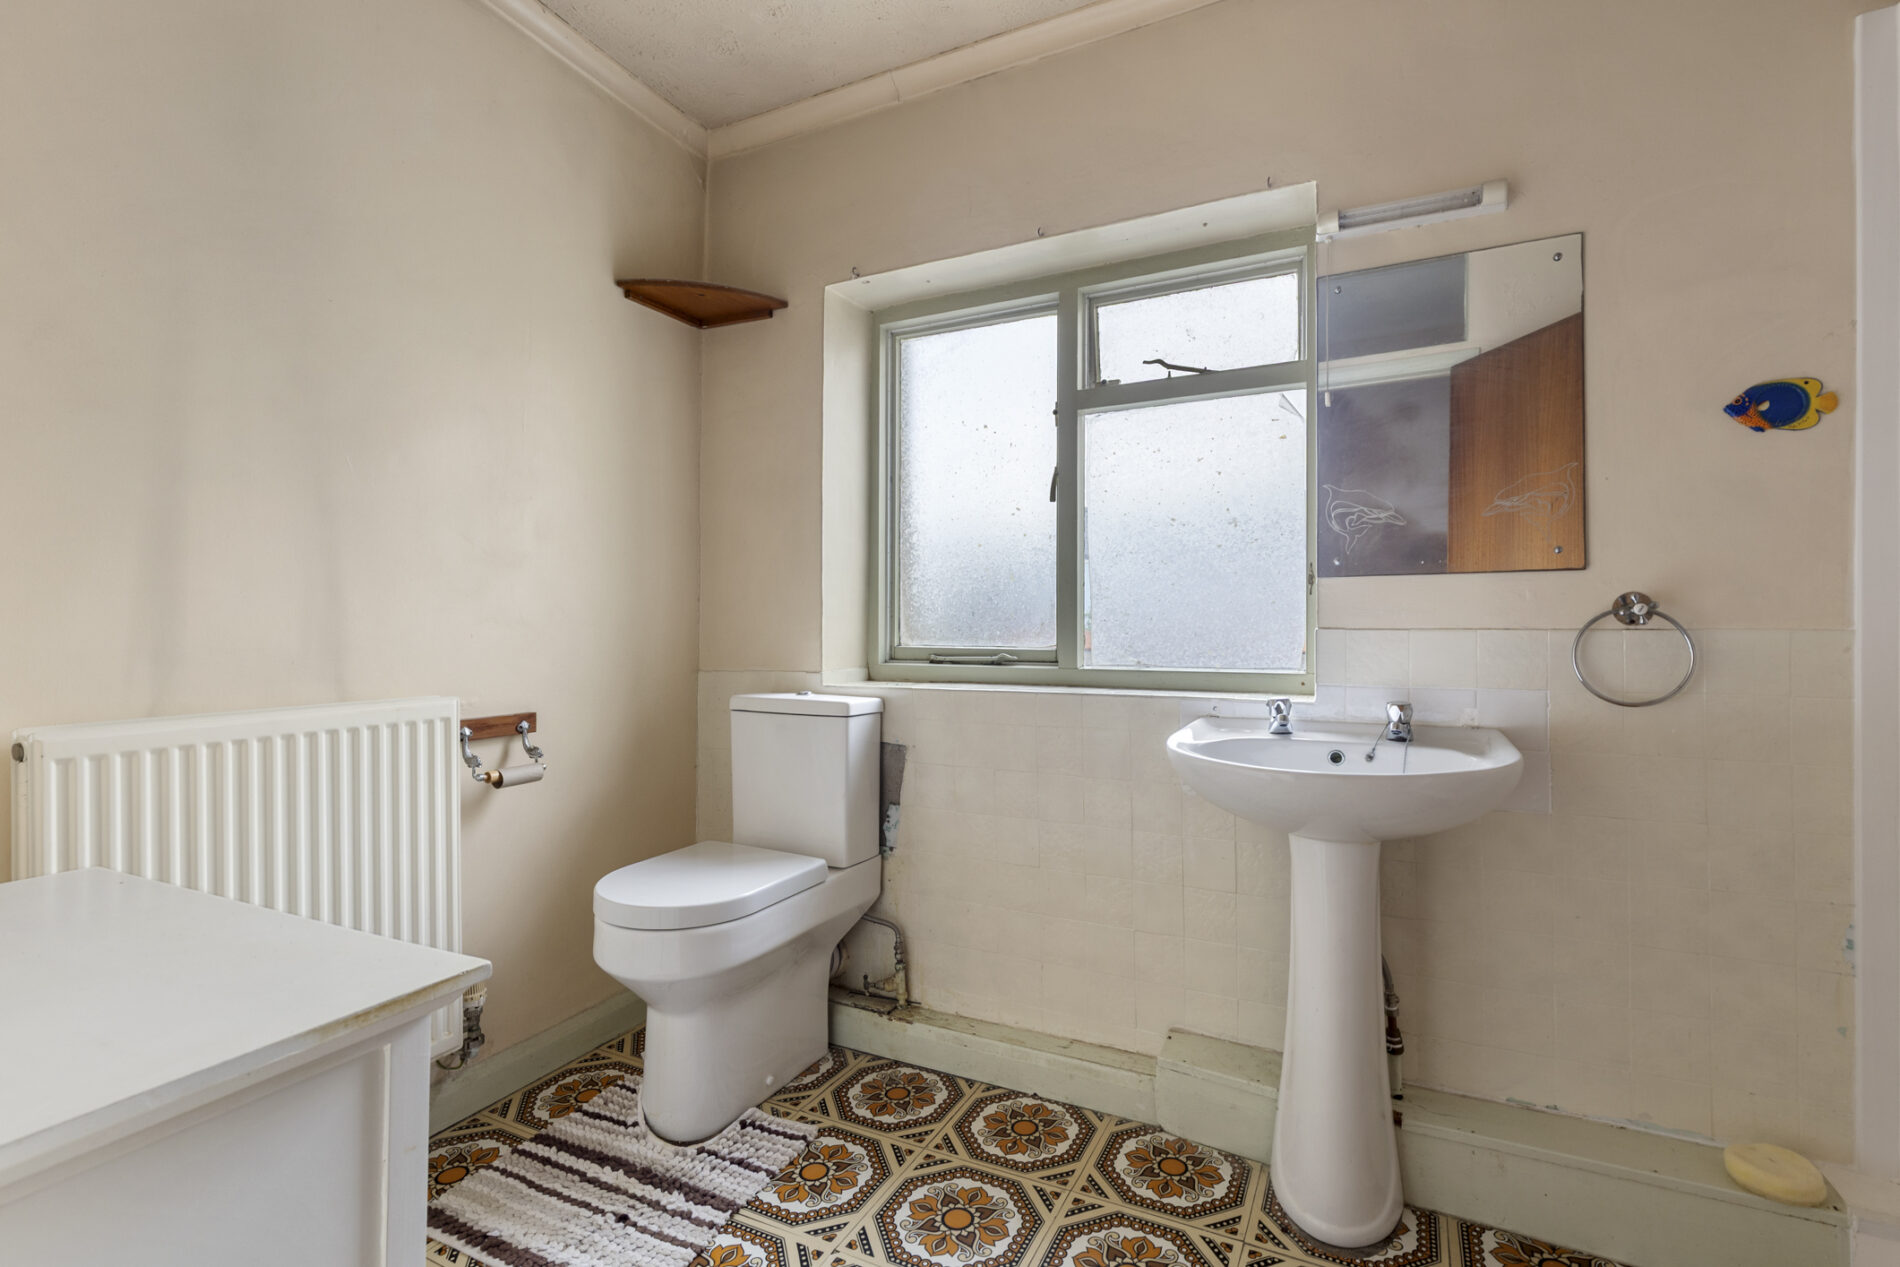
Lino flooring underfoot, with half-tiled walls and a suite comprising WC, wash hand basin with mirror over and a tiled shower enclosure with glazed screen. A window to the side aspect provides ventilation.
External
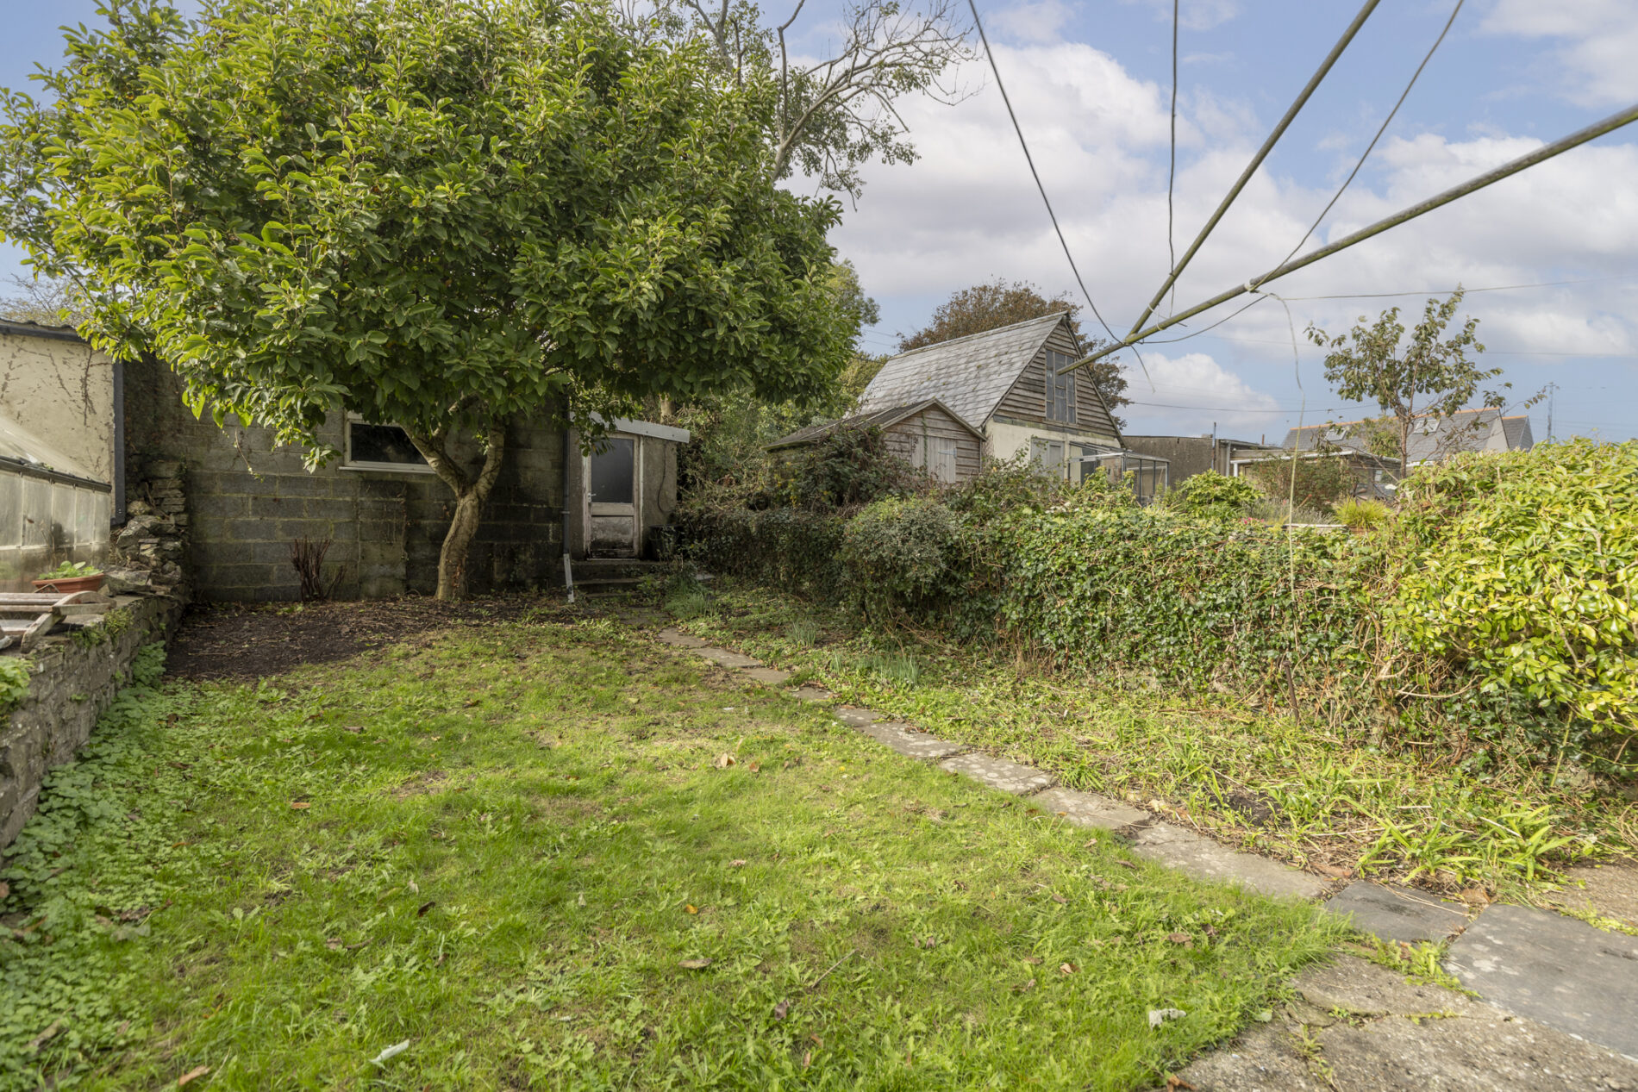
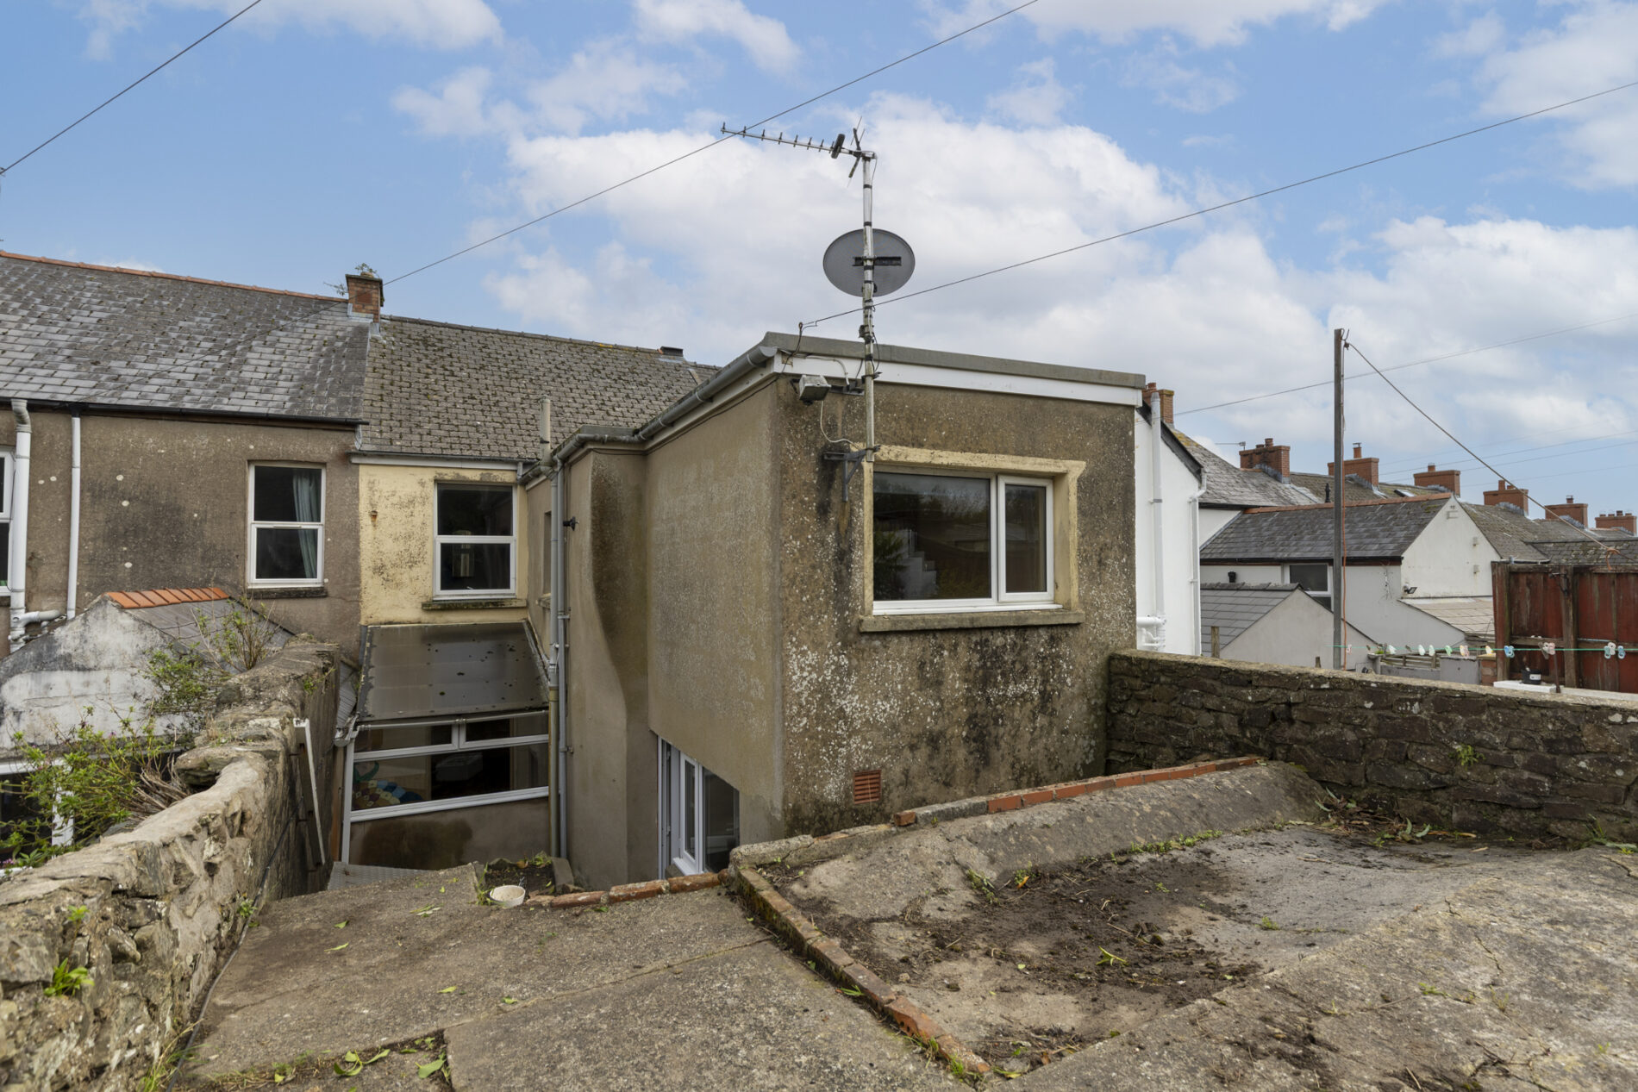
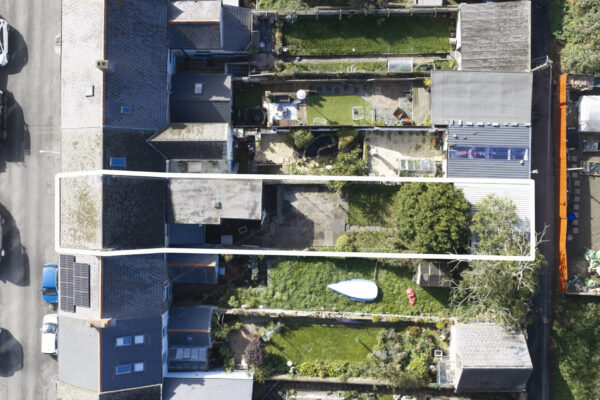
On-street parking is available to the fore of the property. To the rear, steps lead up to the garden, comprising a patio area and lawn, with a pathway leading to the garage, which features an up-and-over door and rear access for additional parking. A garden store is also accessed from the garden.
Floor Plans
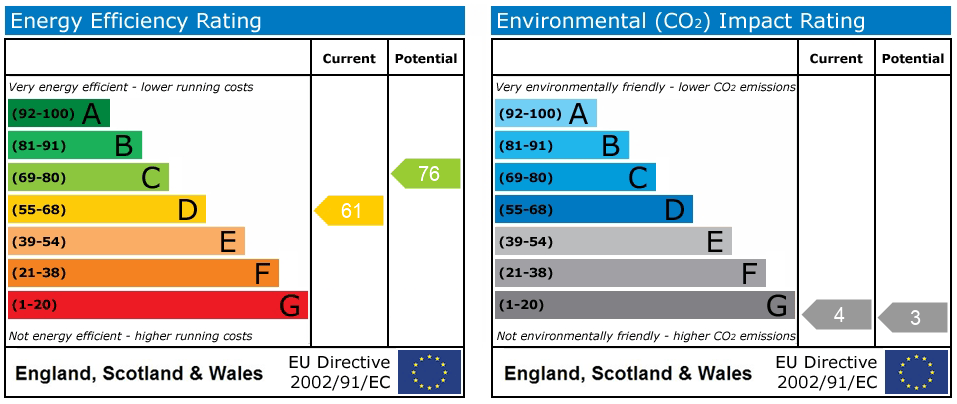
EPC