



Richmond House, The Strand, SA69
Saundersfoot
£825,000 Guide Price
Property features
- Two luxury, established holiday apartments with a ground-floor commercial shop on The Strand in Saundersfoot.
- Each first and second floor apartment offers two double bedrooms and spacious open-plan kitchen, dining and reception areas.
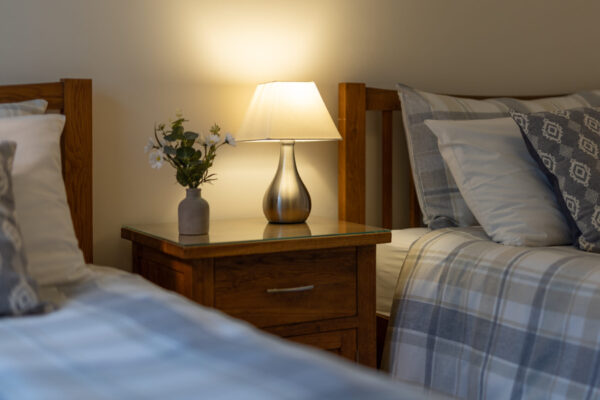
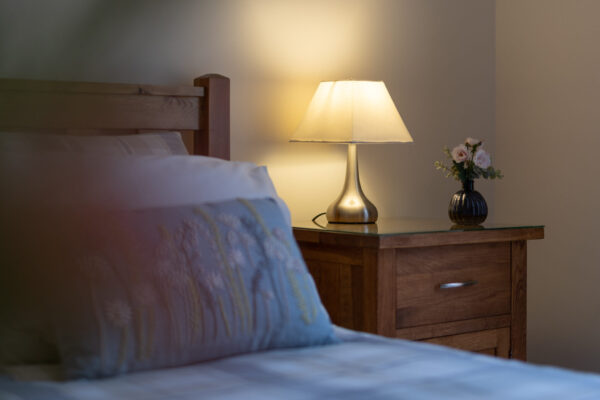
- Available to purchase fully furnished, with contemporary interiors and separate residential access, private outdoor spaces, including enclosed patios and a balcony to the fore.
- Established commercial tenant with a lease in place, providing ongoing rental income alongside holiday letting potential.
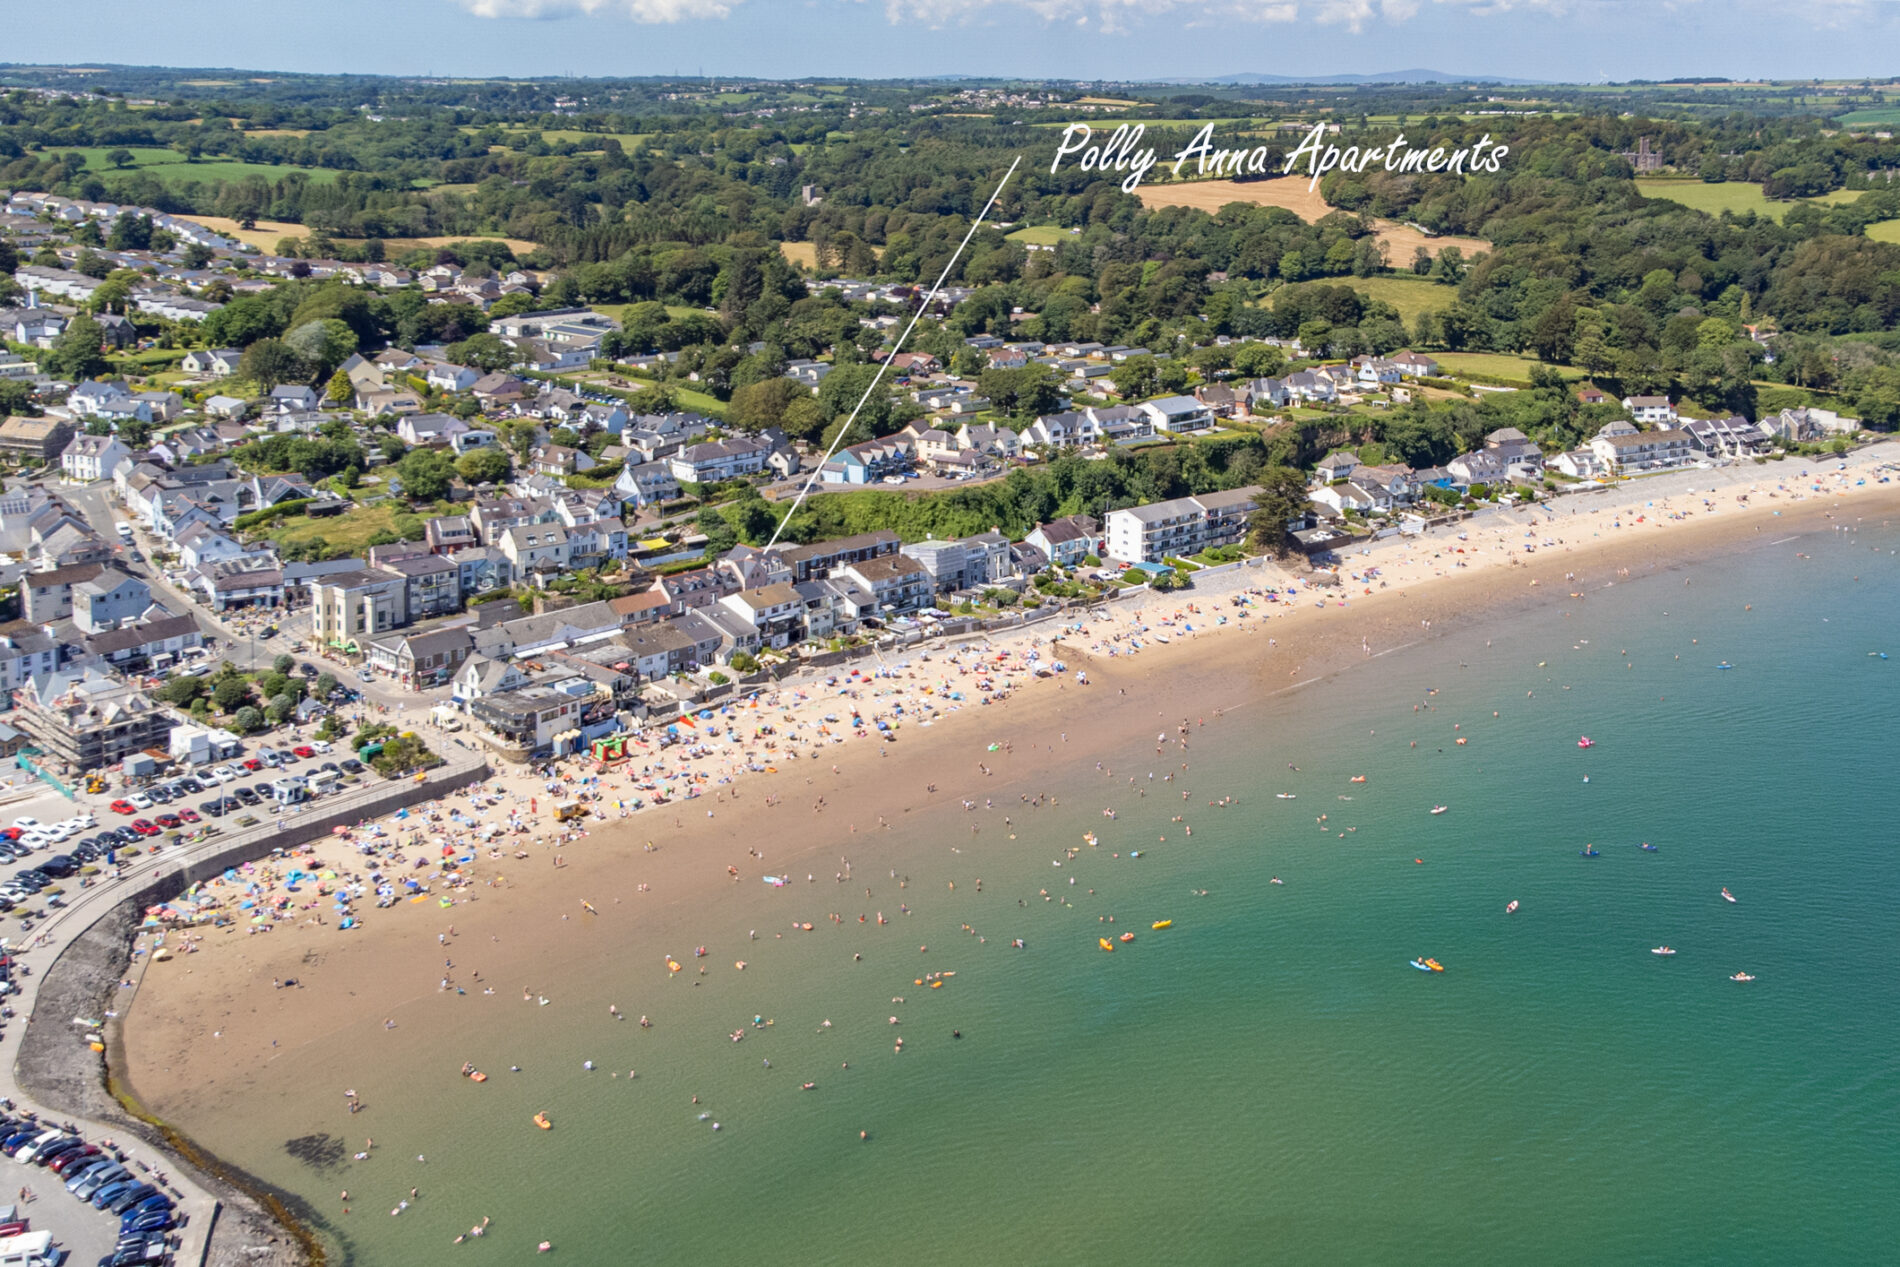
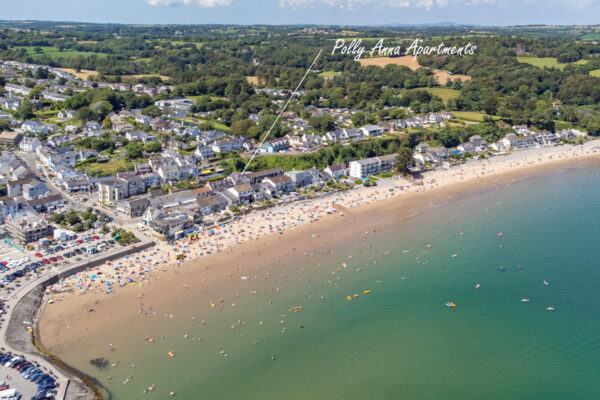
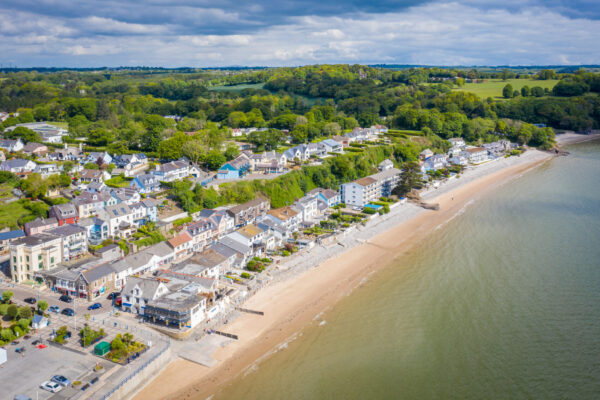
- Sought-after seaside position right next to the beach, harbour, independent restaurants and coastal walks.
Summary
Positioned on The Strand in Saundersfoot, this versatile property comprises two luxury, established two-bedroom holiday apartments above a ground-floor commercial shop. Available to purchase fully furnished, both offer contemporary open-plan interiors and private outdoor spaces, with separate residential access. An established commercial tenant with a lease in place provides ongoing rental income, complementing the holiday letting potential above. Close to sandy beaches, the harbour and independent restaurants, the property presents an attractive investment opportunity in a sought-after Pembrokeshire seaside setting.Details
Positioned along The Strand in the sought-after coastal village of Saundersfoot, this versatile property offers two spacious two-bedroom apartments above a ground-floor commercial premises. Contemporary interiors, generous open-plan living areas and private outdoor spaces provide an appealing coastal setting, with separate side access allowing the apartments to be enjoyed independently of the business below. Offering flexibility for a range of purchasers, the property lends itself to use as a coastal home with additional income potential, a holiday retreat or a mixed residential and commercial investment.
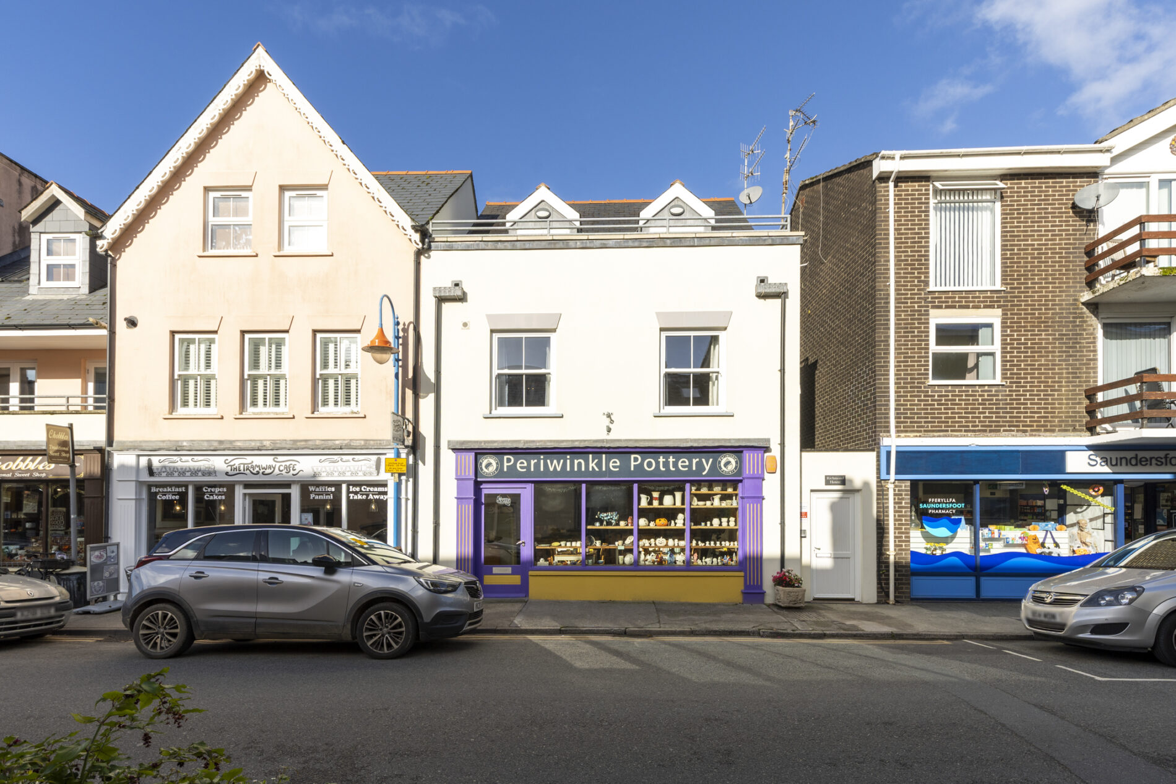
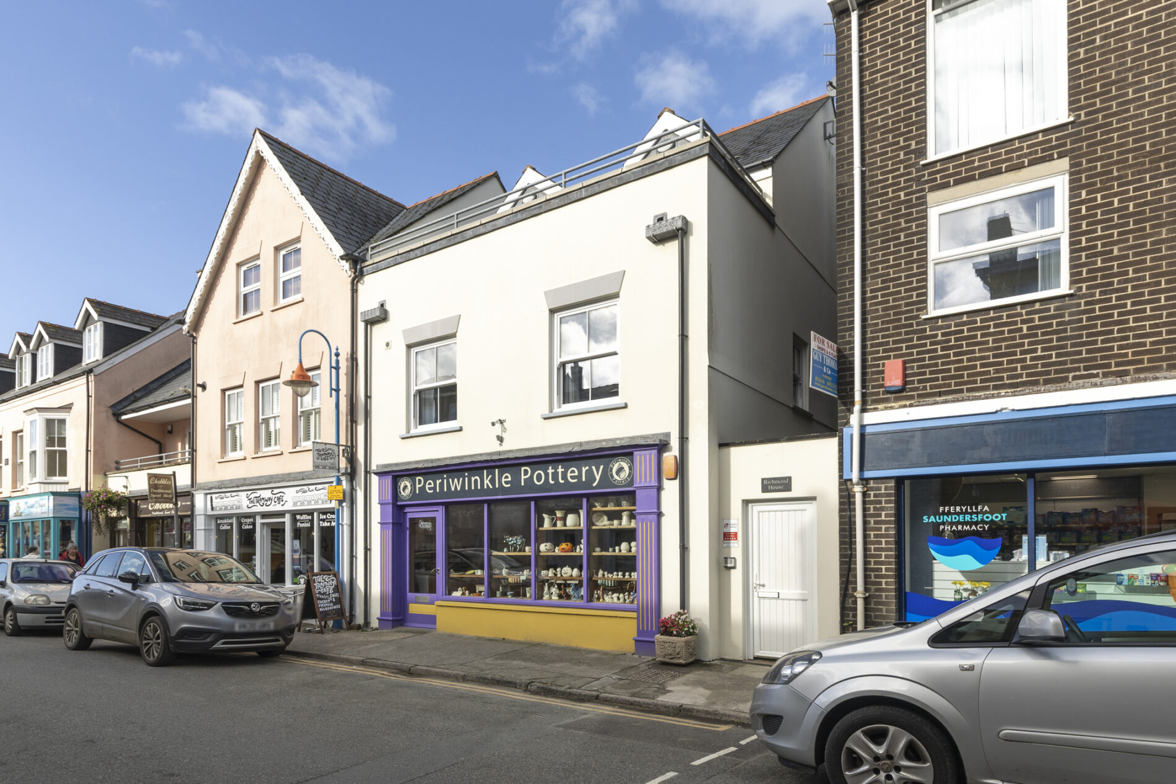
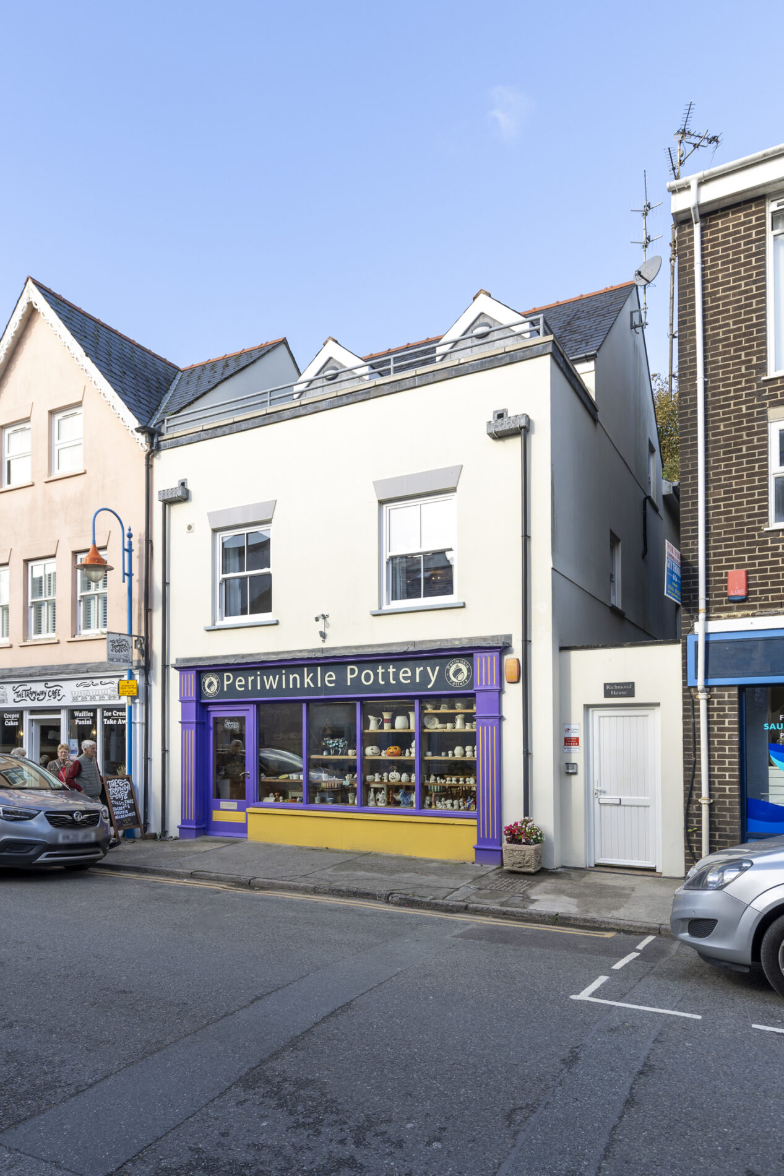
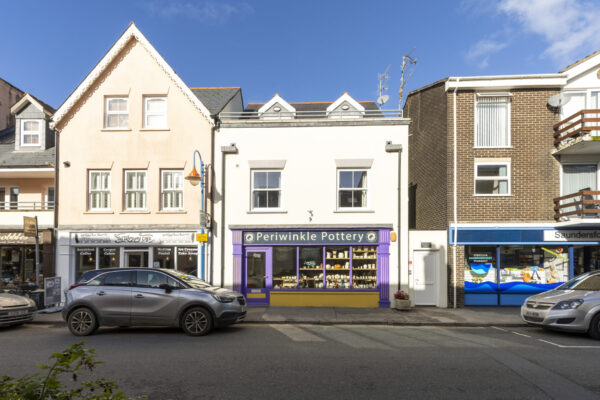
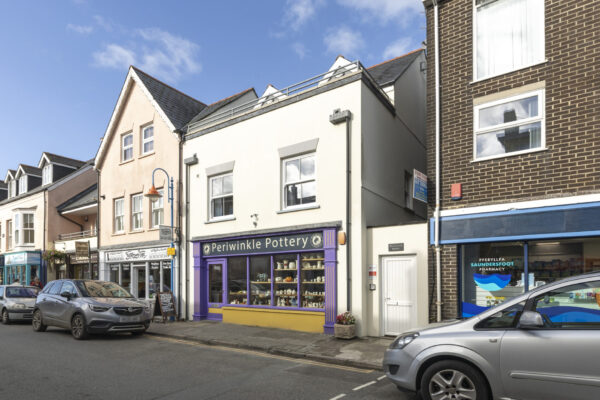
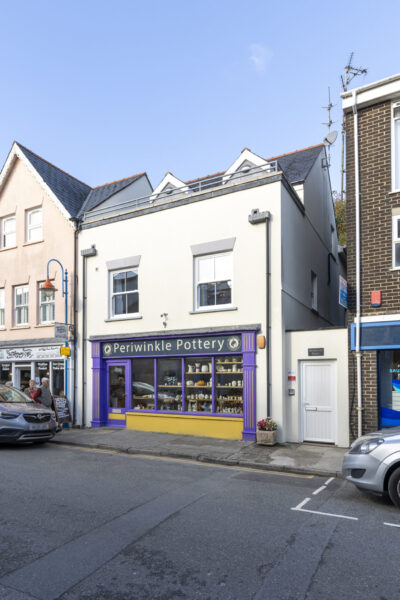
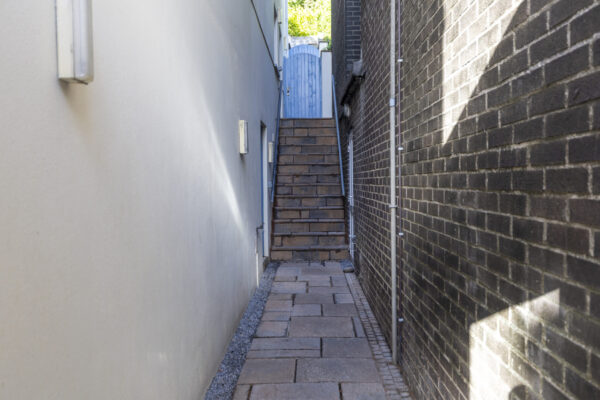
At ground-floor level, a glazed entrance and shop frontage create a prominent presence along The Strand, with excellent visibility and passing footfall. An established tenant occupies the commercial premises under an existing lease, providing an ongoing rental income and an attractive proposition for investors. Its sought-after seaside position draws both local customers and visitors, supporting the space’s longer-term appeal. A separate entrance to the side provides access to the apartments above.
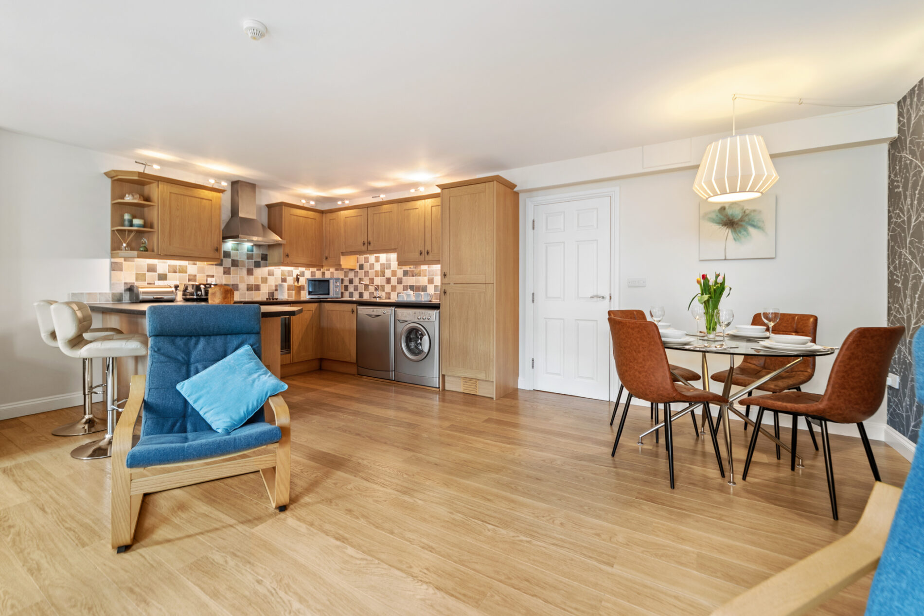
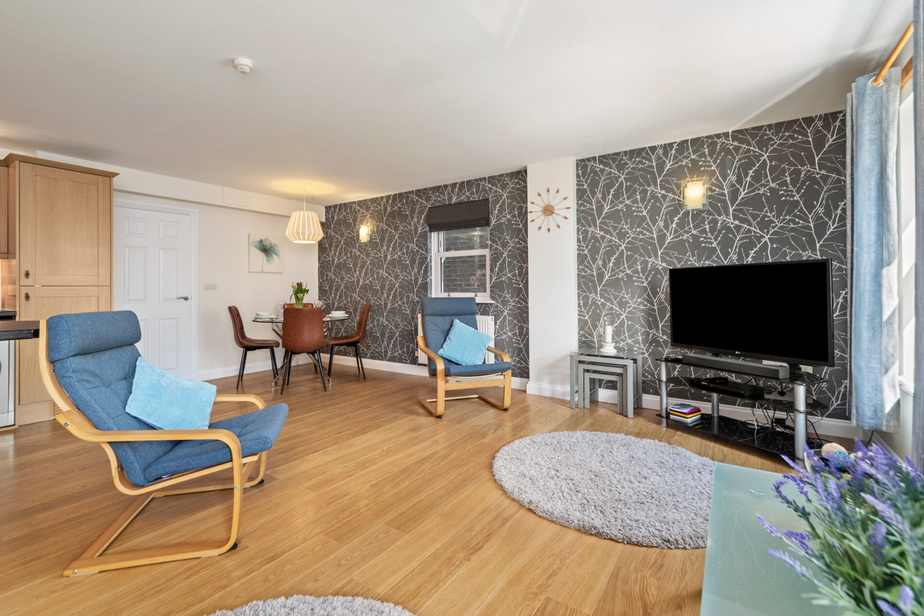
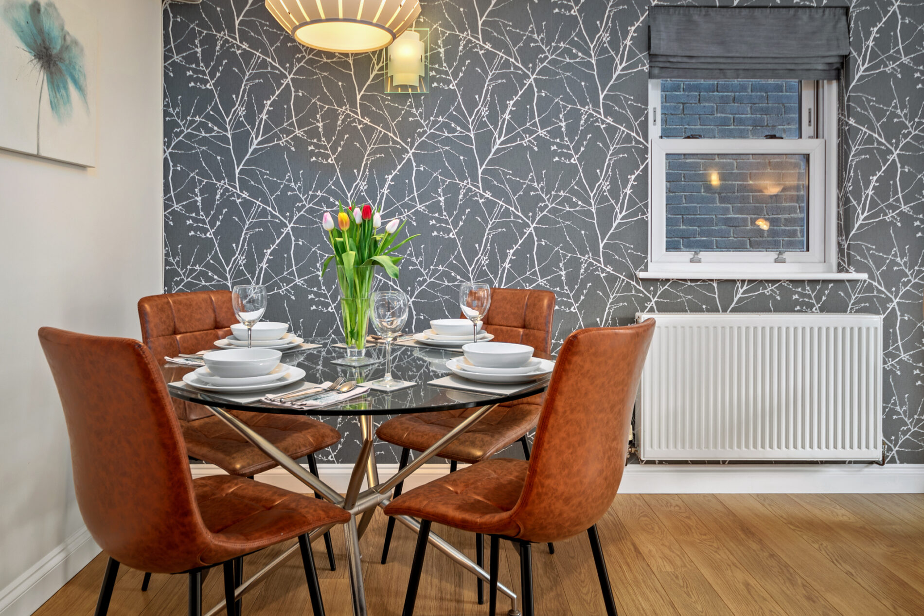
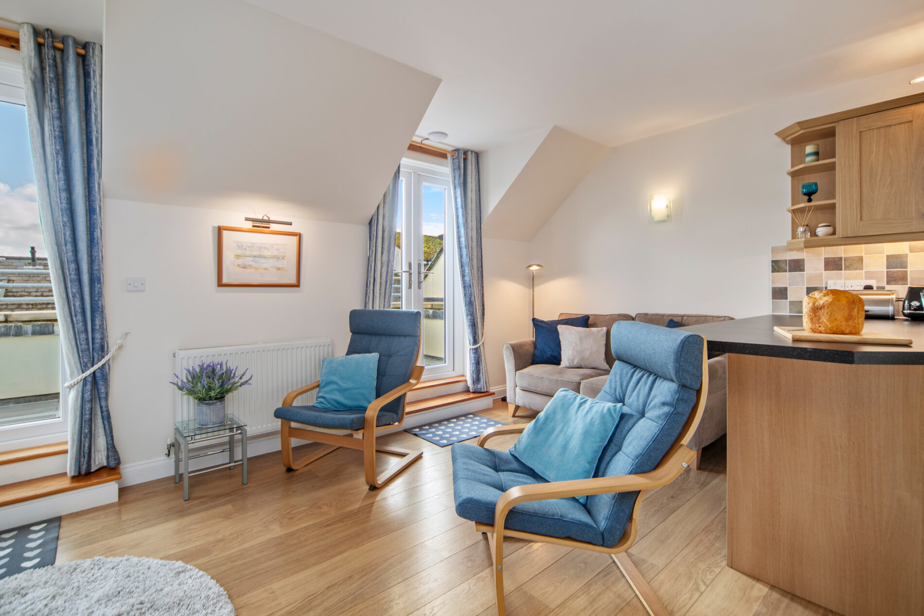
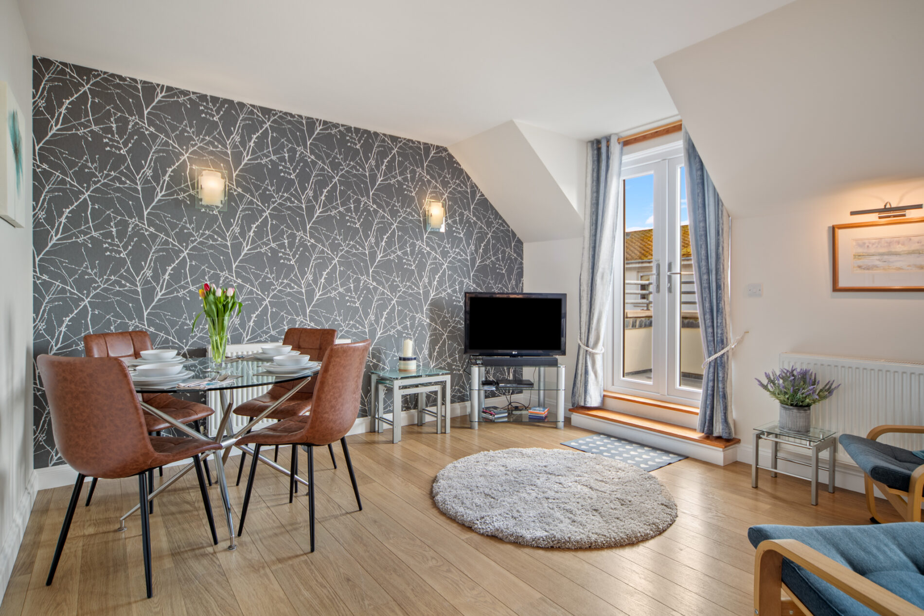
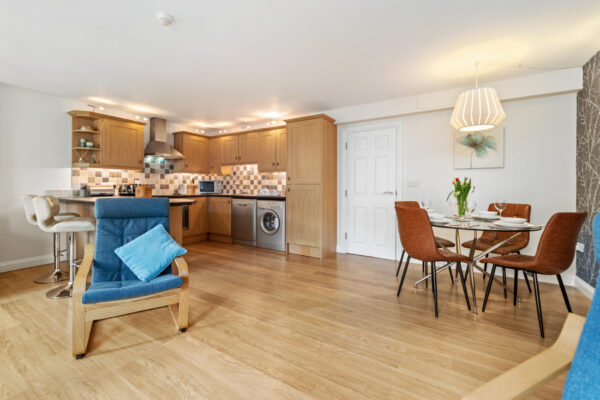
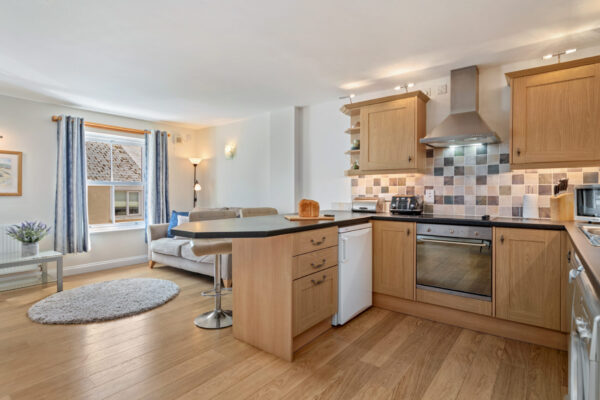
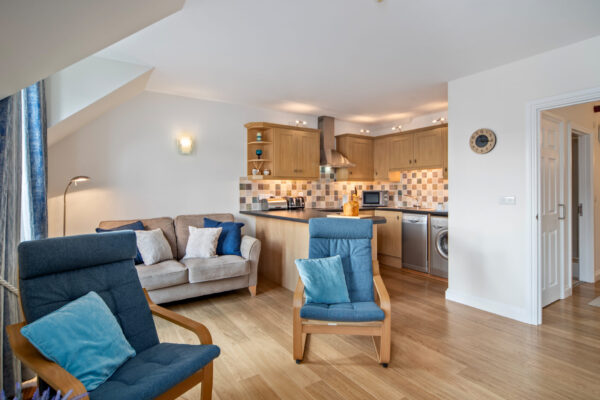
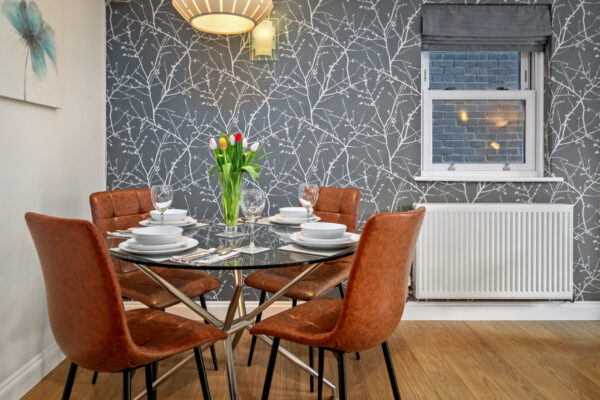
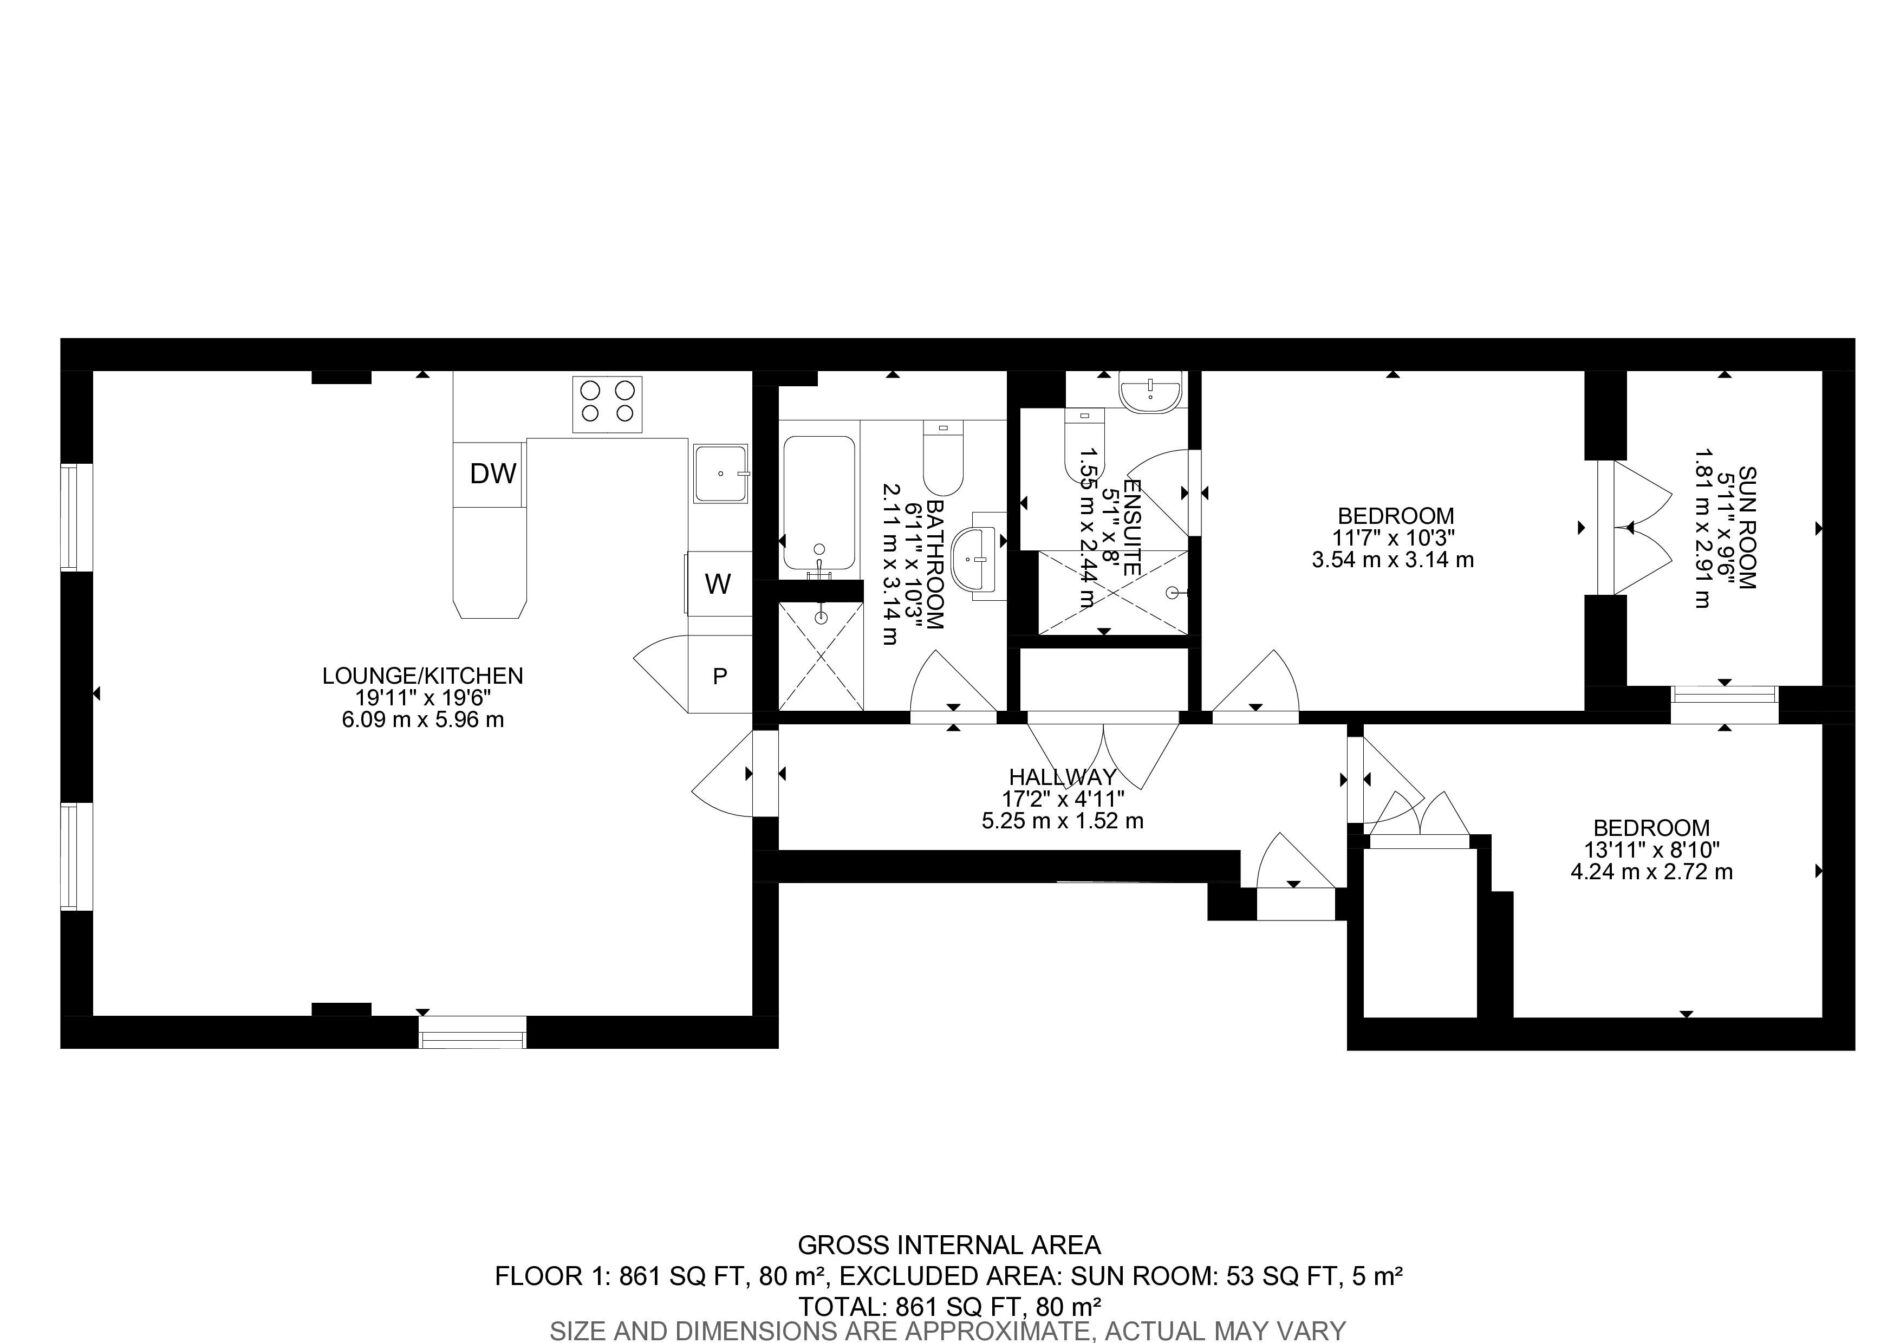
The first-floor apartment opens into a welcoming entrance hall, continuing through to the main living space. An open-plan kitchen, dining and reception area provides generous proportions for everyday living and entertaining, with dual-aspect sash windows drawing in natural light. Shaker-style cabinetry, integrated appliances and a breakfast bar define the kitchen, while the adjoining dining and seating areas offer ample space to gather. The layout creates clearly defined areas for cooking, eating and relaxing, retaining an open and sociable feel throughout. Two well-proportioned double bedrooms complete the sleeping arrangements on this level. The principal bedroom benefits from a well-appointed en-suite shower room, while the second includes useful built-in storage. Both offer comfortable proportions, with flexibility for permanent living or visiting guests. A spacious bathroom serves the apartment, fitted with both a bath and a separate shower.
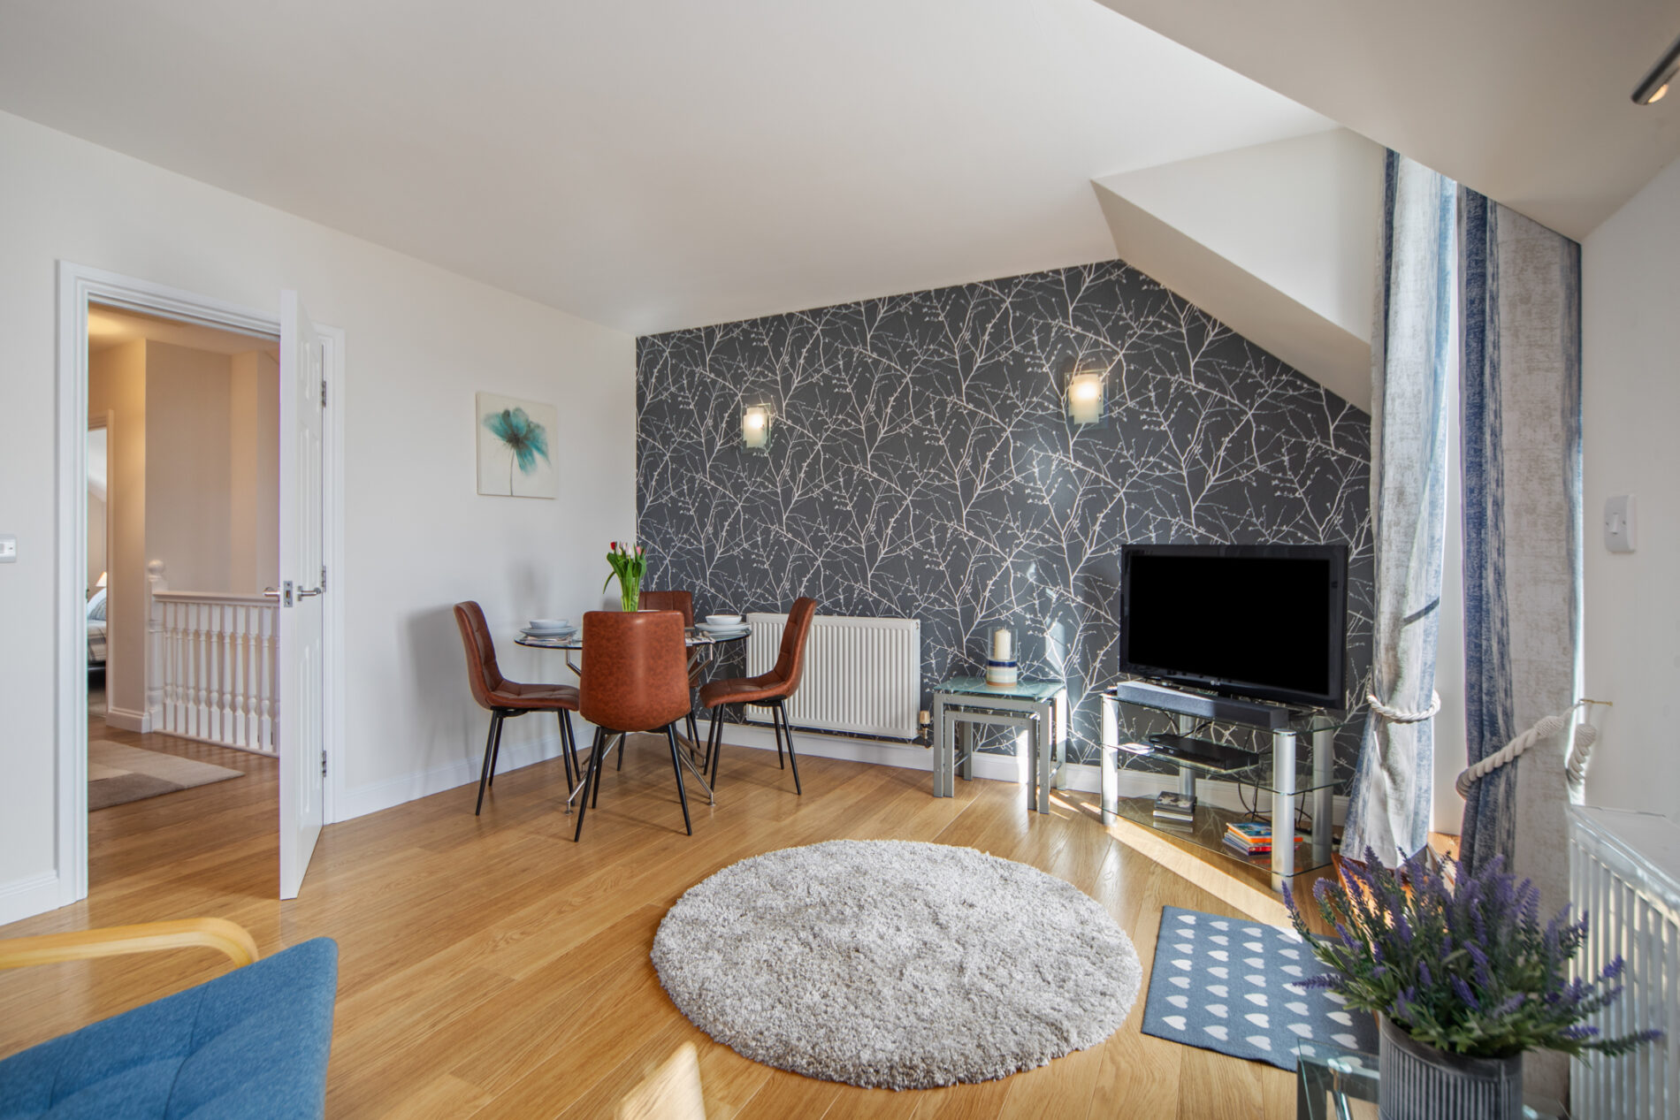
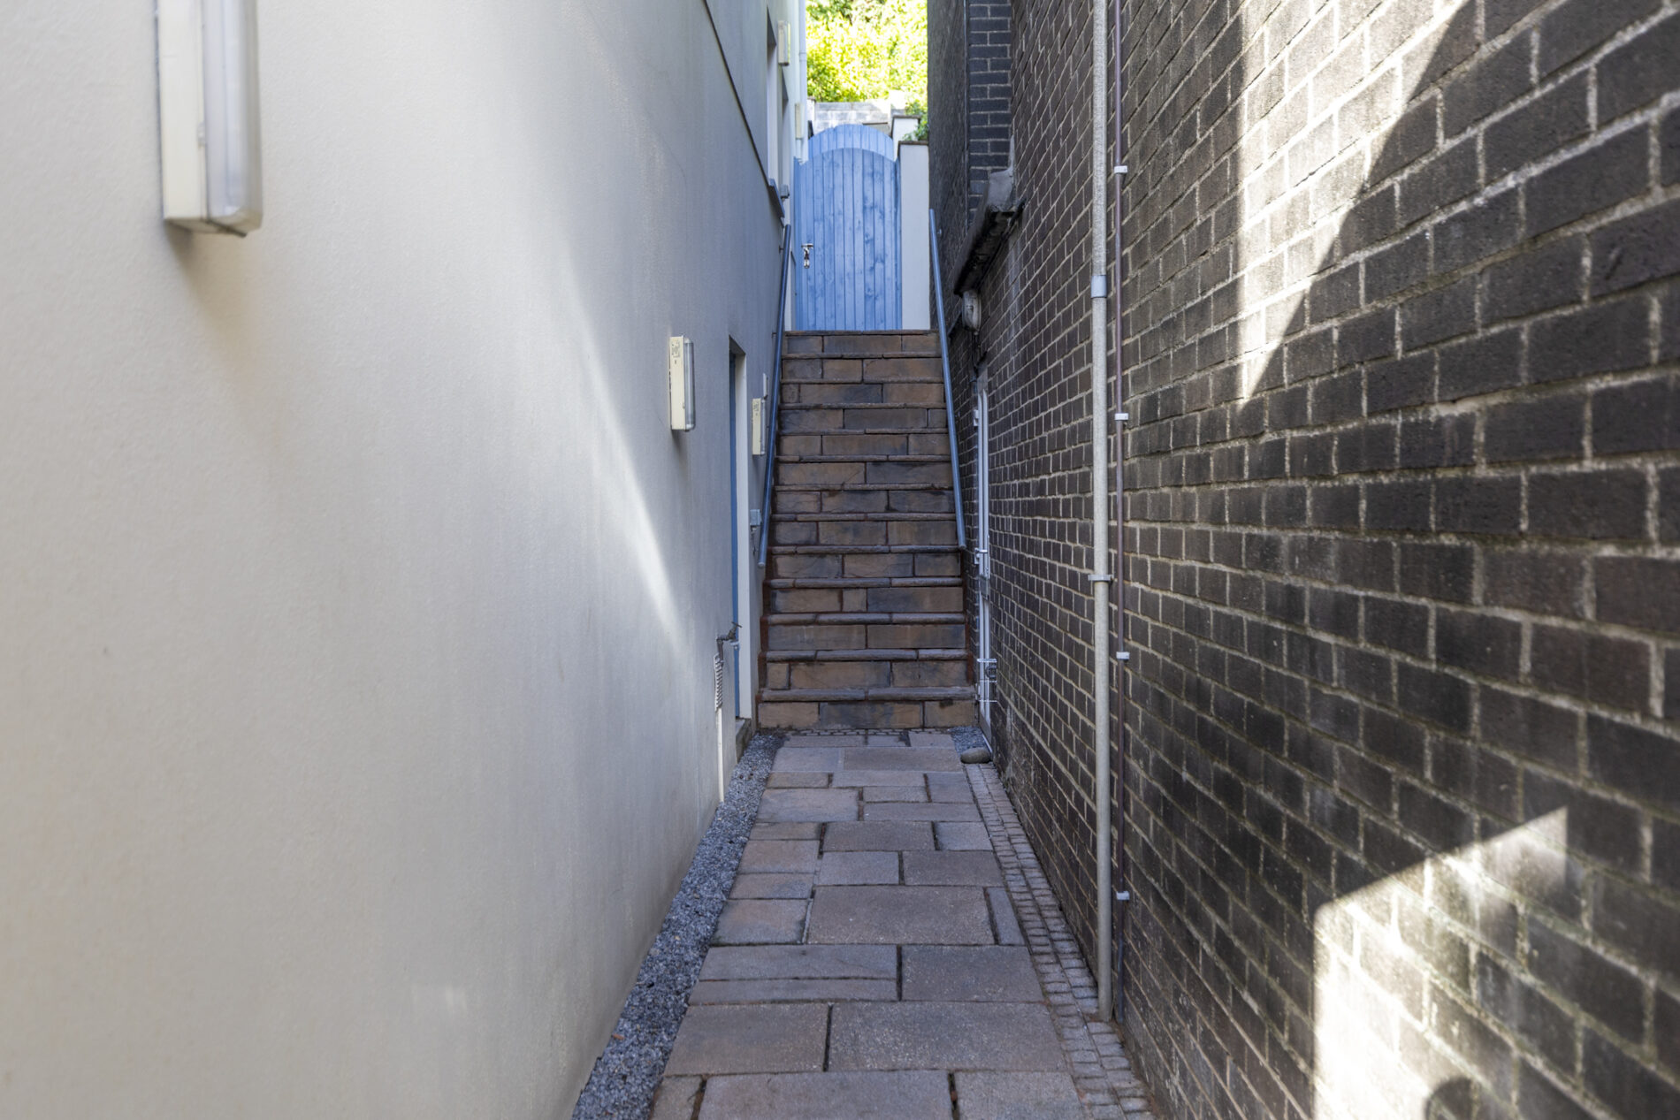
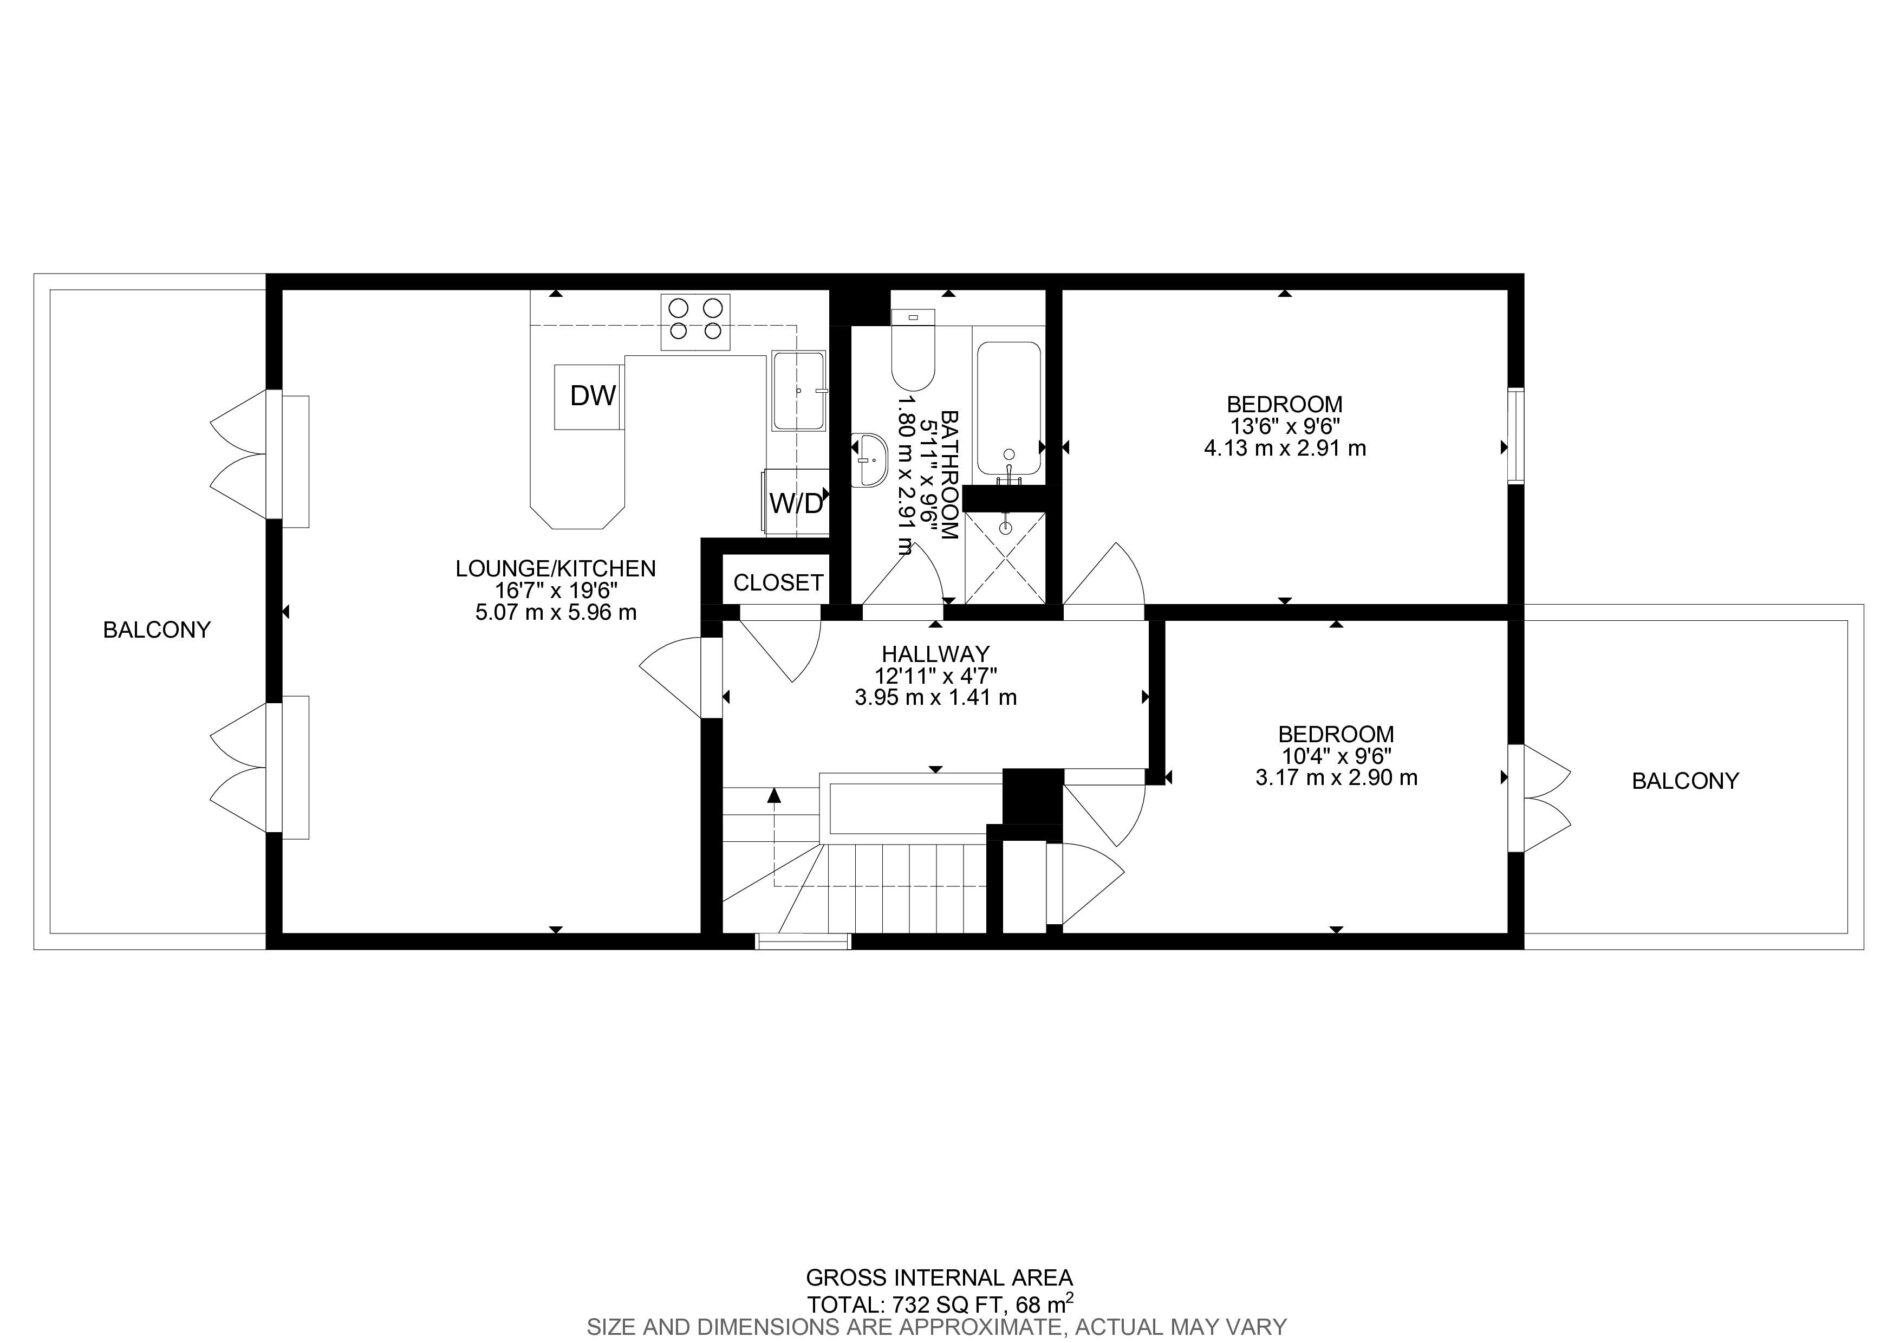
From the shared access, steps lead up to the second-floor apartment, where a central landing connects the principal rooms and provides useful storage. The open-plan kitchen, dining and reception area follows a similarly considered layout, with contemporary fitted cabinetry, integrated appliances and a breakfast bar. There is generous room for a dining table and comfortable seating, creating an inviting setting for relaxing or hosting guests. Both bedrooms on the upper floor are comfortable doubles, with the principal bedroom featuring built-in storage. A well-appointed bathroom completes the layout, incorporating a bath and separate shower.
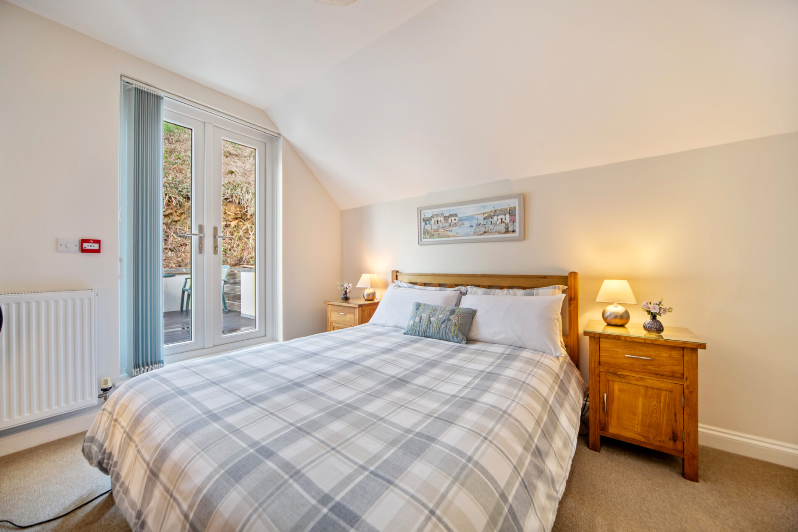
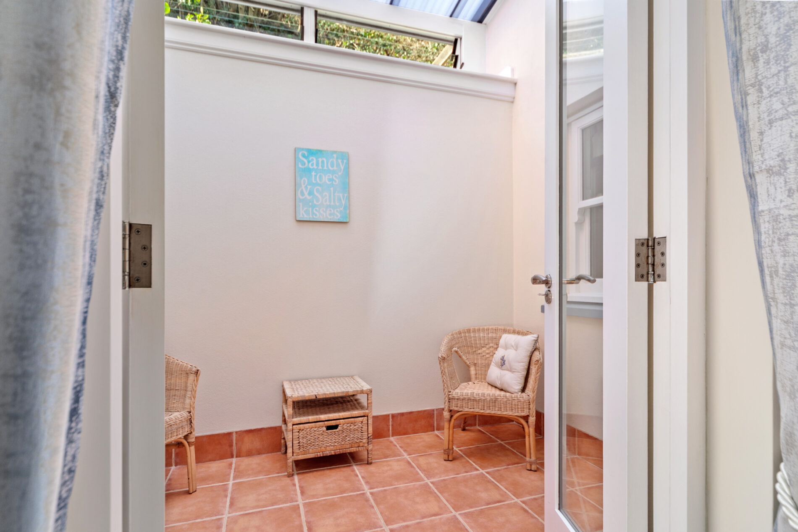
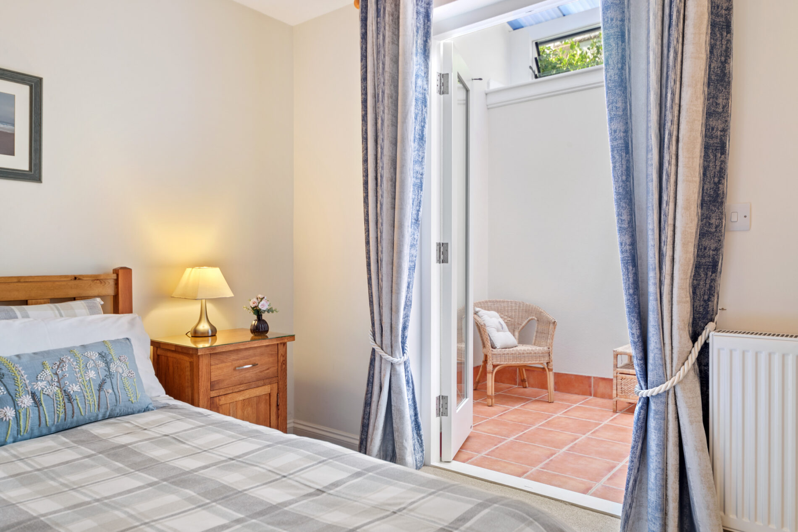
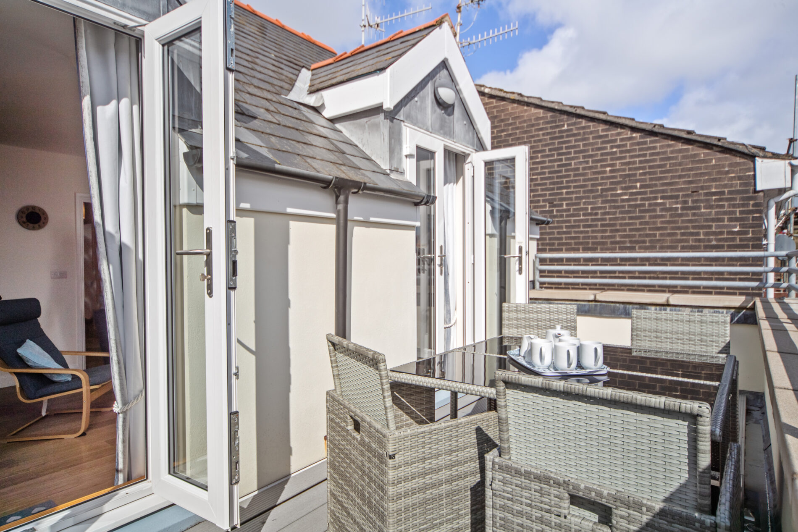
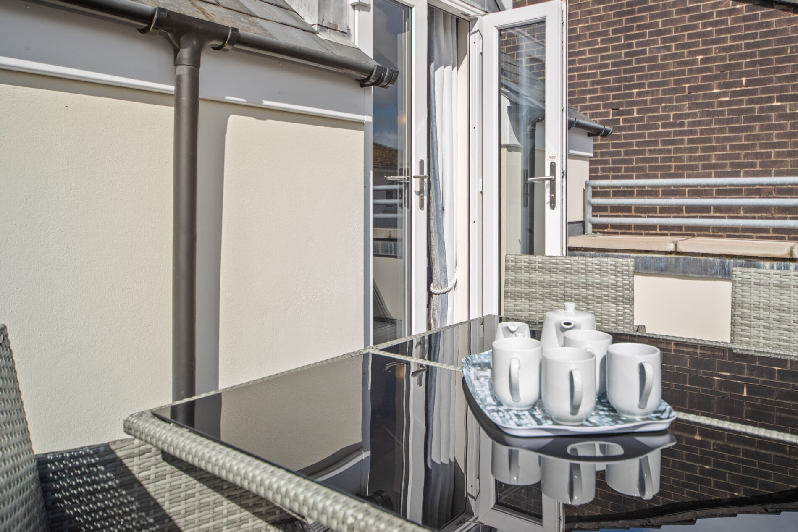
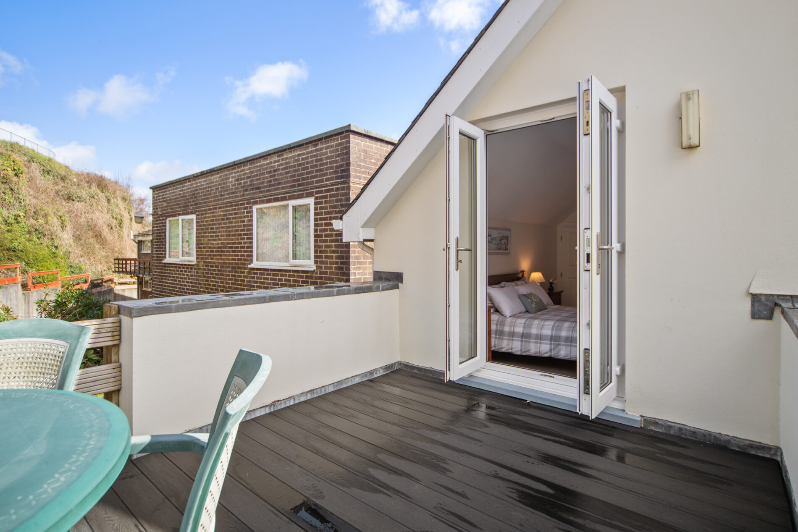
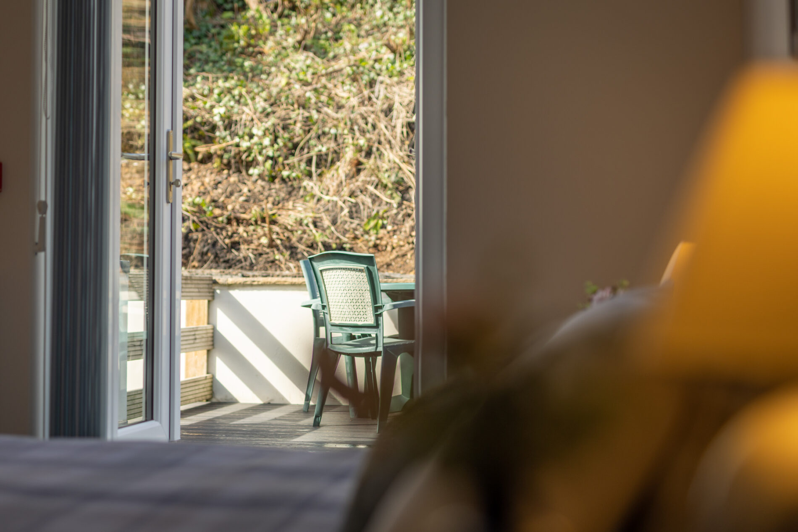
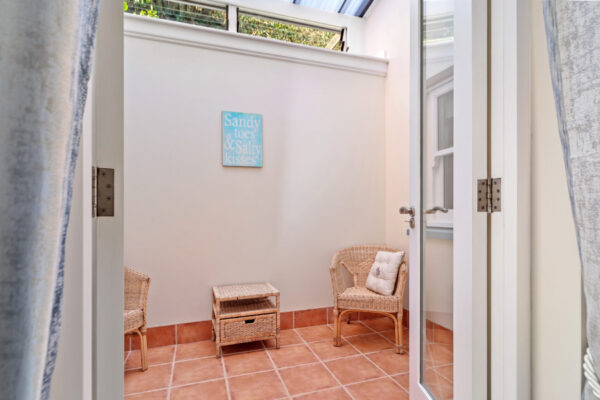
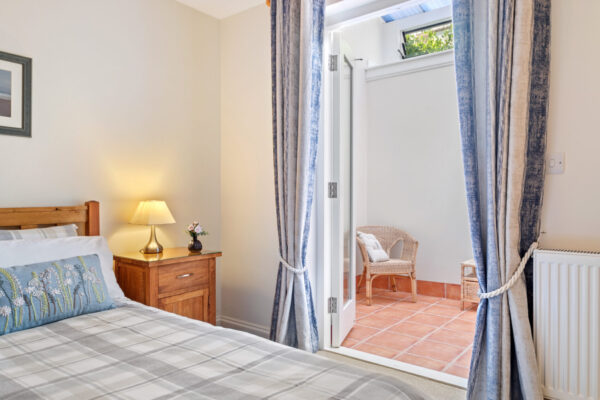
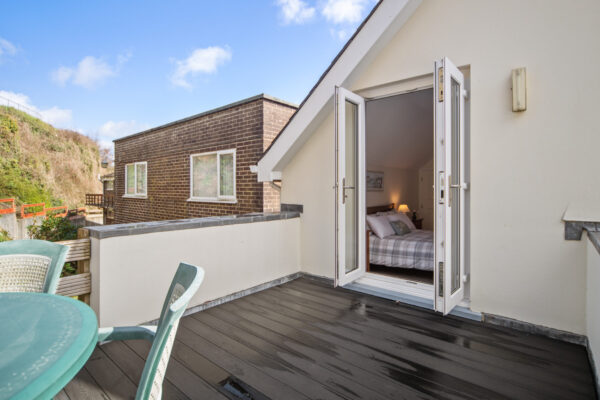
Outside, each apartment benefits from its own private space. The first-floor apartment enjoys an enclosed, sheltered patio accessed through French doors from the principal bedroom. The second-floor apartment offers a balcony to the fore, opening from the main living space, alongside a separate rear patio with composite decking accessed from the principal bedroom. These areas provide a choice of settings for morning coffee, outdoor dining and relaxation, extending the living spaces beyond the interiors.
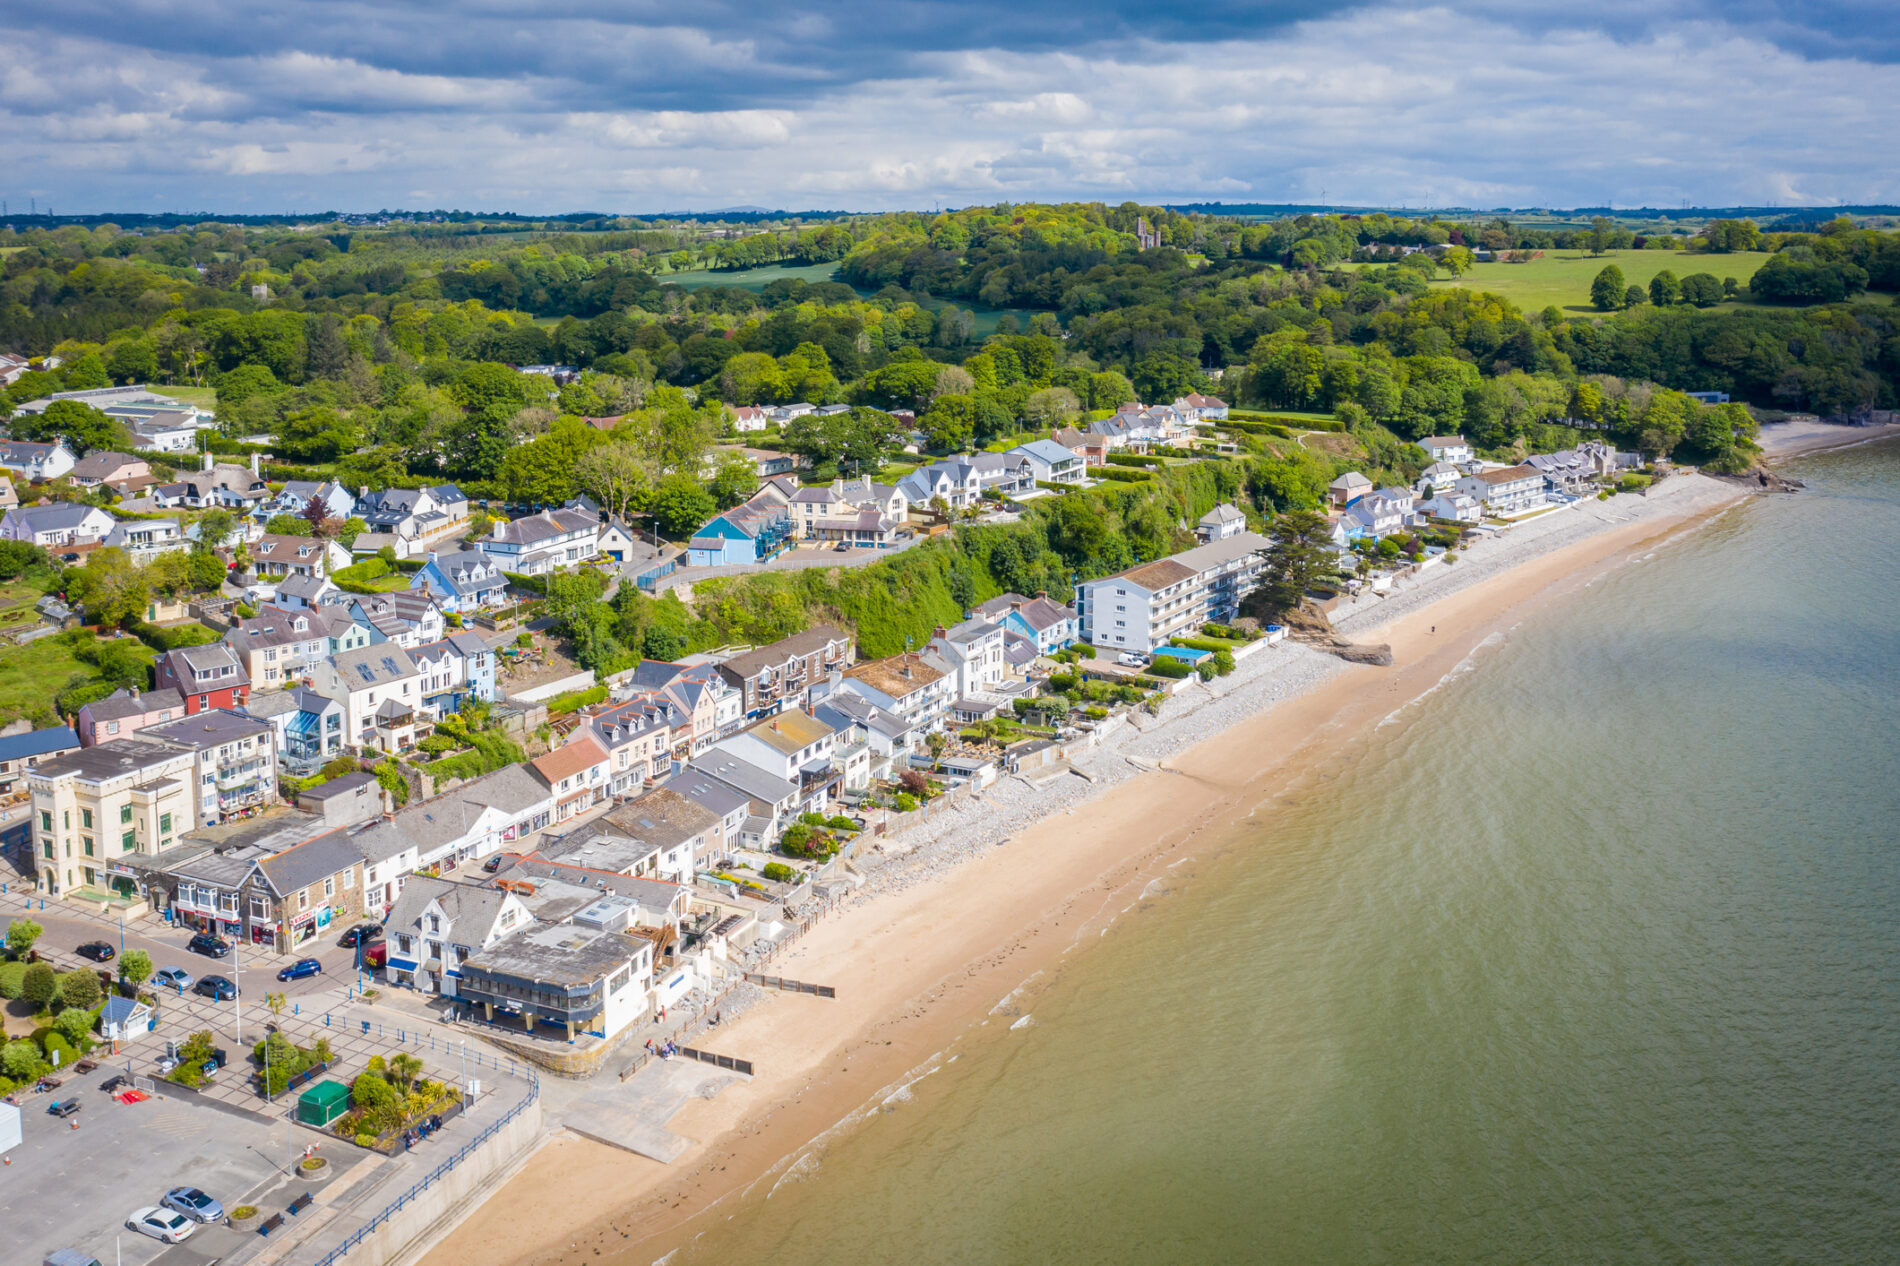
Saundersfoot is one of Pembrokeshire’s most popular coastal villages, known for its broad sandy beach, picturesque harbour and welcoming seaside atmosphere. Independent shops, cafés, pubs and restaurants provide plenty of choice, with places to dine overlooking the harbour and coastline. Coastal walks lead through the historic tunnels towards Coppet Hall and Wiseman’s Bridge, while the surrounding Pembrokeshire Coast National Park offers further beaches and scenic walking routes. Nearby Tenby, Wisemans Bridge and Amroth add to the area’s appeal, making Saundersfoot an attractive base for both year-round living and summer holidays by the sea.
Additional Information:
We are advised that all mains services are connected and gas central heating is installed. Each apartment and the commercial premises are separately metered. The commercial premises has a rateable value of £6,500, effective from 1 April 2026. Holiday and commercial letting figures are available upon request, and both apartments are available to purchase fully furnished.
What3Words:
///feeds.asking.dustbin
First Floor Apartment - Anna
.
Entrance Hallway 17' 3" x 5' 0" (5.25m x 1.52m)
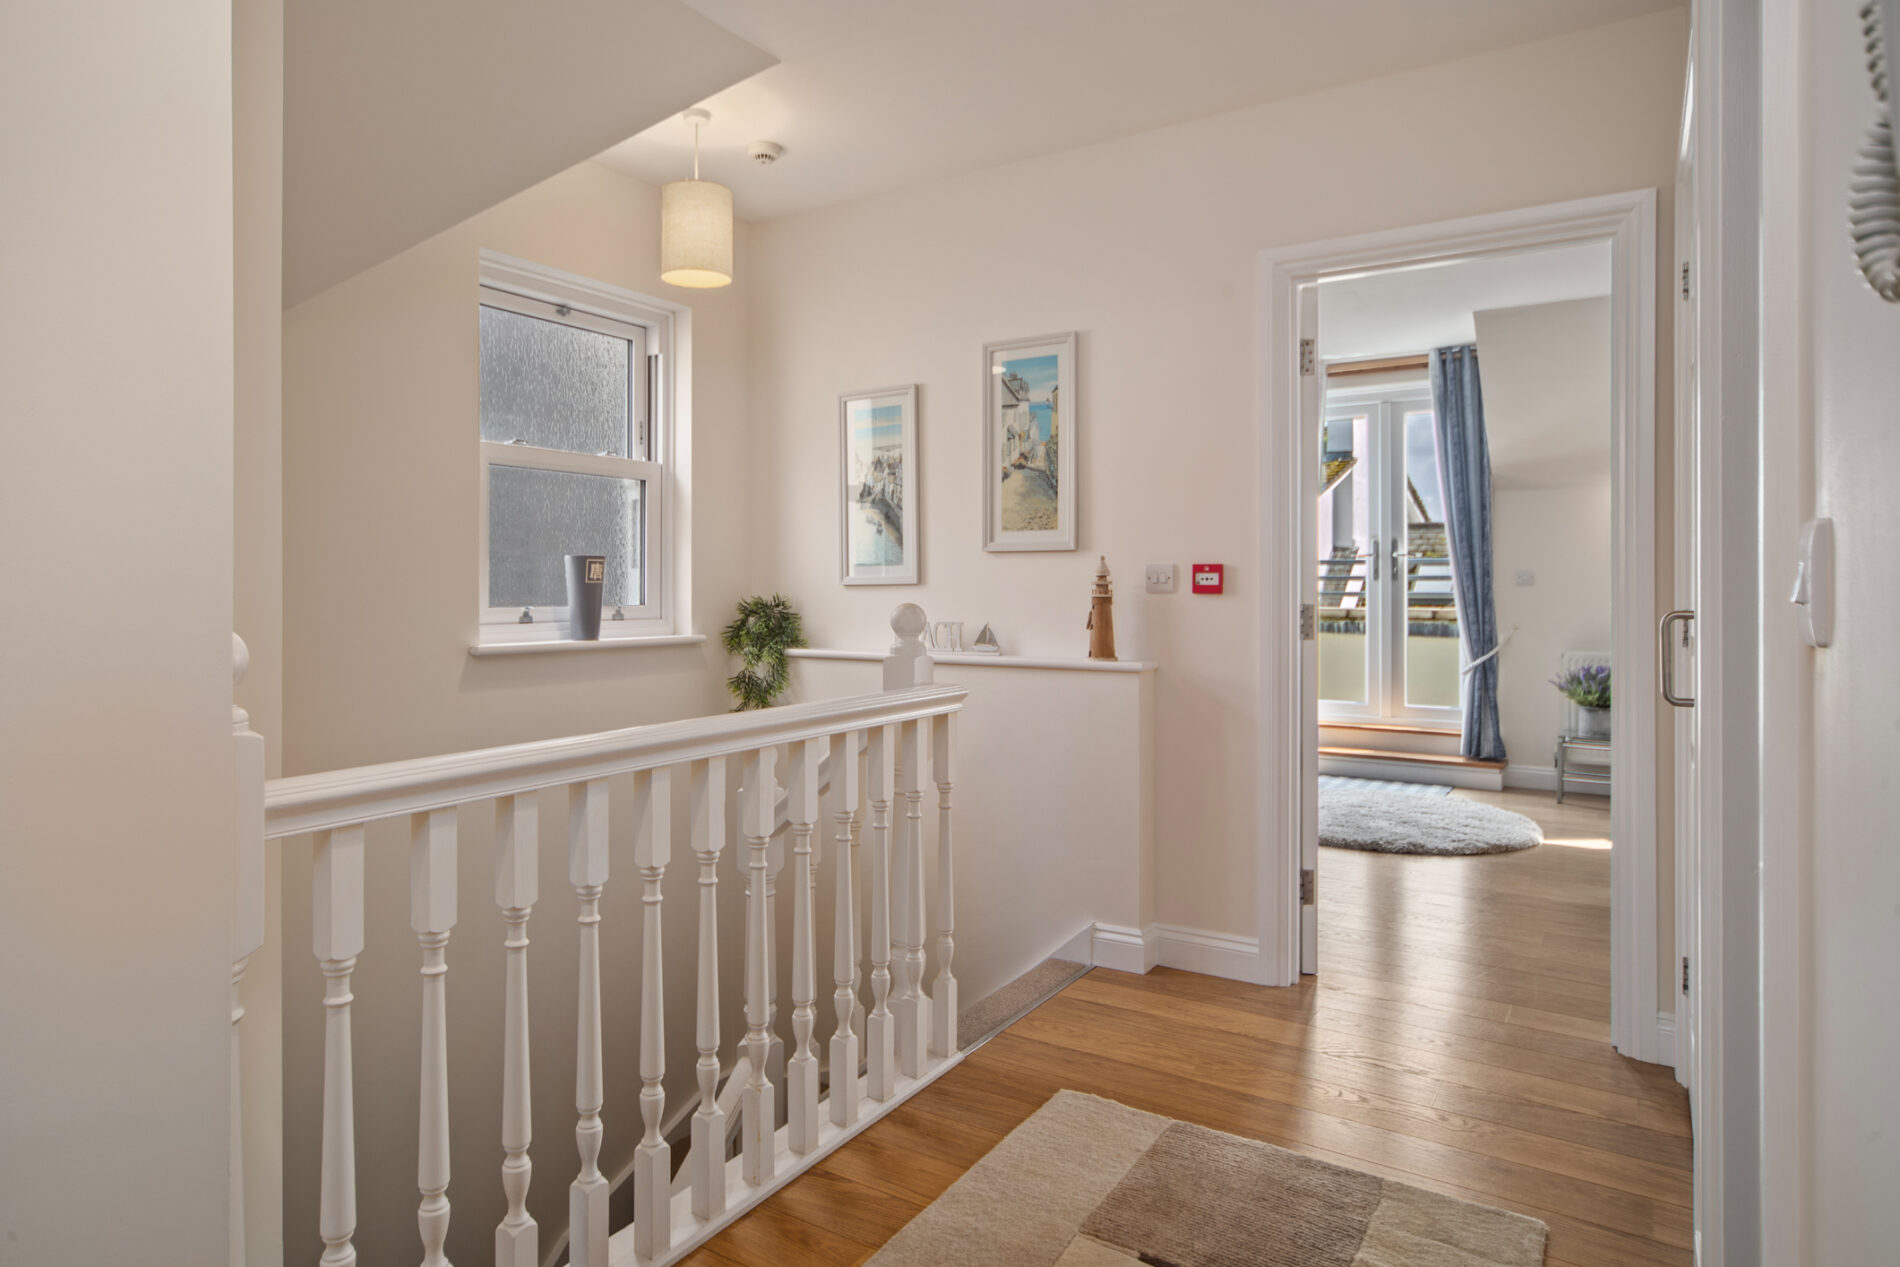
A welcoming entrance hallway with an external door opens into the hallway, finished with oak-effect laminate flooring. There is ample space for a console table, while a generous built-in storage cupboard provides both hanging and shelving space.
Open-Plan Kitchen, Dining & Living Area 20' 0" x 19' 7" (6.09m x 5.96m)
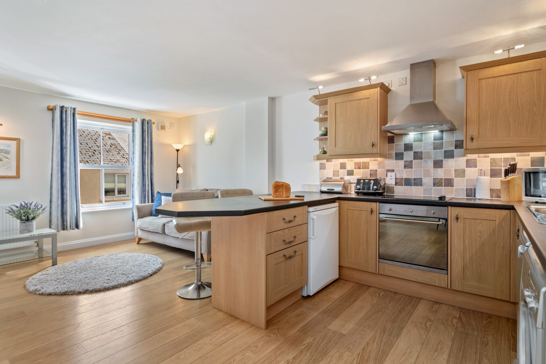
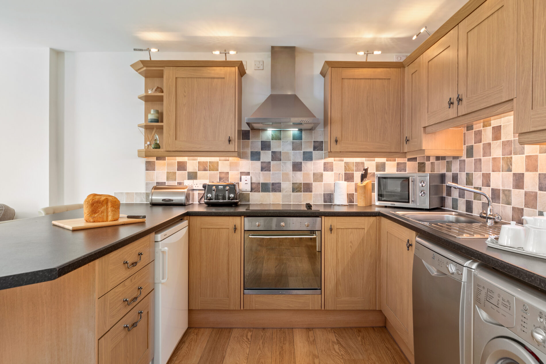
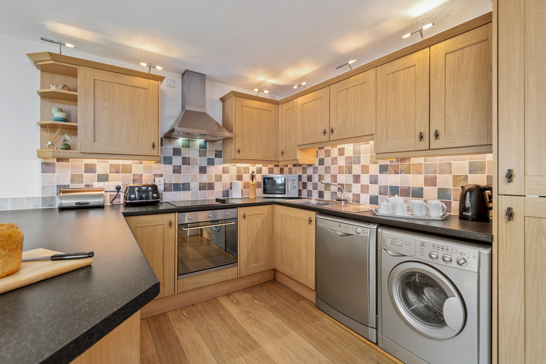
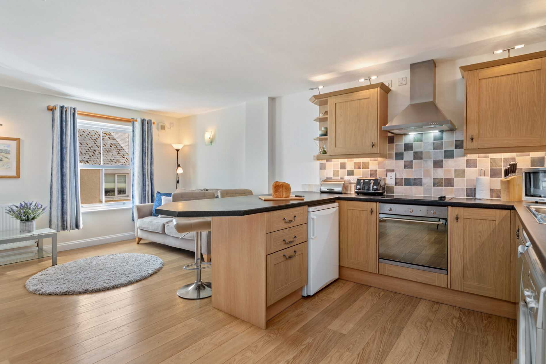
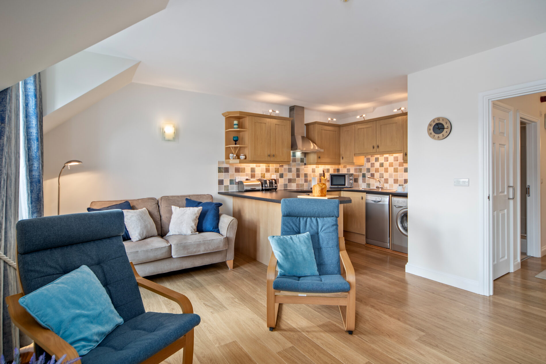
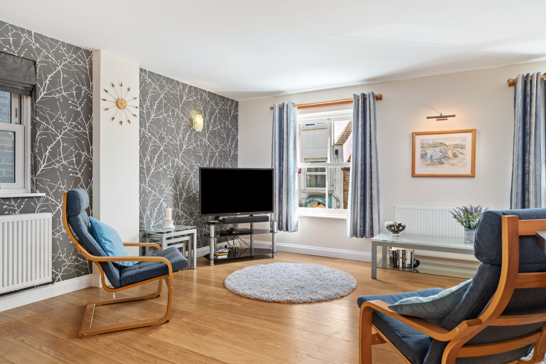
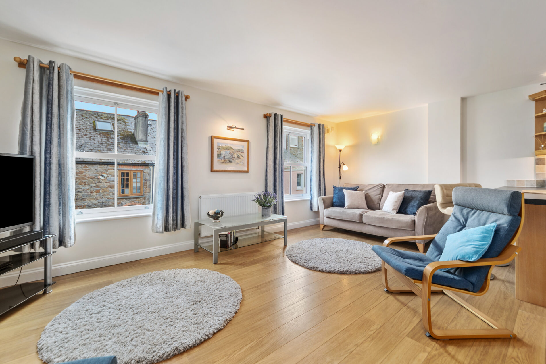
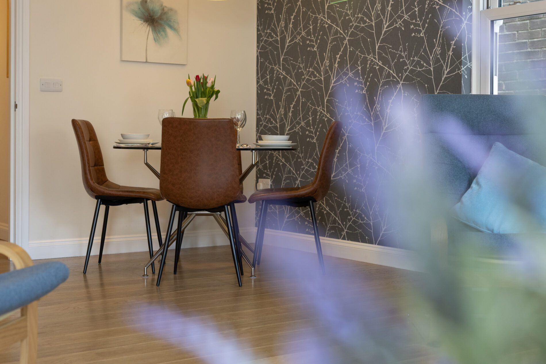
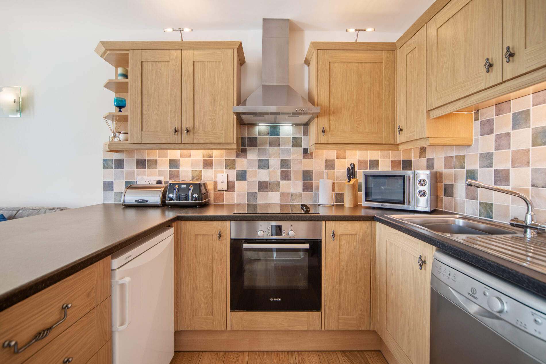
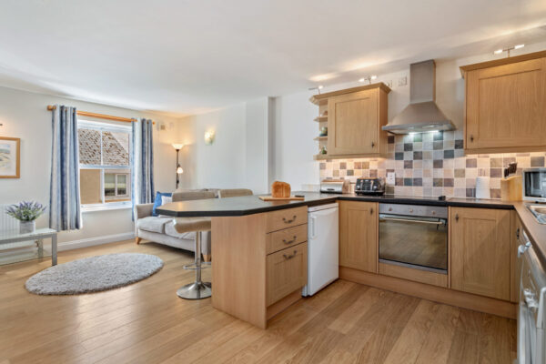
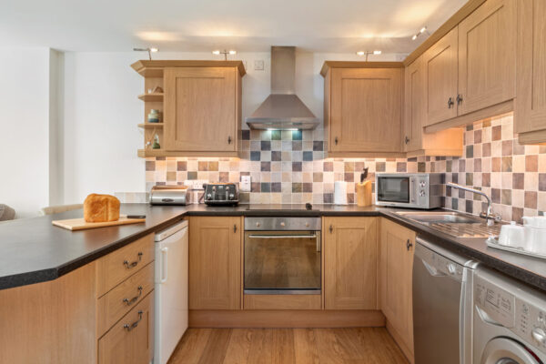
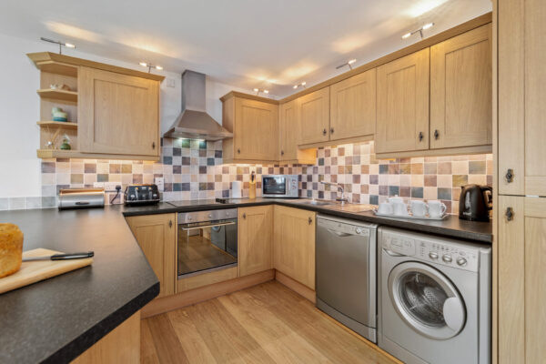
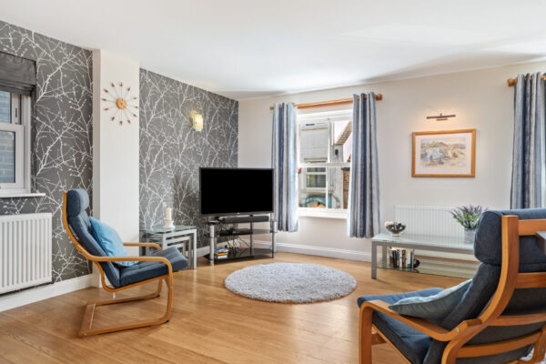
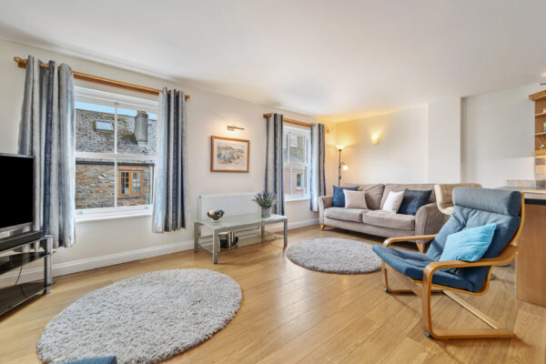
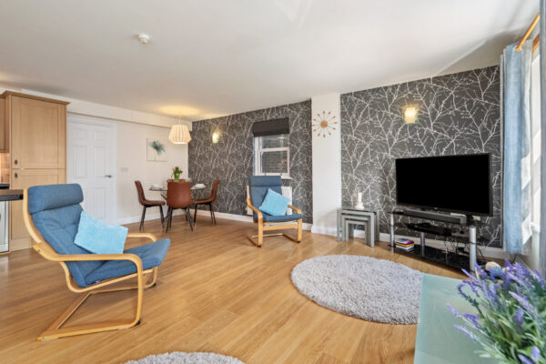
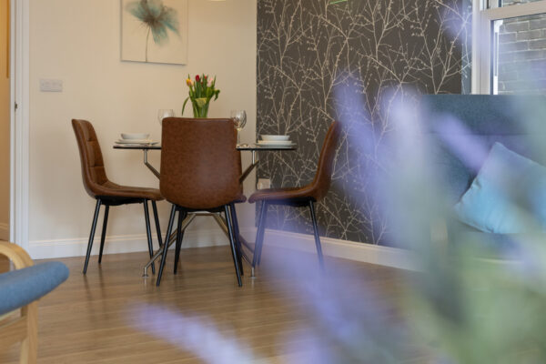
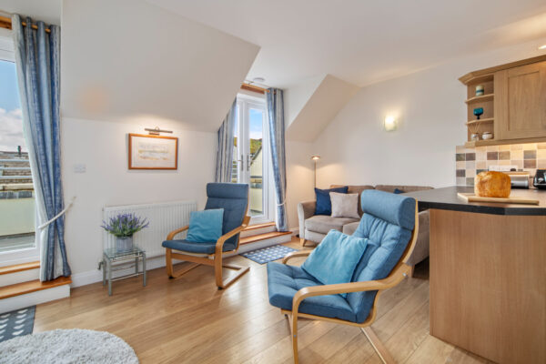
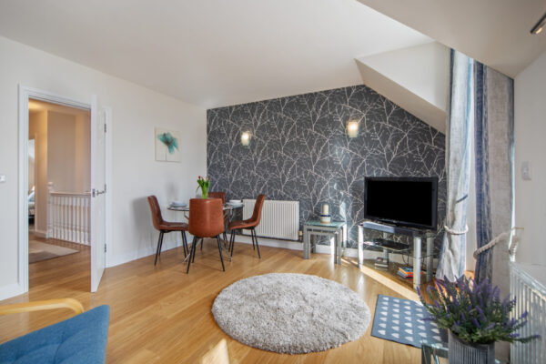
A beautifully appointed open-plan kitchen, dining and living space. Oak-effect laminate flooring extends throughout, complementing a contemporary shaker-style kitchen with a combination of eye and base units, under-cabinet lighting, work surfaces and tiled splash backs. A breakfast bar provides space for two stools. Integrated appliances include a Smeg oven with a four-ring ceramic stove and extractor fan above, under counter plumbing for washing machine and dishwasher, space for an under-counter fridge/freezer and an inset stainless steel sink and drainer. A separate cupboard houses the gas-fired boiler, with additional space below for a small freezer. The flooring continues seamlessly into the generous dining and living area, offering ample space for a range of seating and furniture arrangements. Television connections are provided, complemented by three-point wall lighting. Dual-aspect sash windows draw in natural light from both side and front elevations.
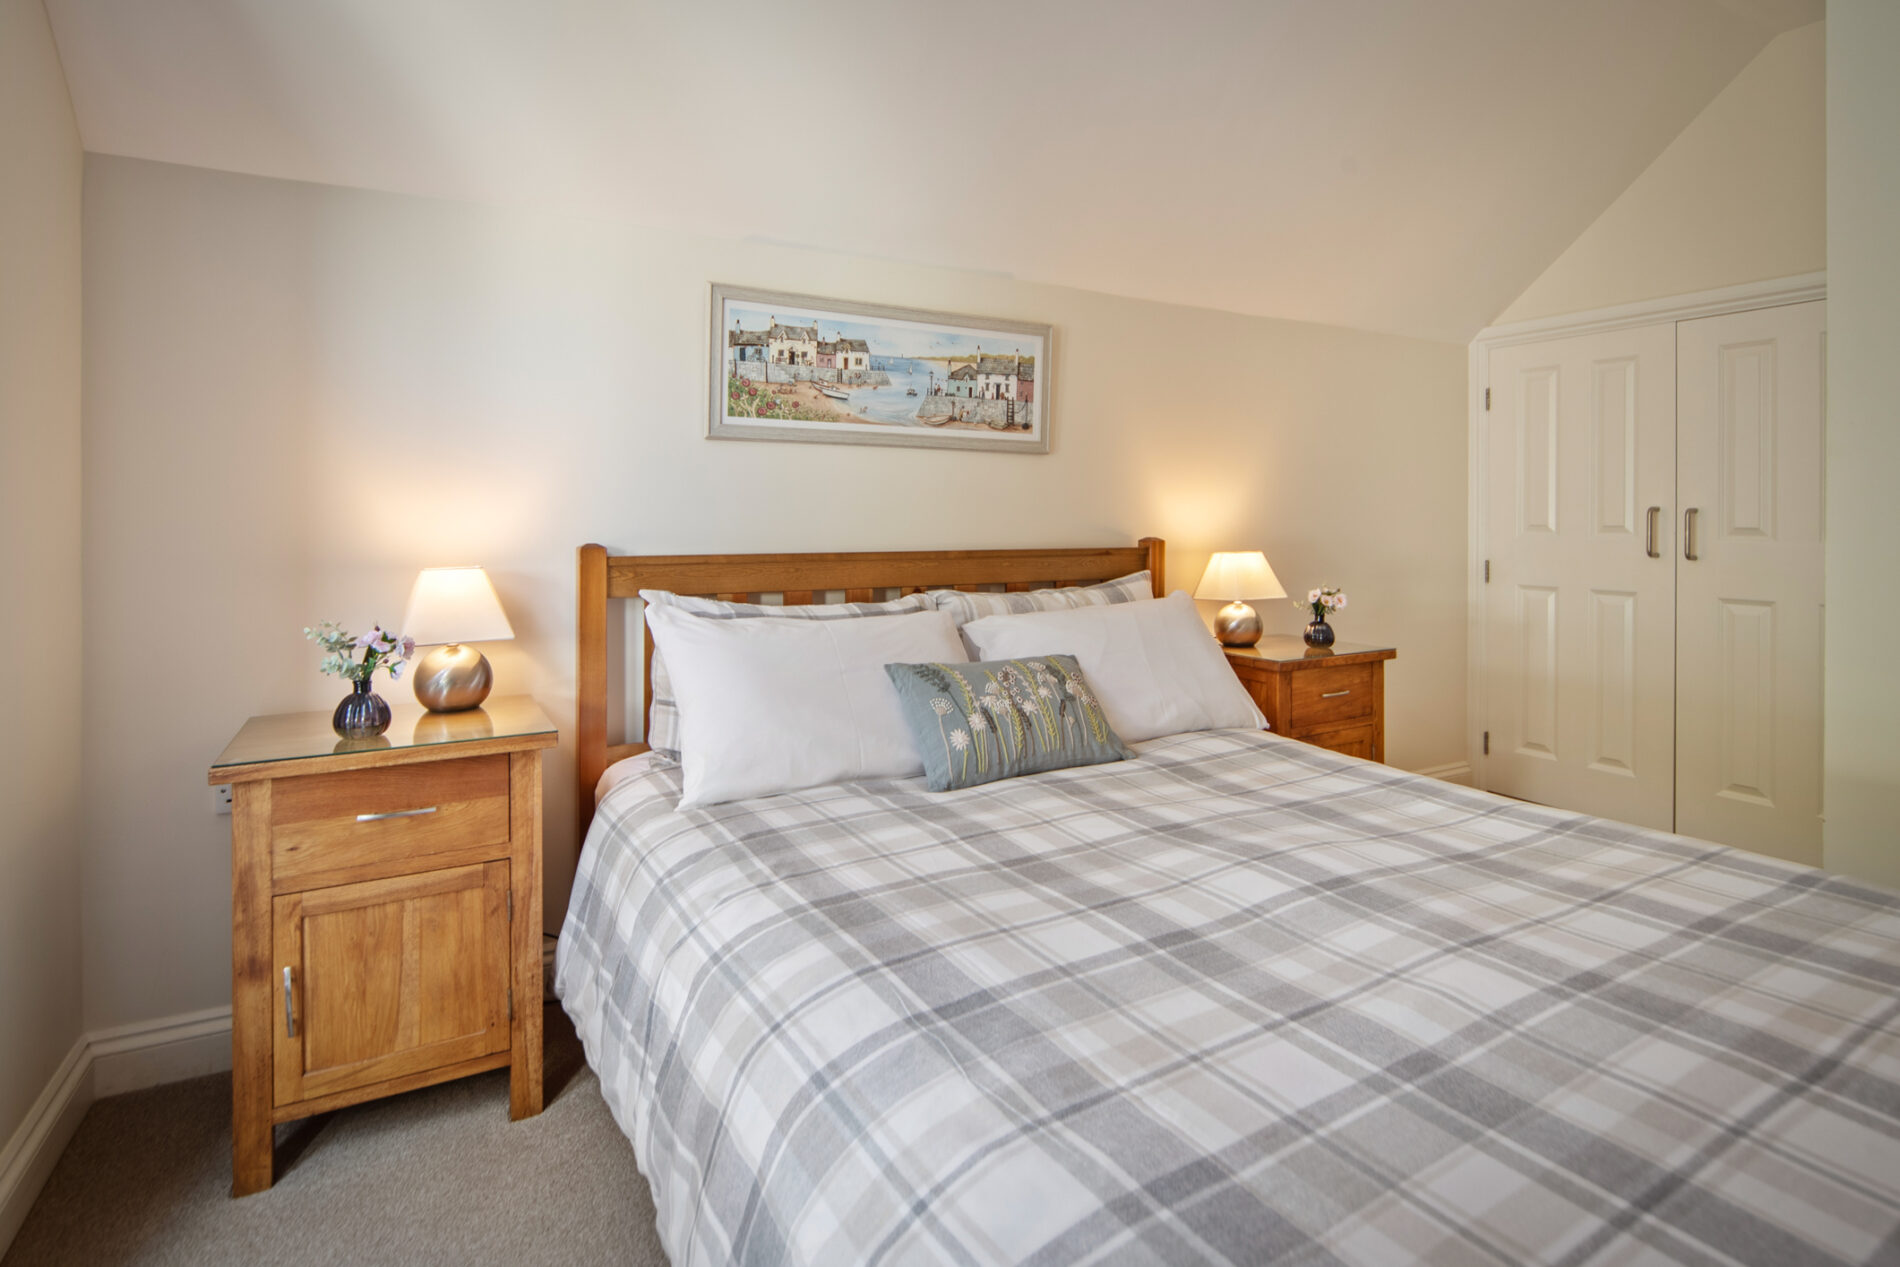
Bedroom One 11' 7" x 10' 4" (3.54m x 3.14m)
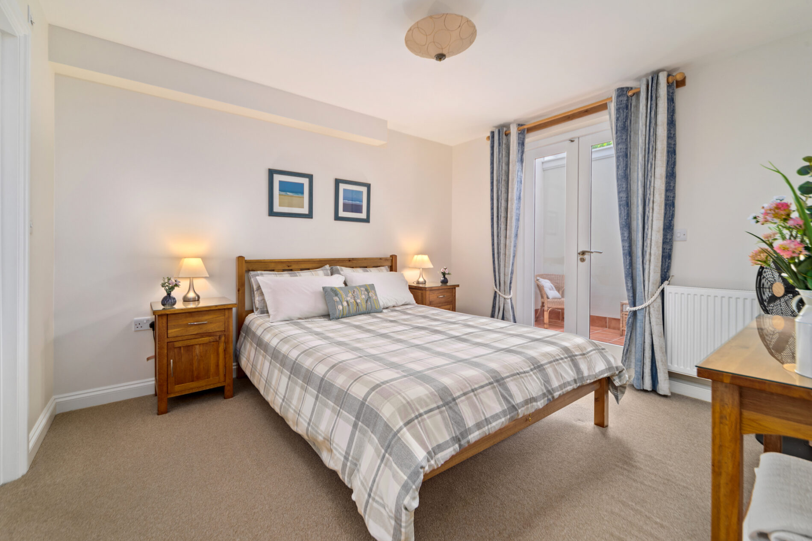
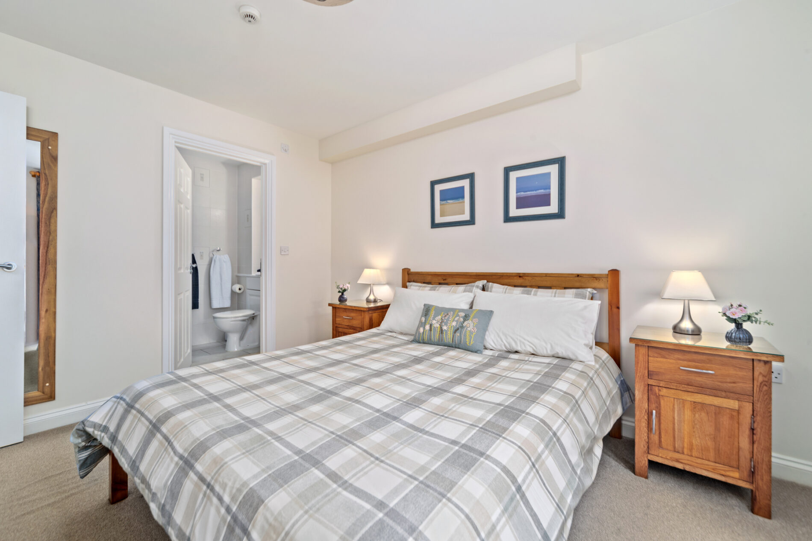
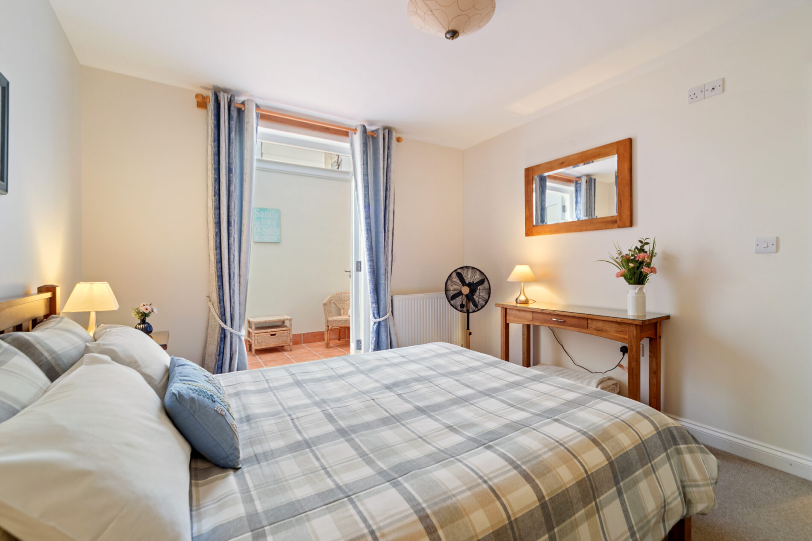
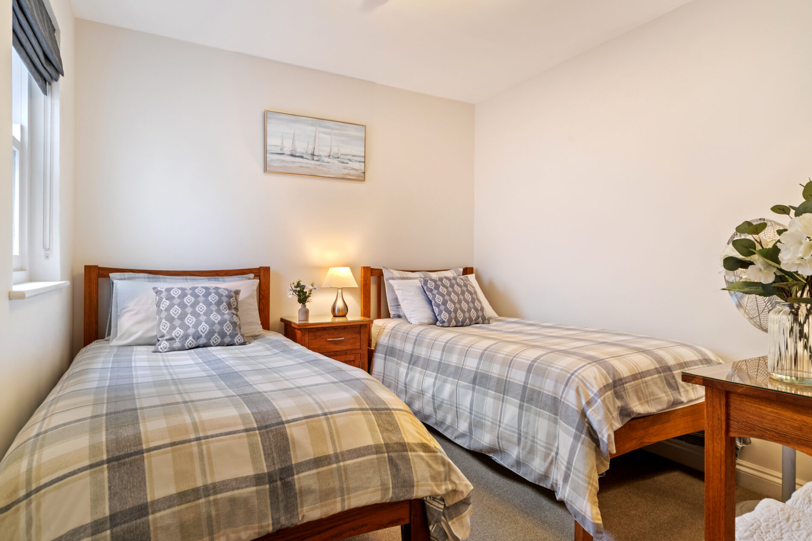
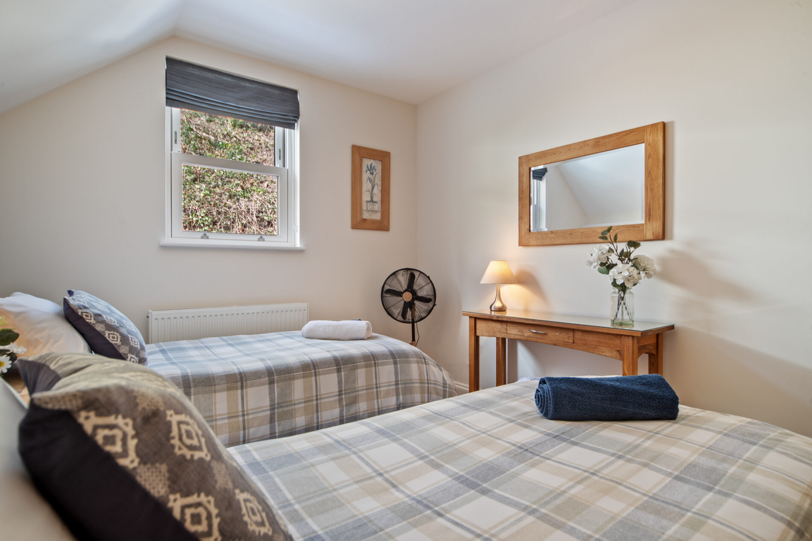
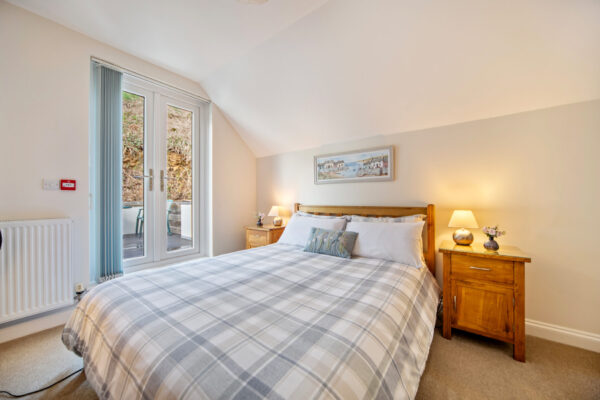
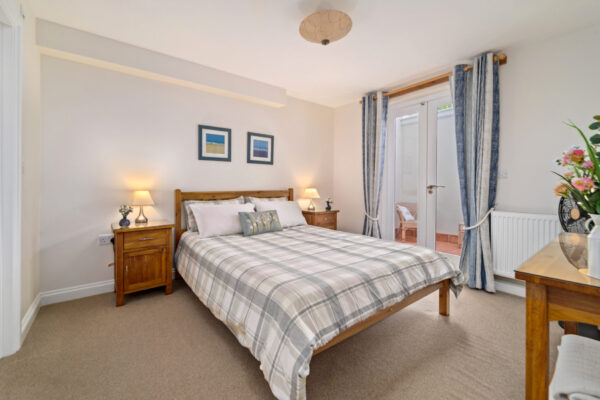
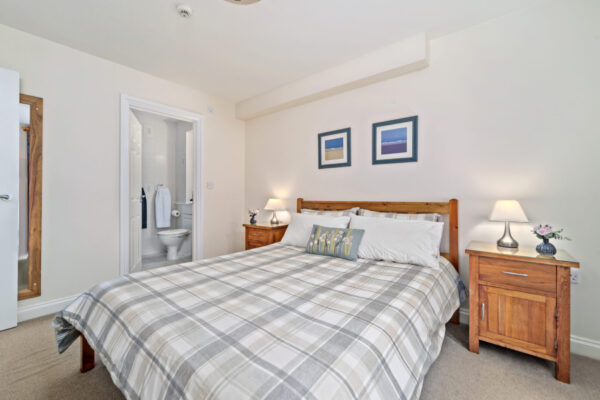
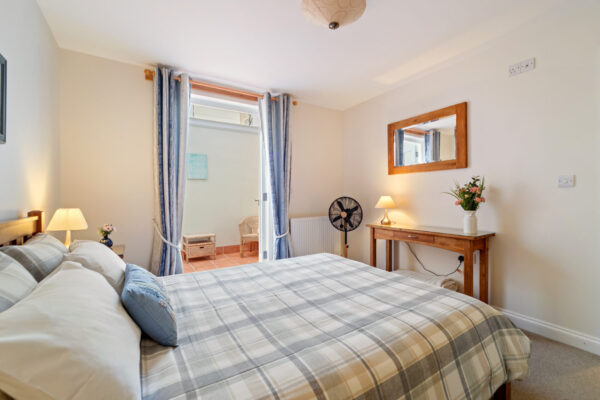
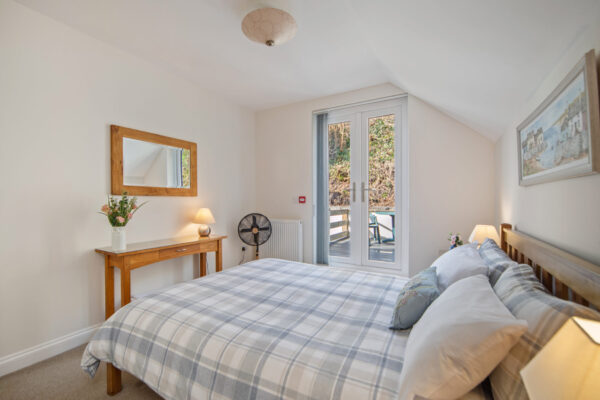
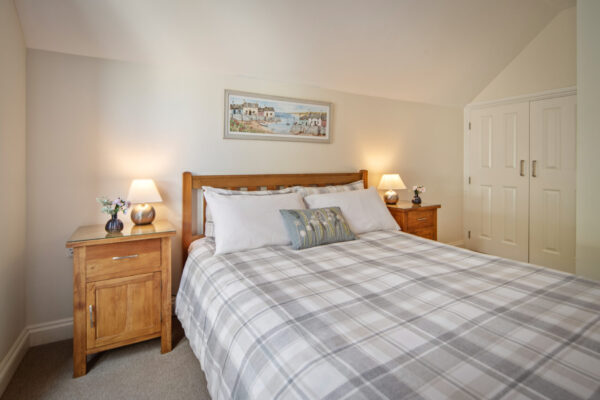
A well-proportioned double bedroom with fitted carpet provides ample space for a double bed and accompanying bedroom furniture. A dedicated television point is provided. French doors open directly onto a private, enclosed and sheltered patio, creating an appealing extension to the bedroom and providing a peaceful outdoor seating area.
En-Suite Shower Room 5' 1" x 8' 0" (1.55m x 2.44m)
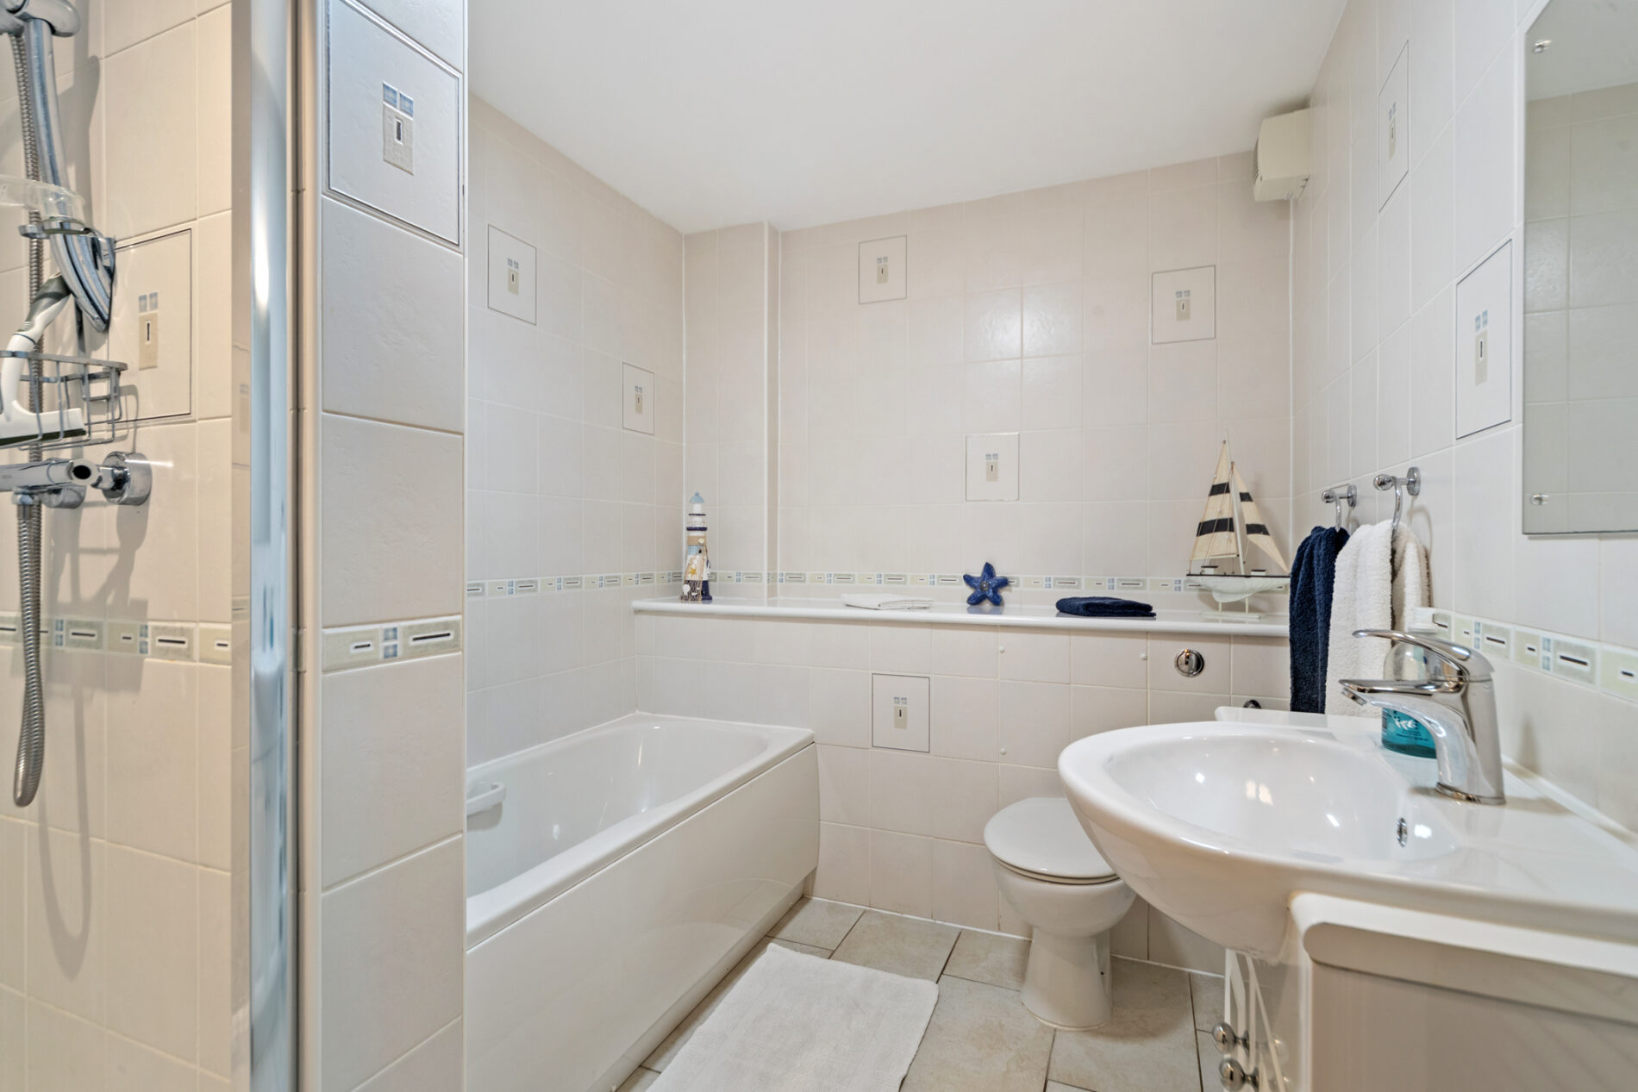
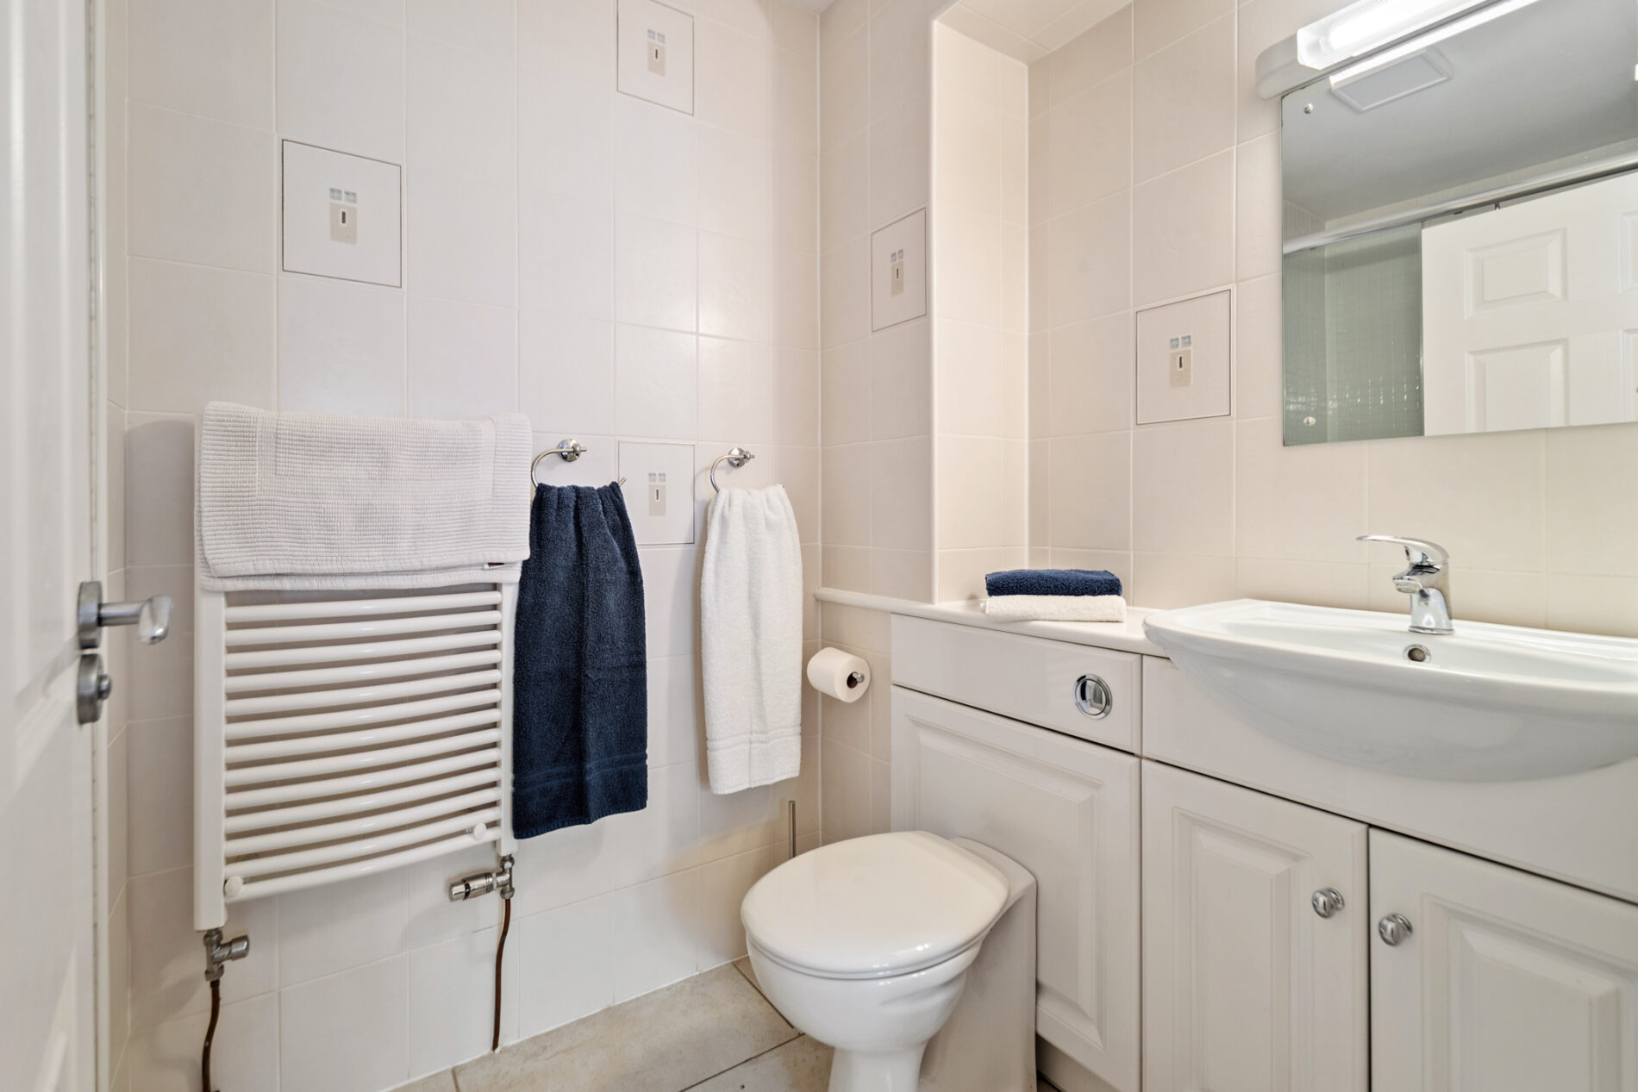
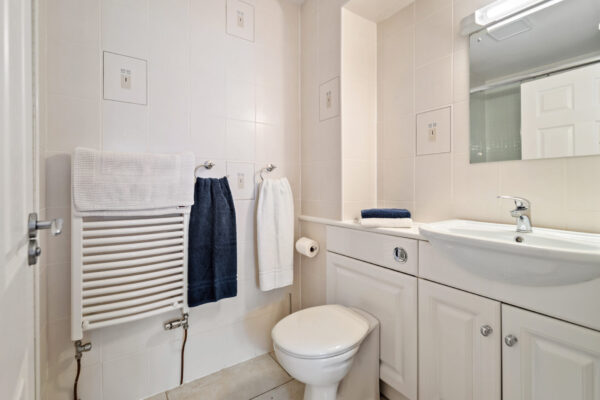
A fully tiled en-suite shower room comprising a WC, vanity wash hand basin with an illuminated mirror above, and an enclosed shower with glass sliding door. A heated towel rail and extractor fan complete the accommodation.
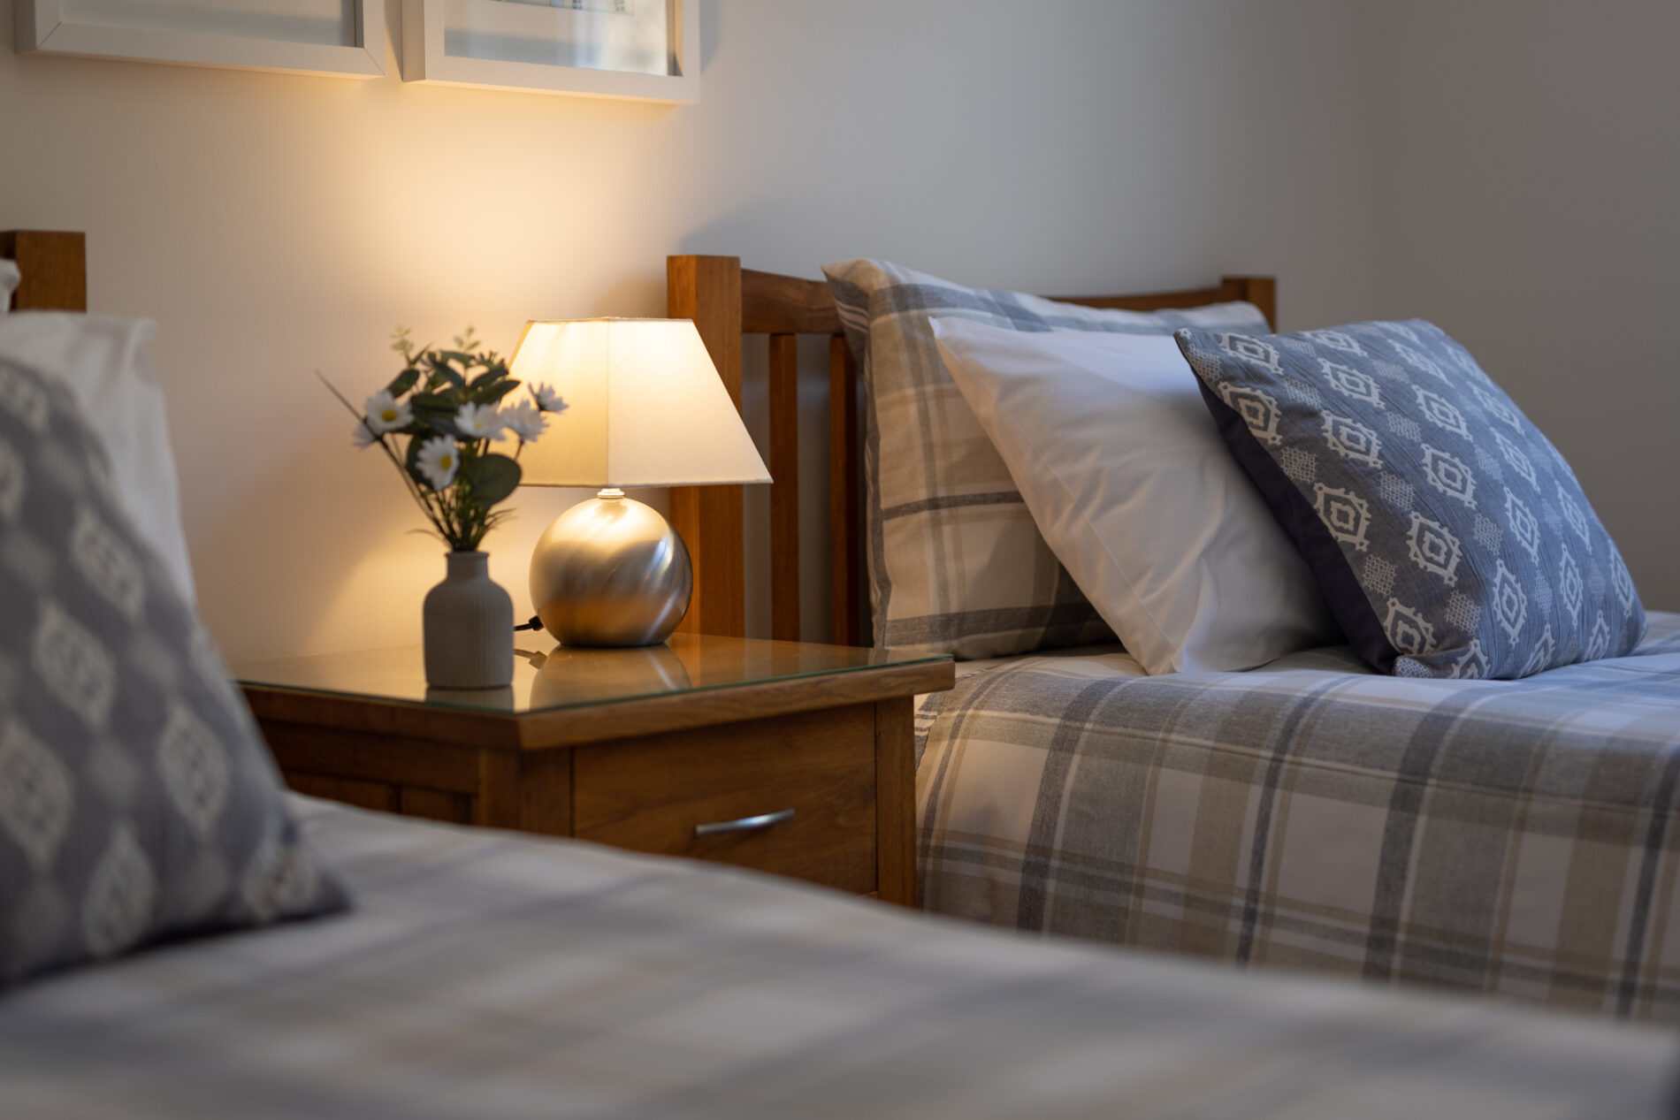
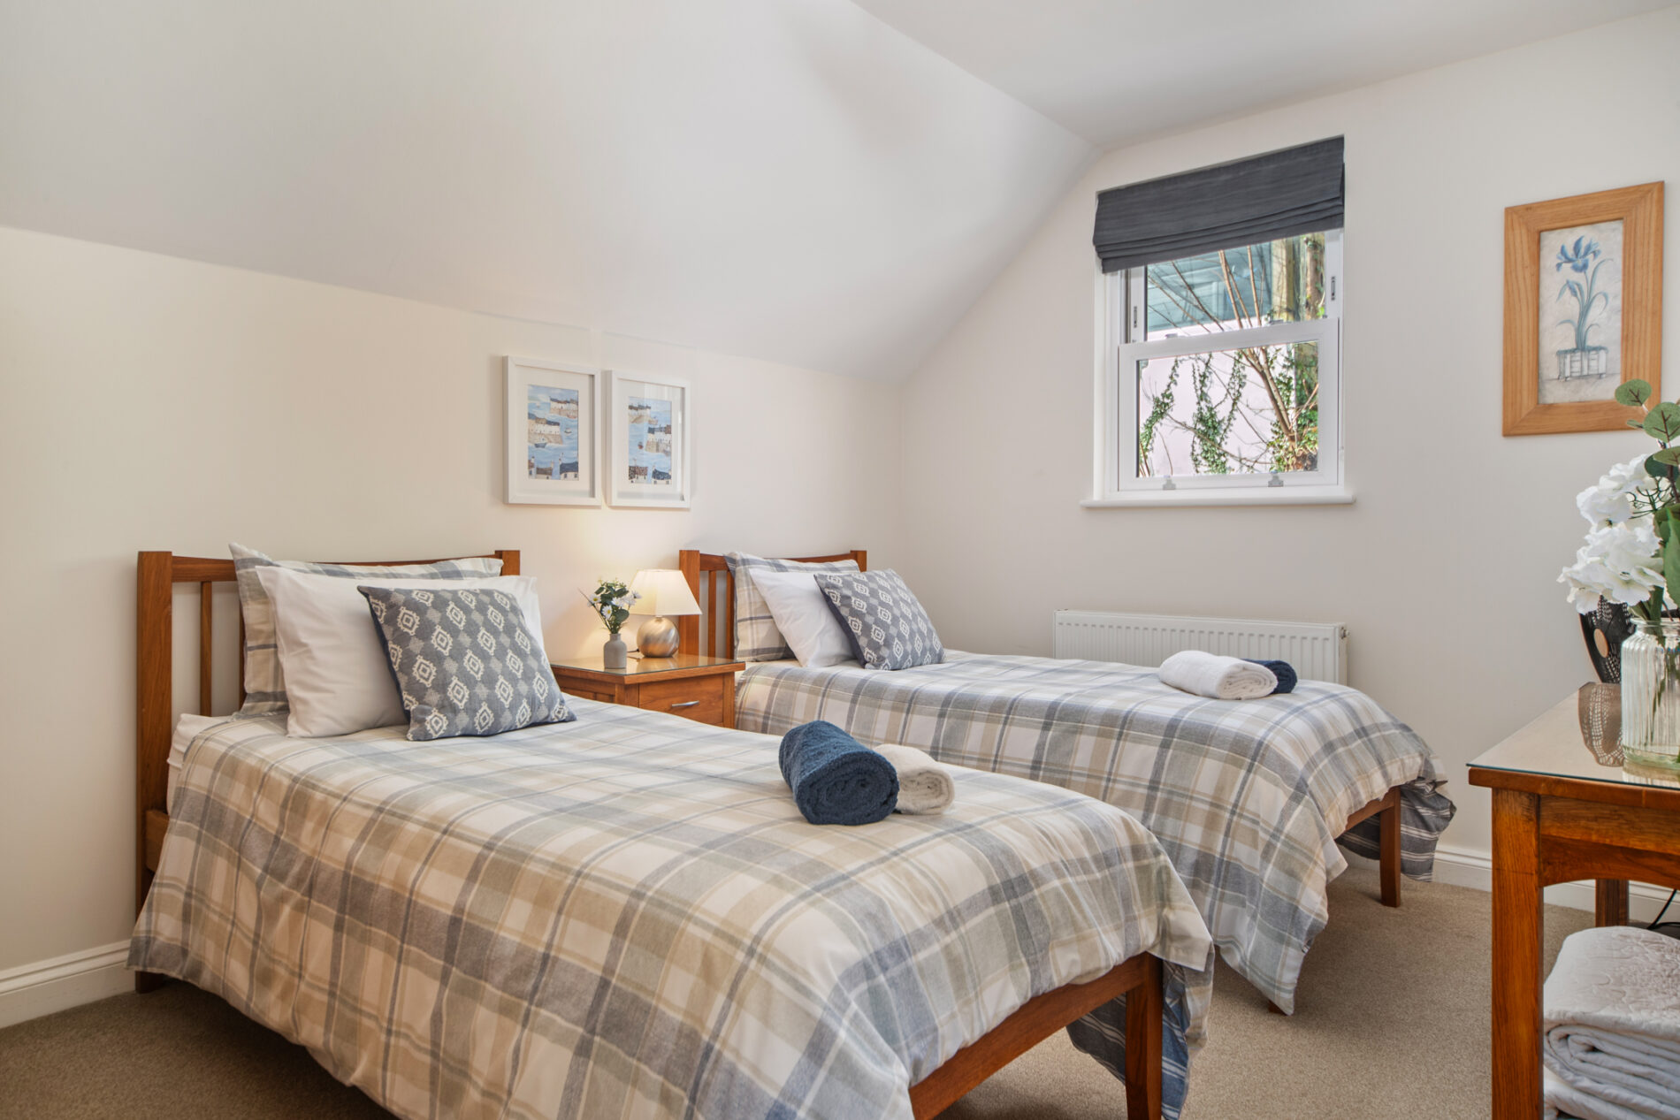
Bedroom Two 13' 11" x 8' 11" (4.24m x 2.72m)
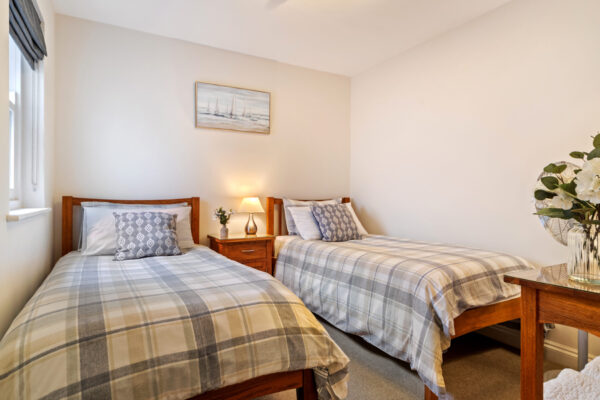
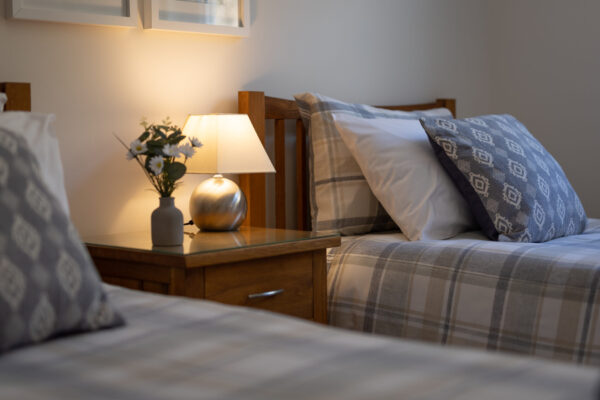
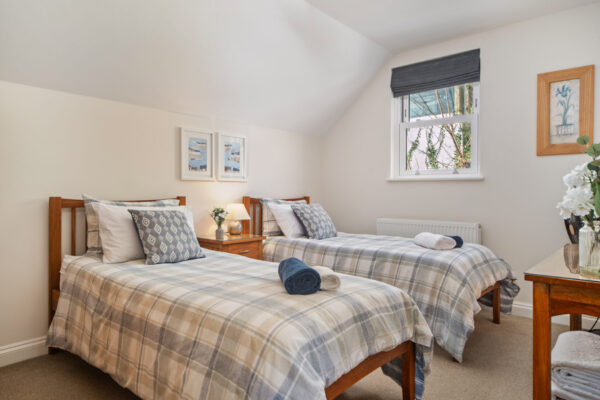
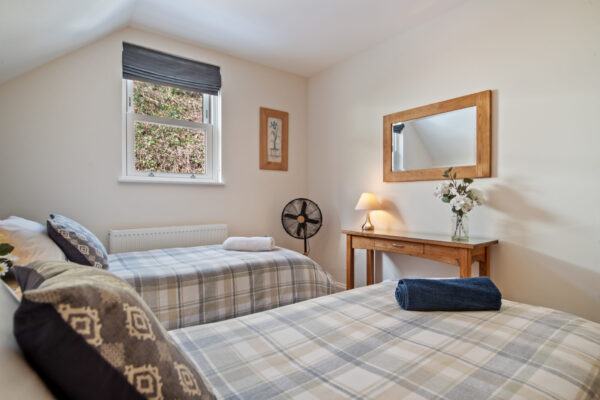
A comfortable second bedroom, finished with fitted carpet offers ample space for a double bed and bedroom furniture. A built-in storage cupboard provides useful additional storage, while the side-aspect window overlooks the enclosed patio area. Television connection point is also provided.
Family Bathroom 6' 11" x 10' 4" (2.11m x 3.14m)
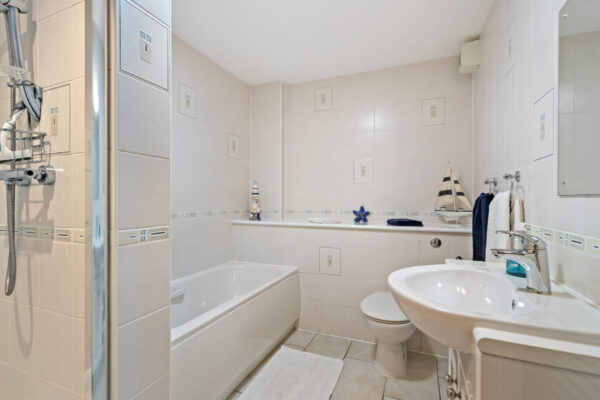
A generously appointed, fully tiled family bathroom comprising a WC, wash hand basin with illuminated mirror above, panelled bath and separate enclosed shower with glass sliding door. A recessed shelving niche provides useful storage, complemented by a heated towel rail and extractor fan.
Second Floor Apartment - Polly
Entrance Hallway 13' 0" x 4' 8" (3.95m x 1.41m)
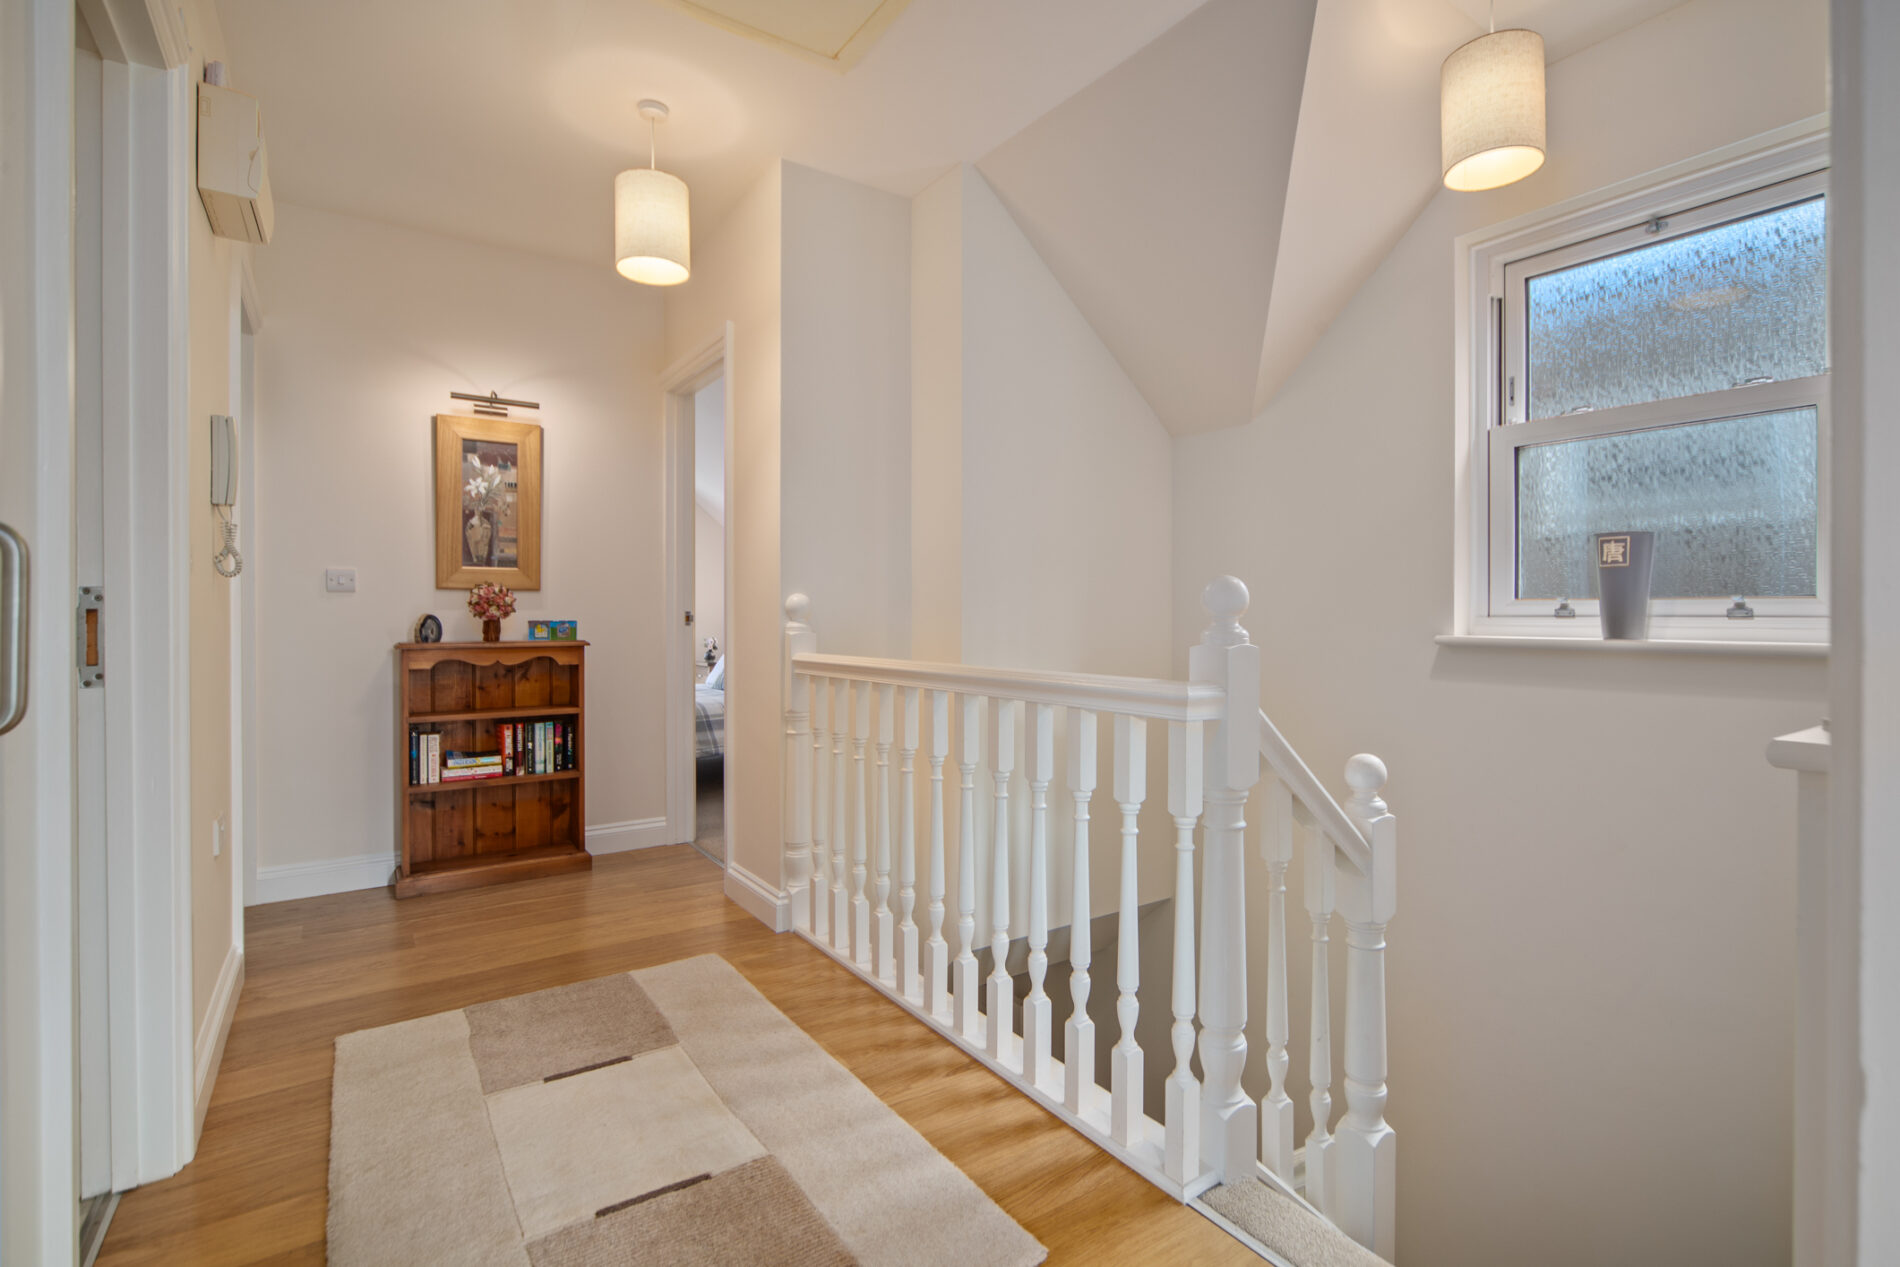
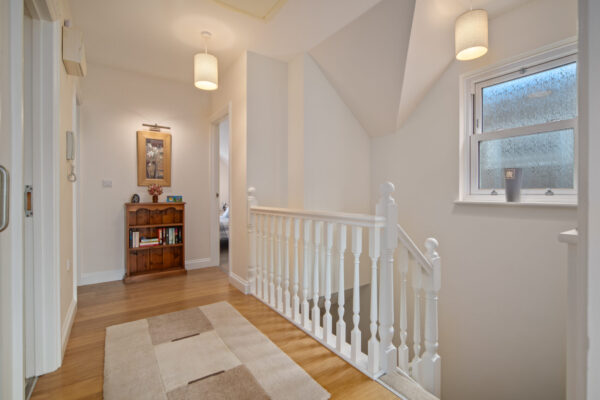
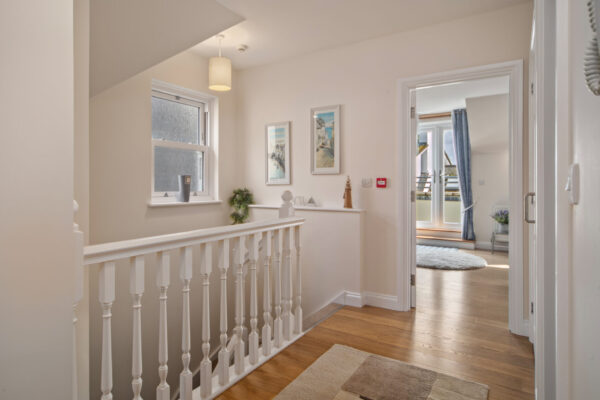
A carpeted staircase rises to the first floor, with useful under-stairs storage. The first-floor landing is finished with oak-effect laminate flooring and features a generous storage cupboard housing the boiler. A sash window to the side aspect provides natural light, while a loft hatch offers access to the roof space
Open Plan Kitchen, Living & Dining Area 16' 8" x 19' 7" (5.07m x 5.96m)
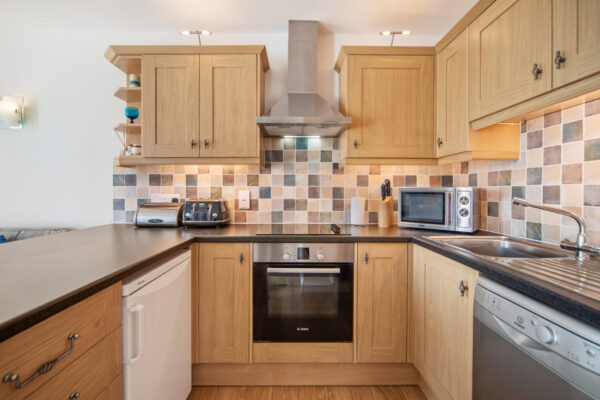
A beautifully arranged open-plan kitchen, dining and living space. Oak -effect laminate flooring extends throughout, complemented by a range of matching eye and base units, work surfaces, tiled splashbacks and under-cabinet lighting. Integrated appliances include a Bosch electric oven with a four-ring ceramic hob and extractor above. Alongside a stainless sink and drainer, there is under counter plumbing for a washing machine and dishwasher, together with space for an under-counter fridge. A breakfast bar with room for two stools provides an ideal spot for informal dining.
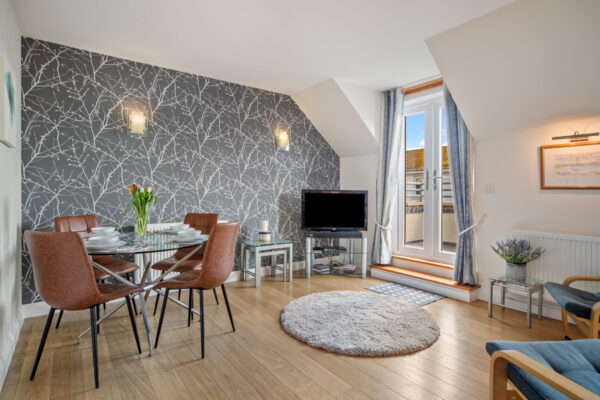
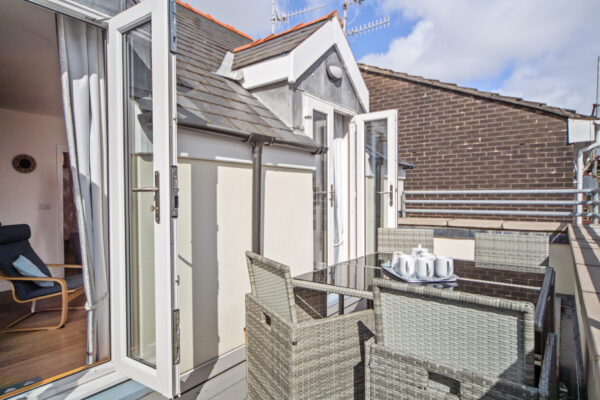
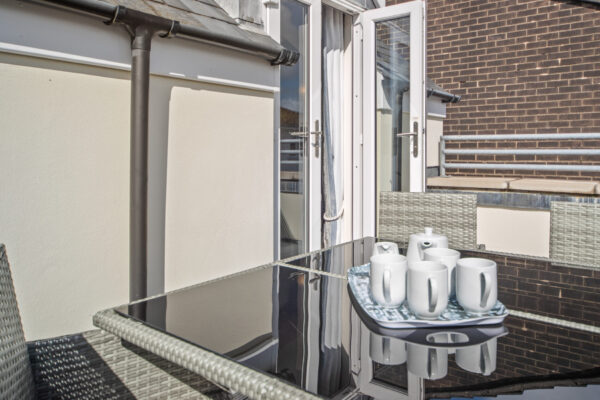
The area offers ample space for a variety of seating and dining arrangements. Double French doors open onto an attractive open balcony to the front elevation, extending the living space outdoors and offering sea views. Television connections are provided, with two radiators ensuring comfort throughout the year.
Bedroom One 10' 4" x 9' 6" (3.15m x 2.90m)
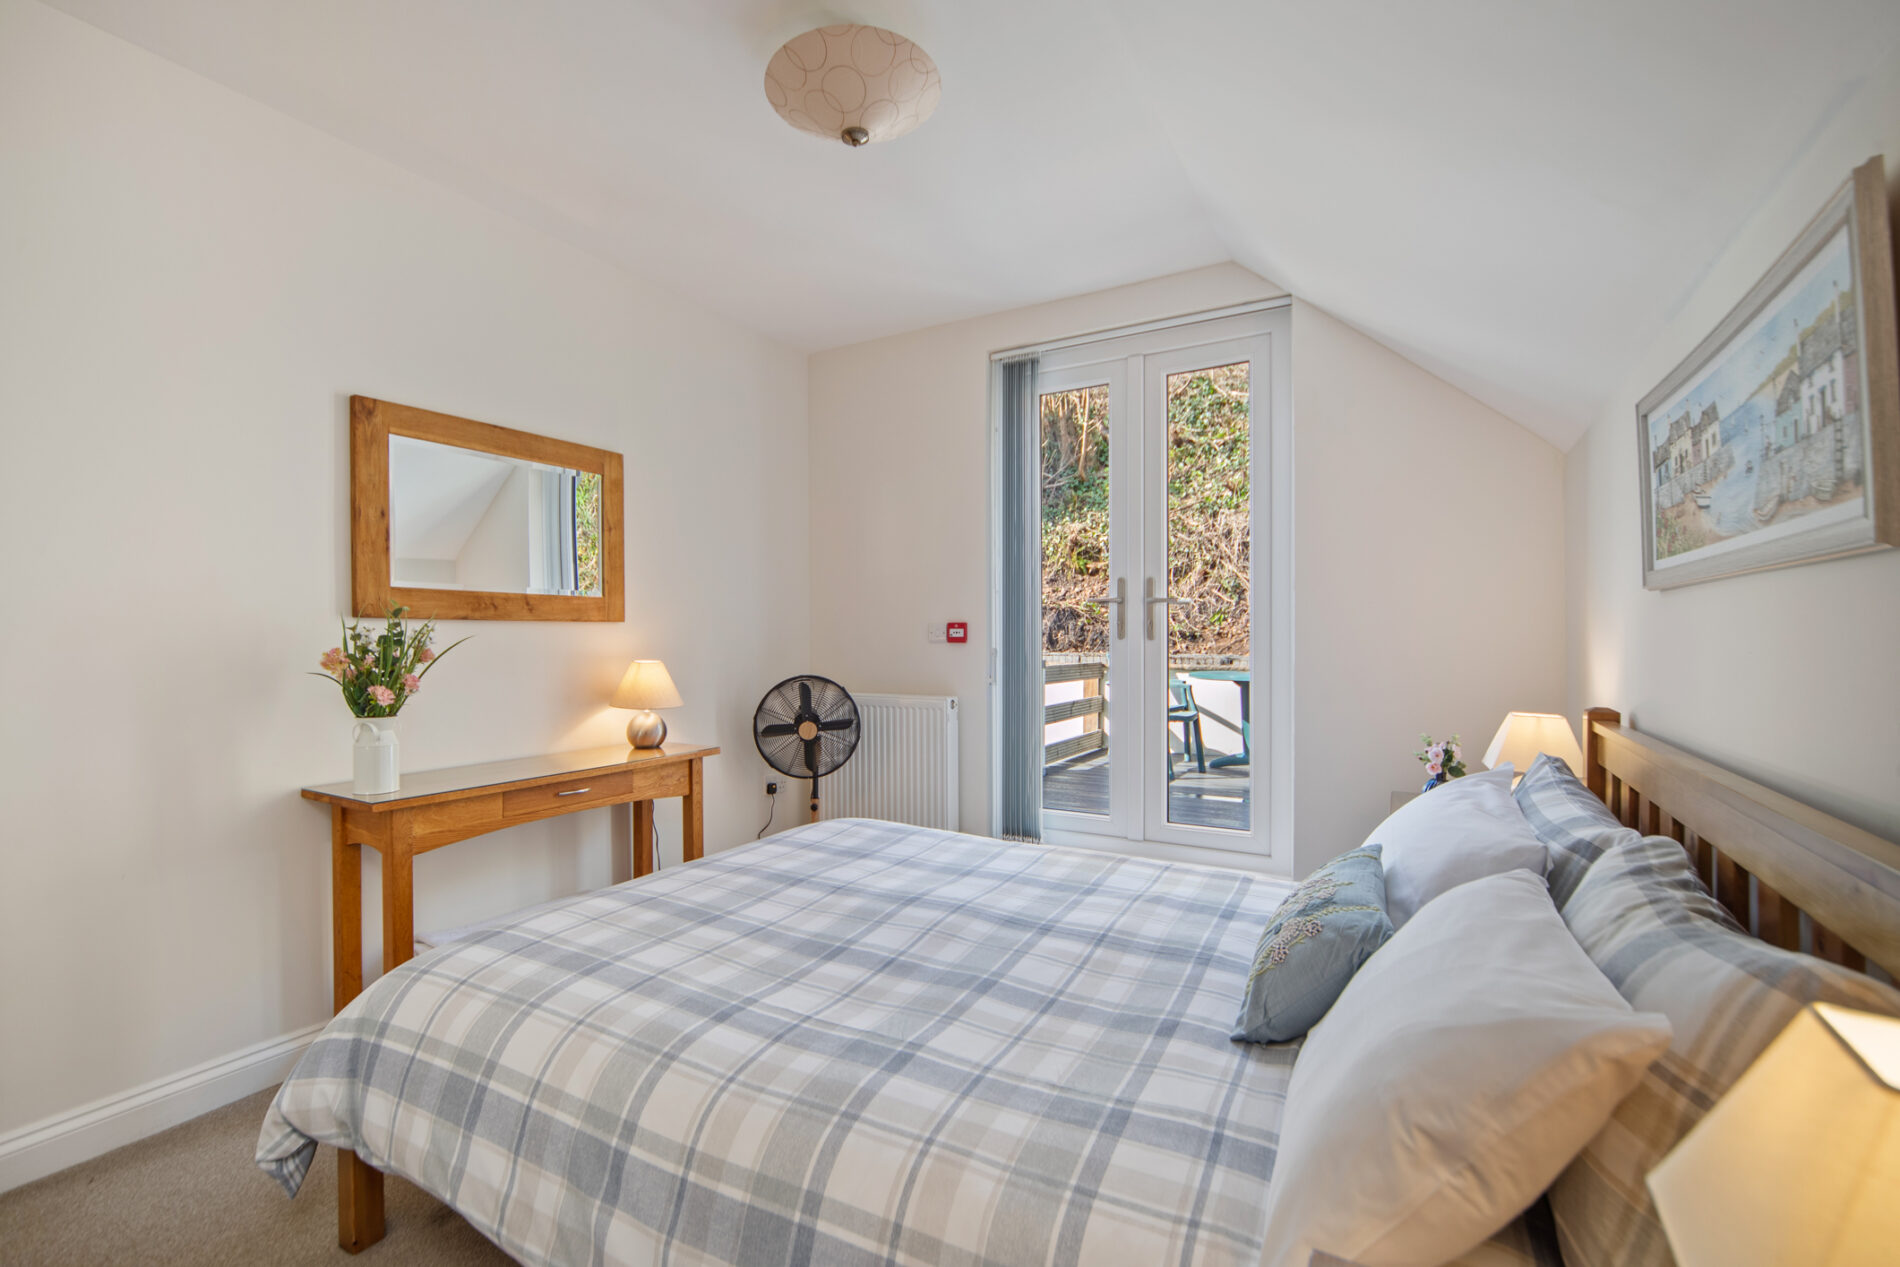
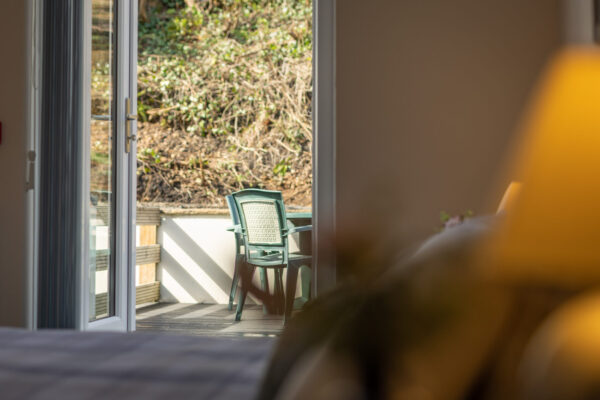
A well-appointed double bedroom with fitted carpet throughout, provides ample proportions for a double bed and accompanying furniture. A built-in cupboard provides storage. Elegant uPVC French doors open directly onto a private outdoor patio with composite decking, with ample space for table and chairs.
Bedroom Two 13' 7" x 9' 7" (4.13m x 2.91m)
A well-proportioned double bedroom with fitted carpet underfoot, and ample room for bedroom furnishings. There is designated space for a freestanding wardrobe, while a traditional sash window overlooks the rear aspect, drawing in an abundance of natural light.
Family Bathroom 5' 11" x 9' 7" (1.80m x 2.91m)
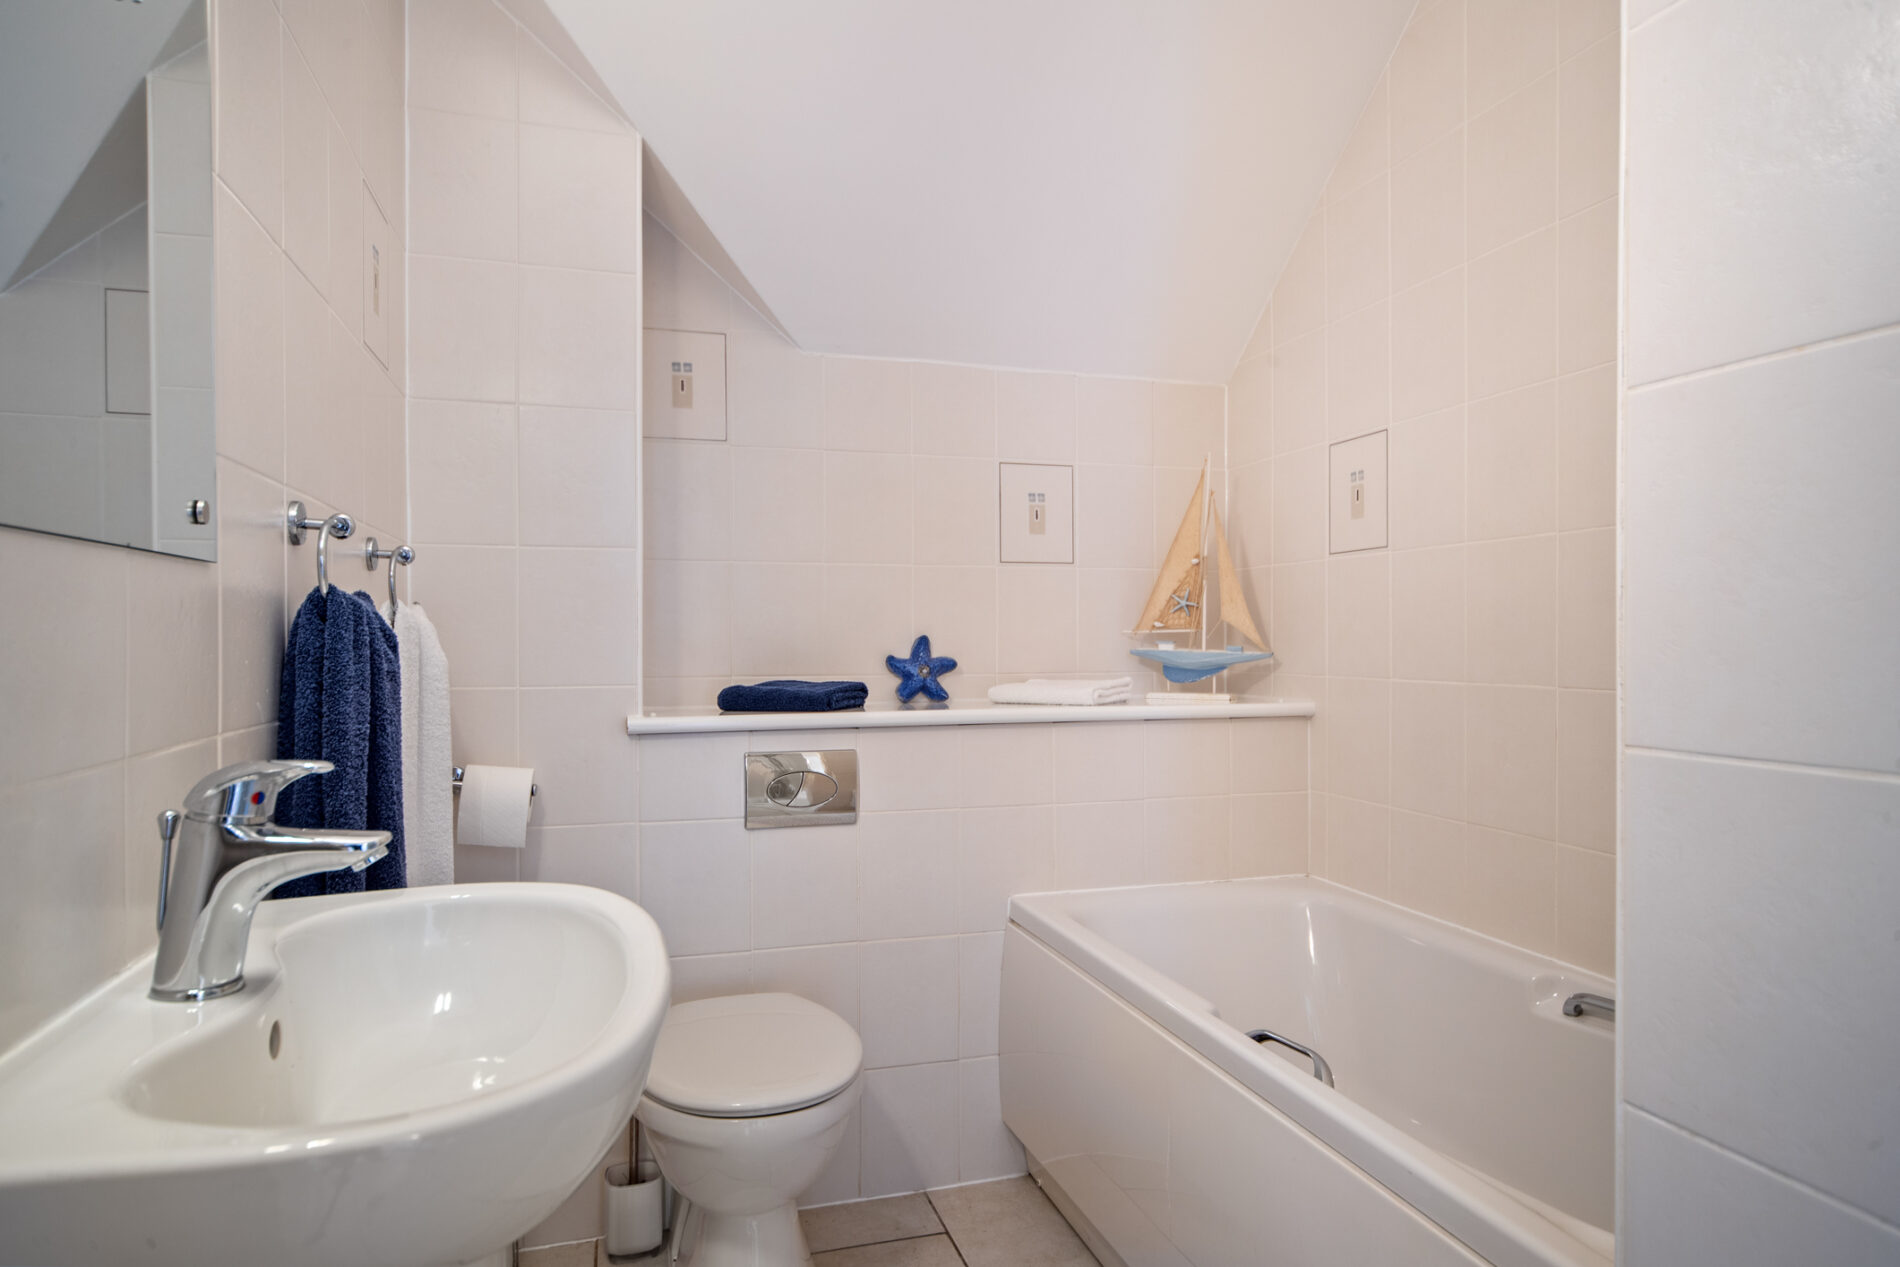
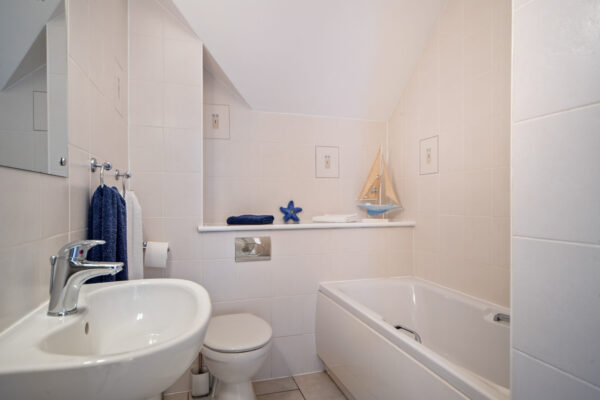
A stylish, well-appointed and fully tiled family bathroom fitted with a contemporary white suite. The accommodation comprises a WC, wash hand basin with an illuminated mirror above, a panelled bath alongside a separate enclosed shower with glazed door. A recessed display/storage shelf is thoughtfully positioned above the WC, complemented by a heated towel rail and extractor fan.
Commercial Shop - Periwinkle Pottery
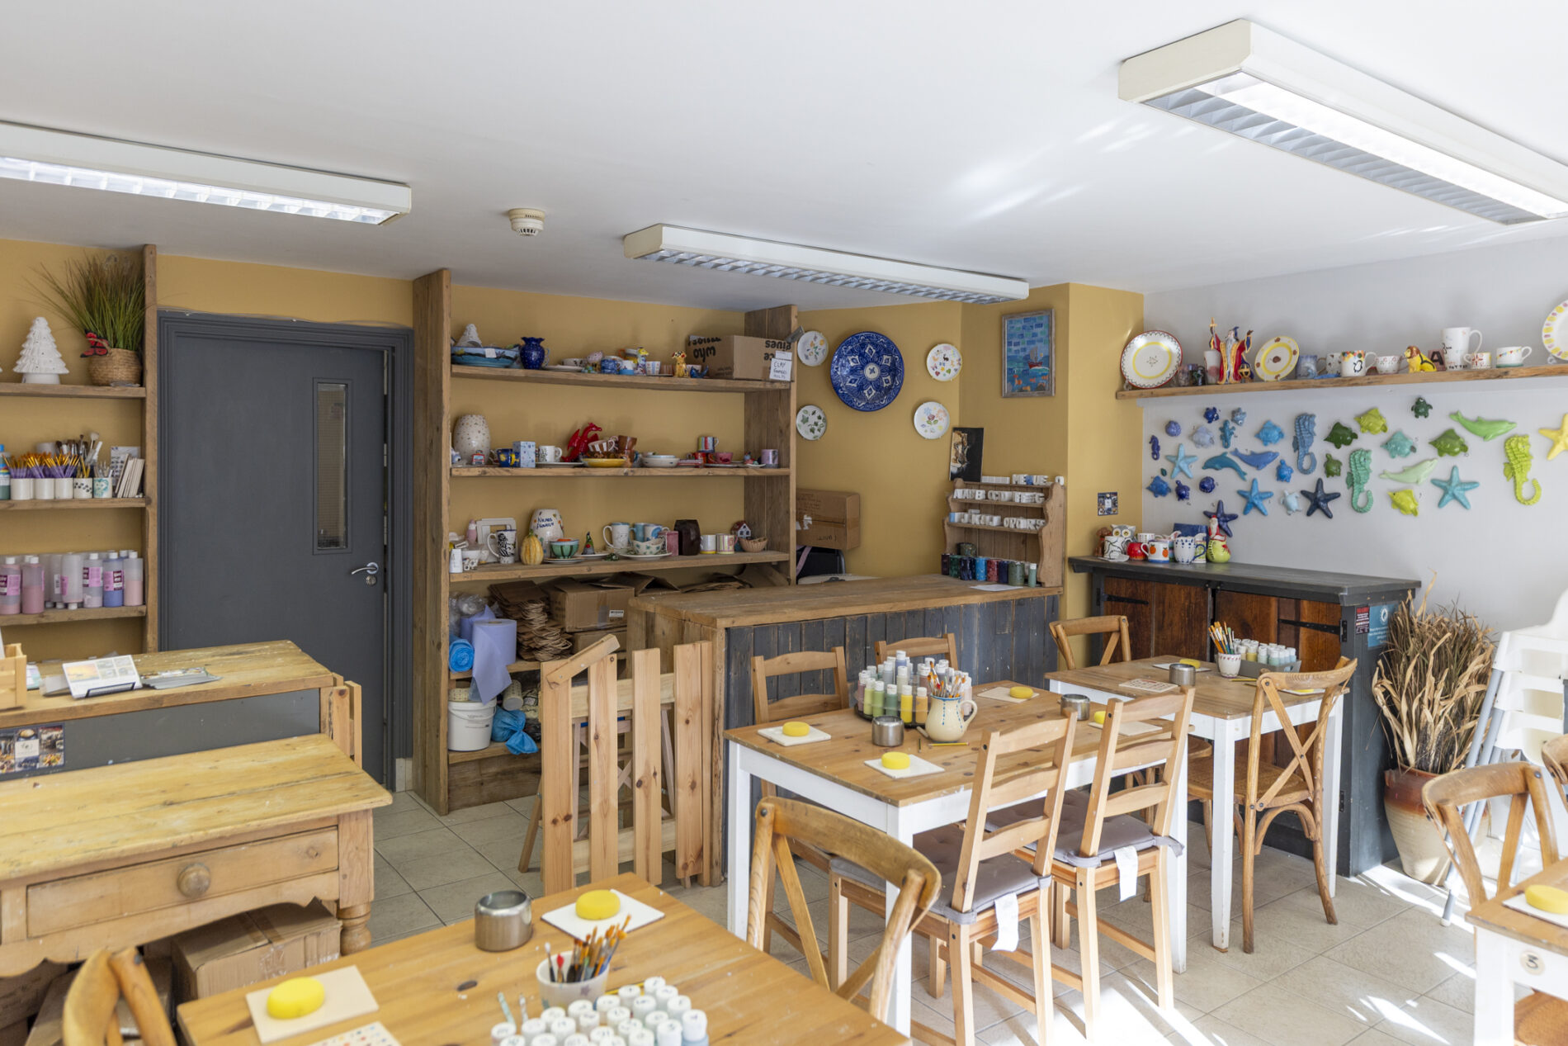
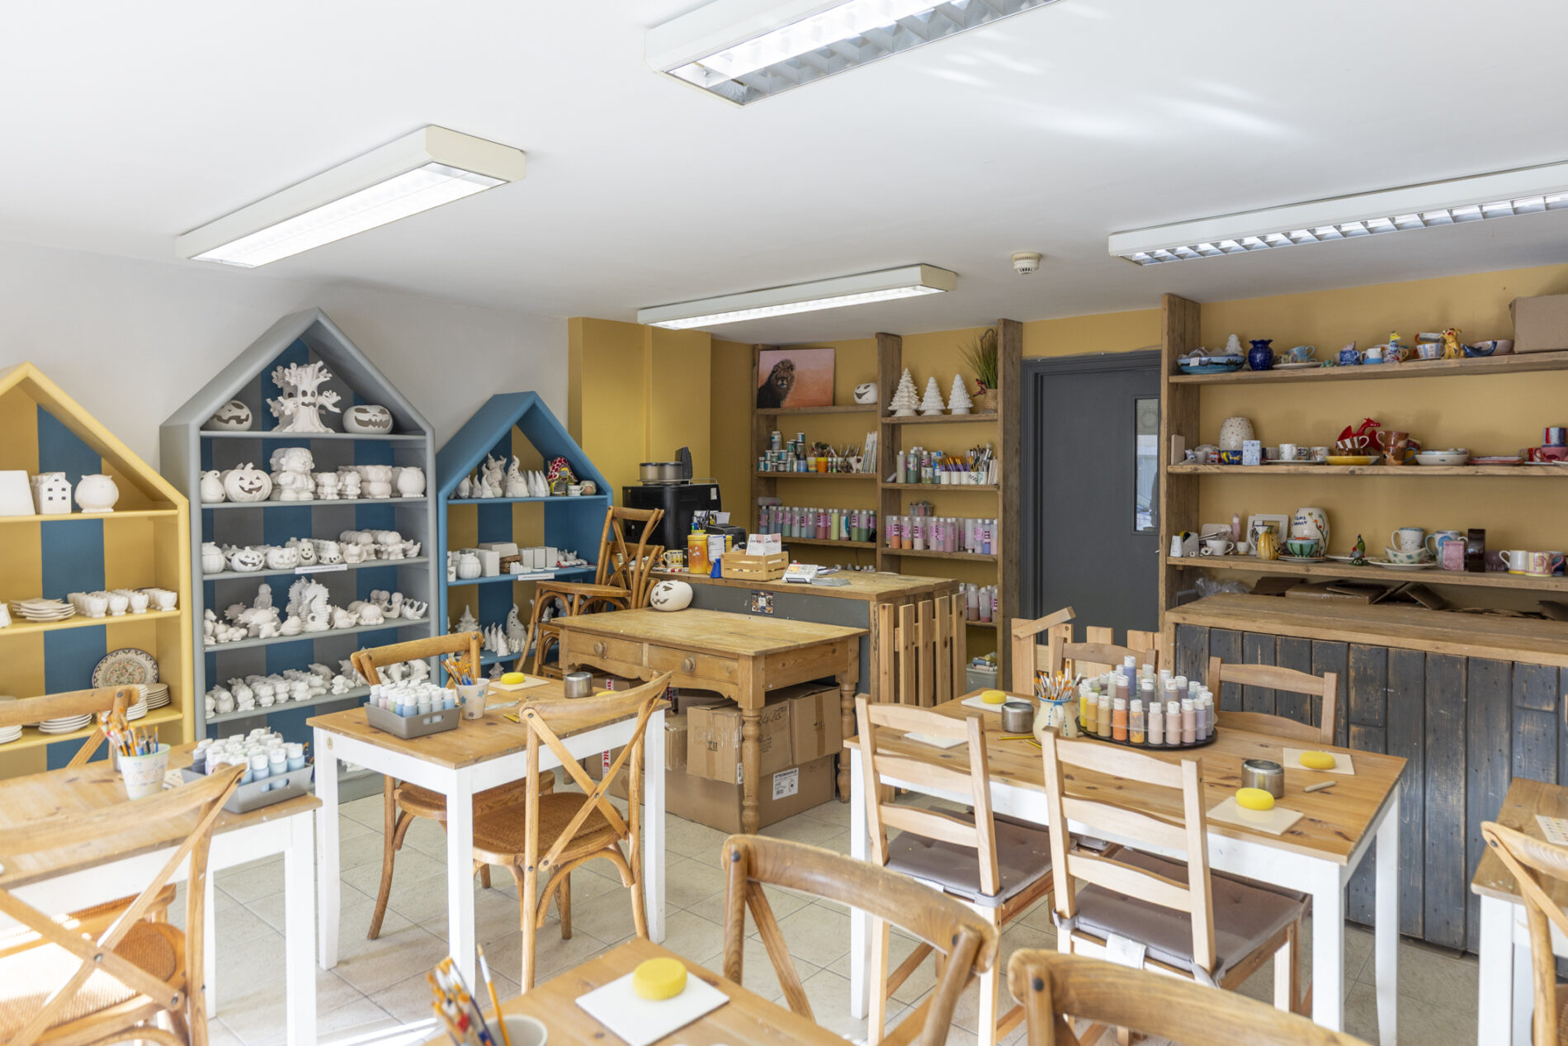
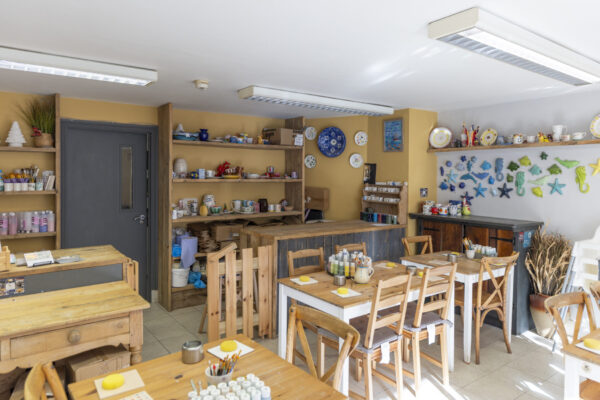
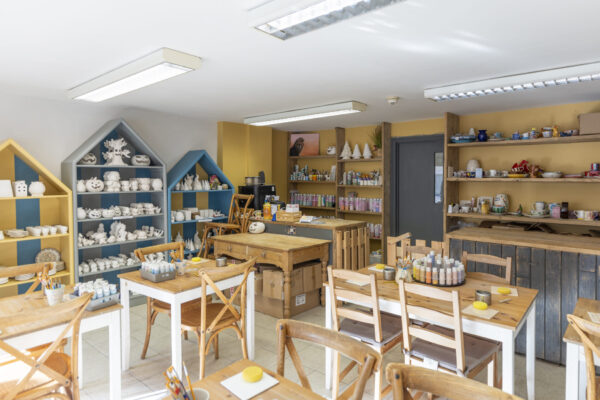
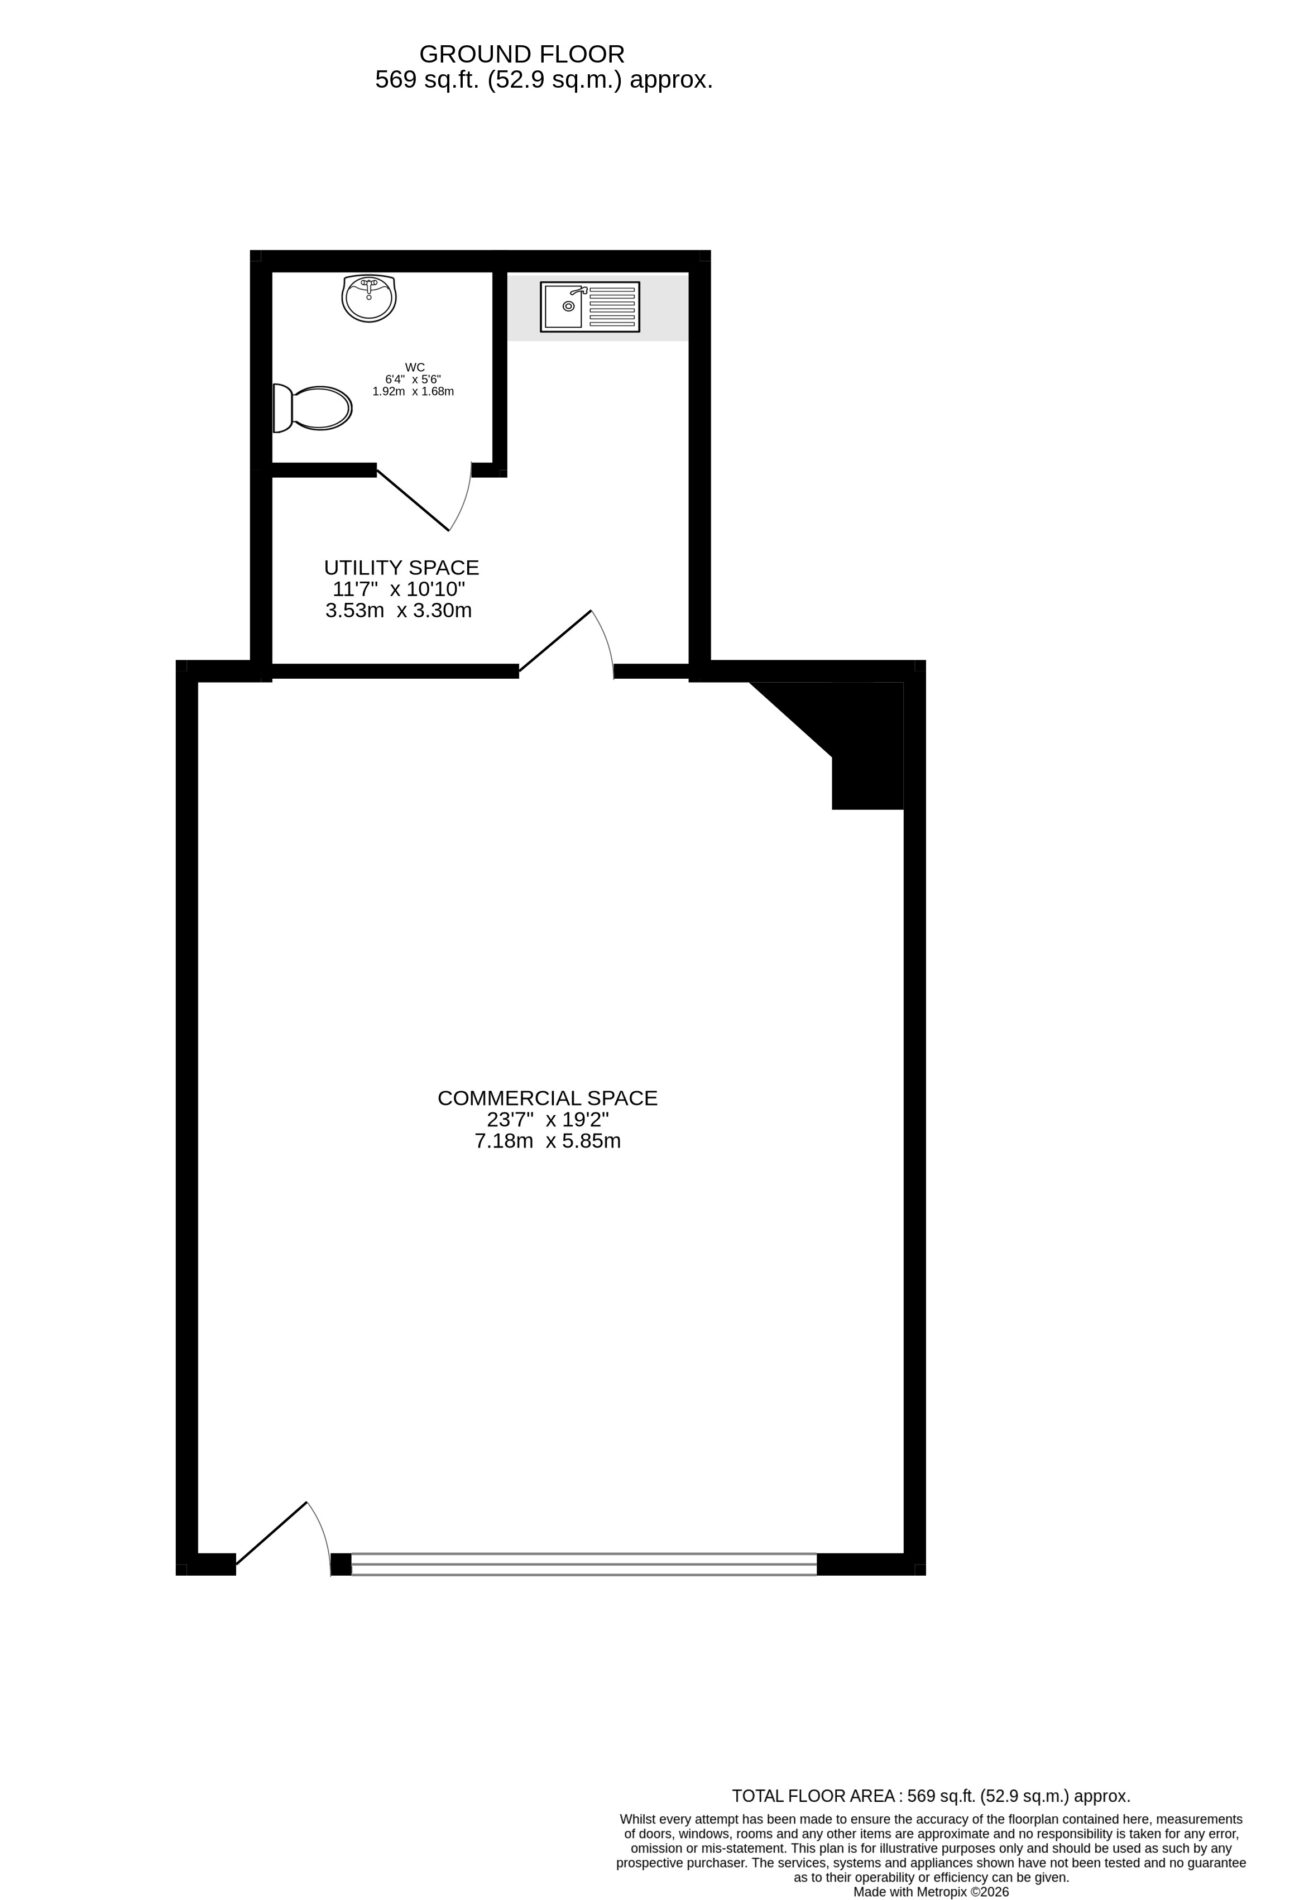
Currently operating as a successful pottery business, the commercial premises offers an open-plan shop floor with counter space to the rear. A glazed frontage provides excellent visibility to passing customers, showcasing the interior, with space for prominent business signage. A separate rear utility area is fitted with a sink and base-level units, while a customer / staff WC completes the layout.
Floor Plans
EPC