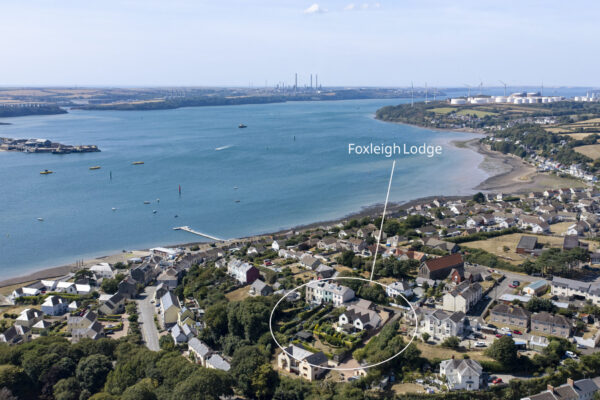
Hill Terrace, Neyland, SA73
Milford Haven
£720,000 Guide Price
Property features
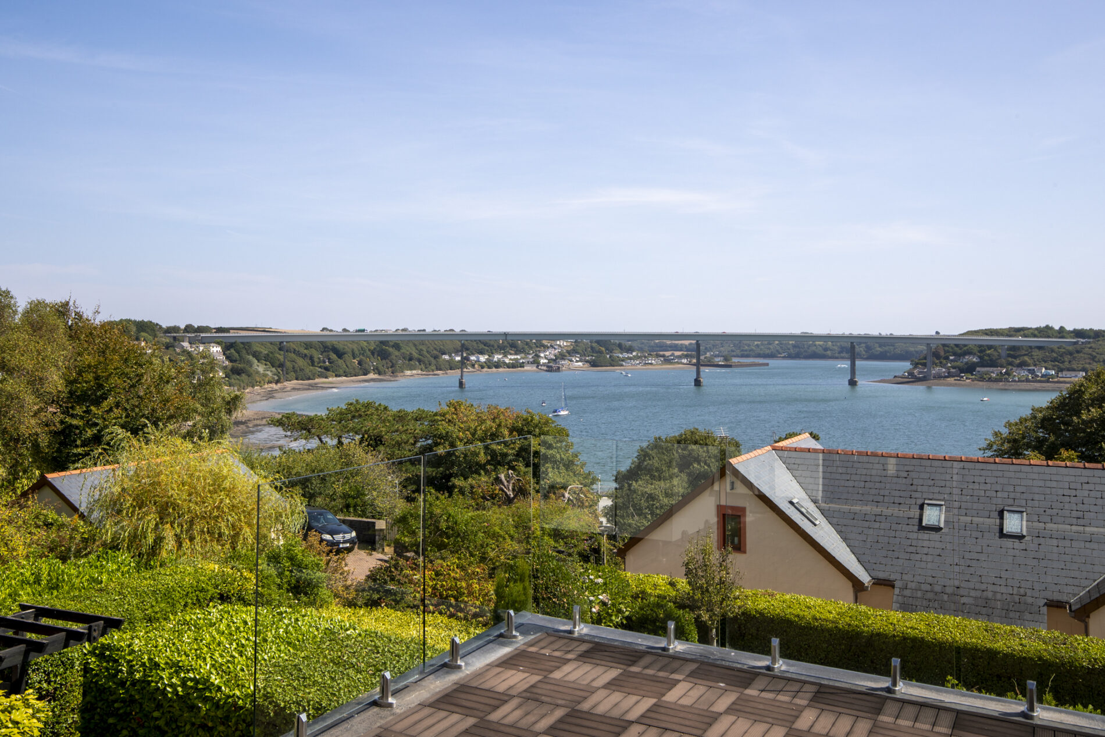
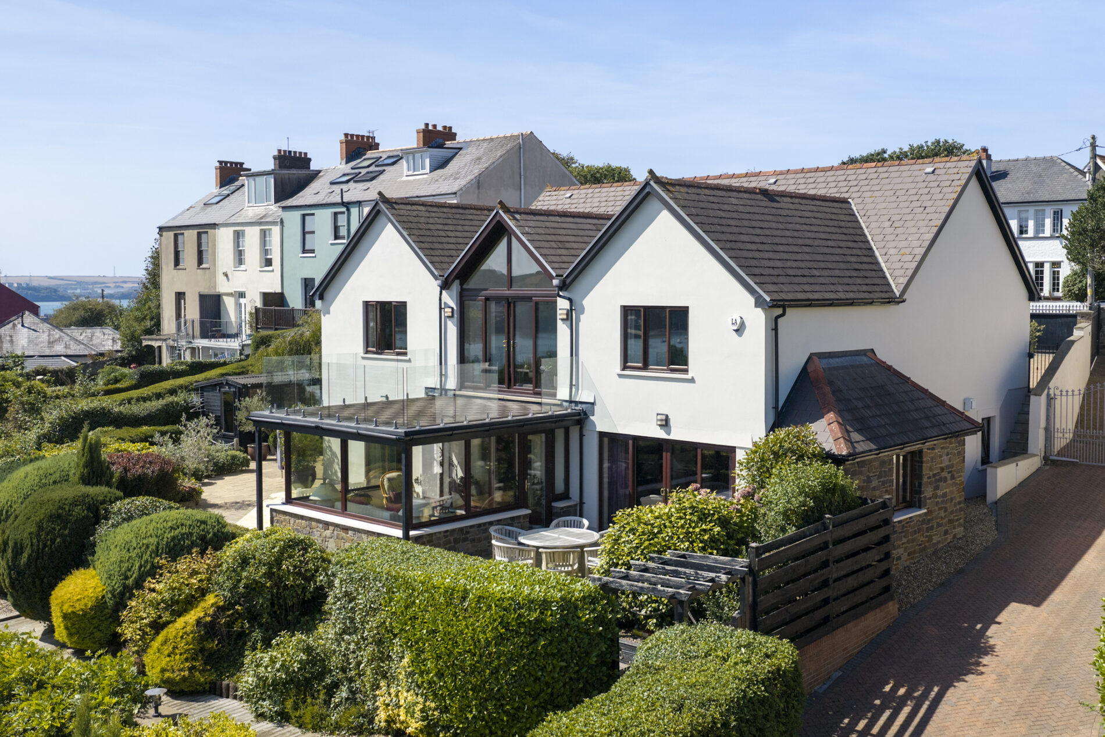
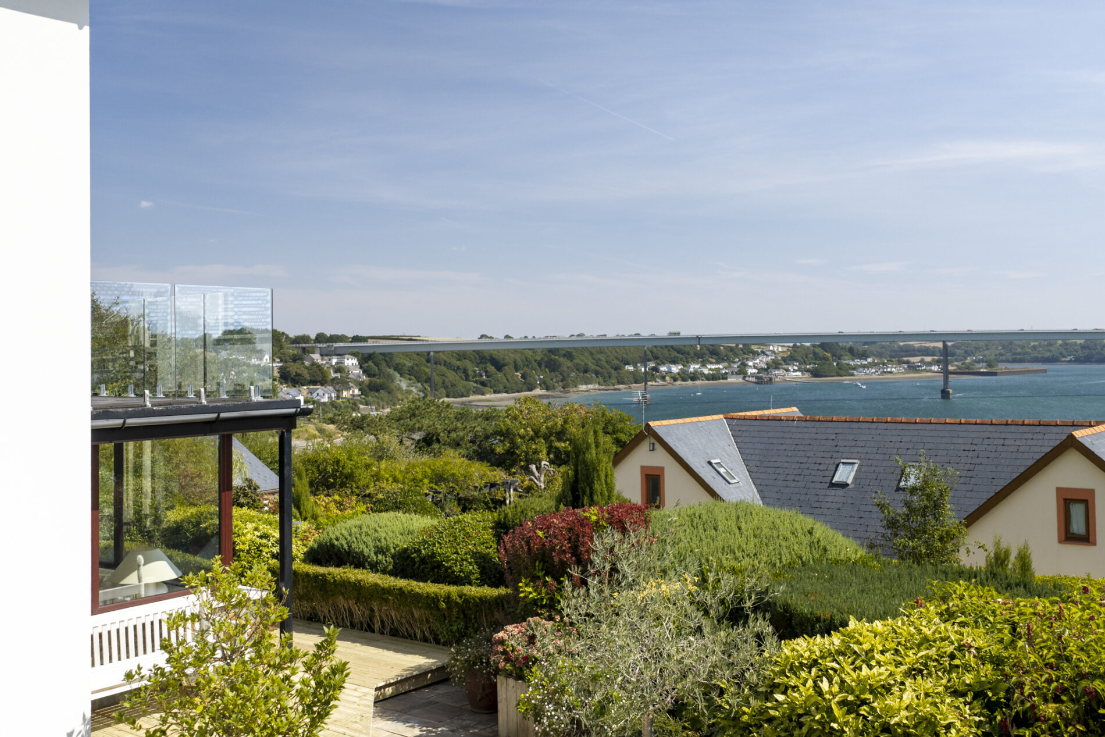
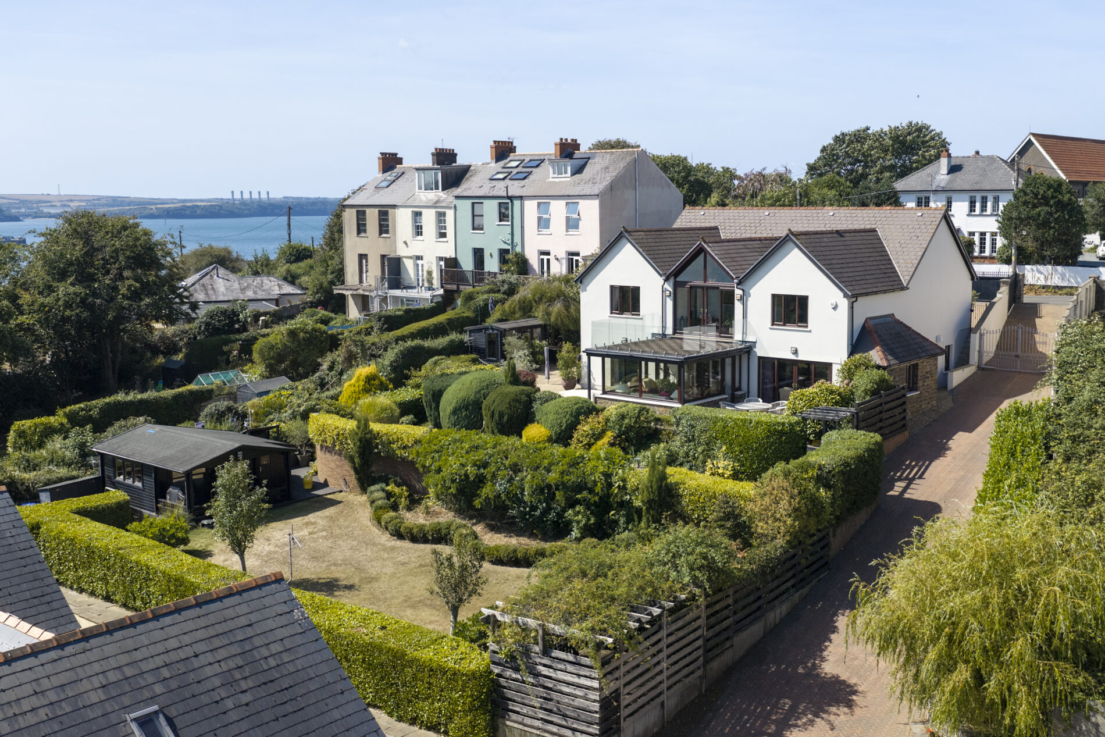
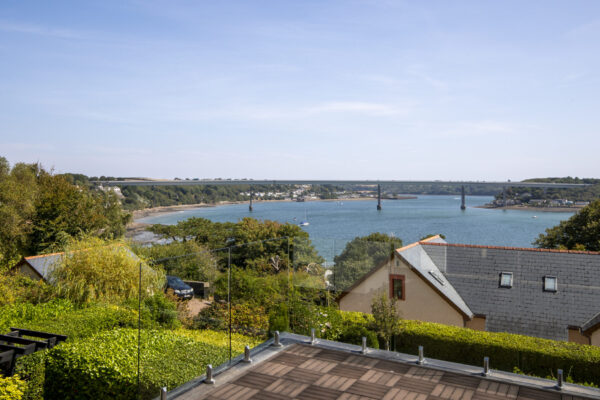
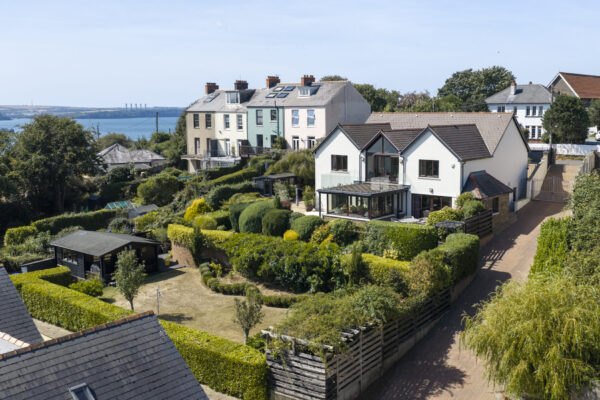
- Substantial five-bedroom detached residence in Neyland extending to approximately 3,700 sqft offering panoramic estuary views.
- Six generously proportioned, light-filled receptions offering an excellent sense of space throughout.
- Distinctive reverse-level arrangement created to maximise the panoramic estuary views.
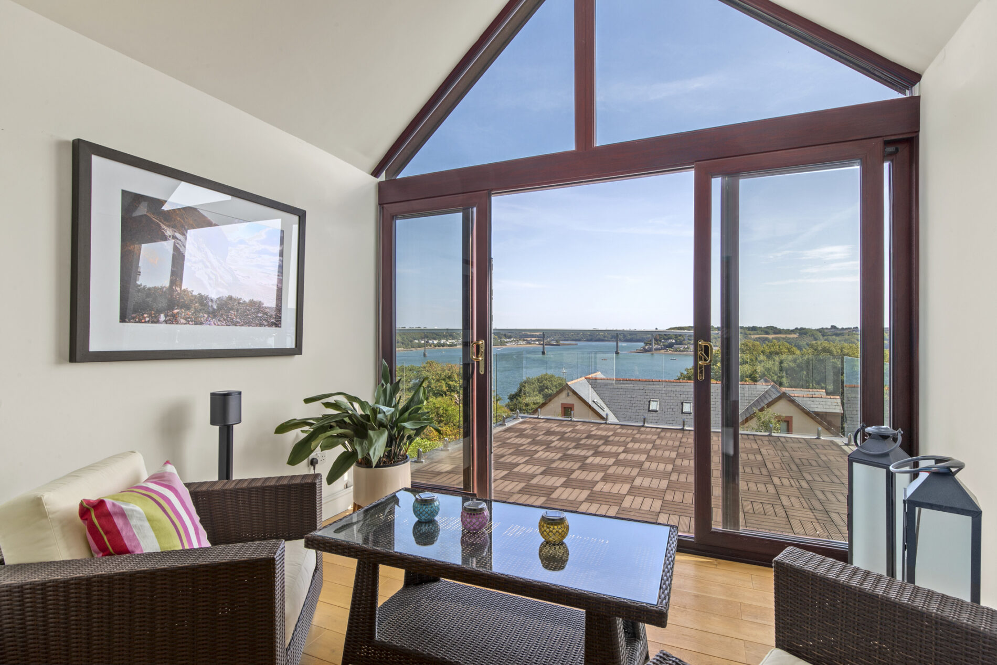
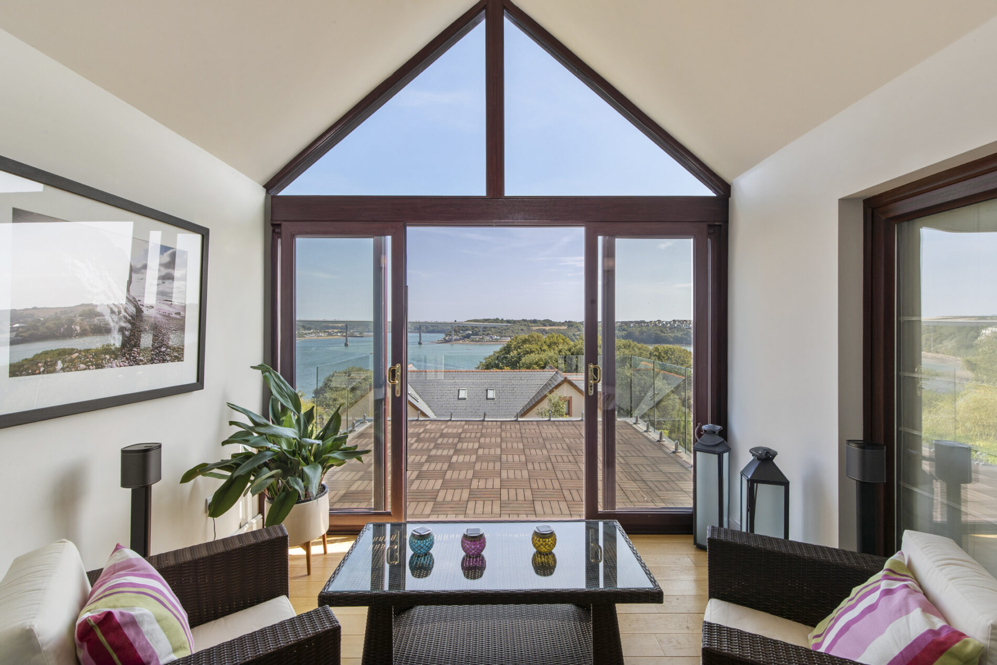
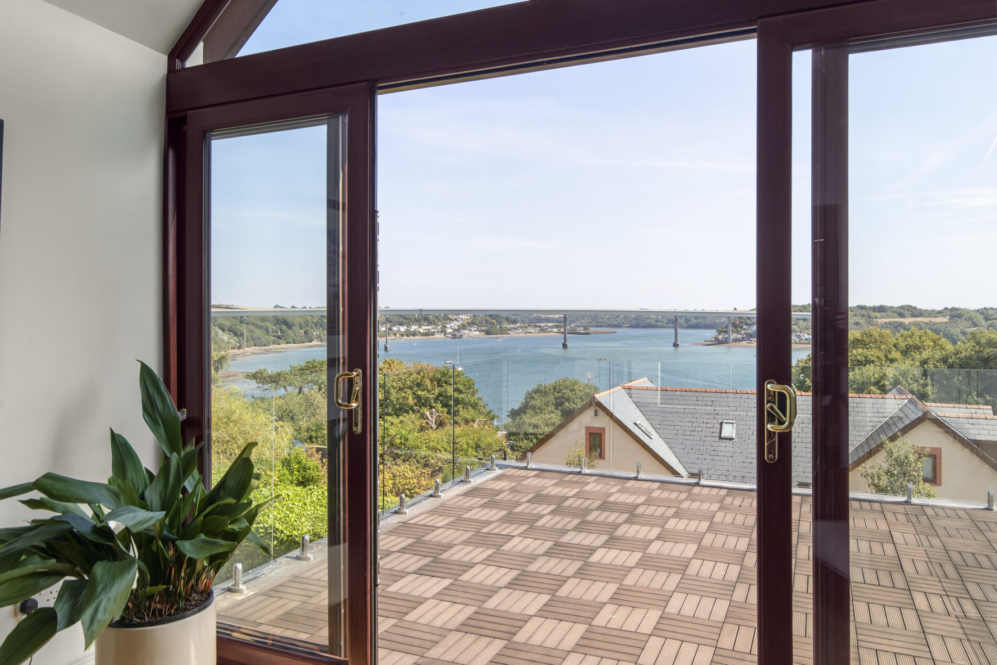
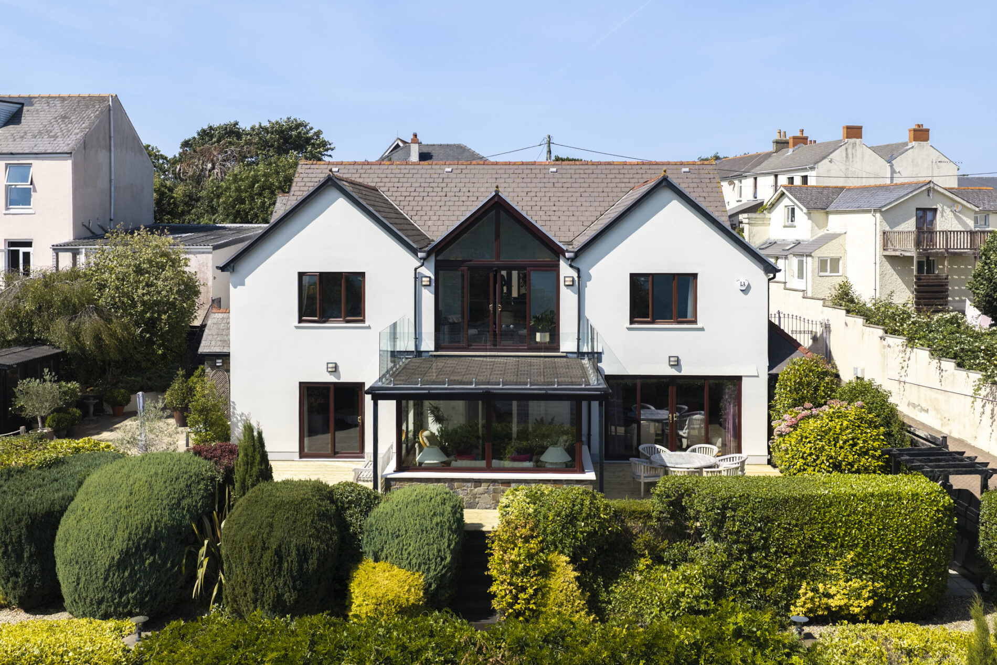
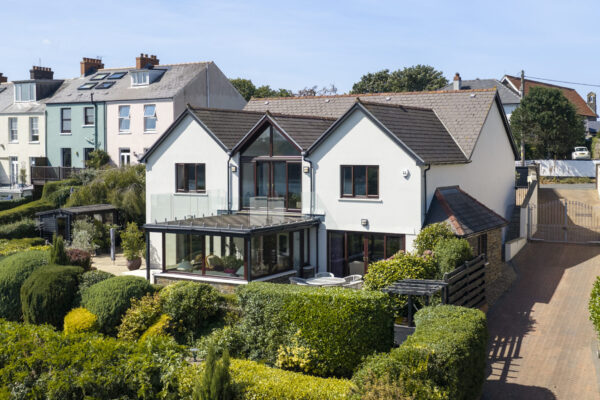
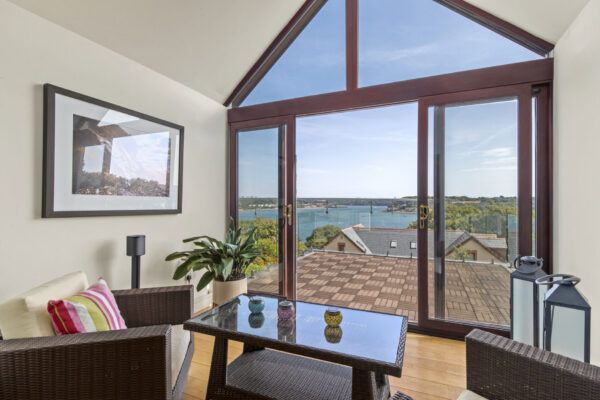
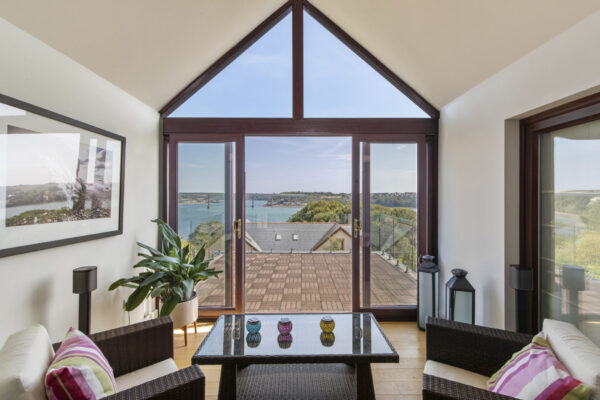
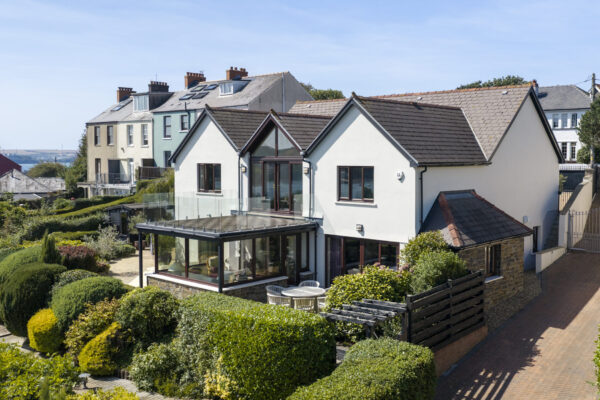
- Impressive central atrium with soaring apex glazing and access to a glass-balustraded balcony.
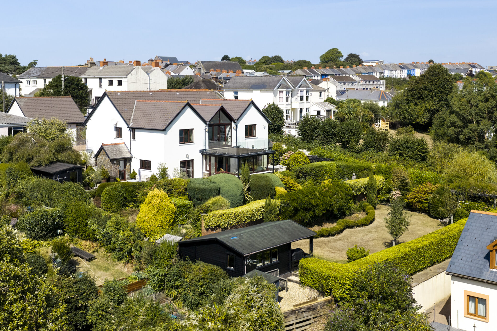
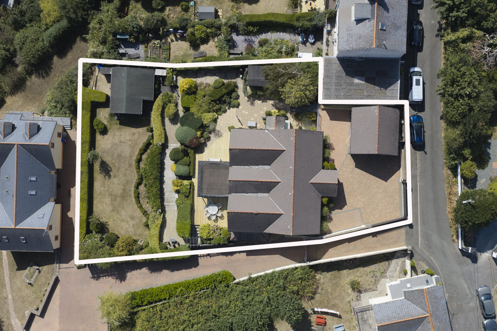
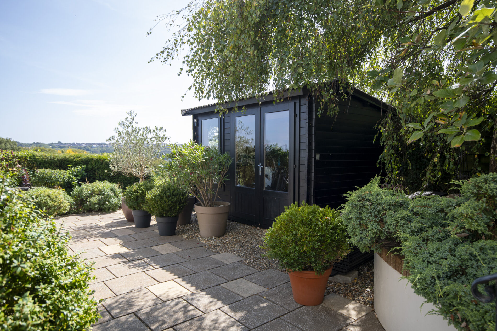
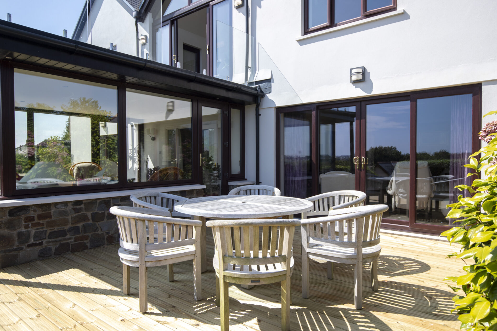
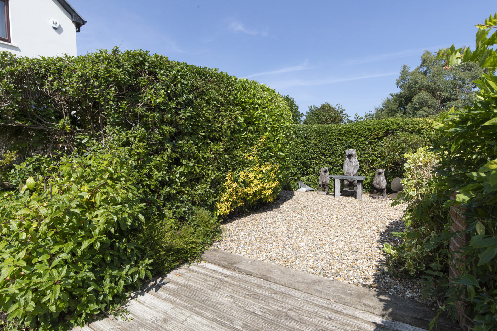
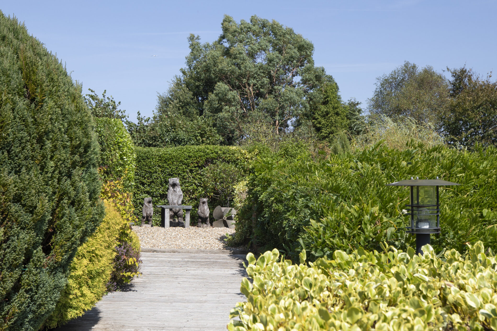
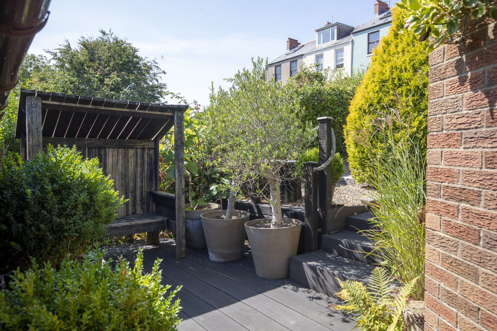
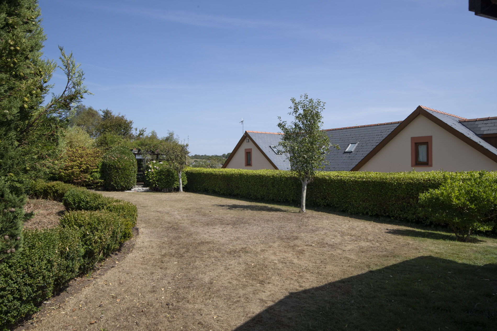
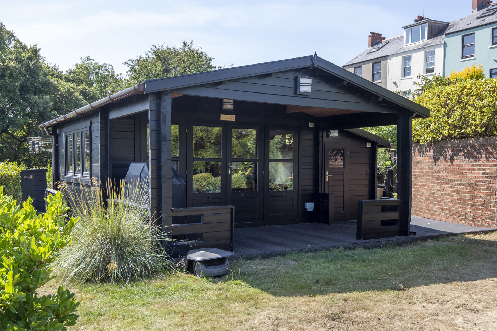
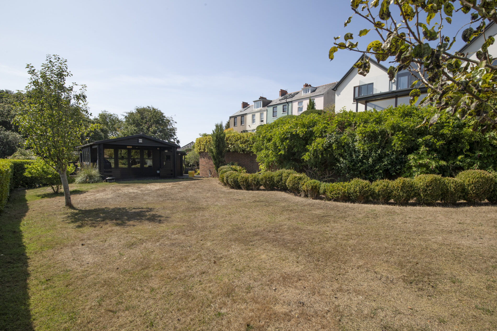
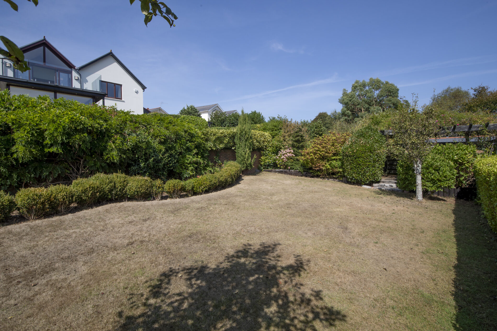
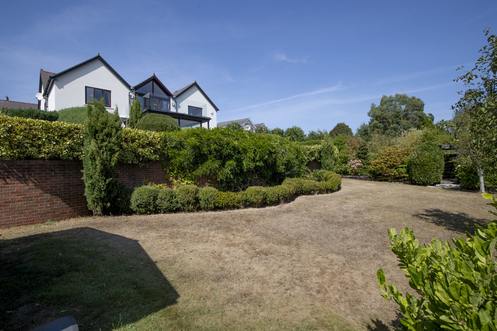
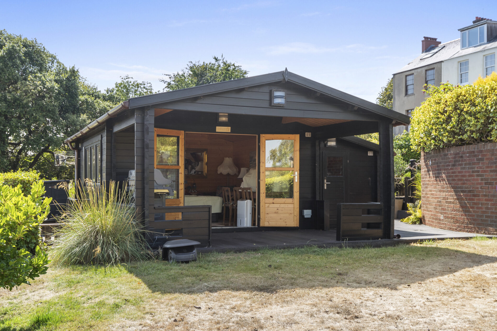
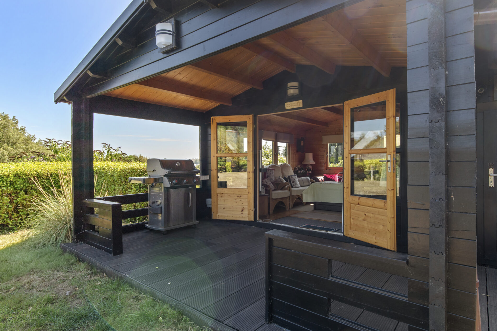
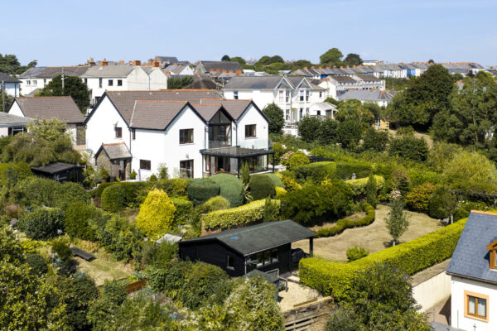
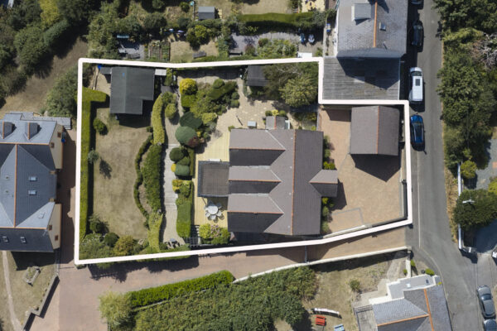
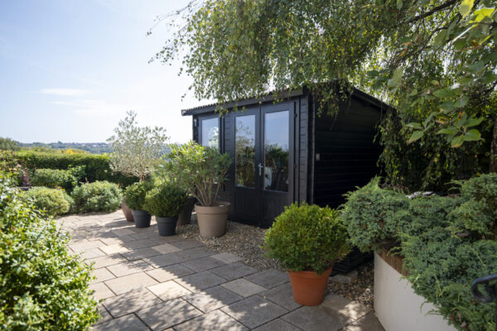
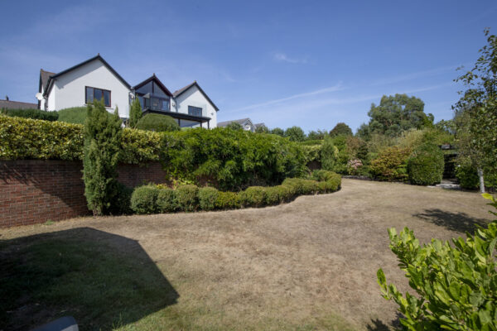
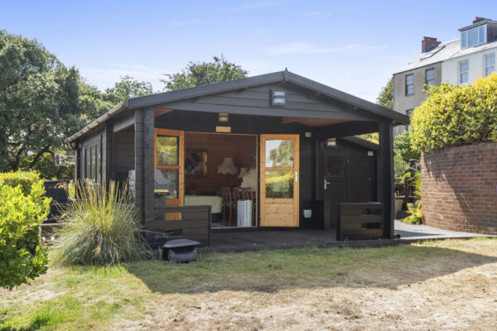
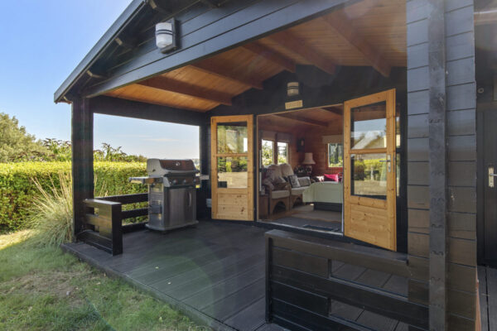
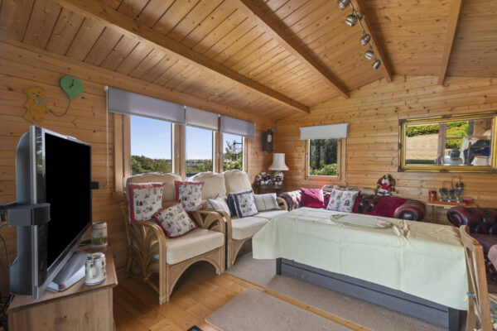
- Tiered gardens with extensive decking, established planting, lawn, pergola and two log cabins.
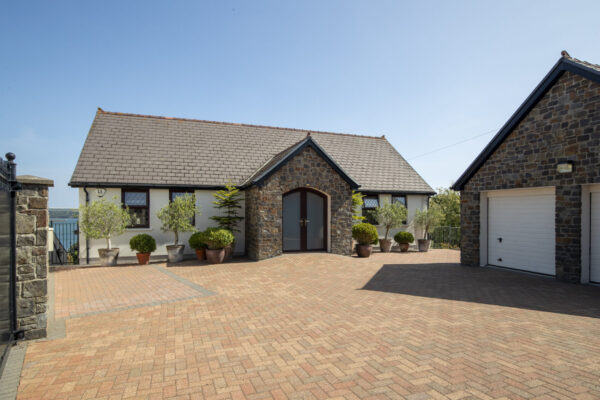
- Electric gated driveway providing ample off-road parking and access to a detached double garage.
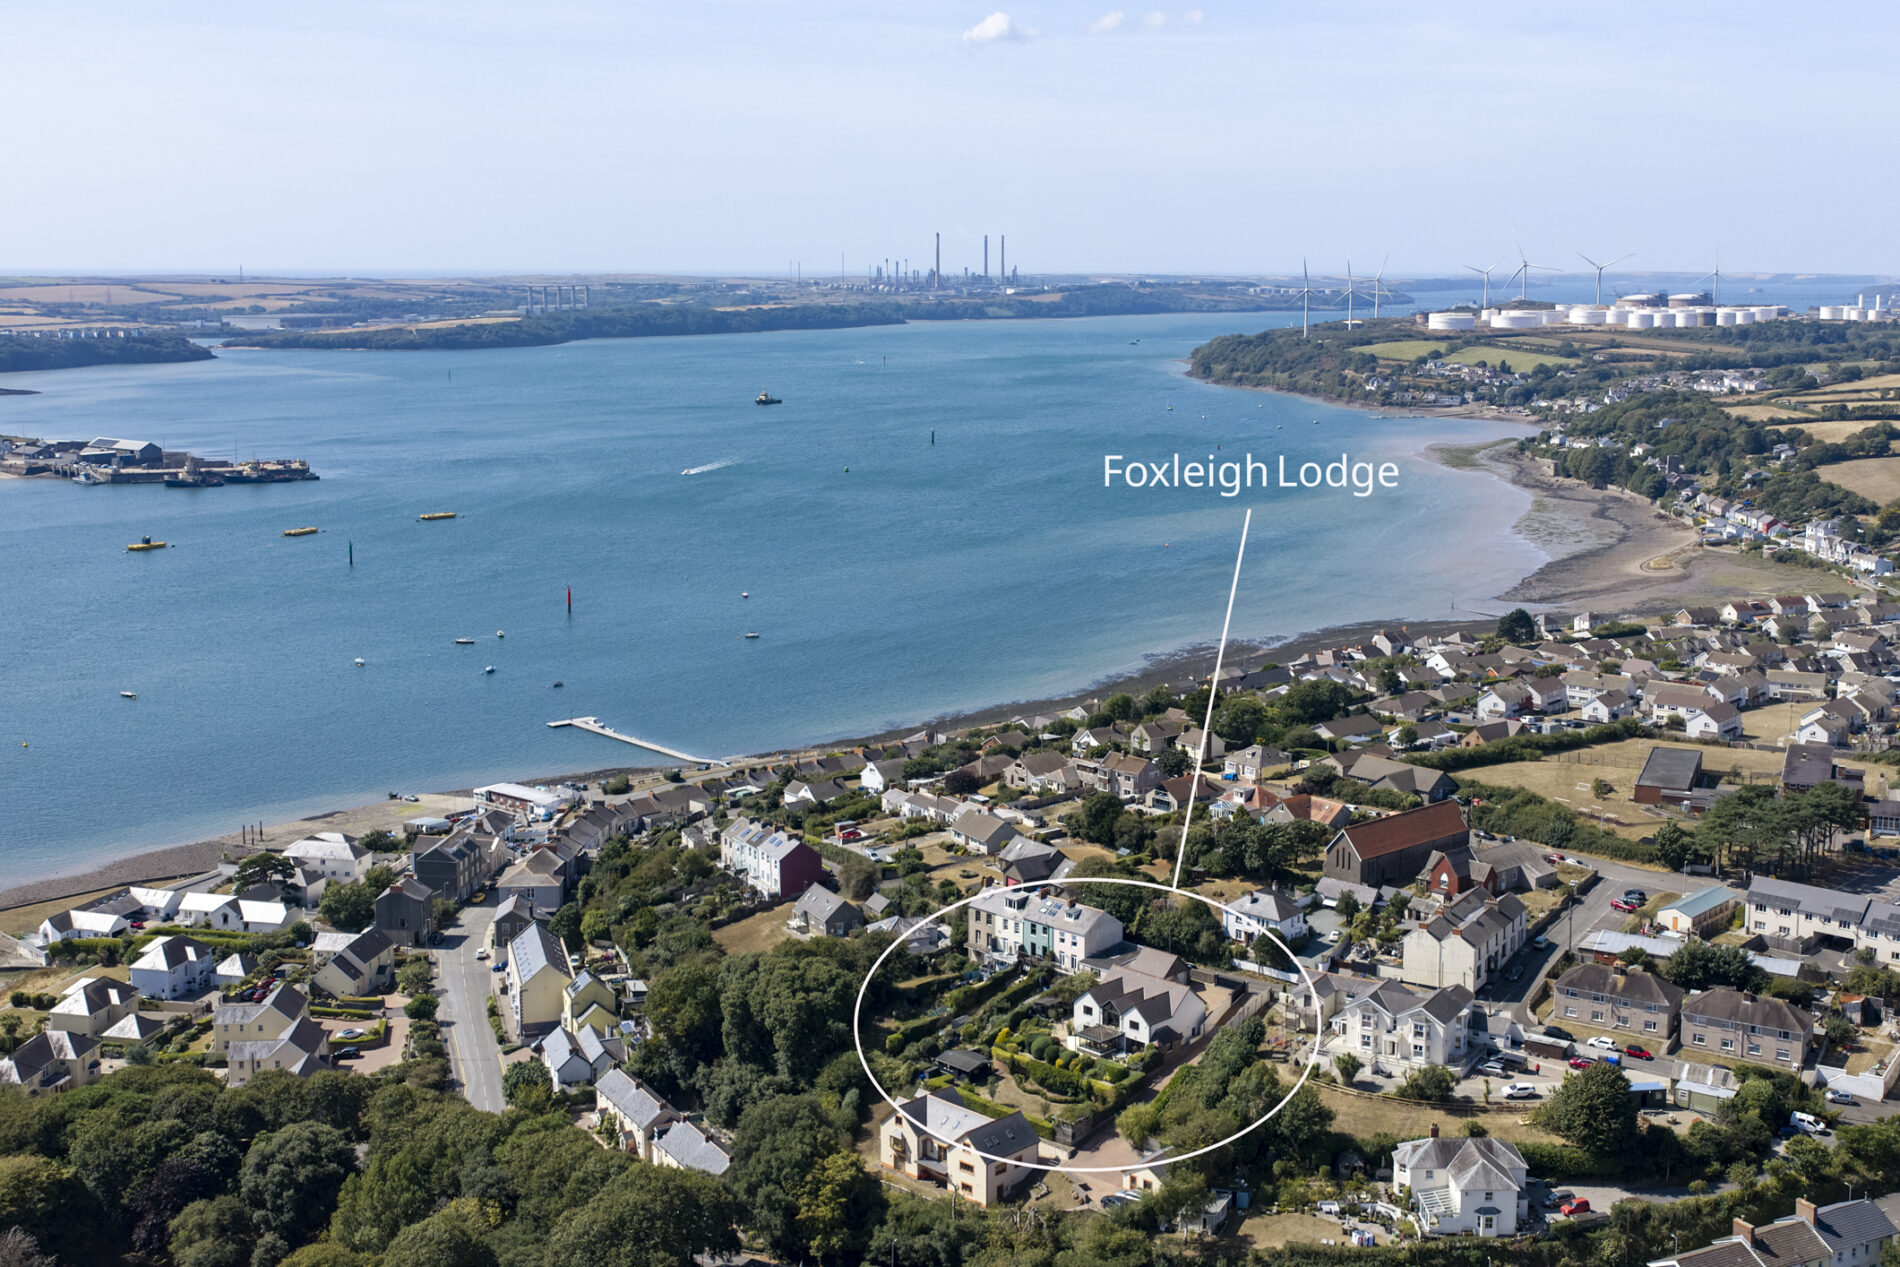
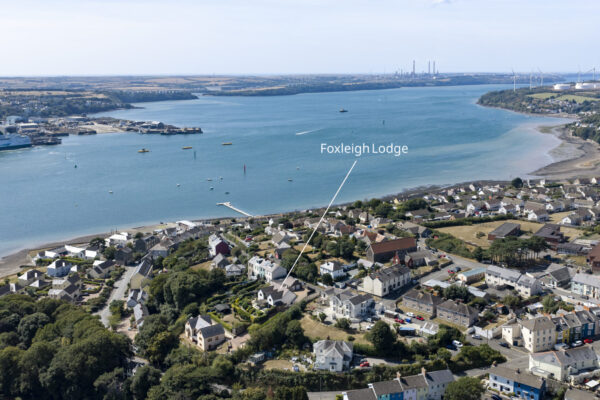
- Desirable Neyland setting close to the marina, nearby towns and Pembrokeshire’s renowned coastline.
Summary
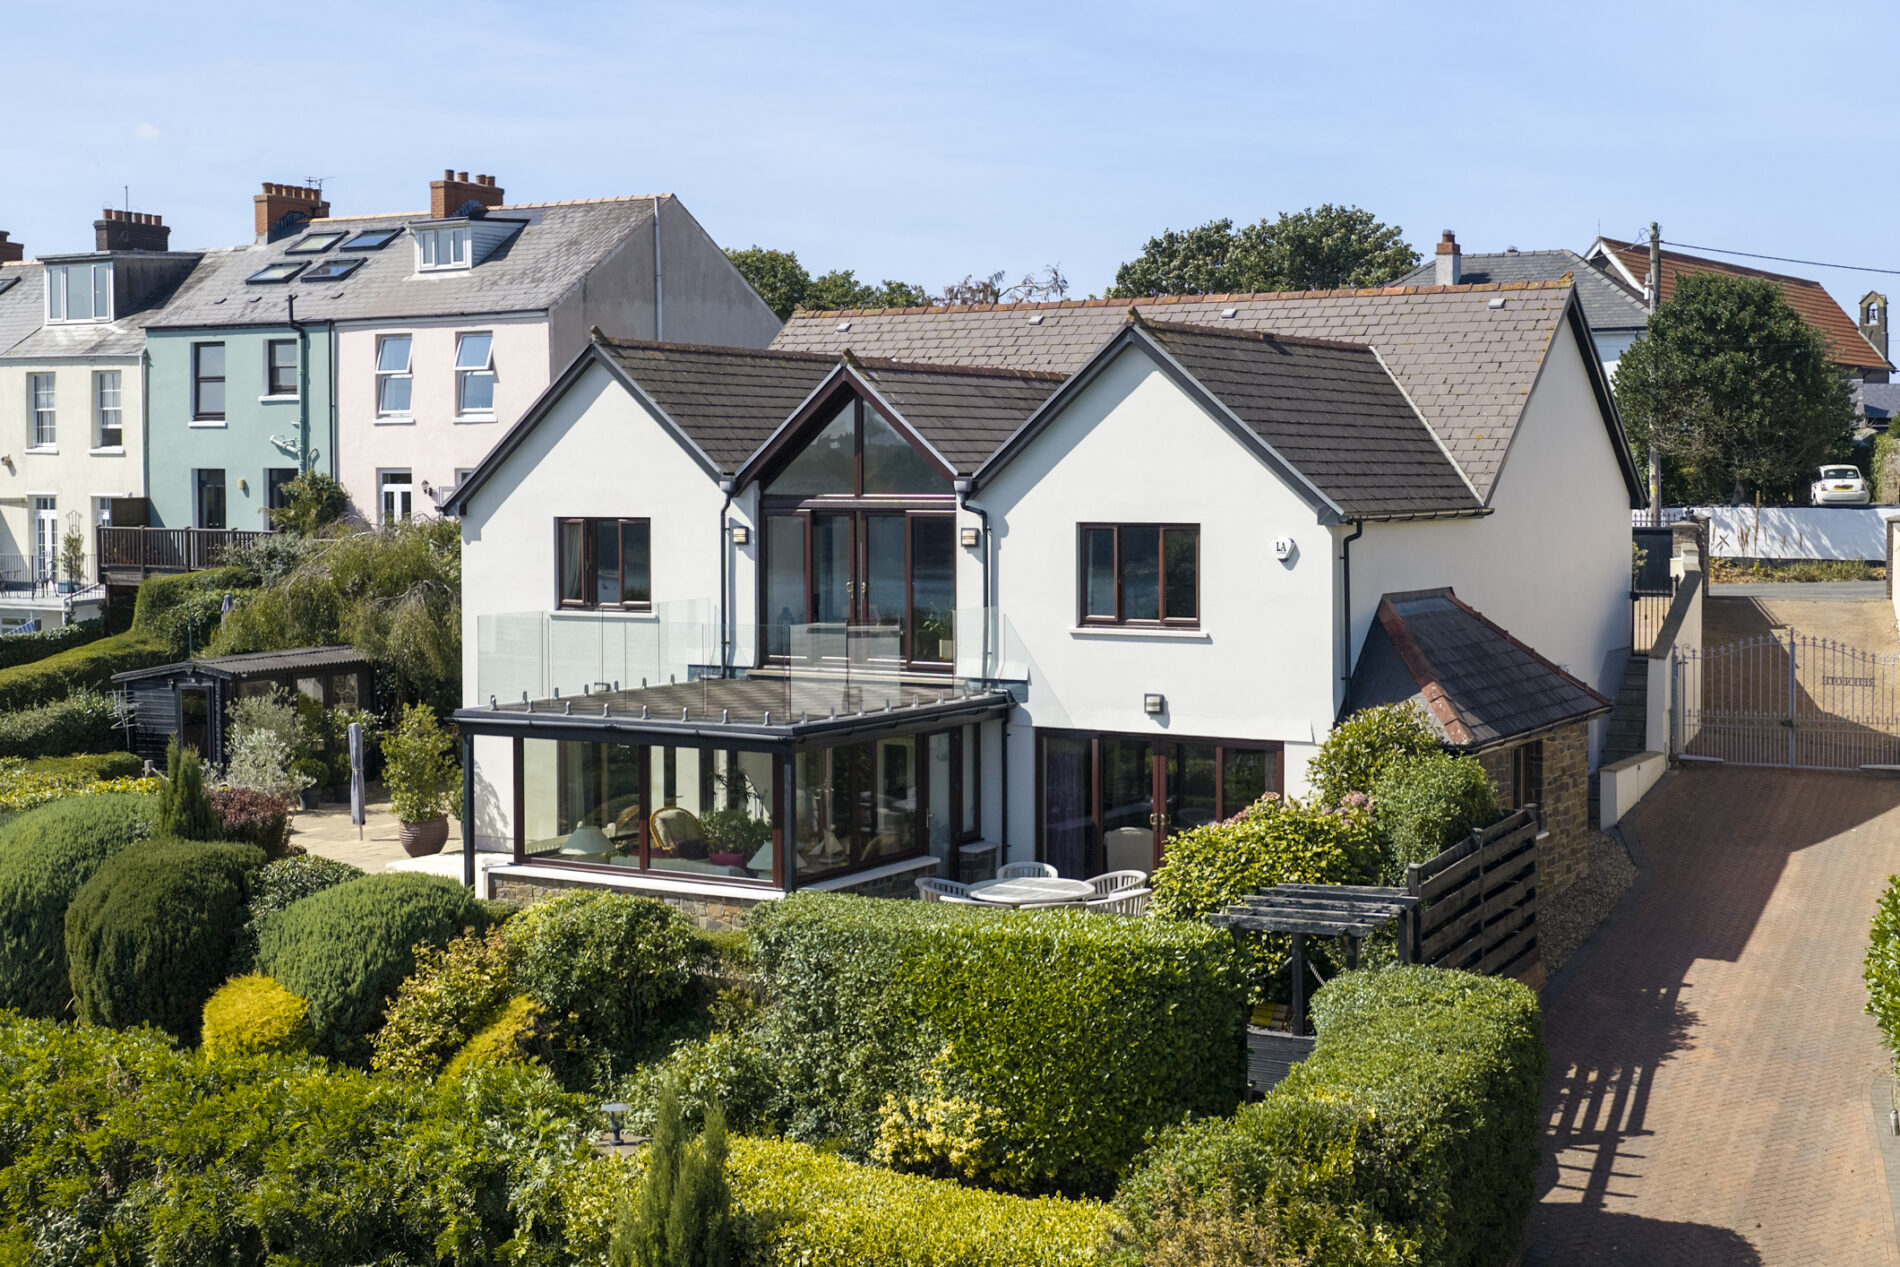
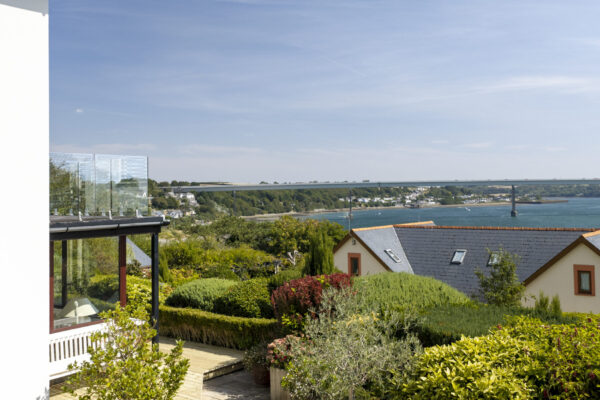
Proudly forming part of ‘The Exclusive Collection’ by Bryce & Co, Foxleigh Lodge is an impressive five-bedroom detached residence extending to approximately 3,700 sq ft and commanding panoramic views across the Cleddau Estuary. Its distinctive reverse-level arrangement places the outlook at the centre of the home, with soaring apex glazing, a glass-balustraded balcony and a series of light-filled receptions. Outside, electric gates open onto ample parking and a detached double garage, while tiered gardens feature established planting, lawns and a summer house idea for entertaining. Positioned in Neyland, the property is within easy reach of the marina, nearby towns and Pembrokeshire’s renowned coastline.Details
Open Home | Saturday 19th September 2026 | 10:00am - 11:00am (By Appointment Only)
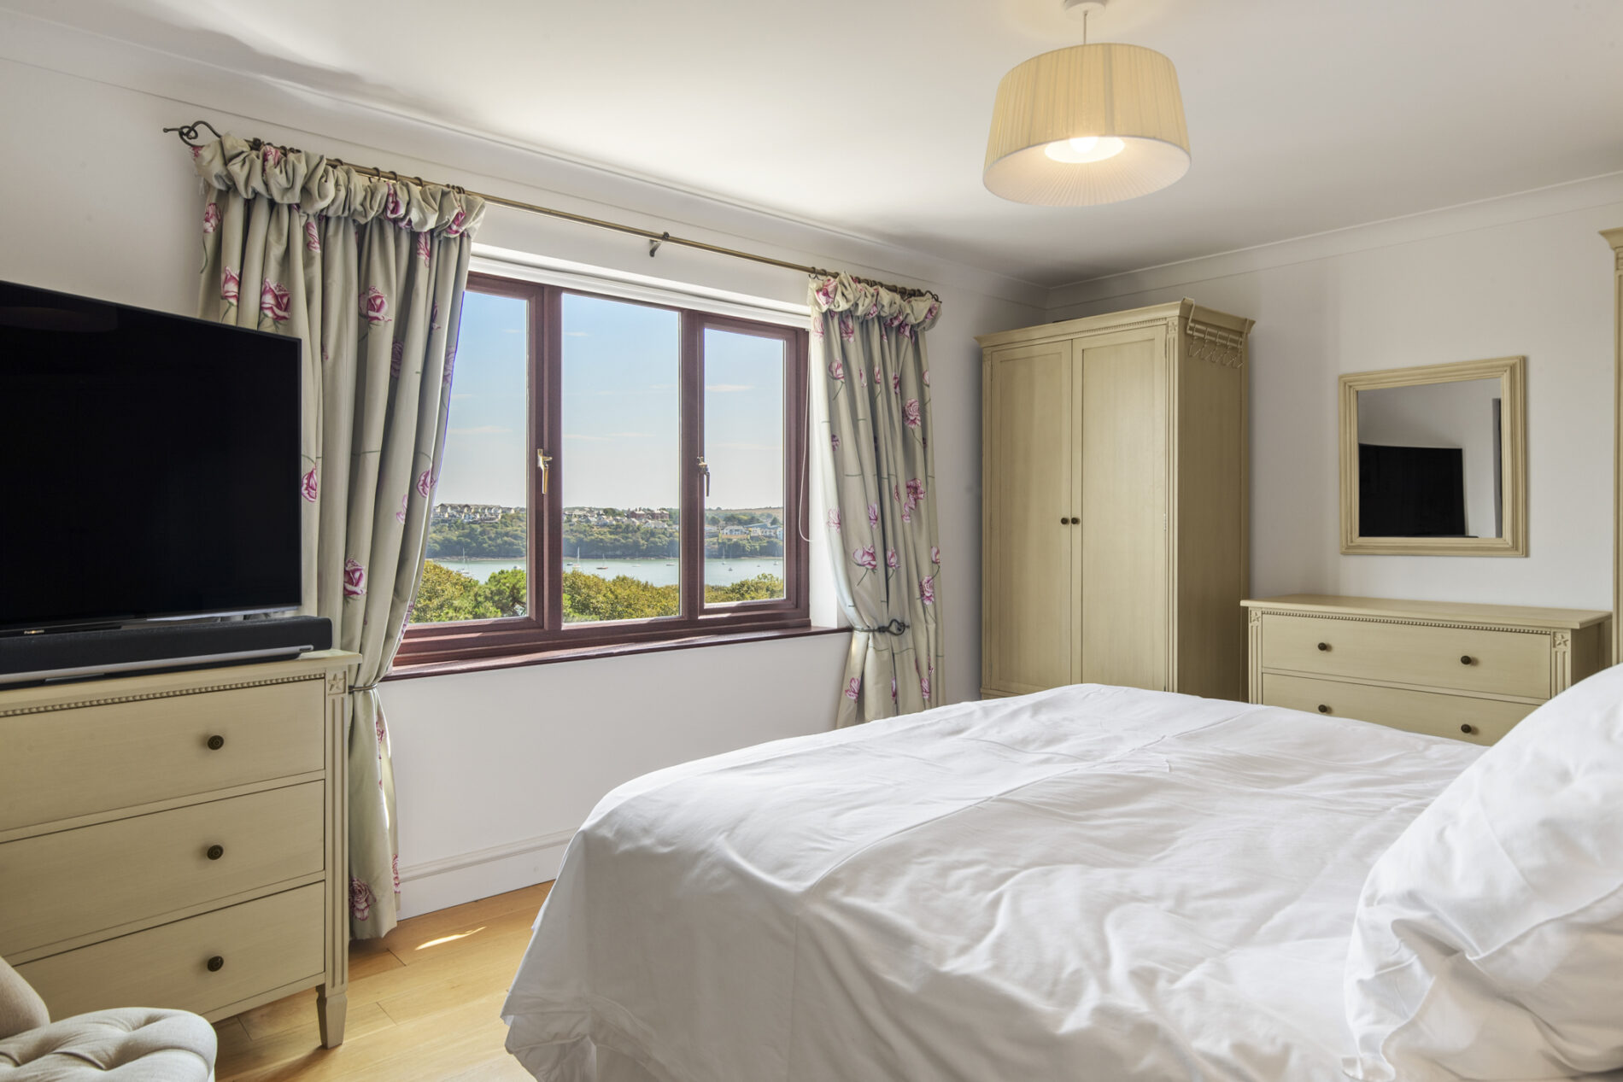
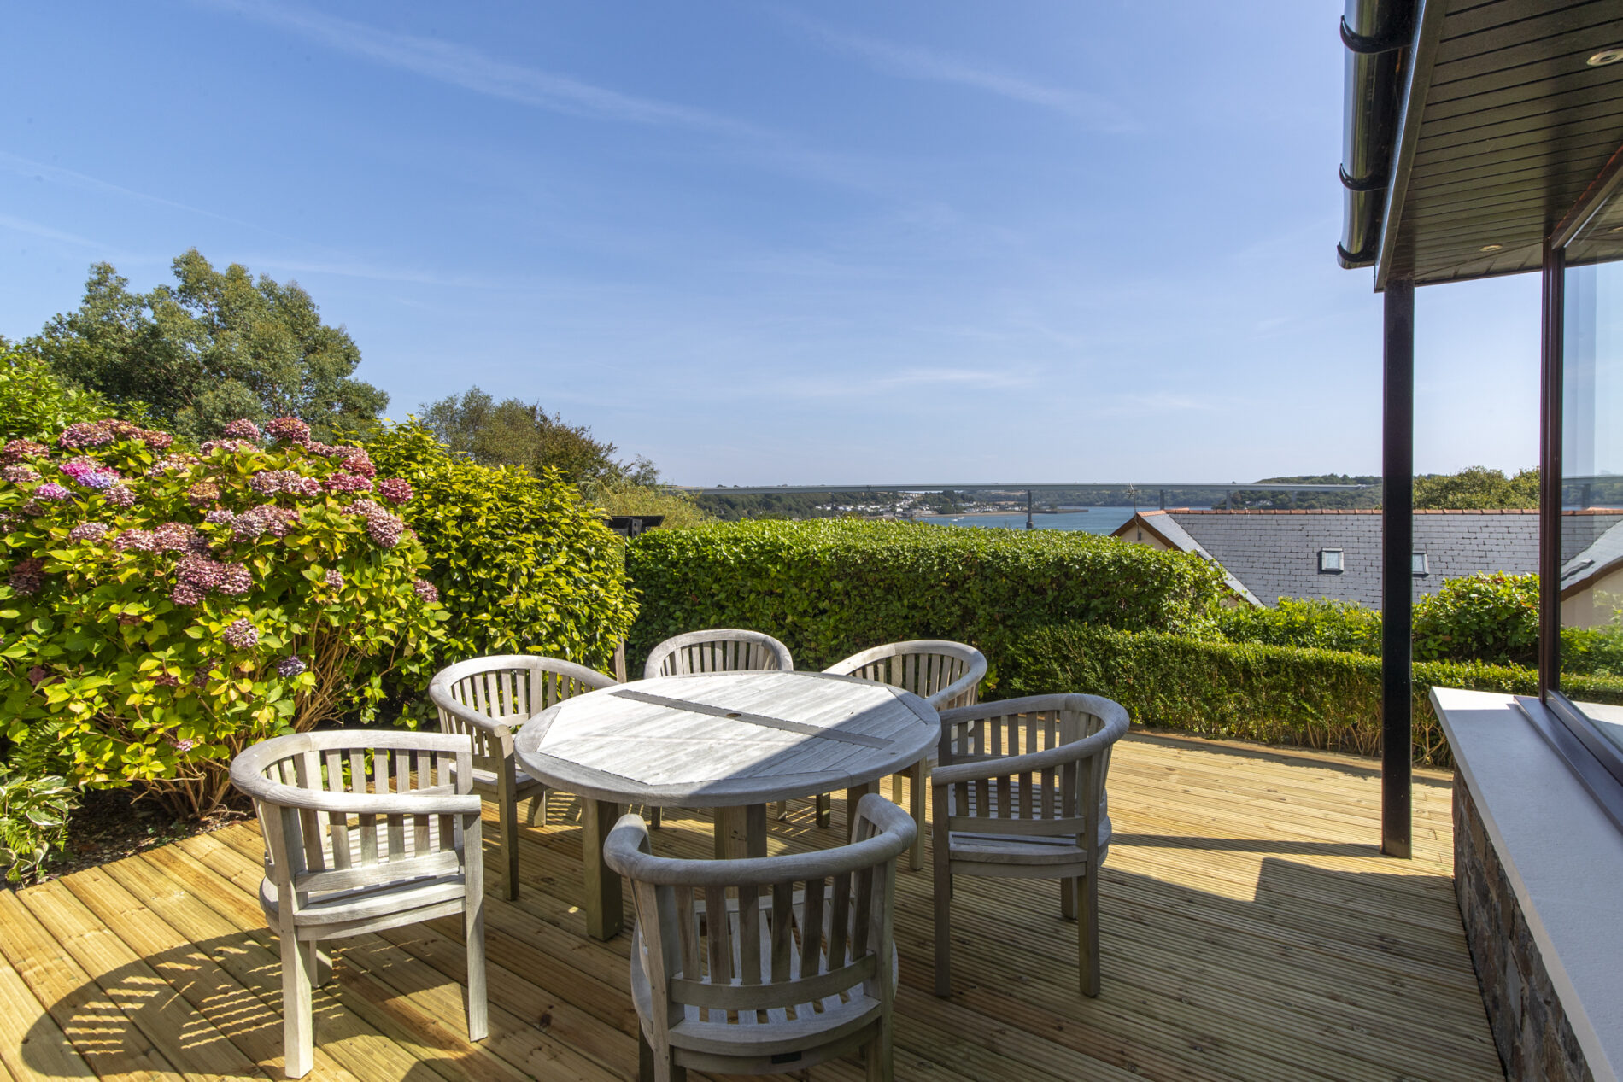
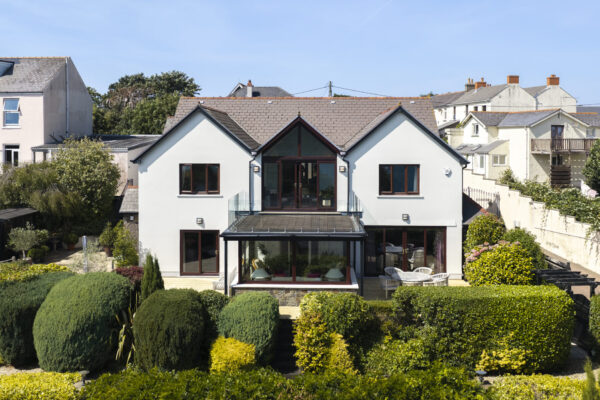
Proudly forming part of ‘The Exclusive Collection’ by Bryce & Co, Foxleigh Lodge is a substantial five-bedroom detached residence extending to approximately 3,700 sq ft, with a distinctive reverse-level arrangement created around its panoramic estuary views. Natural light defines the interior, pouring through apex glazing, broad picture windows and glazed doors, while the impressive proportions and considered finish give the home a strong sense of quality and personality. Every level has been designed to engage with the outlook, allowing the water, sky and changing light to become an integral part of the experience.
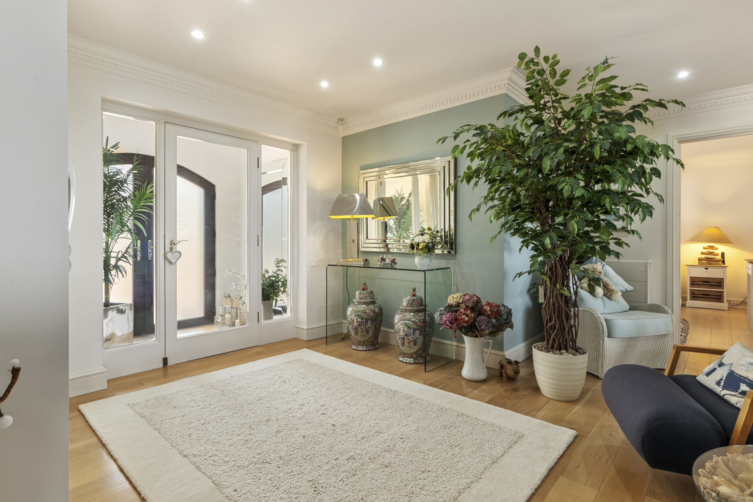
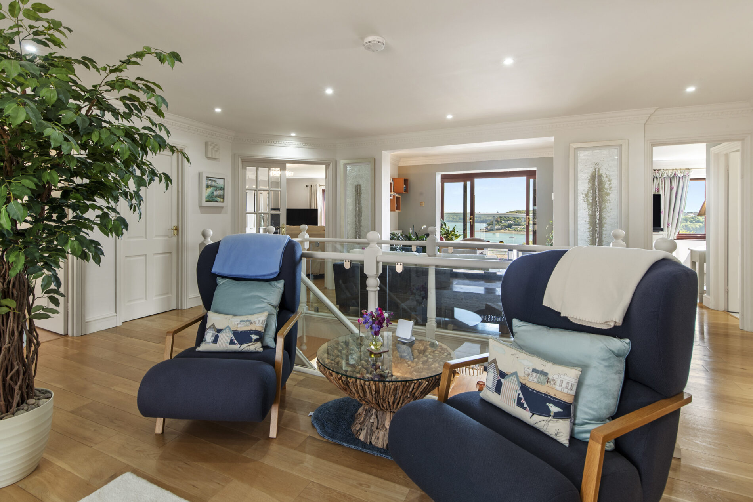
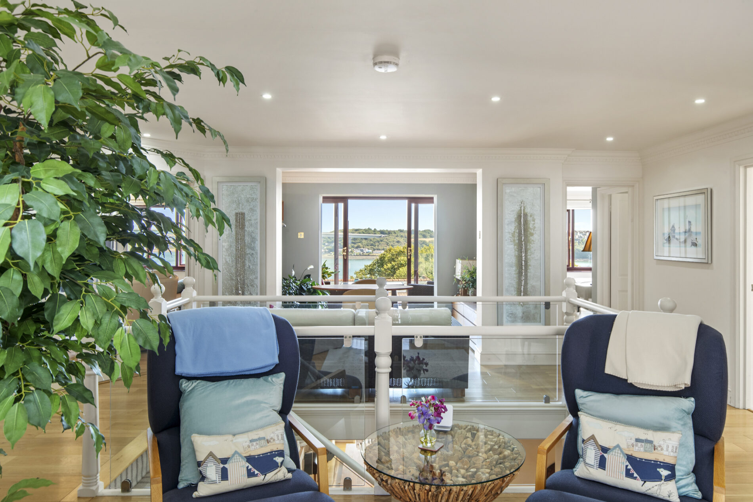
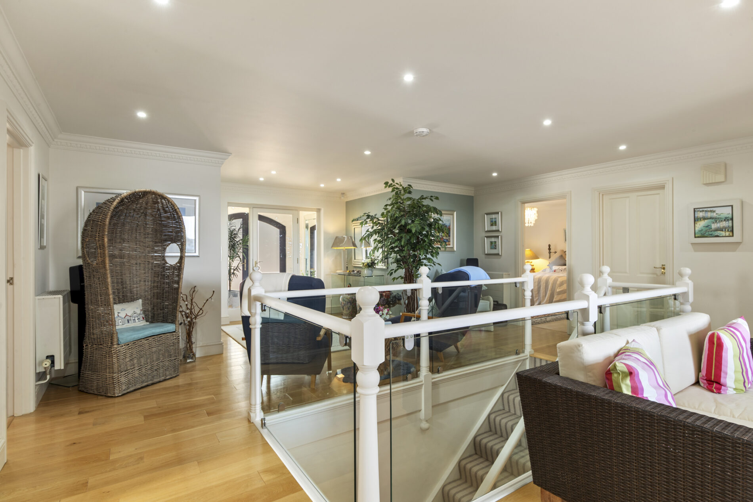
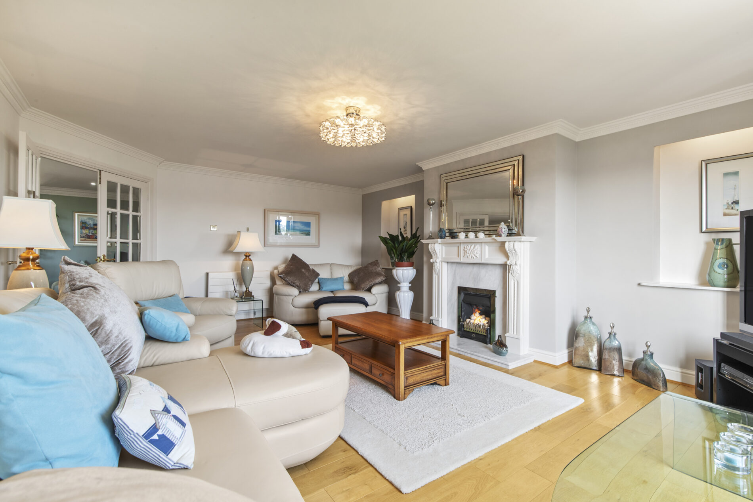
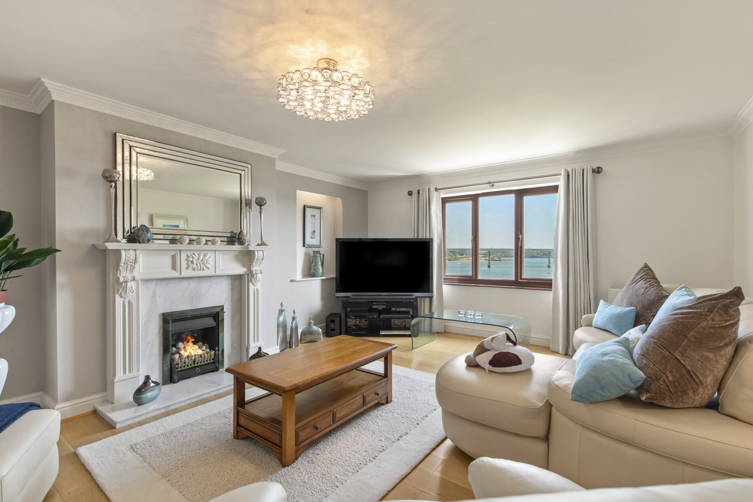
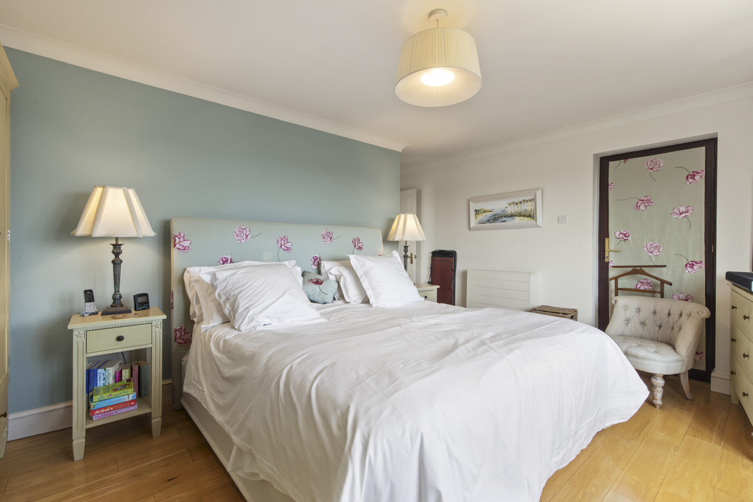
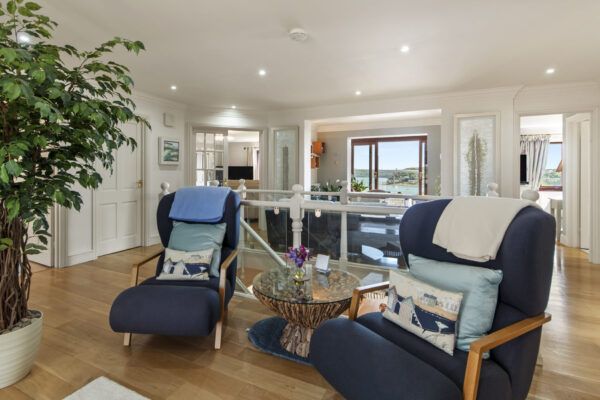
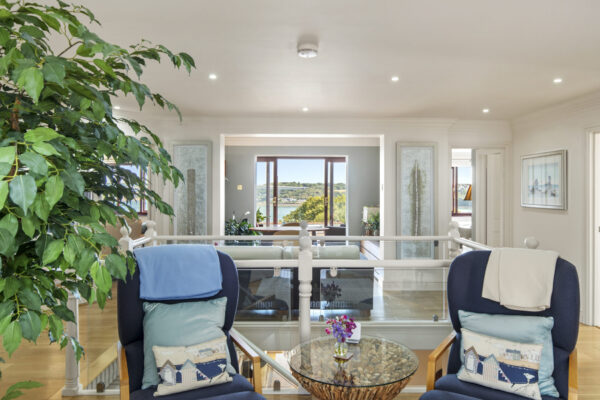
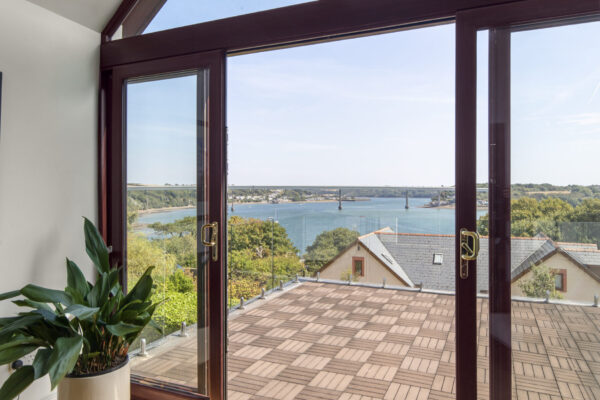
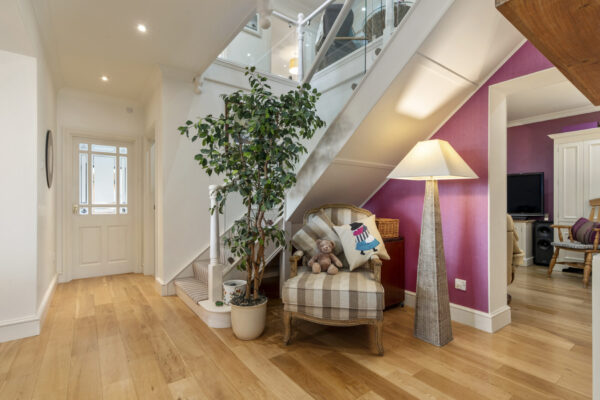
The principal entrance is positioned on the upper floor, opening into a porch, then into an impressive galleried hall with an immediate sightline towards the estuary. Ahead, the atrium creates a memorable introduction, with soaring apex glazing drawing natural light deep into the home. Sliding doors open onto a broad glass-balustraded balcony, generously sized for outdoor furniture and offering a front-row position over the water—an inspiring setting for quiet mornings, long lunches or evenings watching the landscape change below. Glazed double doors lead into a substantial sitting room, where a central fireplace and carefully considered detailing bring warmth and individuality to the generous proportions. A wide rear window keeps the estuary ever-present, creating a reception that feels both expansive and inviting. Three double bedrooms occupy this floor, including the principal bedroom with direct access to the atrium and its own en-suite shower room. Two further bedrooms benefit from built-in wardrobes and are served by a spacious bathroom, with a separate store room completing the level.
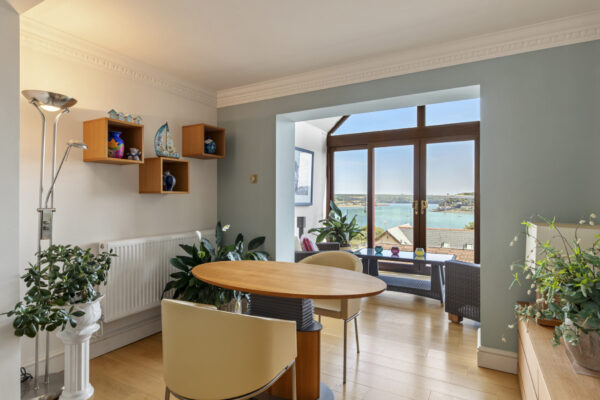
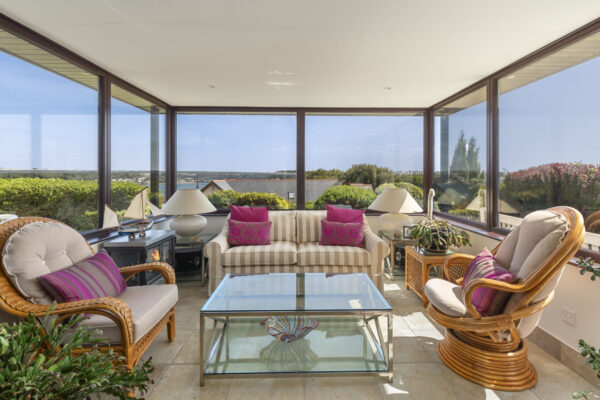
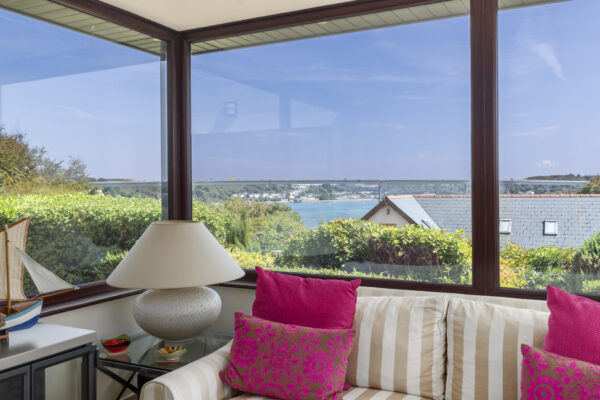
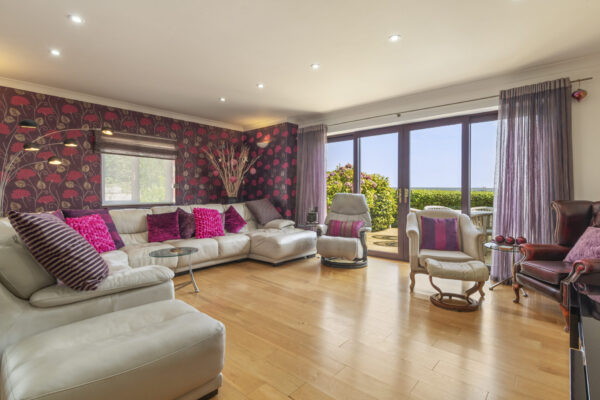
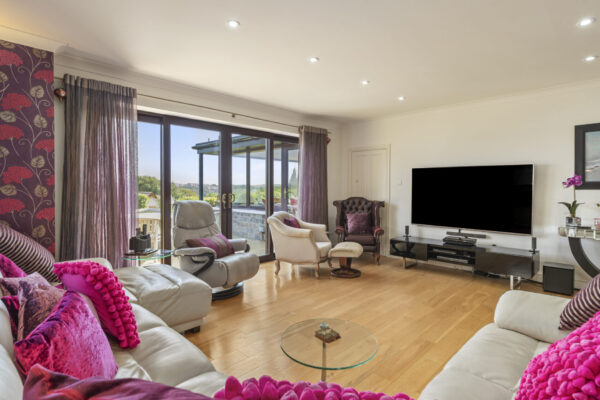
The lower floor reveals a further collection of light-filled spaces, arranged around a central hallway and dining room. Beyond, the sunroom is surrounded by glazing, giving it an uplifting atmosphere and uninterrupted connection to the water beyond. The lounge is particularly impressive, with its exceptional scale, central fireplace and wide sliding doors opening onto the rear terrace. Alongside it, the bespoke kitchen has a confident sense of character, an excellent specification and ample room for informal dining. Patio doors frame the estuary and extend the room onto the decking, while a separate utility and entrance porch provide valuable practicality. Two additional double bedrooms, a stylish shower room and a private office or study complete this floor.
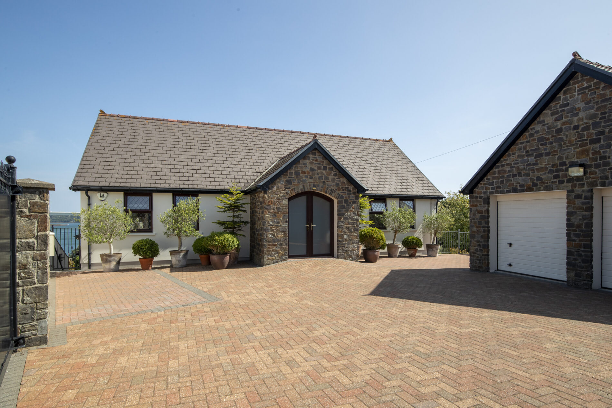
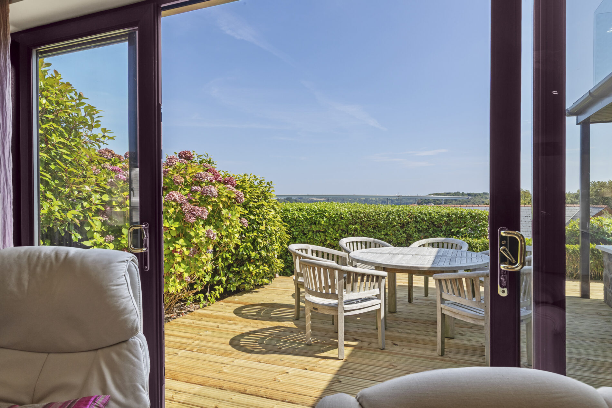
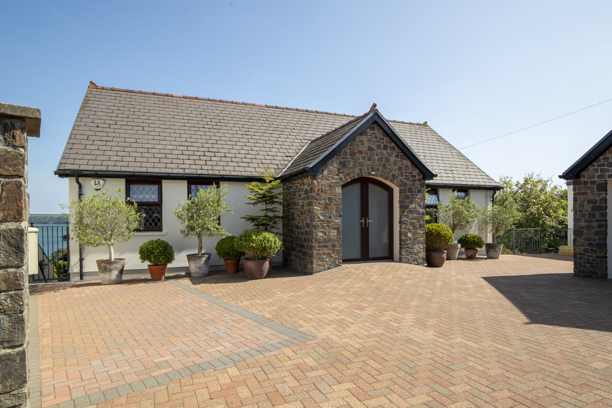
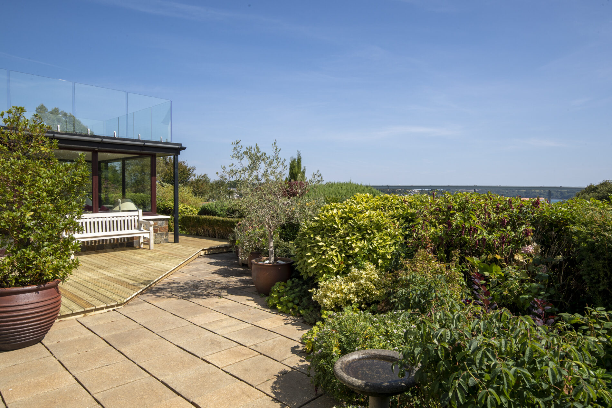
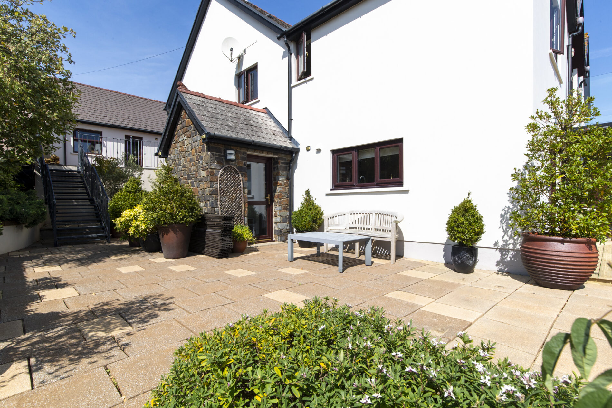
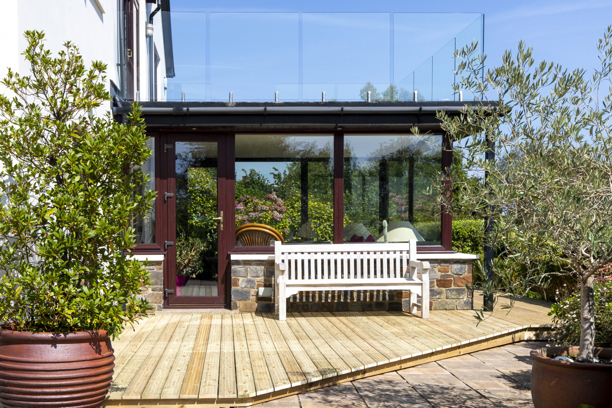
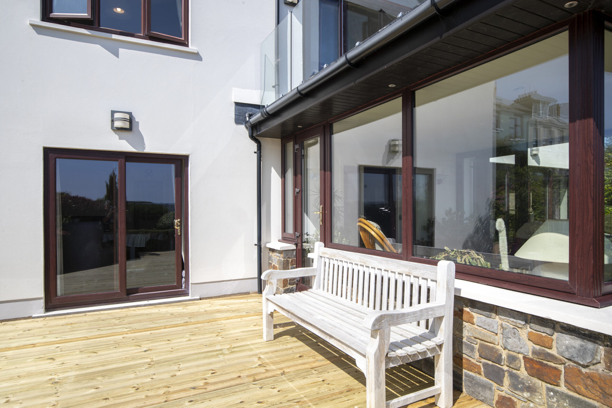
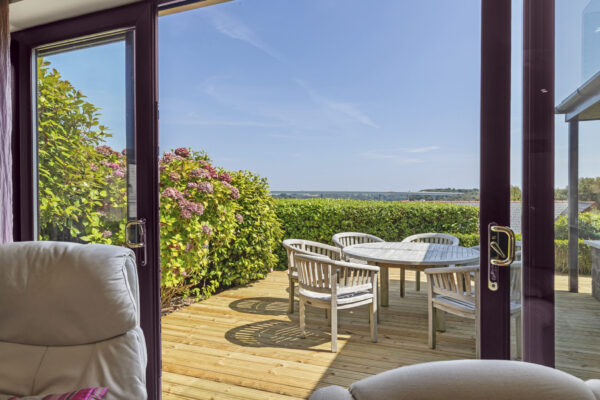
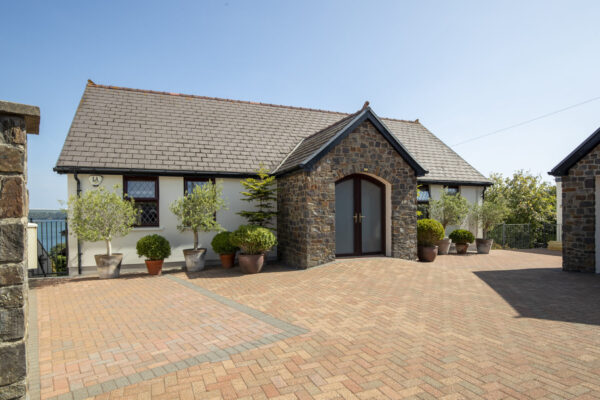
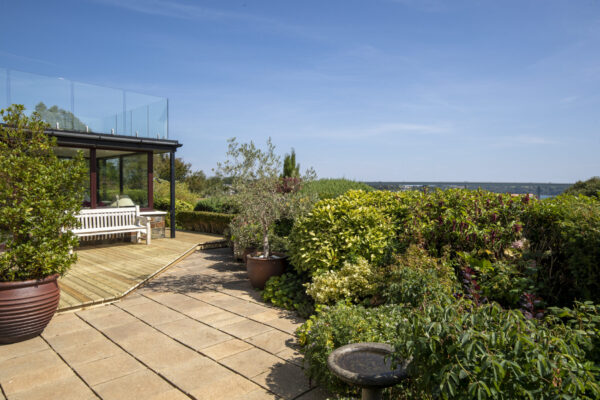
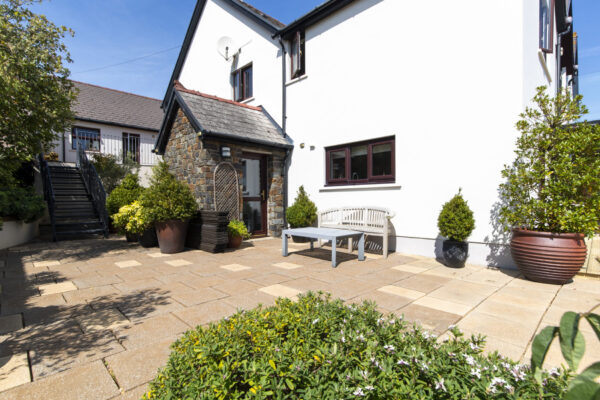
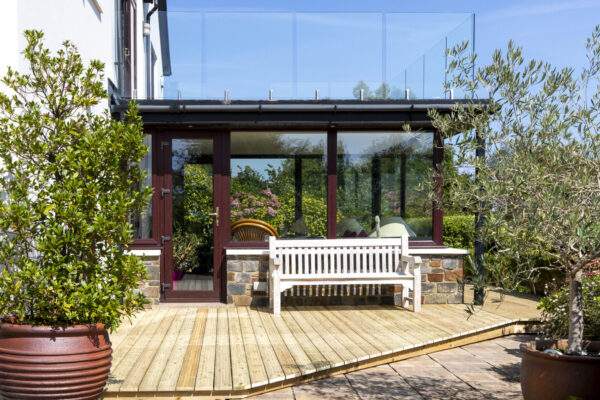
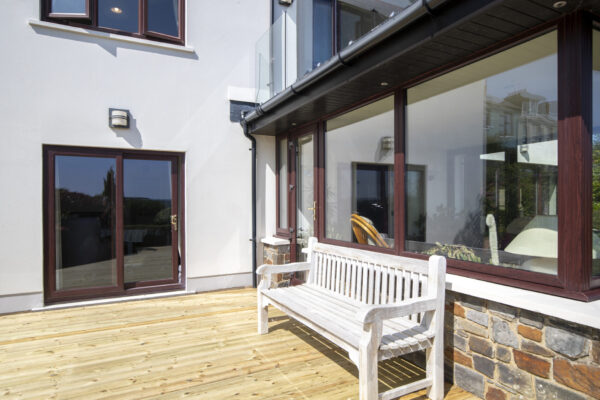
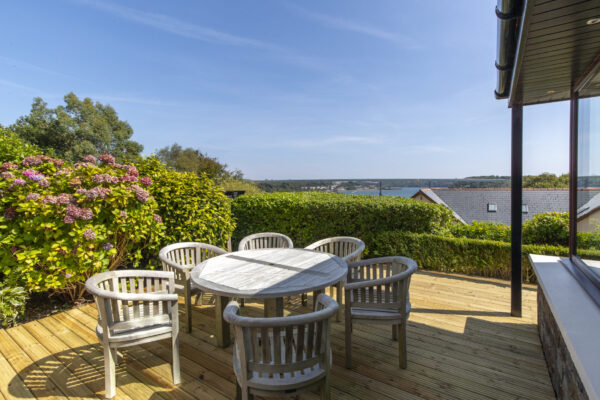
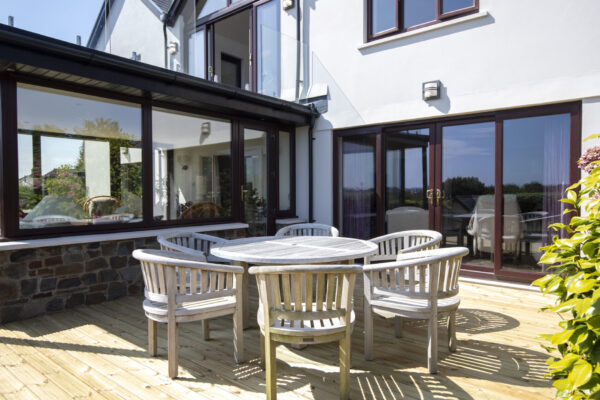
Outside, the property has been arranged to make the estuary part of daily life. Decking extends around the rear of the house, creating a choice of places to sit, dine or follow the sun, all with the water as a backdrop. Electric gates with integrated intercom open onto a block-paved driveway with parking for several vehicles and access to the detached double garage.
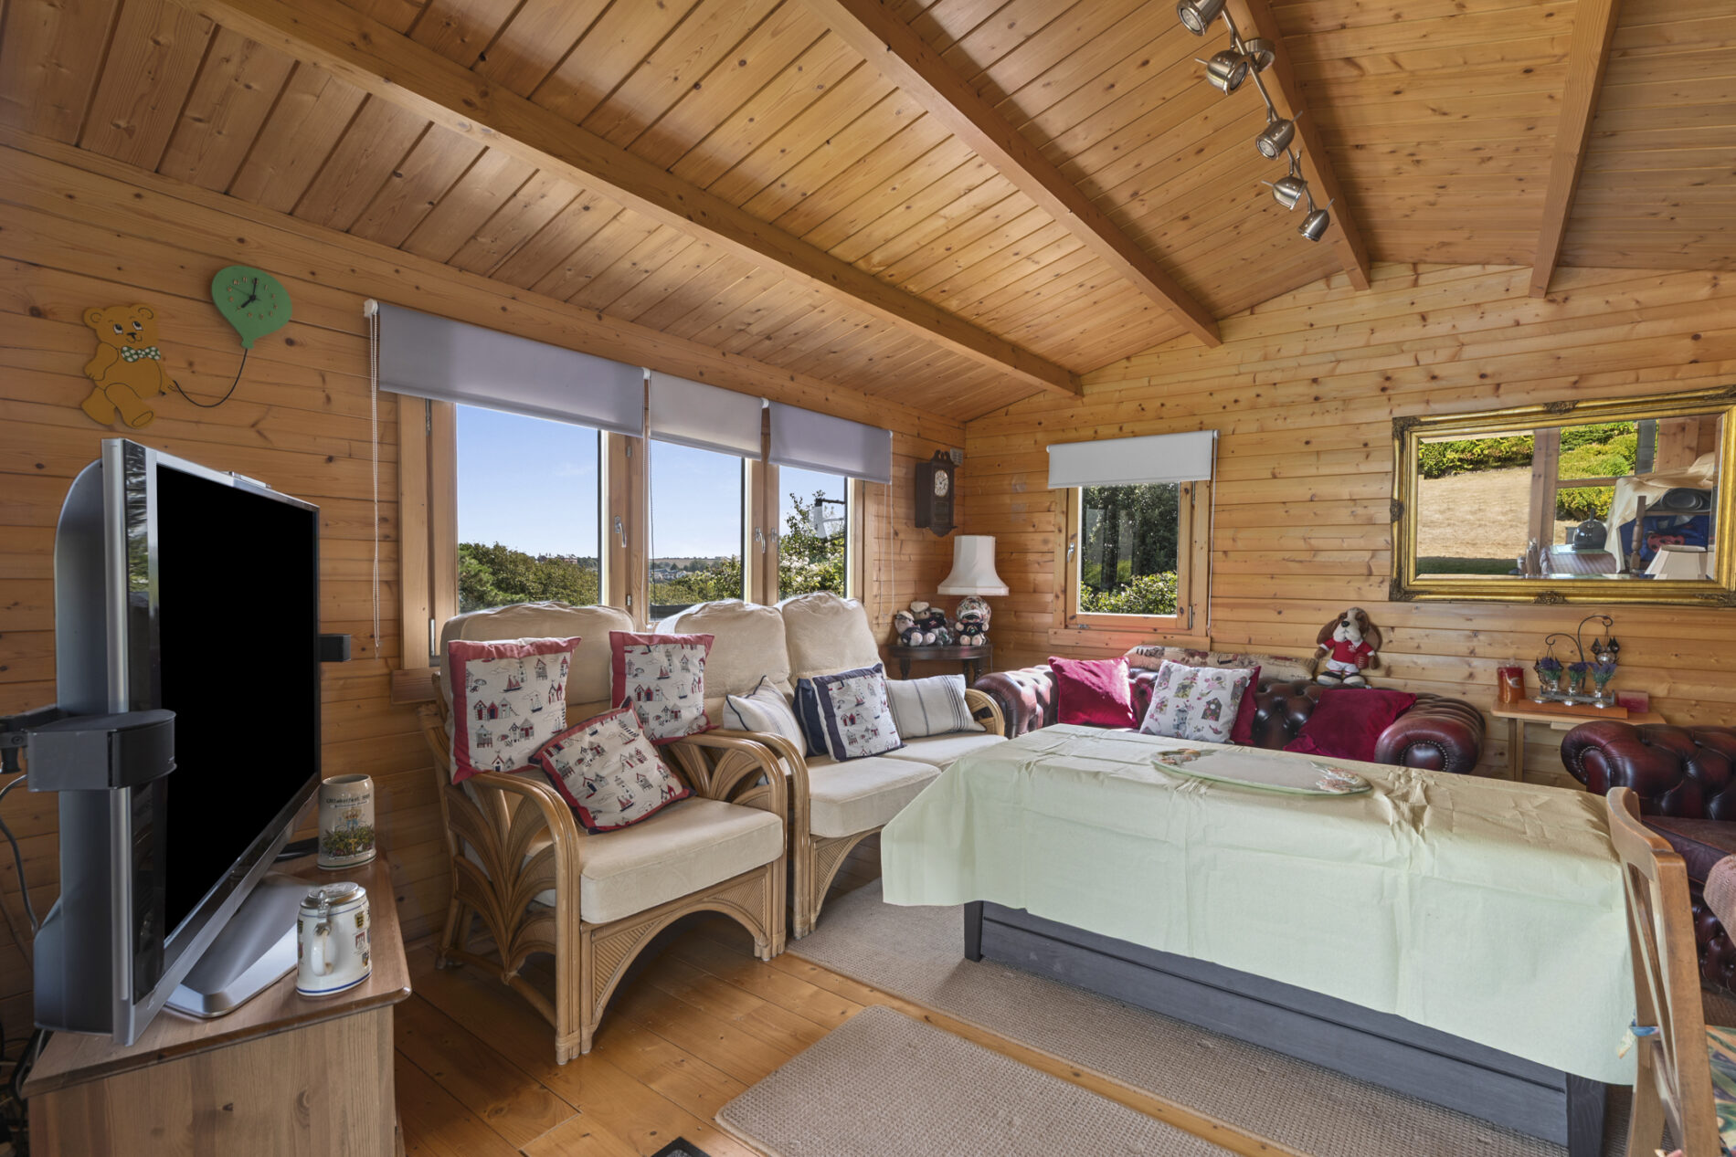
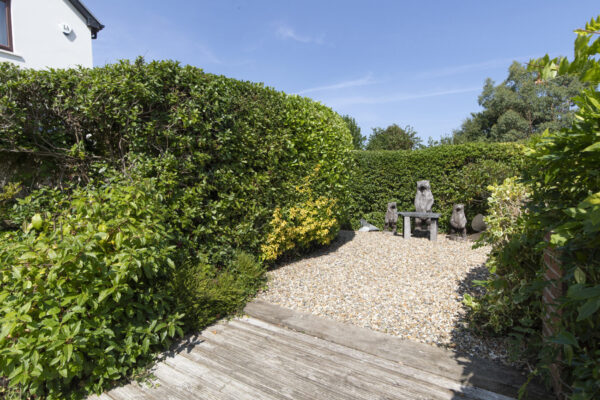
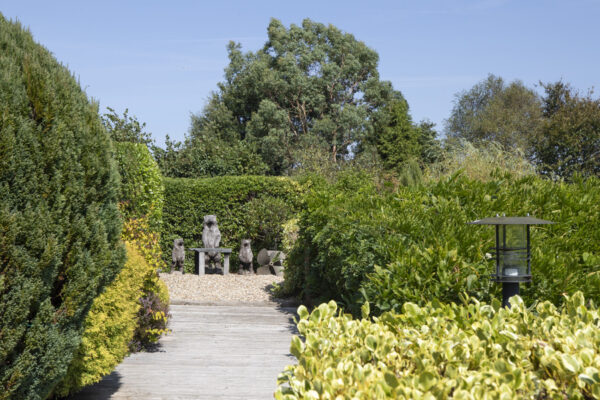
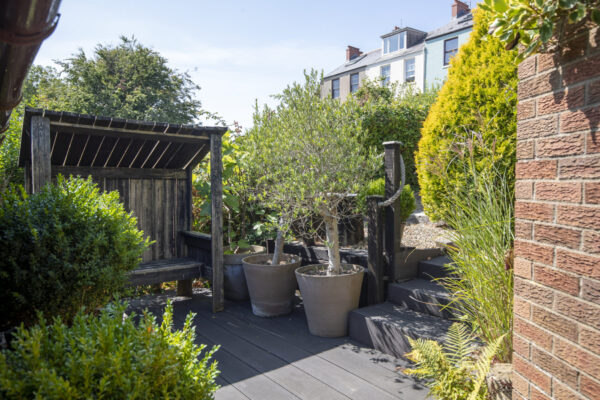
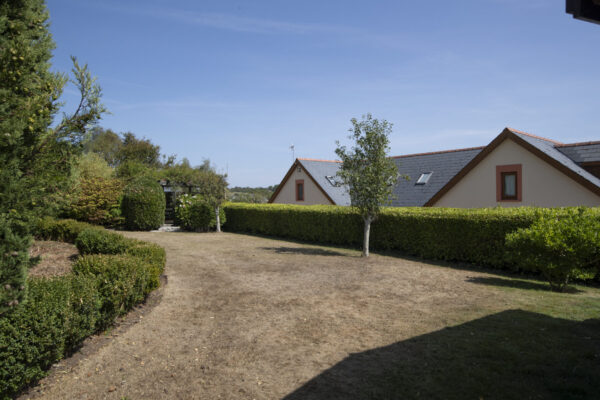
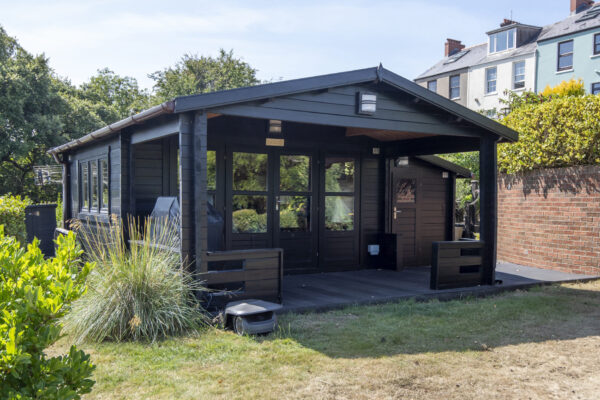
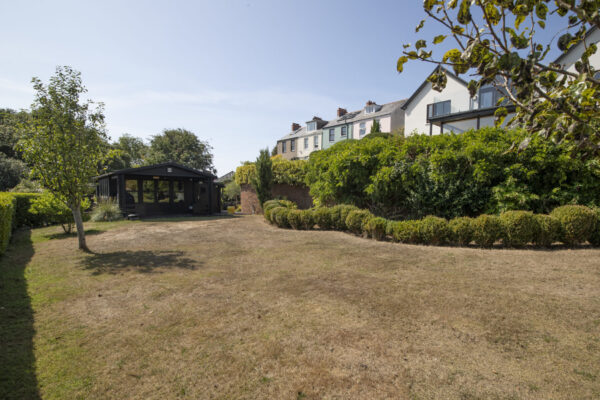
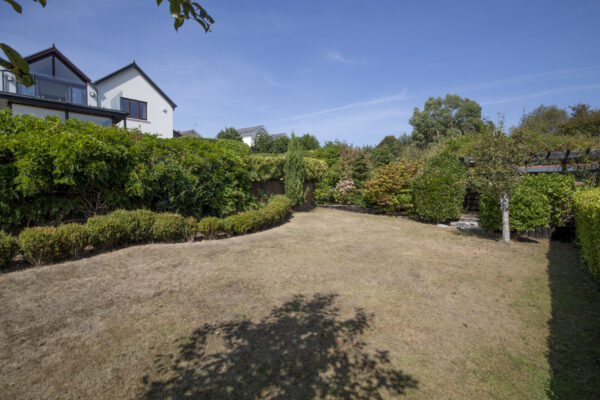
Sleeper steps descend through established planting to a good-sized lawn bordered by mature hedging, with further seating areas positioned throughout the tiered garden. Two log cabins add another dimension to the grounds, one currently used as a gym and the second as a summer house, both equipped with electricity, lighting, television connections and its own decking. A pergola creates a more secluded place to sit, while mature trees and shrubs bring colour and privacy. Each level offers a different perspective, but the estuary remains the constant presence, giving the property its atmosphere, identity and unmistakable sense of place.
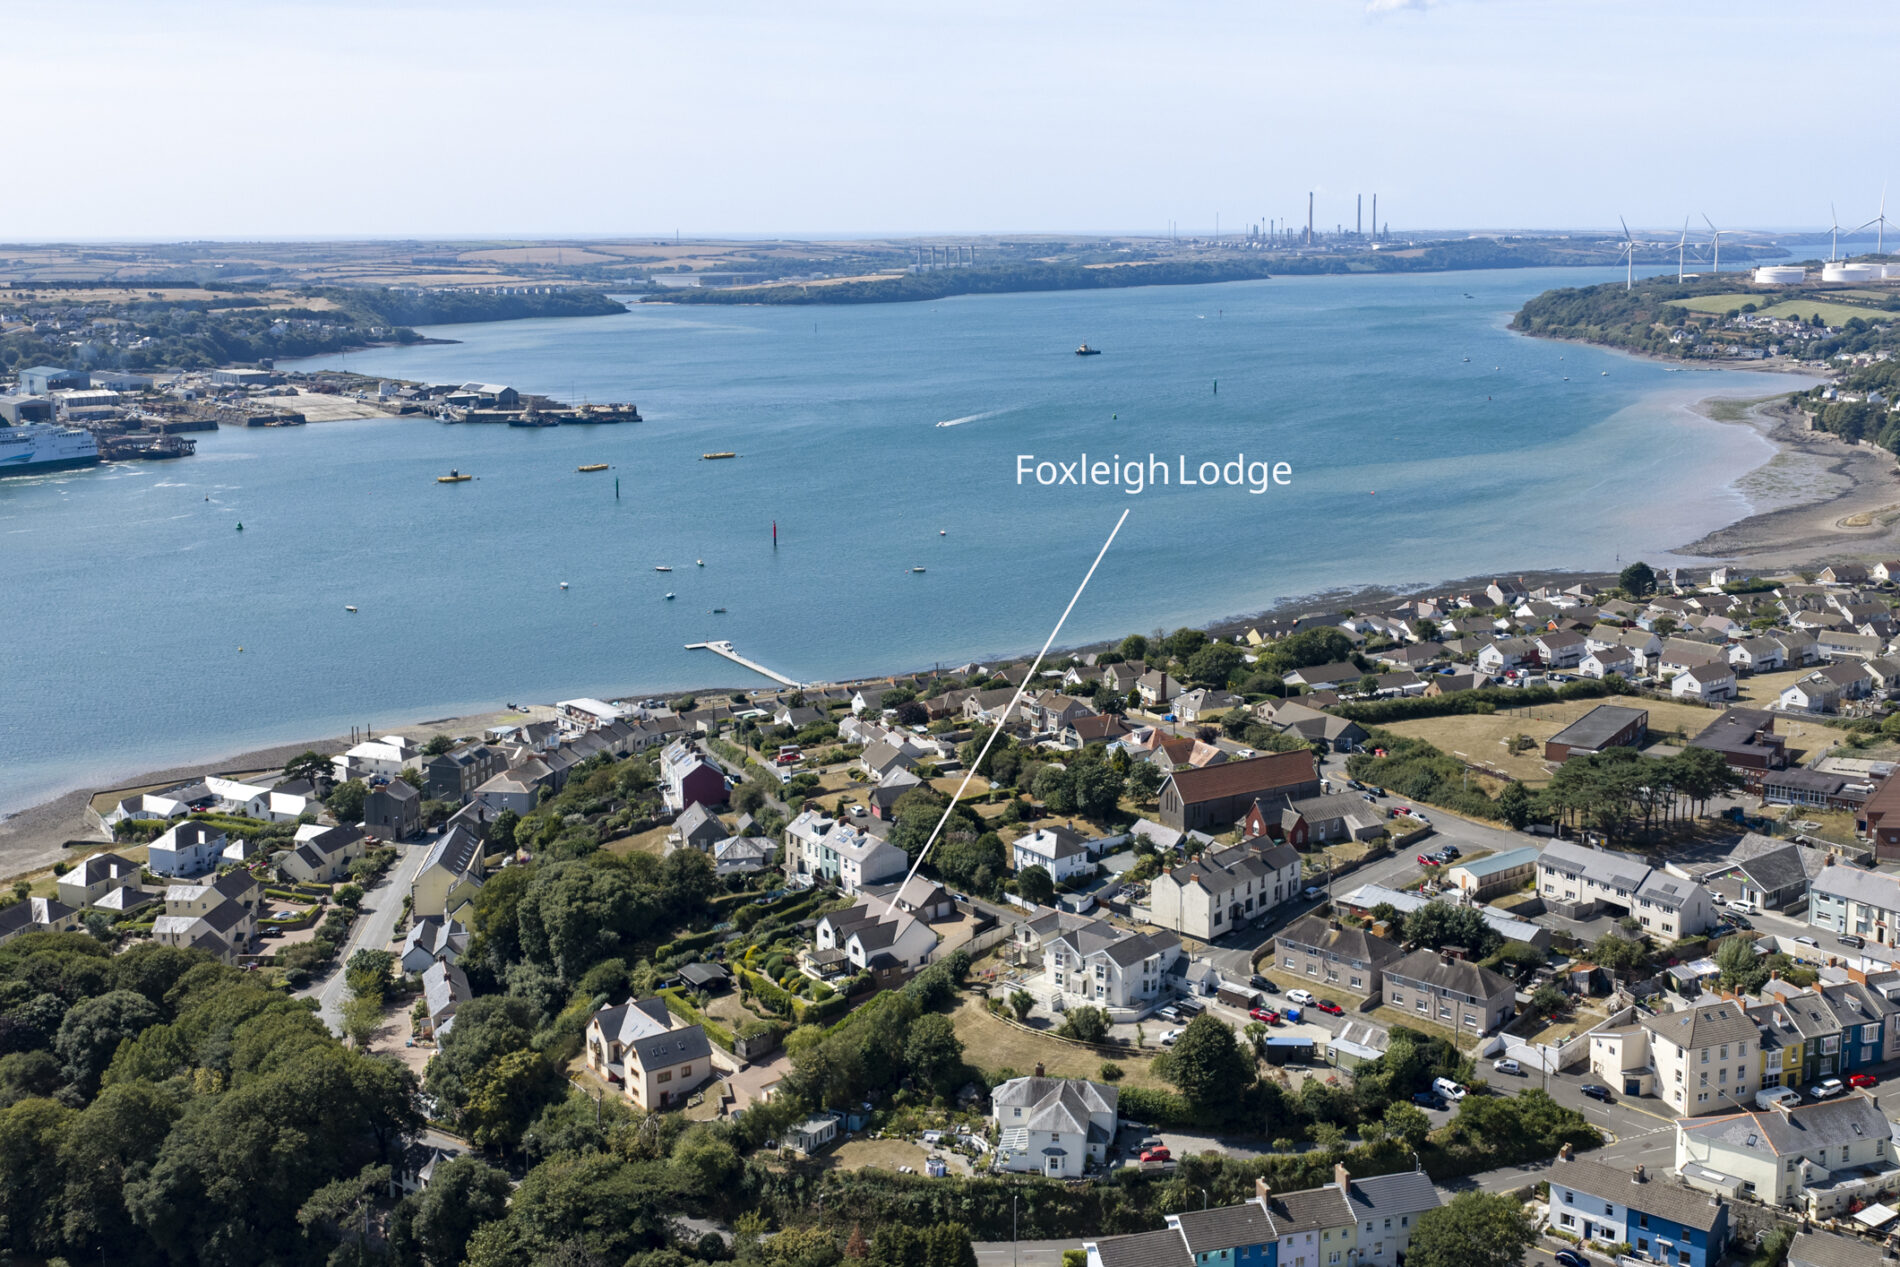
Foxleigh Lodge is positioned in Neyland, a well-connected waterside town overlooking the Cleddau Estuary. The village offers a useful selection of shops, cafés, public houses and everyday amenities, together with scenic routes for walking and cycling. Neyland Marina sits within a sheltered creek and provides more than 400 berths, a highly rated cafe, yacht club, waterfront dining and excellent facilities for boating enthusiasts.
Pembroke Dock, Milford Haven and the county town of Haverfordwest are all within easy reach, offering a broader selection of shopping, schools, leisure facilities and transport connections, while the Cleddau Bridge provides convenient access towards Pembroke and the coastline of South Pembrokeshire. Many of Pembrokeshire’s most sought-after blue flag beaches, including Broadhaven South and Barafundle Bay, are just a short drive away.
Additional Information:
We are advised that all mains services are connected, including mains gas central heating.
What3Words:
///excavate.dreamers.symphony
Porch 5' 7" x 9' 4" (1.70m x 2.84m)
Translucent glazed uPVC double doors open into the entrance porch, finished with solid oak flooring and providing space for coats and shoes. A glazed hardwood door leads into the entrance hall.
Entrance Hall 16' 5" x 20' 1" (5.00m x 6.12m)
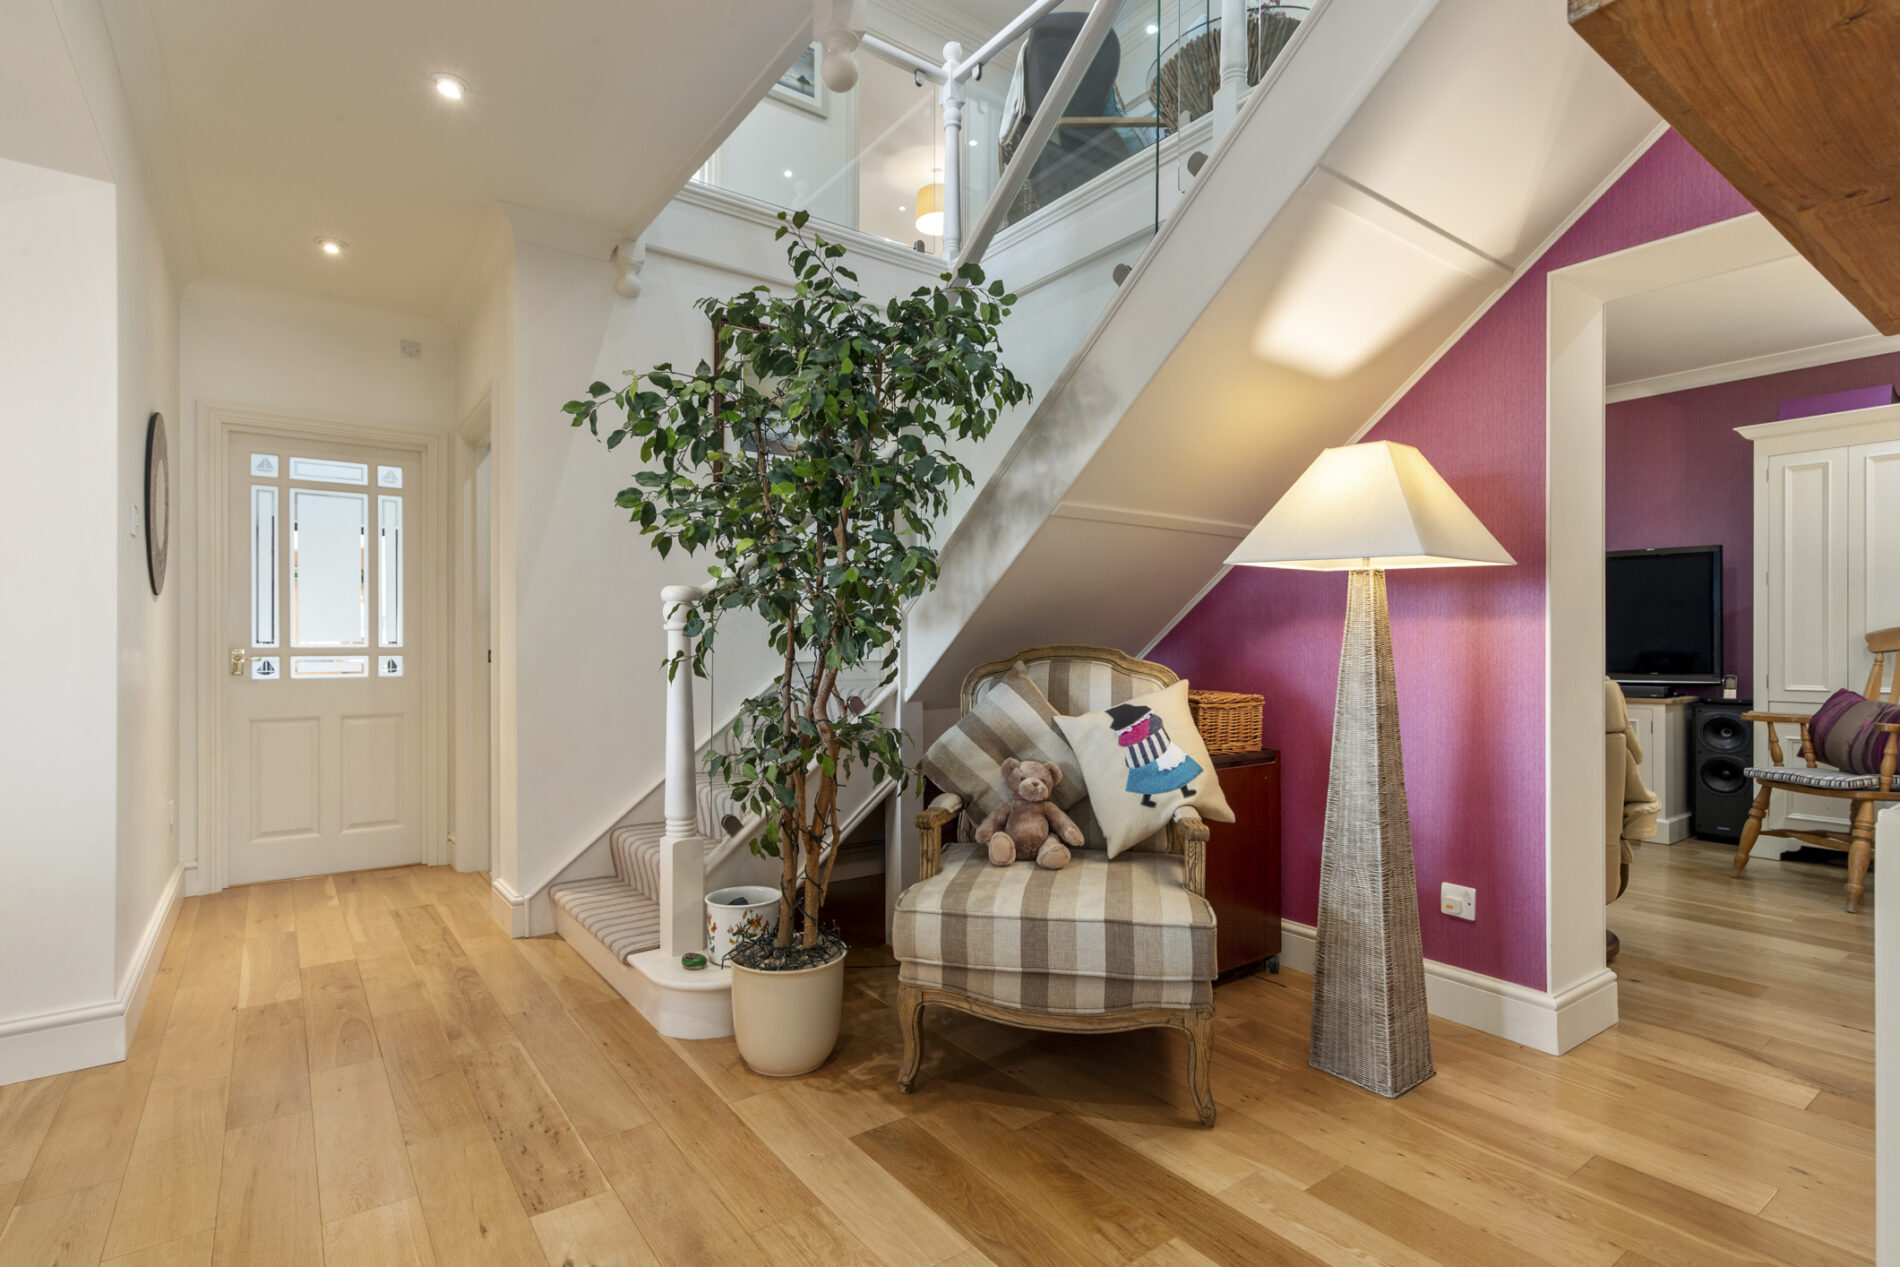
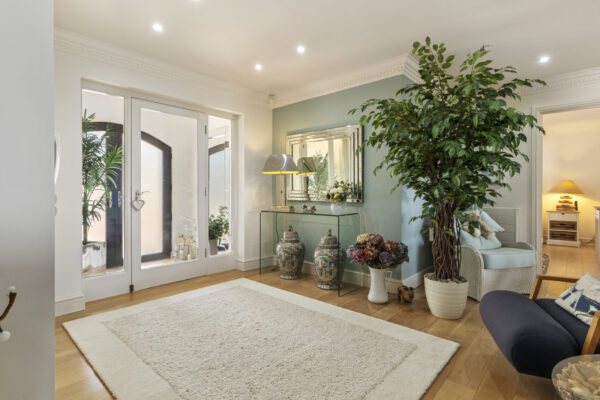
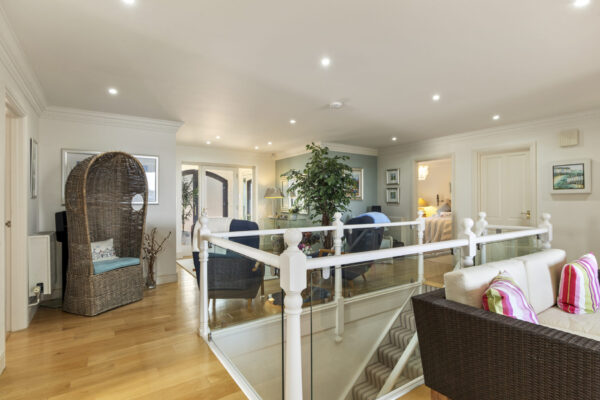
A spacious galleried entrance hall with solid oak flooring, glass balustrade and staircase descending to the ground floor. Built-in storage and airing cupboards, with doors leading to the bedrooms and bathrooms. An archway opens into the atrium, immediately drawing attention towards the panoramic estuary views.
Atrium 8' 2" x 11' 0" (2.50m x 3.35m)
Solid oak flooring with space for dining and seating arrangements. Apex glazing and sliding patio doors frame the panoramic estuary views and open onto a generous balcony with glass balustrades, offering ample space for outdoor seating and dining while enjoying breathtaking views across the estuary.
Sitting Room 20' 8" x 17' 0" (6.30m x 5.18m)
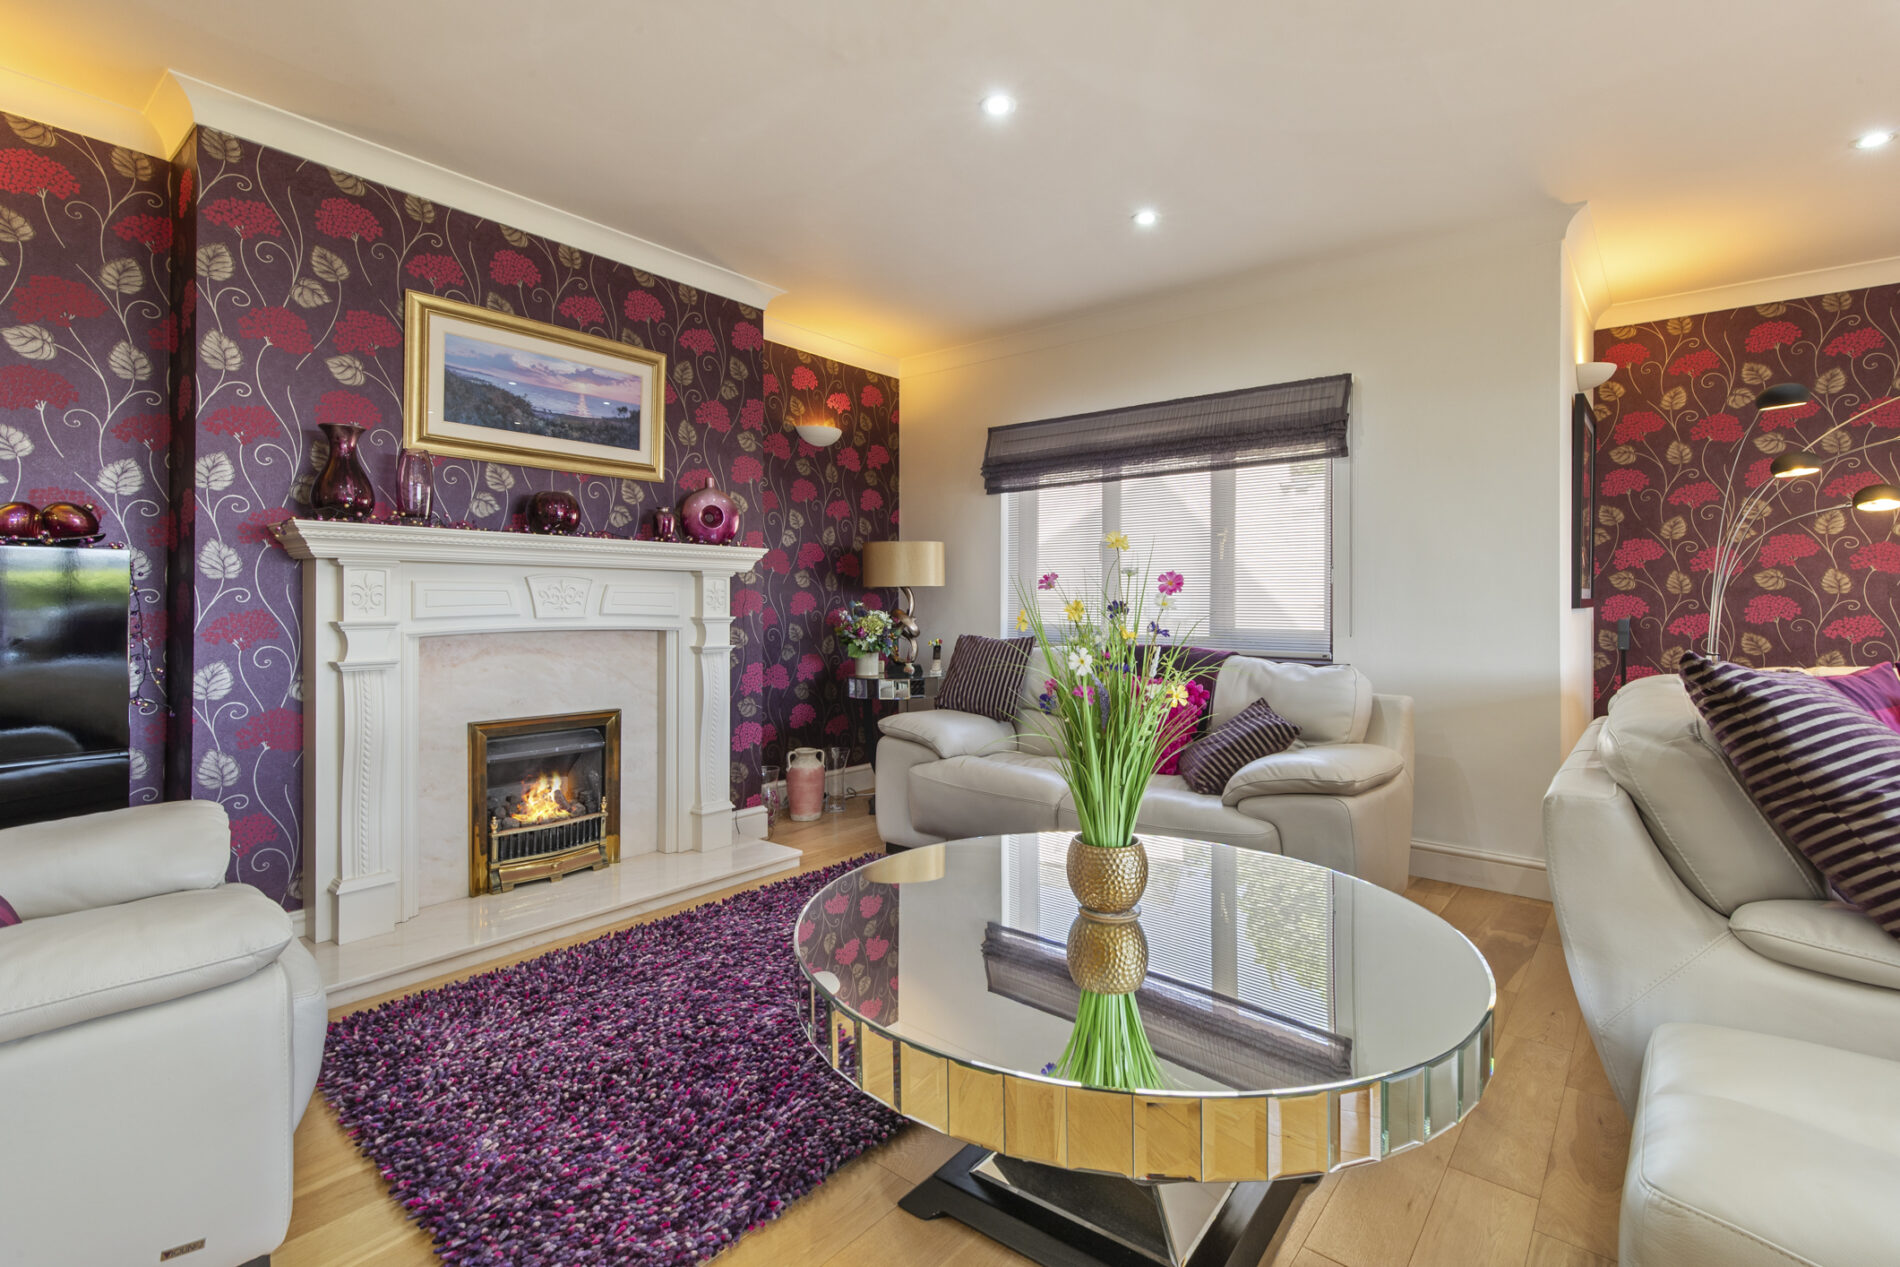
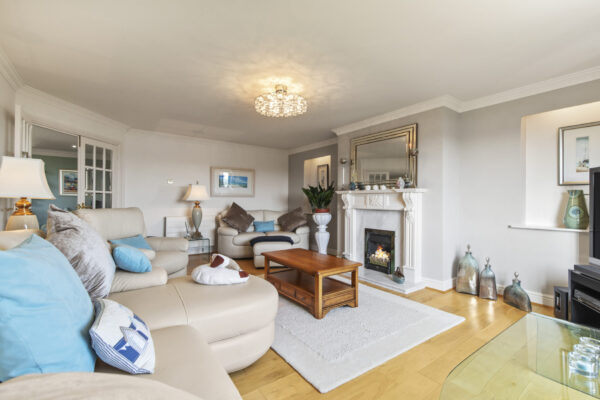
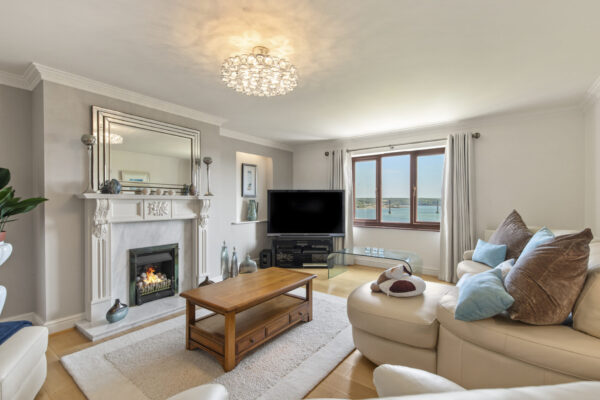
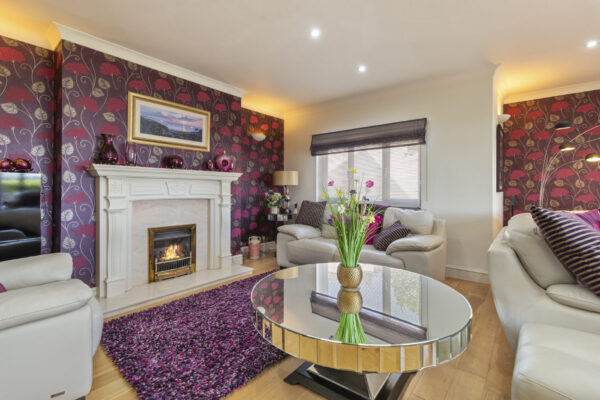
Glazed double doors open from the galleried entrance hall into a substantial sitting room with solid oak flooring. Gas fireplace with marble hearth and decorative surround, recessed shelving and television connections. Window to the rear aspect enjoying estuary views.
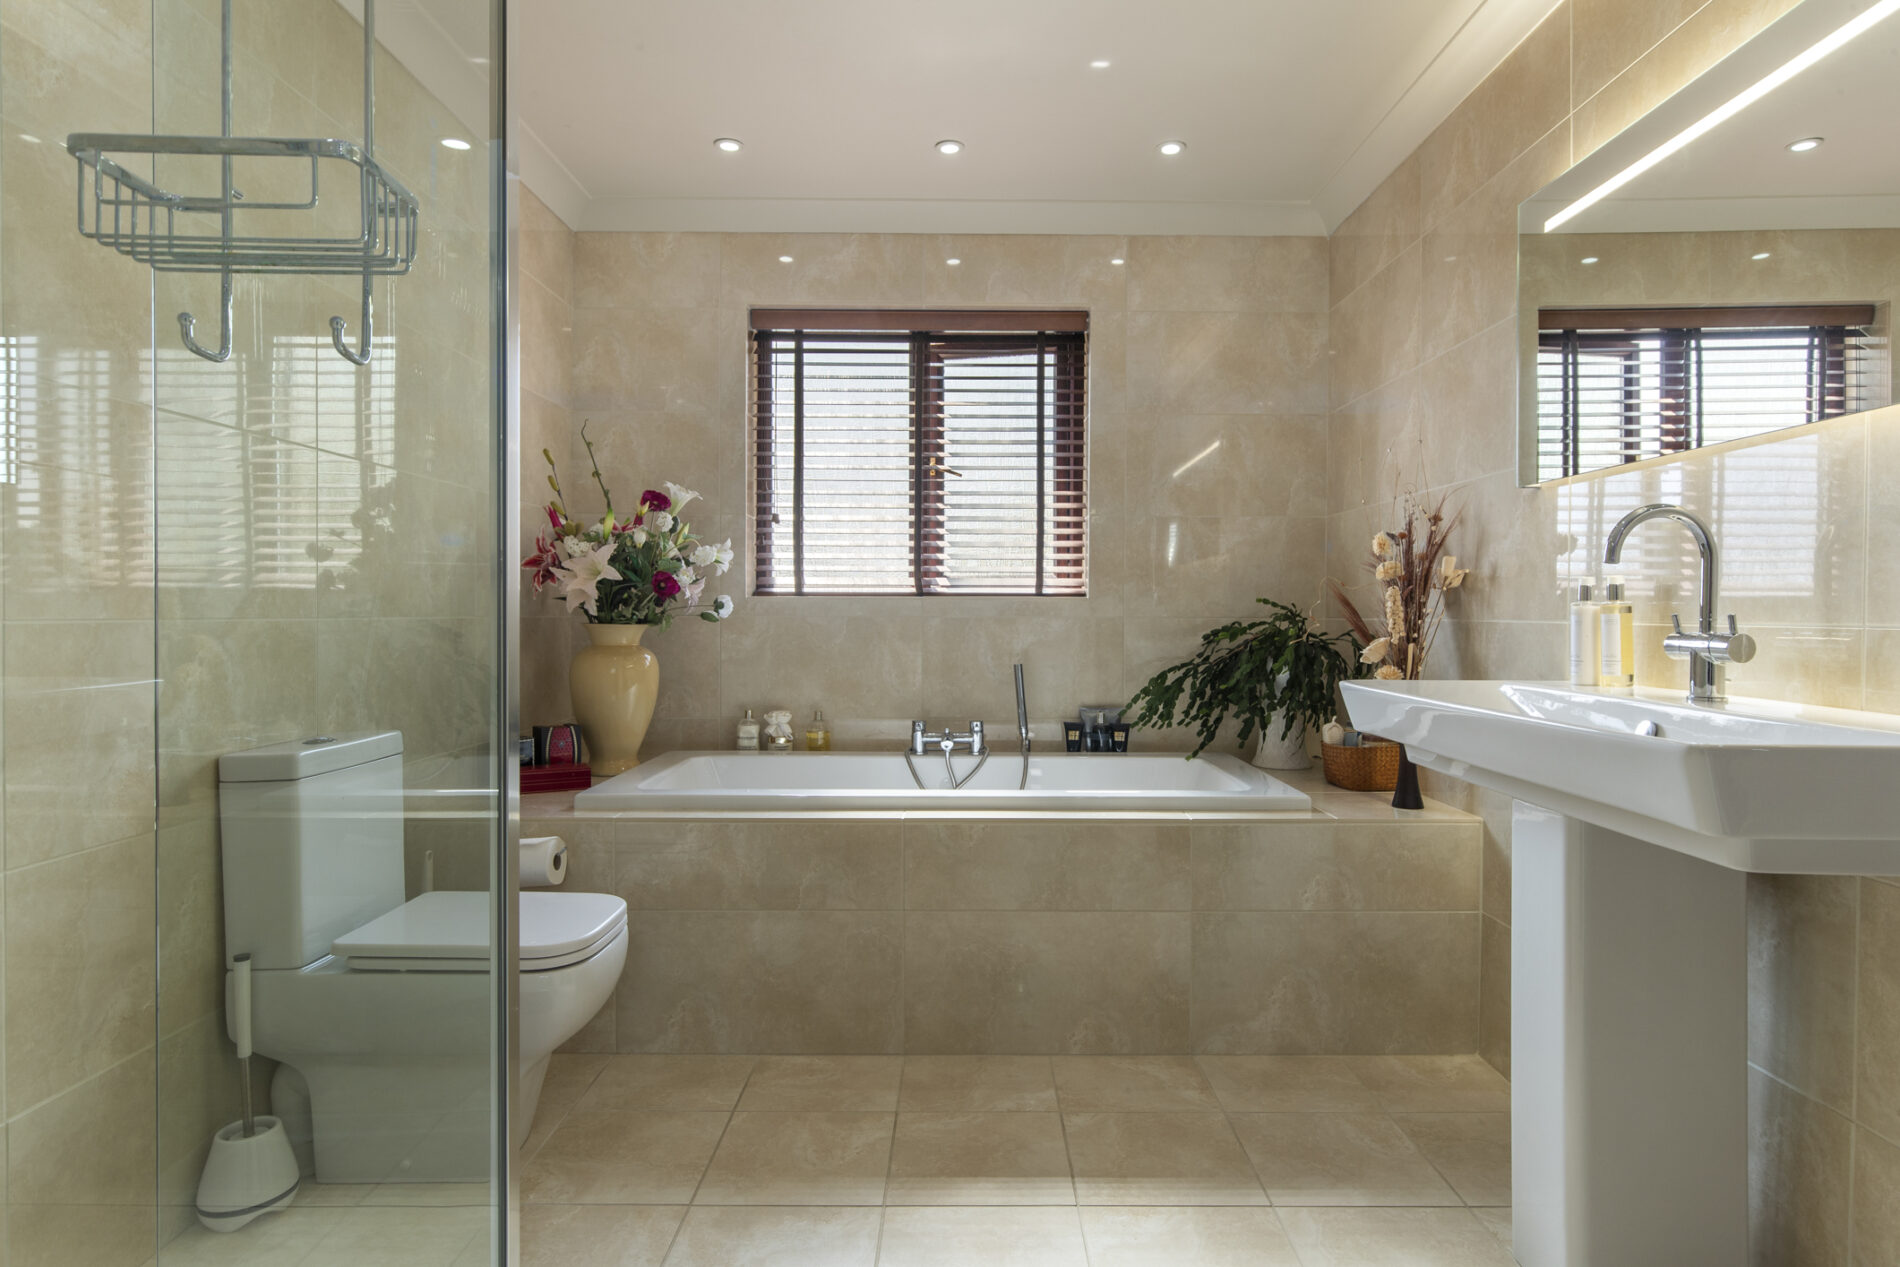
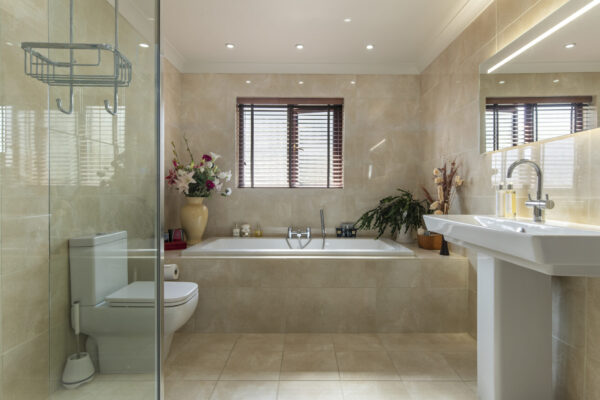
Bathroom 7' 10" x 11' 10" (2.40m x 3.60m)
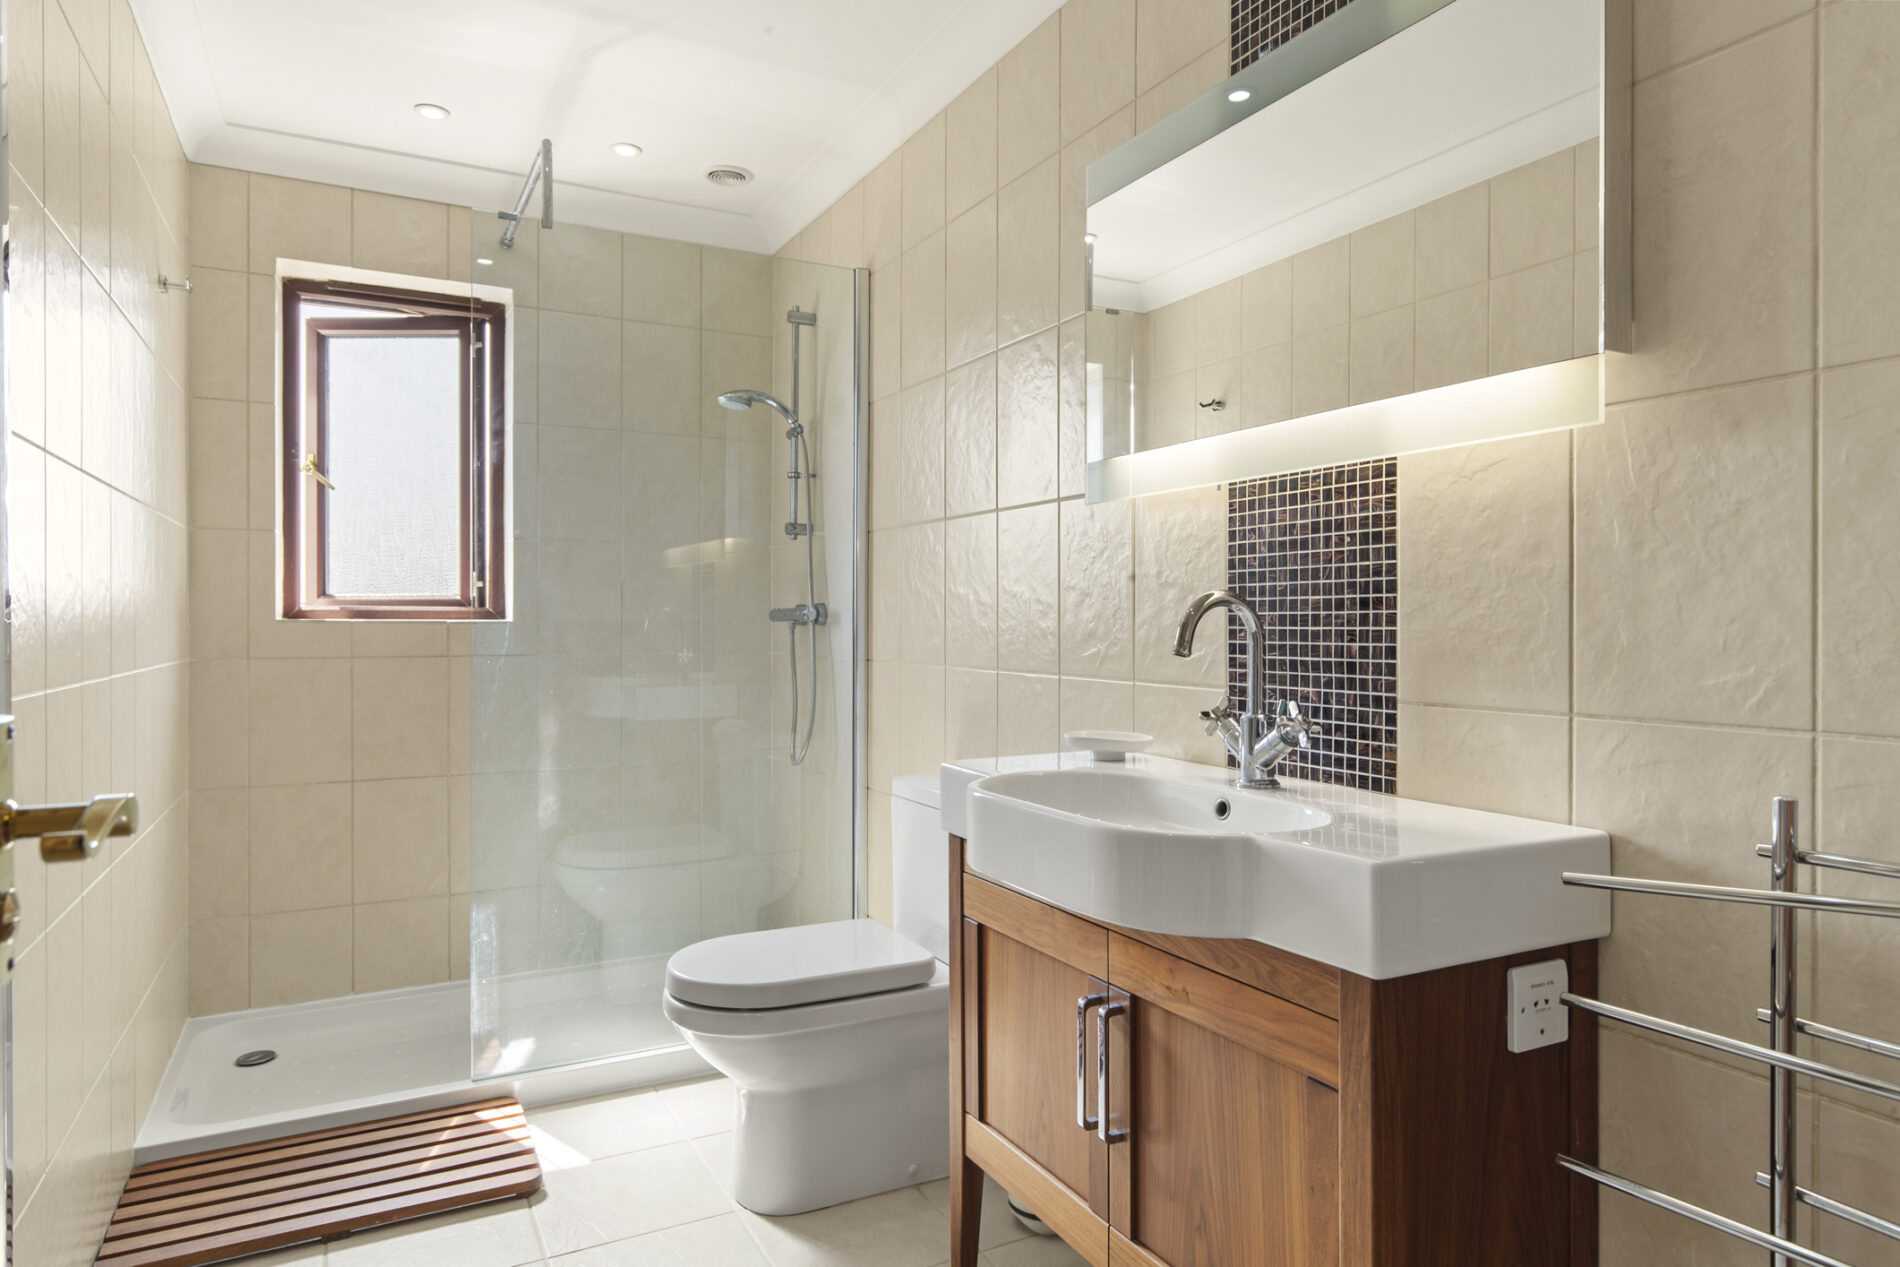
Fully tiled in Italian porcelain and comprising a WC, wash hand basin with illuminated mirror above, walk-in shower with glass screen and bath with tiled surround. Fitted mirrored cabinet, radiator, extractor fan and window to the side aspect.
Bedroom Three 15' 1" x 16' 6" (4.60m x 5.02m)
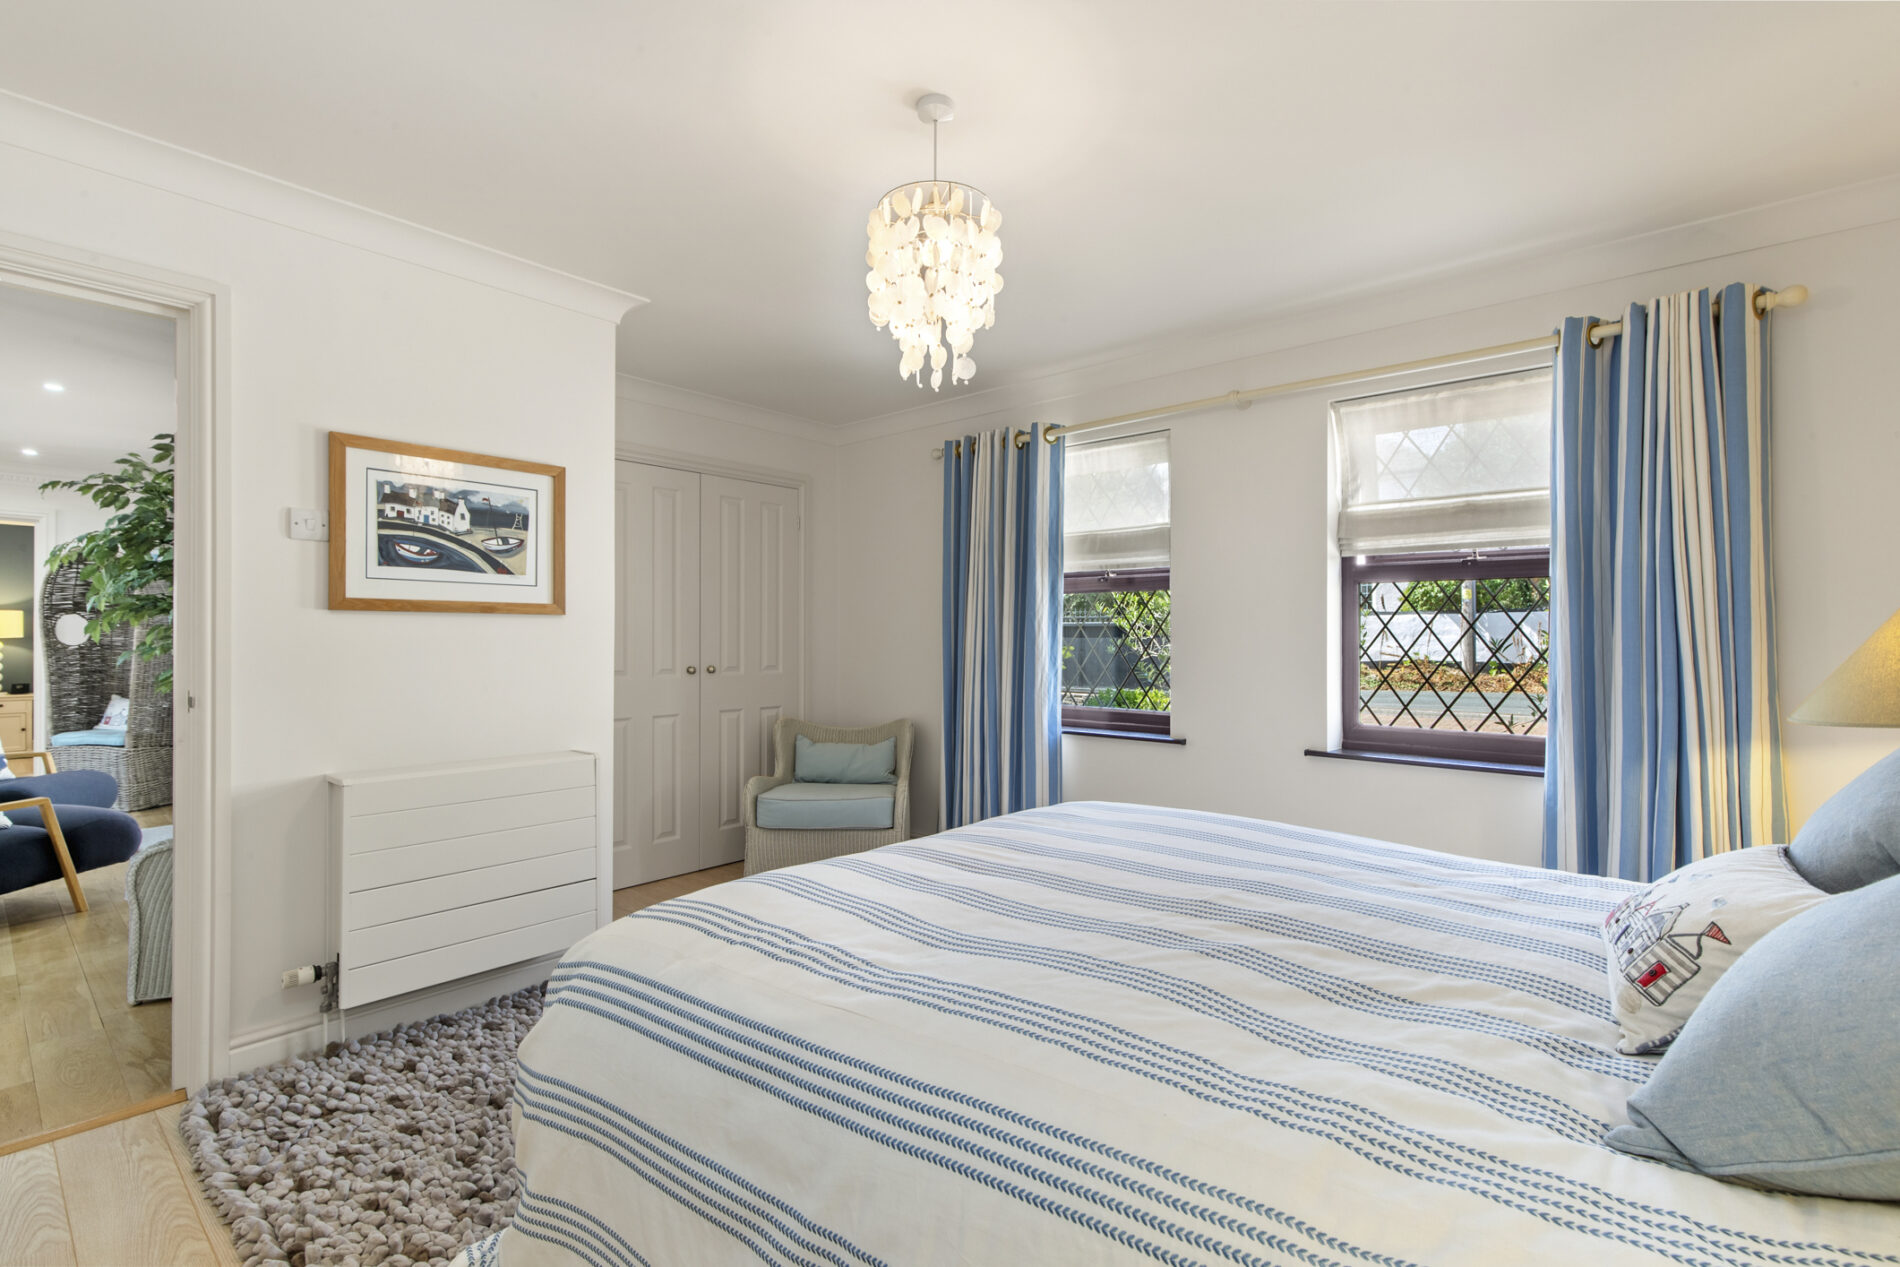
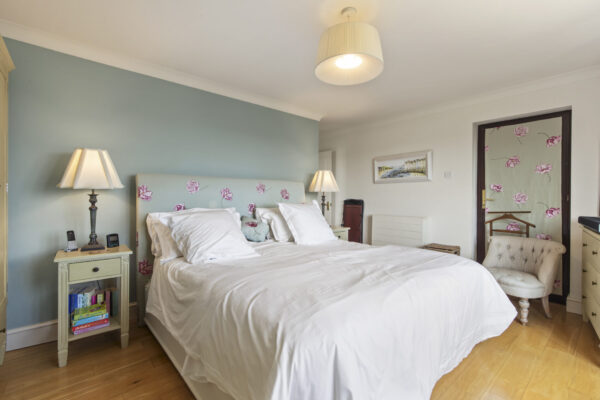
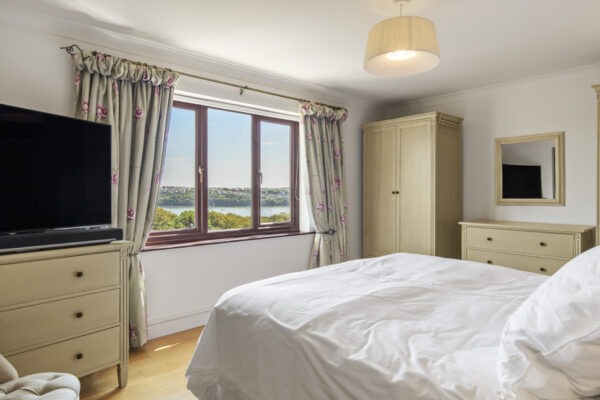
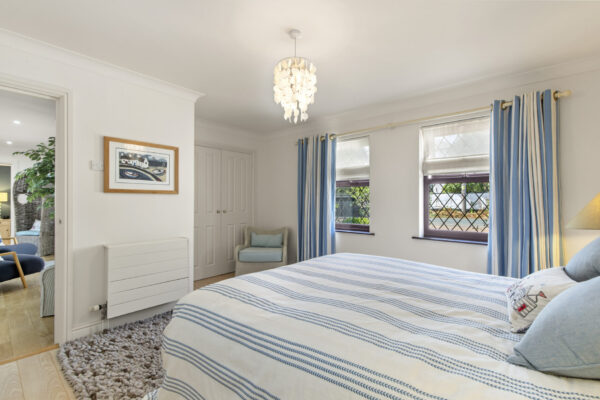
A generous double bedroom with solid oak flooring and ample space for a range of bedroom furniture. Window to the rear aspect enjoying estuary views and a glazed uPVC door with fitted blind opening into the atrium. Door leading to the en-suite shower room.
En-Suite Shower Room 5' 0" x 11' 10" (1.53m x 3.60m)
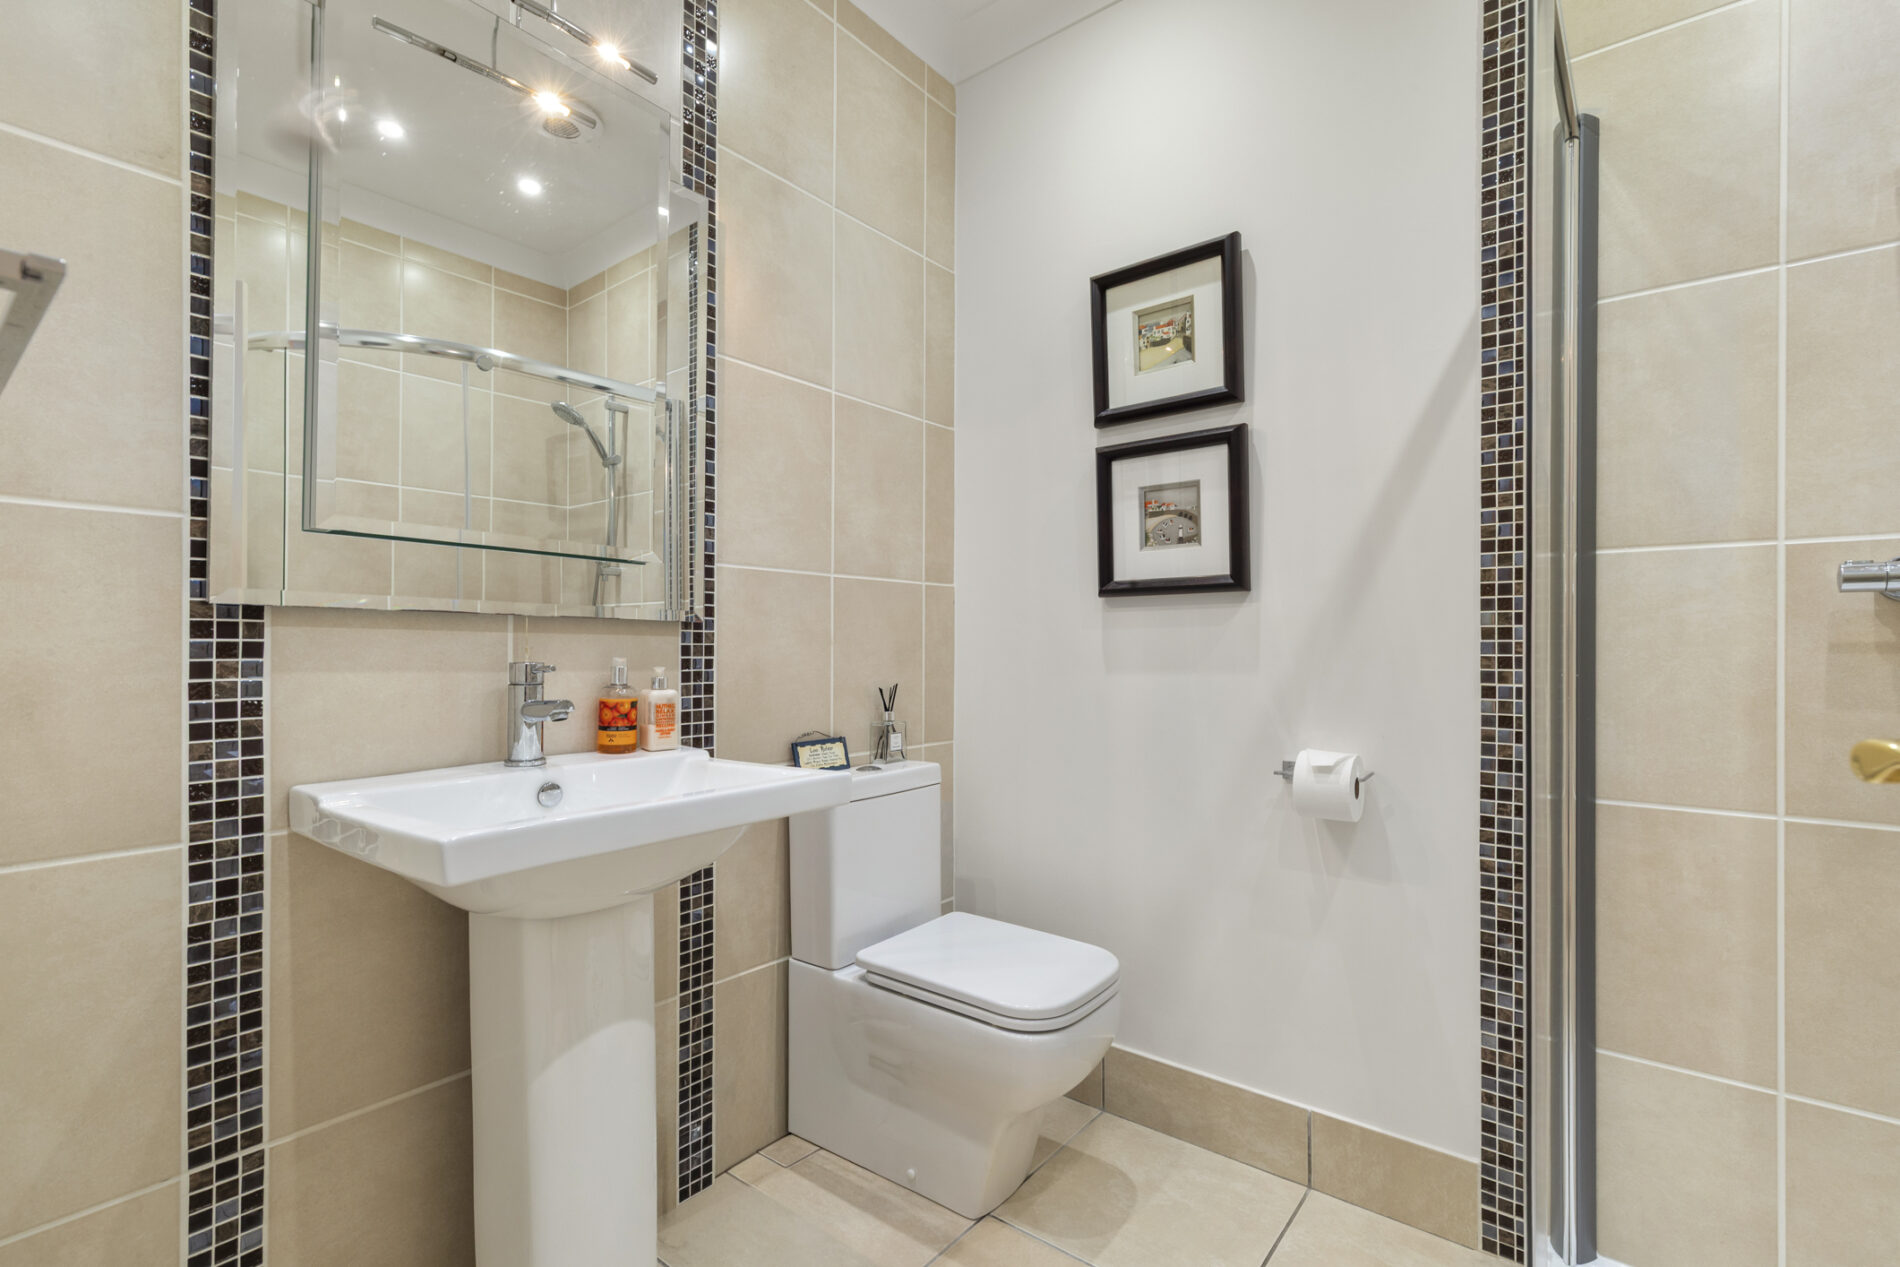
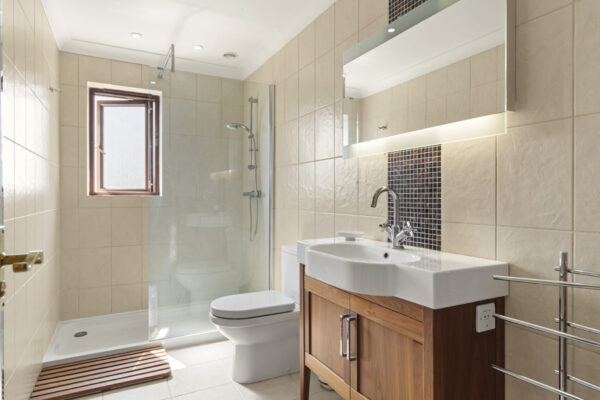
Fully tiled and comprising a WC, walk-in shower with glass screen and wash hand basin with vanity storage below and illuminated mirror above. Radiator, extractor fan and window to the side aspect.
Bedroom Four 15' 3" x 11' 10" (4.66m x 3.60m)
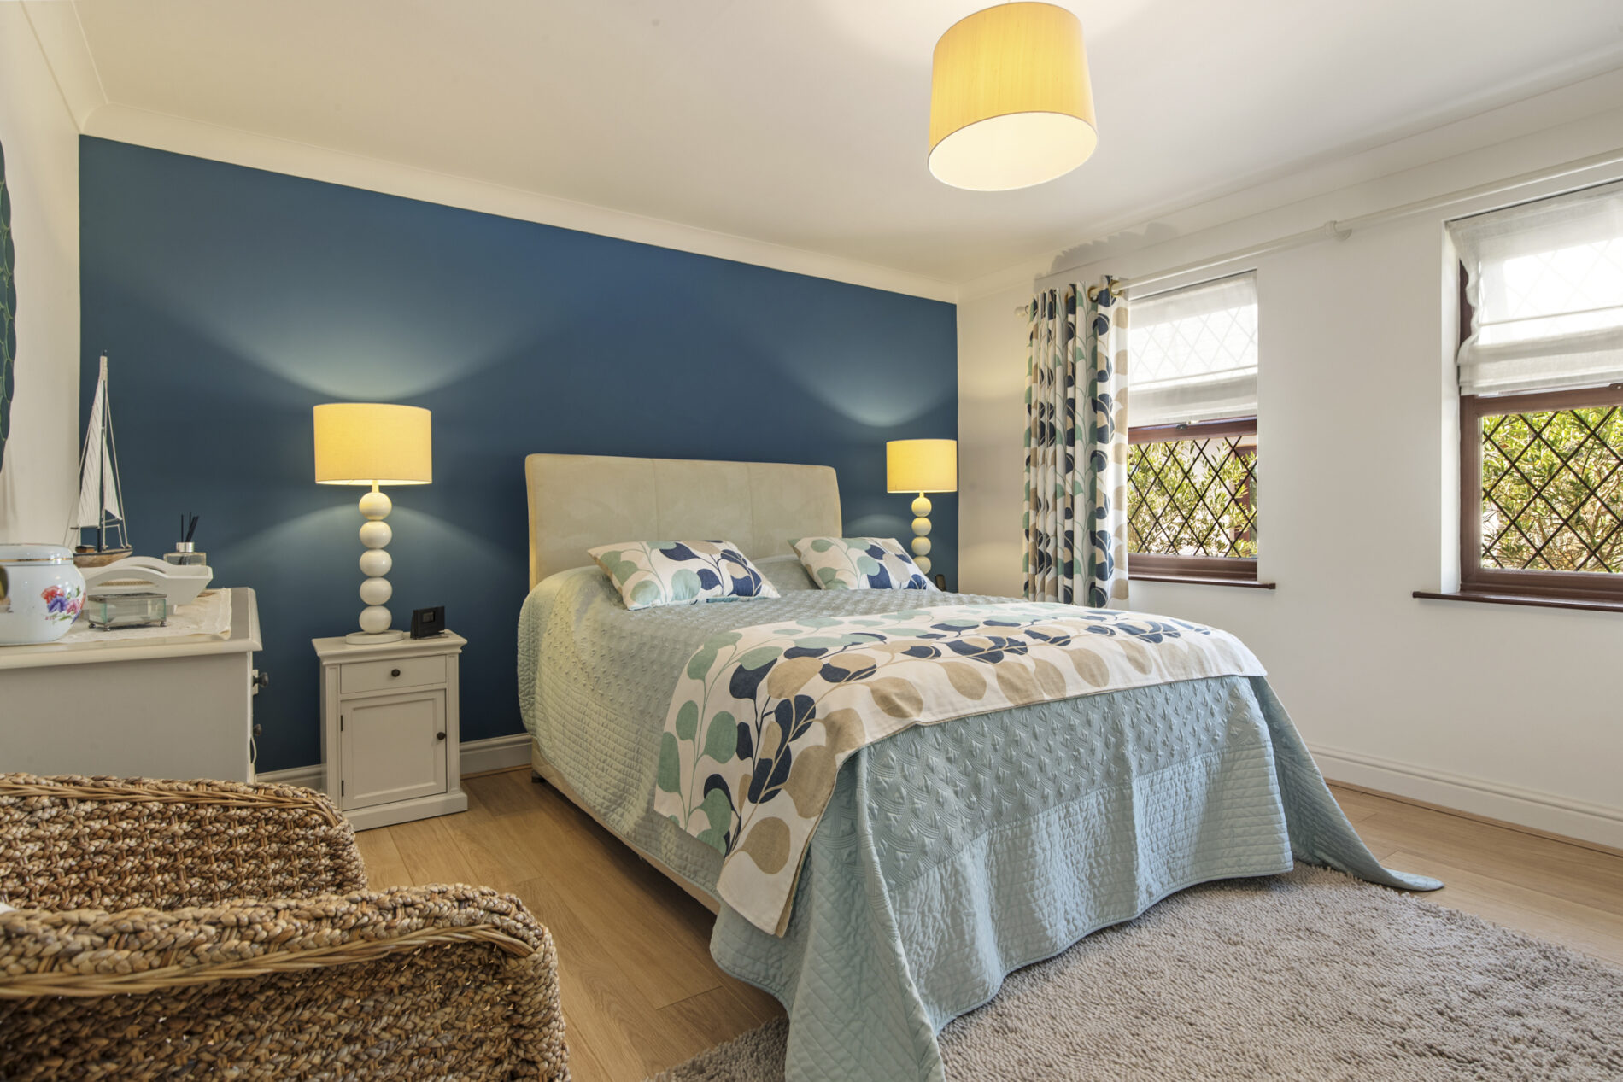
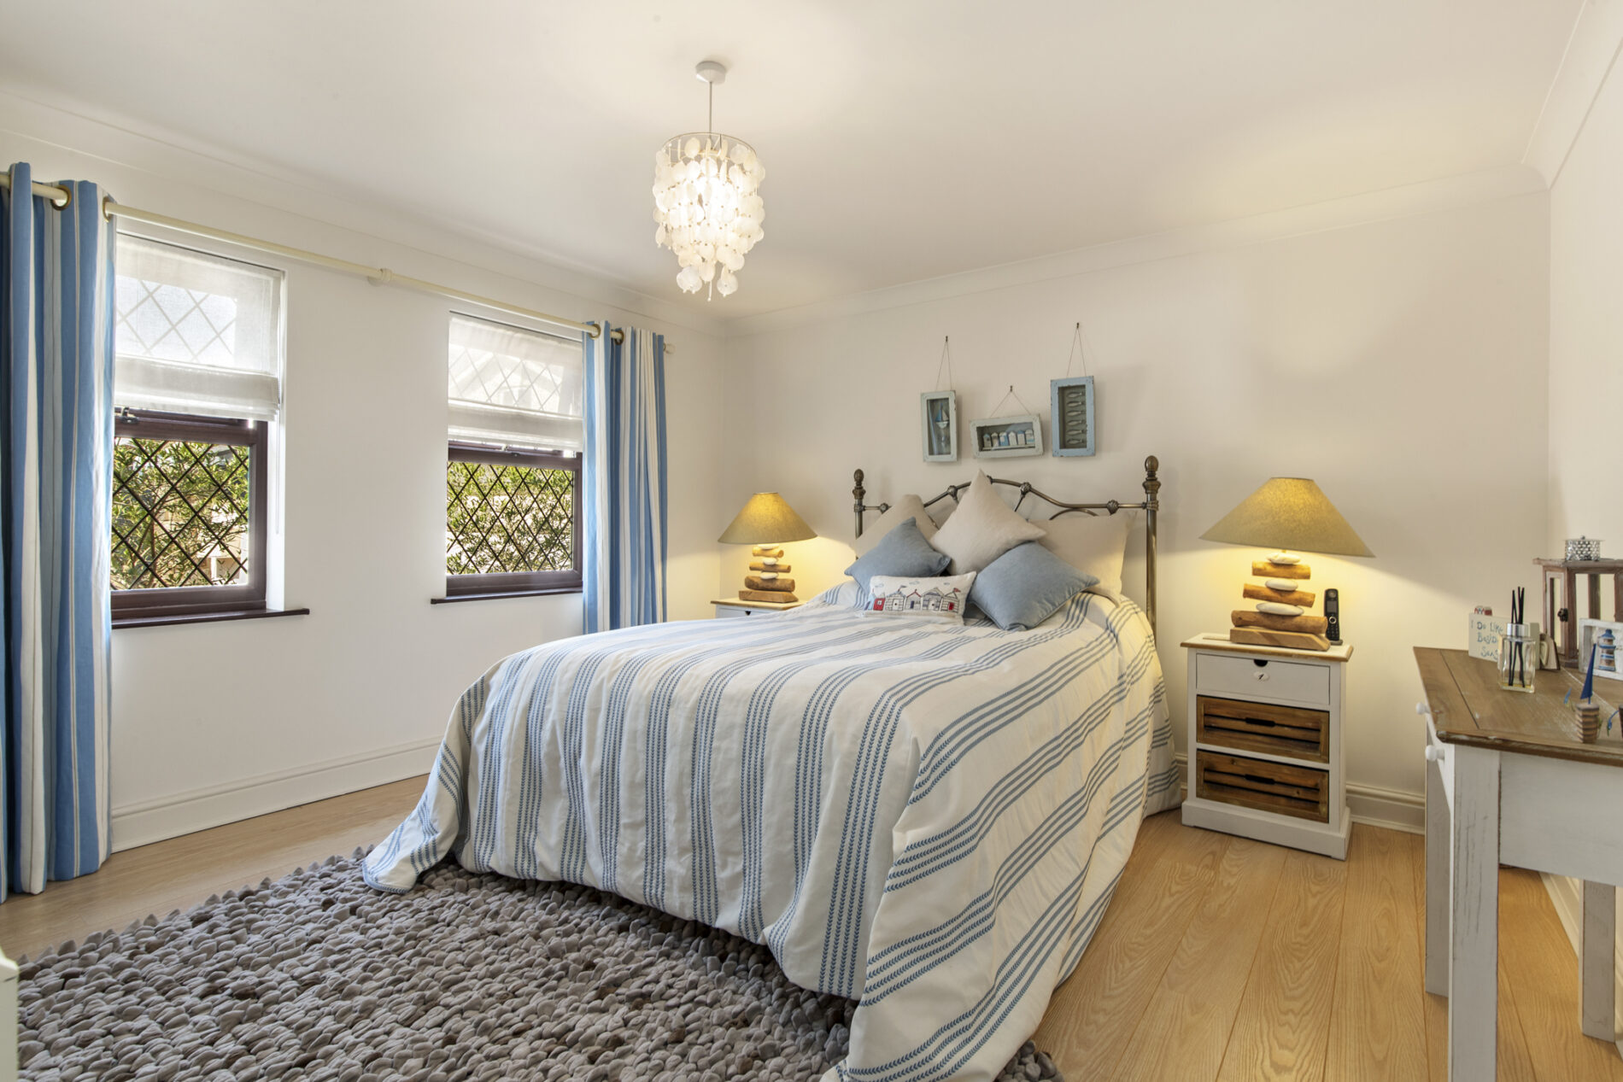
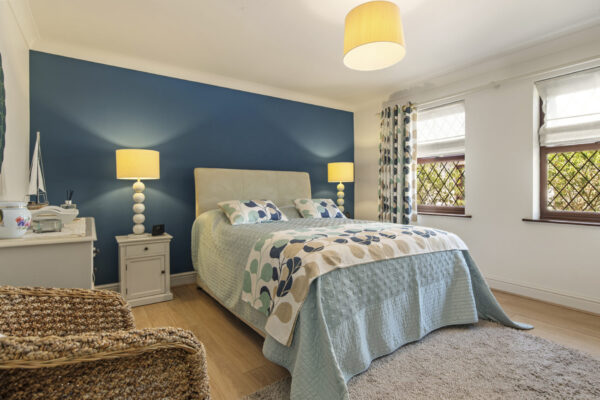
Double bedroom with oak-effect laminate flooring, built-in double wardrobes and ample space for further bedroom furniture. Windows to the fore aspect.
Bedroom Five 12' 8" x 12' 7" (3.85m x 3.84m)
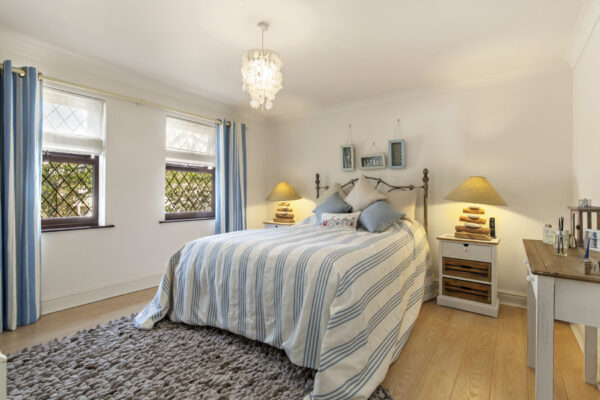
Double bedroom with oak-effect laminate flooring, built-in double wardrobes and ample space for further bedroom furniture. Windows to the fore aspect.
GROUND FLOOR
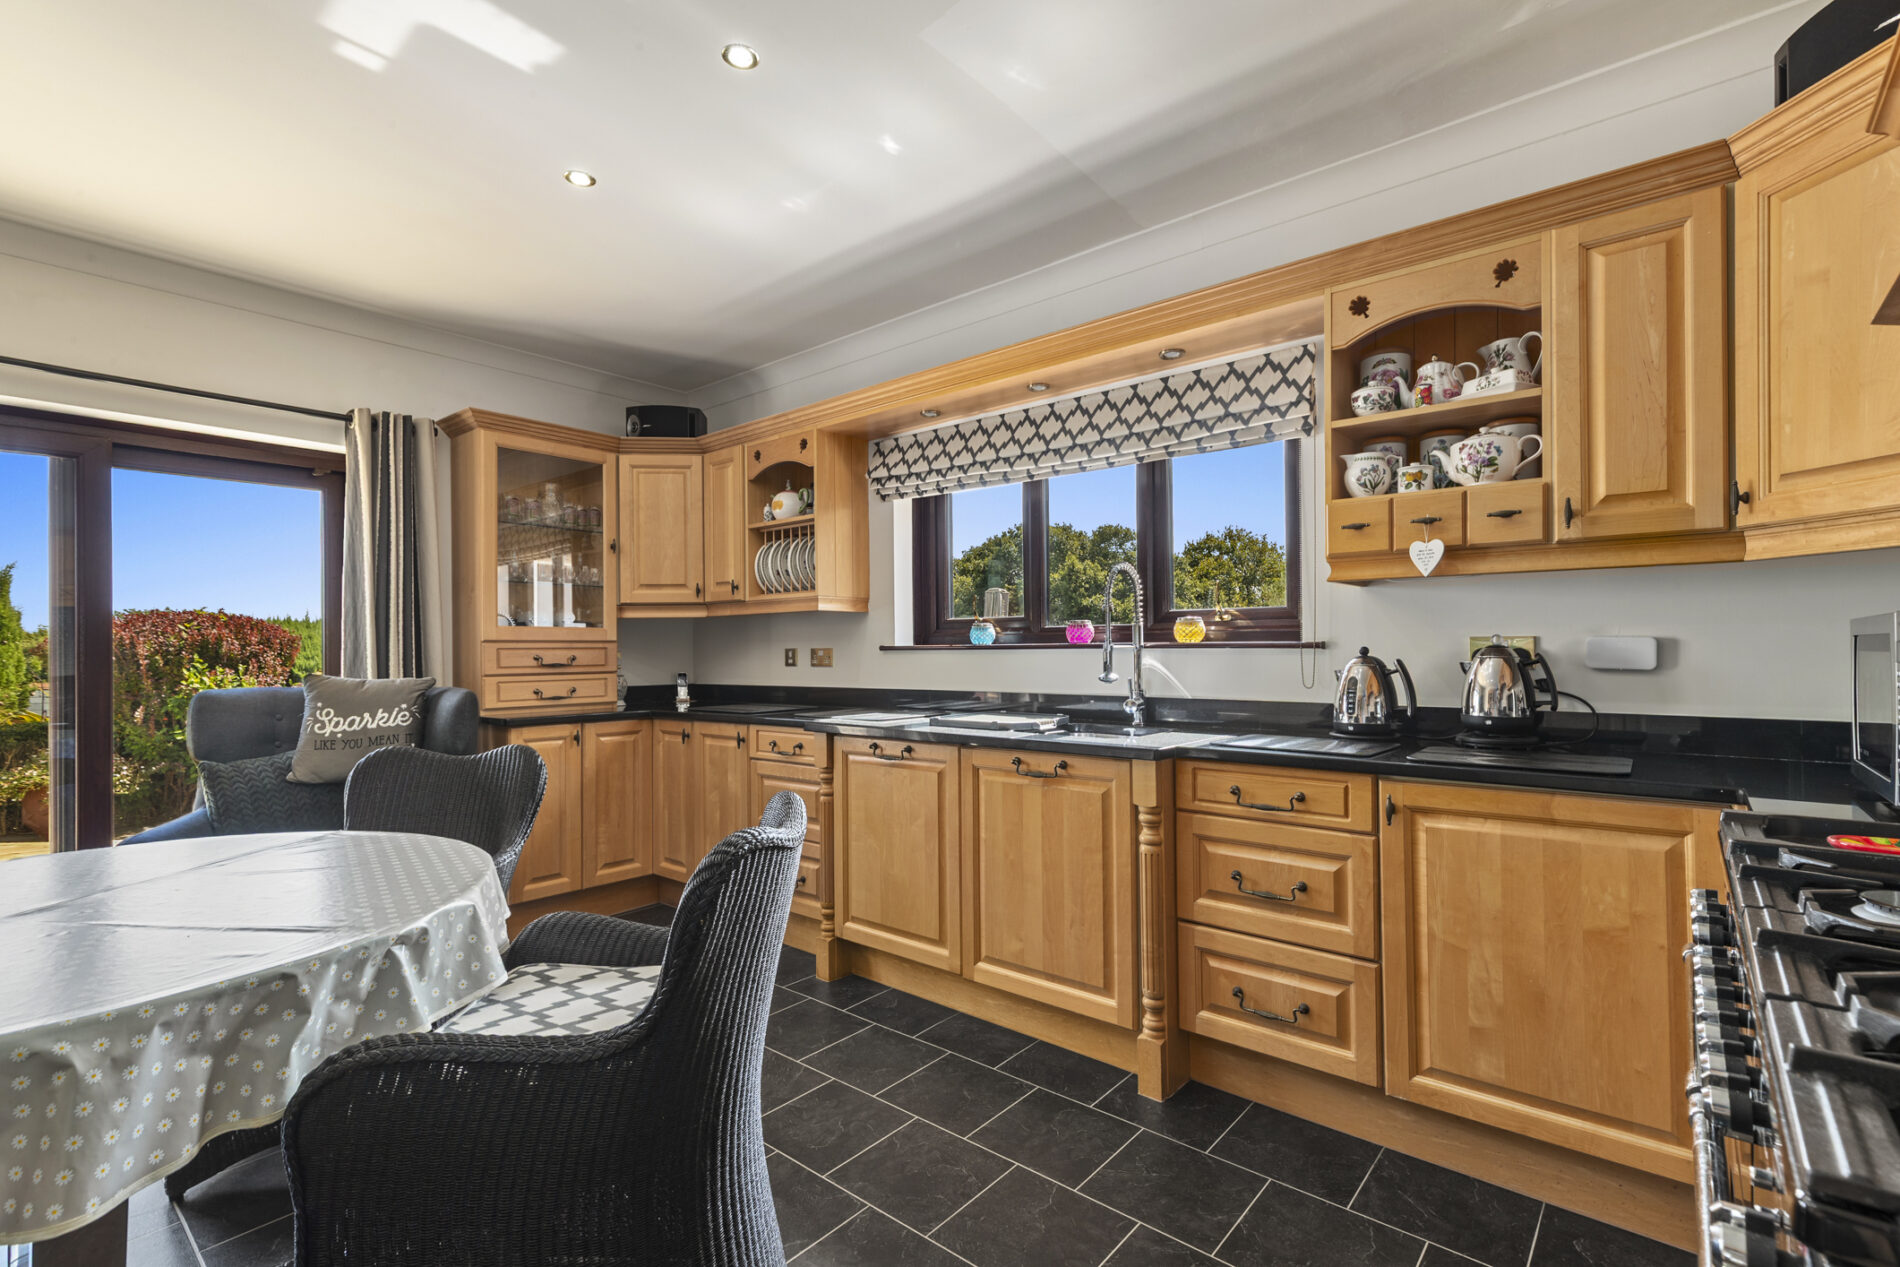
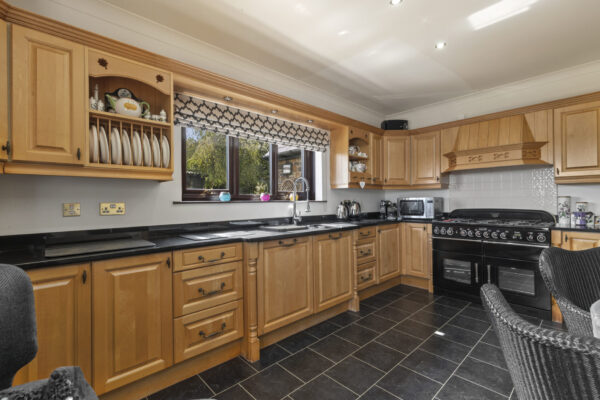
Kitchen 15' 1" x 14' 11" (4.60m x 4.55m)
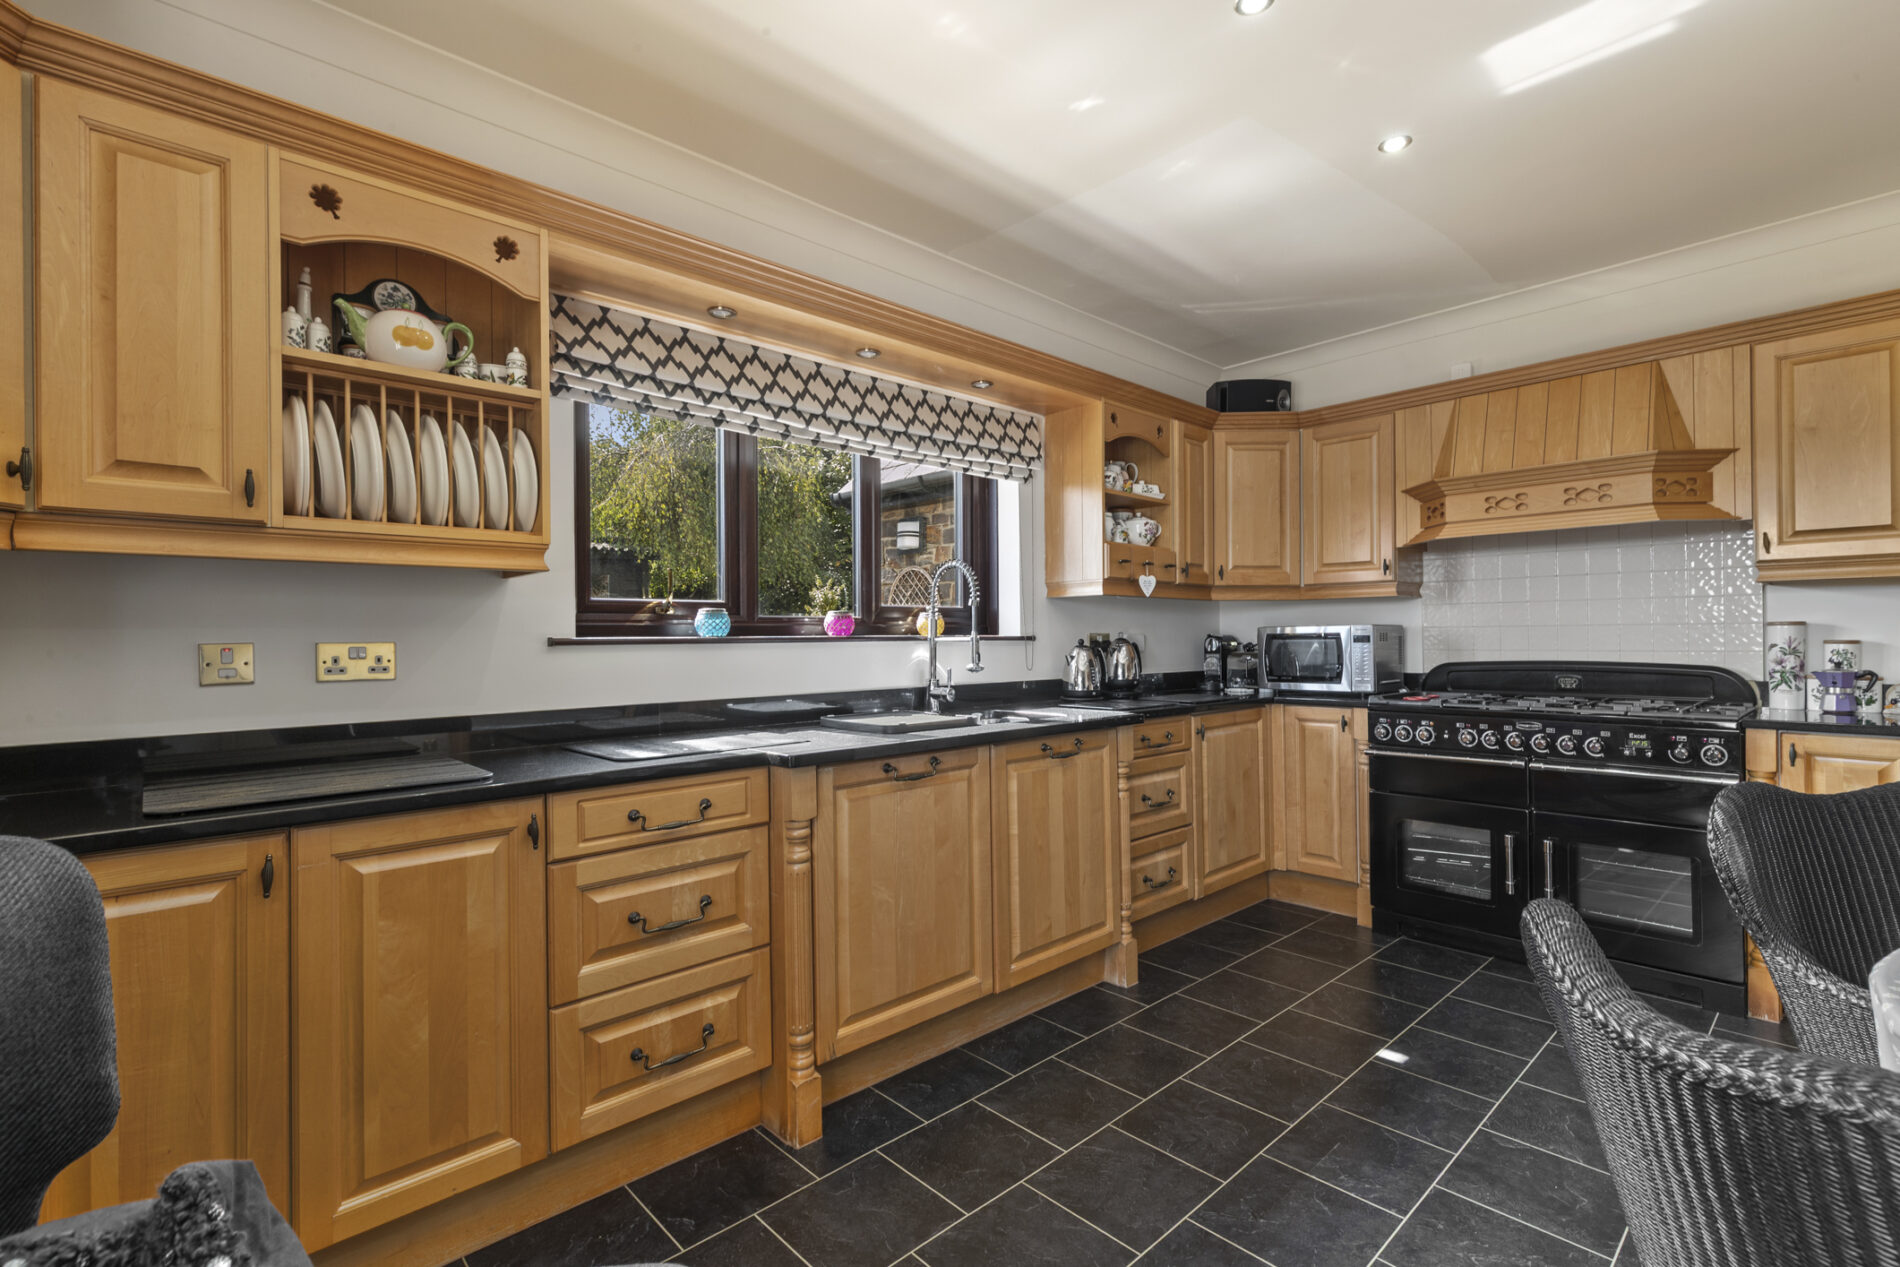
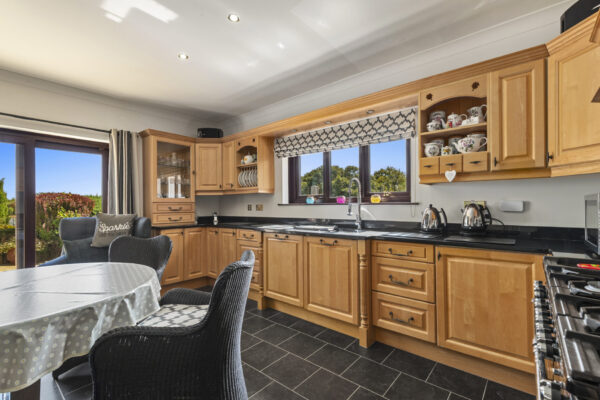
Karndean flooring, fitted with a range of bespoke eye and base-level cabinetry with under-unit lighting, granite work surfaces and matching up stands. Inset stainless-steel sink and drainer, rangemaster cooker with five-ring gas hob, hotplate, double oven and grill, extractor over and tiled splash backs. Integrated dishwasher and large integrated fridge with space for a freestanding American-style fridge/freezer. Ample room for a dining table with TV connectivity, window to the side aspect, door leading to dining room and sliding patio doors opening onto the rear decking, enjoying far-reaching estuary views.
Side Porch 4' 7" x 4' 11" (1.40m x 1.50m)
Glazed uPVC entrance door, tiled flooring and space for coats and shoes. Door leading into the utility room.
Utility Room 10' 10" x 7' 7" (3.30m x 2.32m)
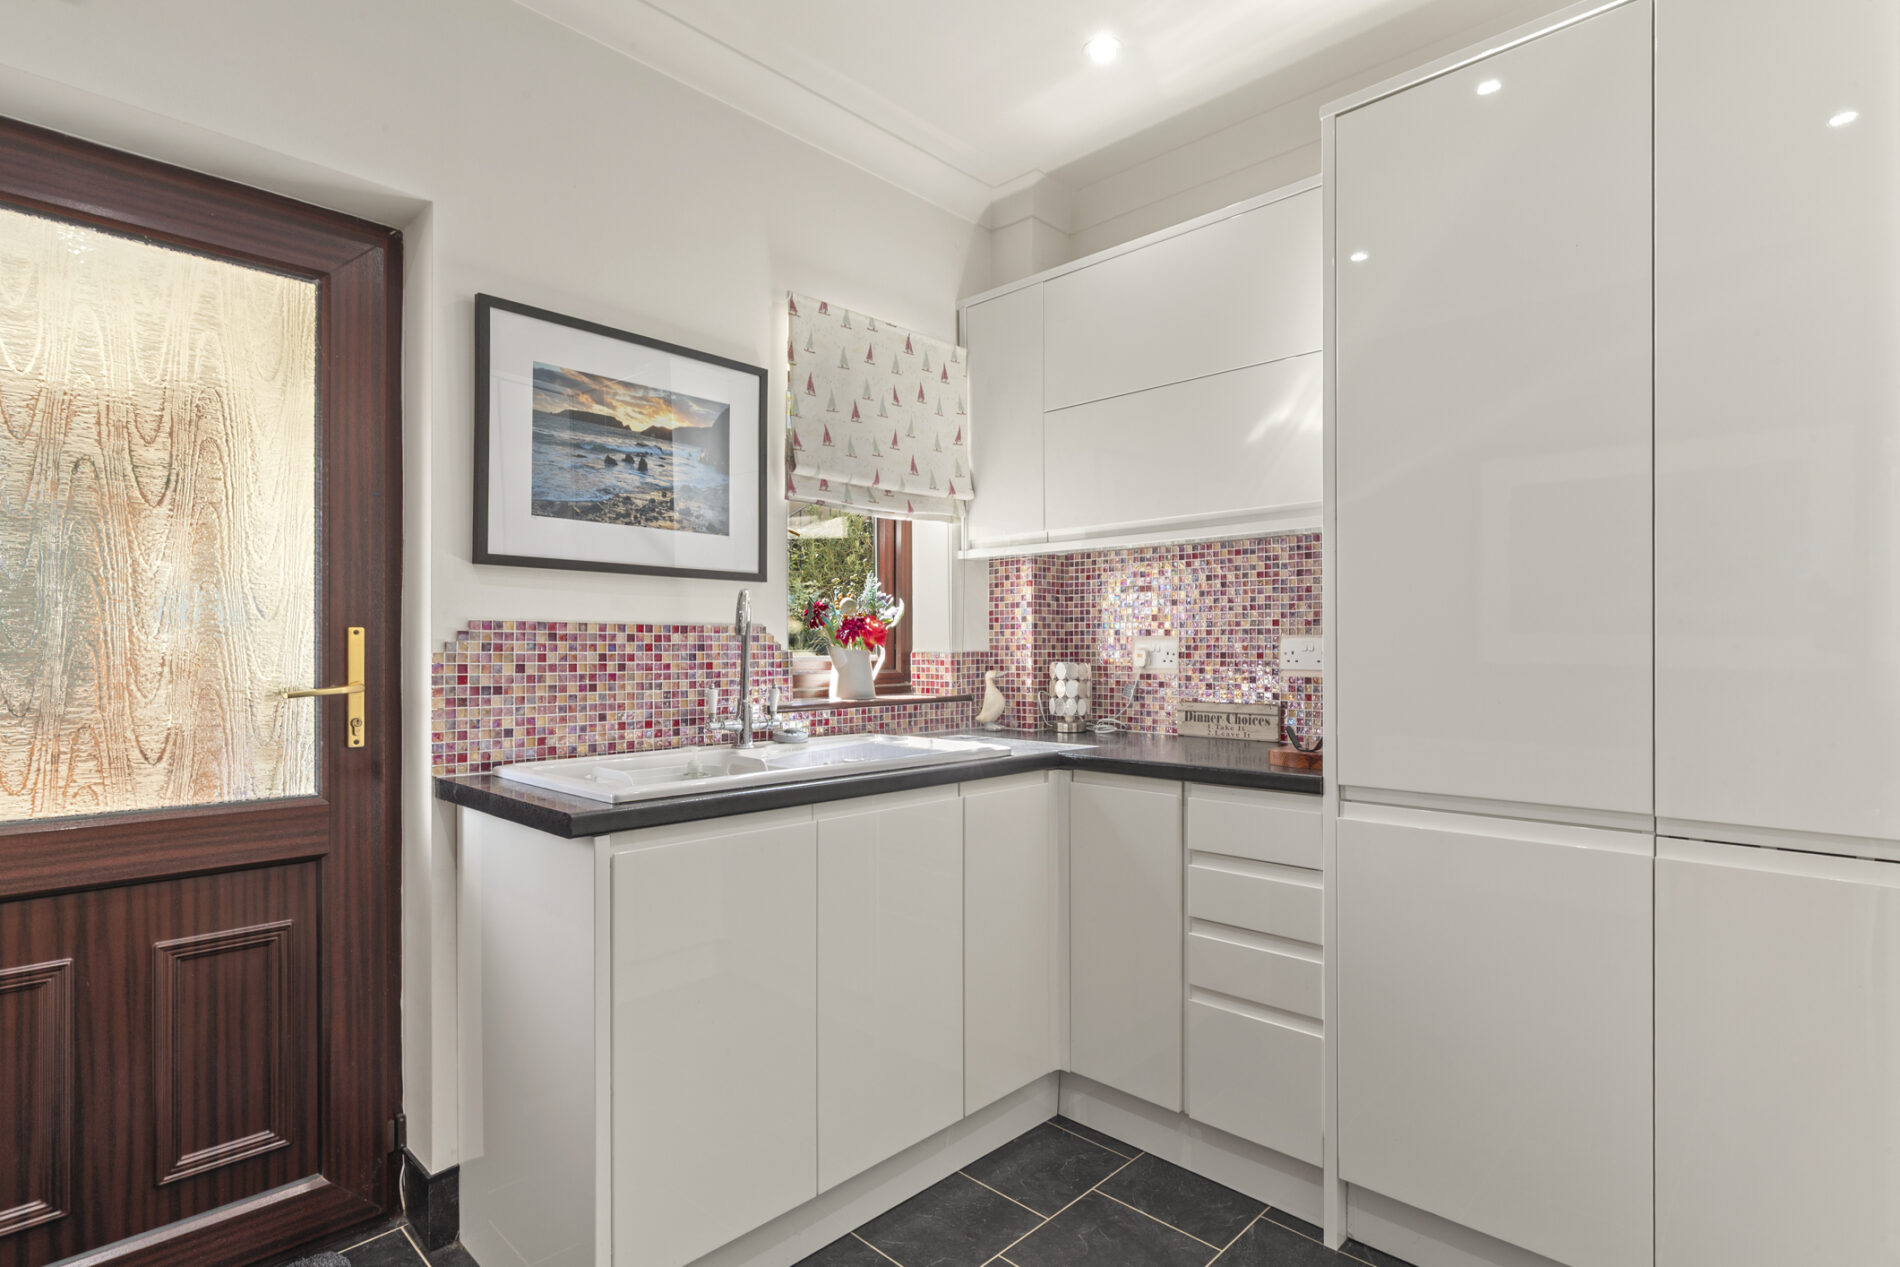
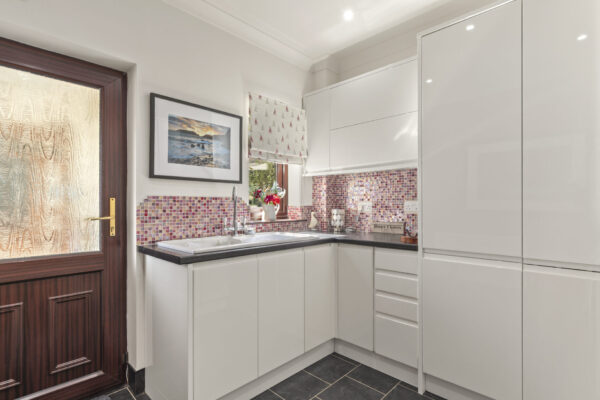
Karndean flooring, fitted with a range of matching eye and base-level units, work surfaces and tiled splashbacks. Ceramic sink and drainer, plumbing for a stacked washing machine and tumble dryer, and window to the side aspect.
Shower Room 6' 0" x 7' 0" (1.83m x 2.14m)
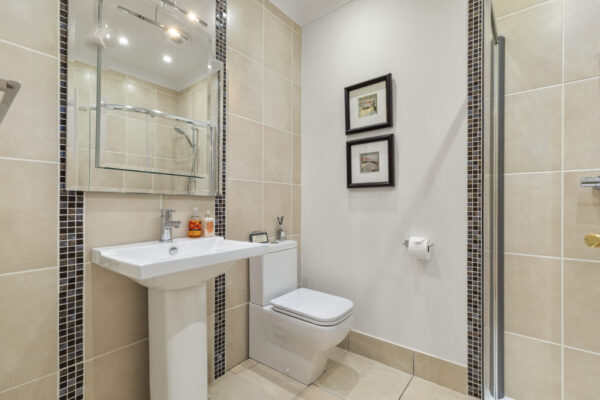
Finished with tiled flooring and walls, comprising a WC, wash hand basin with illuminated mirror above and corner shower enclosure with sliding glass screen. Radiator with towel rail above and extractor fan.
Hallway 10' 10" x 6' 7" (3.30m x 2.00m)
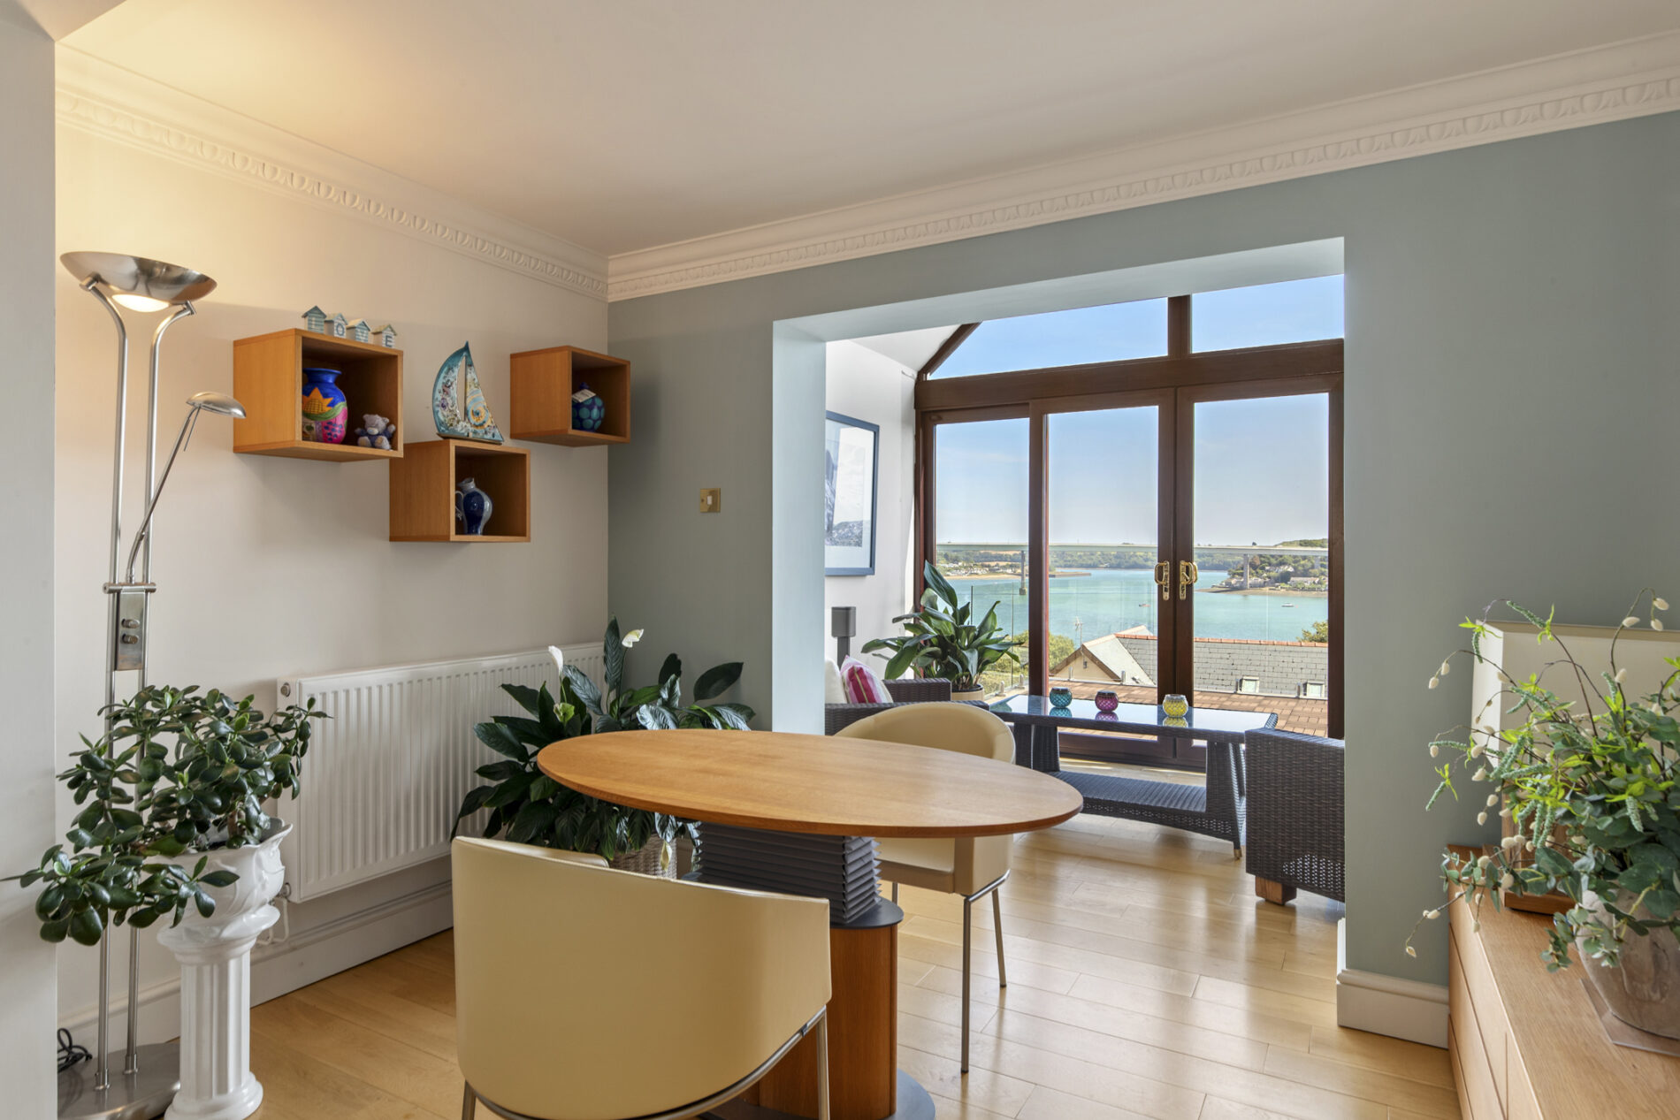
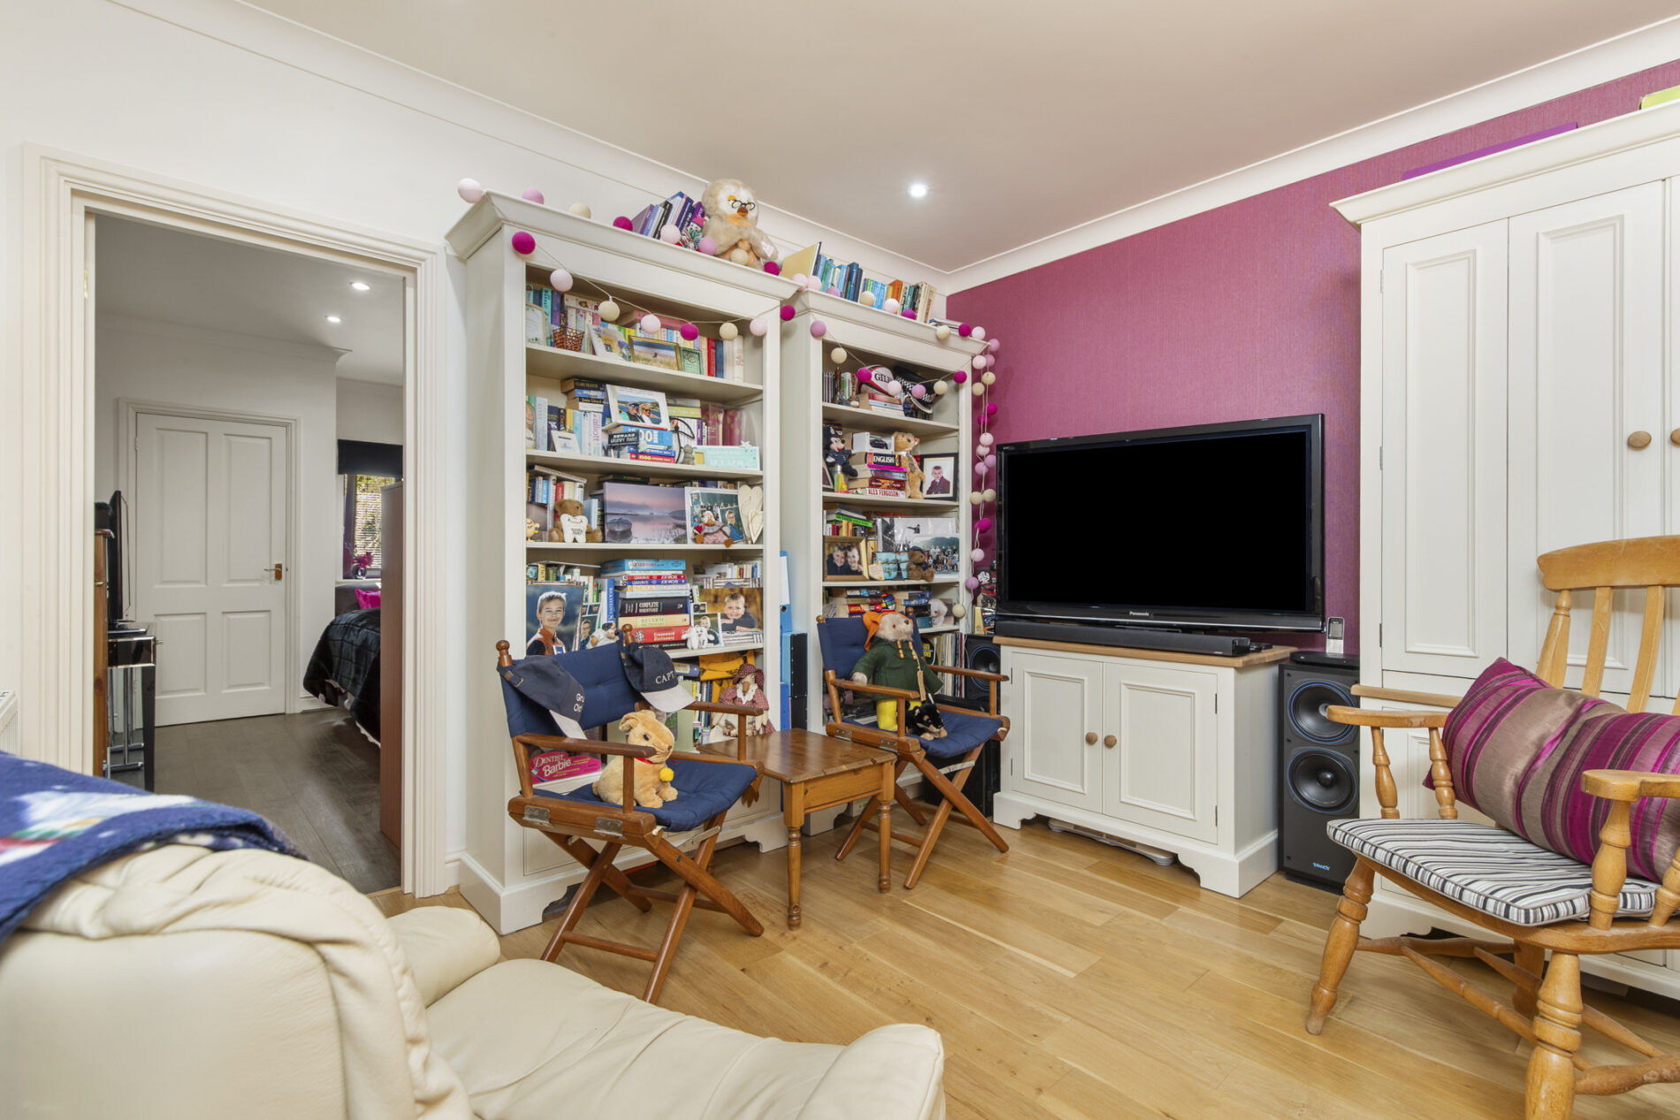
Central hallway with solid oak flooring, staircase rising to the first floor and an opening into the dining room, with plenty of natural light flooding the space from the sun room.
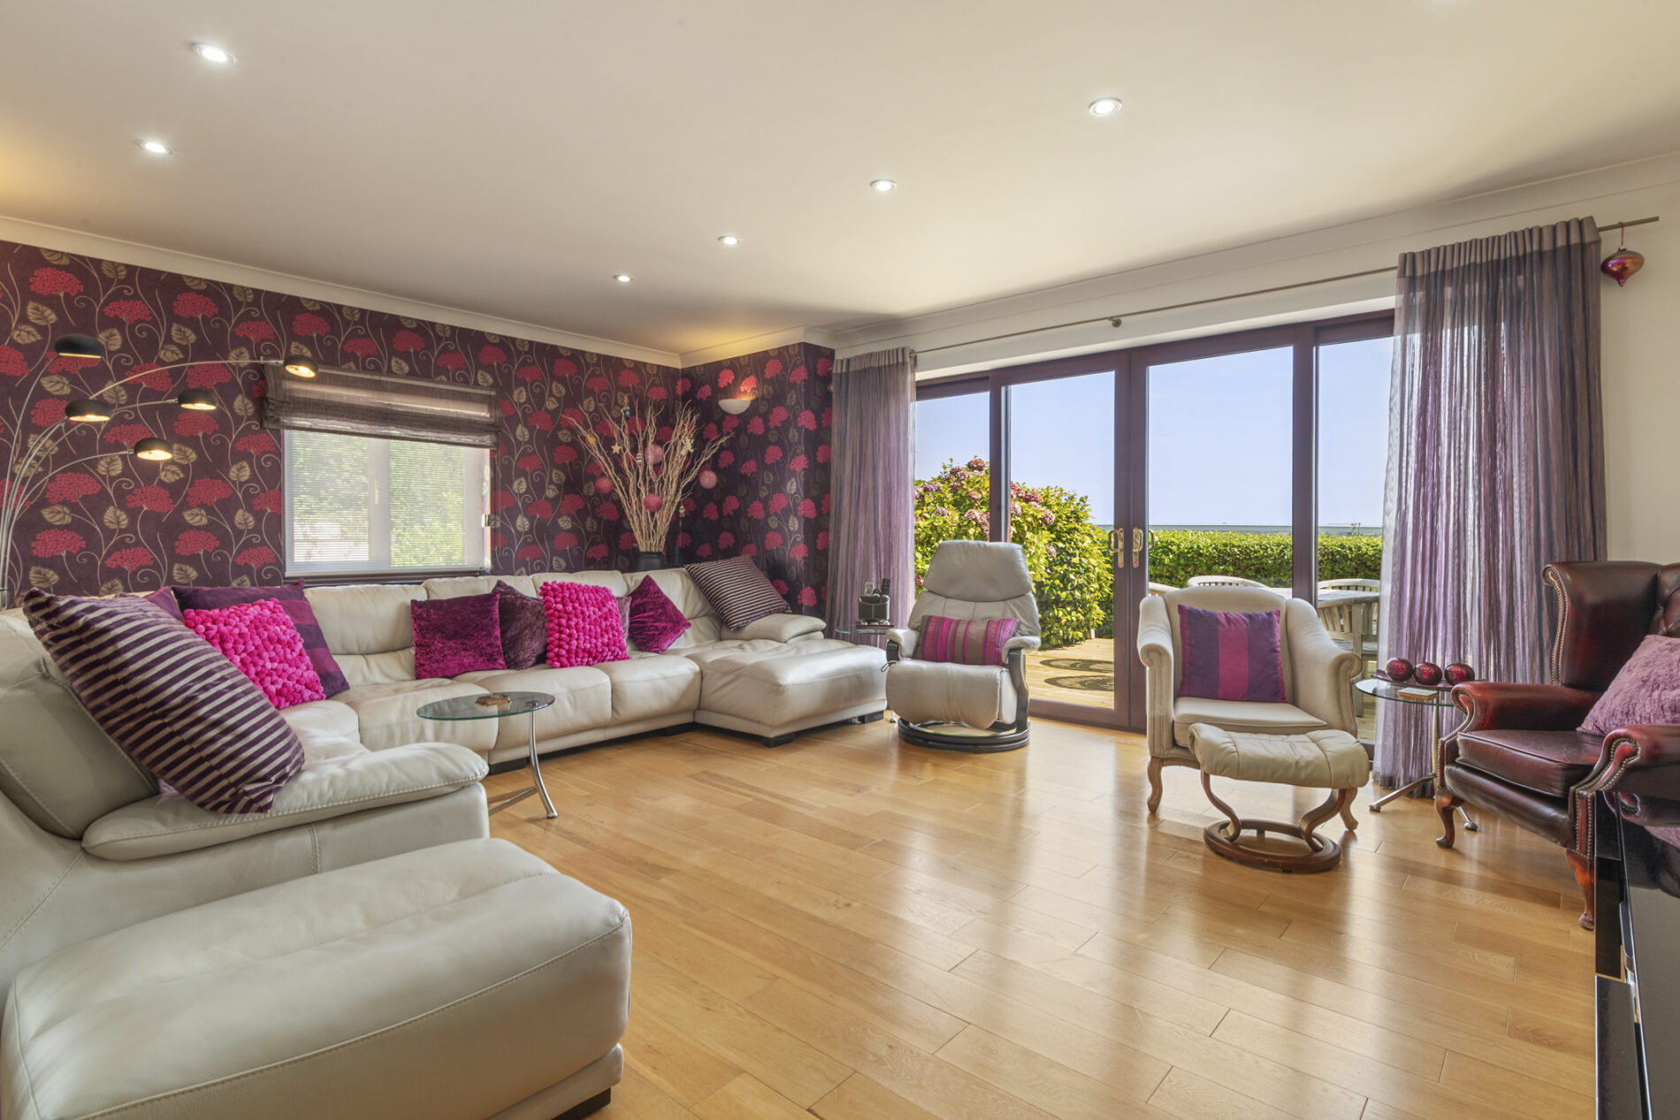
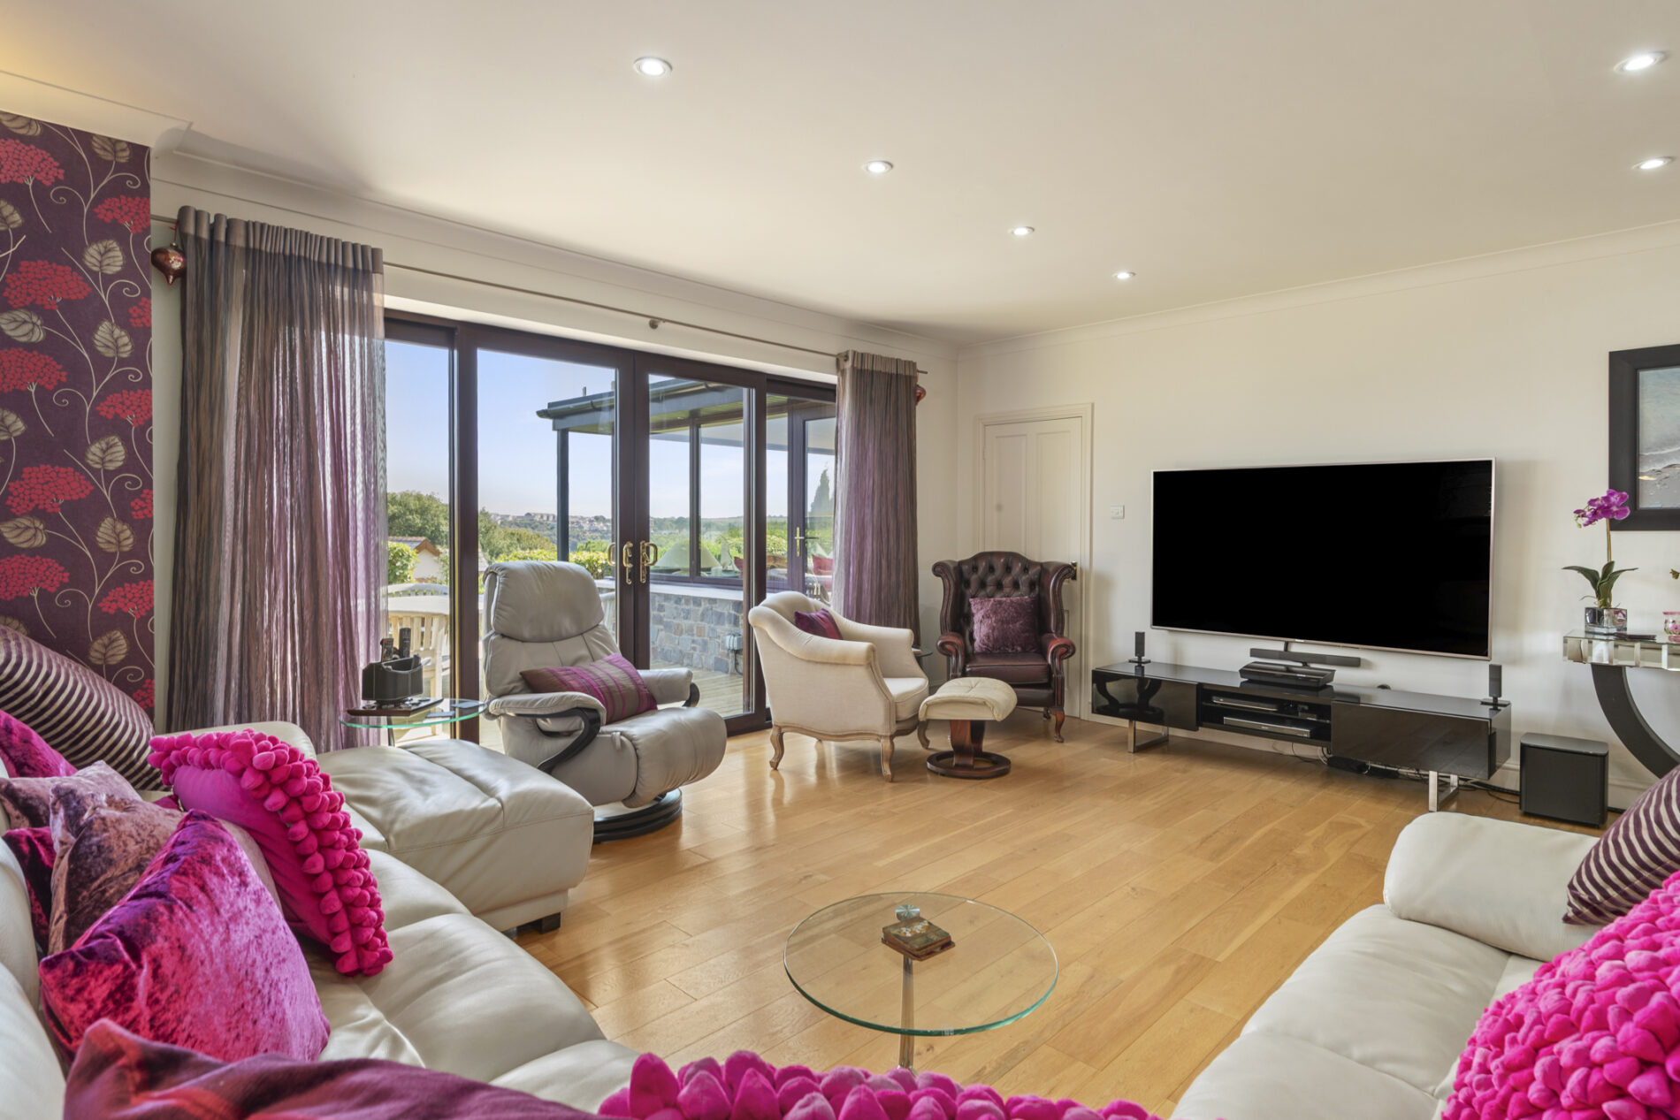
Lounge 26' 3" x 21' 0" (8.00m x 6.40m)
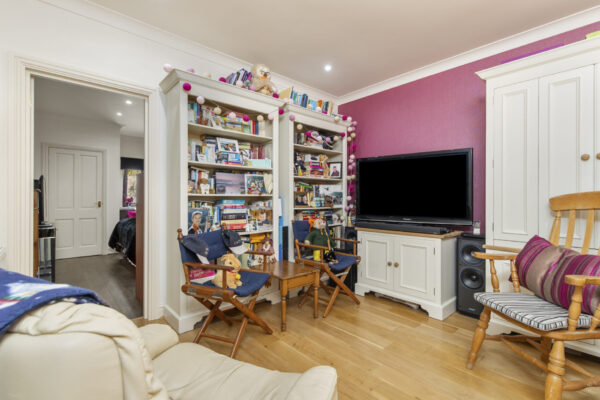
A substantial living space with solid oak flooring and ample room for a range of seating arrangements. Gas fireplace with marble hearth and decorative composite surround, television connections and windows to the side aspect. Sliding glazed patio doors open onto the rear decking and capture far-reaching estuary views.
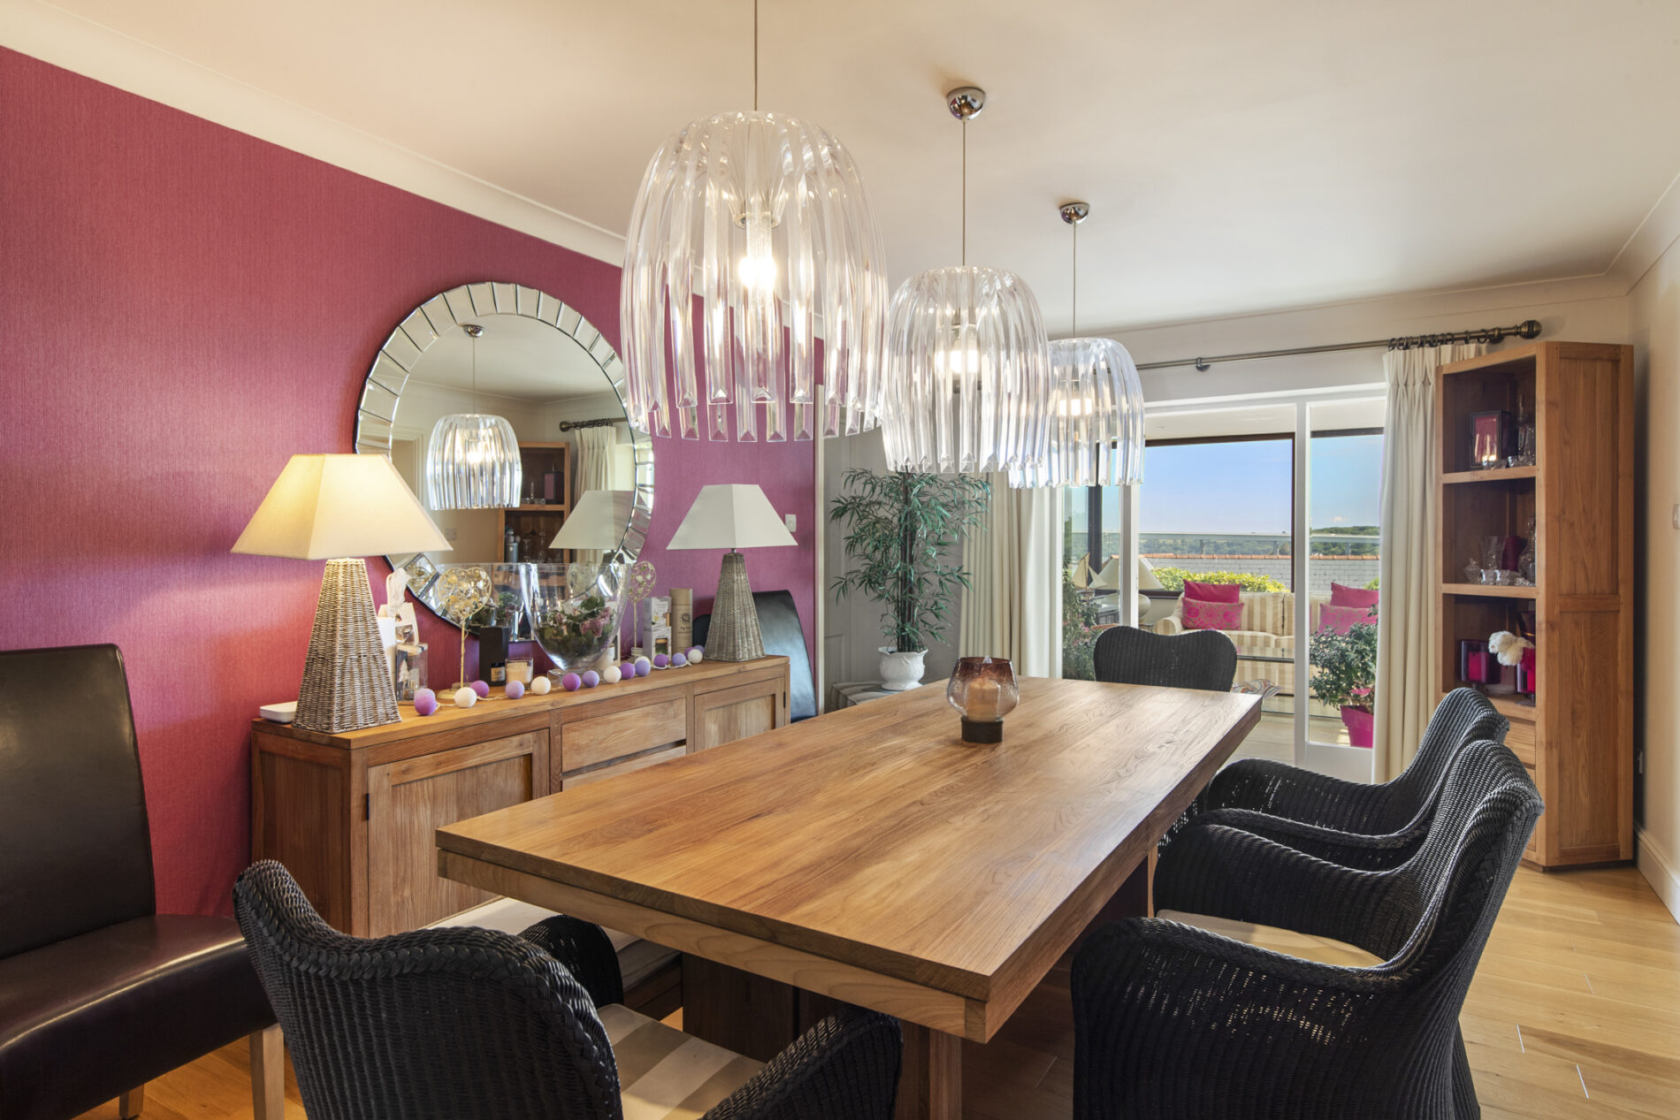
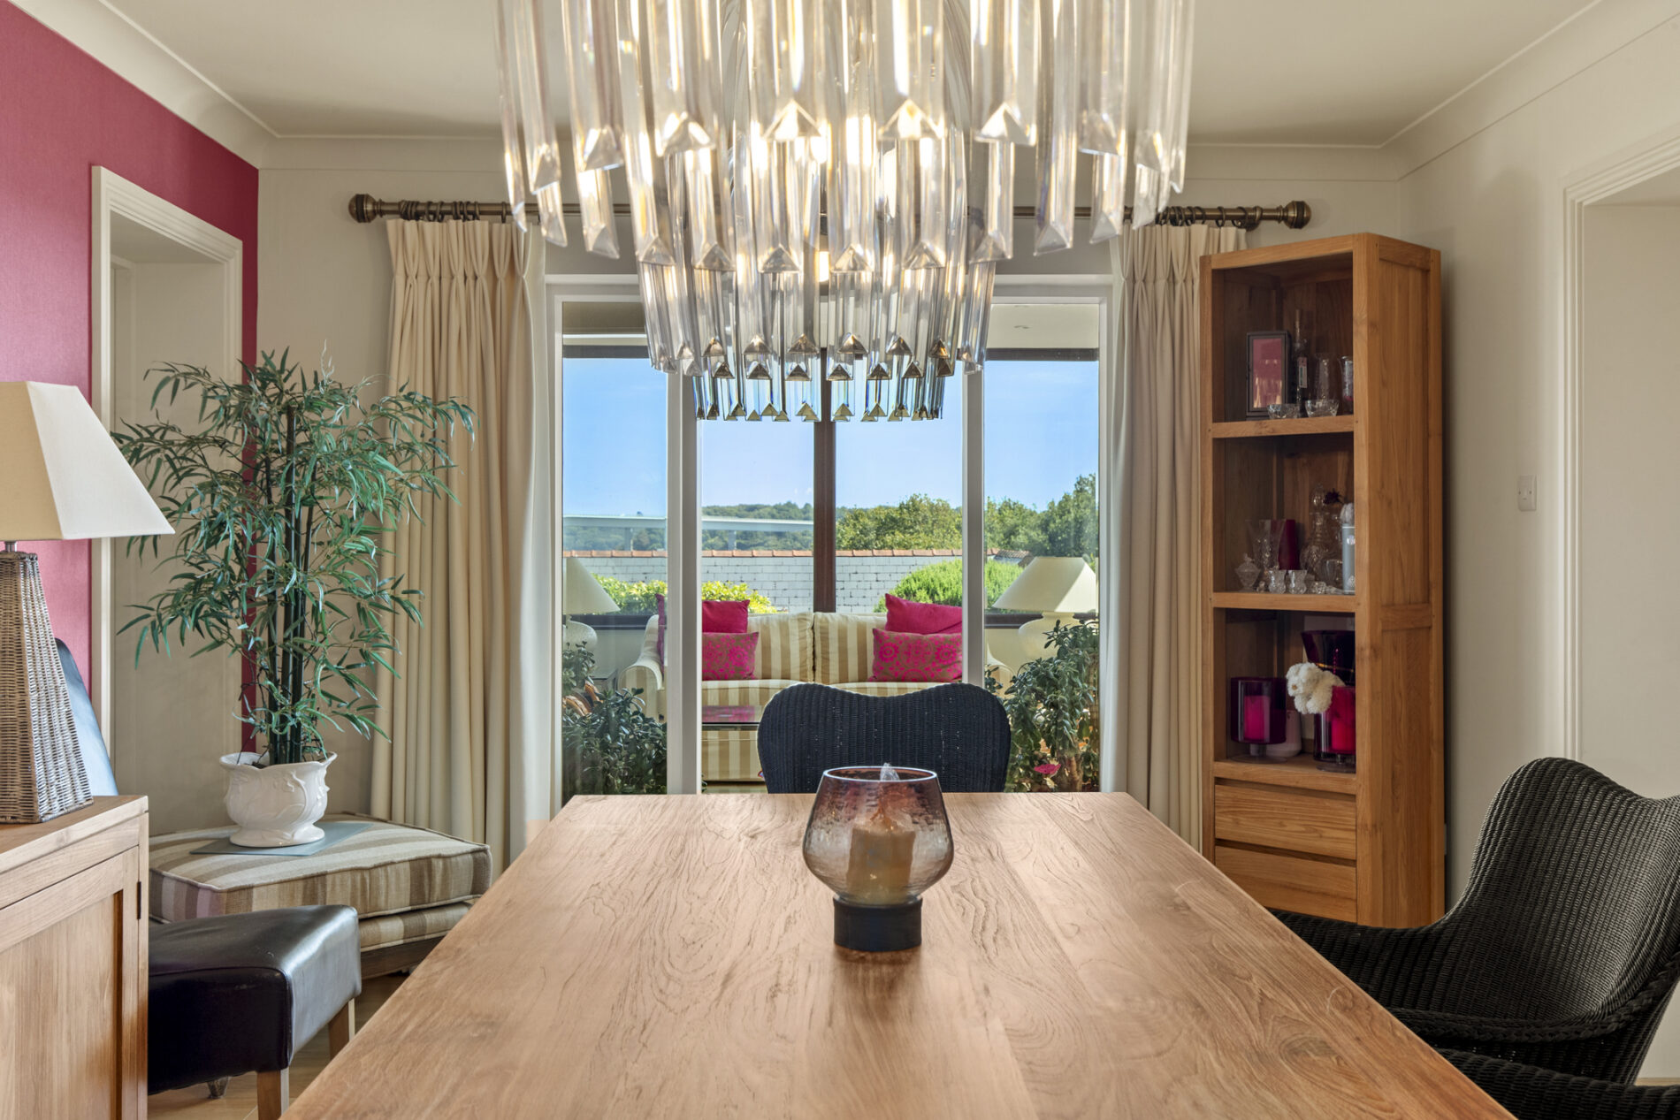
Dining Room 15' 1" x 11' 0" (4.60m x 3.35m)
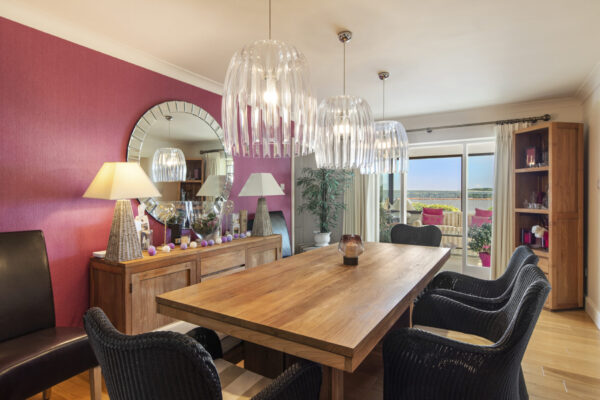
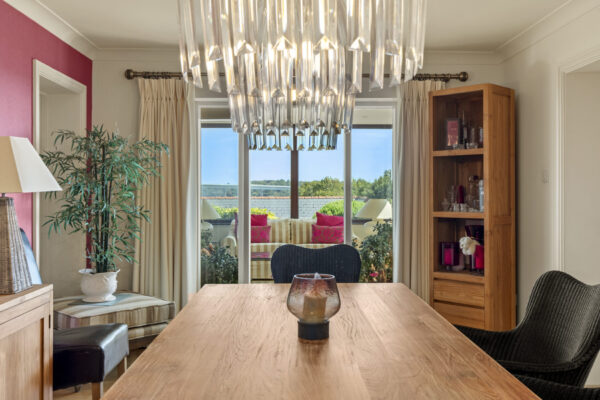
Solid oak flooring with ample space for a large dining table beneath three central pendant lights. A secure glazed door opens into the sunroom.
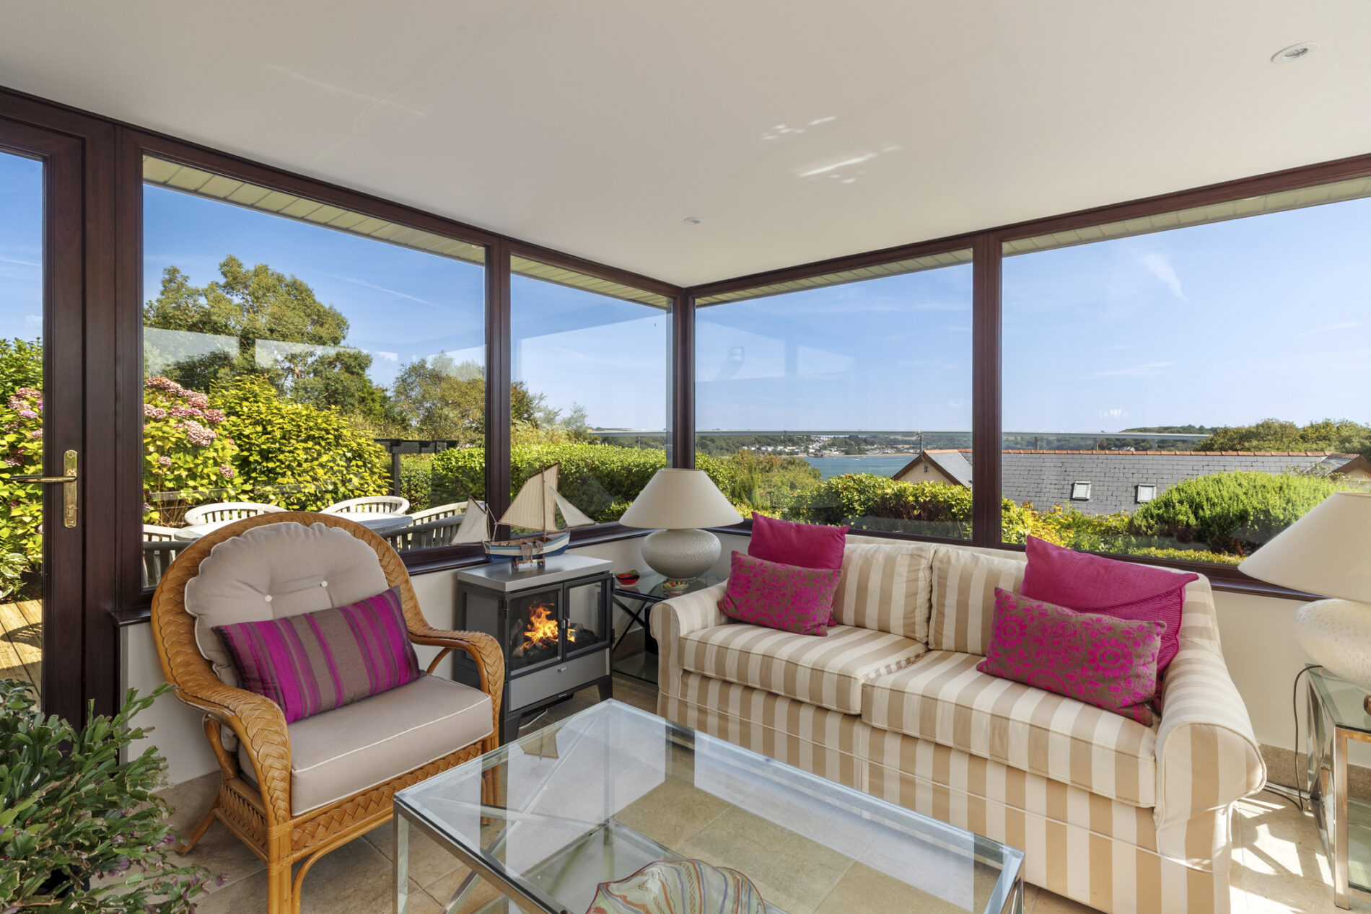
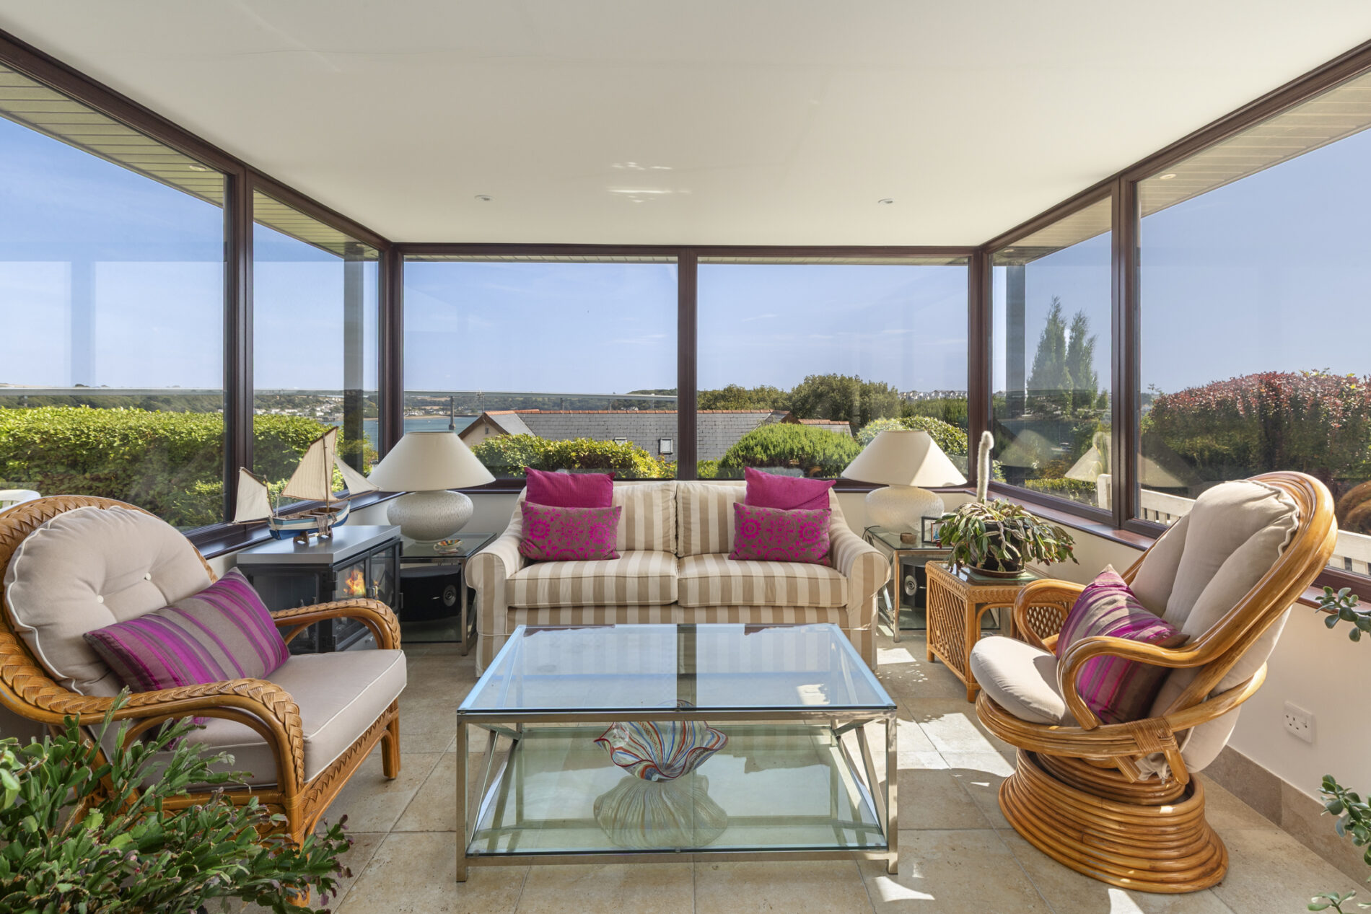
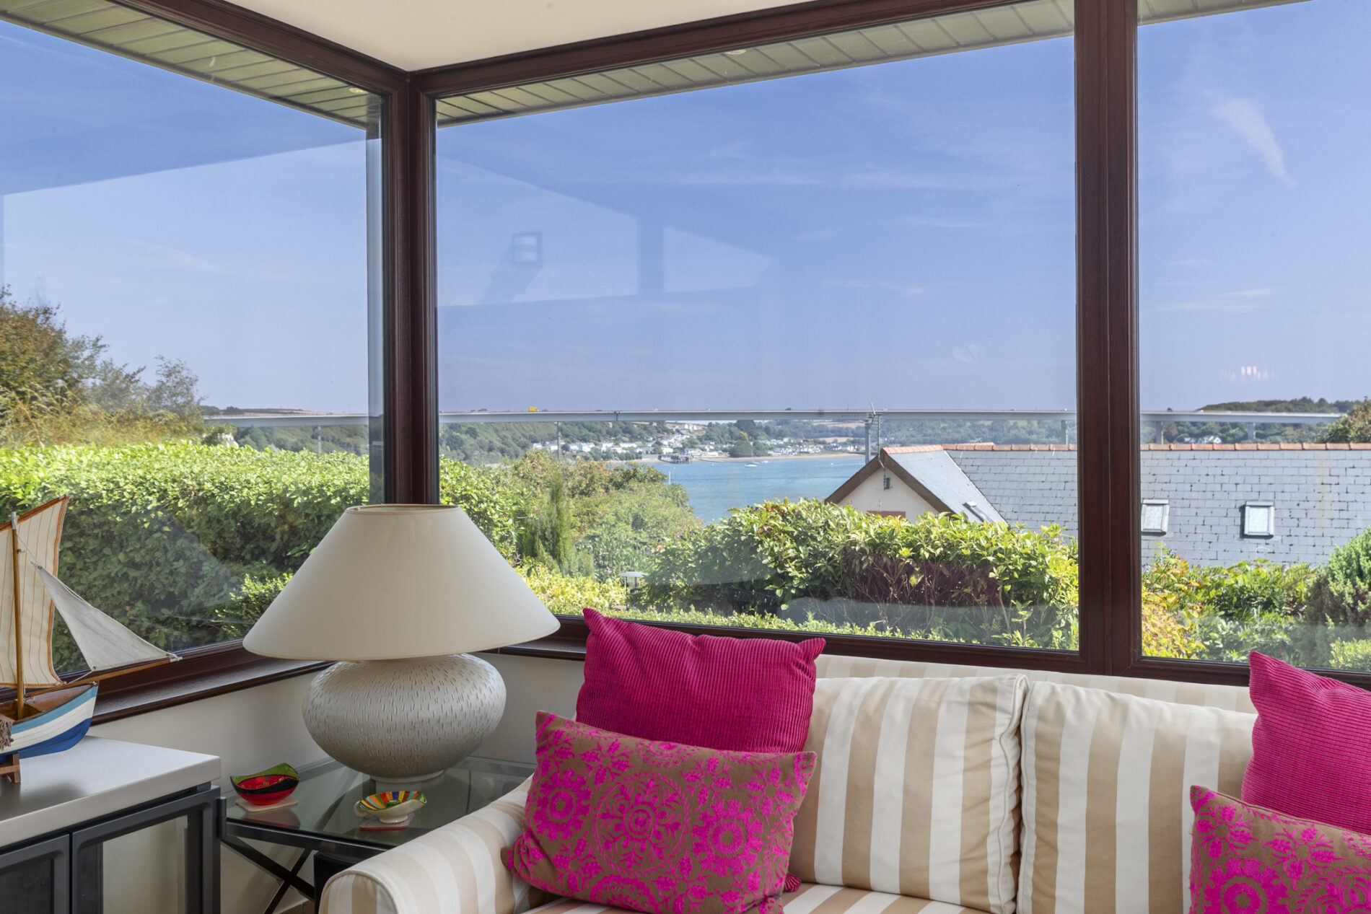
Sun Room 13' 11" x 11' 0" (4.25m x 3.35m)
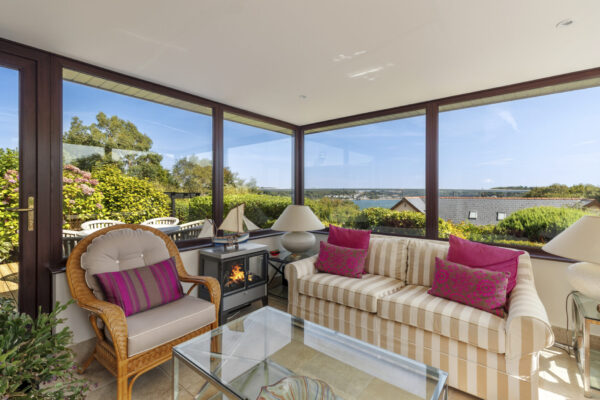
Limestone-effect porcelain tiled flooring and extensive uPVC glazing framing views towards the estuary. Ample space for a range of seating or dining arrangements, with two sets of doors opening onto the decking.
Office/Study 11' 6" x 11' 6" (3.50m x 3.50m)
Solid oak flooring with ample space for office furniture or an additional seating arrangement. Television connections and doors leading to bedrooms one and two.
Bedroom One 9' 1" x 14' 5" (2.78m x 4.40m)
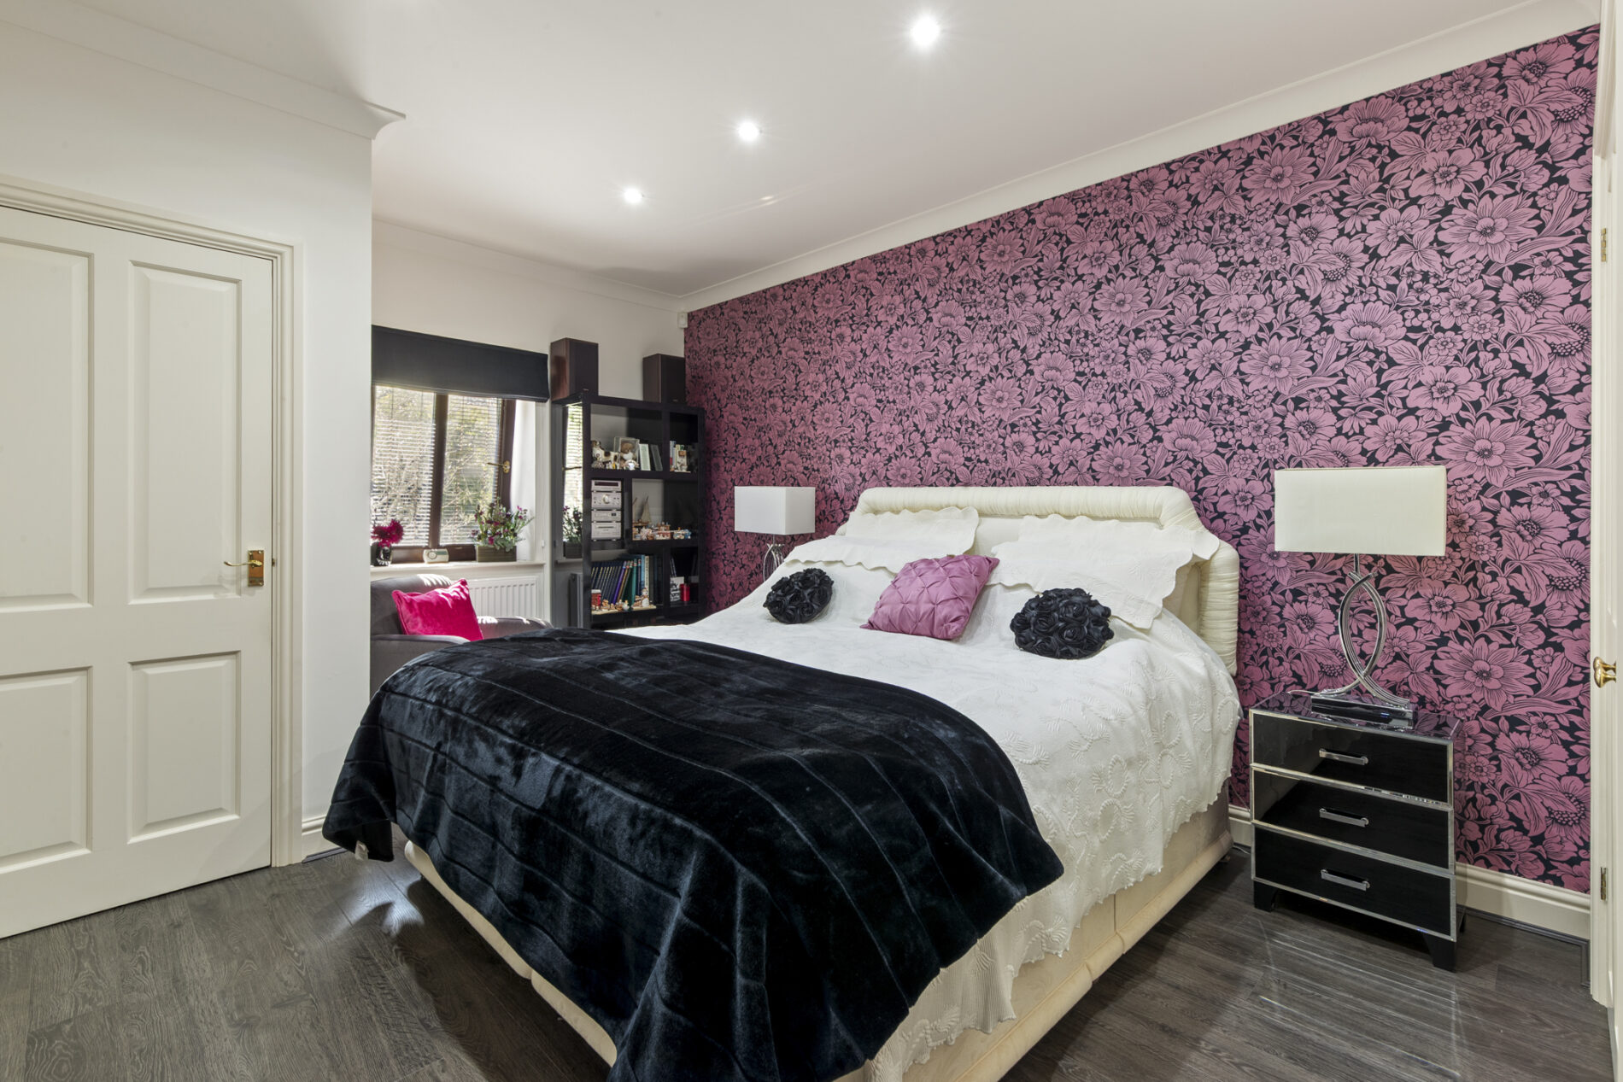
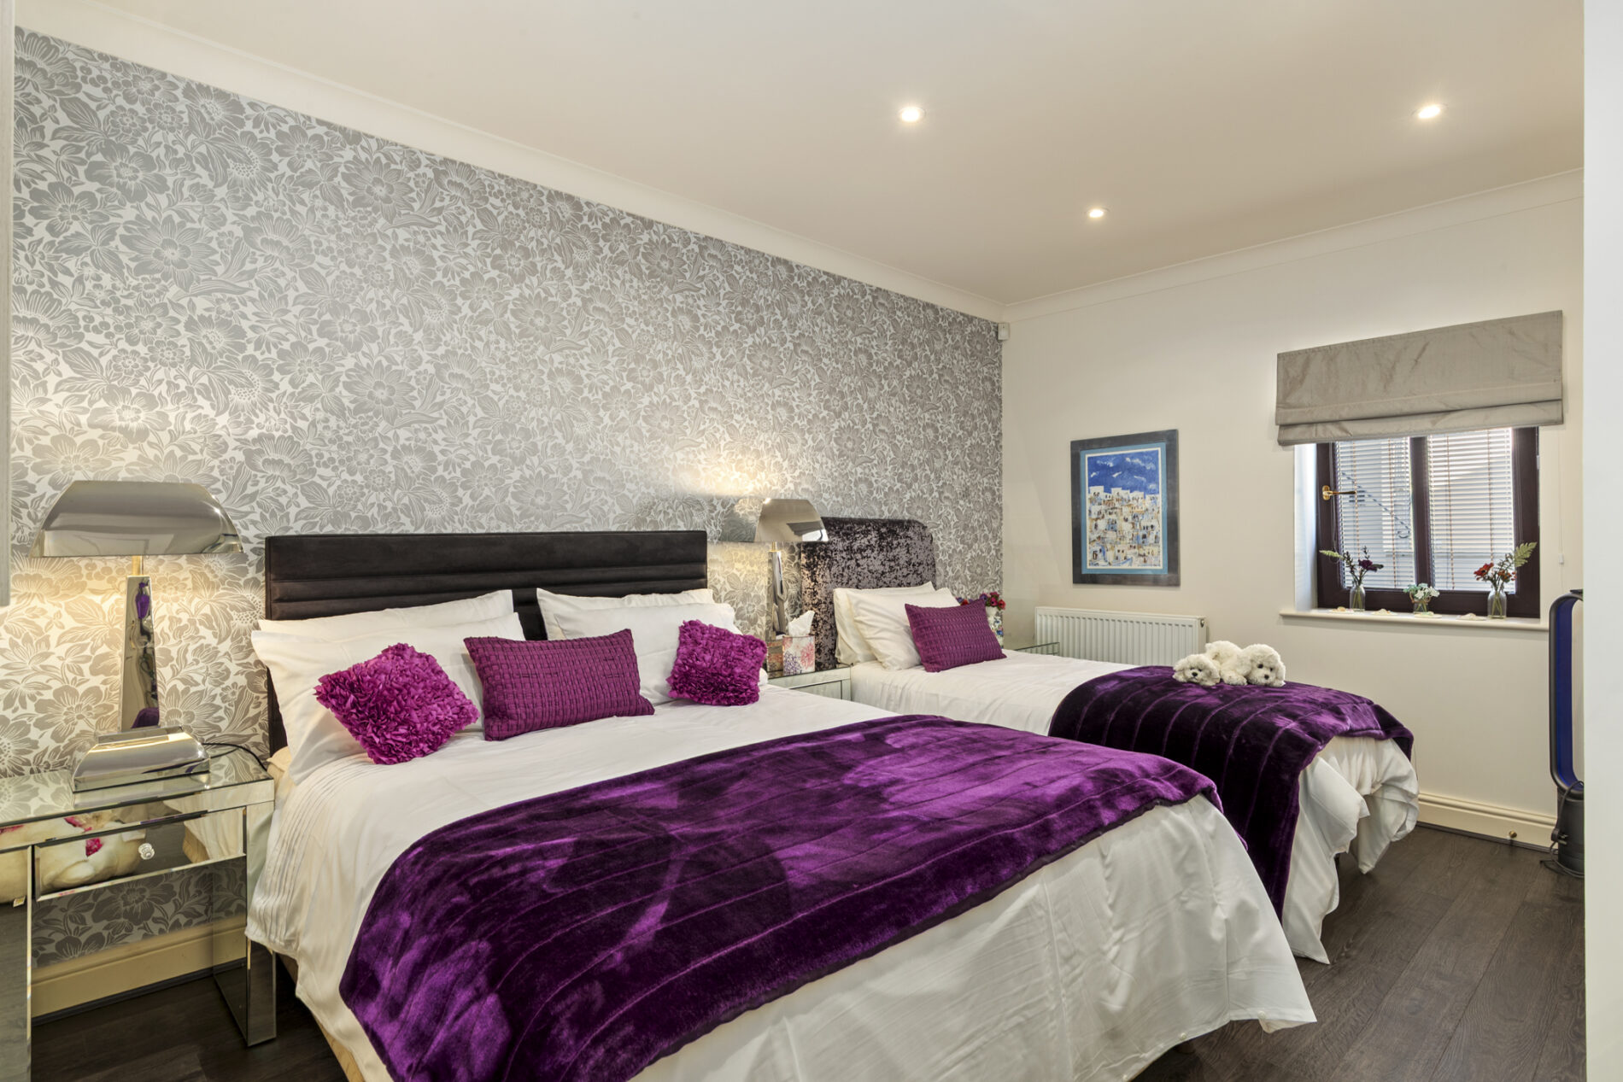
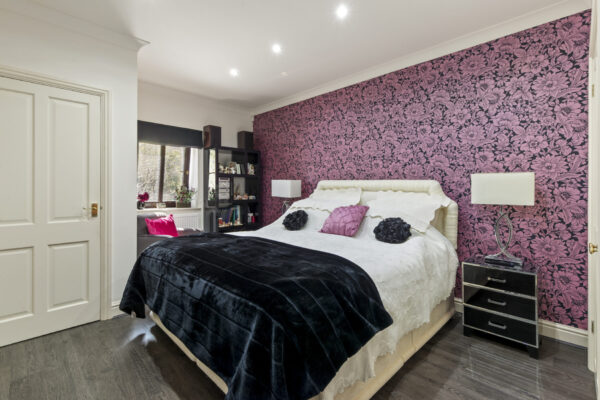
Double bedroom, currently arranged as a twin room, with dark oak-effect laminate flooring. Fitted double wardrobe, space for further bedroom furniture and window to the side aspect.
Bedroom Two 11' 6" x 13' 11" (3.50m x 4.25m)
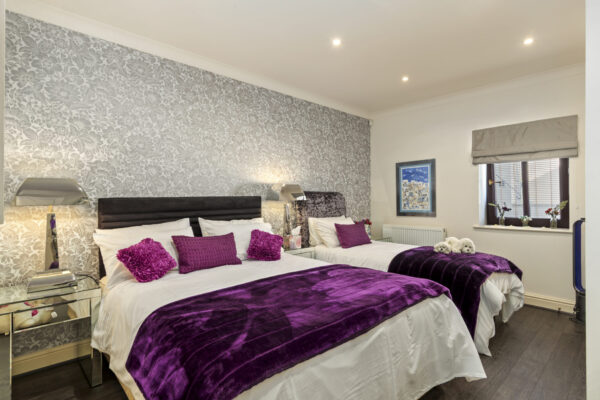
Double bedroom with dark oak-effect laminate flooring, fitted double wardrobe and additional storage cupboard housing the boiler. Ample space for bedroom furniture and window to the side aspect.
Double Garage
Two up-and-over electric garage doors, with a uPVC door and window to the side aspect. Lighting and electricity are connected, together with an external light. Built with cavity wall insulation and services connected, the building is prime for further conversion subject to the necessary consents.
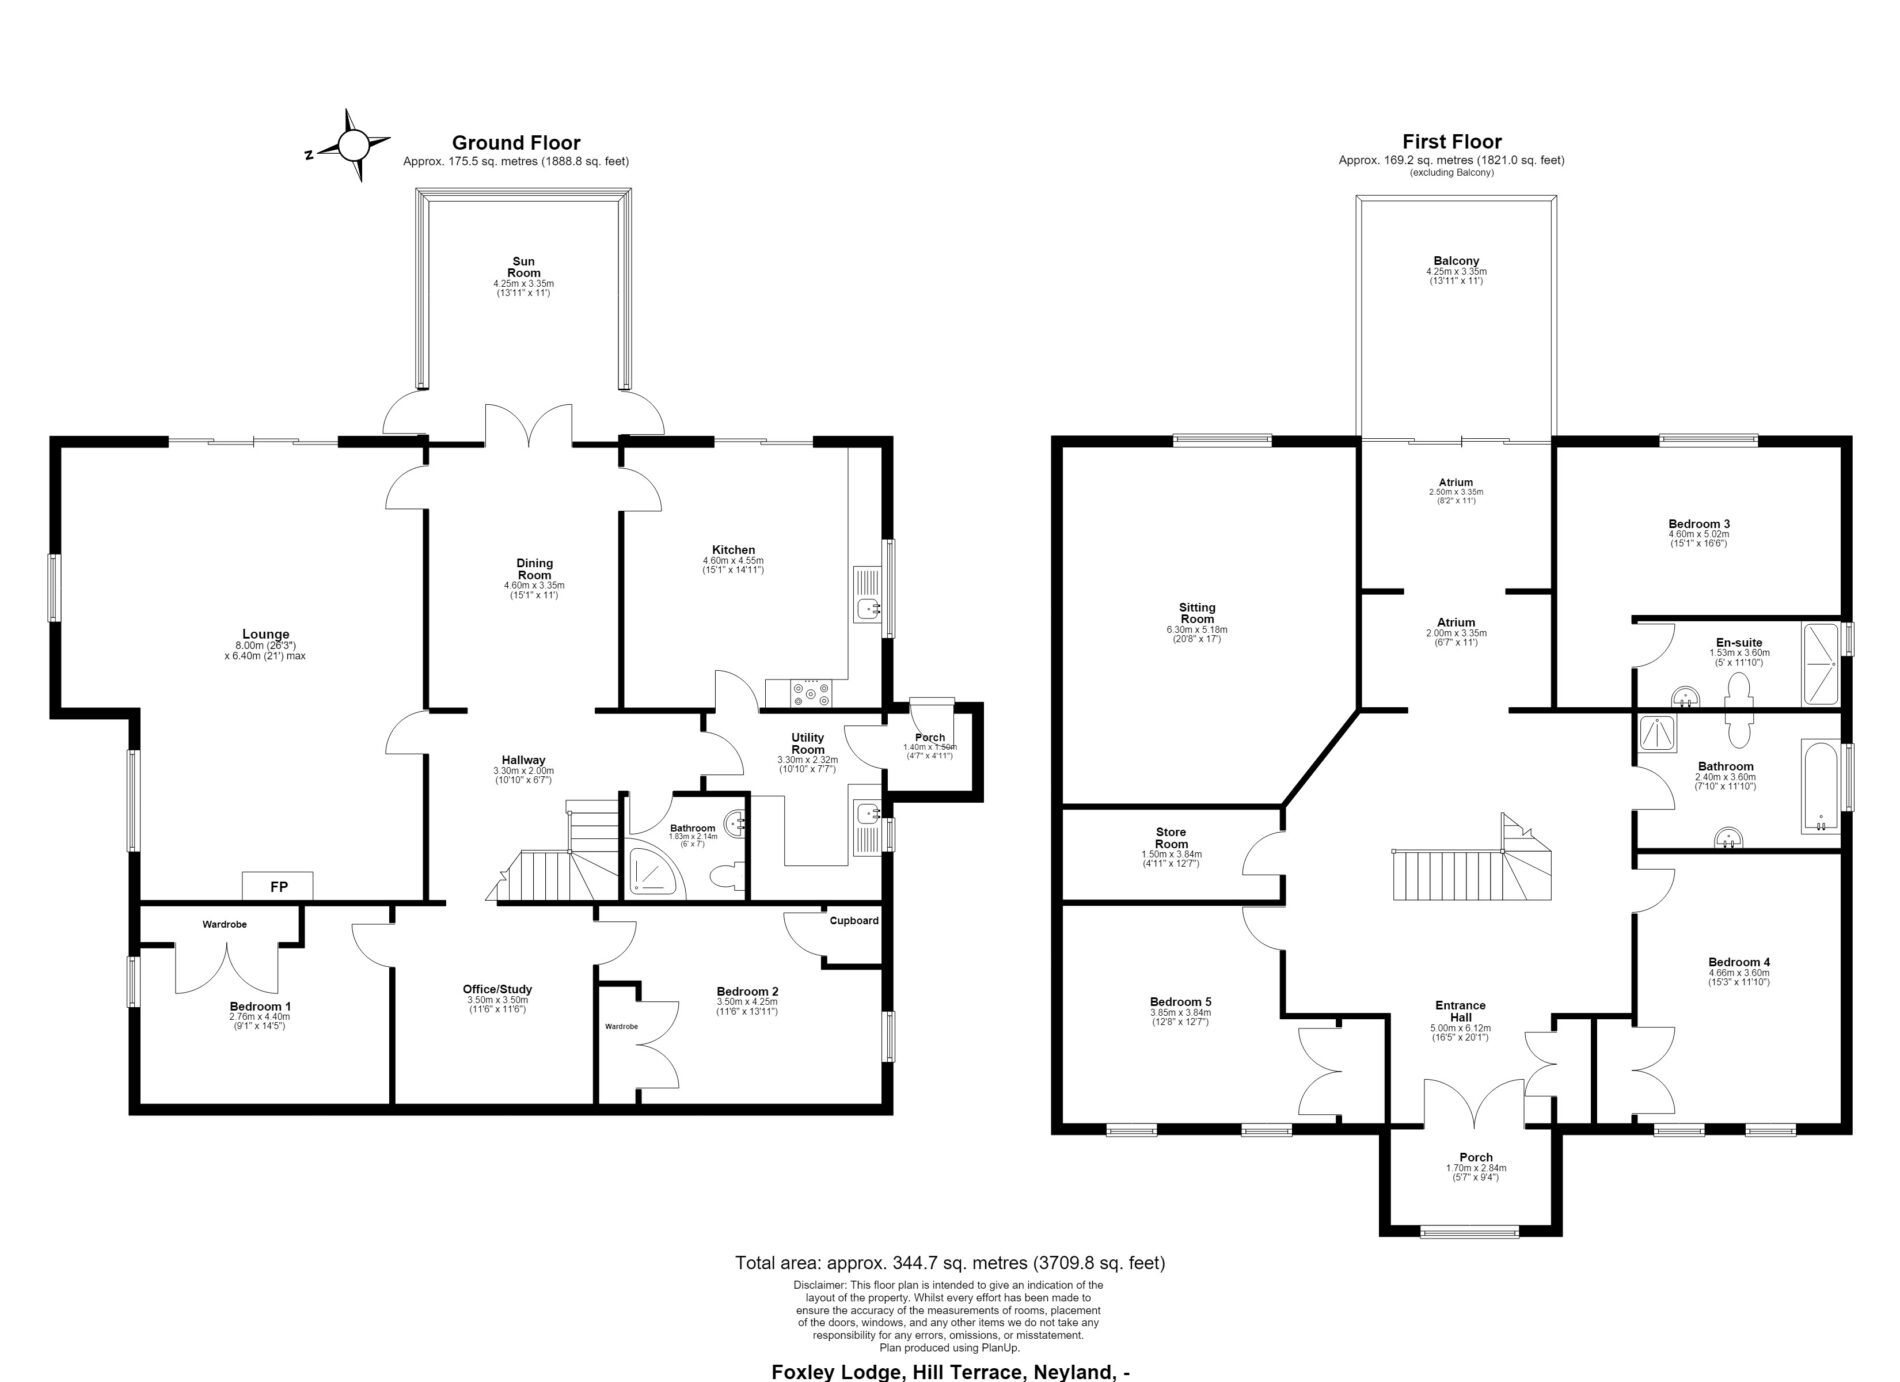
Floor Plans
EPC