Llangwm, Haverfordwest, SA62
Haverfordwest
£425,000 Guide Price
Property features
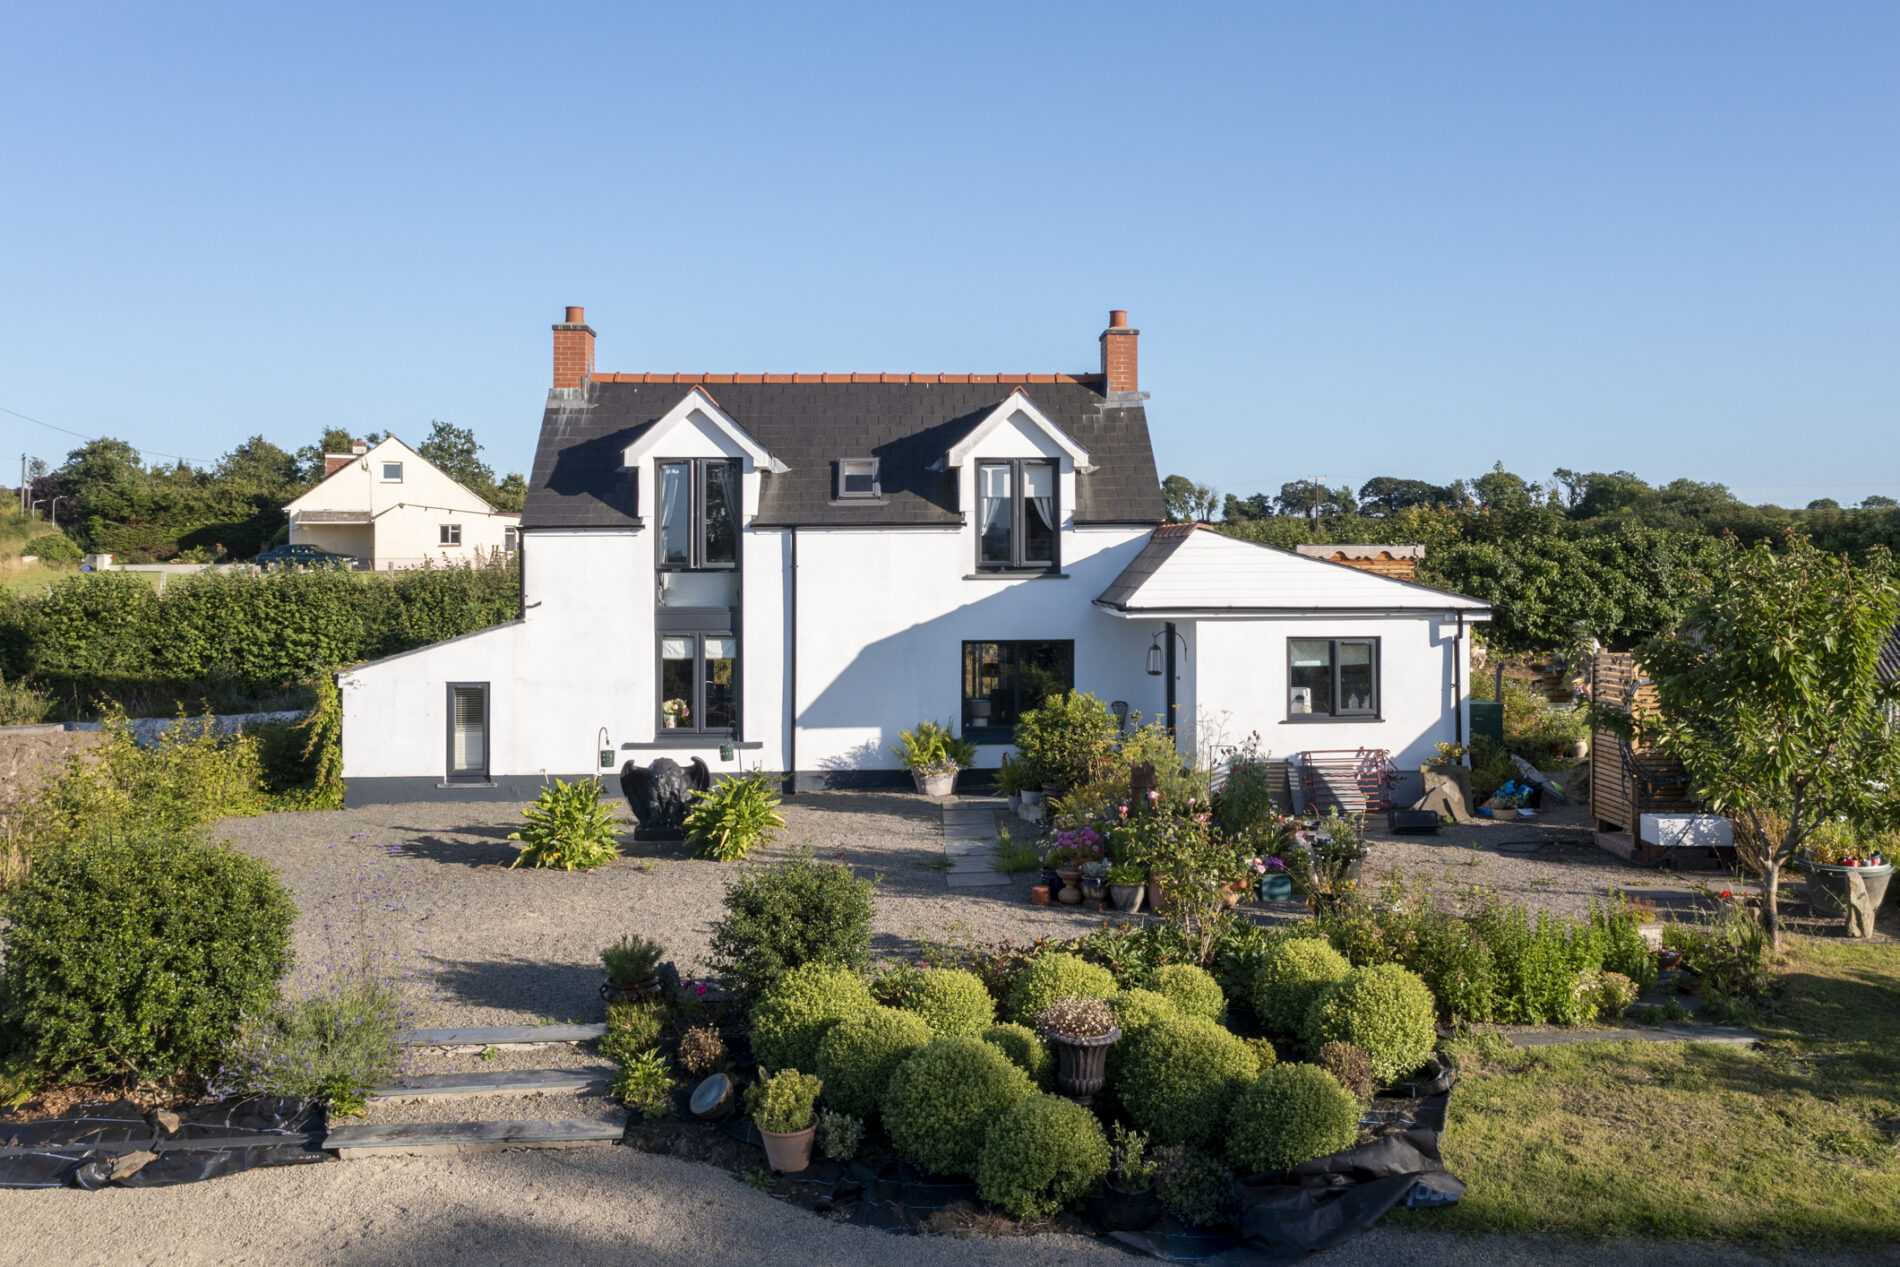
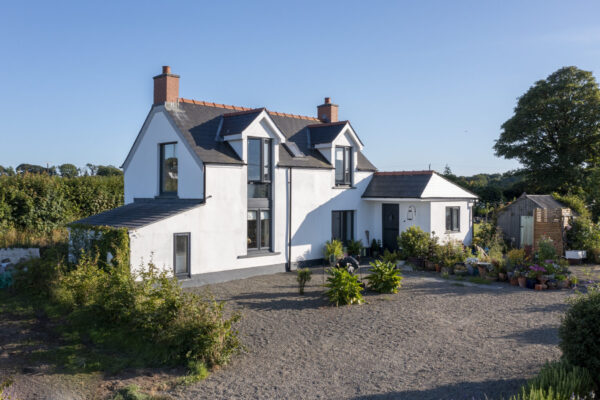
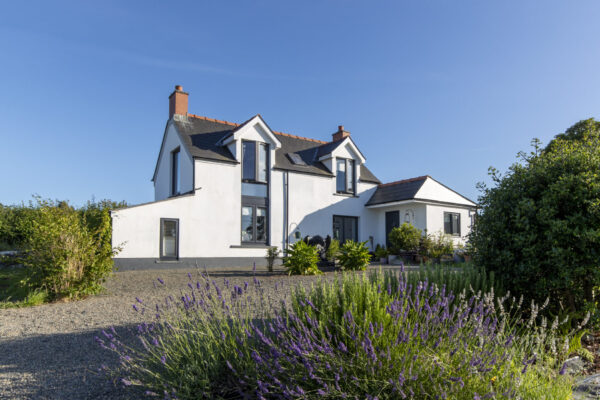
- Beautifully renovated detached home with separate two-bedroom annexe located on the sought-after Deerland Road in Llangwm,, ideal for multi-generational living or guest accommodation.
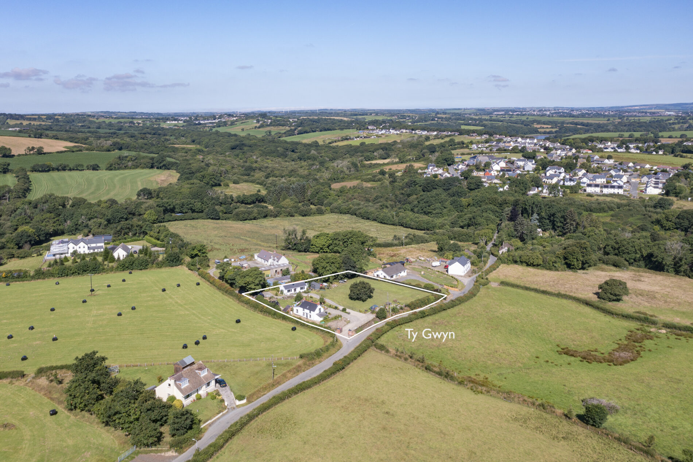
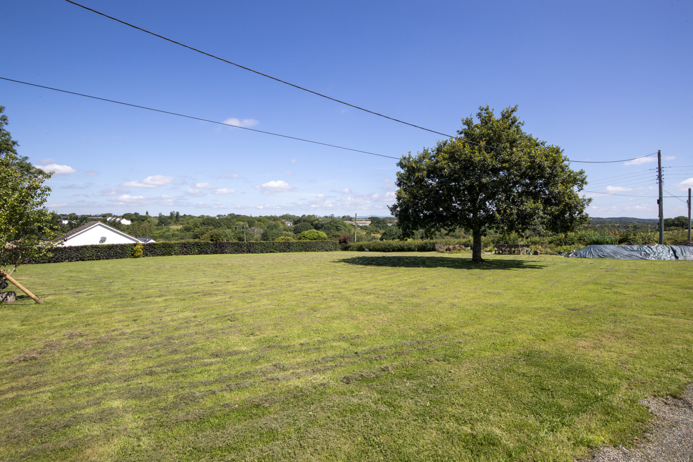
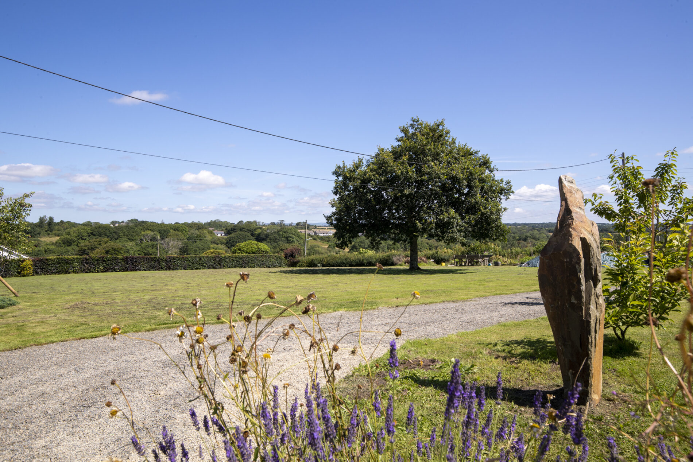
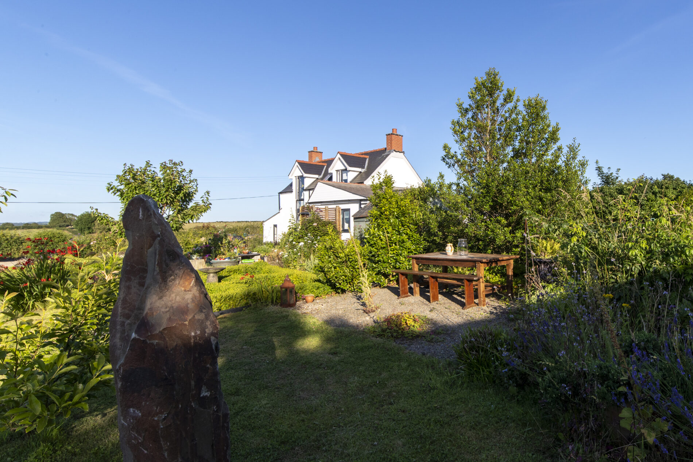
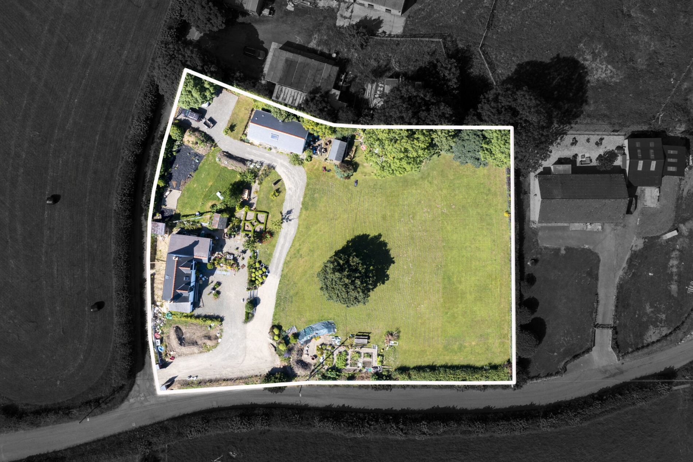
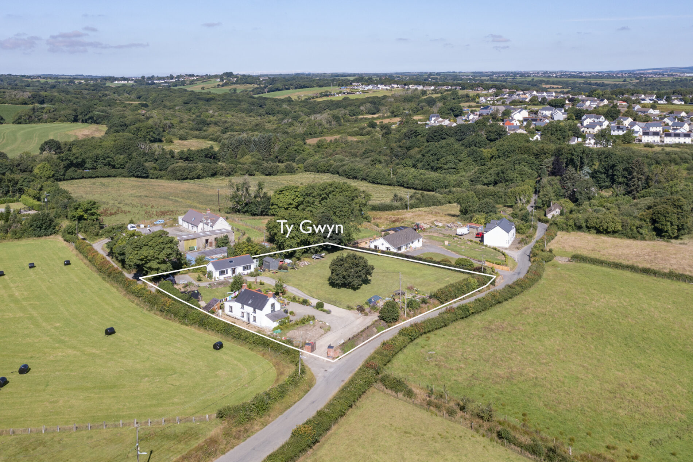
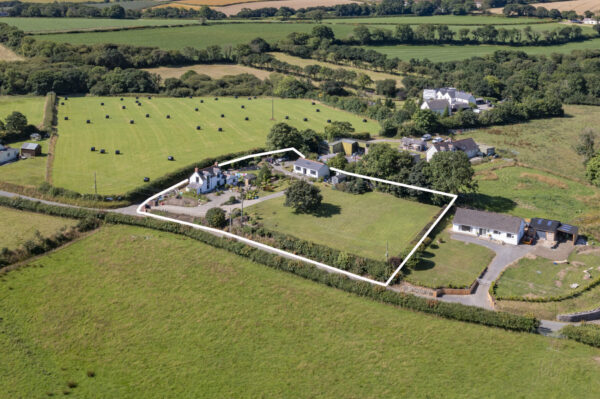
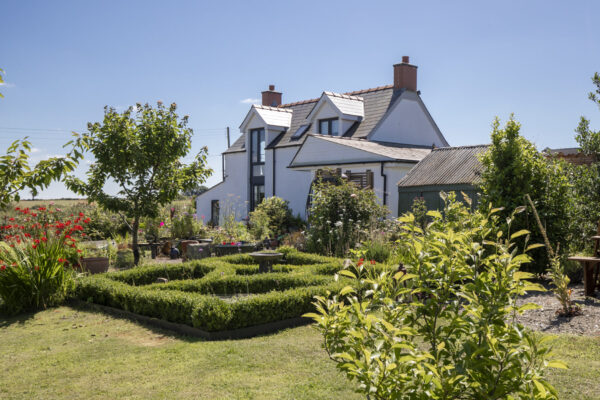
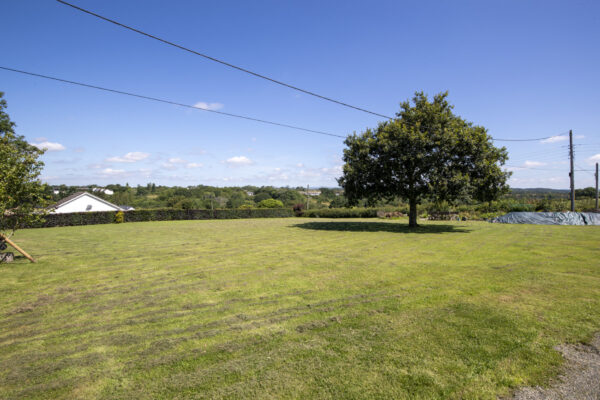
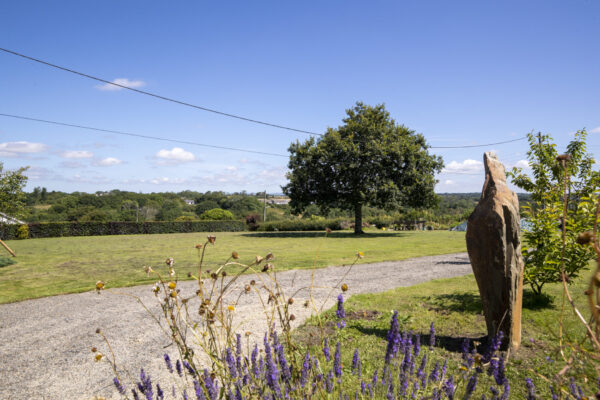
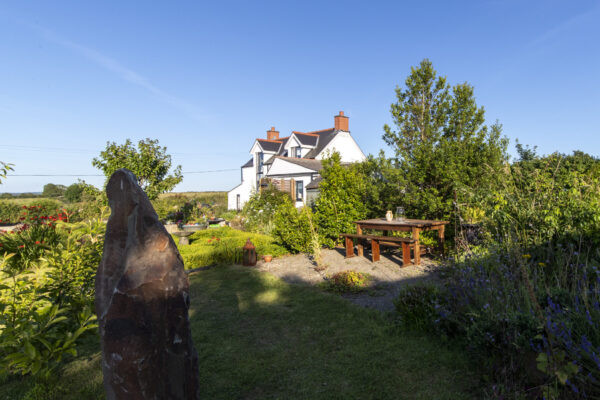
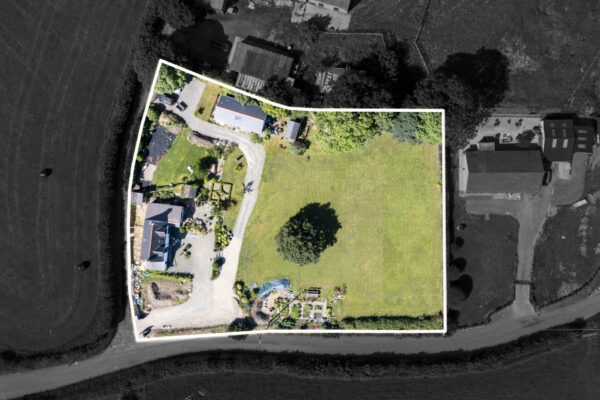
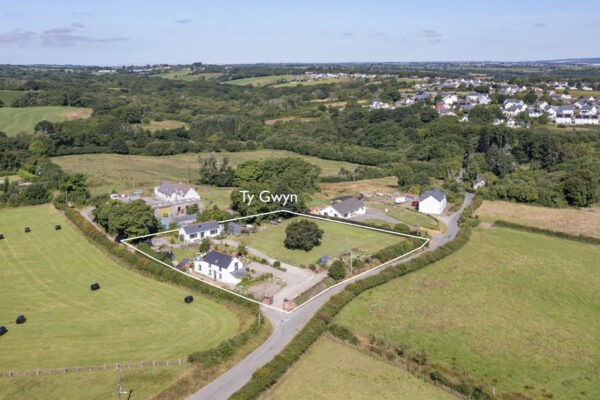
- Approximately one acre of landscaped gardens with mature trees, seating areas, and far-reaching countryside views.
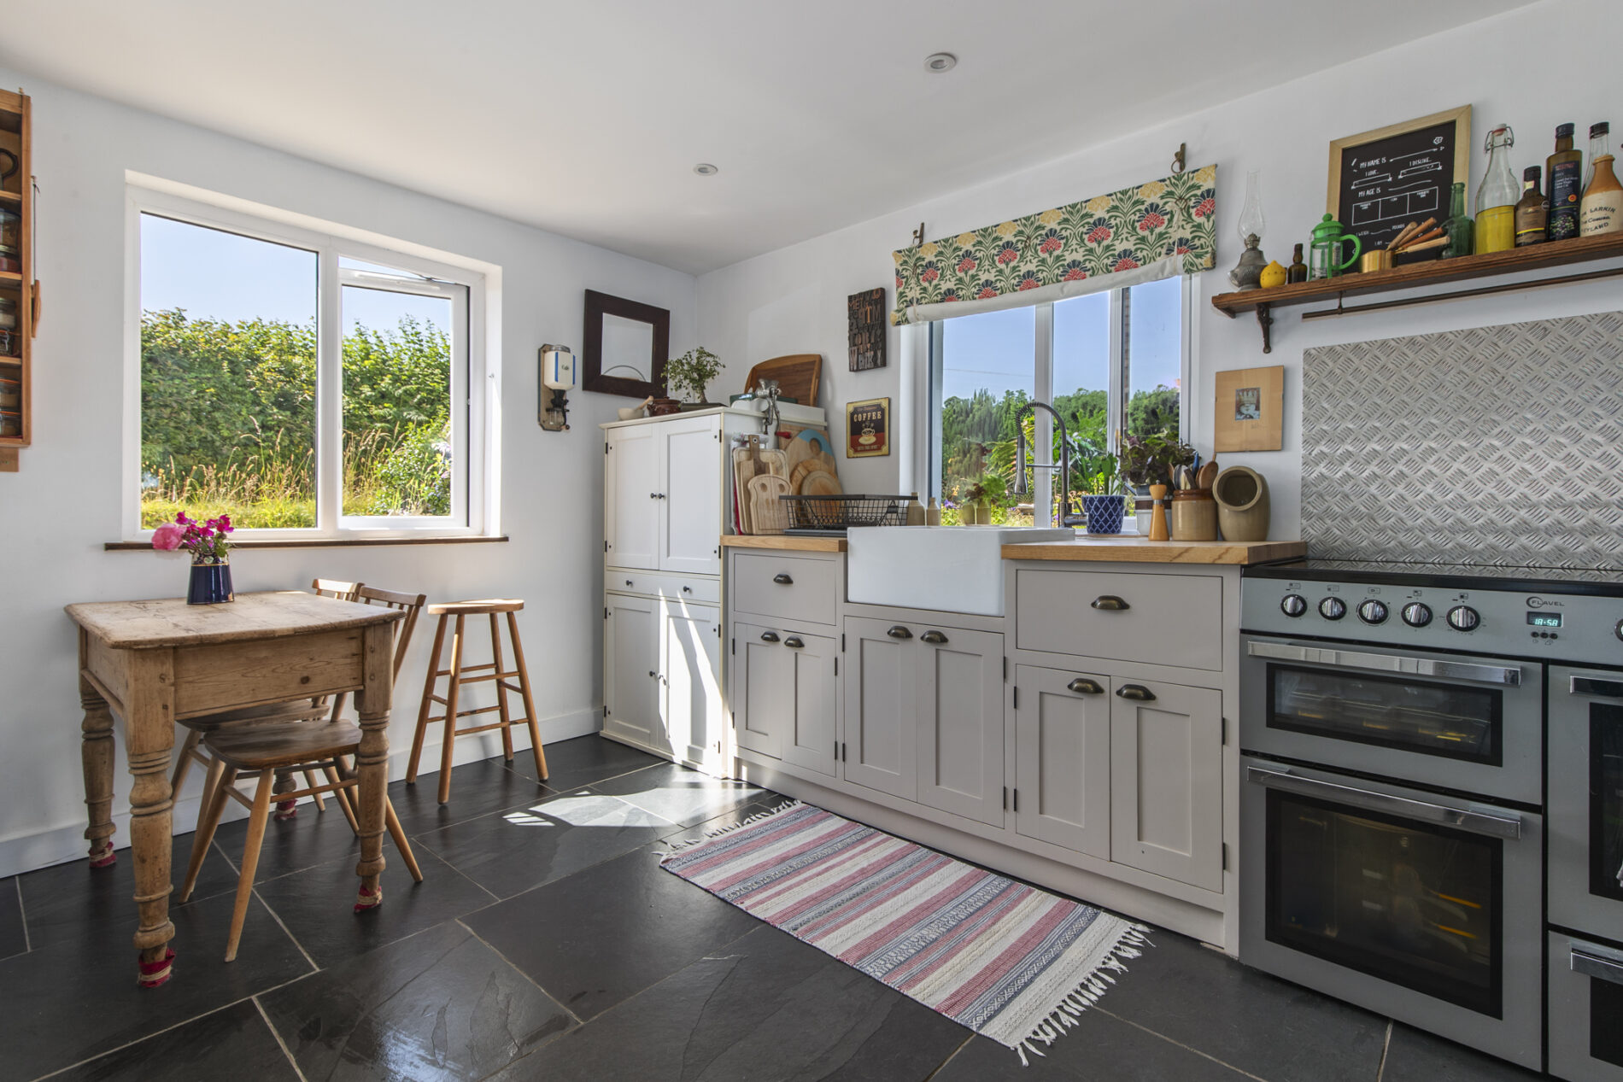
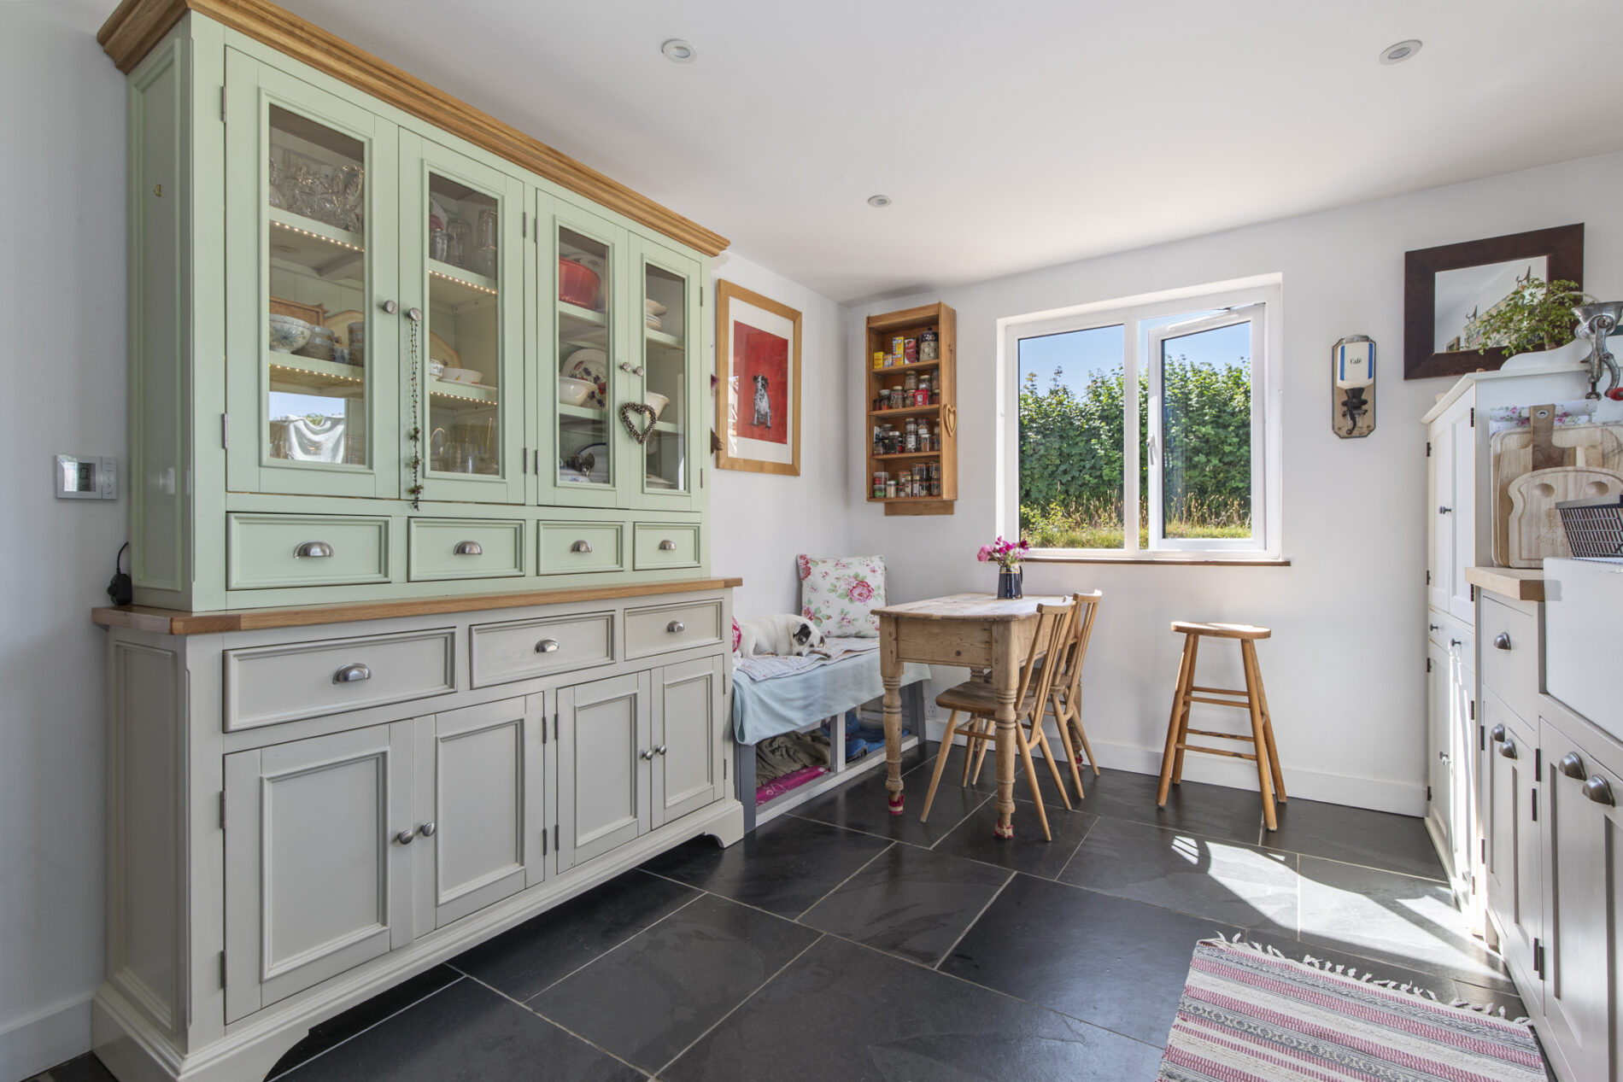
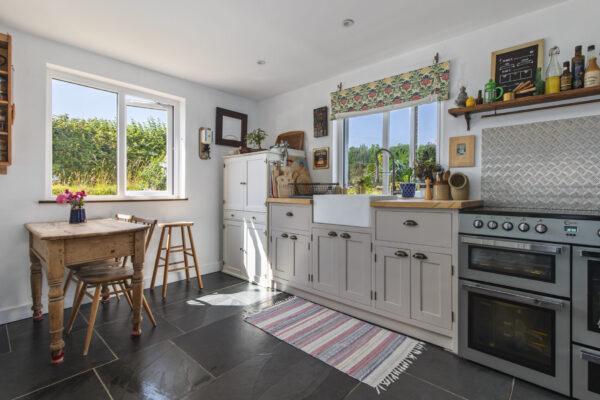

- Bespoke kitchen with solid oak worktops, Belfast sink and slate flagstone flooring offering timeless quality and practicality.
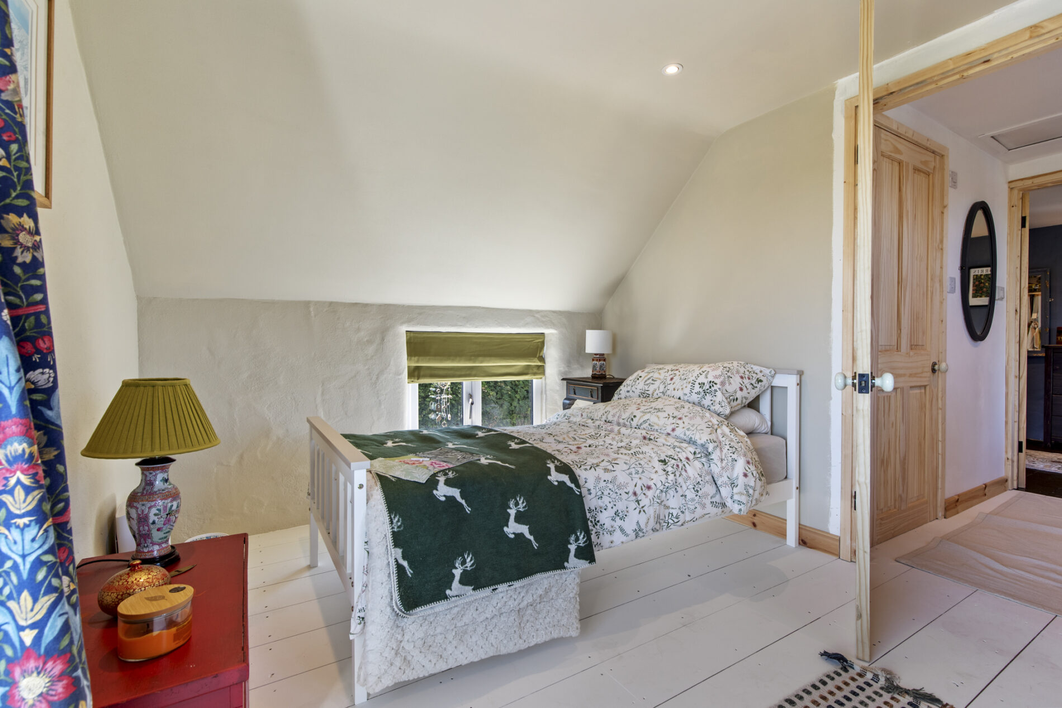
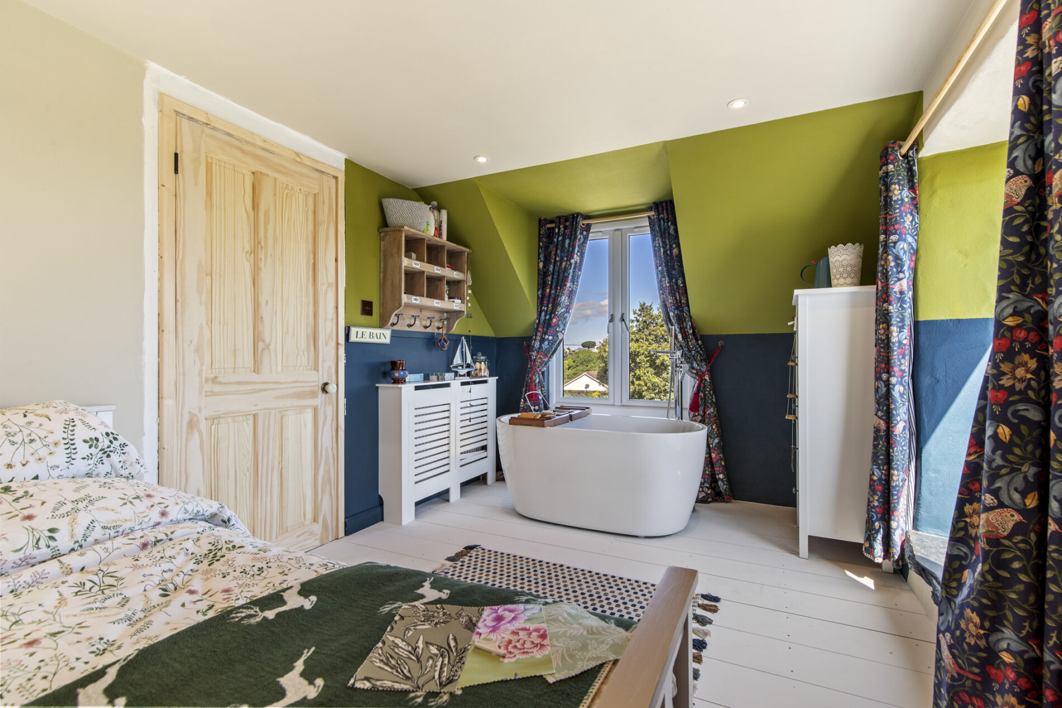
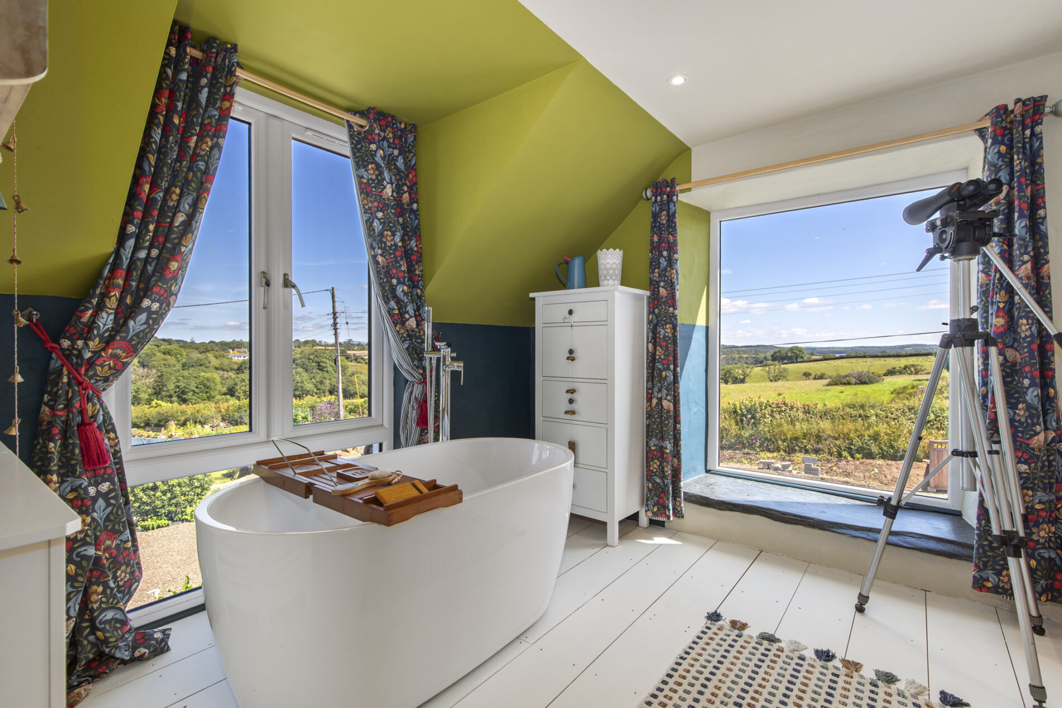
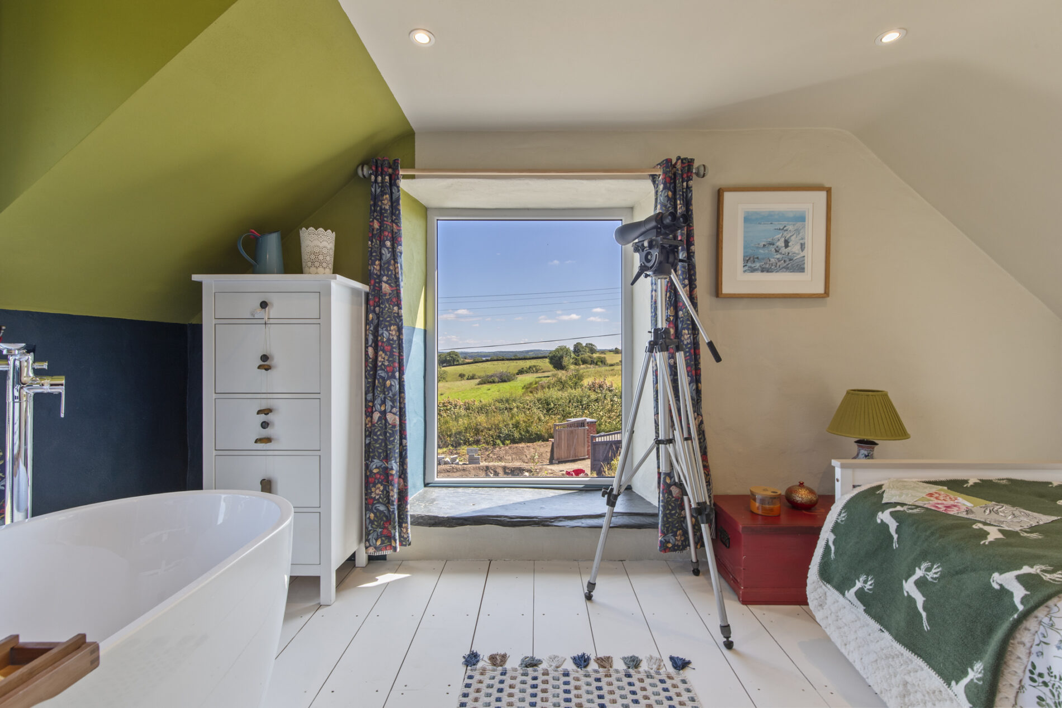
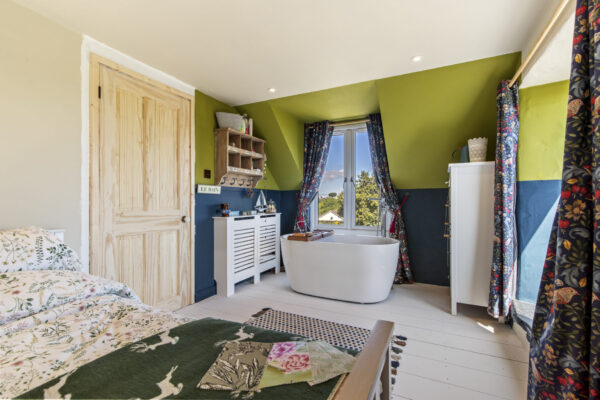
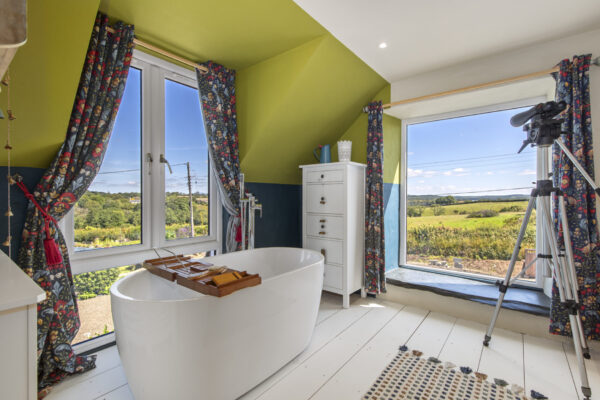
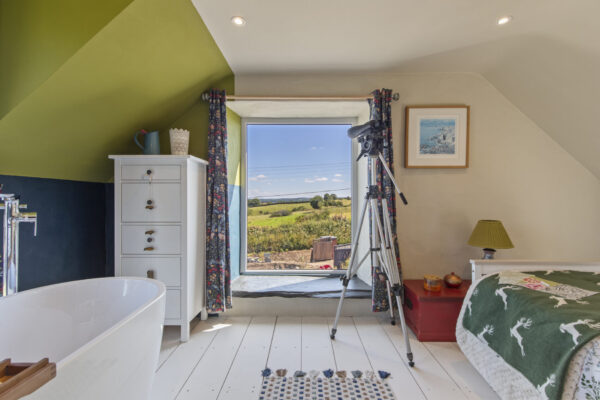
- Two double bedrooms in the main house, including one with freestanding bath positioned to enjoy panoramic rural views.
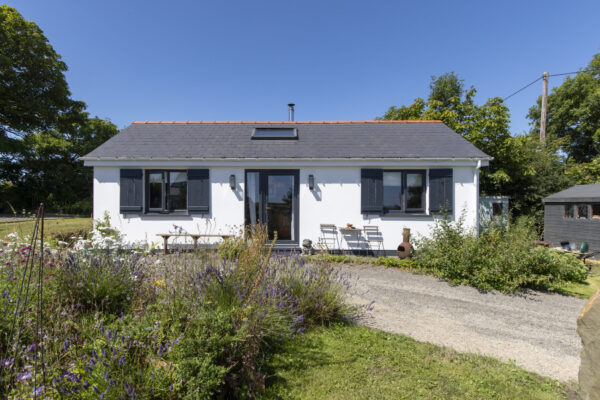
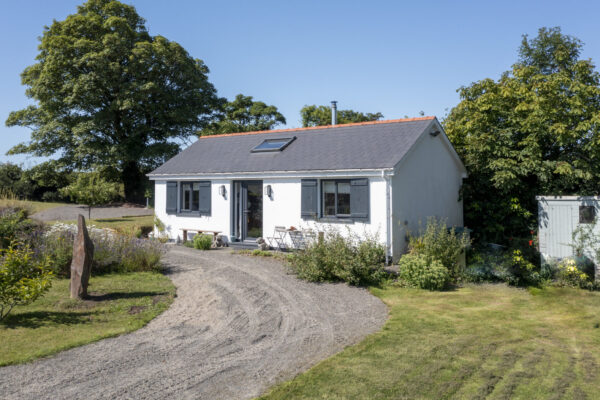
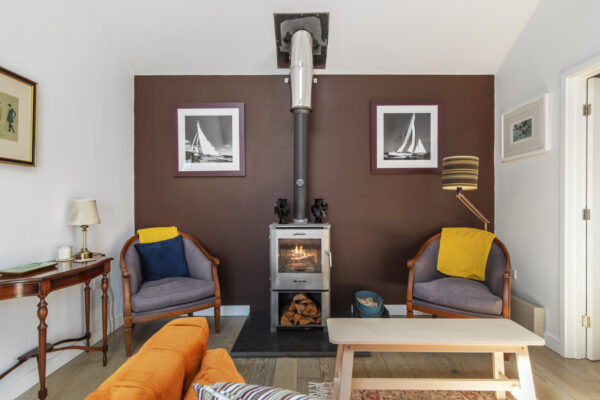
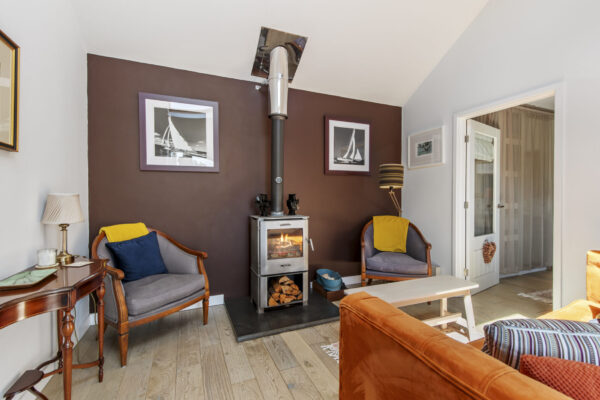
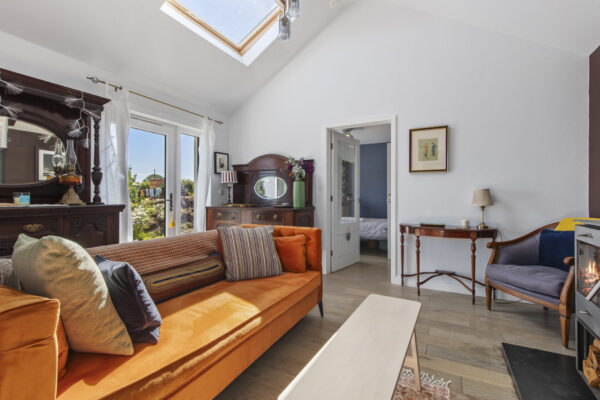
- High-quality detached two-bedroom annexe with stylish interiors, a cosy sitting room with log burner and an en-suite shower room.
- Beautifully landscaped gardens with mature specimen trees, generous lawns, multiple seating areas, ample parking and a second vehicular access.
- Located in highly regarded village near Pembrokeshire coastline, with easy access to Haverfordwest and local amenities.
Summary
Occupying a prime position along sought-after Deerland Road in the highly desirable village of Llangwm, this beautiful two-bedroom detached home is set within approximately one acre of landscaped grounds and is complemented by a superb two-bedroom detached annexe. Finished to an exceptional standard throughout, the property offers stylish interiors, quality finishes and far-reaching countryside views, while the annexe provides excellent overspill accommodation for visiting guests or extended family. Enjoying a peaceful setting, the property is within easy reach of Haverfordwest and the spectacular Pembrokeshire coastline.Details
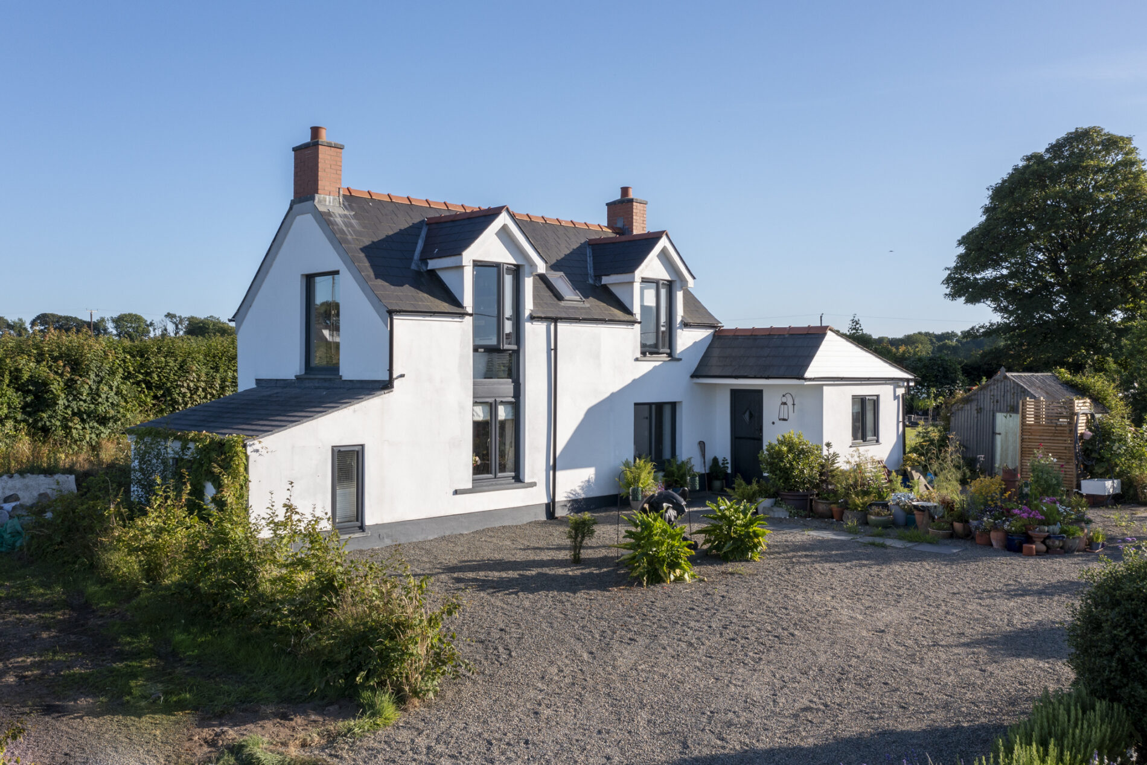
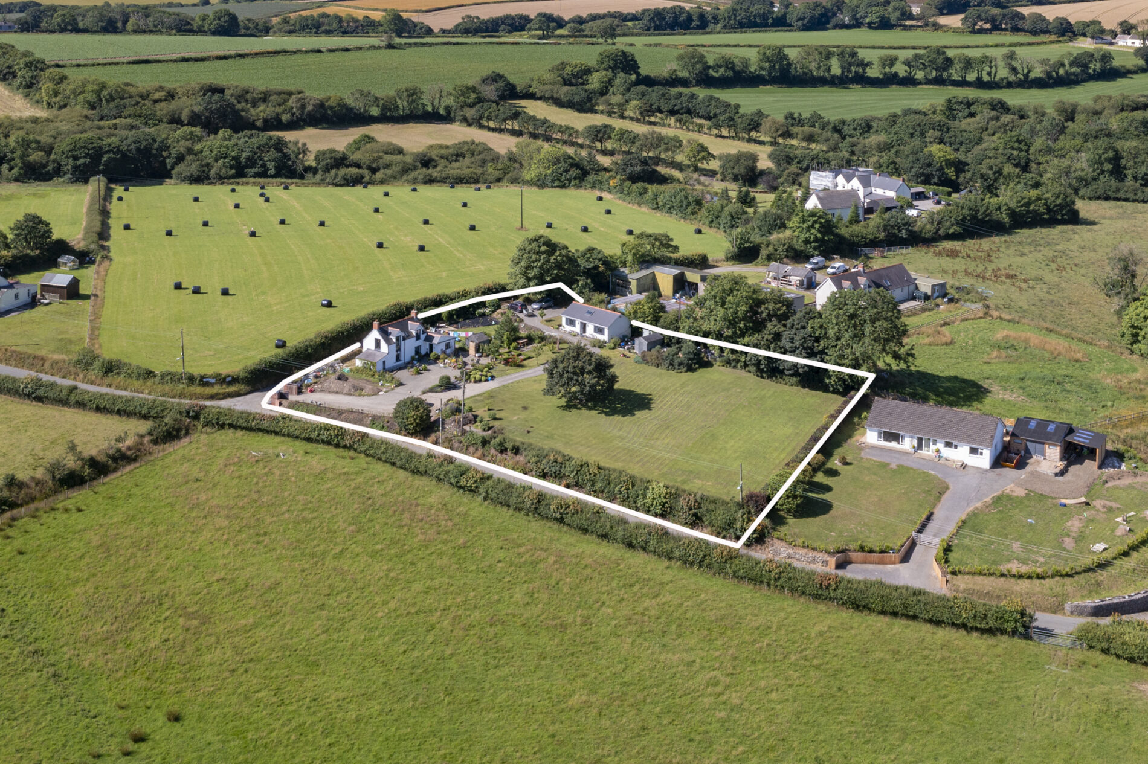
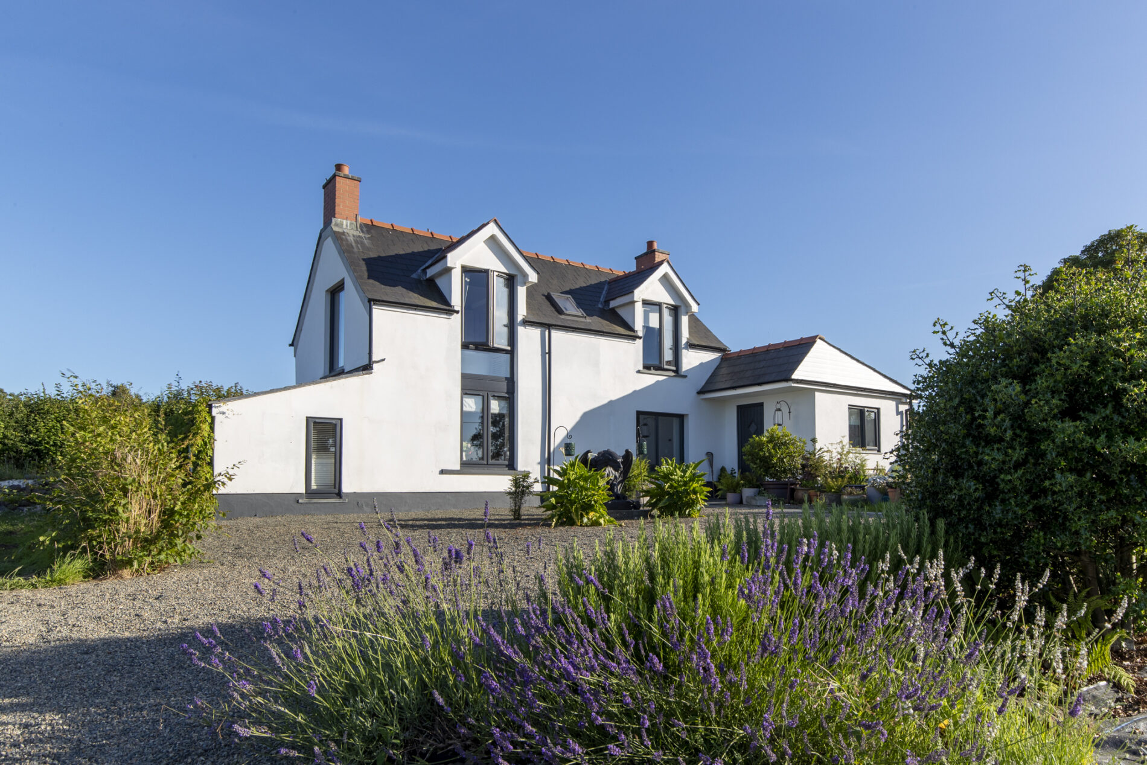
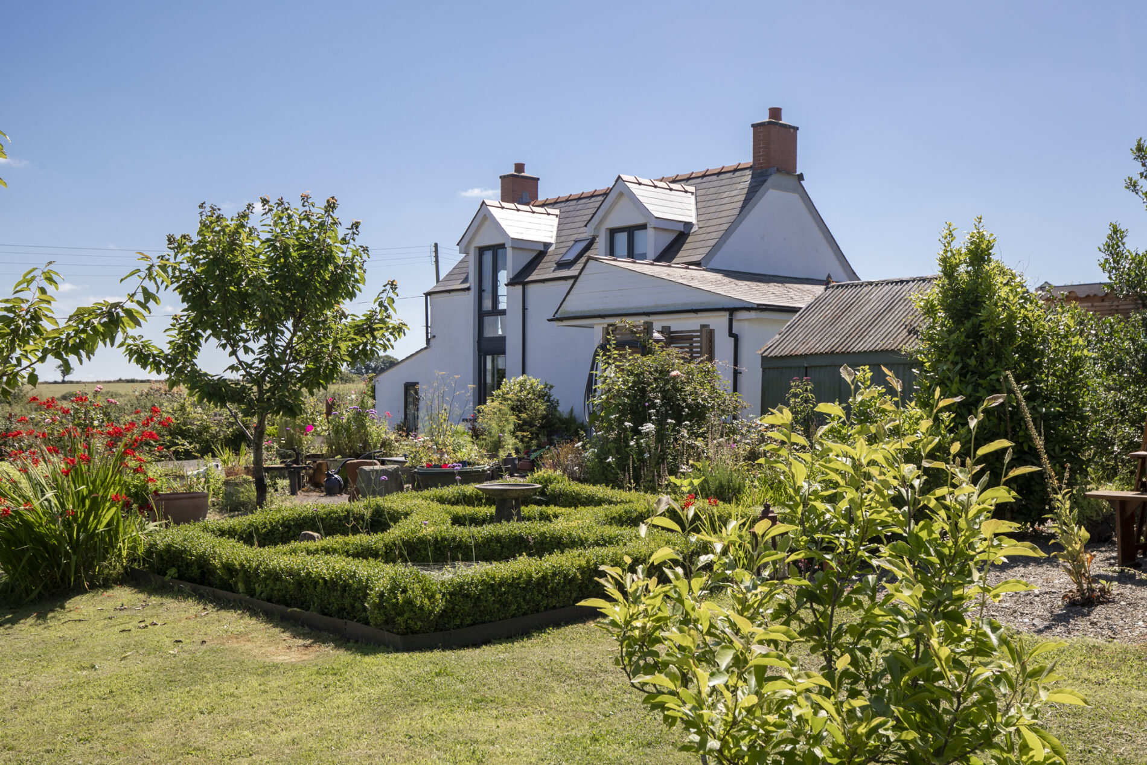
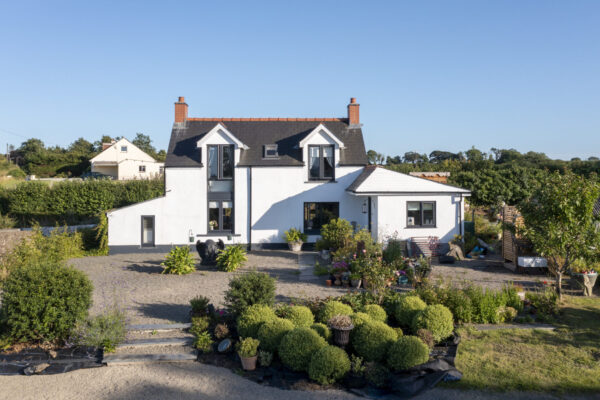
Occupying a prime position along the sought-after Deerland Road in the picturesque village of Llangwm, this beautiful detached home with a separate two-bedroom annexe offers a rare opportunity to enjoy an exceptional lifestyle in a peaceful semi-rural setting. Set within approximately one acre of mature landscaped gardens, the property combines quality, character, and versatility in one of Pembrokeshire’s most desirable locations.
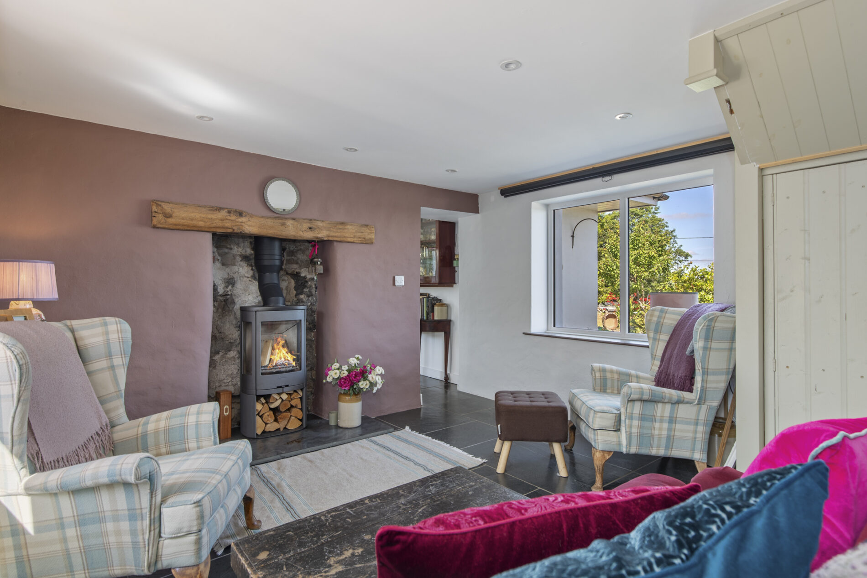
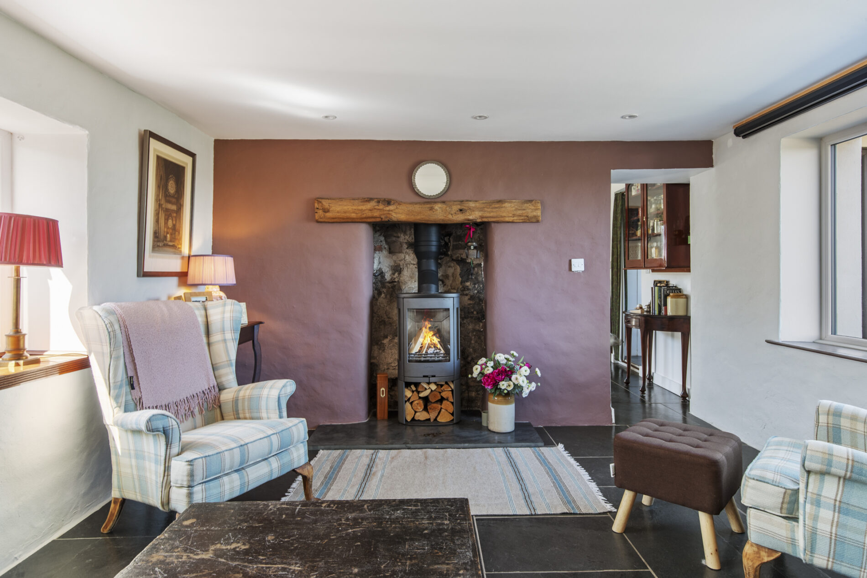
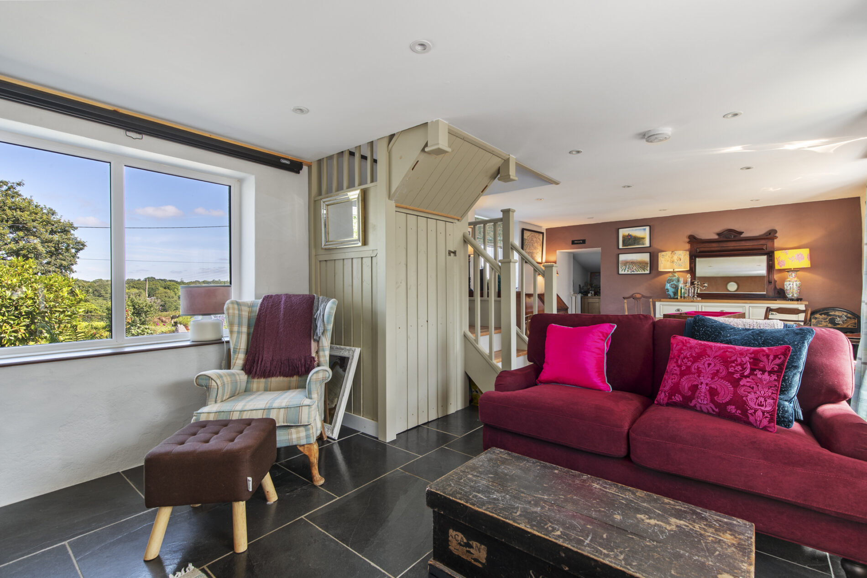
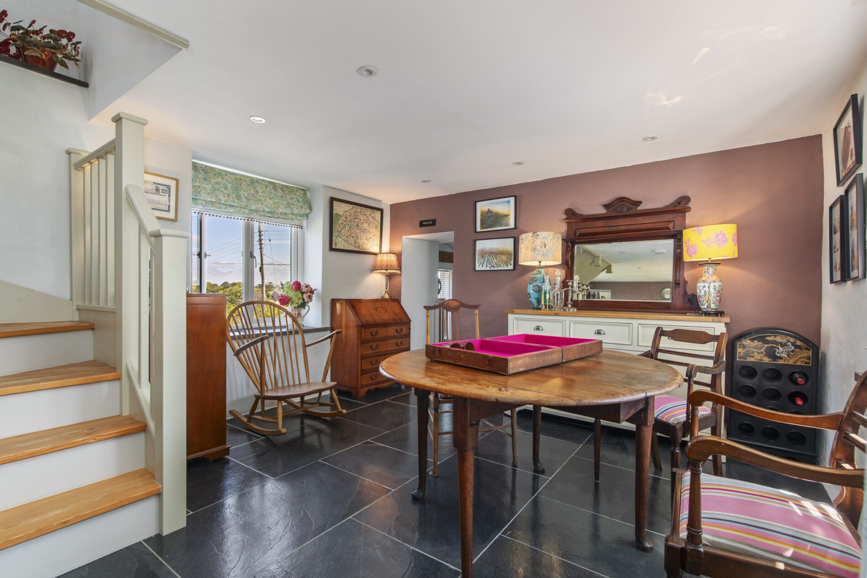
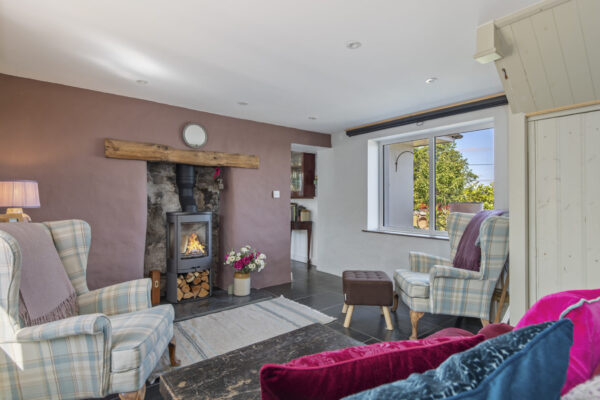
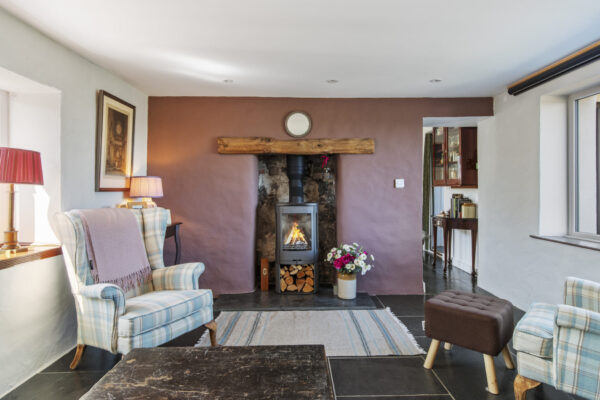
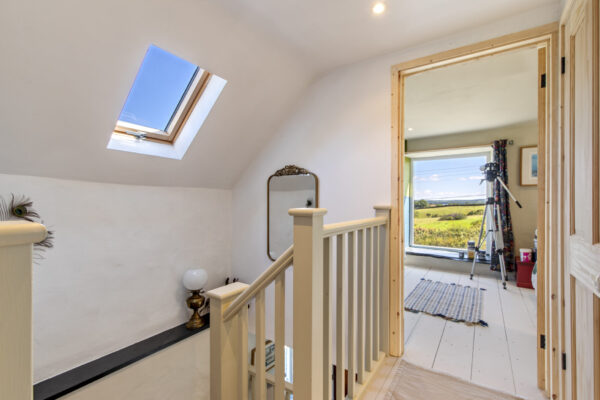
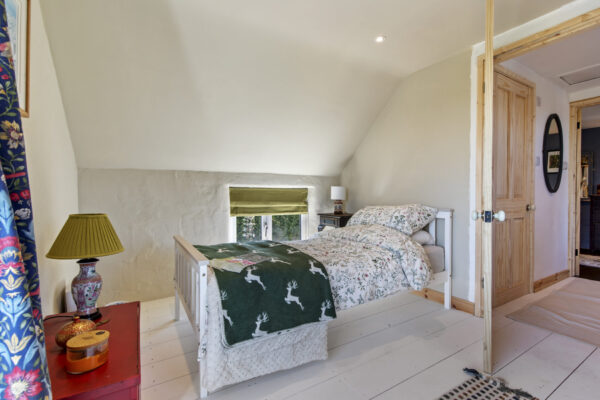
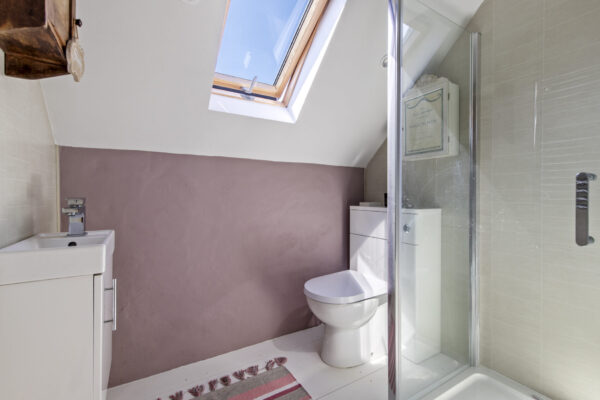
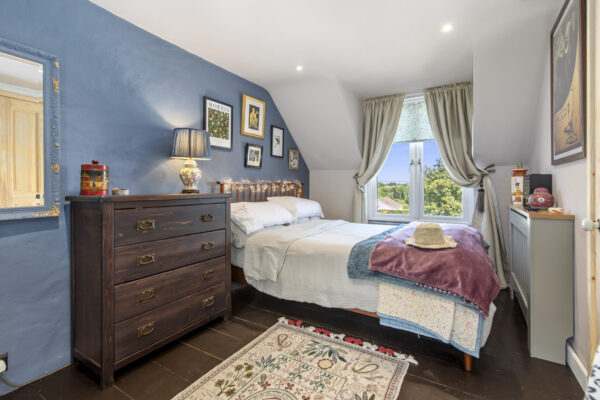
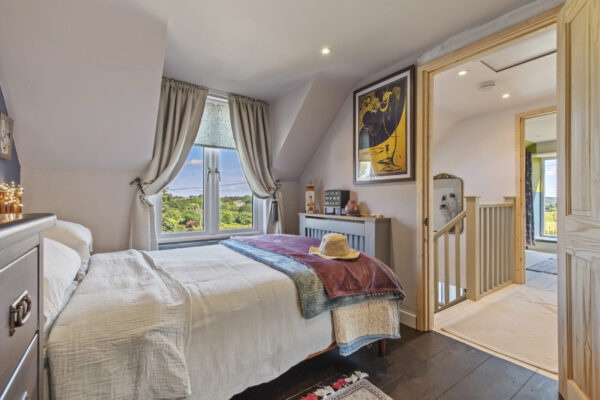
Constructed in 2022, the main house is introduced via a generous porch and utility area, providing useful space for coats, boots, and everyday practicalities. The kitchen is superbly finished with solid oak worktops, a classic Belfast sink, and a full complement of bespoke cabinetry, all enhanced by slate flagstone flooring and warm timber accents. Light-filled and elegantly proportioned, the sitting and dining room centres around a log-burning stove, creating a welcoming and restful atmosphere. A dedicated study area completes the ground floor. Upstairs, two spacious double bedrooms are both beautifully presented, with one featuring a freestanding bath positioned to take full advantage of the far-reaching countryside views. A sleek, contemporary shower room serves both rooms.
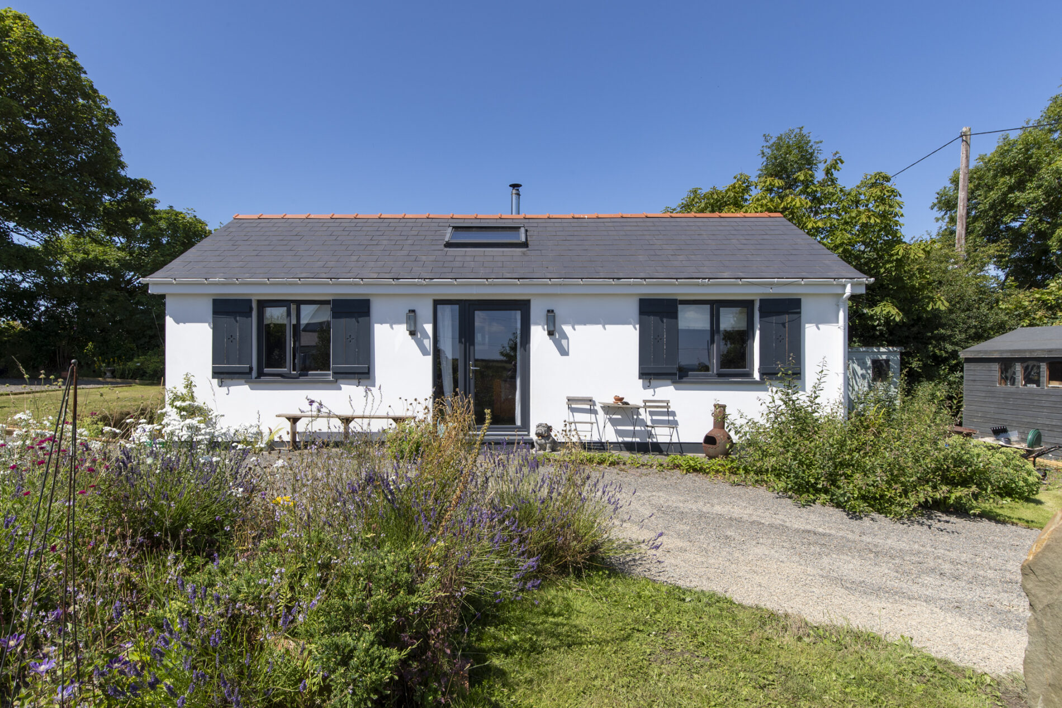
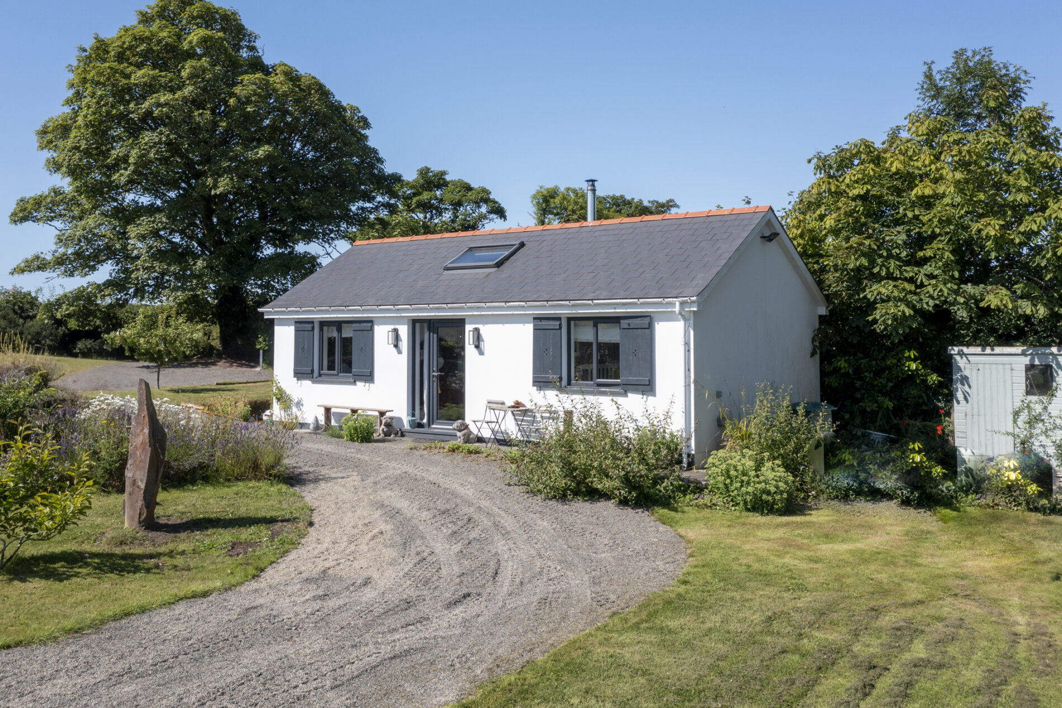
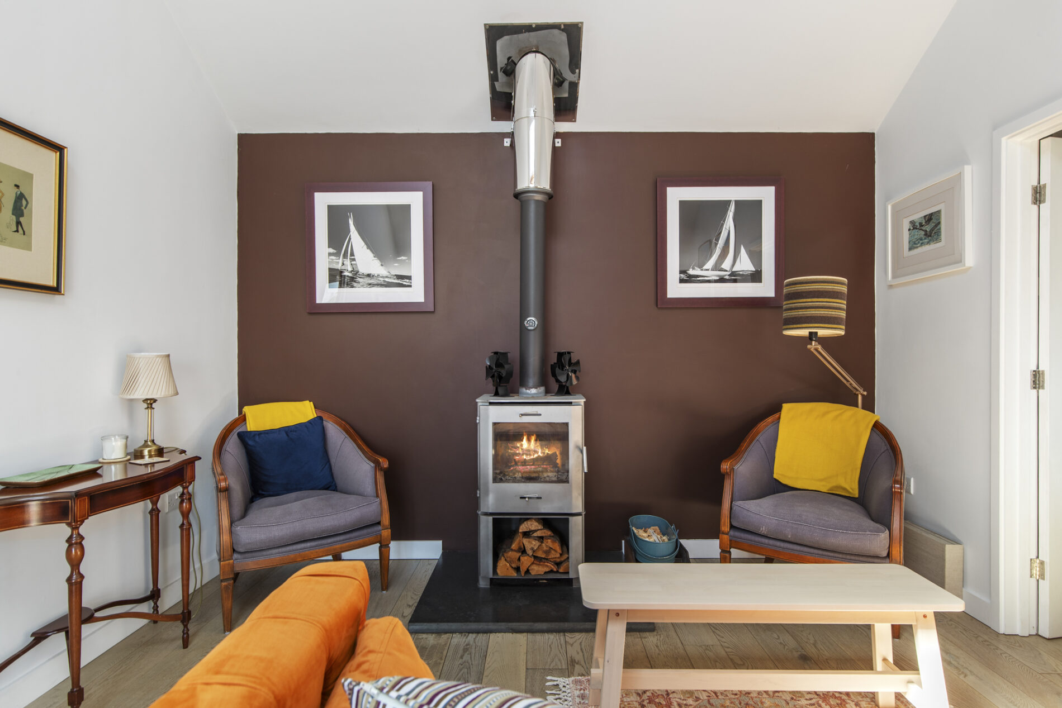
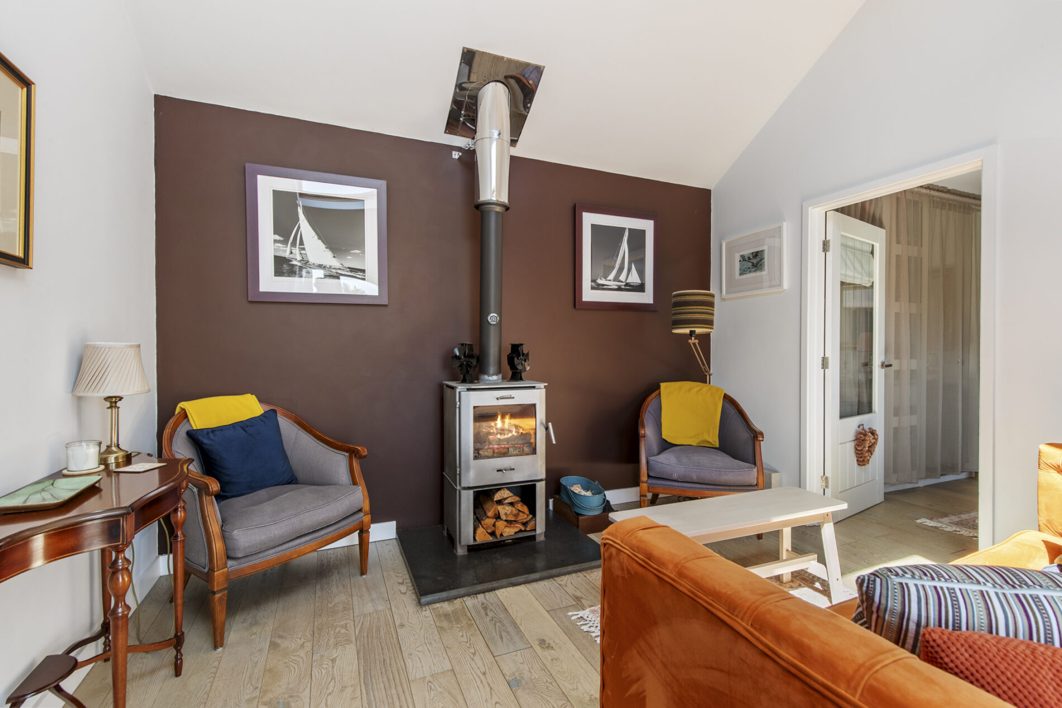
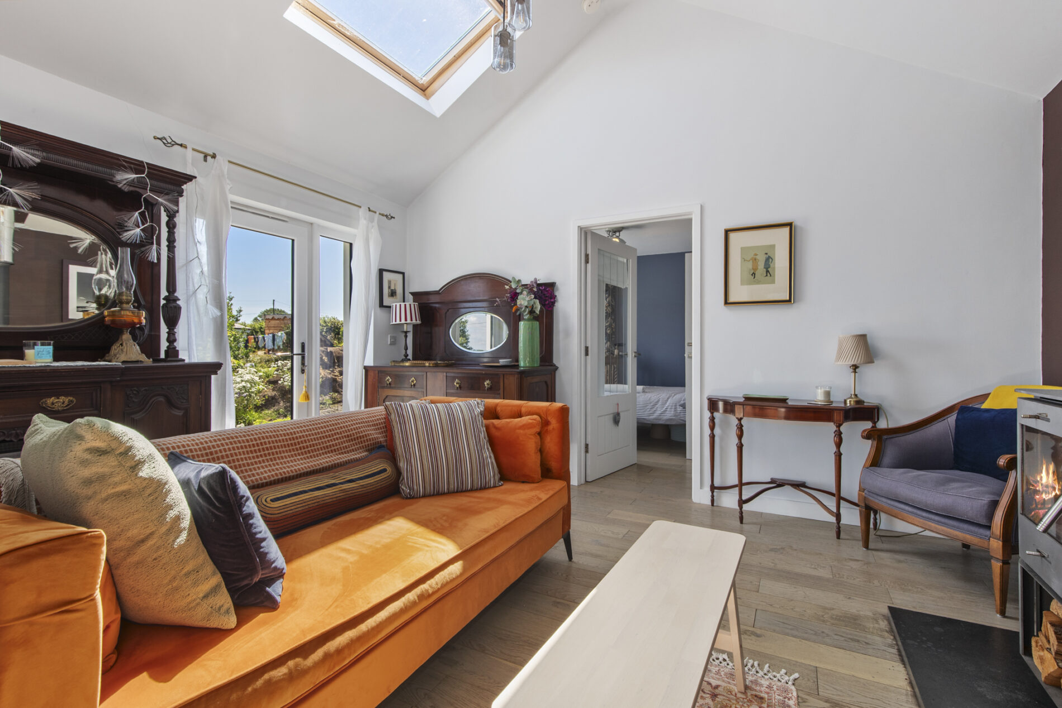
Across the garden, the detached annexe is finished to an equally high standard, featuring whitewashed oak flooring and simple, stylish interiors throughout. With two bedrooms, a cosy sitting room with log burner, and an en-suite shower room, it offers ideal accommodation for guests, extended family, or independent living.
The grounds are a true highlight. Extending to approximately one acre, they include an expansive lawn, mature specimen trees, and a variety of seating areas thoughtfully placed to capture the surrounding views. A gravel driveway provides ample parking, while a second access point from an adjoining lane adds further convenience. Neatly arranged outbuildings and storage areas complete the picture.
Llangwm is a vibrant village with a strong sense of community, recognised by The Sunday Times as one of the UK’s best places to live. It offers a well-regarded primary school, local pub, sports club, and outreach surgery. Just seven miles away, the county town of Haverfordwest provides a wider range of amenities, including a hospital, mainline rail links, supermarkets, and leisure facilities. The stunning Pembrokeshire coastline—with beaches at Newgale, Broad Haven, and Little Haven—is also within easy reach.
Additional Information:
We are advised that all mains services are connected to the property with oil fired central heating installed. The ground floor of the main house benefits from underfloor heating. The property also receives a paid wayleave for electricity poles, with scope for future negotiation.
What3Words:
///waistcoat.photocopy.boardroom
Council Tax Band:
D
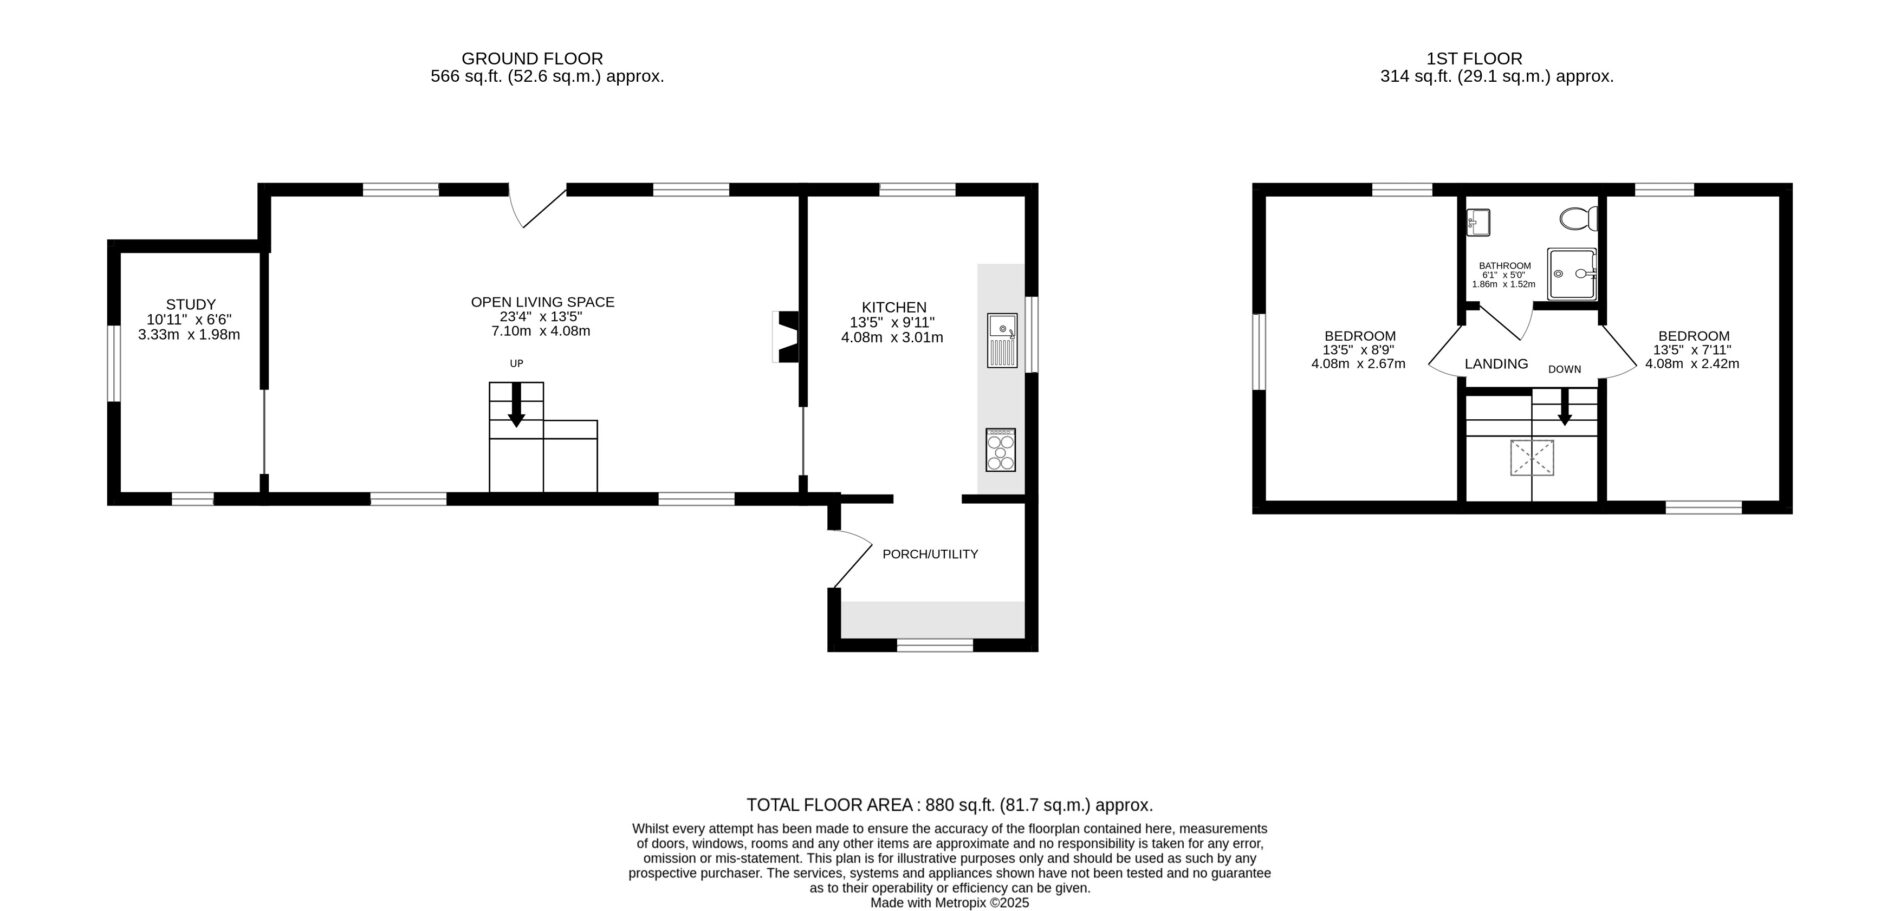
Entrance Porch
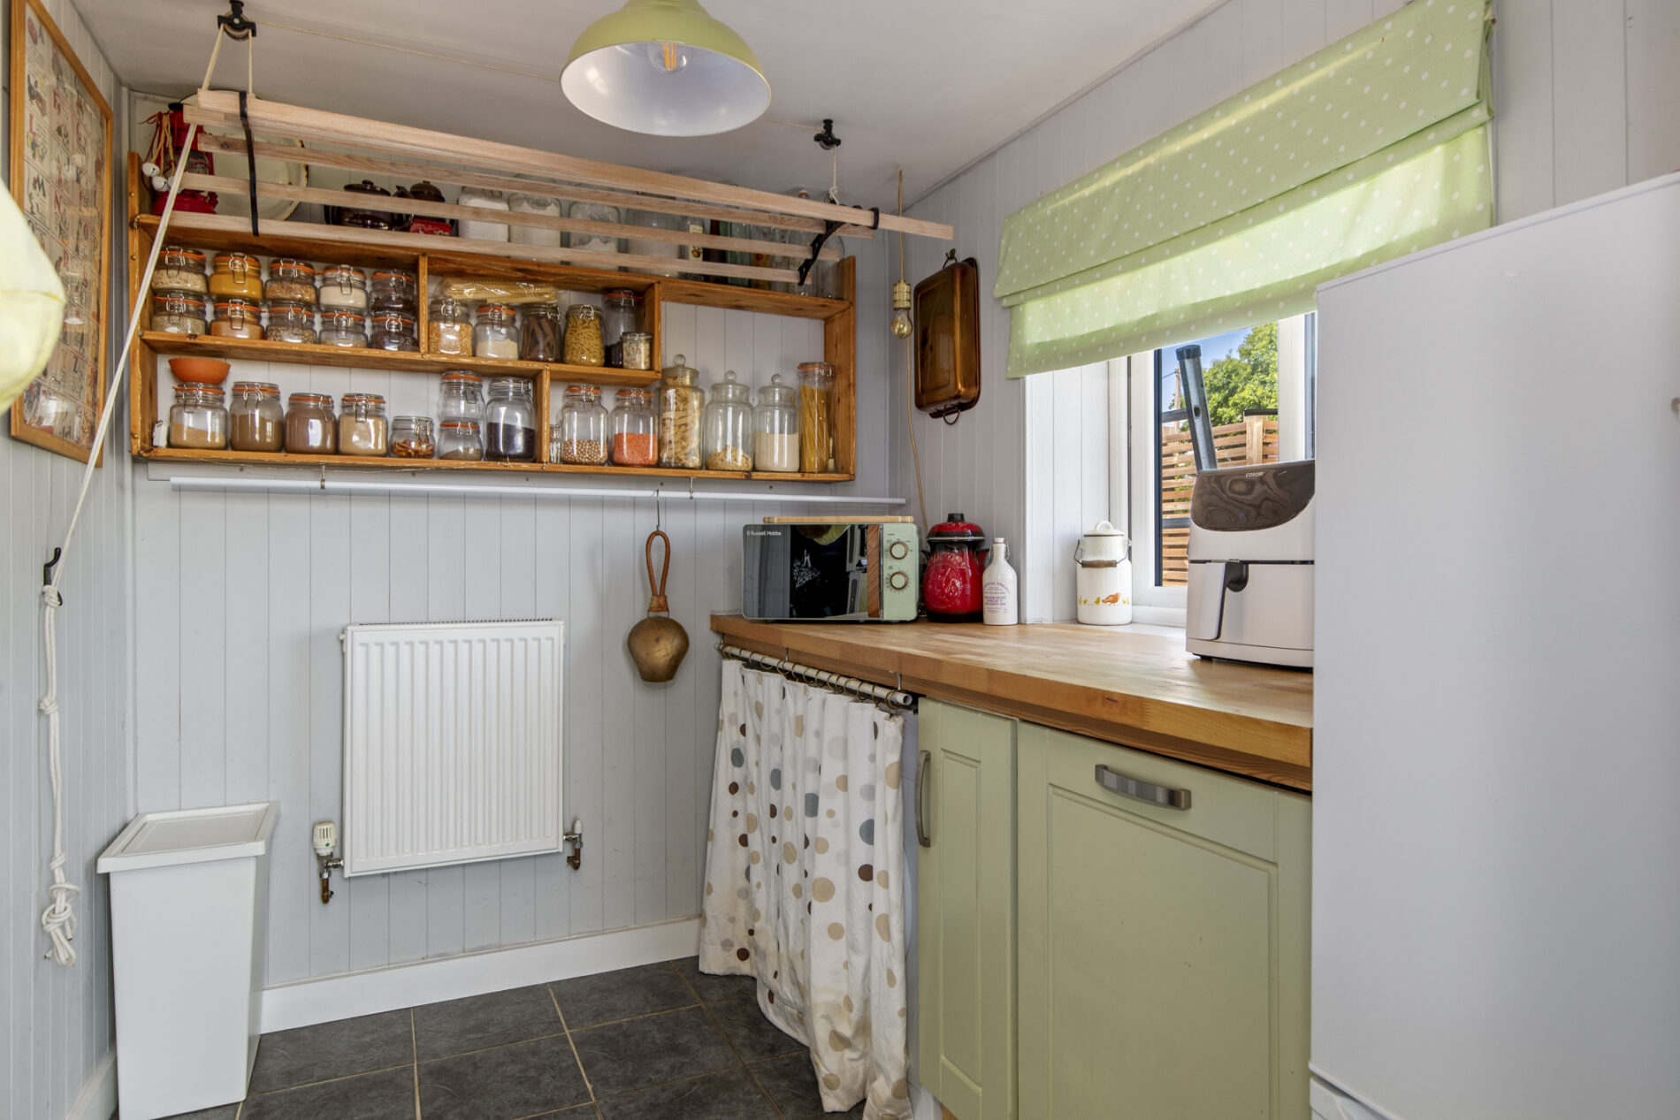
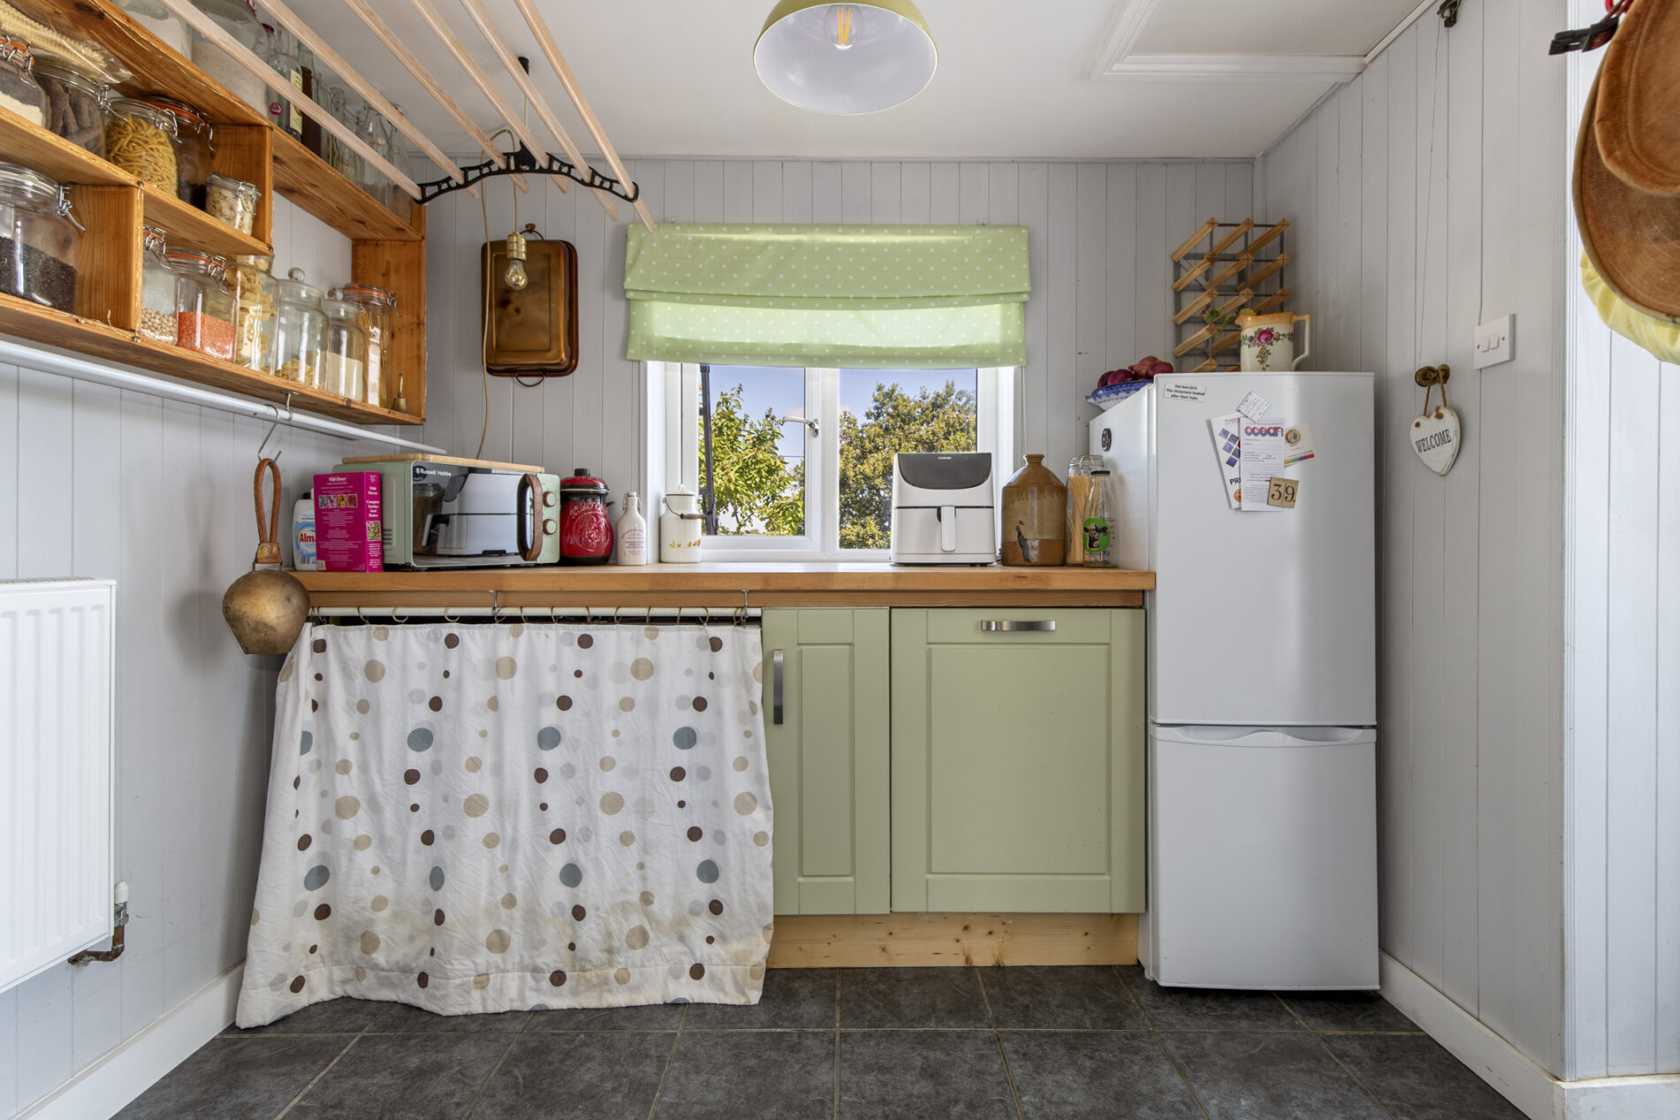
Entered through a composite stable door, this utility-style porch features tiled flooring, base units with wooden worktops, plumbing for a washing machine, and space for a fridge-freezer. Tongue-and-groove panelling with a rear-facing window and access to the kitchen.
Kitchen 13' 5" x 9' 11" (4.08m x 3.01m)
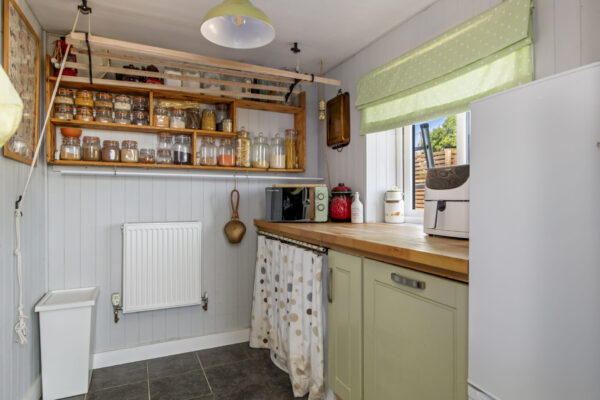
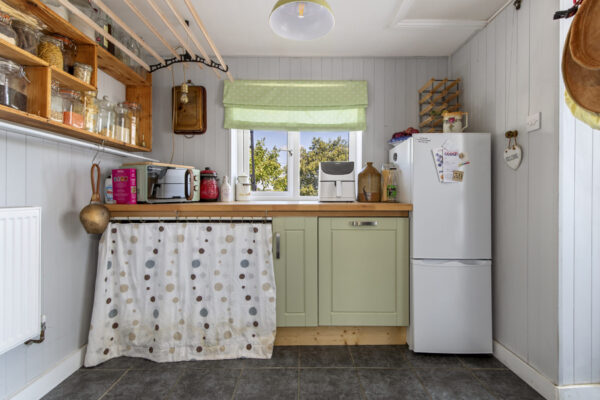
Tiled flooring continues into this rustic kitchen, fitted with base units, oak worktops, and a Belfast sink beneath a side-aspect window. There’s space for a small table with bench seating, and a mix of open and closed wall cabinets. Dual-aspect windows provide excellent natural light.
Living/Dining Area 23' 4" x 13' 5" (7.10m x 4.08m)
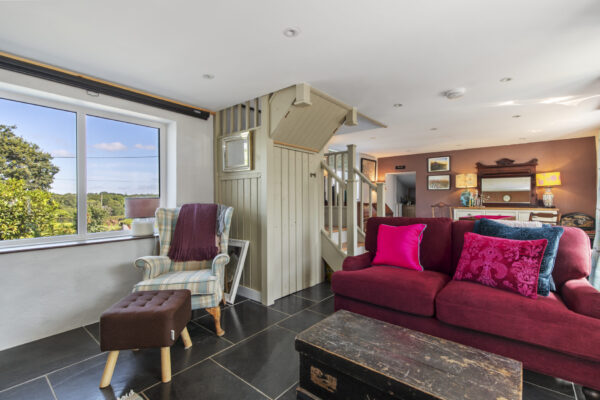
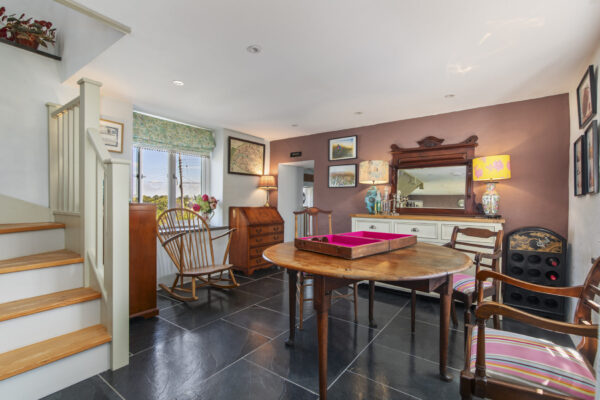
Flagstone slate flooring flows through this generous open-plan space, with ample room for both seating and dining. A Contura log burner on a stone hearth with oak mantle creates a striking focal point. Dual-aspect windows to the front and rear provide excellent natural light. Additional features include under stairs storage and a wooden wrap-around staircase leading to the first floor.
Office/Study 10' 11" x 6' 6" (3.33m x 1.98m)
Tiled flooring continues into this compact yet versatile space, ideal for use as a home office or study. Sloped ceilings add character, along with rear and side windows.
FIRST FLOOR
Bedroom One 13' 5" x 8' 9" (4.08m x 2.67m)
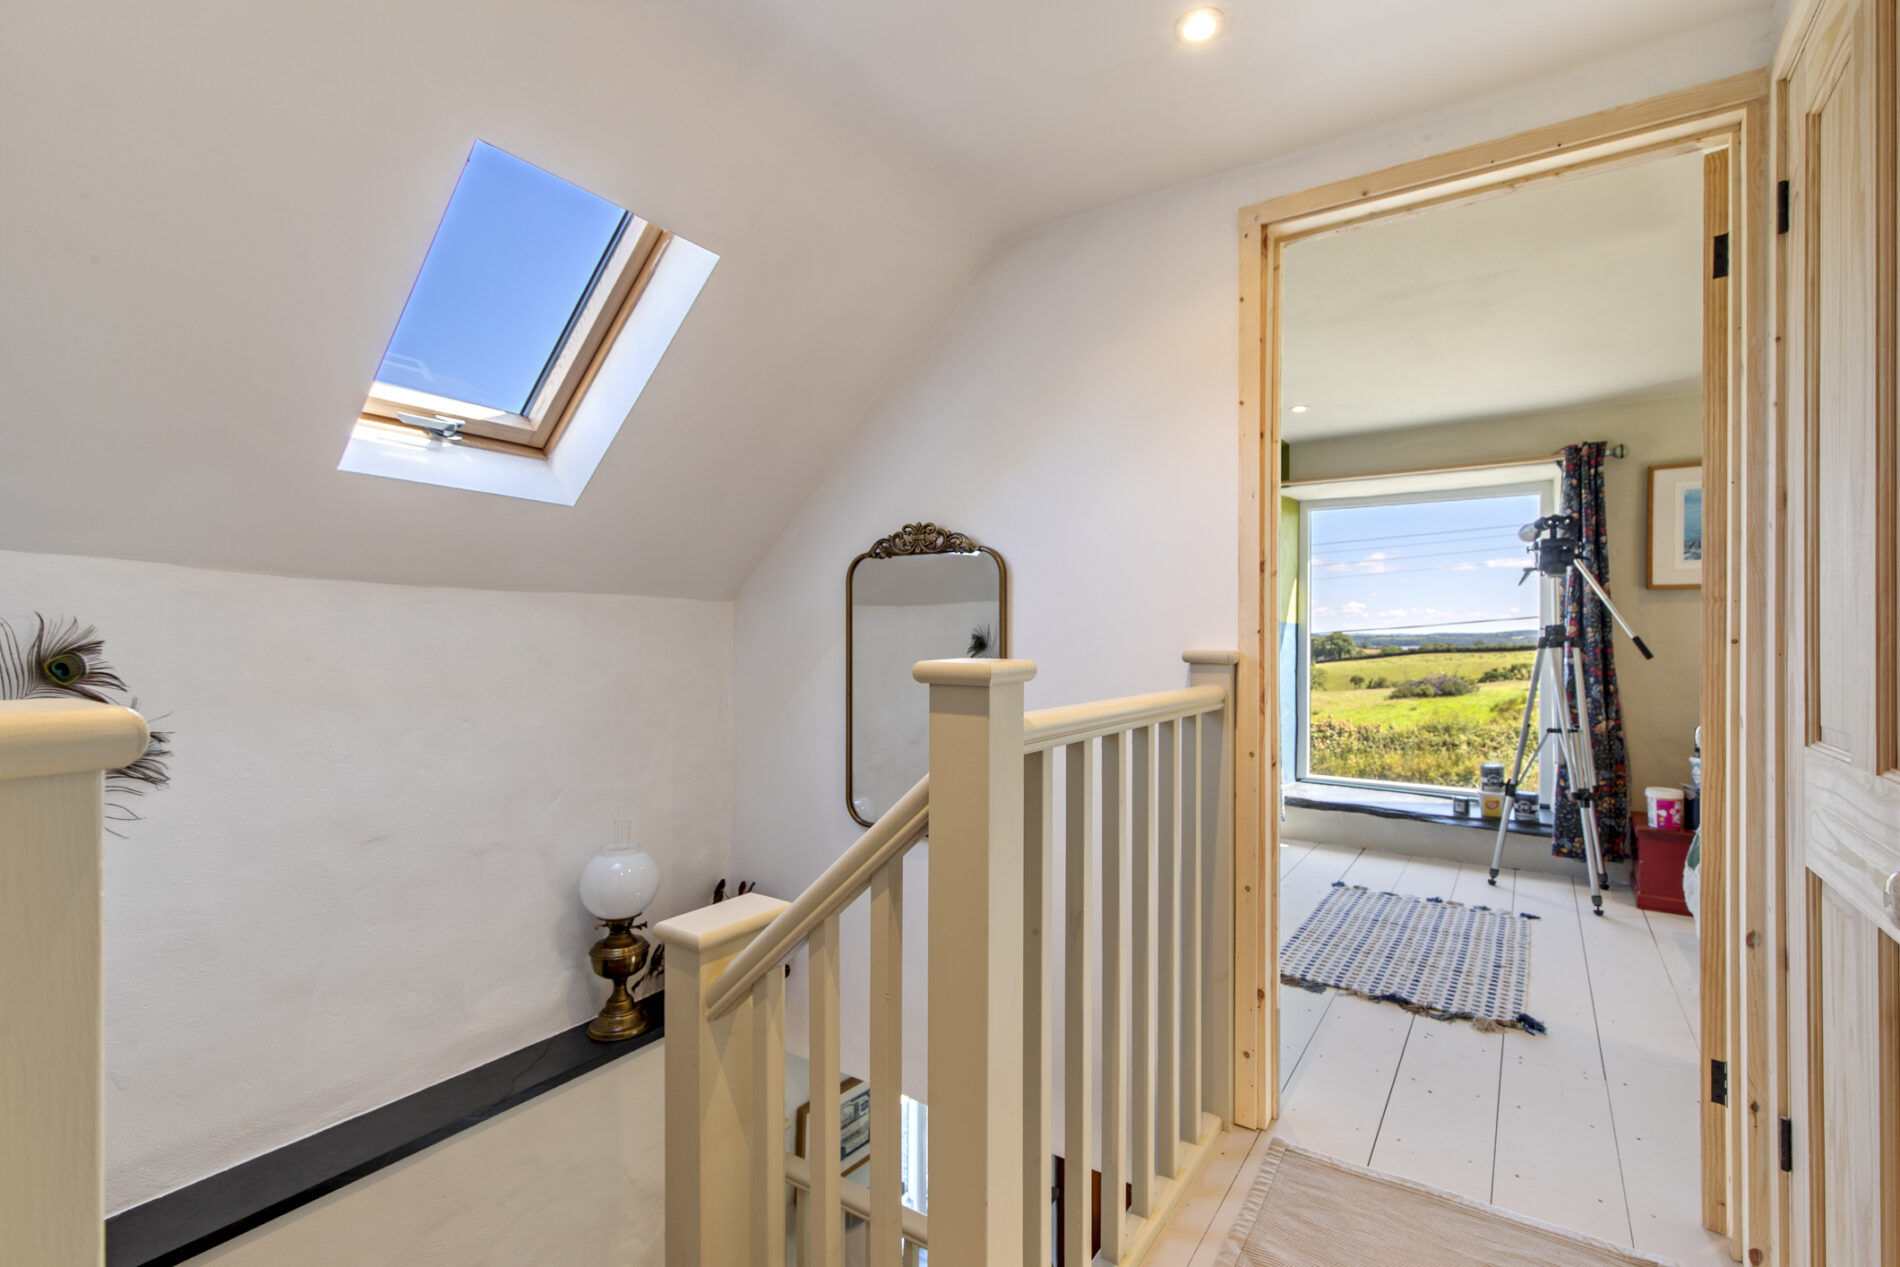
Natural wood flooring underfoot in this double bedroom, which features a standalone bath positioned to enjoy panoramic countryside and estuary views. Dual-aspect glazing to the front and rear, along with a gallery-style window, maximises light and outlook.
Bedroom Two 13' 5" x 7' 11" (4.08m x 2.42m)
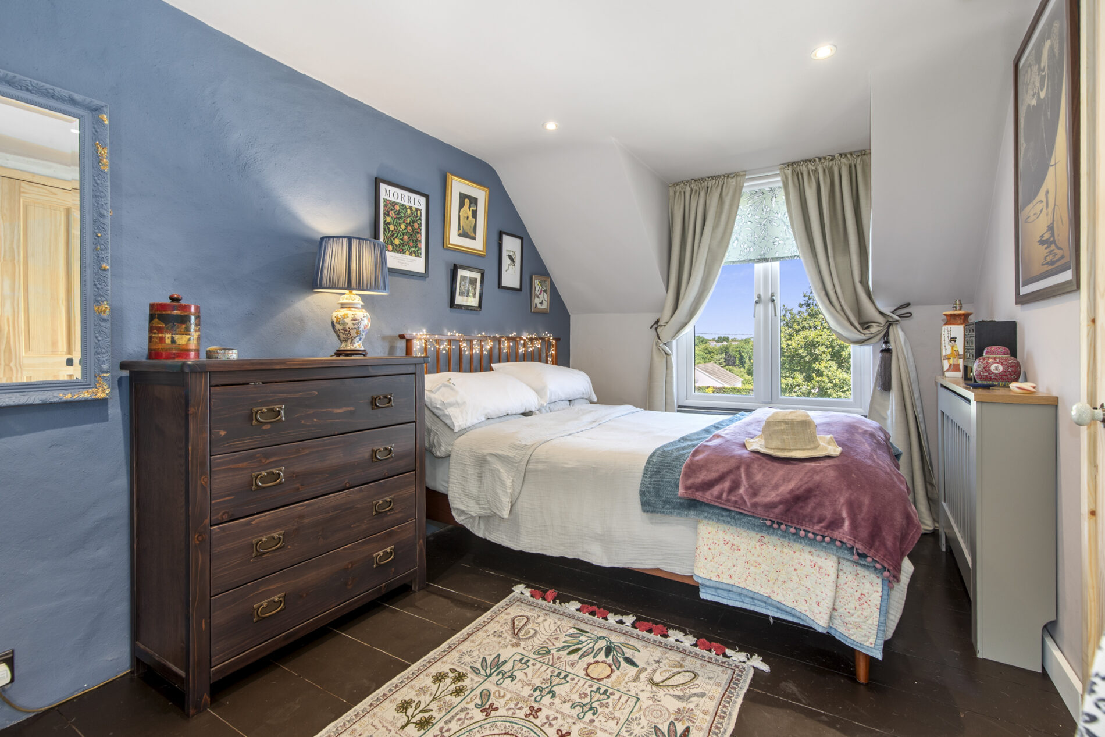
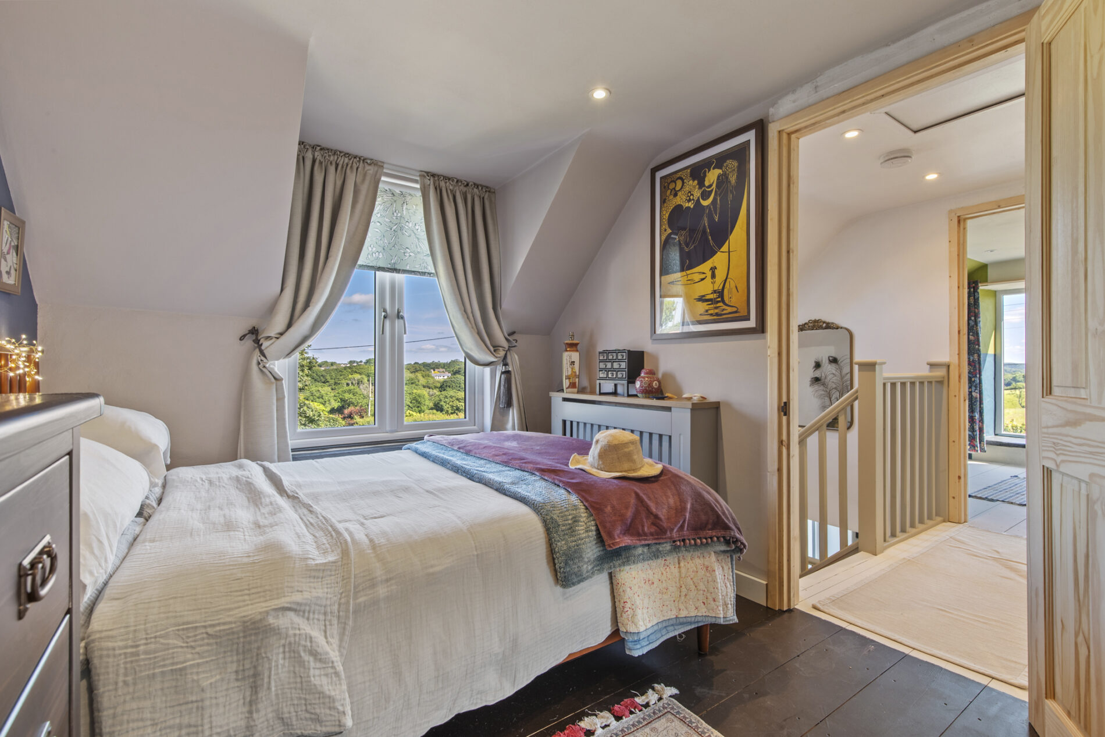
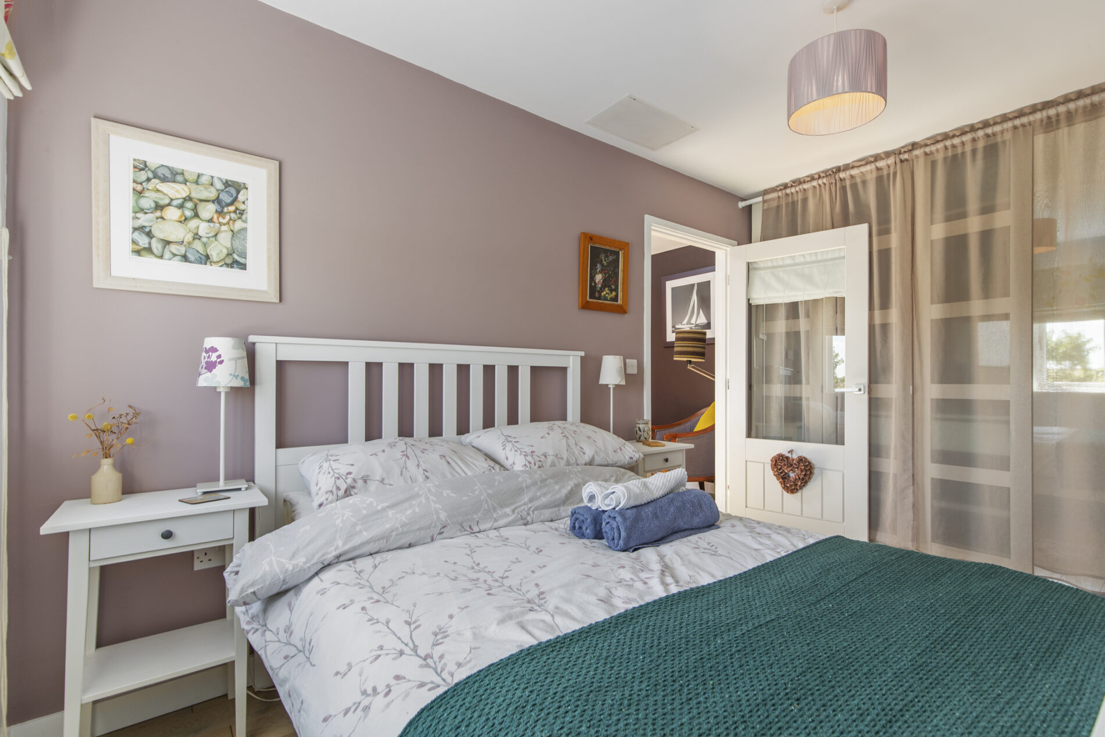
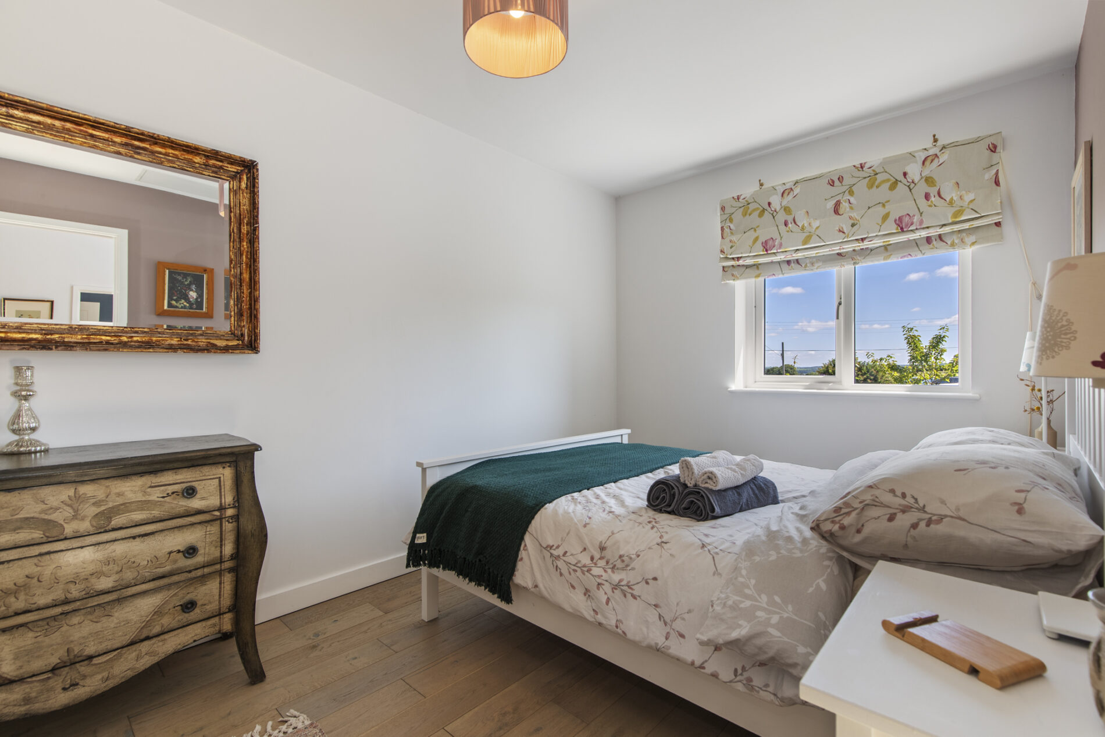
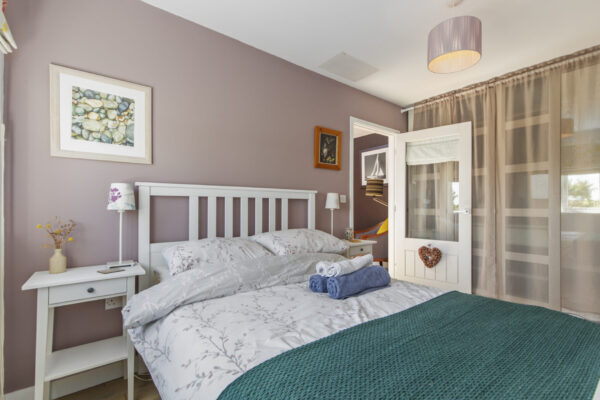
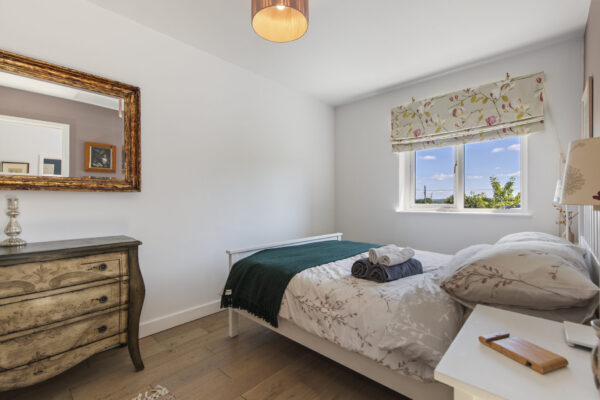
Painted wooden flooring continues into this well-proportioned double bedroom, offering space for drawers and occasional seating. Dual-aspect windows to the front and rear provide excellent natural light.
Bathroom 6' 1" x 5' 0" (1.86m x 1.52m)
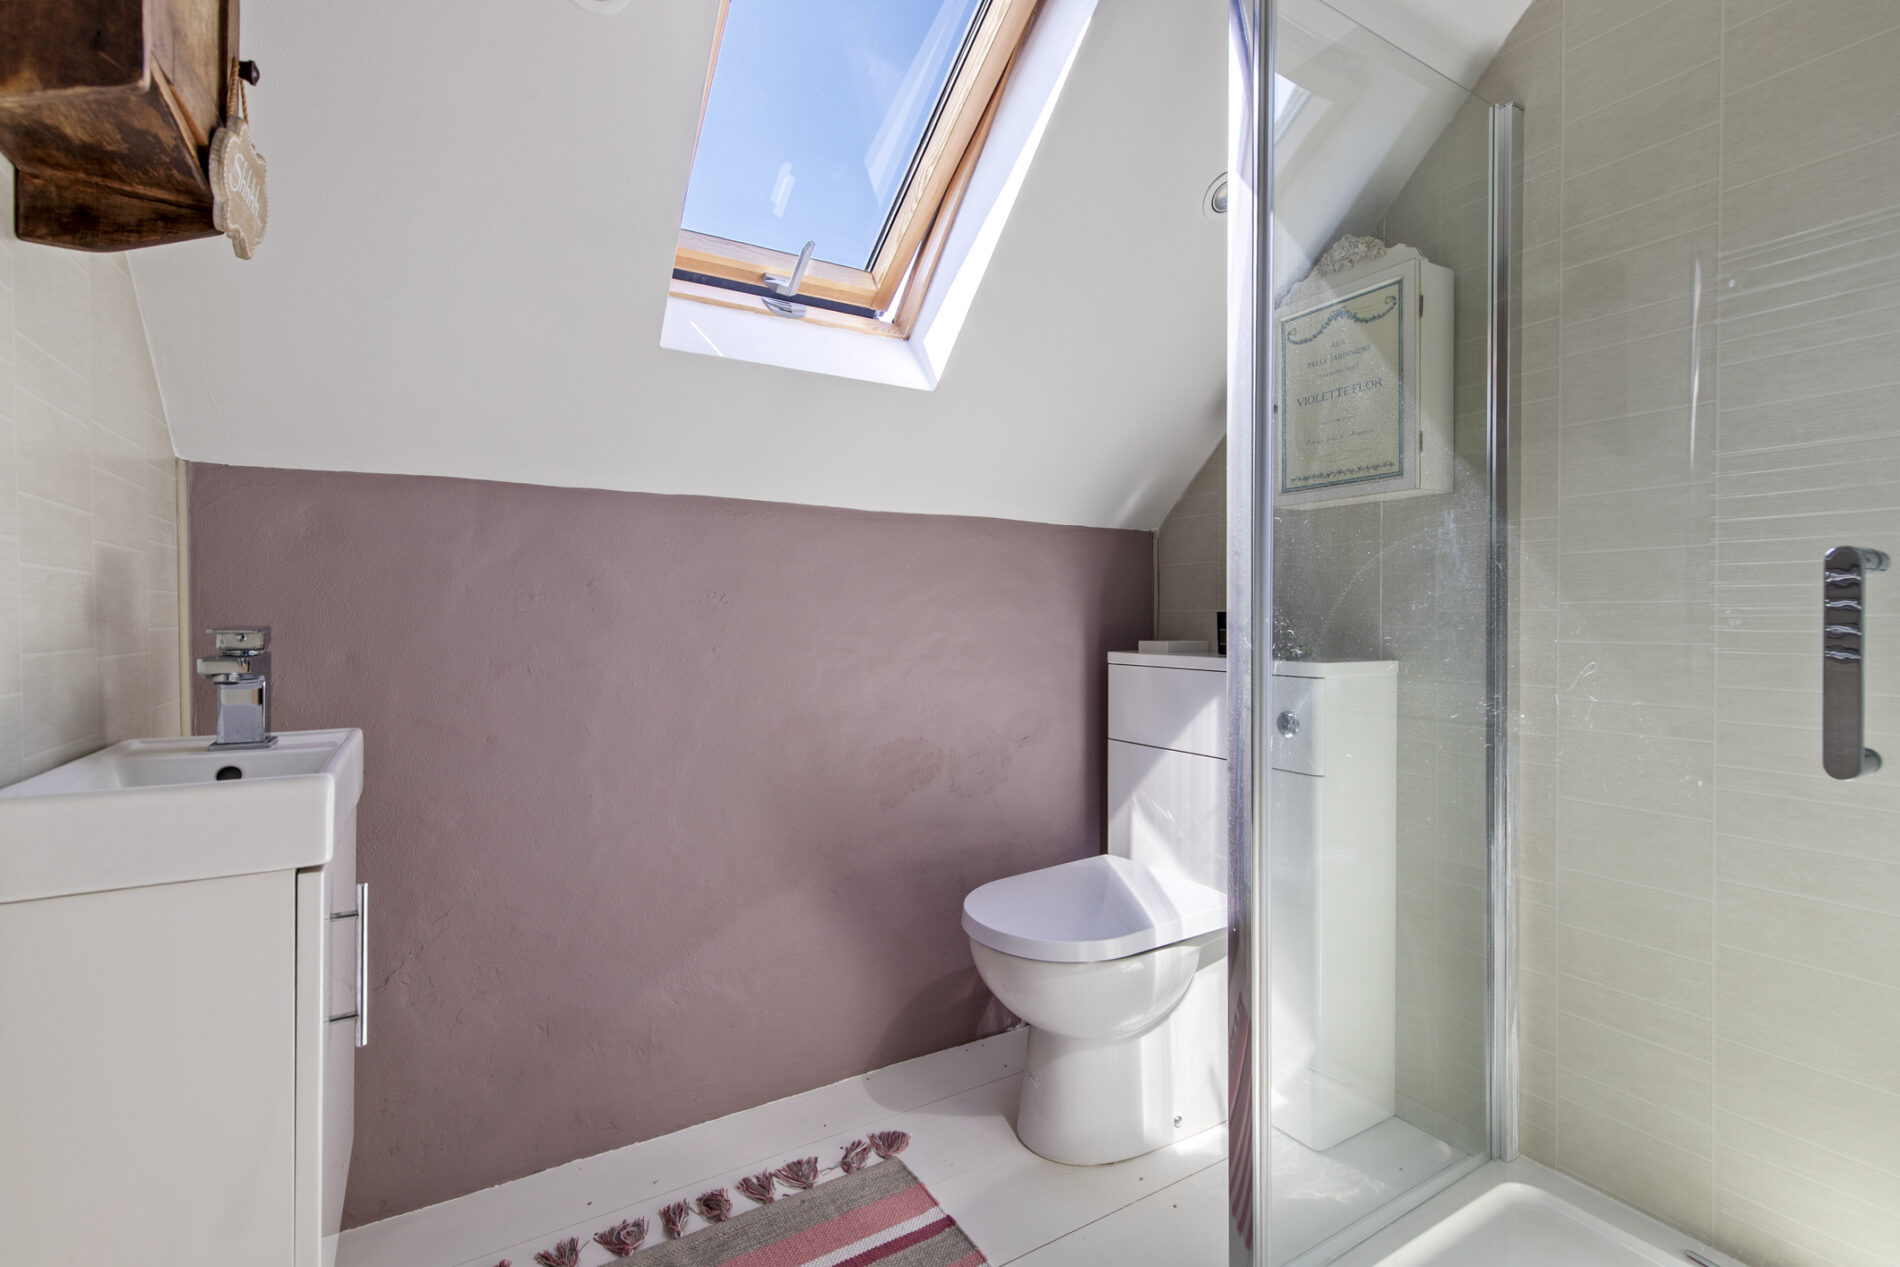
Wooden flooring underfoot, fitted with a close-coupled WC, vanity unit with inset basin and mirror, and a walk-in shower with tile-effect waterproof panelling and a curved glass screen. A front-aspect velux window provides natural light and ventilation. Finished with a heated towel rail.
ANNEXE
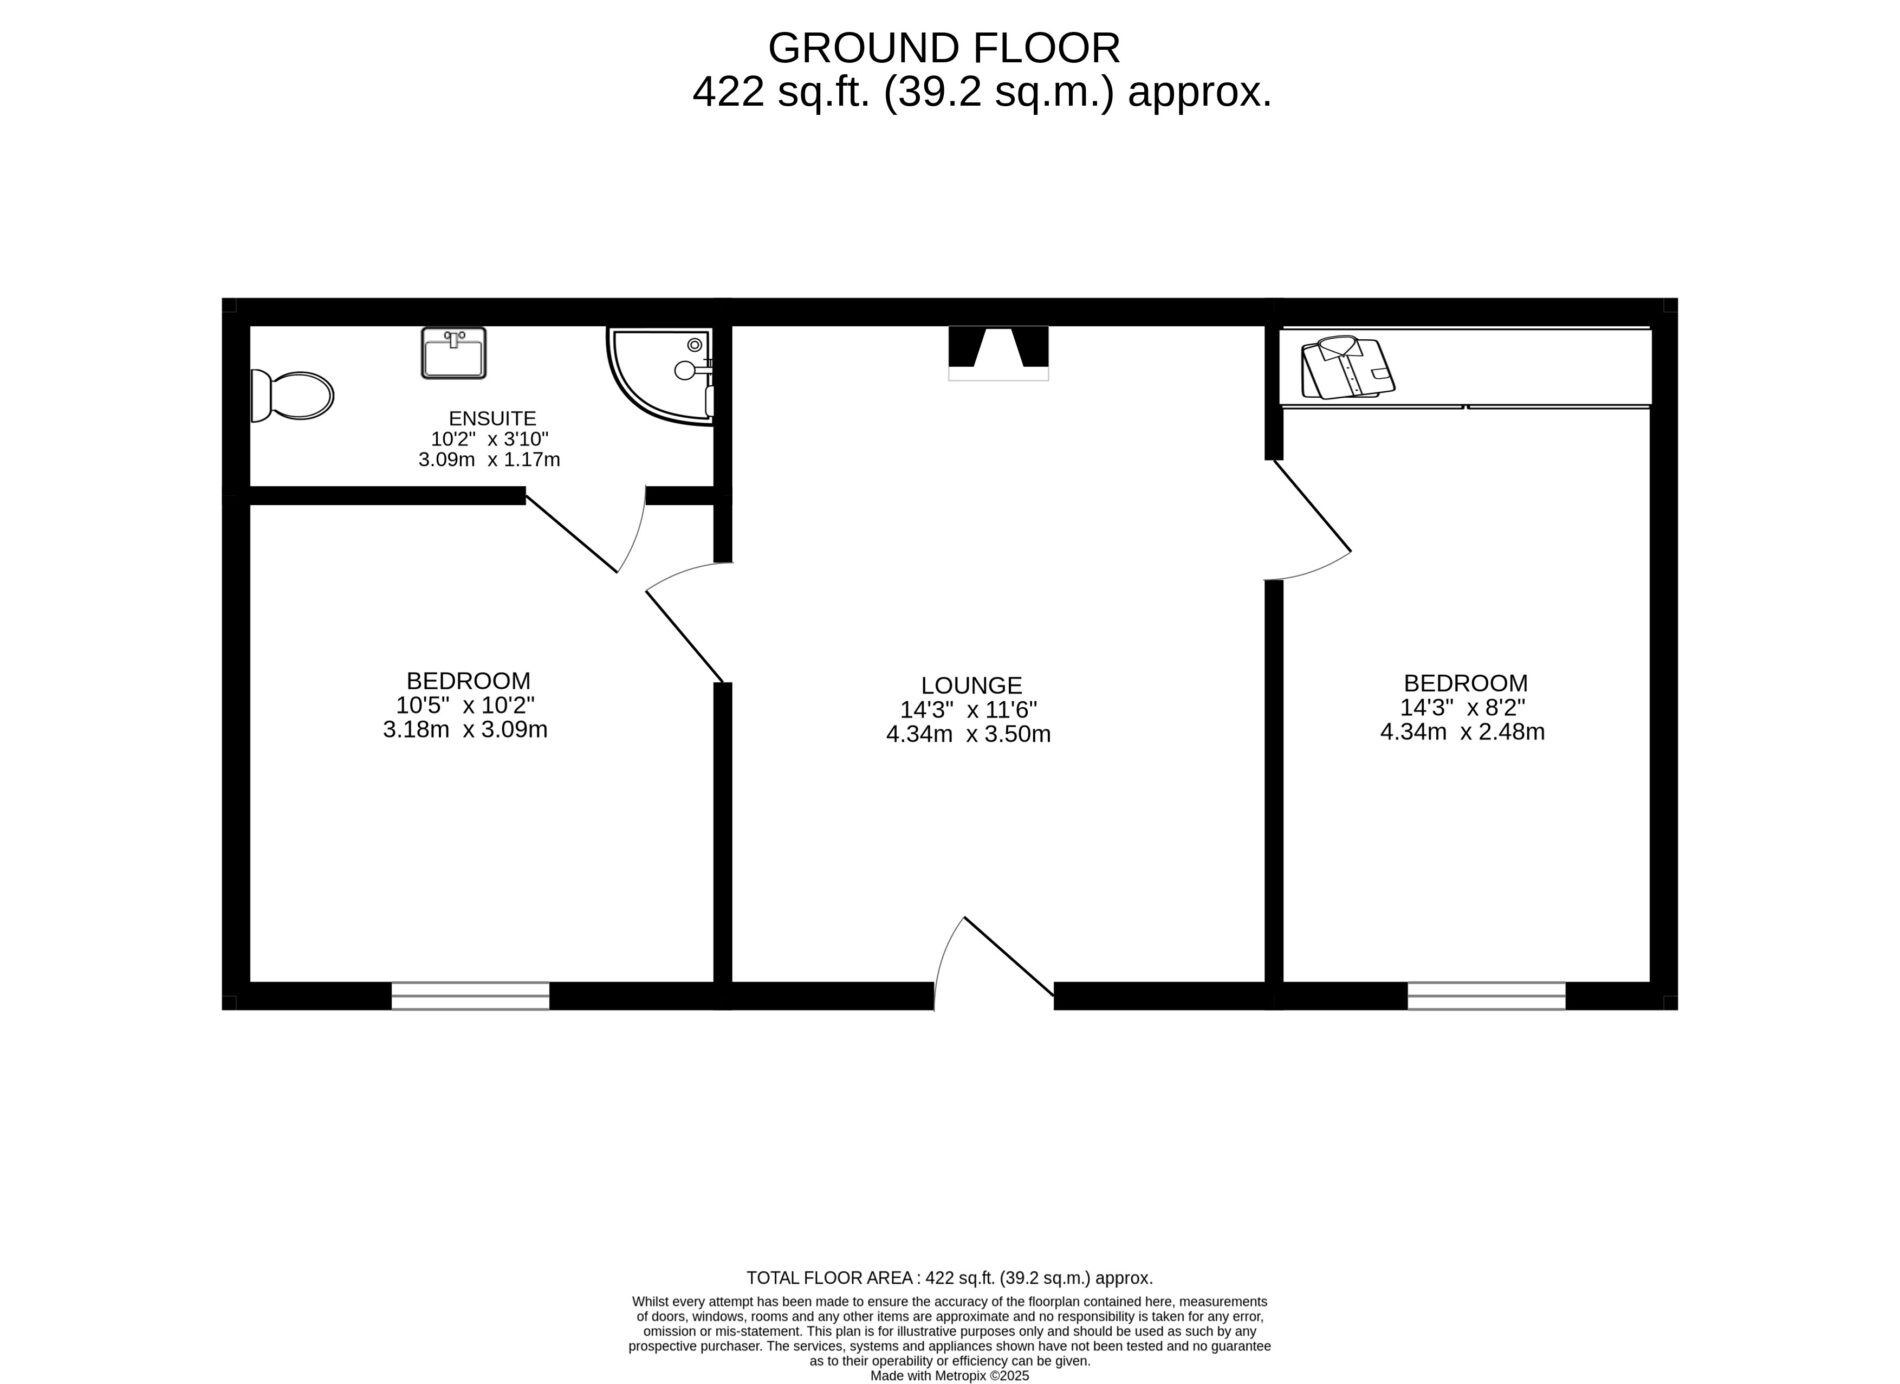
Lounge 14' 3" x 11' 6" (4.34m x 3.50m)
Engineered white-wash oak flooring enhances the light, contemporary feel of this inviting lounge, accessed via a UPVC front door. A central log burner on a stone hearth provides a focal point, with ample space for seating.
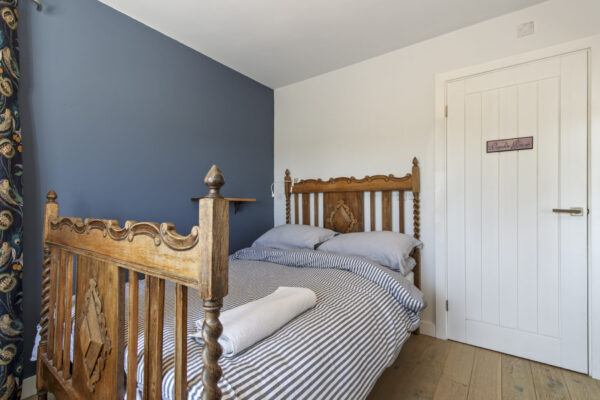
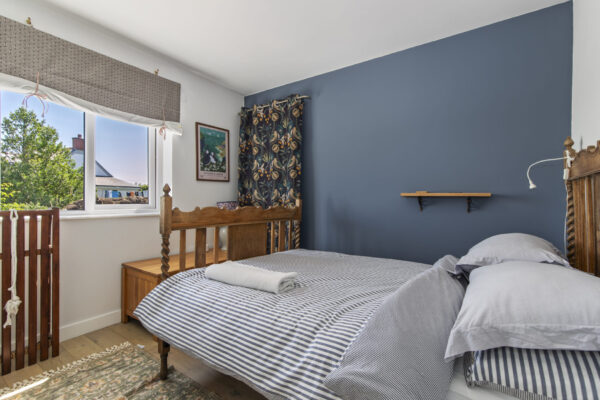
Bedroom One (Annexe) 10' 5" x 10' 2" (3.18m x 3.09m)
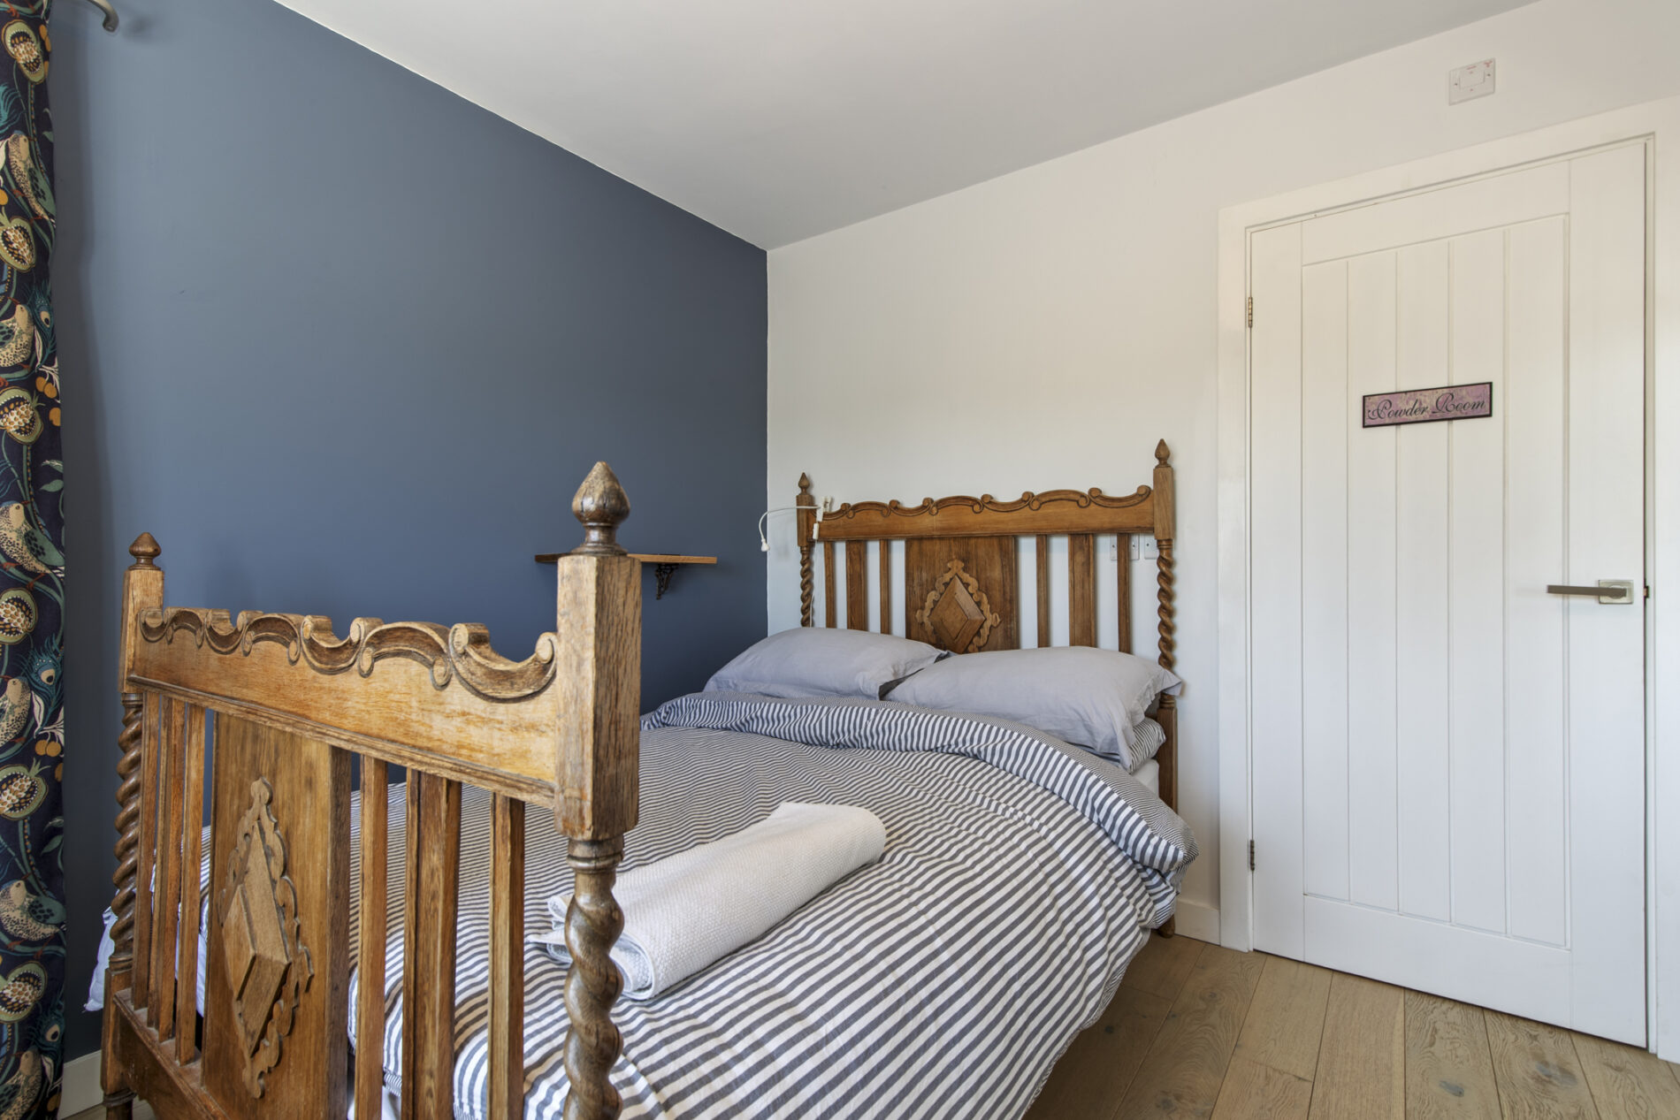
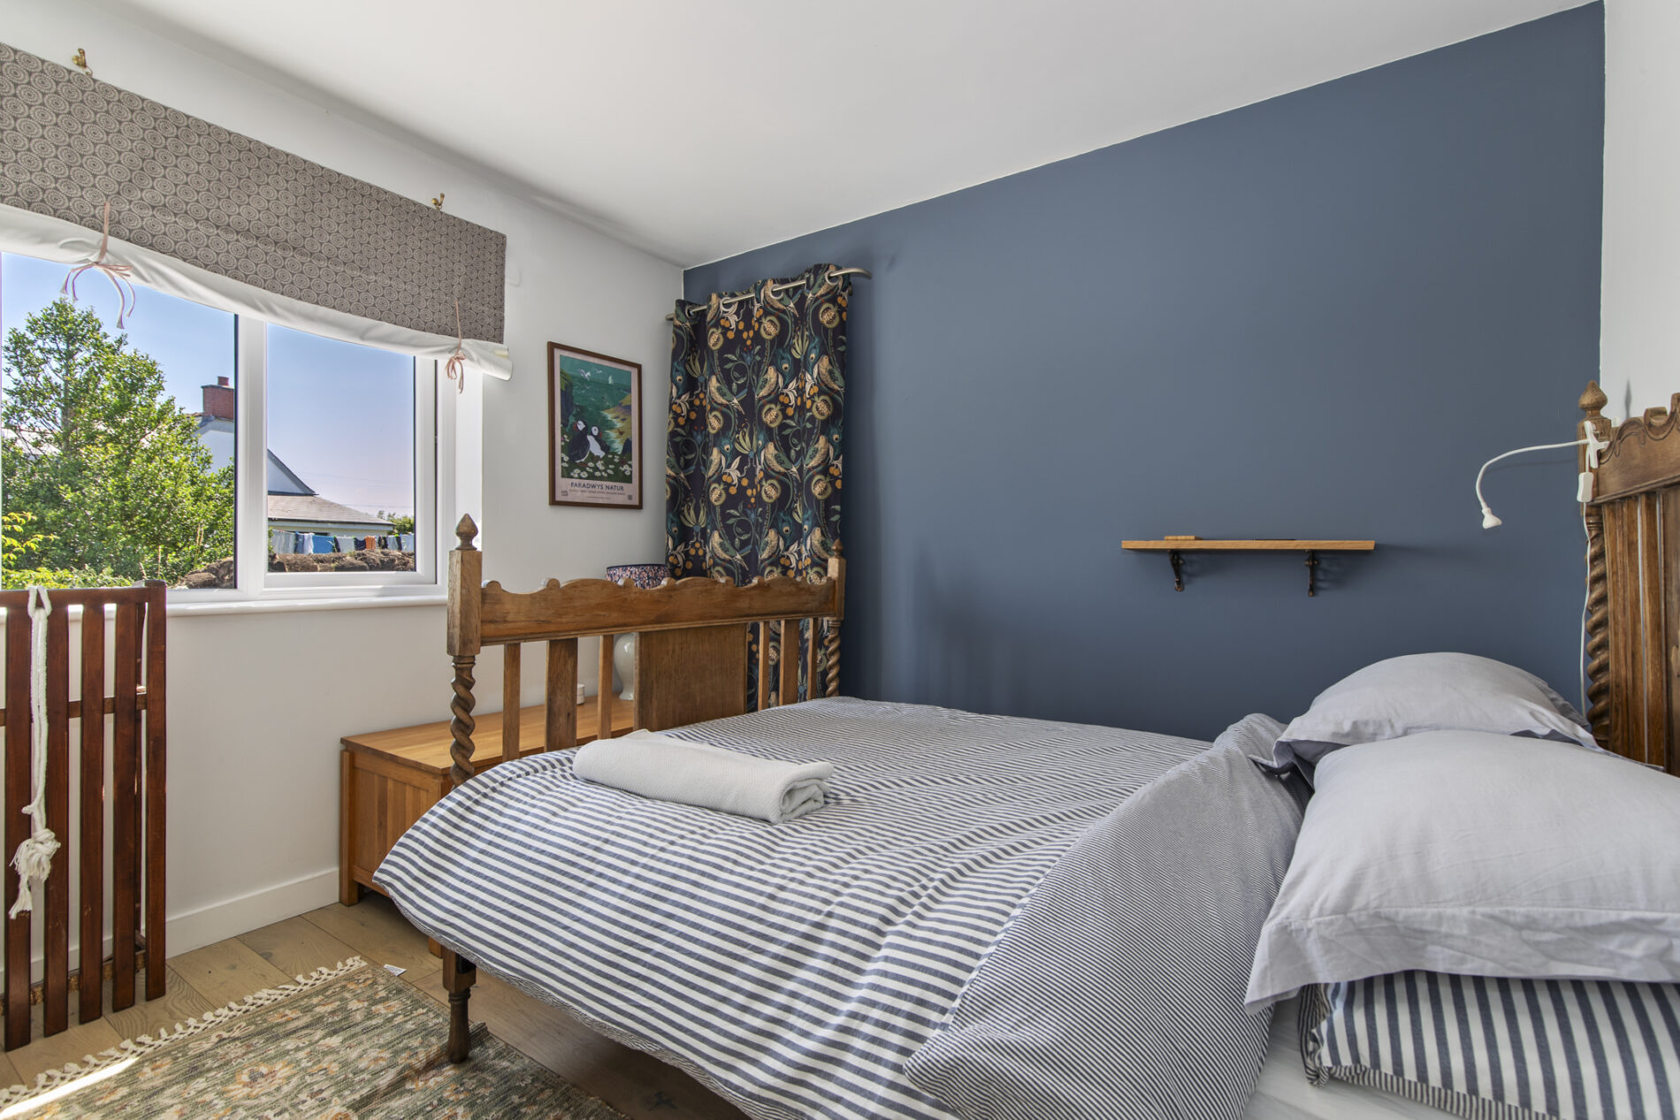
Engineered white-wash oak flooring continues in this double bedroom, which offers space for freestanding wardrobes and features a front-aspect window with slate grey wooden shutters. Leading directly to the ensuite shower room.
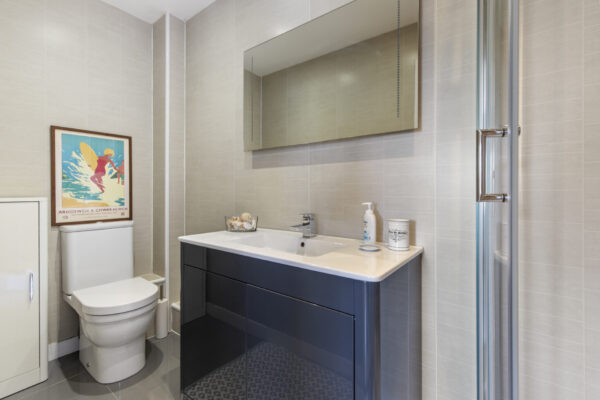
En-Suite 10' 2" x 3' 10" (3.09m x 1.17m)
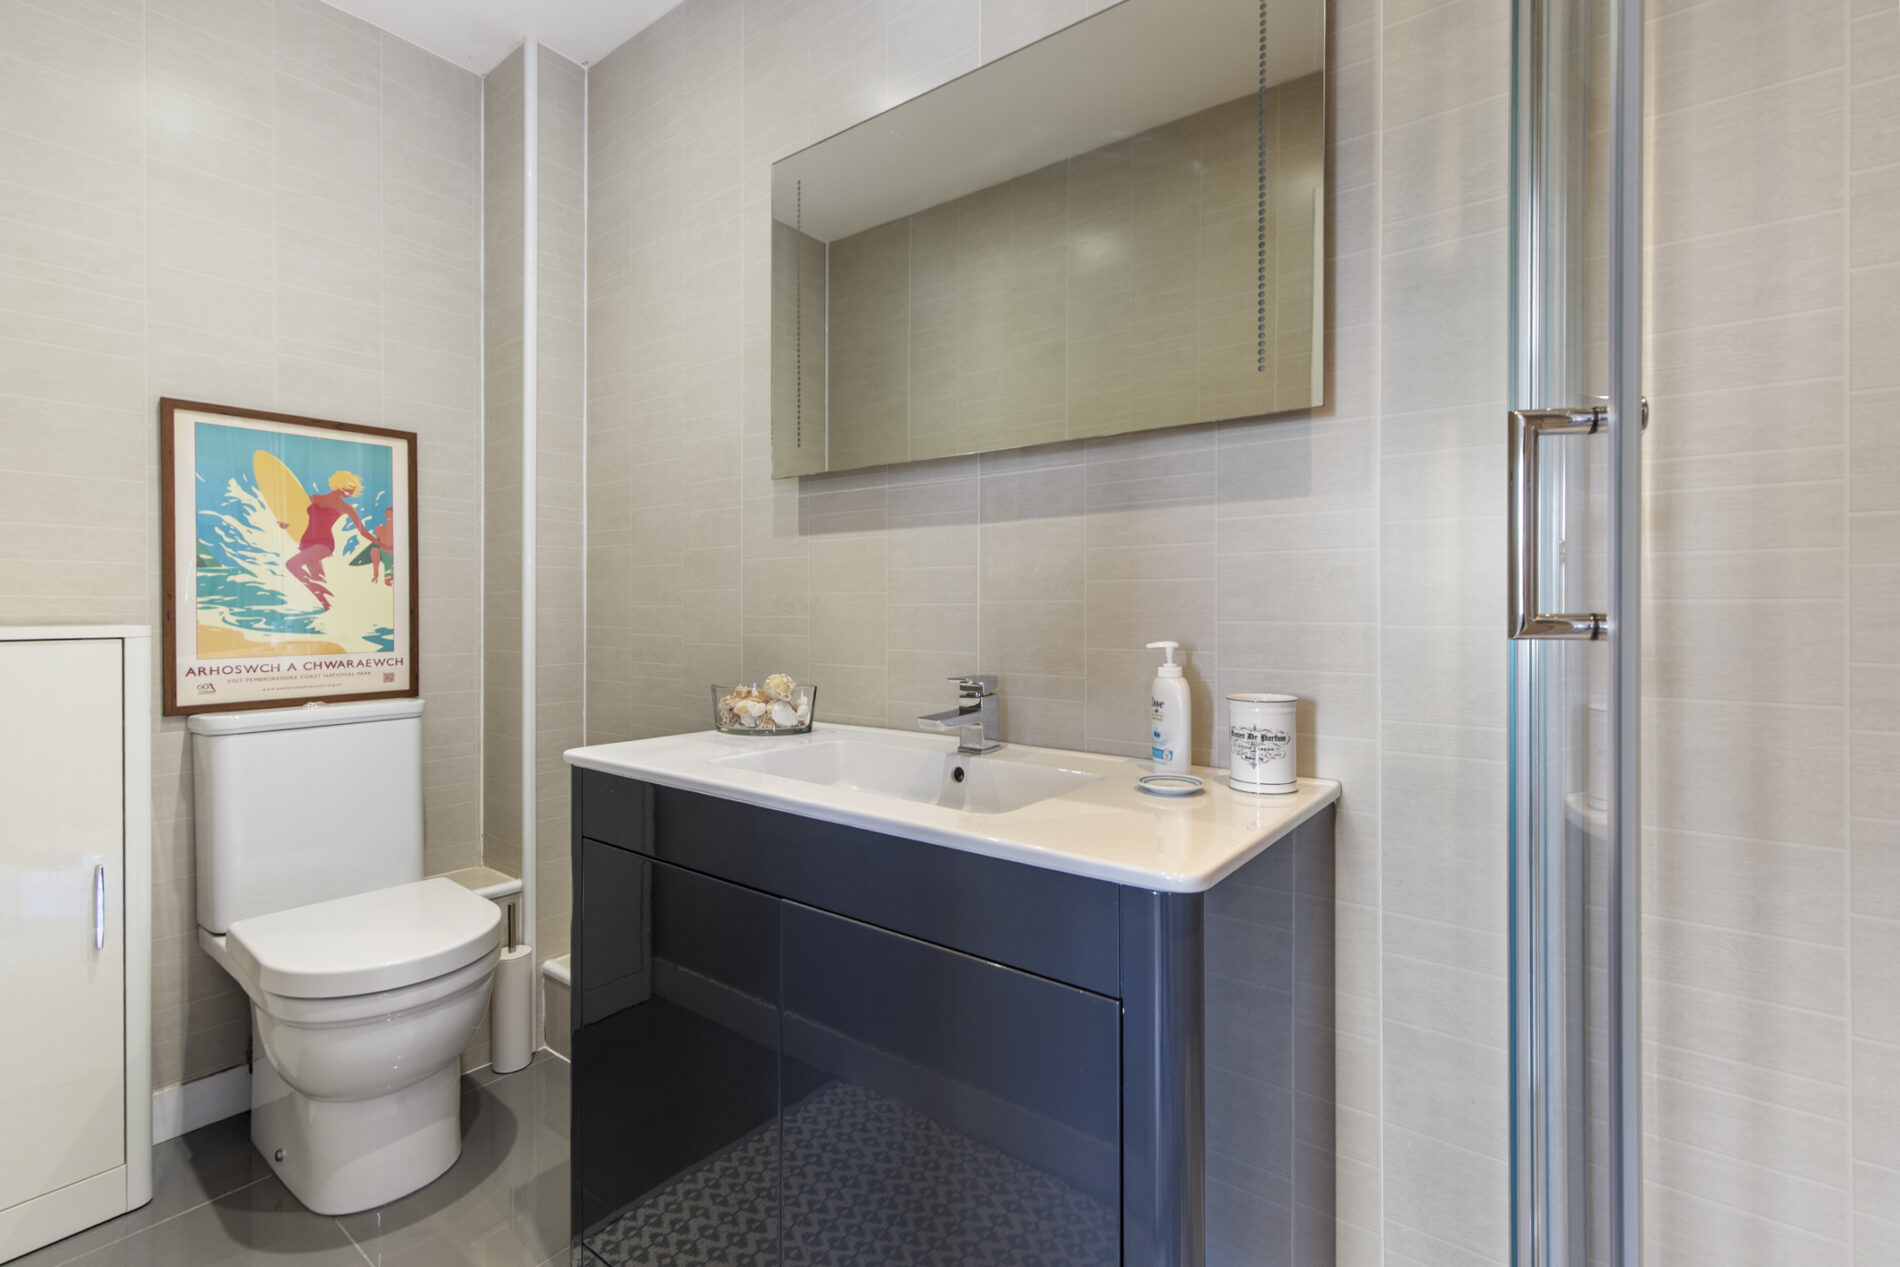
Tiled flooring with a modern suite comprising WC, basin with vanity unit and mirrored cabinet, and a corner shower with curved glass screen and electric unit. Tile-effect waterproof shower boards offer easy maintenance. Also includes an extractor fan and space for additional storage.
Bedroom Two (Annexe) 14' 6" x 8' 2" (4.43m x 2.48m)
A spacious second double bedroom with engineered white-wash oak flooring and a window to the front aspect also with slate grey wooden shutters.. Space for wardrobes and additional bedroom furniture.
Floor Plans
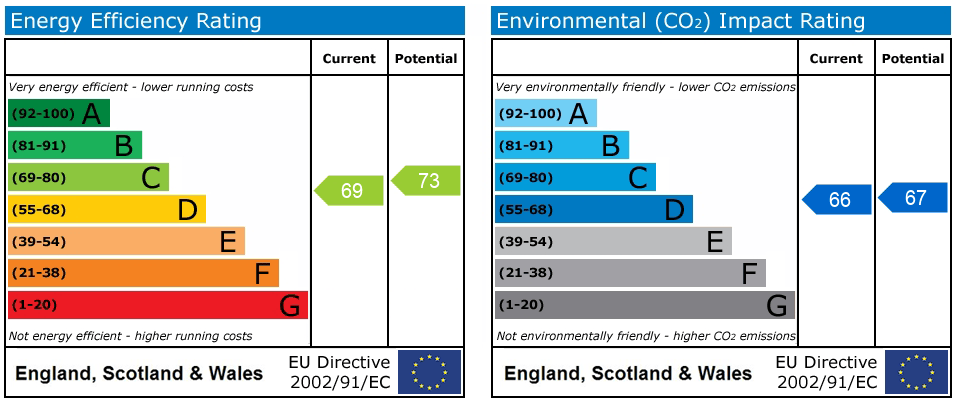
EPC