Llanychaer, Fishguard, SA65
Fishguard
£1,200,000 Guide Price
Property features
- Exceptional country estate centred around a substantial farmhouse with two beautifully appointed cottages, offering an enviable lifestyle in the heart of the Pembrokeshire countryside.
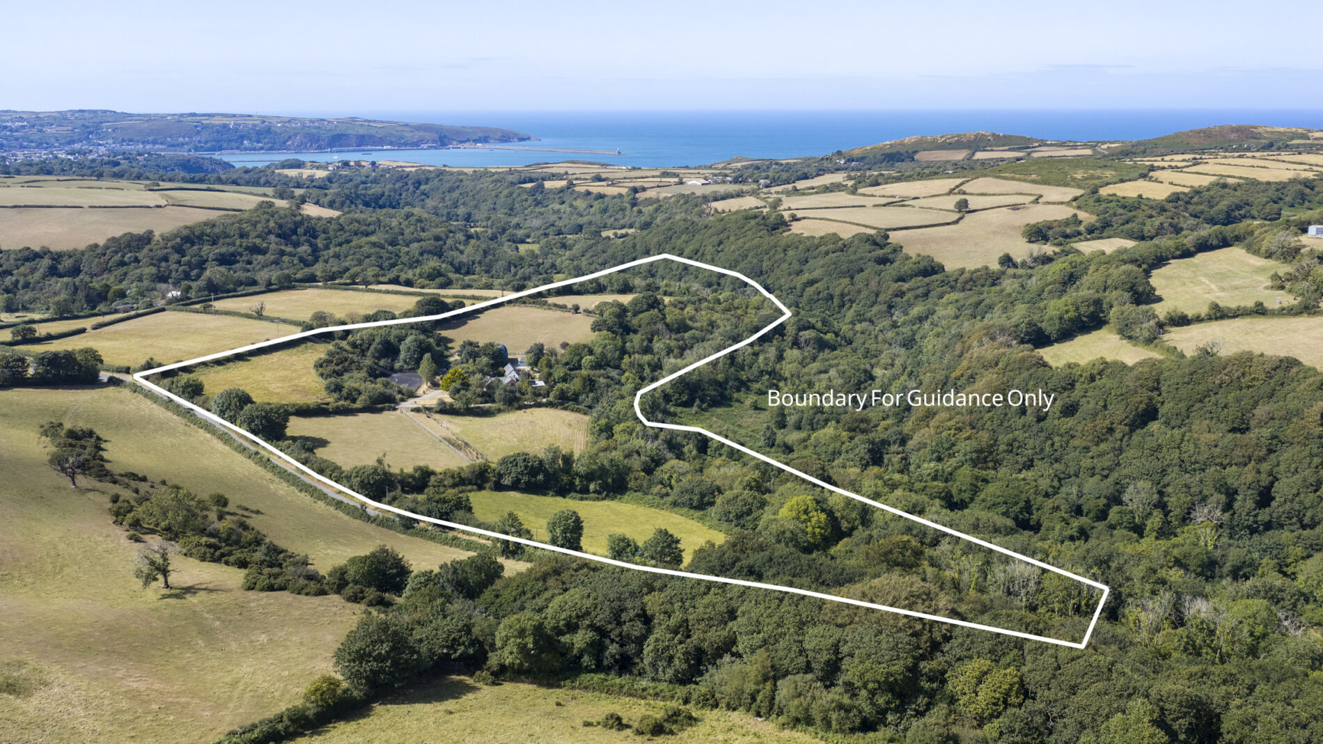
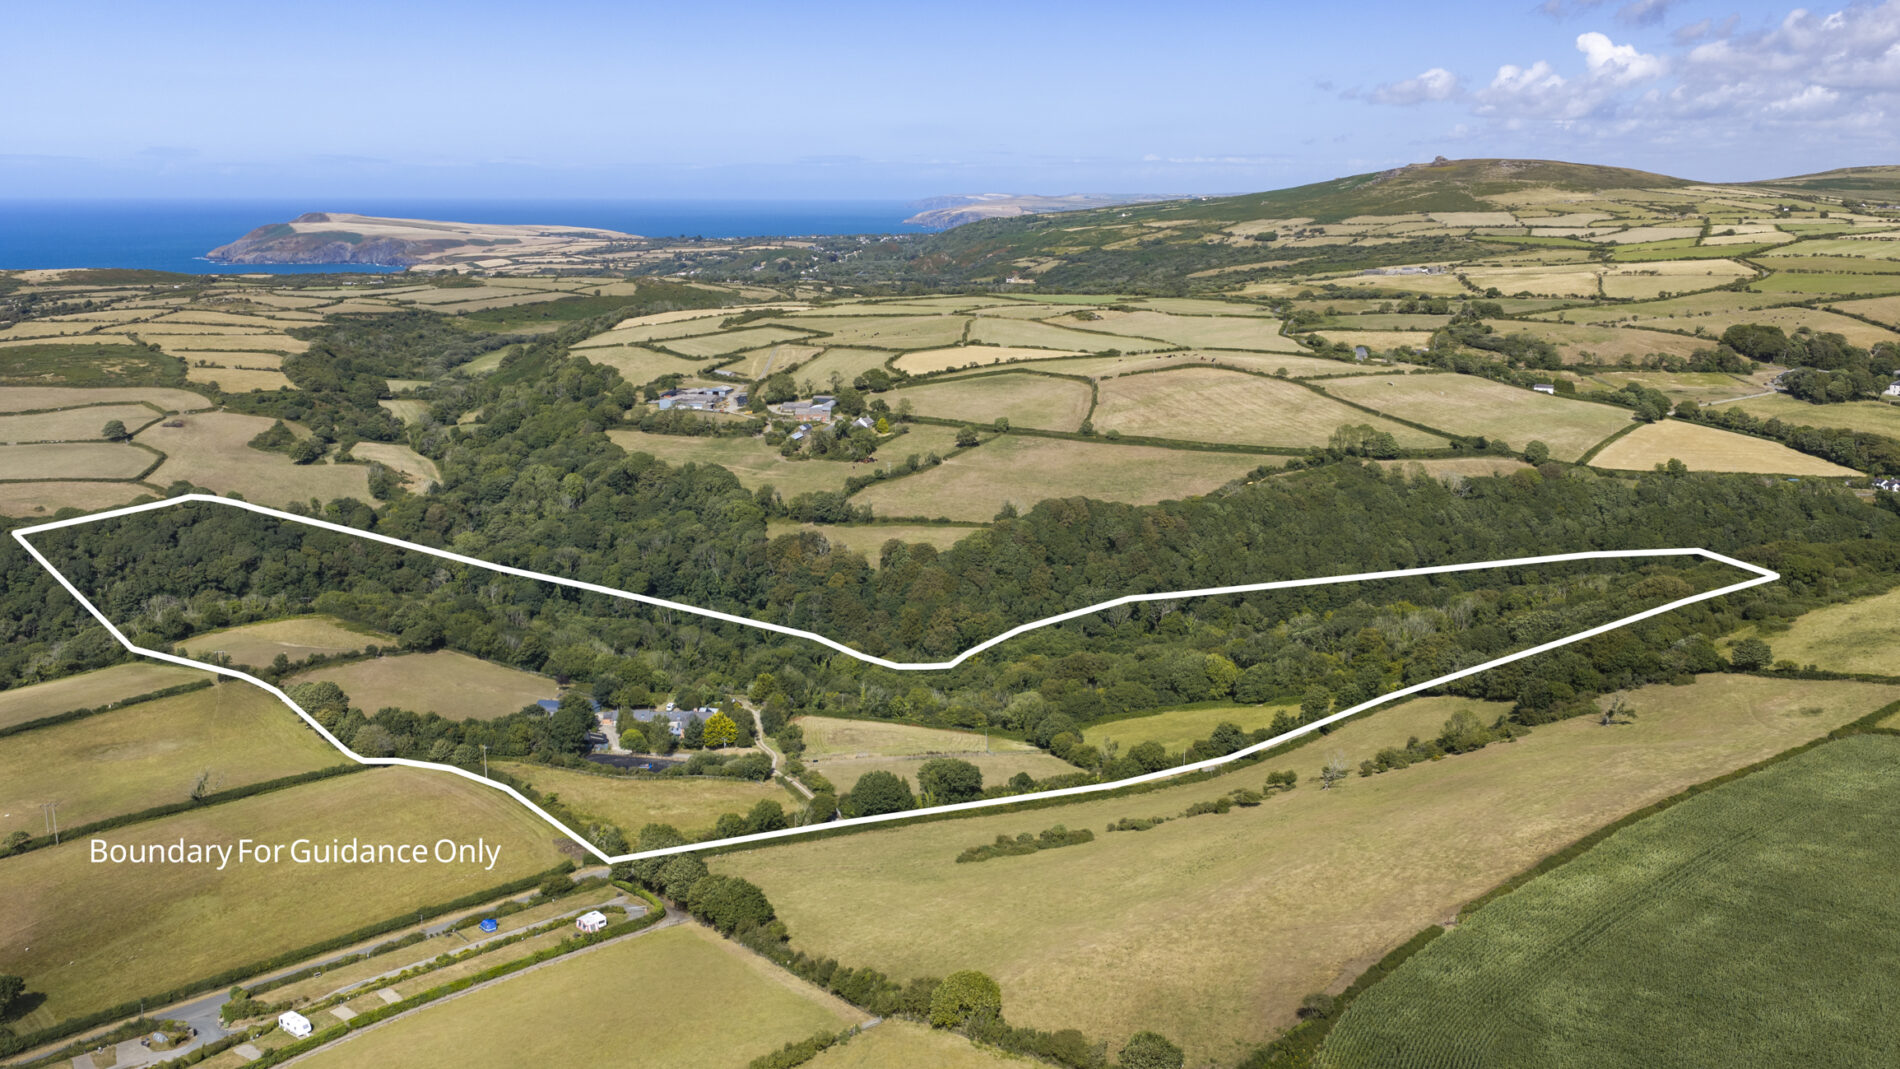
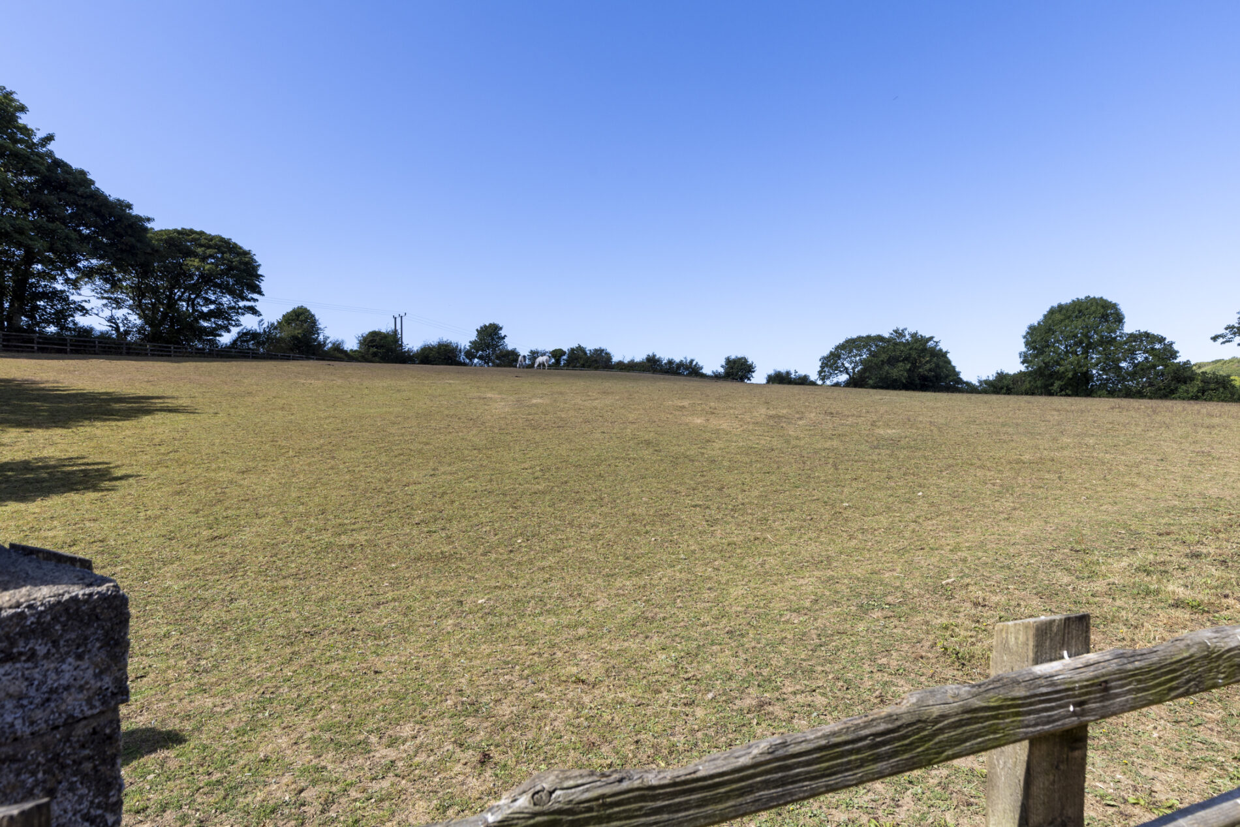
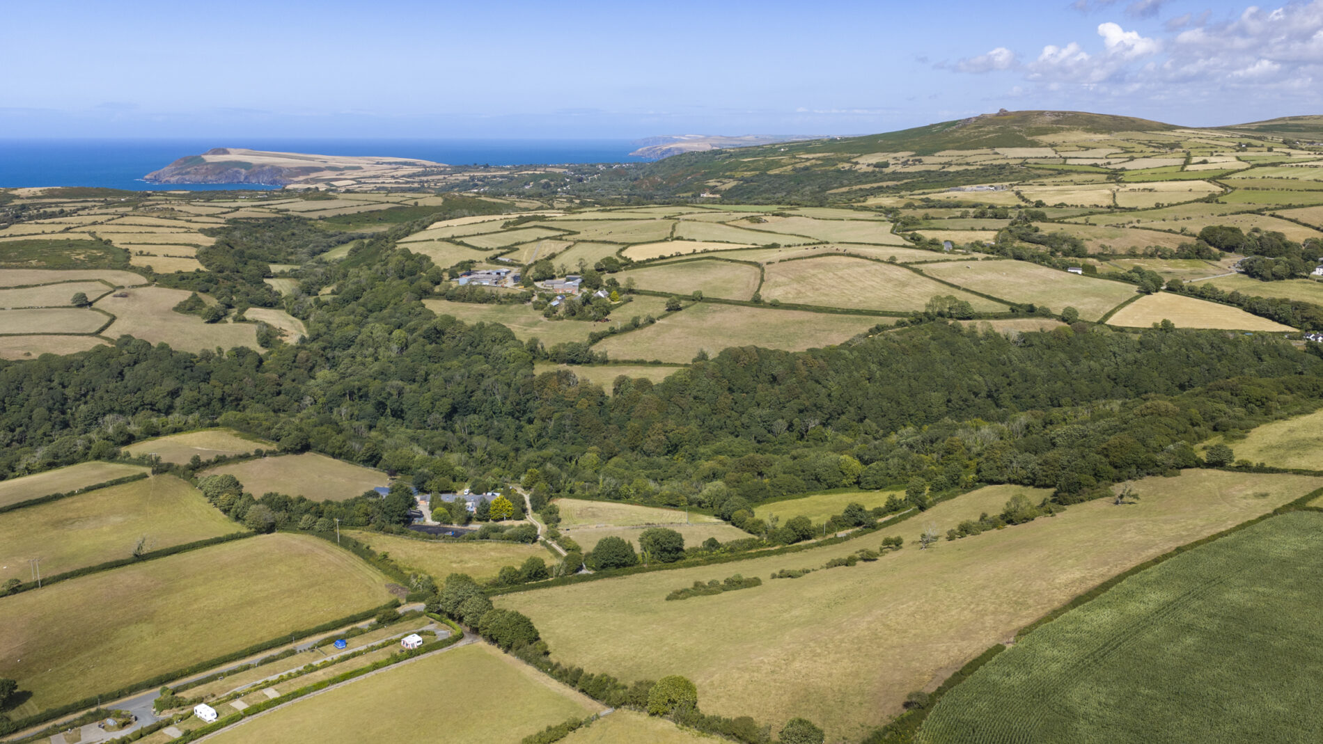
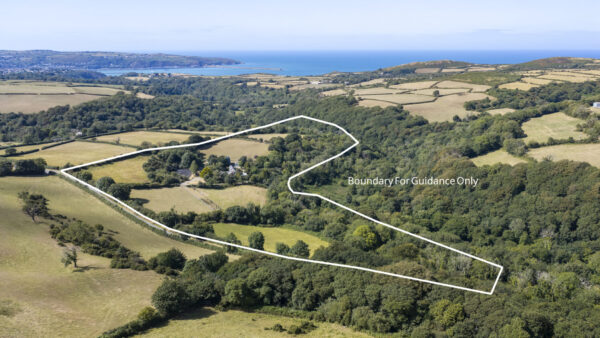
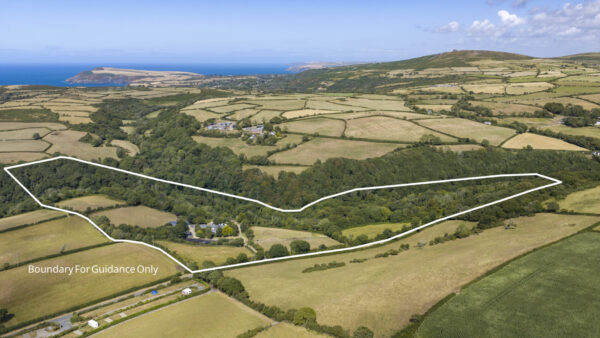
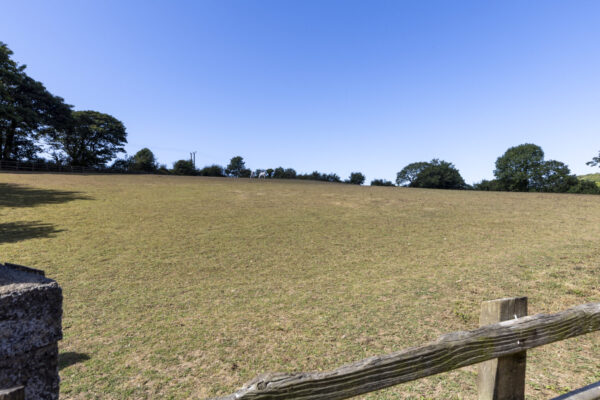
- Approximately 35 acres comprising around 20 acres of productive pasture and 15 acres of mature woodland, creating an outstanding lifestyle opportunity.
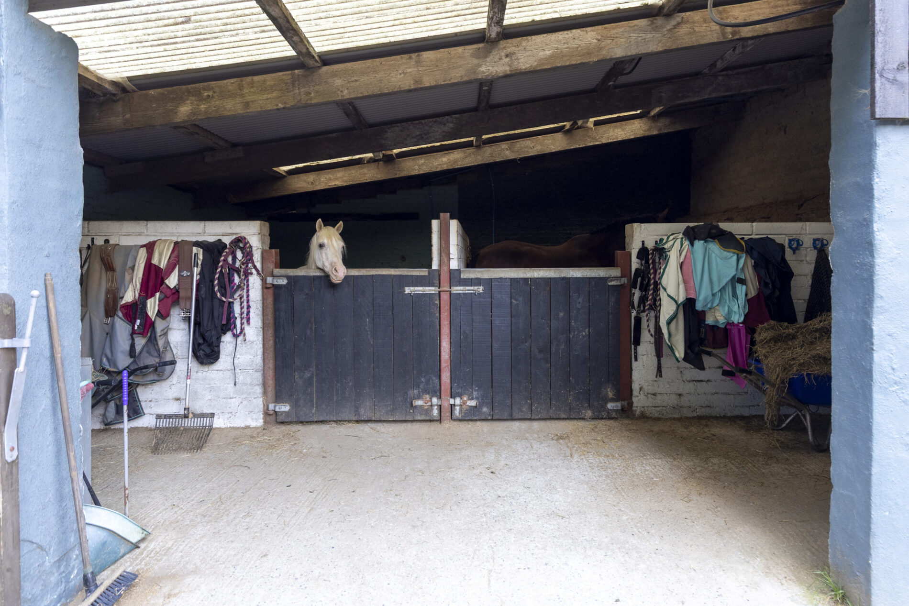
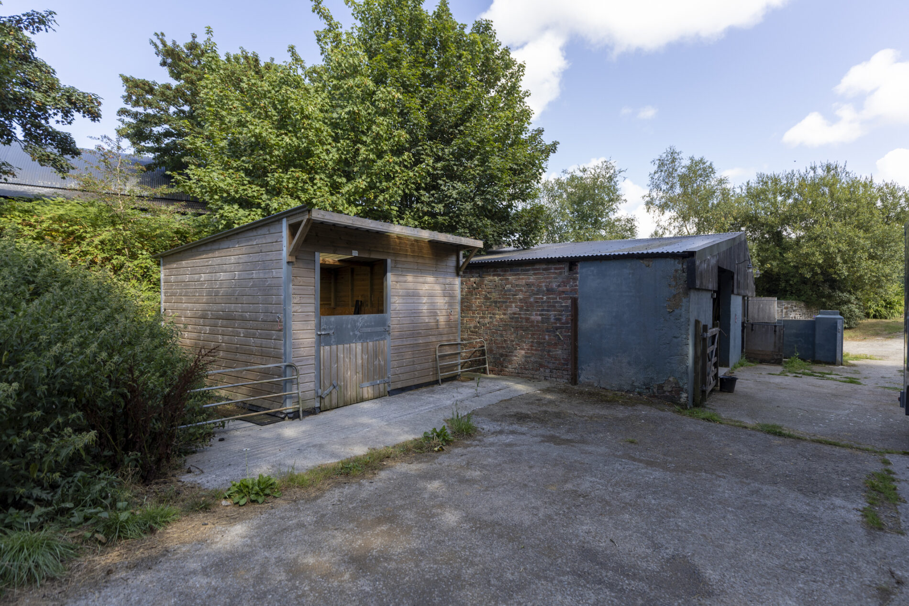
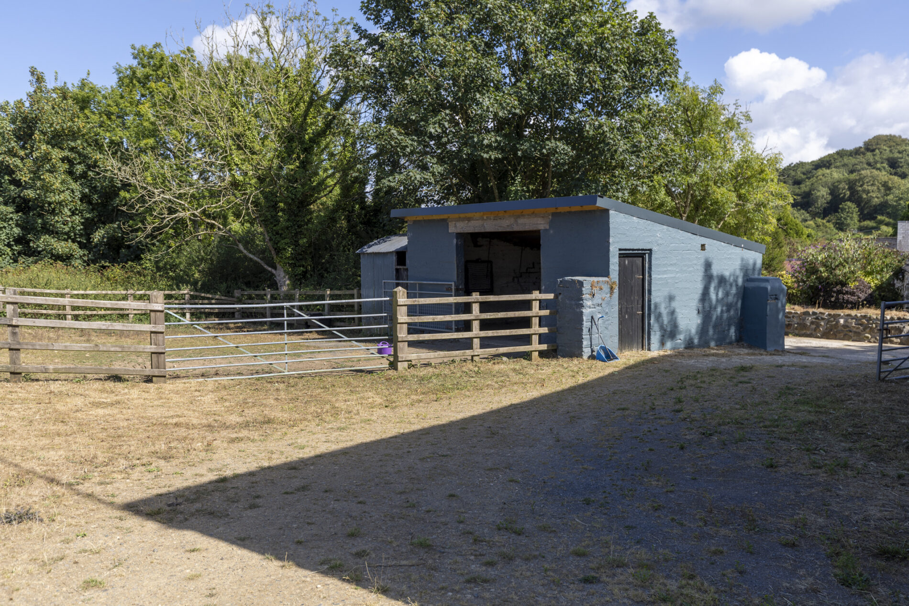
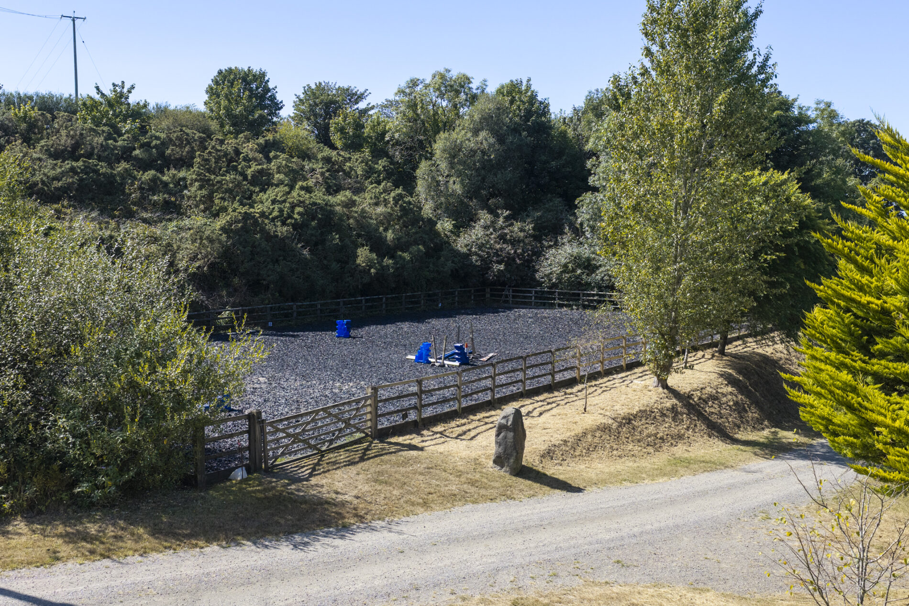
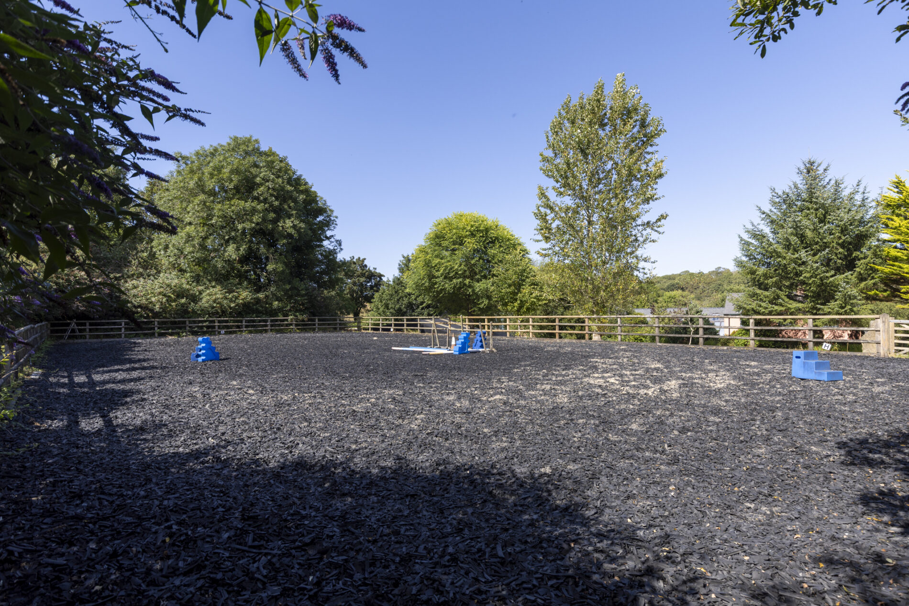
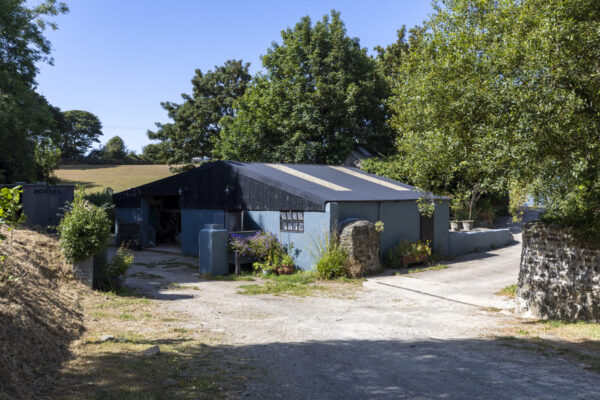
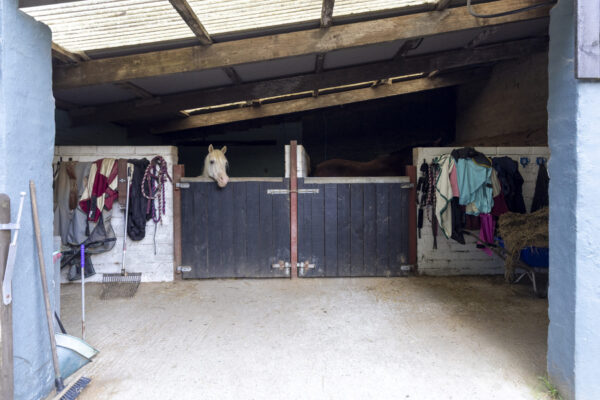
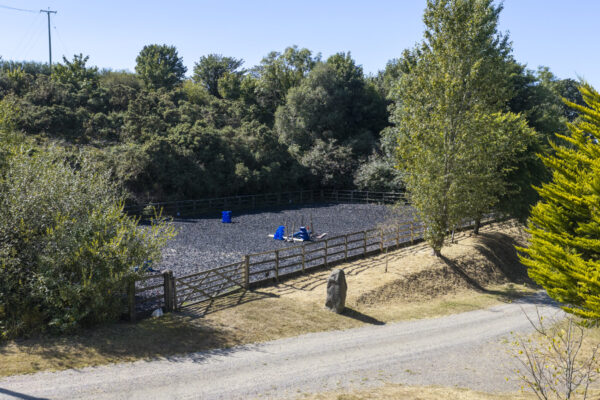
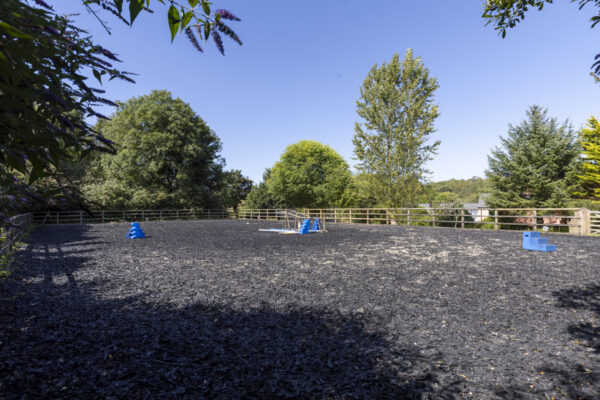
- Excellent equestrian facilities including six paddocks, extensive stabling, tack room and a professionally constructed all-weather riding arena.
- Beautifully curated farmhouse interiors with a collection of elegant reception rooms, a spacious farmhouse kitchen and four generous double bedrooms.
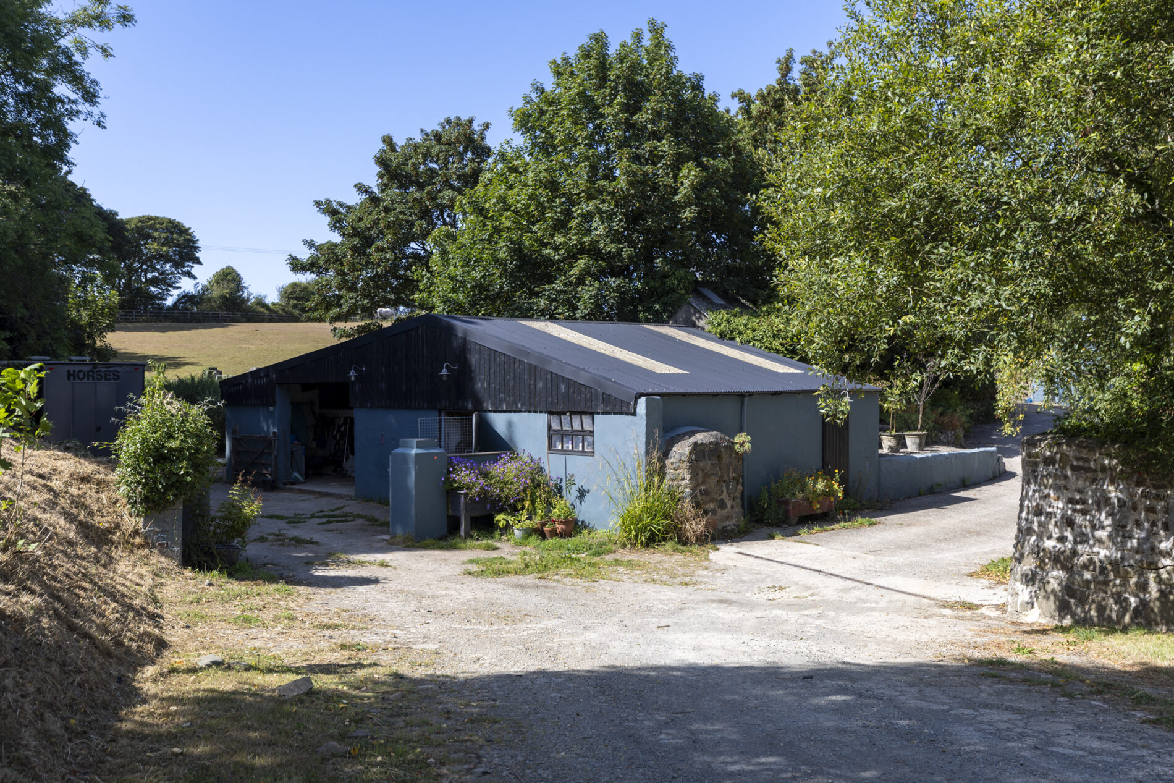
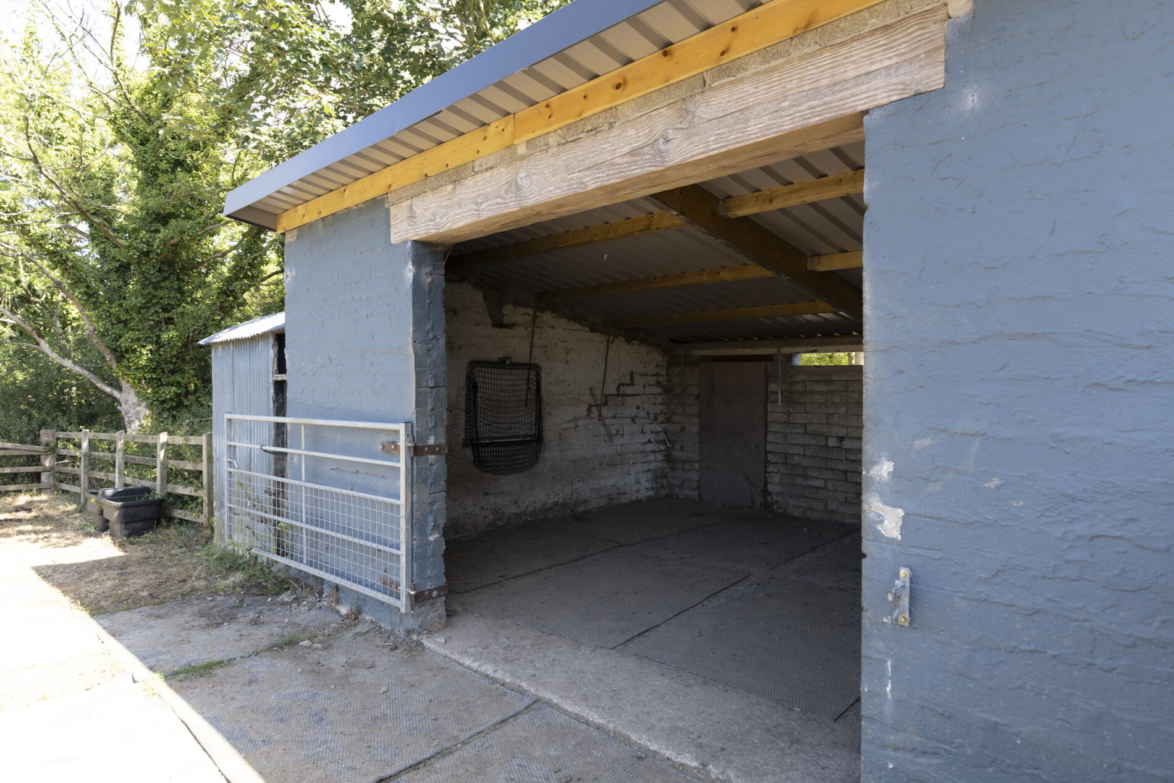
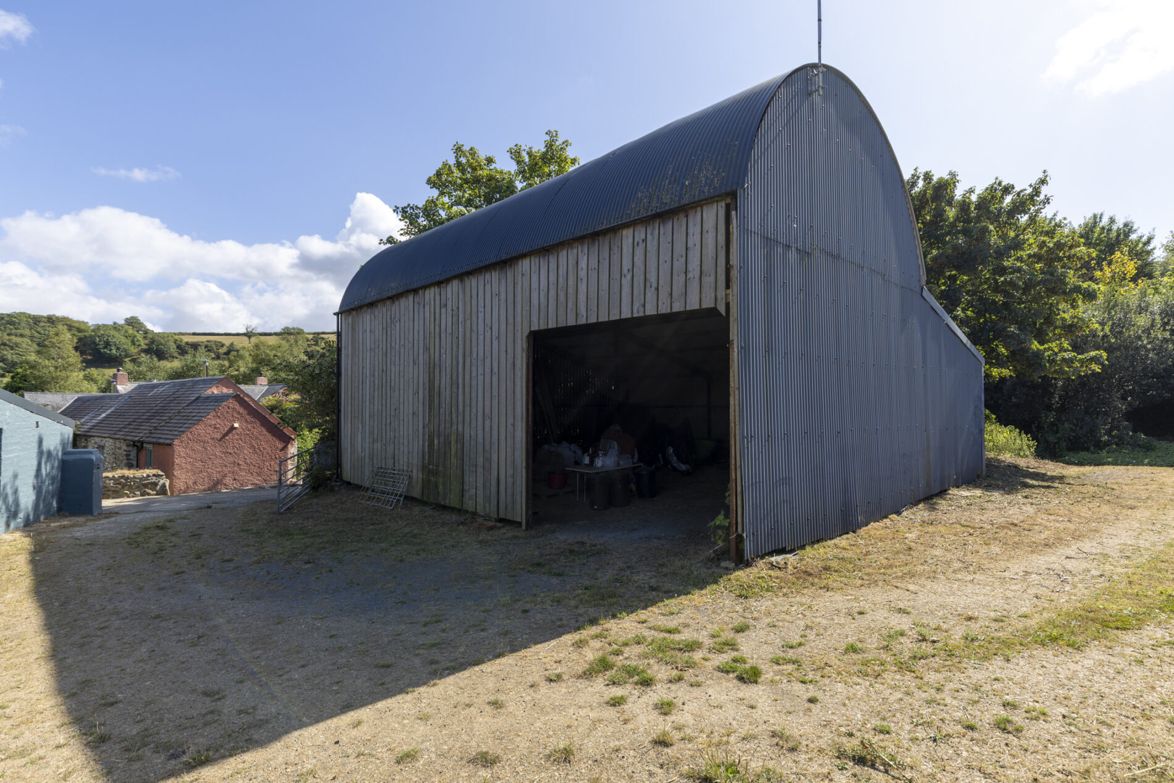
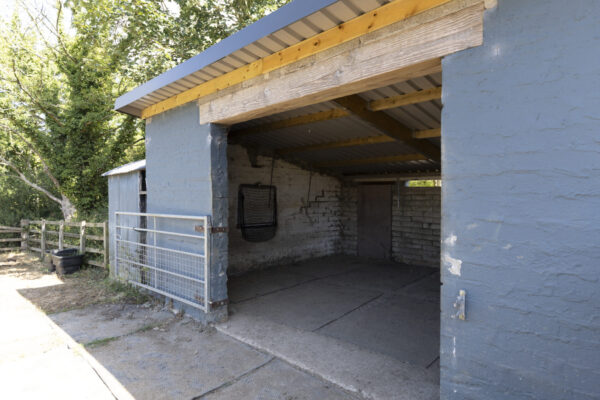
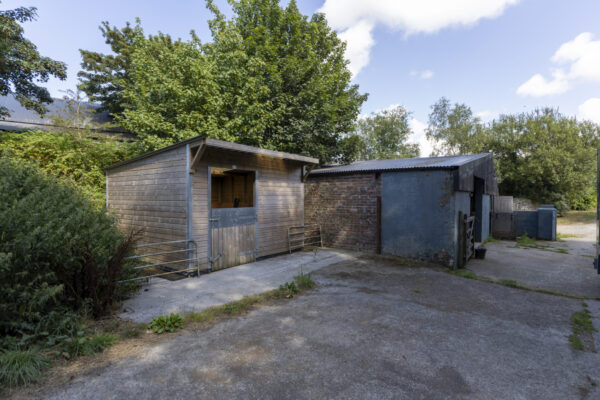
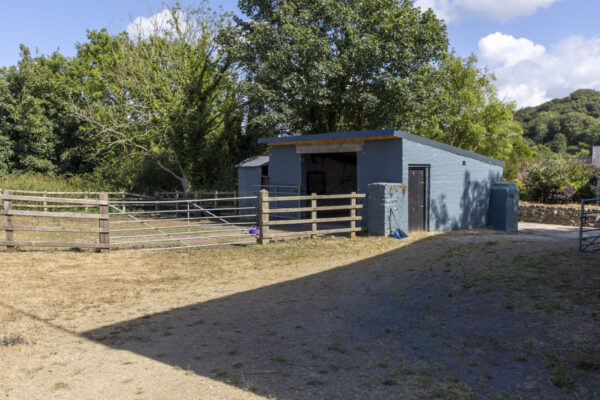
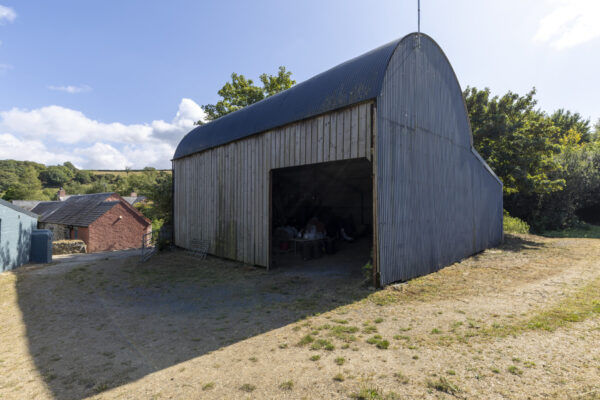
- Comprehensive range of outbuildings including a Dutch barn, field shelter, summer house and additional storage buildings supporting a variety of equestrian and countryside pursuits.
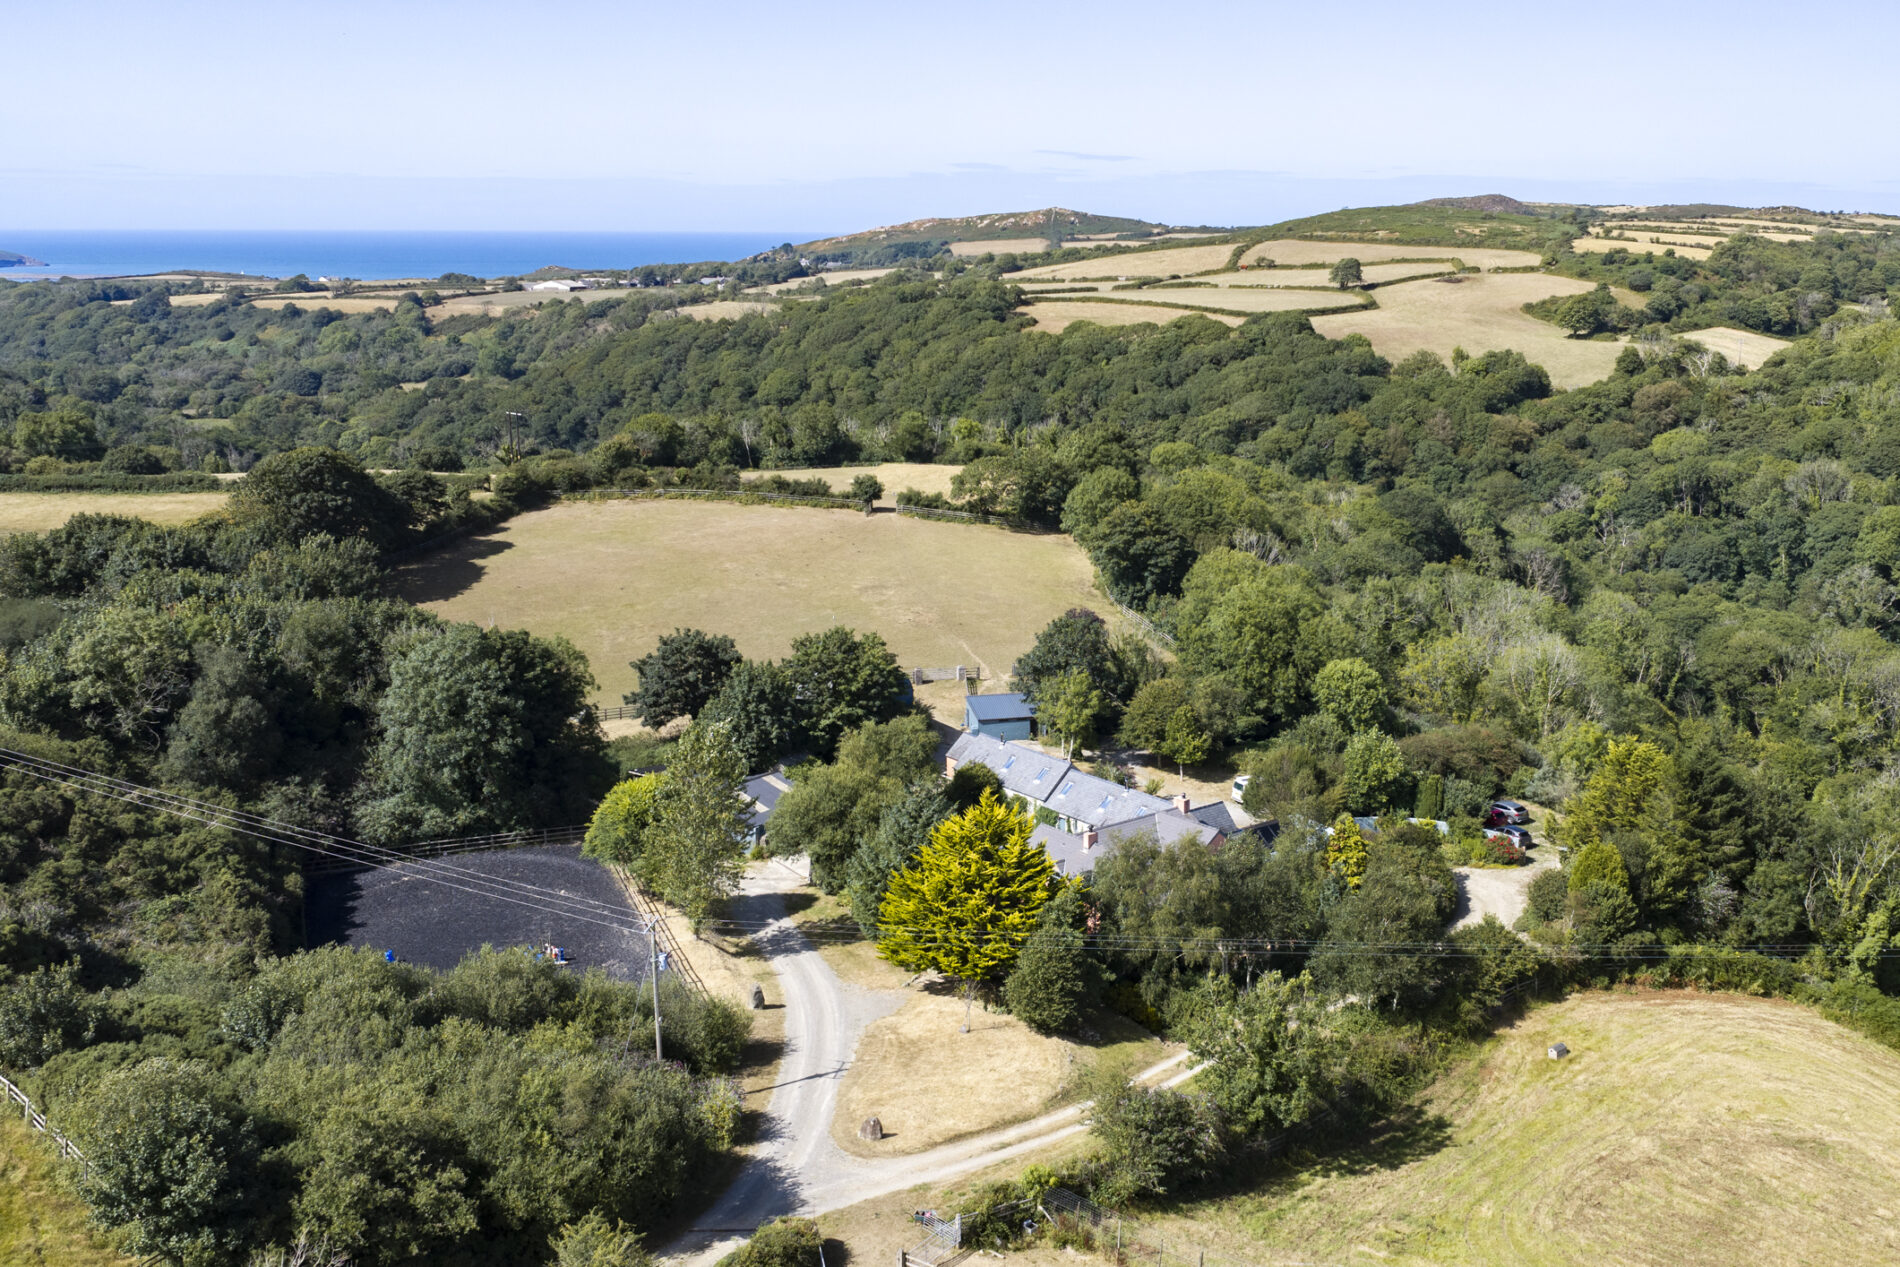
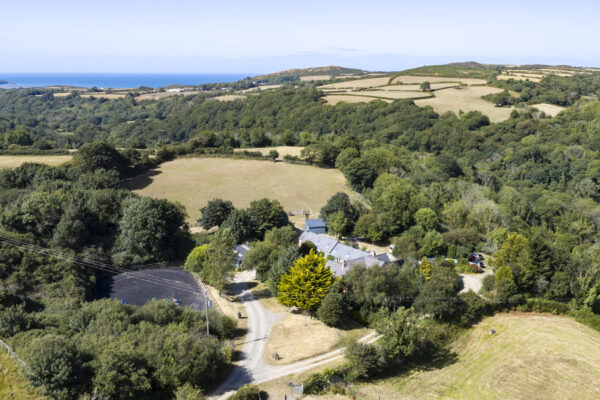
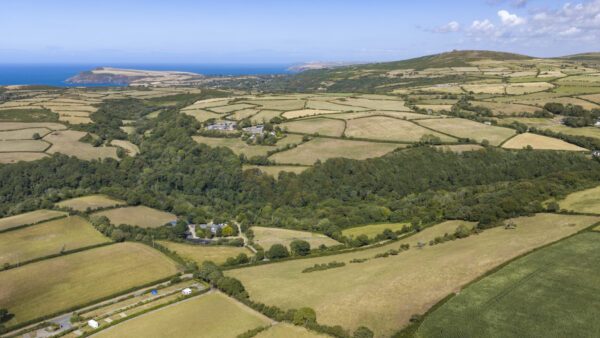
- Nestled within the picturesque Gwaun Valley, just a short drive from Fishguard, the Pembrokeshire Coast National Park and some of West Wales' most celebrated beaches.
Summary
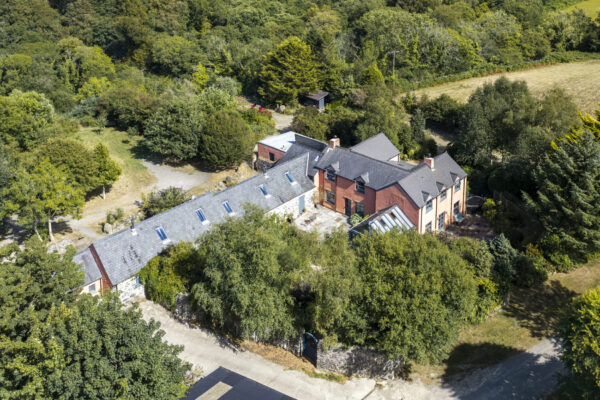
Set within approximately 35 acres in the sought-after village of Llanychaer, nestled within the beautiful Gwaun Valley, this exceptional country estate centres around a beautifully presented four-bedroom farmhouse, two stone one-bedroom cottages and outstanding equestrian facilities. Beautifully curated interiors, extensive stabling, a professionally constructed all-weather ménage and established holiday accommodation create an exceptional lifestyle property in one of Pembrokeshire's most desirable countryside settings.Details
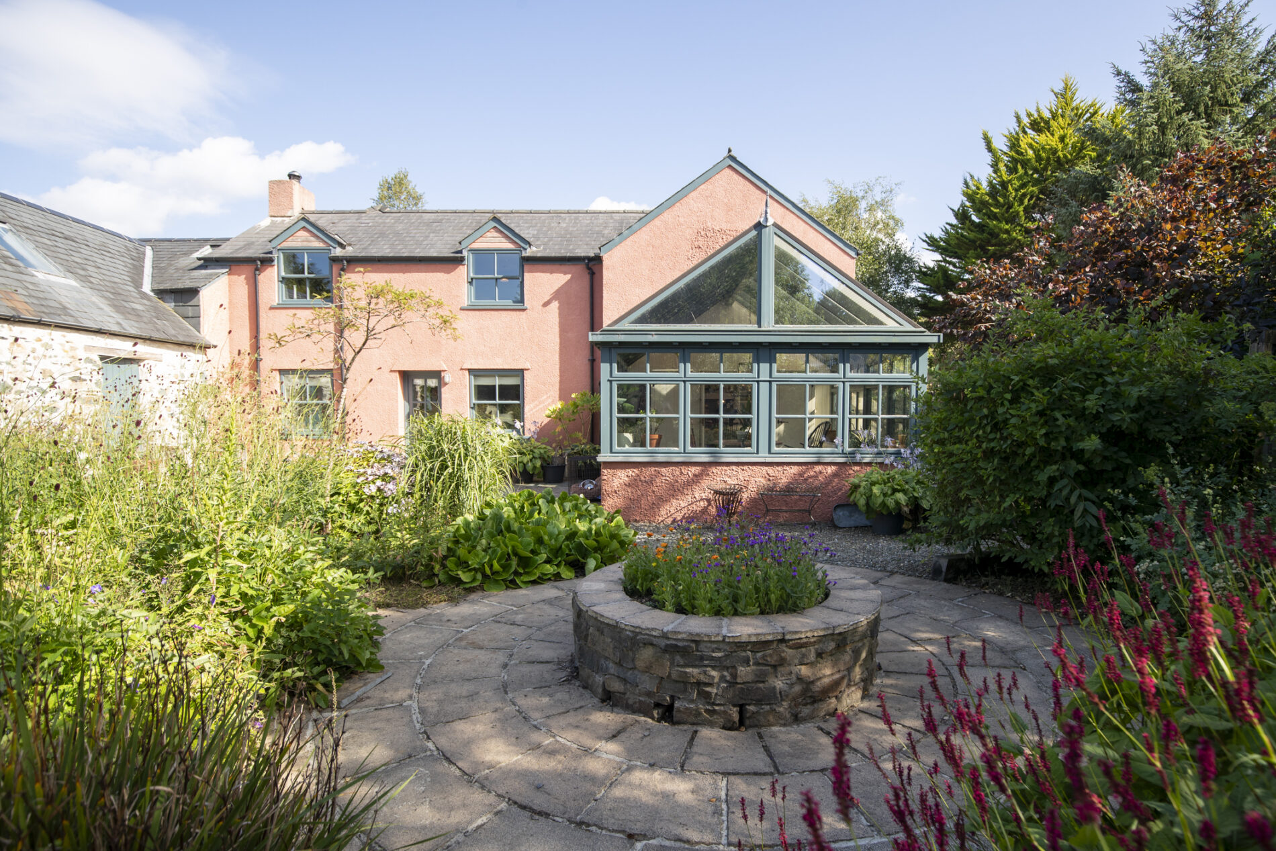
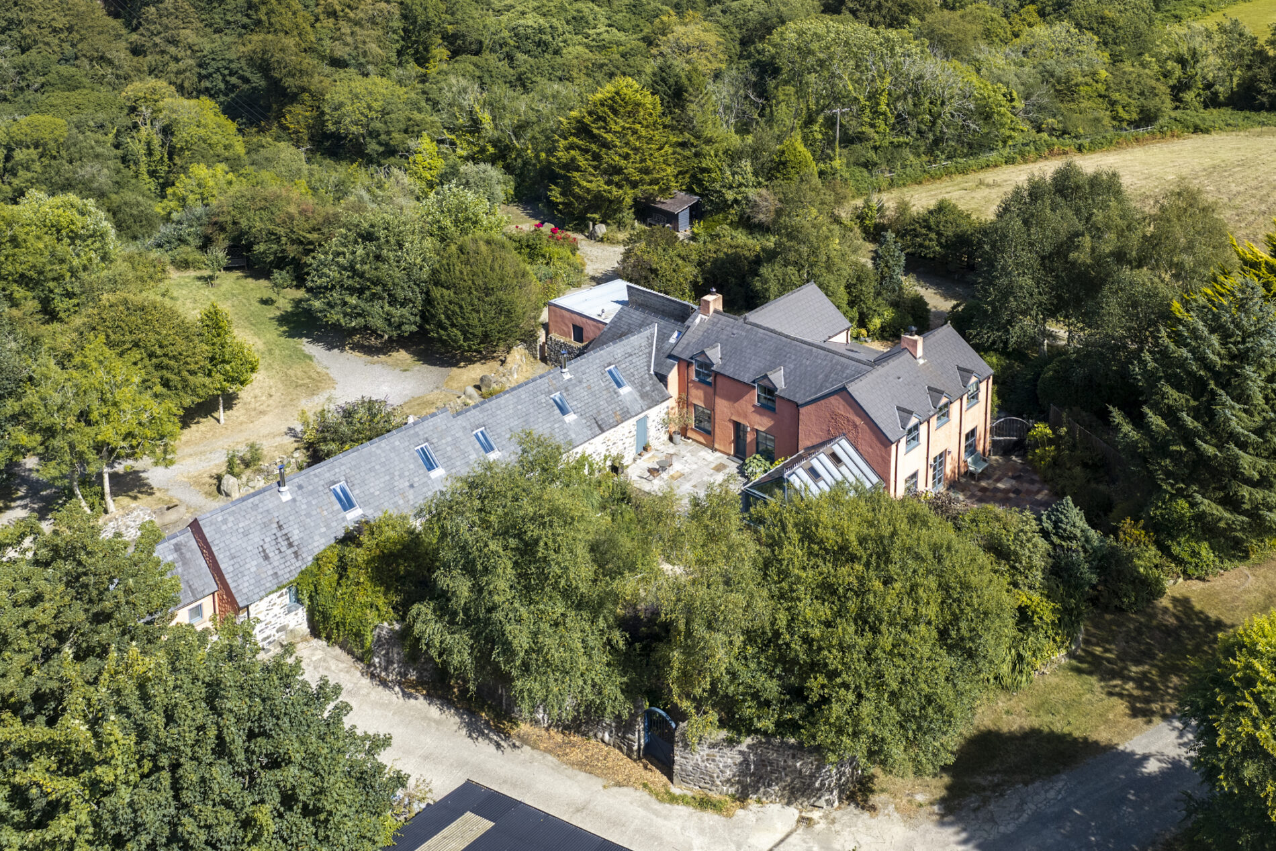
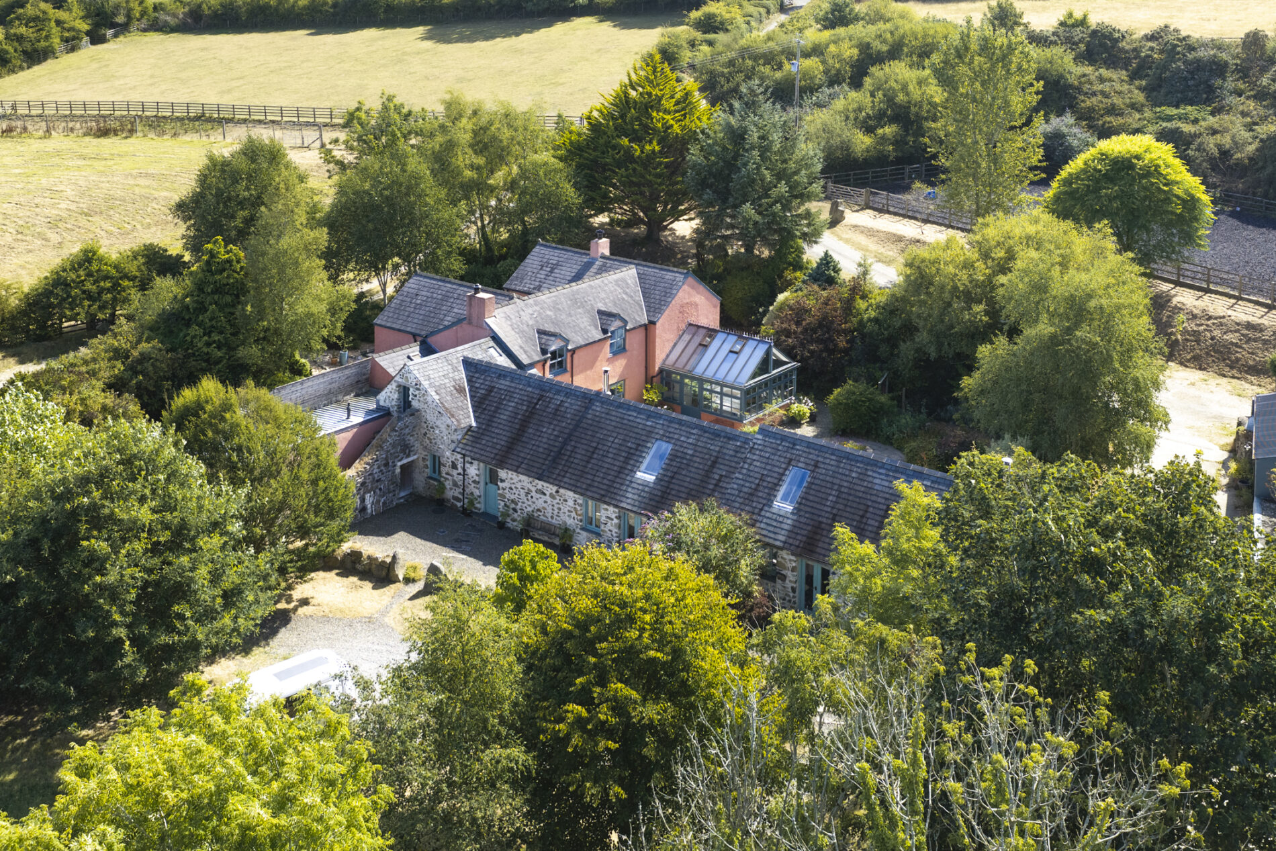
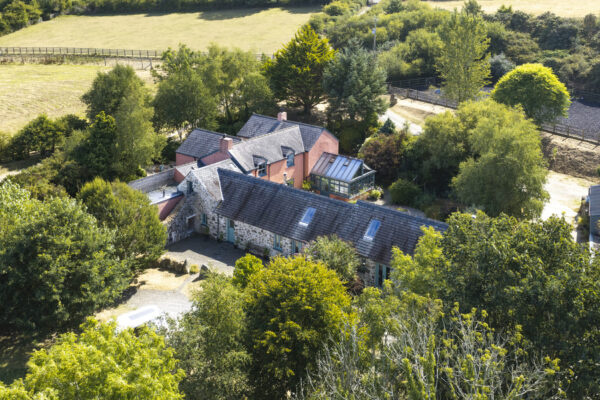
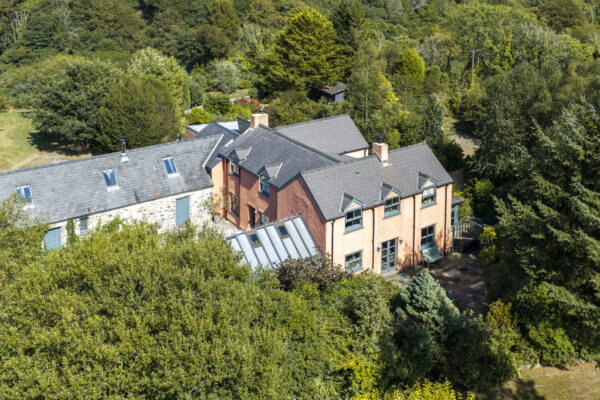
Proudly forming part of 'The Exclusive Collection' by Bryce & Co, this remarkable country estate presents a rare opportunity to acquire a substantial farmhouse, complemented by two one-bedroom stone cottages, exceptional equestrian facilities and approximately 35 acres of pasture and woodland. Offering an outstanding lifestyle for those seeking space, versatility and the very best of country living, the estate is perfectly equipped for equestrian enthusiasts with six paddocks, extensive stabling, an all-weather riding arena and an excellent range of supporting outbuildings. Beautifully curated interiors, established holiday accommodation and an exceptional rural setting combine to create a home equally suited to multi-generational living, a lifestyle business or simply embracing the tranquillity of the Pembrokeshire countryside.
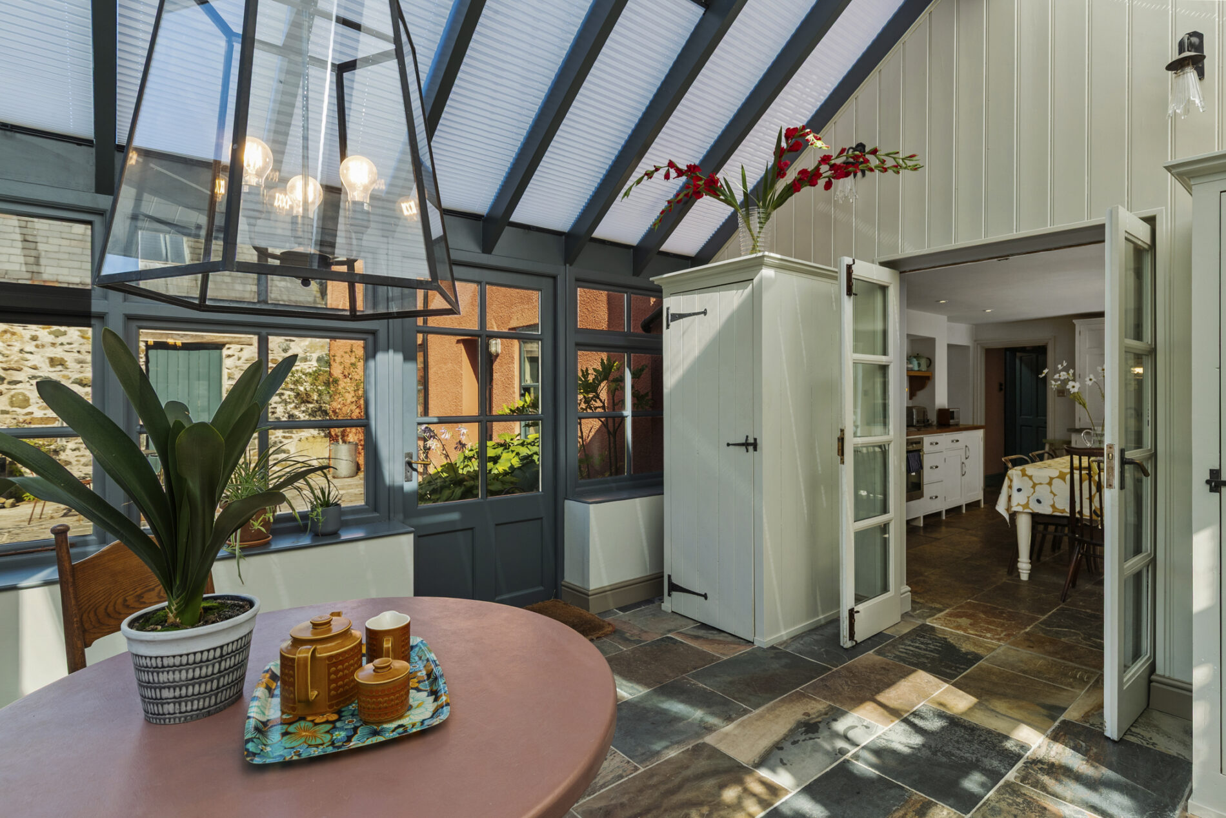
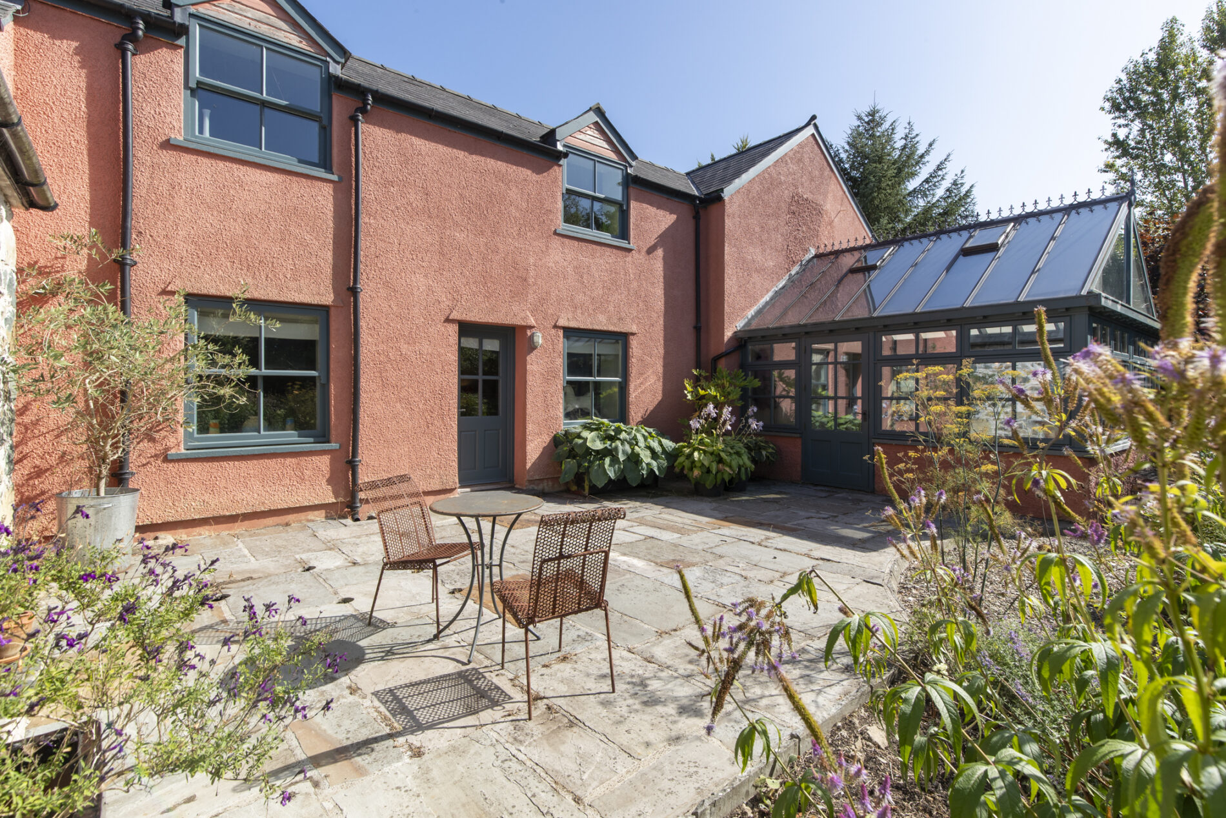
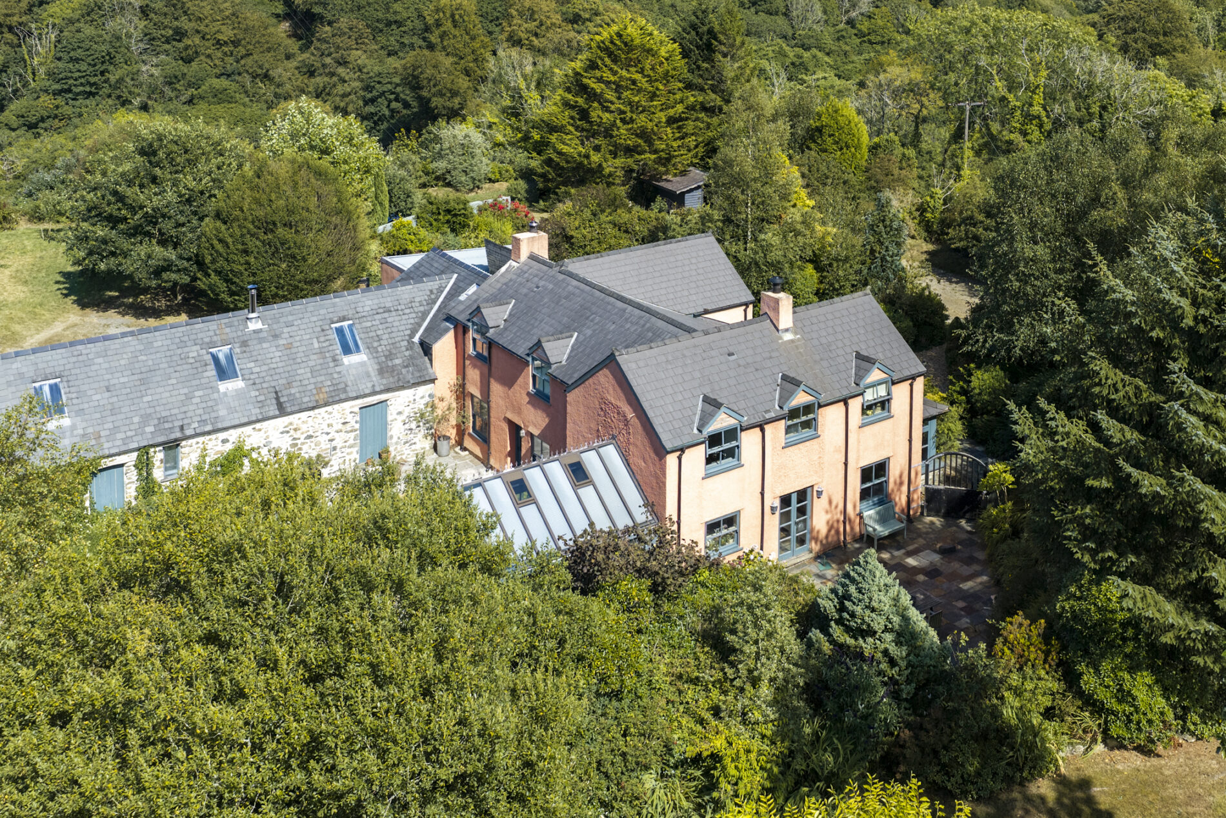
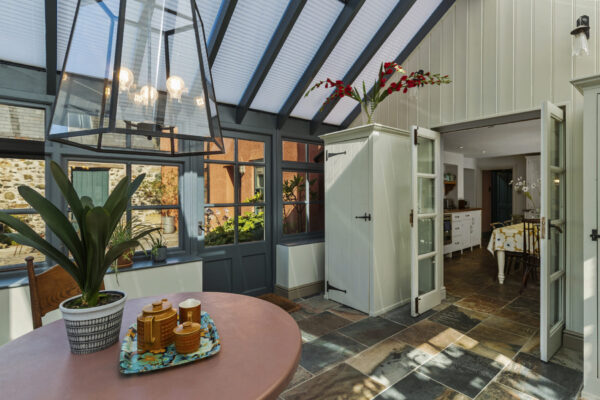
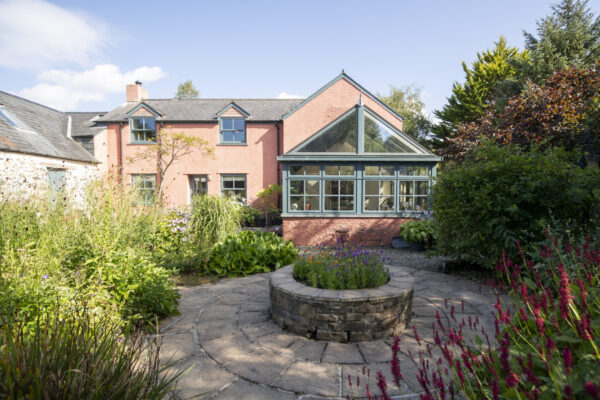
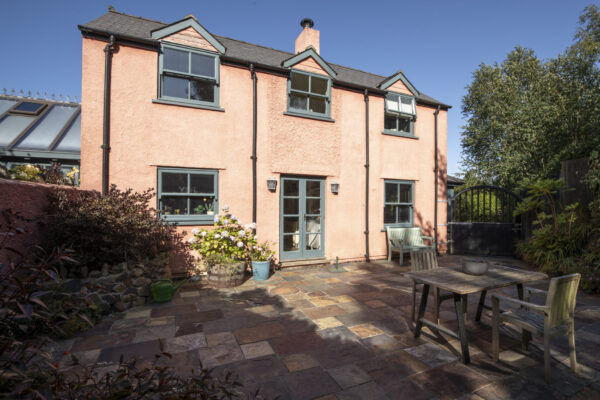
Stepping inside, the farmhouse immediately conveys a wonderful sense of warmth and individuality. Arranged around a welcoming central hallway, the accommodation unfolds into a collection of beautifully proportioned reception rooms, thoughtfully designed to complement both modern family life and relaxed entertaining. Throughout the home, bold and carefully considered interior design choices create spaces of real personality, where contemporary styling sits comfortably within the character of the property. At the heart of the home is a generous farmhouse kitchen, offering ample dining space and flowing seamlessly into a bright conservatory overlooking the courtyard, whilst the surrounding reception rooms provide exceptional flexibility for formal dining, home working or relaxed family living. A funtional utility space, stylish shower room and integral double garage complete the ground floor accomodation.
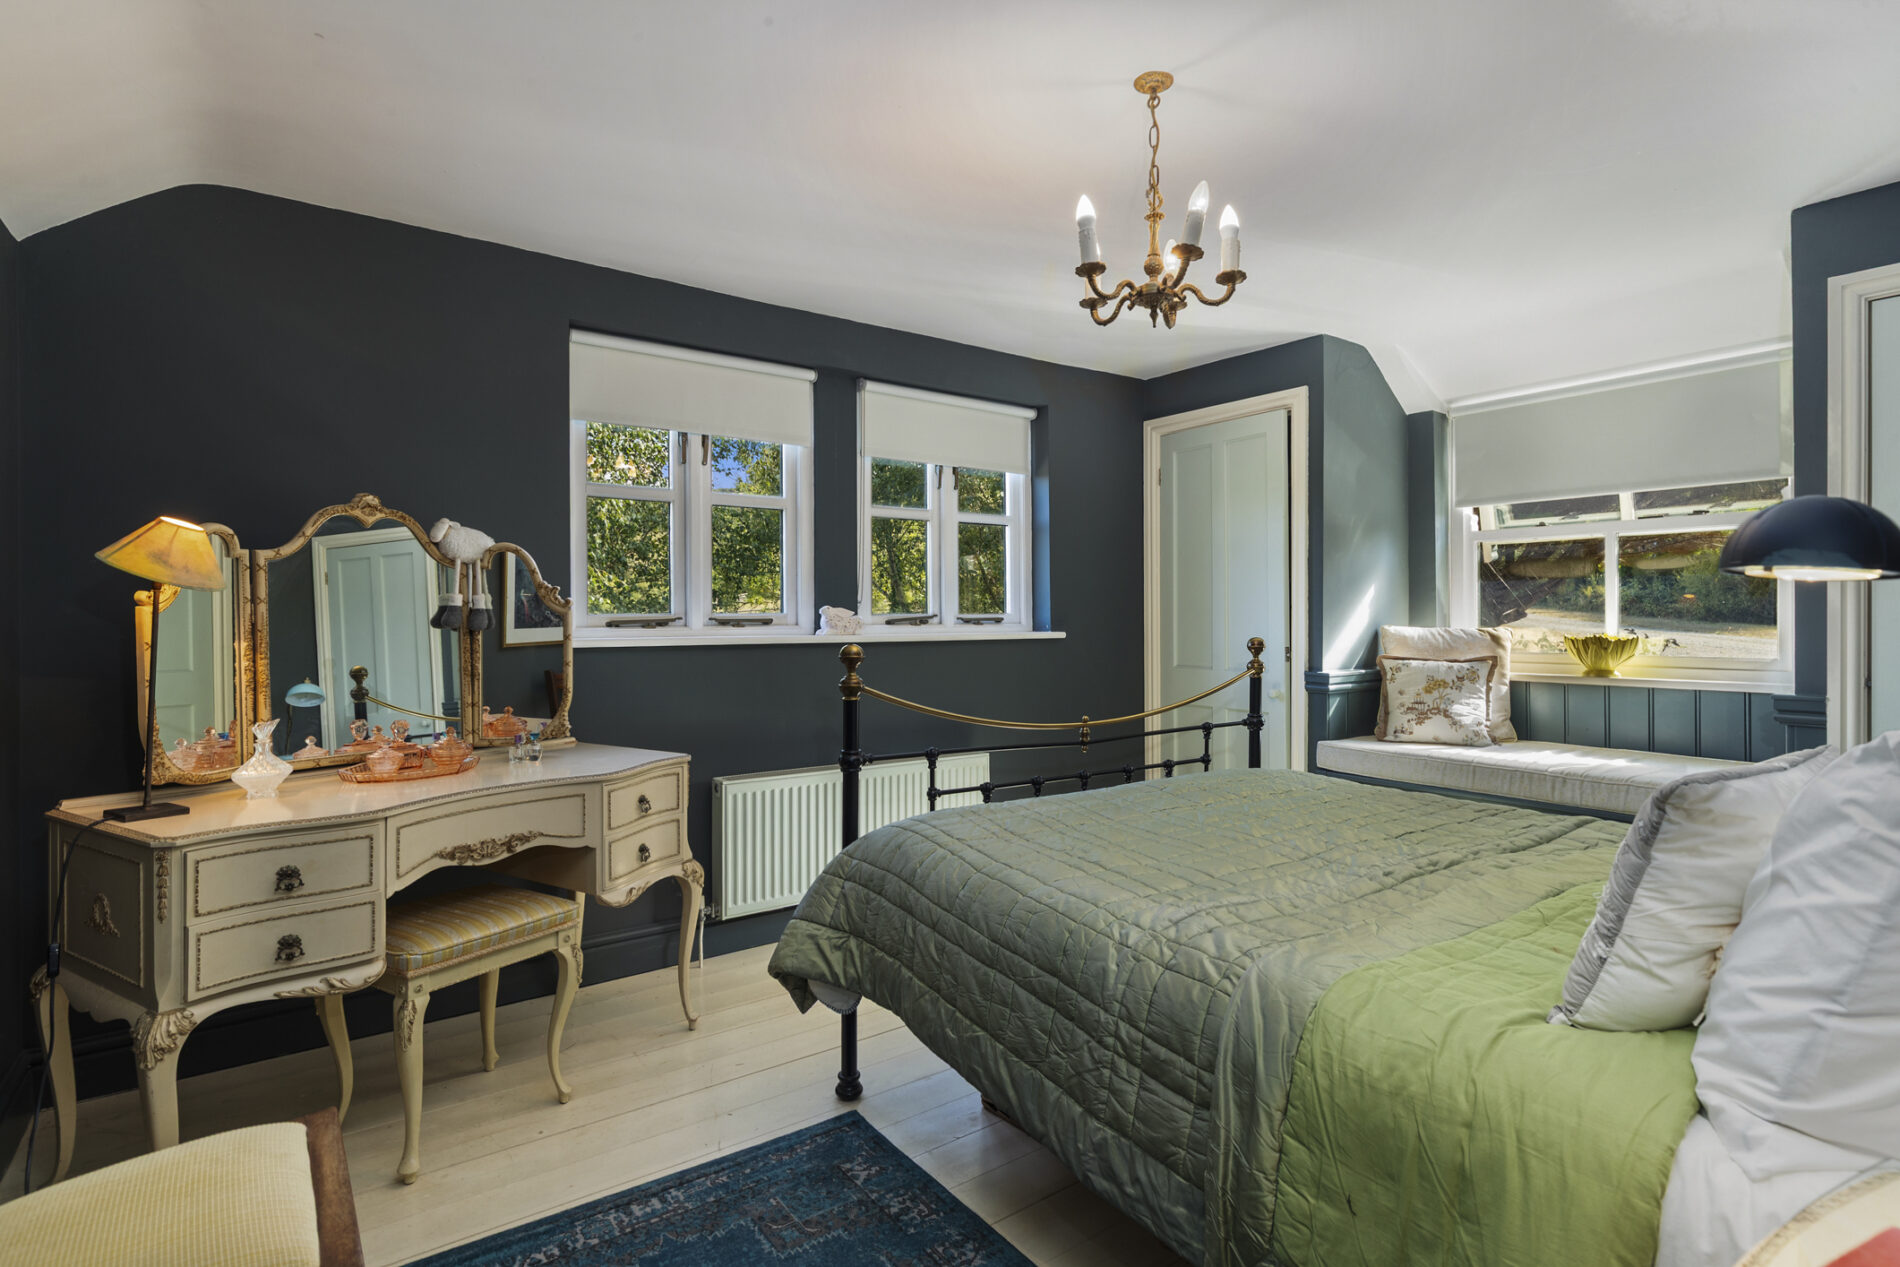
The first floor continues the generous proportions found throughout the home, offering four well-appointed double bedrooms served by a family bathroom, separate bathroom and additional shower room. The principal bedroom enjoys attractive views across the surrounding grounds, whilst a spacious dressing room enhances the flexibility of the accommodation and provides excellent additional storage.
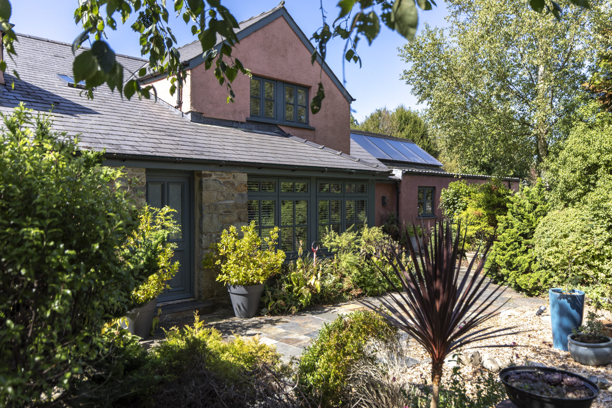
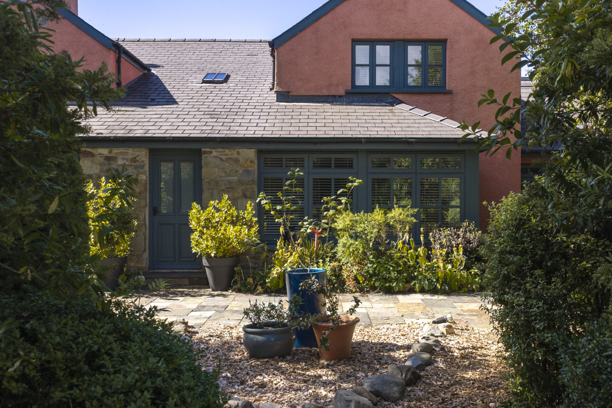
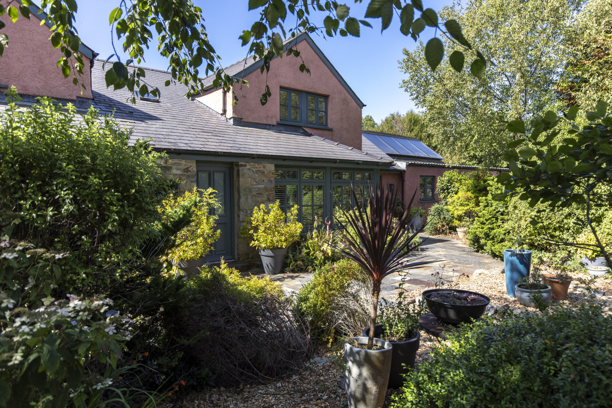
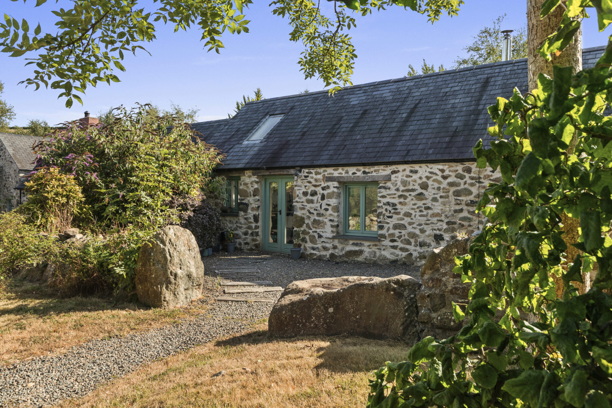
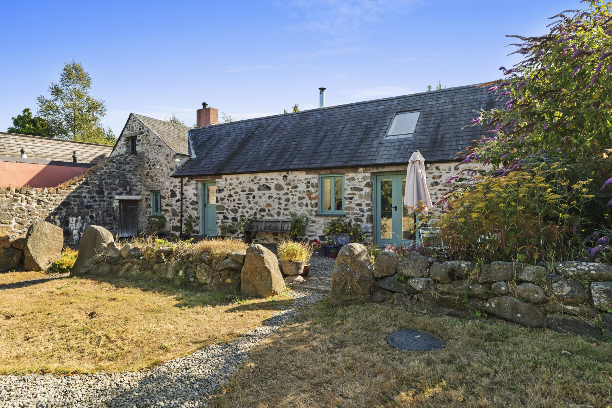
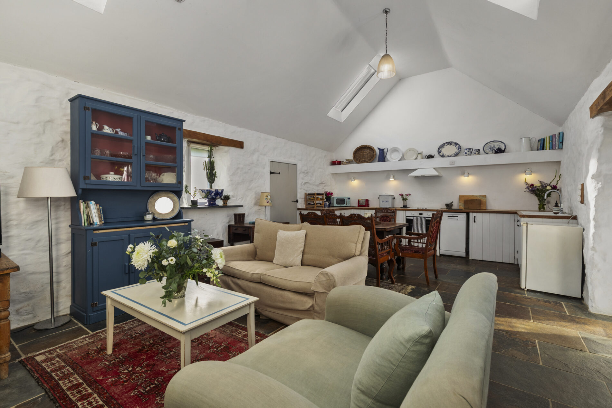
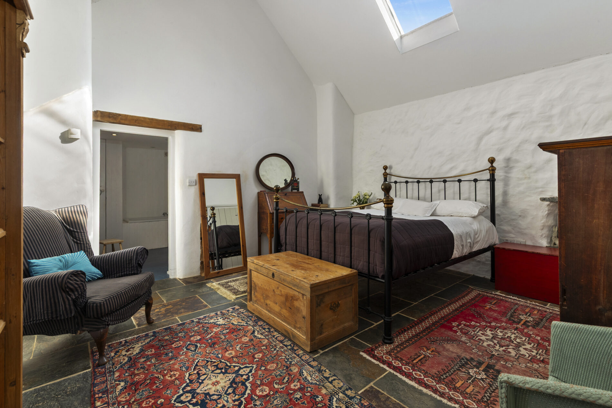
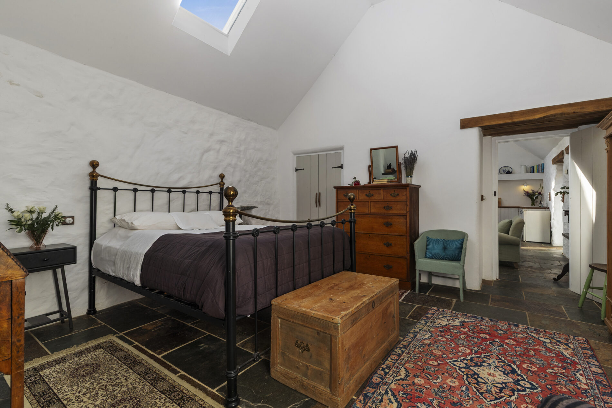
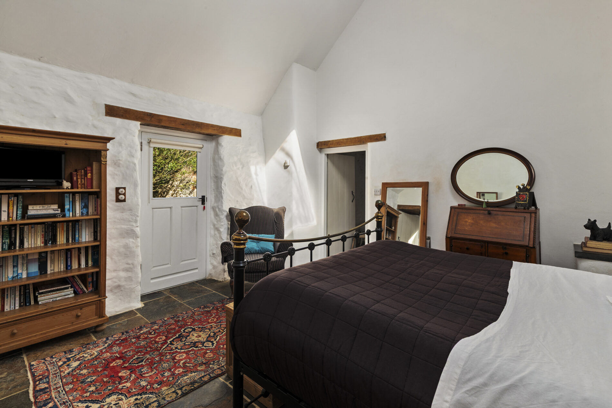
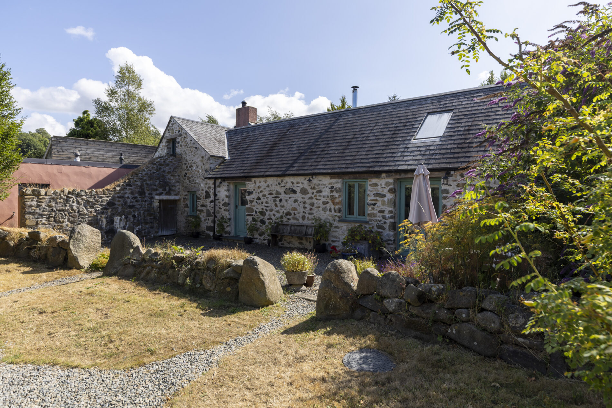
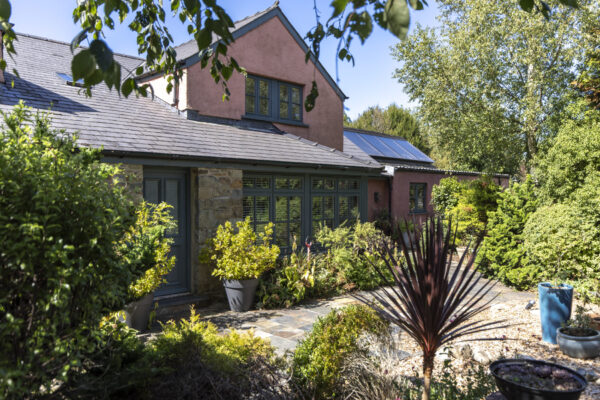
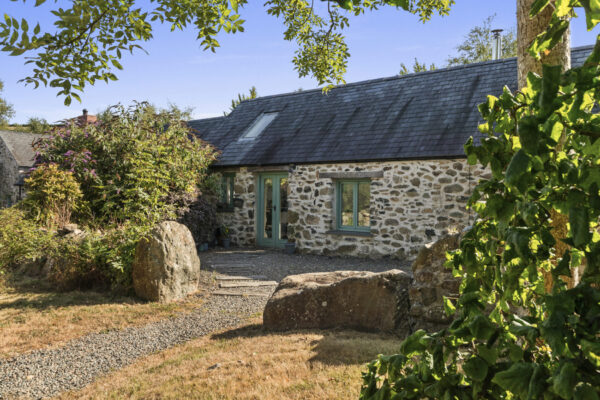
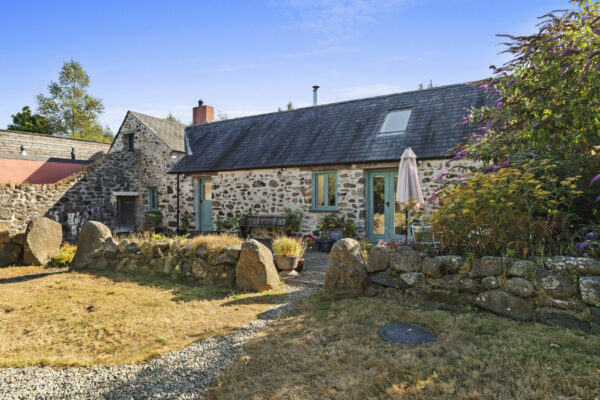
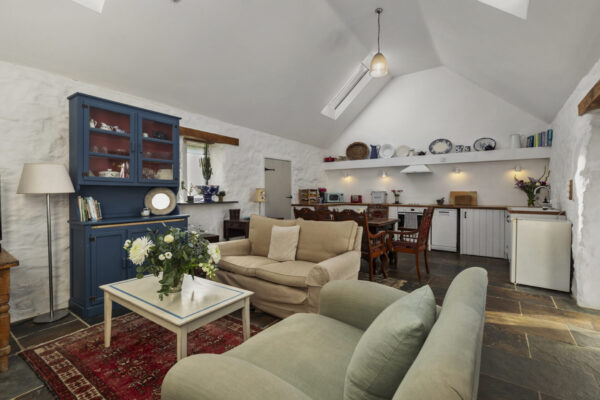
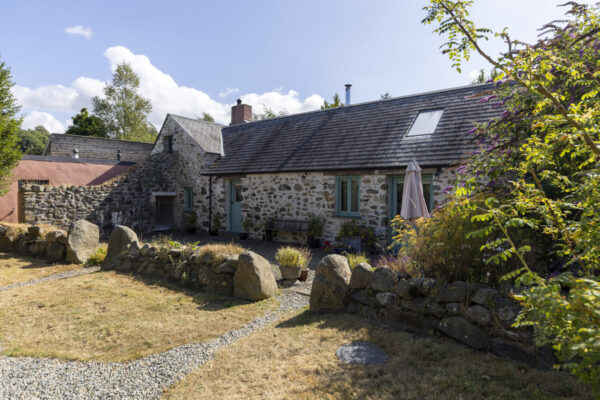
Complementing the main residence are two stone cottages, both thoughtfully converted to create stylish self-contained accommodation. Each offers spacious open-plan living, generous double bedroom accommodation and private courtyard gardens, making them ideal for established holiday letting, independent accommodation for extended family or welcoming visiting guests, whilst naturally complementing the overall estate.
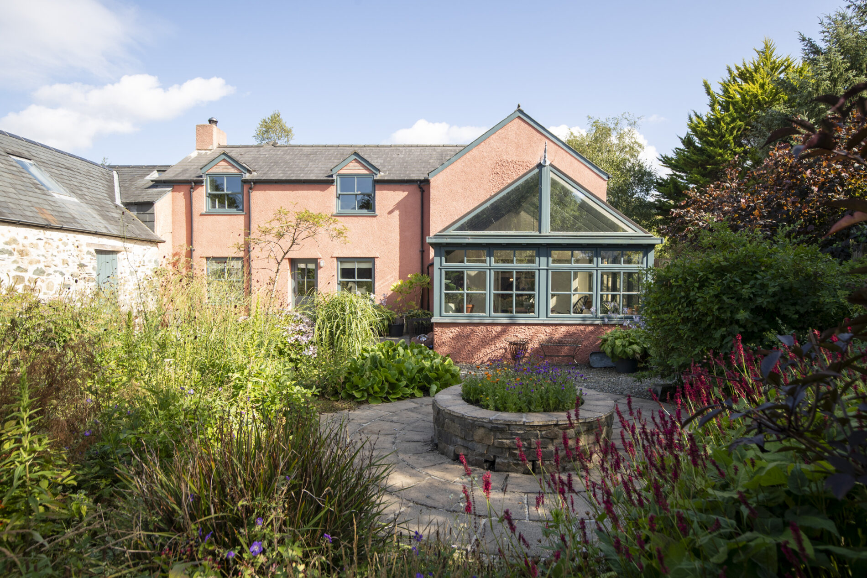
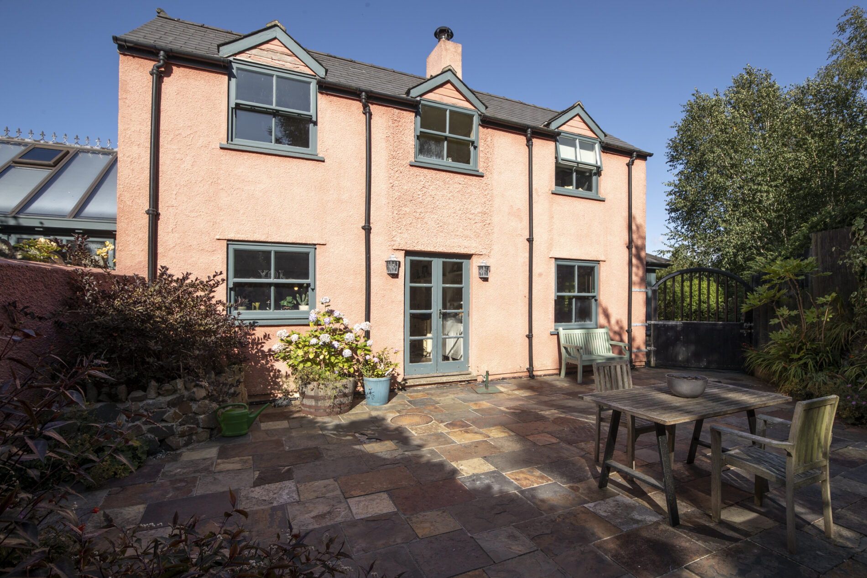
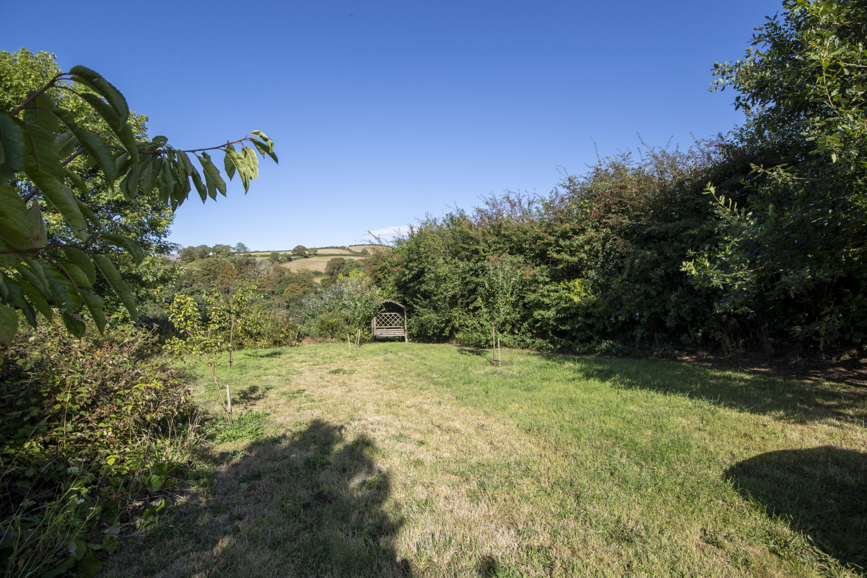
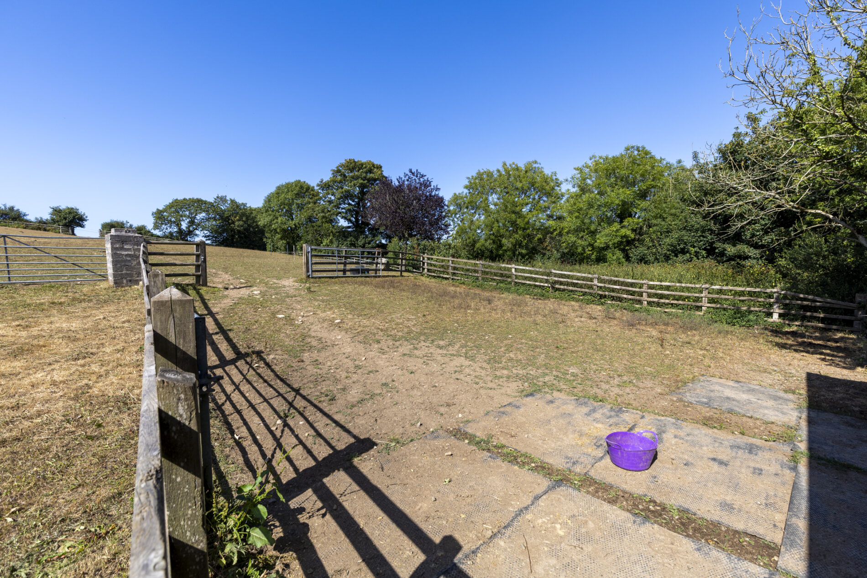
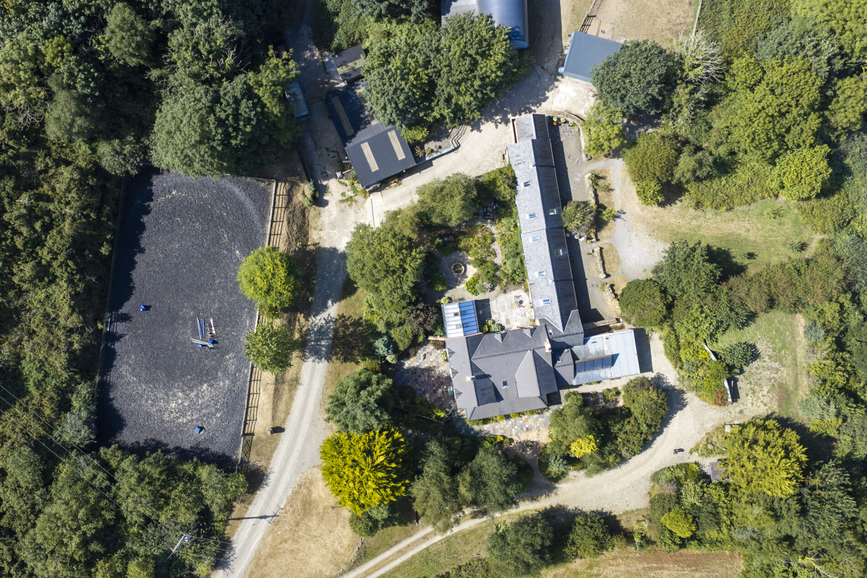
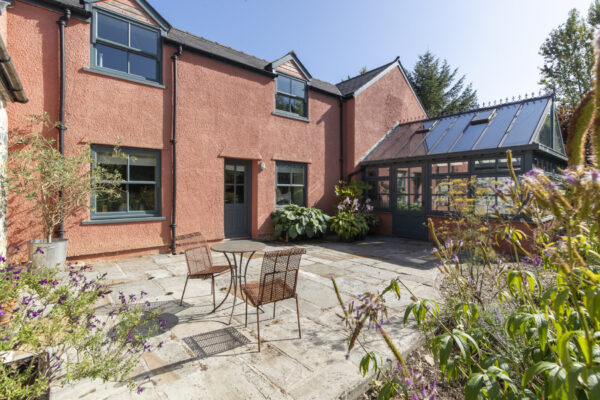
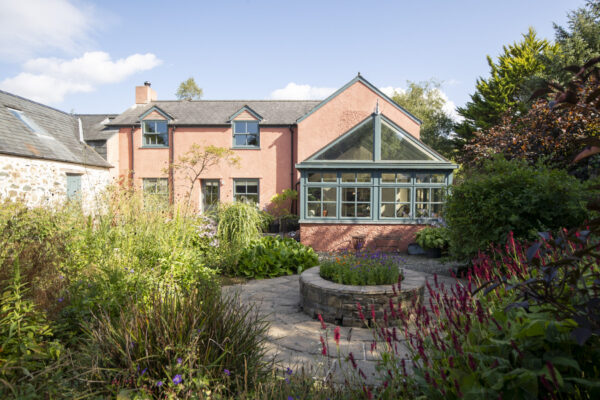
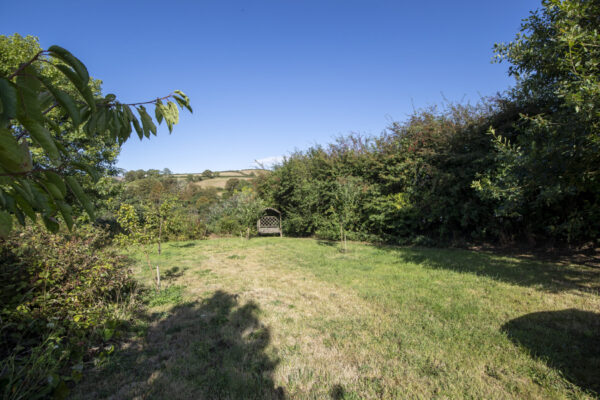
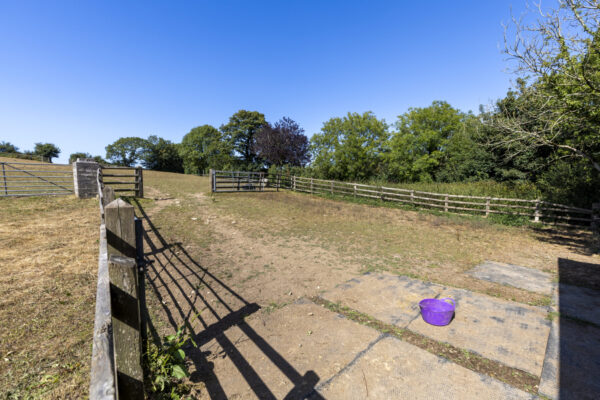
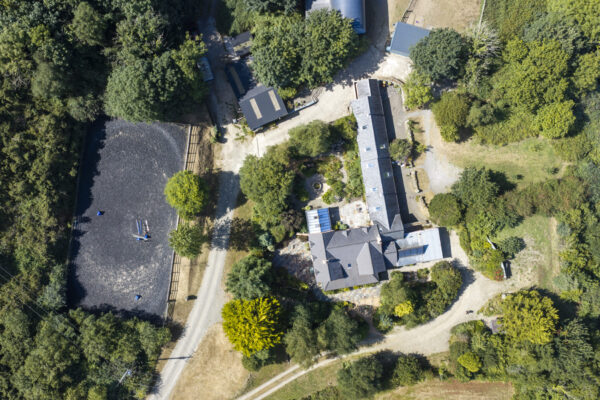
Outside, the lifestyle on offer is every bit as impressive as the accommodation itself. Formal gardens and attractive courtyard spaces surround the farmhouse, providing inviting areas for outdoor dining and relaxation, before giving way to approximately 35 acres of rolling pasture and mature woodland. Designed with equestrian living in mind, the holding benefits from six enclosed paddocks, each supplied with water, together with extensive stabling, a tack room and a professionally constructed all-weather riding arena. A comprehensive range of supporting outbuildings further enhances the estate, creating a holding capable of accommodating a wide variety of equestrian and agricultural pursuits.
Set within the beautiful Gwaun Valley, Llanychaer is one of North Pembrokeshire's most sought-after rural locations, surrounded by rolling countryside yet only a short drive from the popular harbour town of Fishguard. Fishguard offers an excellent range of everyday amenities, including independent shops, supermarkets, cafés, restaurants, primary and secondary schools, healthcare facilities and leisure amenities, together with a railway station and ferry port providing links to Ireland. The area is celebrated for its outstanding natural beauty, with the Pembrokeshire Coast National Park, the iconic Pembrokeshire Coast Path and spectacular beaches including Newport Sands, Pwllgwaelod and Cwm-yr-Eglwys all within easy reach.
Additional Information
The property benefits from oil-fired central heating, with the main house featuring an oil-fired AGA served by a separate oil tank, whilst the cottages are heated via a shared oil-fired boiler. Drainage is provided by a shared septic tank serving the house and cottages. Fibre broadband is connected to the premises. A public footpath runs along part of the entrance driveway before continuing beyond the walled residential grounds into the valley, without passing through the private gardens.
Council Tax Band
Band G
What3Words
///bills.trickling.dressings
Entrance Hallway 10' 8" x 11' 0" (3.25m x 3.35m)
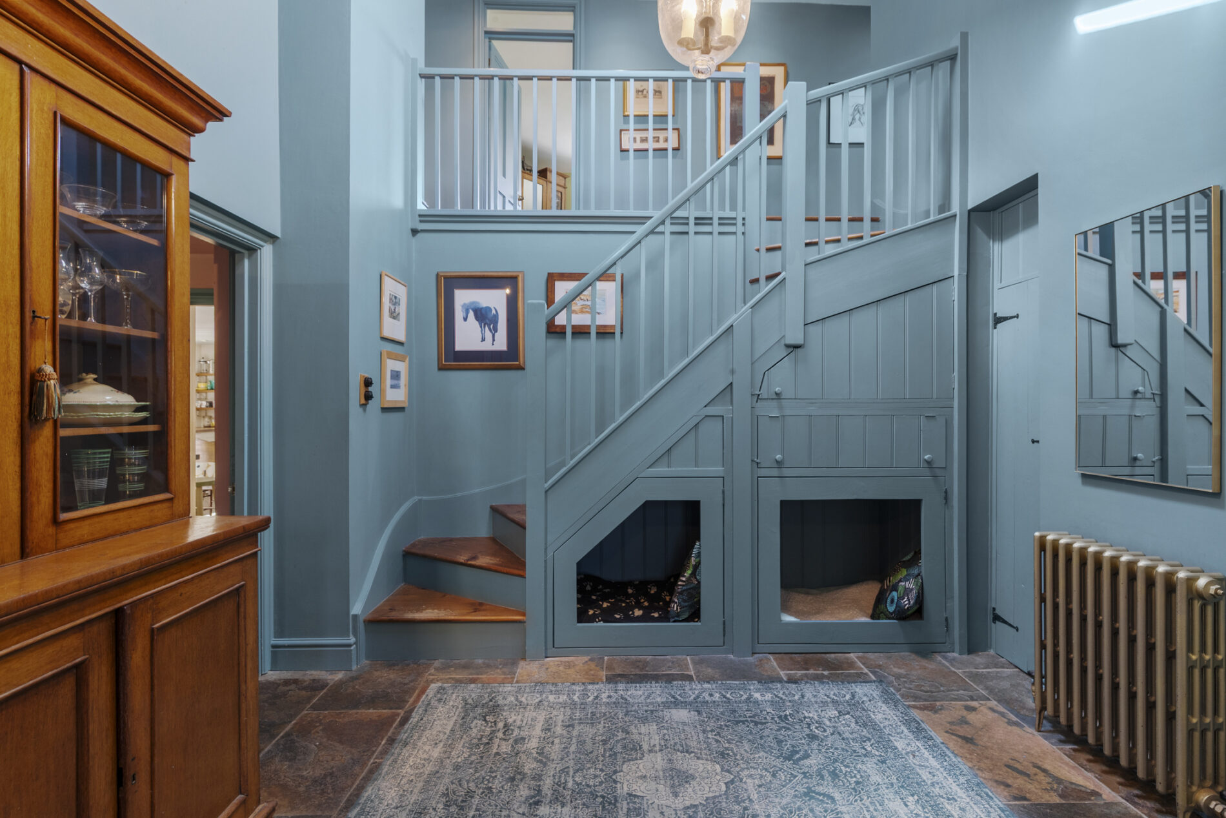
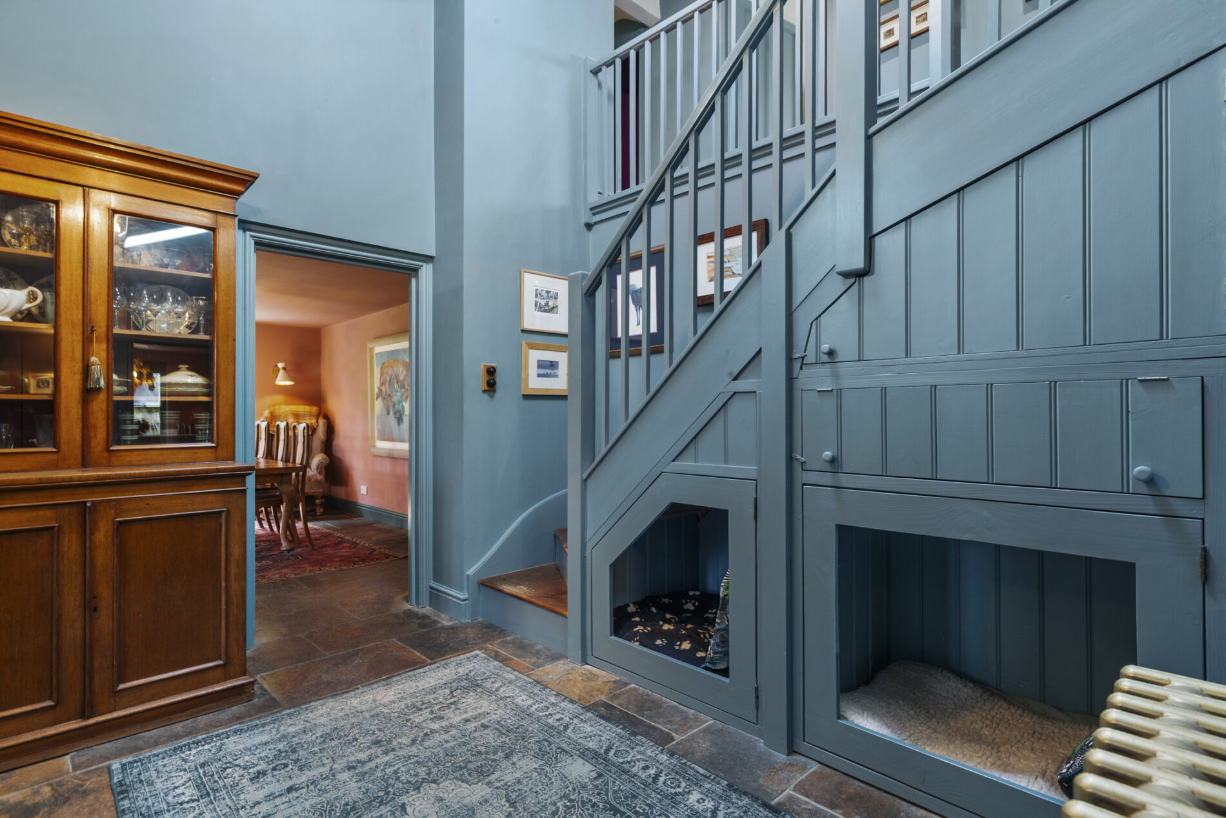
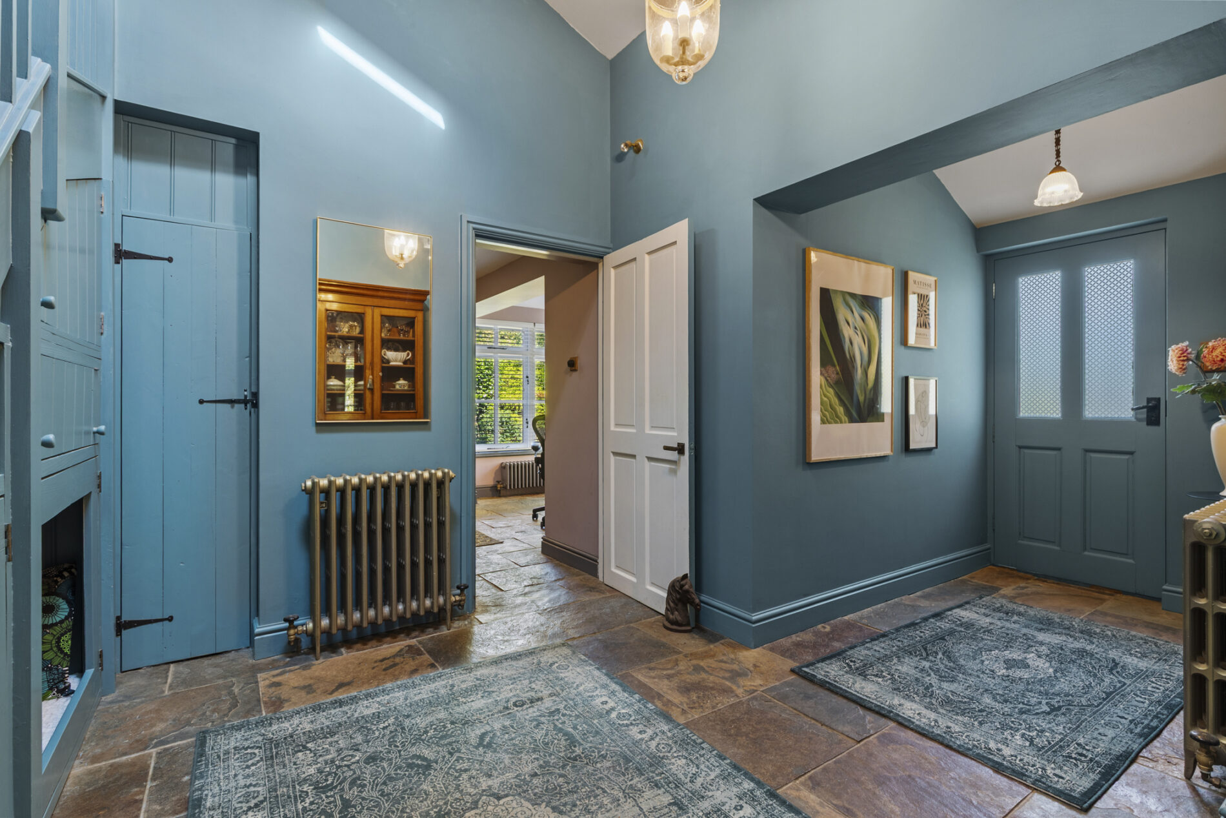
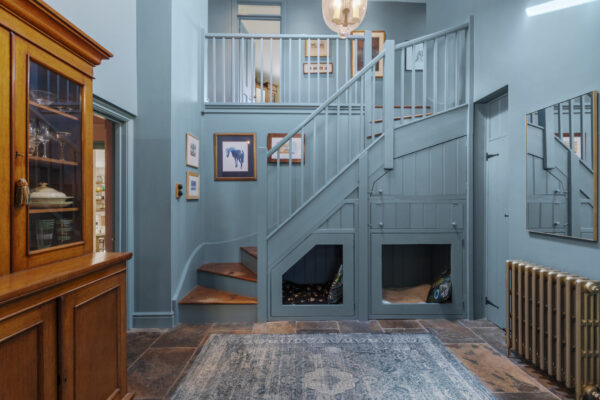
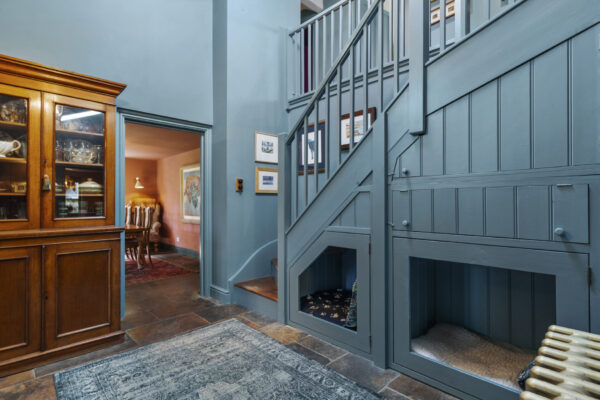
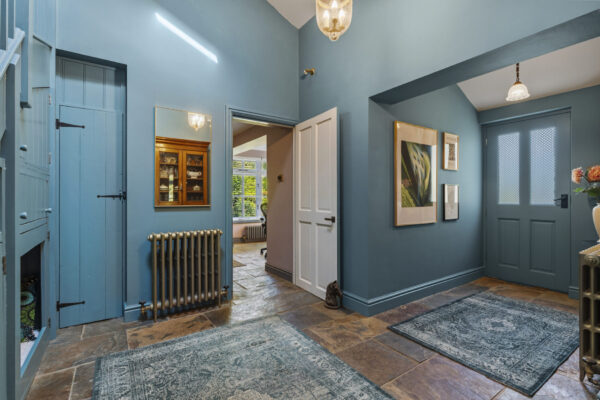
A hardwood glazed entrance door opens into an impressive reception hallway with a vaulted ceiling, creating an immediate sense of space and character. Flagstone flooring extends throughout, complemented by cast iron radiators and a feature pendant light.
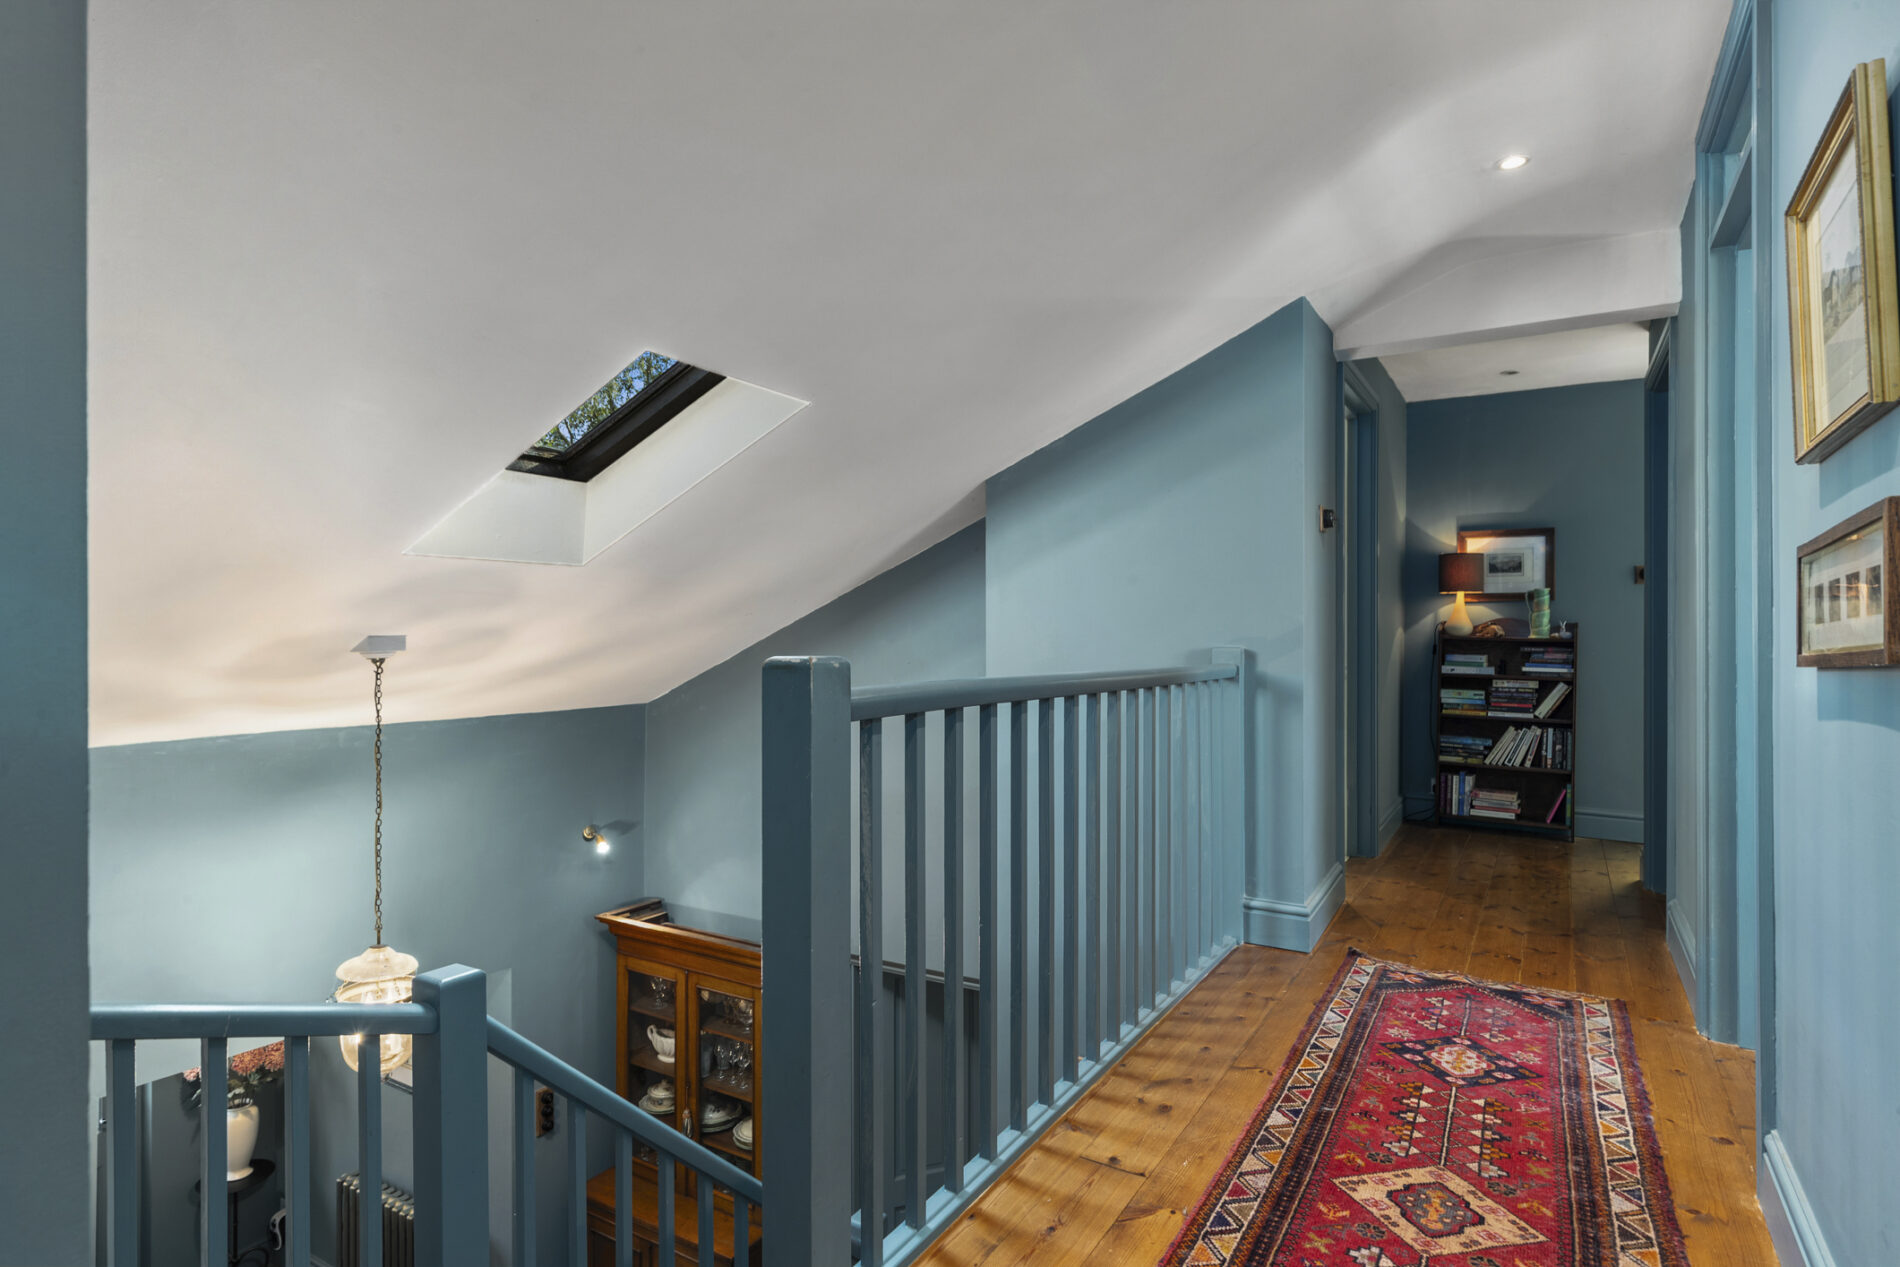
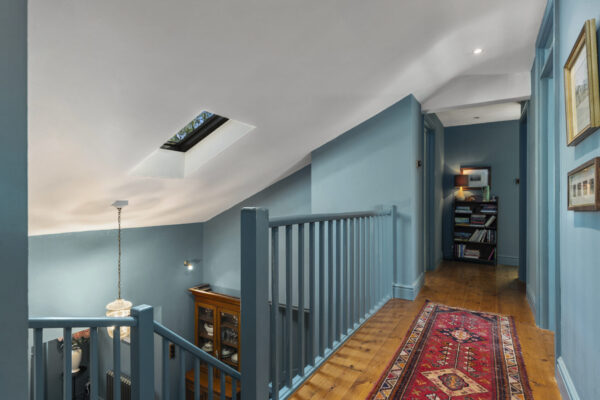
A velux roof window fills the space with natural light, while the staircase rises to the galleried first-floor landing with useful understairs storage incorporating bespoke built-in dog beds. A concealed doorway provides access to the lounge, with further doors leading to the principal reception rooms.
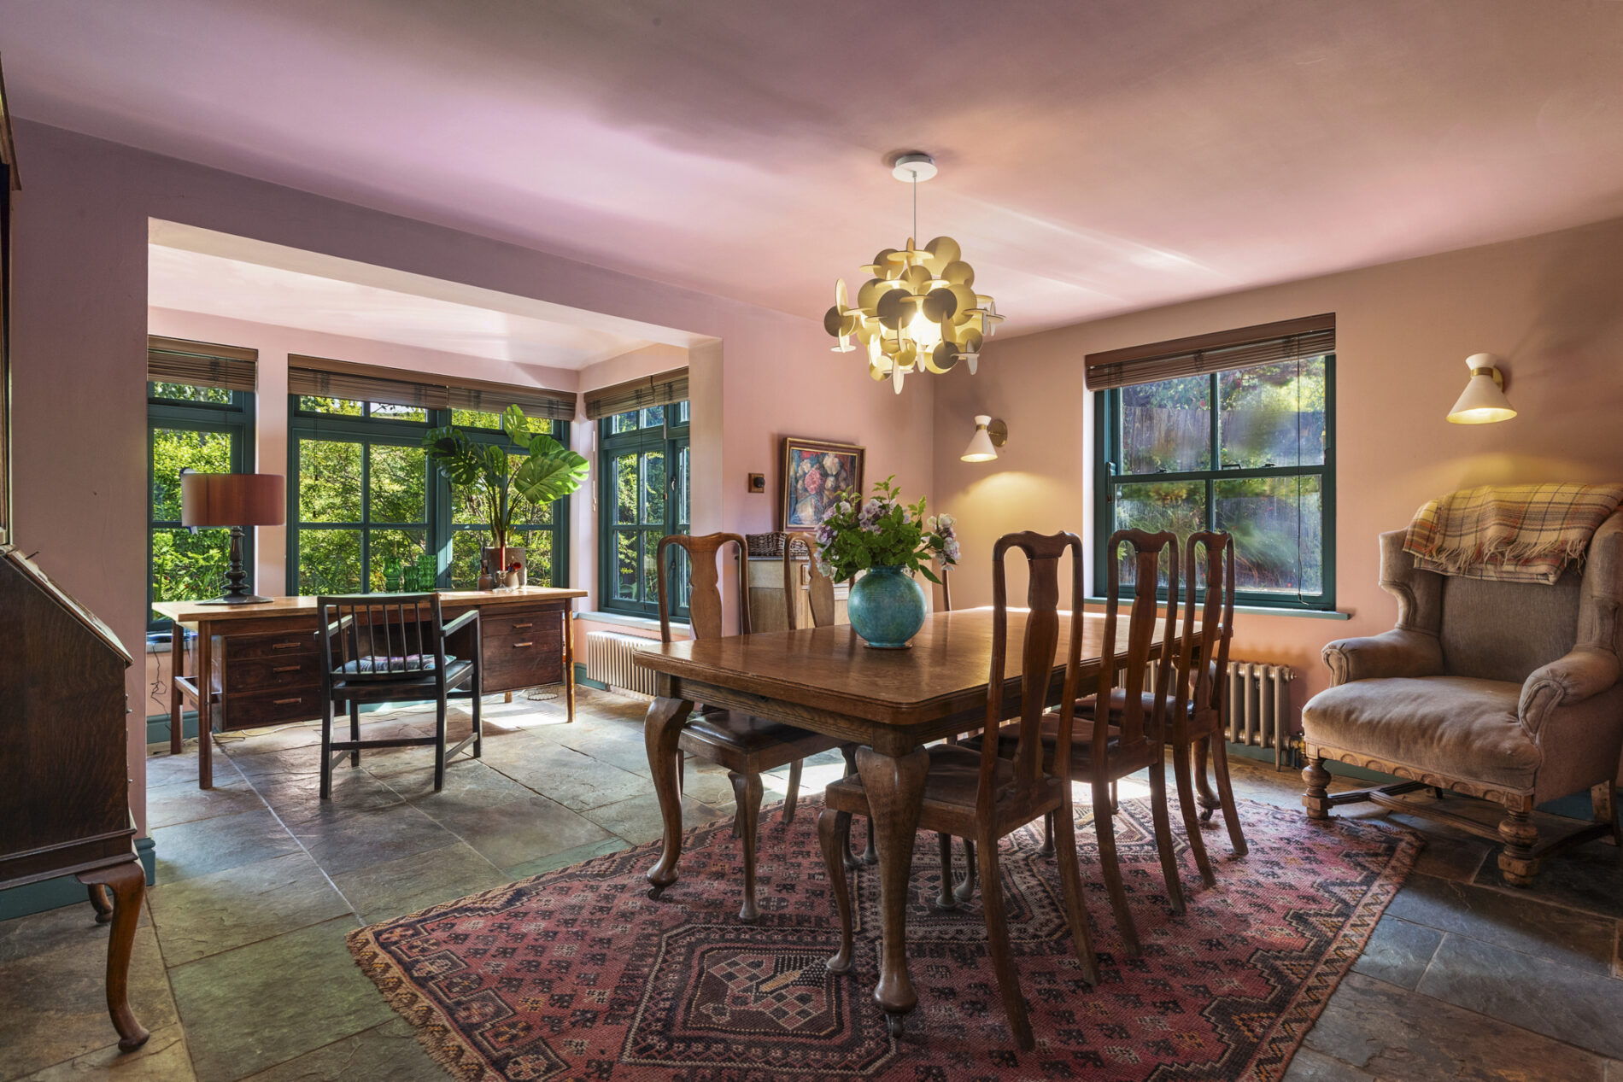
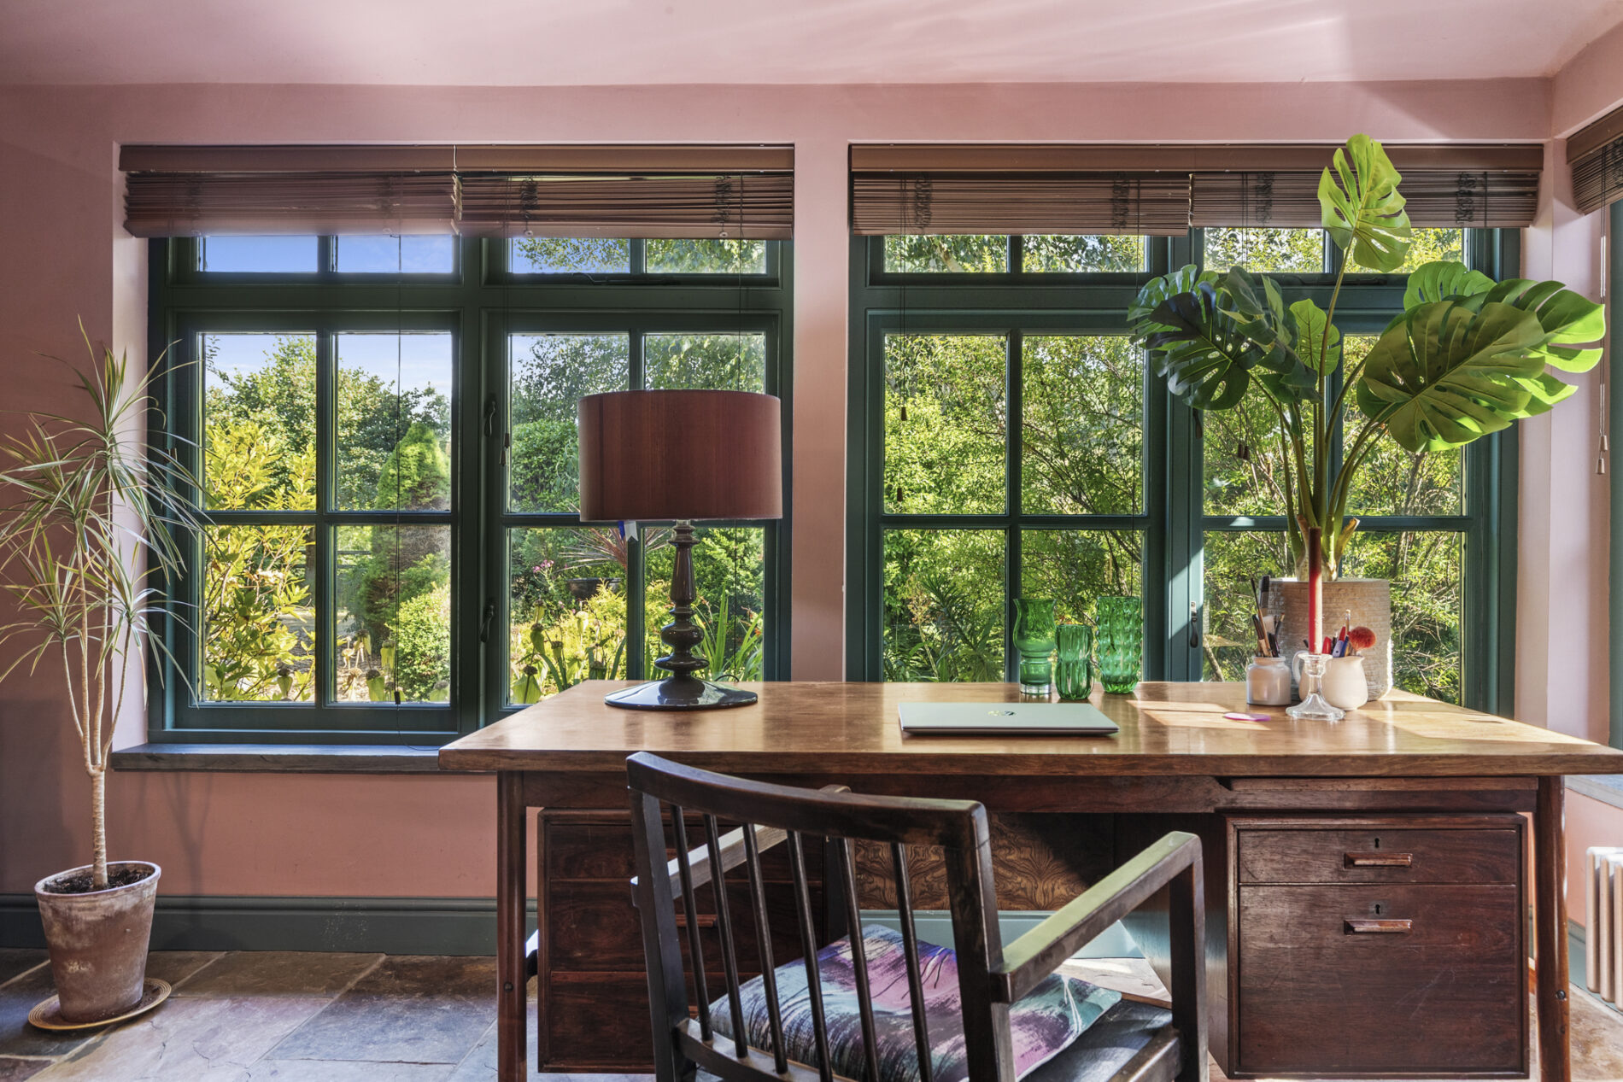
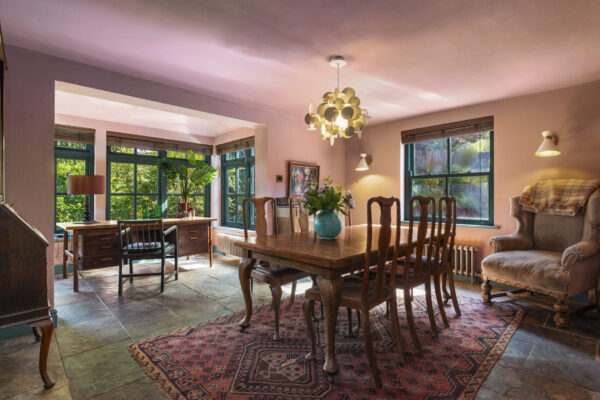
Dining Room / Study 10' 8" x 14' 7" (3.25m x 4.45m)
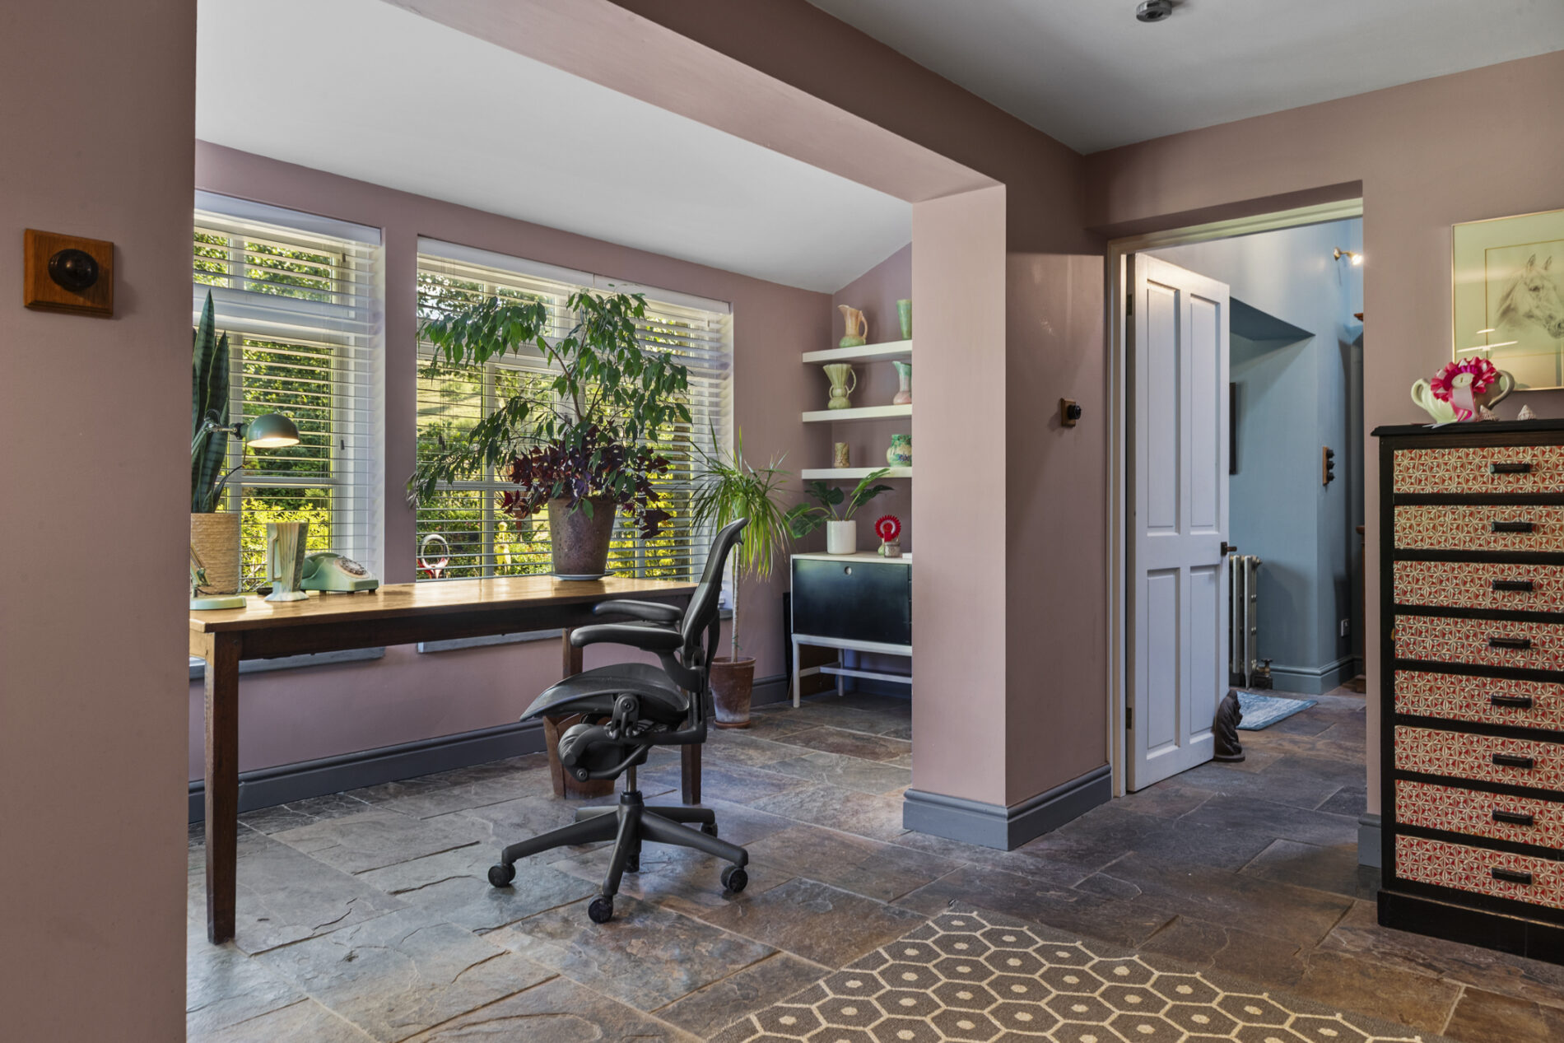
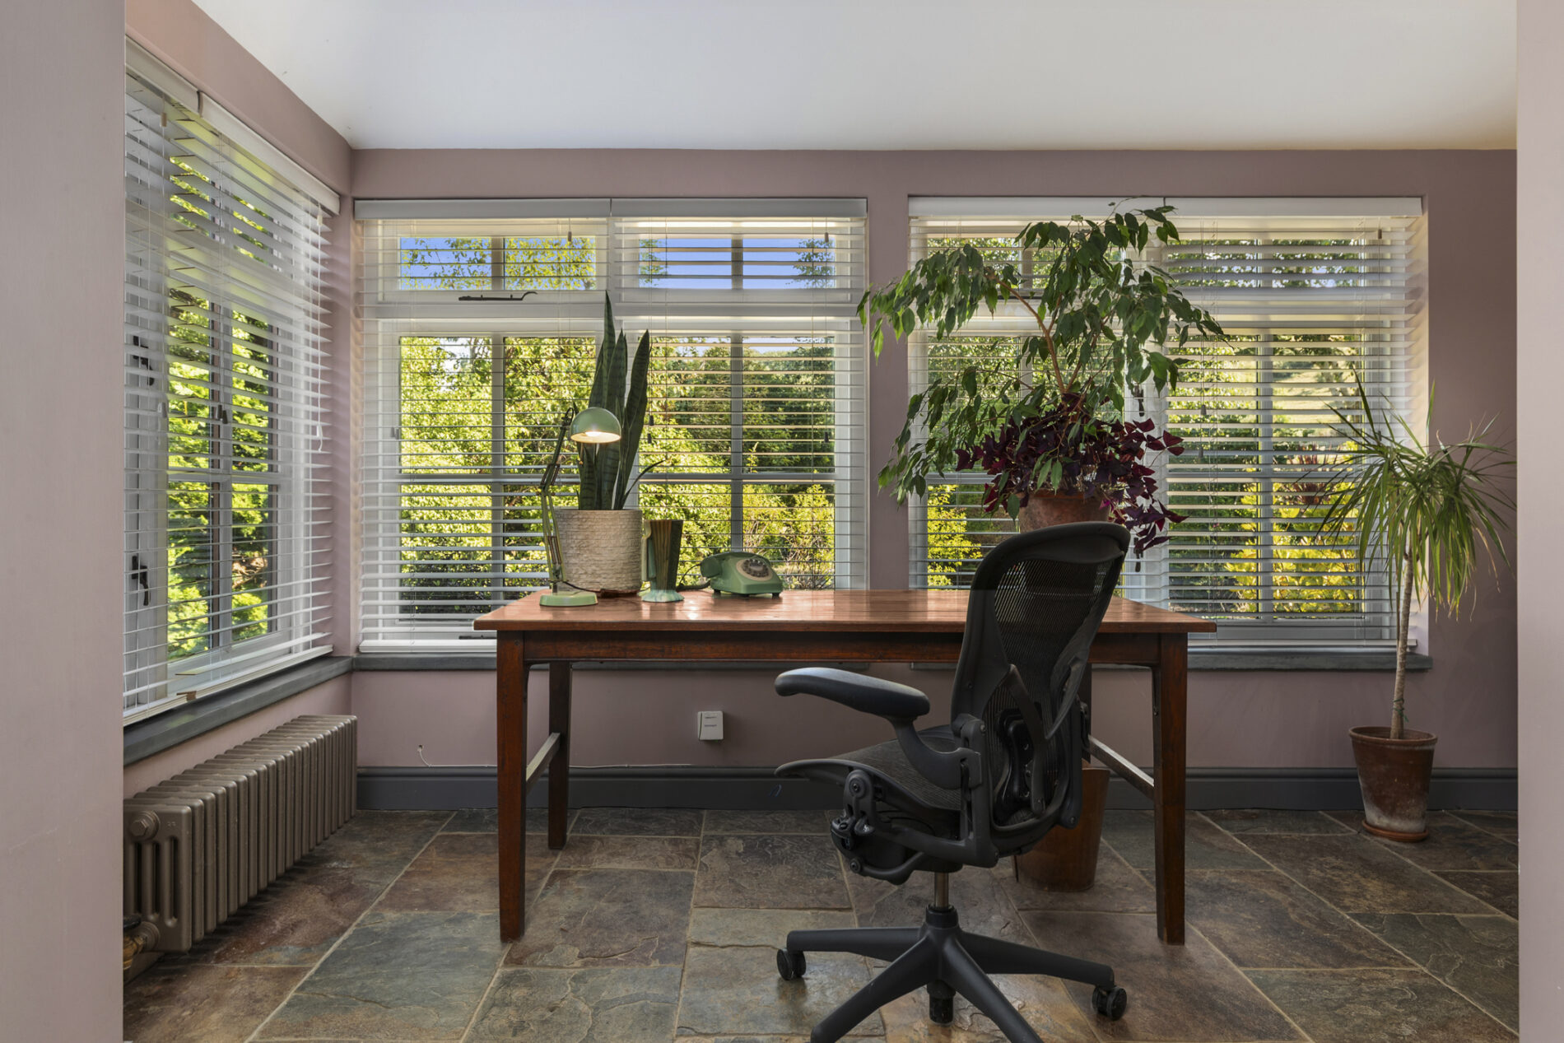
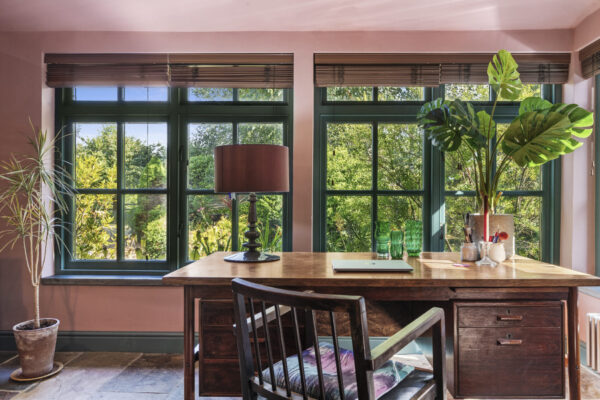
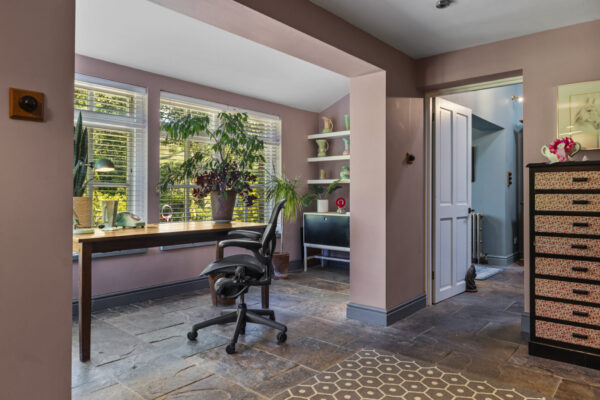
Flagstone flooring continues into this versatile reception room, offering ample space for a large dining table and accompanying furniture. A generous bay with hardwood glazed windows is currently arranged as a home office, enjoying attractive views across the courtyard and gardens. Further features include a side aspect window, wall lighting and two cast iron radiators.
Kitchen 17' 7" x 14' 7" (5.35m x 4.45m)
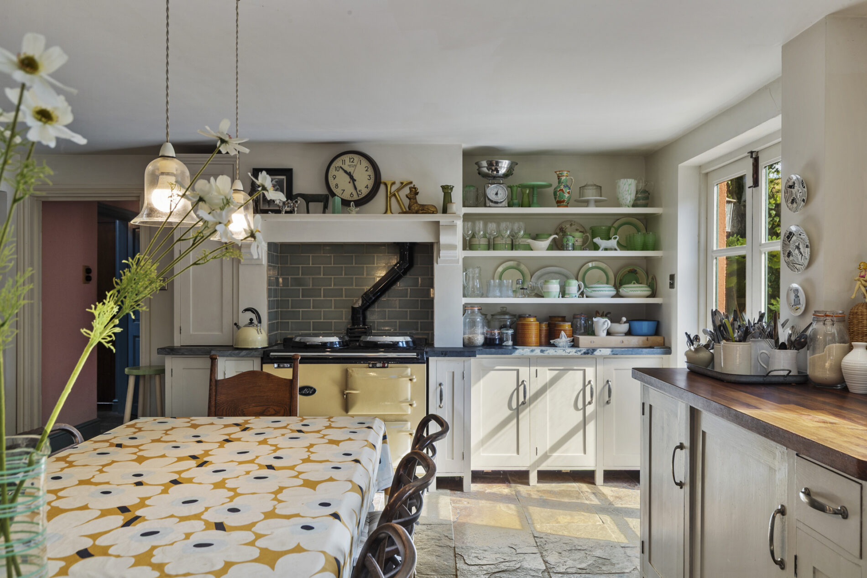
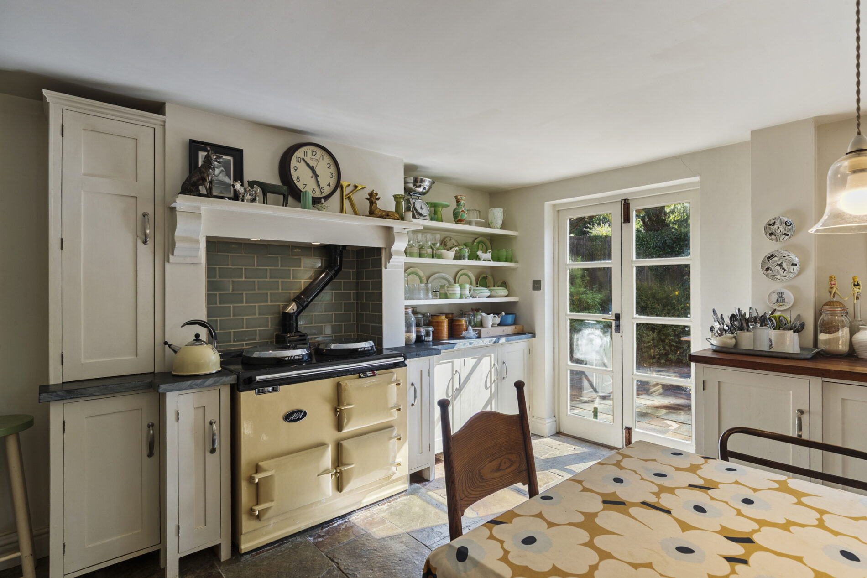
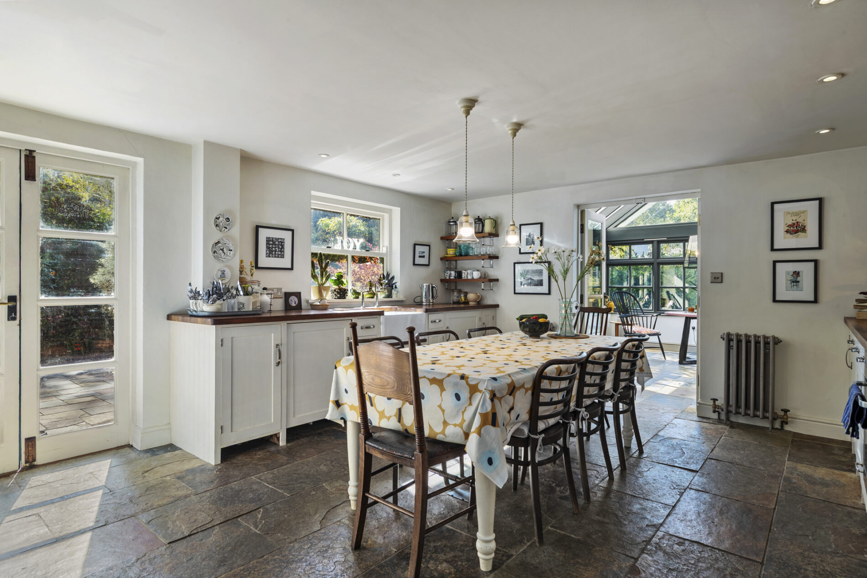
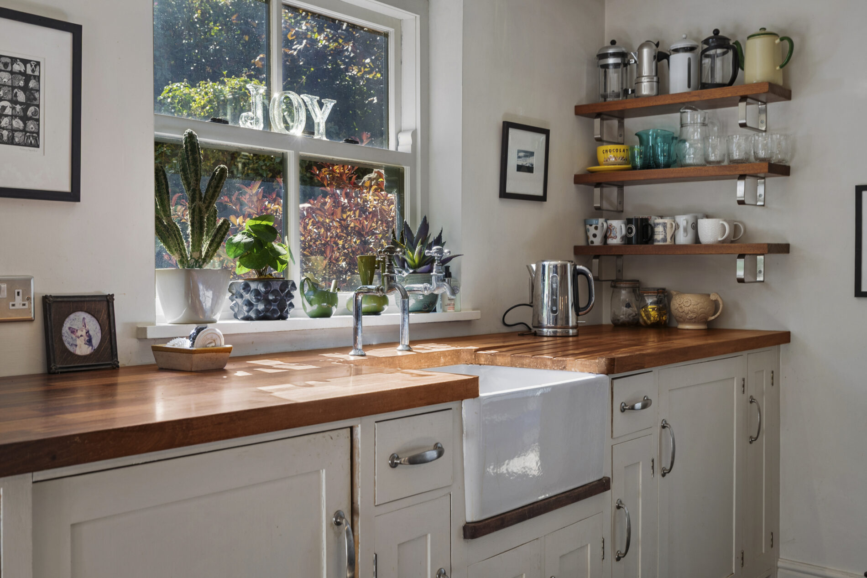
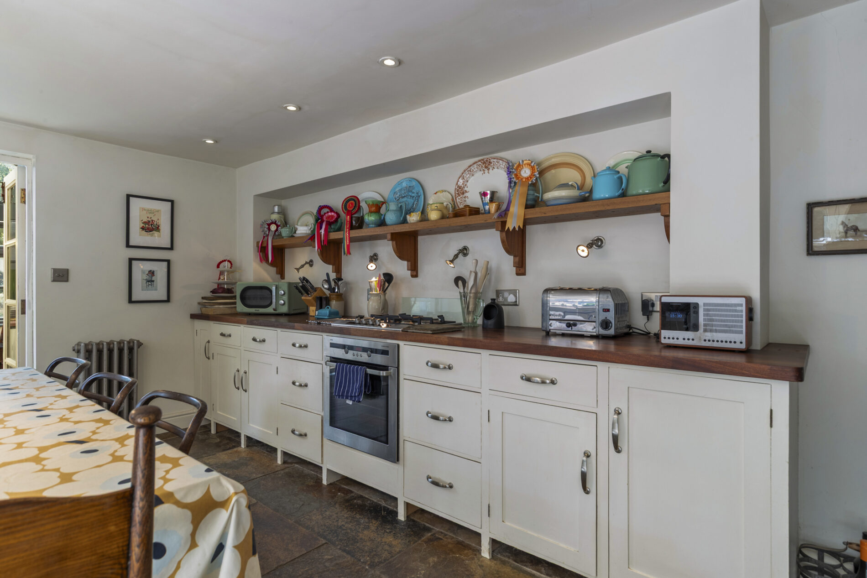
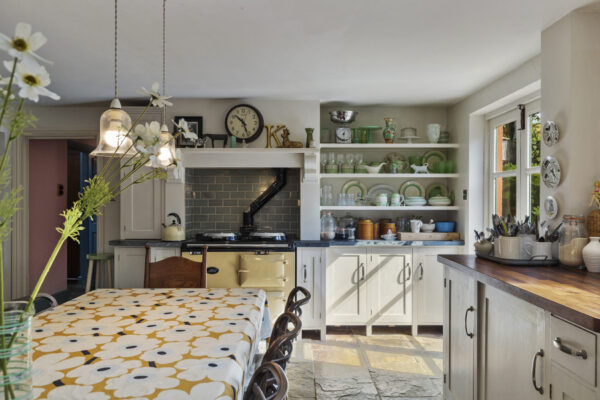
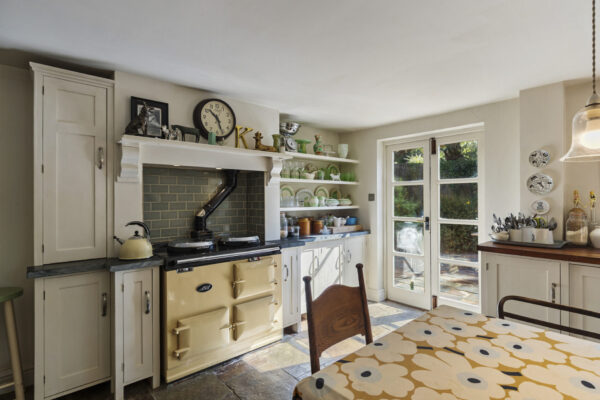
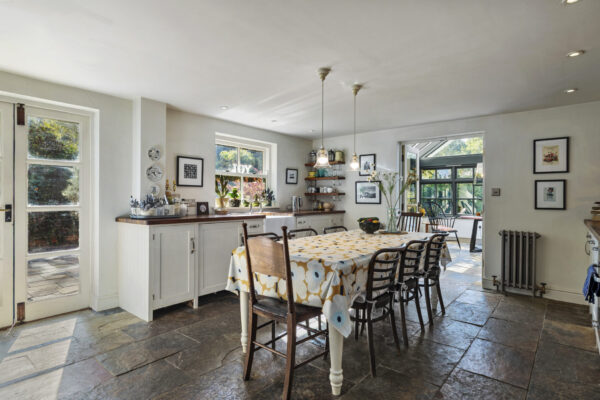
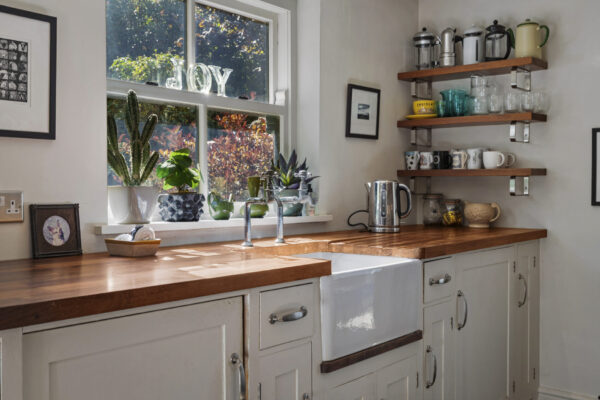
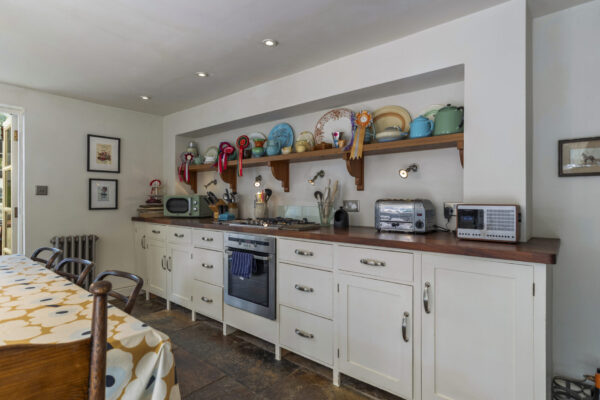
Beautifully appointed, the kitchen features slate flooring together with handcrafted hardwood base units, sustainably sourced solid mahogany worktops worktops and open oak shelving. A Belfast sink is positioned beneath the work surface, while integrated appliances include a Miele dishwasher, under-counter fridge and AEG fan-assisted oven with a four-ring gas hob above.
Taking centre stage is an oil-fired AGA with two ovens and two hotplates, framed by a coloured brick-effect tiled splashback, slate work surfaces, fitted cupboards and a substantial timber mantle. There is generous space for a family dining table beneath pendant lighting, while hardwood glazed doors open directly into the conservatory. Hardwood French doors provide access to the patio, and two cast iron radiators complete the room.
Conservatory 14' 5" x 11' 10" (4.40m x 3.60m)
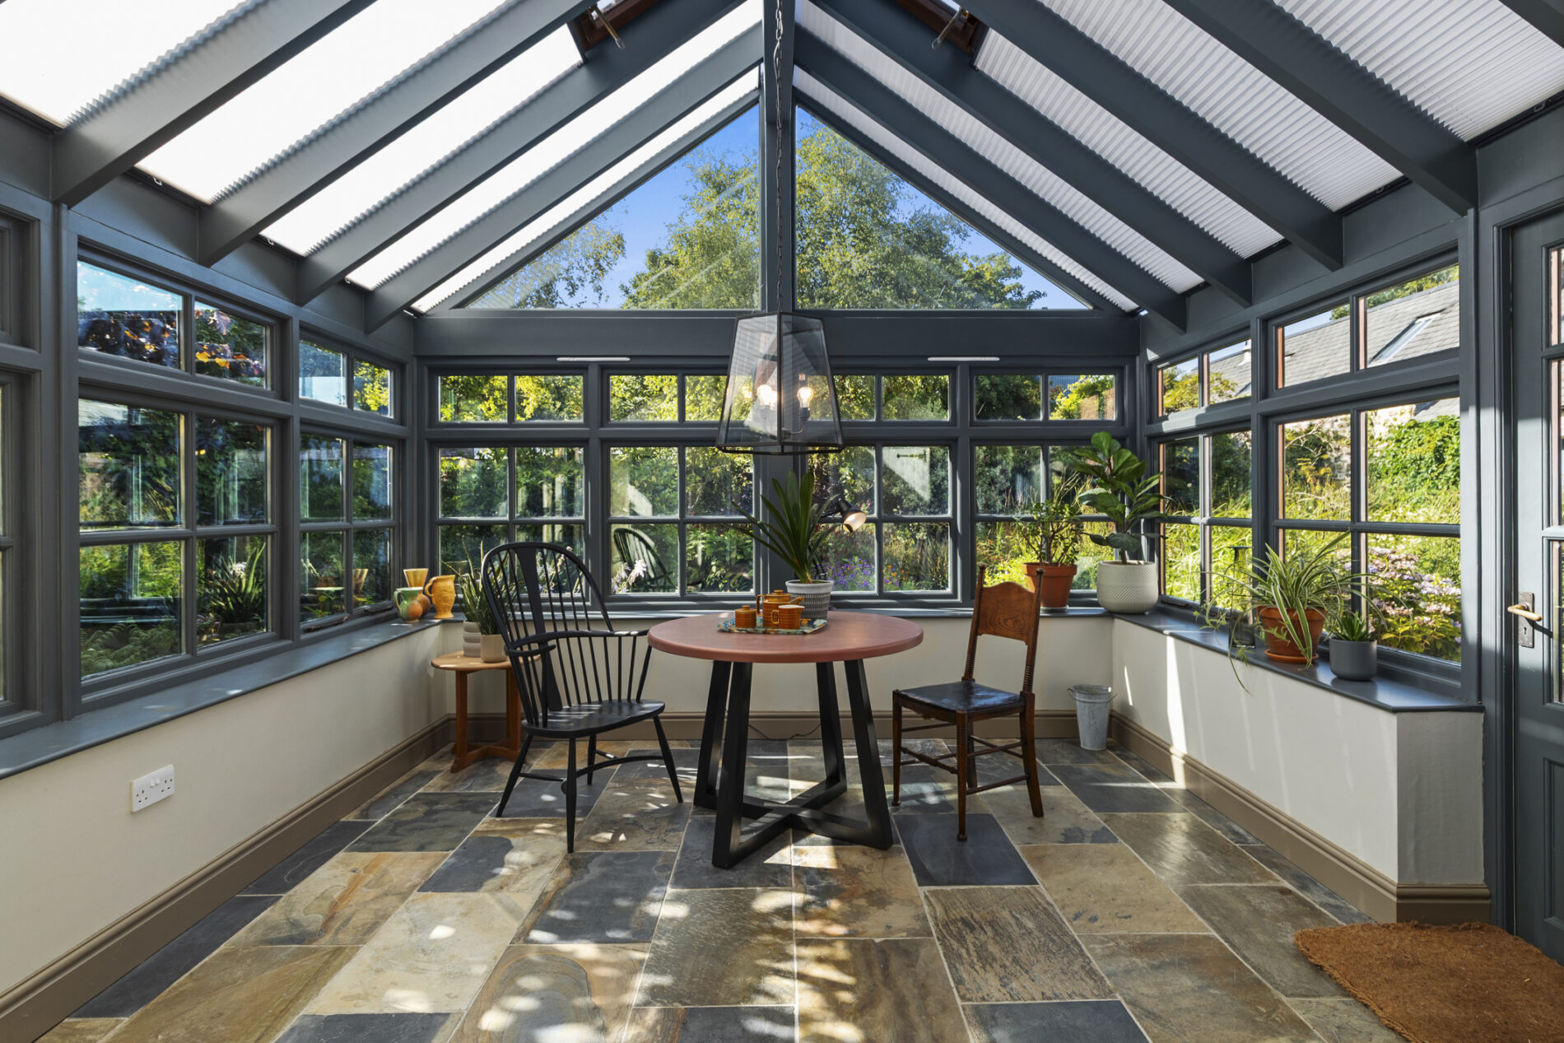
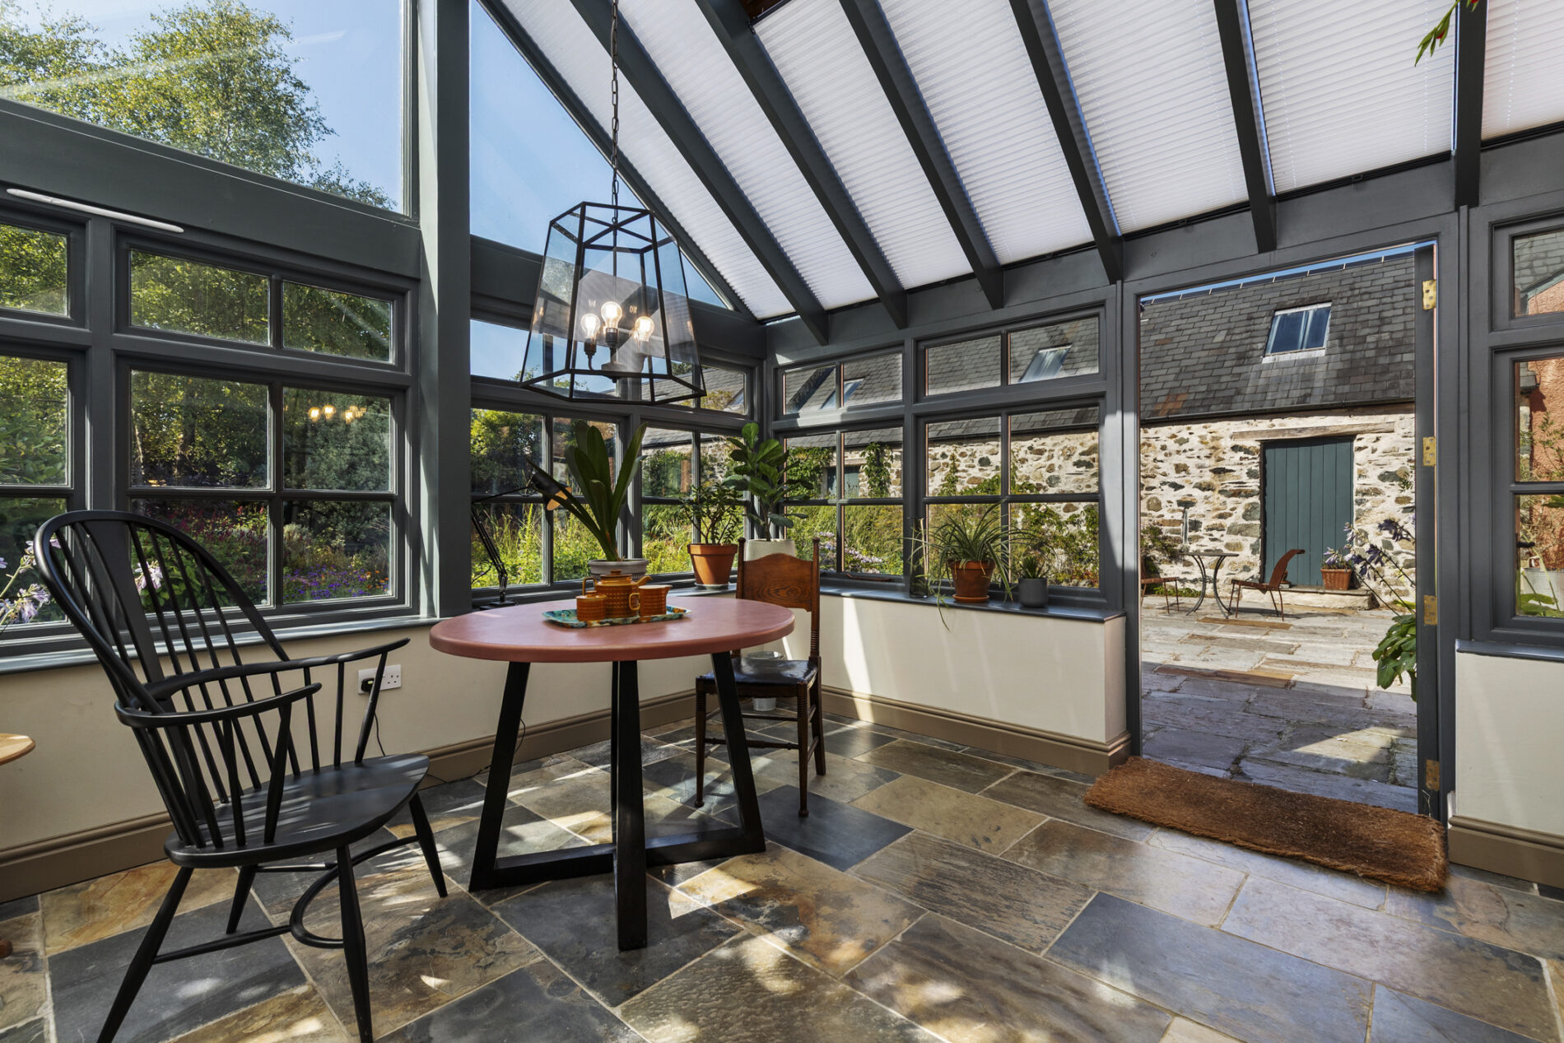
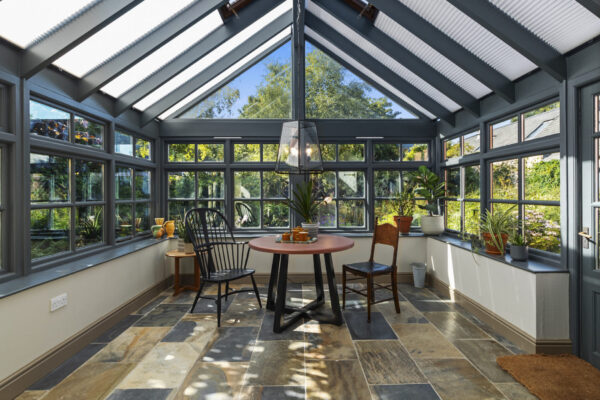
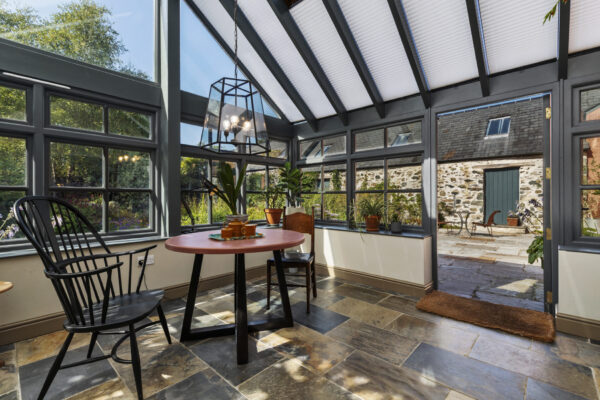
Slate flooring continues seamlessly into this light-filled conservatory, featuring a vaulted glazed roof with four Velux roof windows. Offering excellent flexibility, the room provides ample space for either dining or relaxed seating. Bespoke fitted storage cupboards with tongue-and-groove panelling sit beneath decorative wall lights, while a hardwood door opens directly onto the courtyard patio.
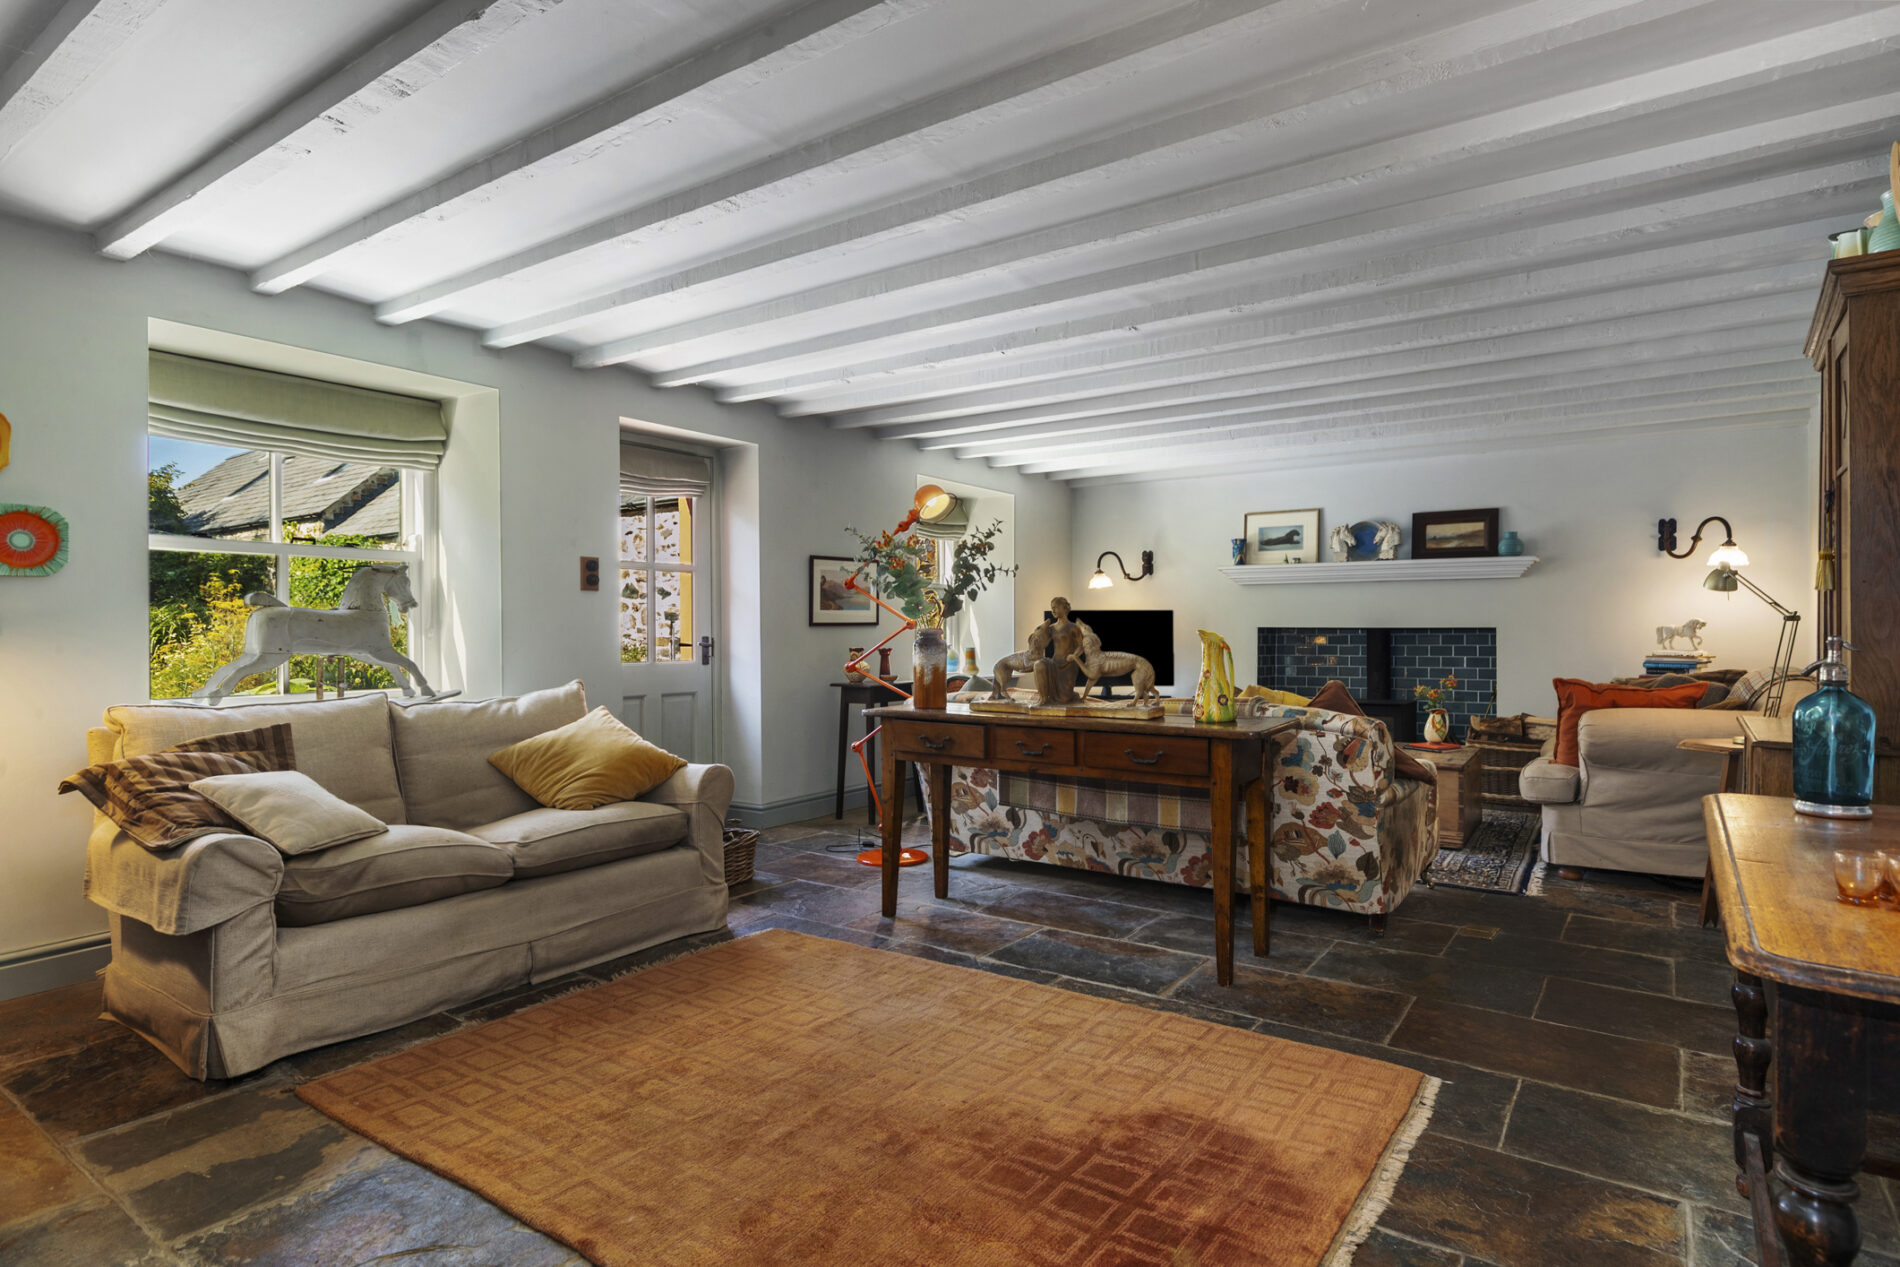
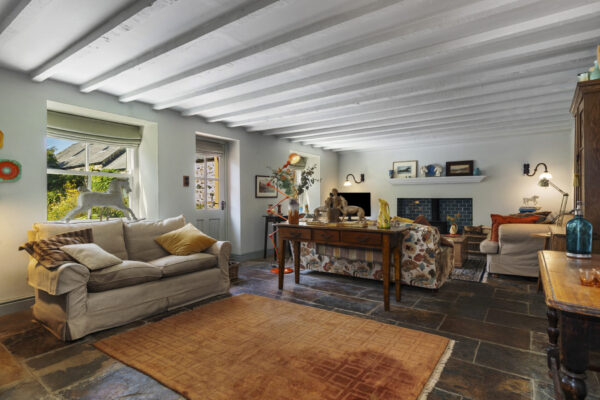
Lounge 15' 1" x 24' 1" (4.60m x 7.35m)
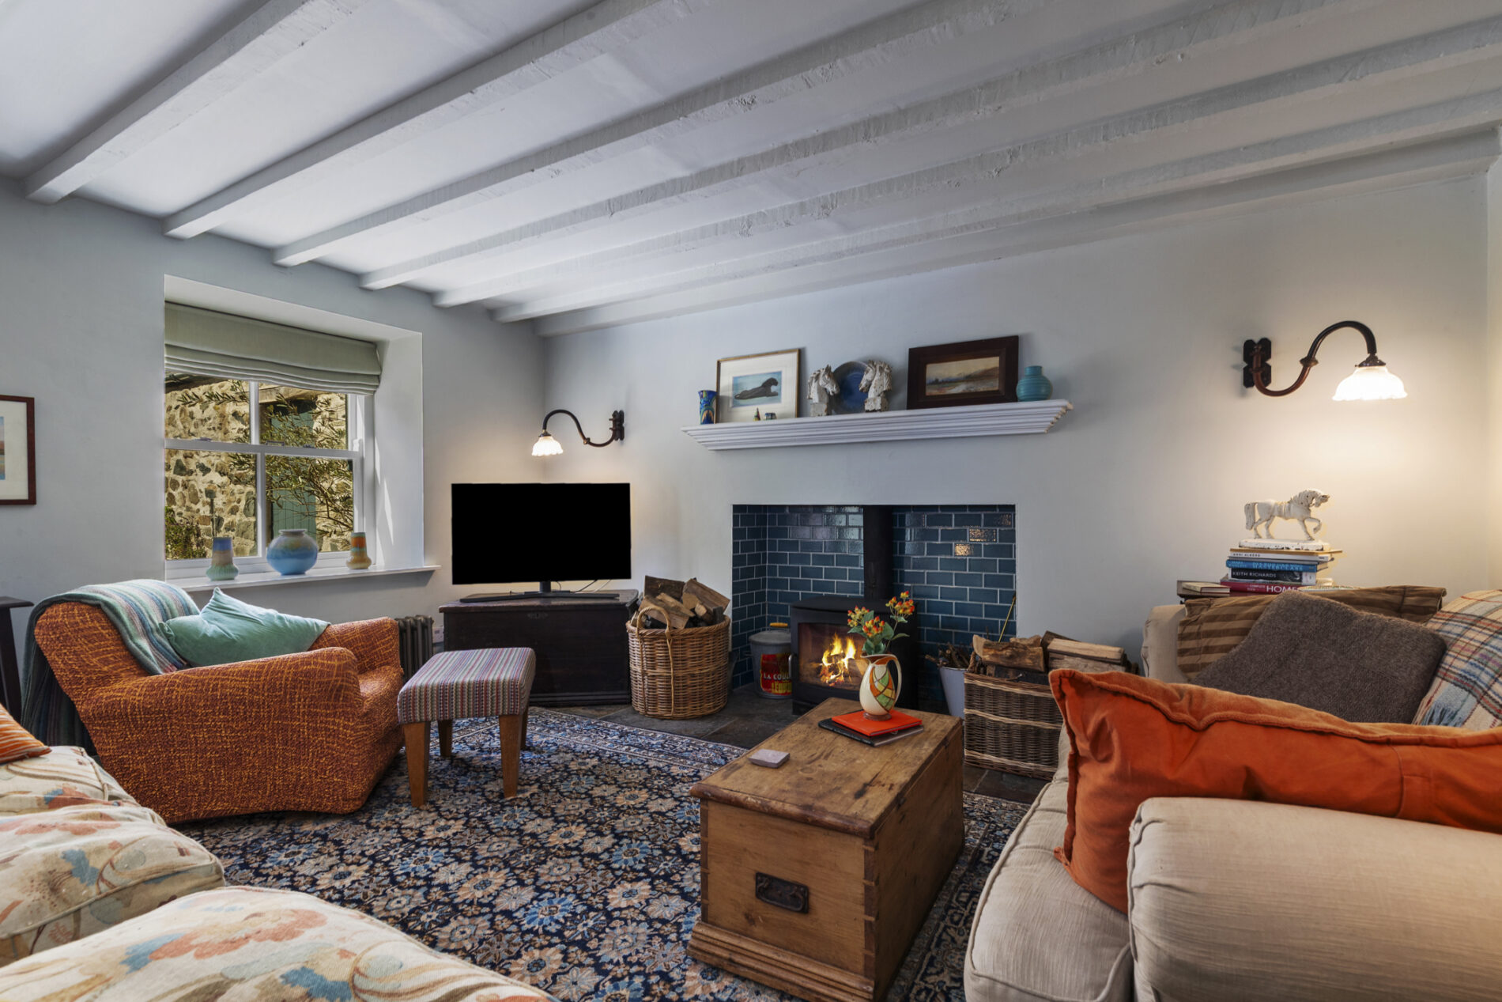
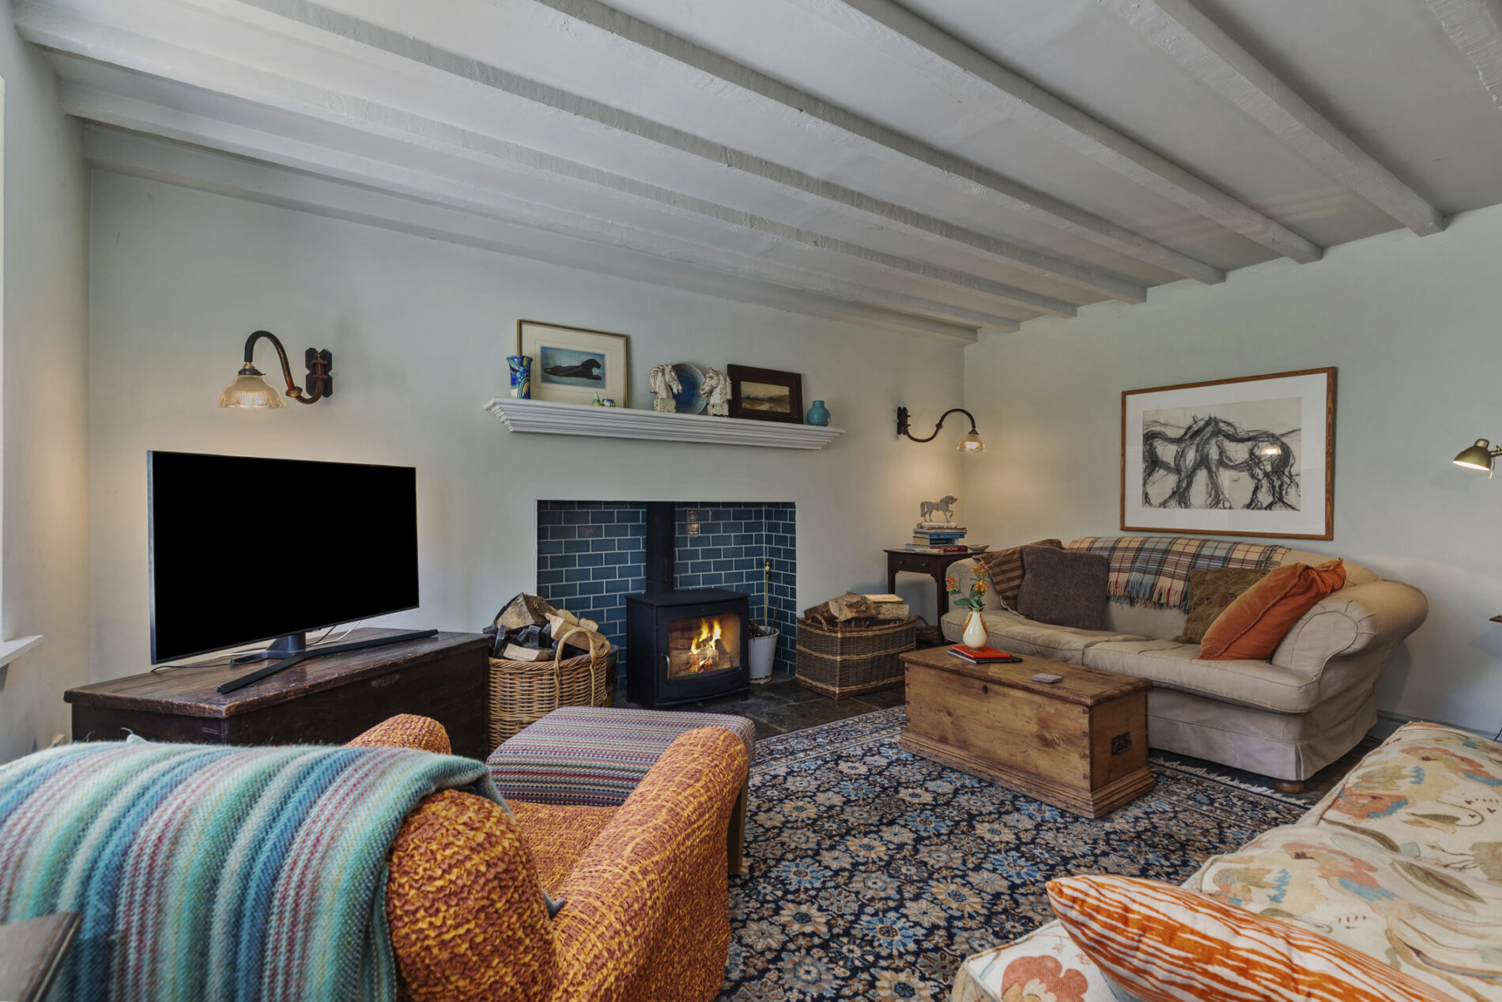
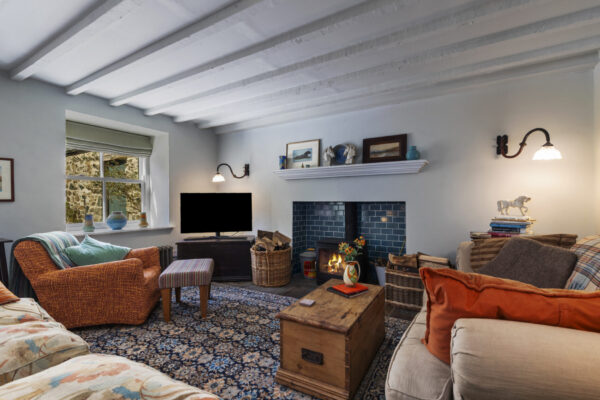
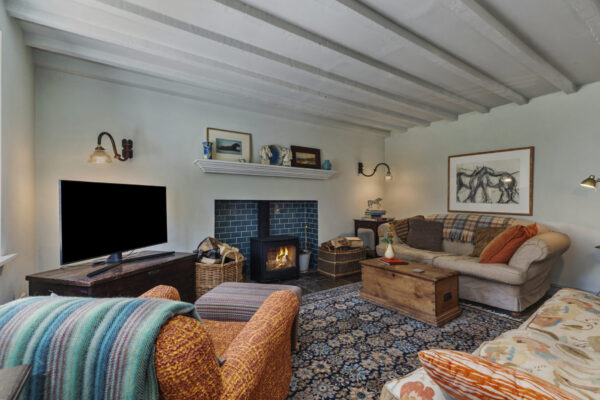
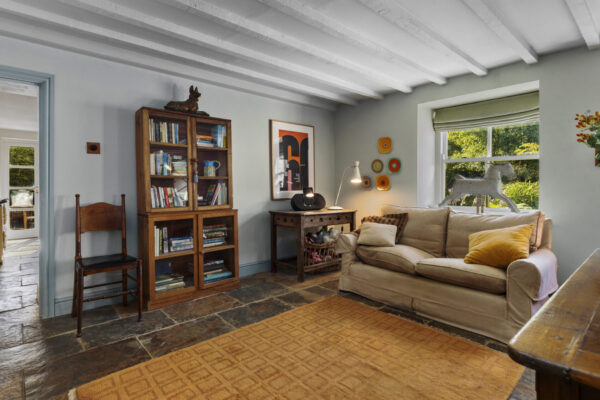
A spacious principal reception room featuring flagstone flooring, exposed ceiling beams and ample room for a variety of seating arrangements. The focal point is a Dik Geurts Danish wood-burning stove with exposed flue, tiled hearth, timber mantle and bespoke wall lights to either side.
Sash windows fitted with blinds provide excellent natural light, while a hardwood glazed door opens onto the rear courtyard. A concealed doorway leads back to the entrance hallway, with two cast iron radiators completing the room.
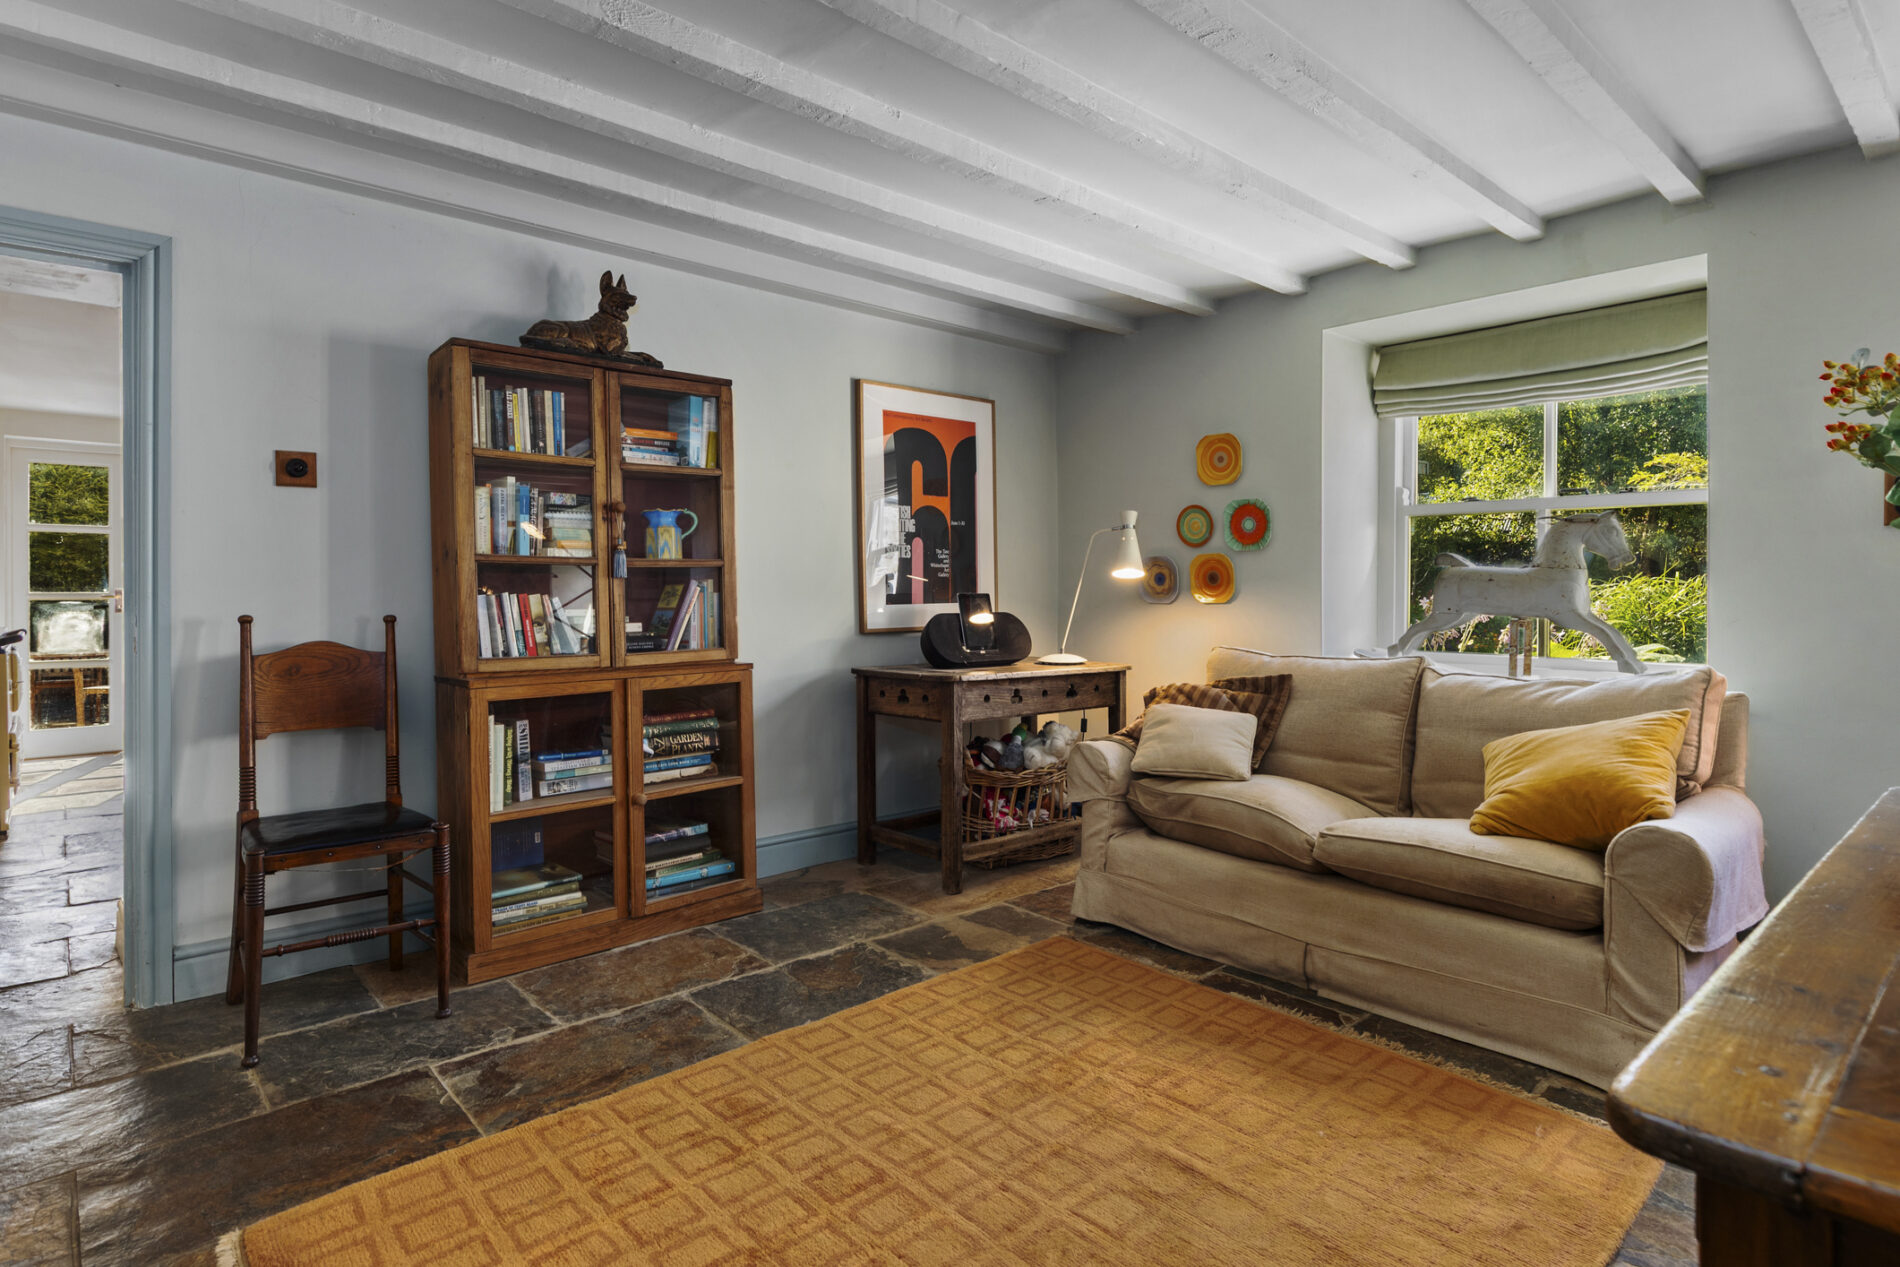
Snug / Office 10' 8" x 12' 10" (3.25m x 3.90m)
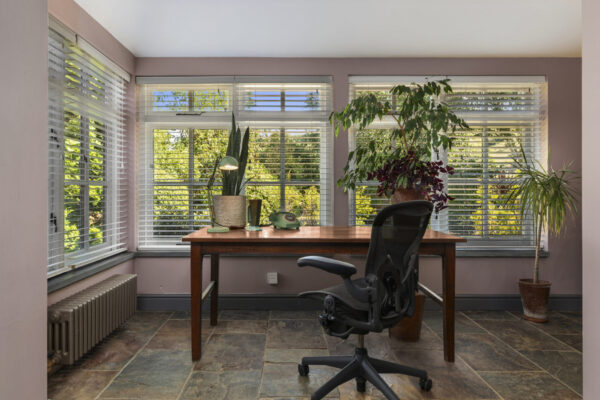
Currently utilised as a home office, this versatile reception room continues the flagstone flooring and offers generous space for a range of furniture. A bay with hardwood windows to the front elevation, complemented by slate window sills, fills the room with natural light. Two cast iron radiators serve the space.
Rear Porch 5' 7" x 9' 2" (1.70m x 2.80m)
Entered via a hardwood glazed external door, the rear porch features flagstone flooring, tongue-and-groove panelling with dado rail detail and provides an ideal area for coats and footwear. Doors lead to the utility room, shower room and adjoining reception room, with a cast iron radiator completing the space.
Shower Room 8' 2" x 9' 2" (2.50m x 2.80m)
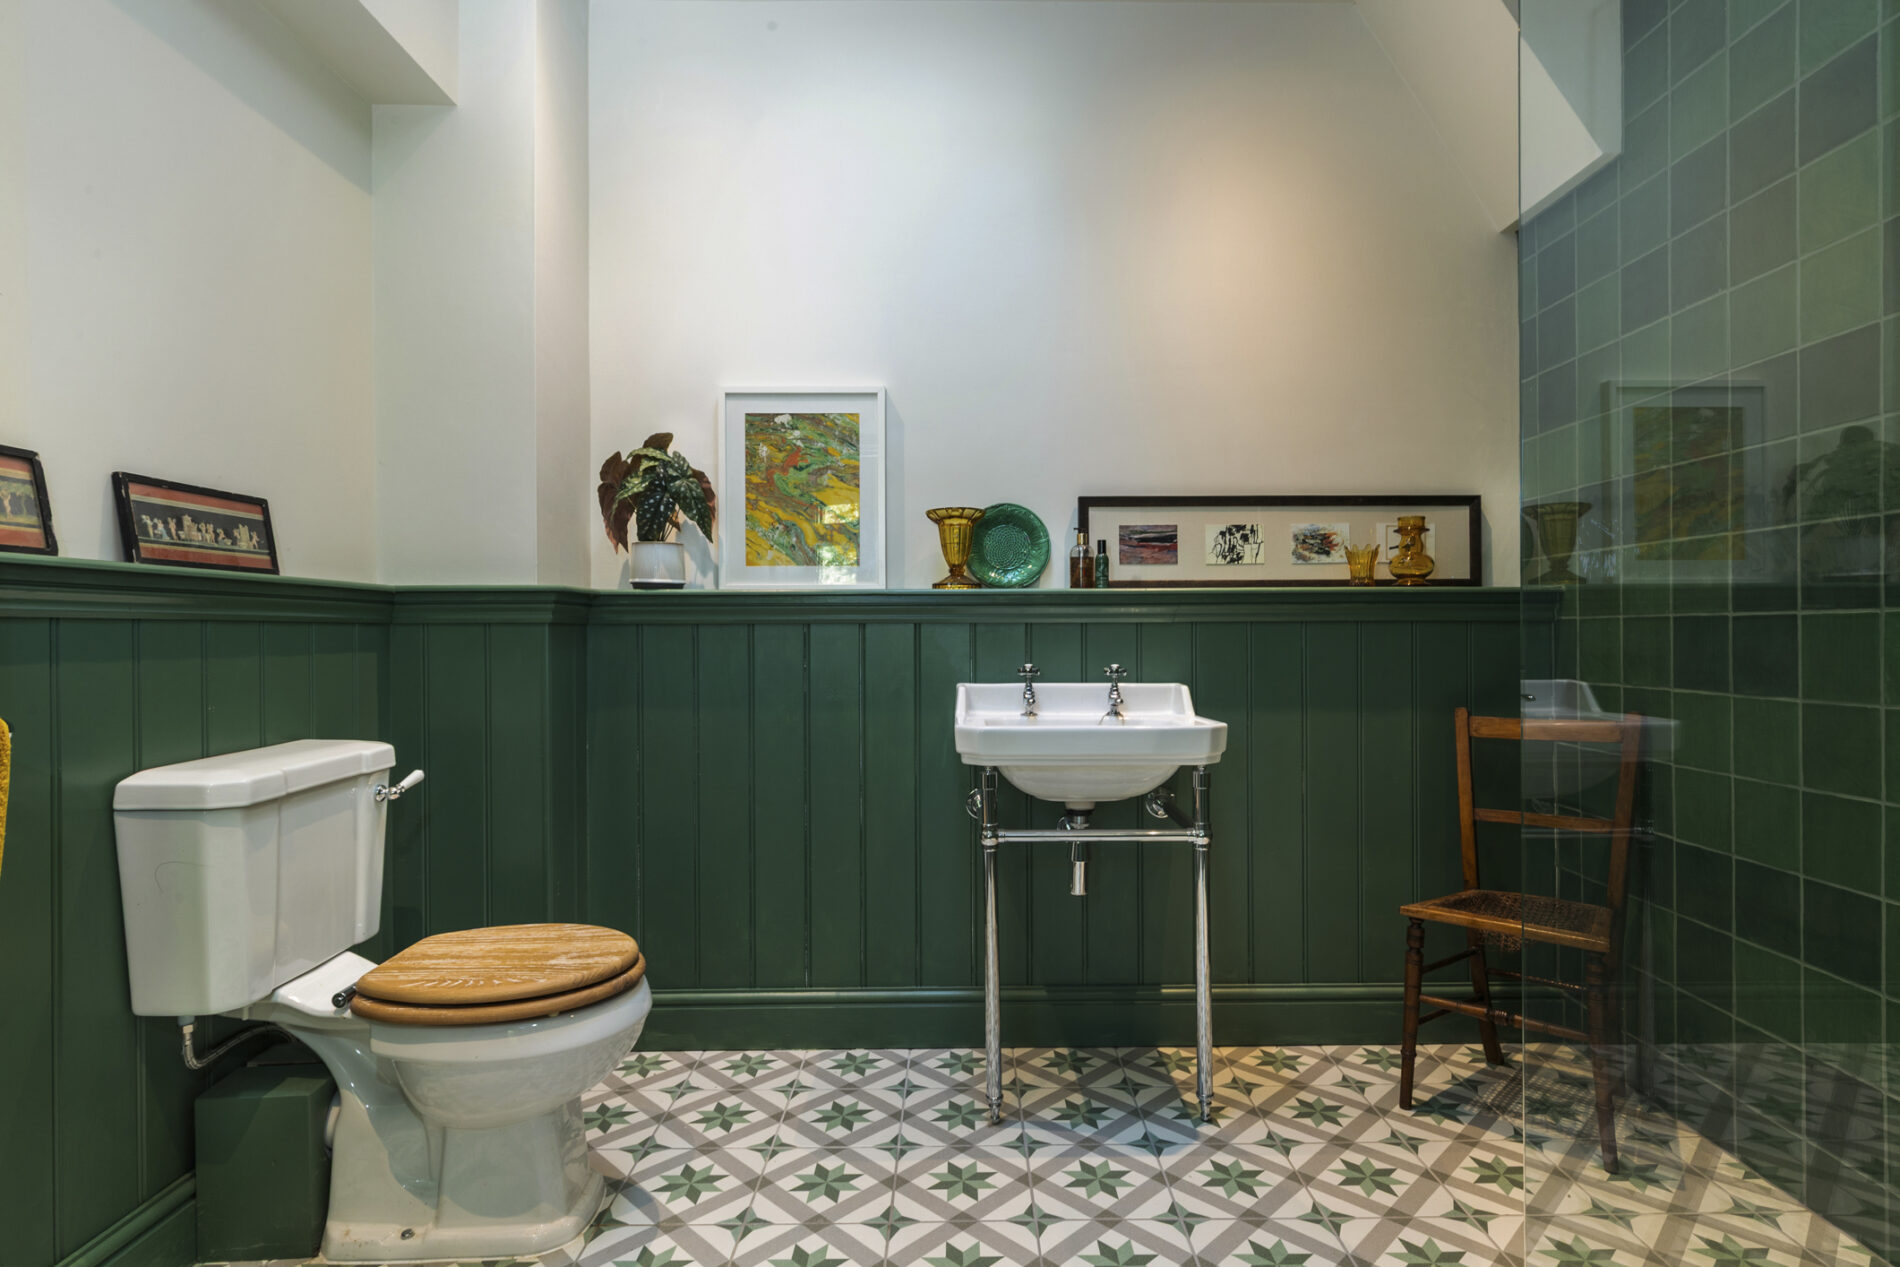
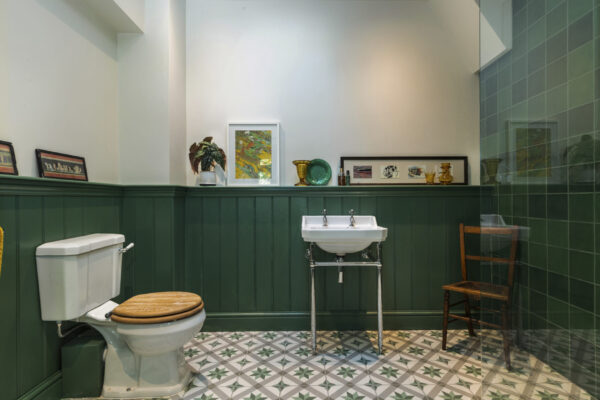
Fitted with decorative tiled flooring and tongue-and-groove panelling with display shelving above. The suite comprises a WC, freestanding wash hand basin and a walk-in shower featuring striking emerald green tiled surrounds with a rainfall shower. Further benefits include a Velux roof window, heated towel rail, radiator and extractor fan.
Utility Room 5' 7" x 9' 0" (1.70m x 2.75m)
Fitted with matching base units and an oak work surface, complemented by tongue-and-groove panelling and open shelving above. A Belfast sink sits beneath a front aspect window, while there is plumbing for a washing machine. The room also houses the boiler controls and storage tanks, with an internal door providing access to the integral double garage.
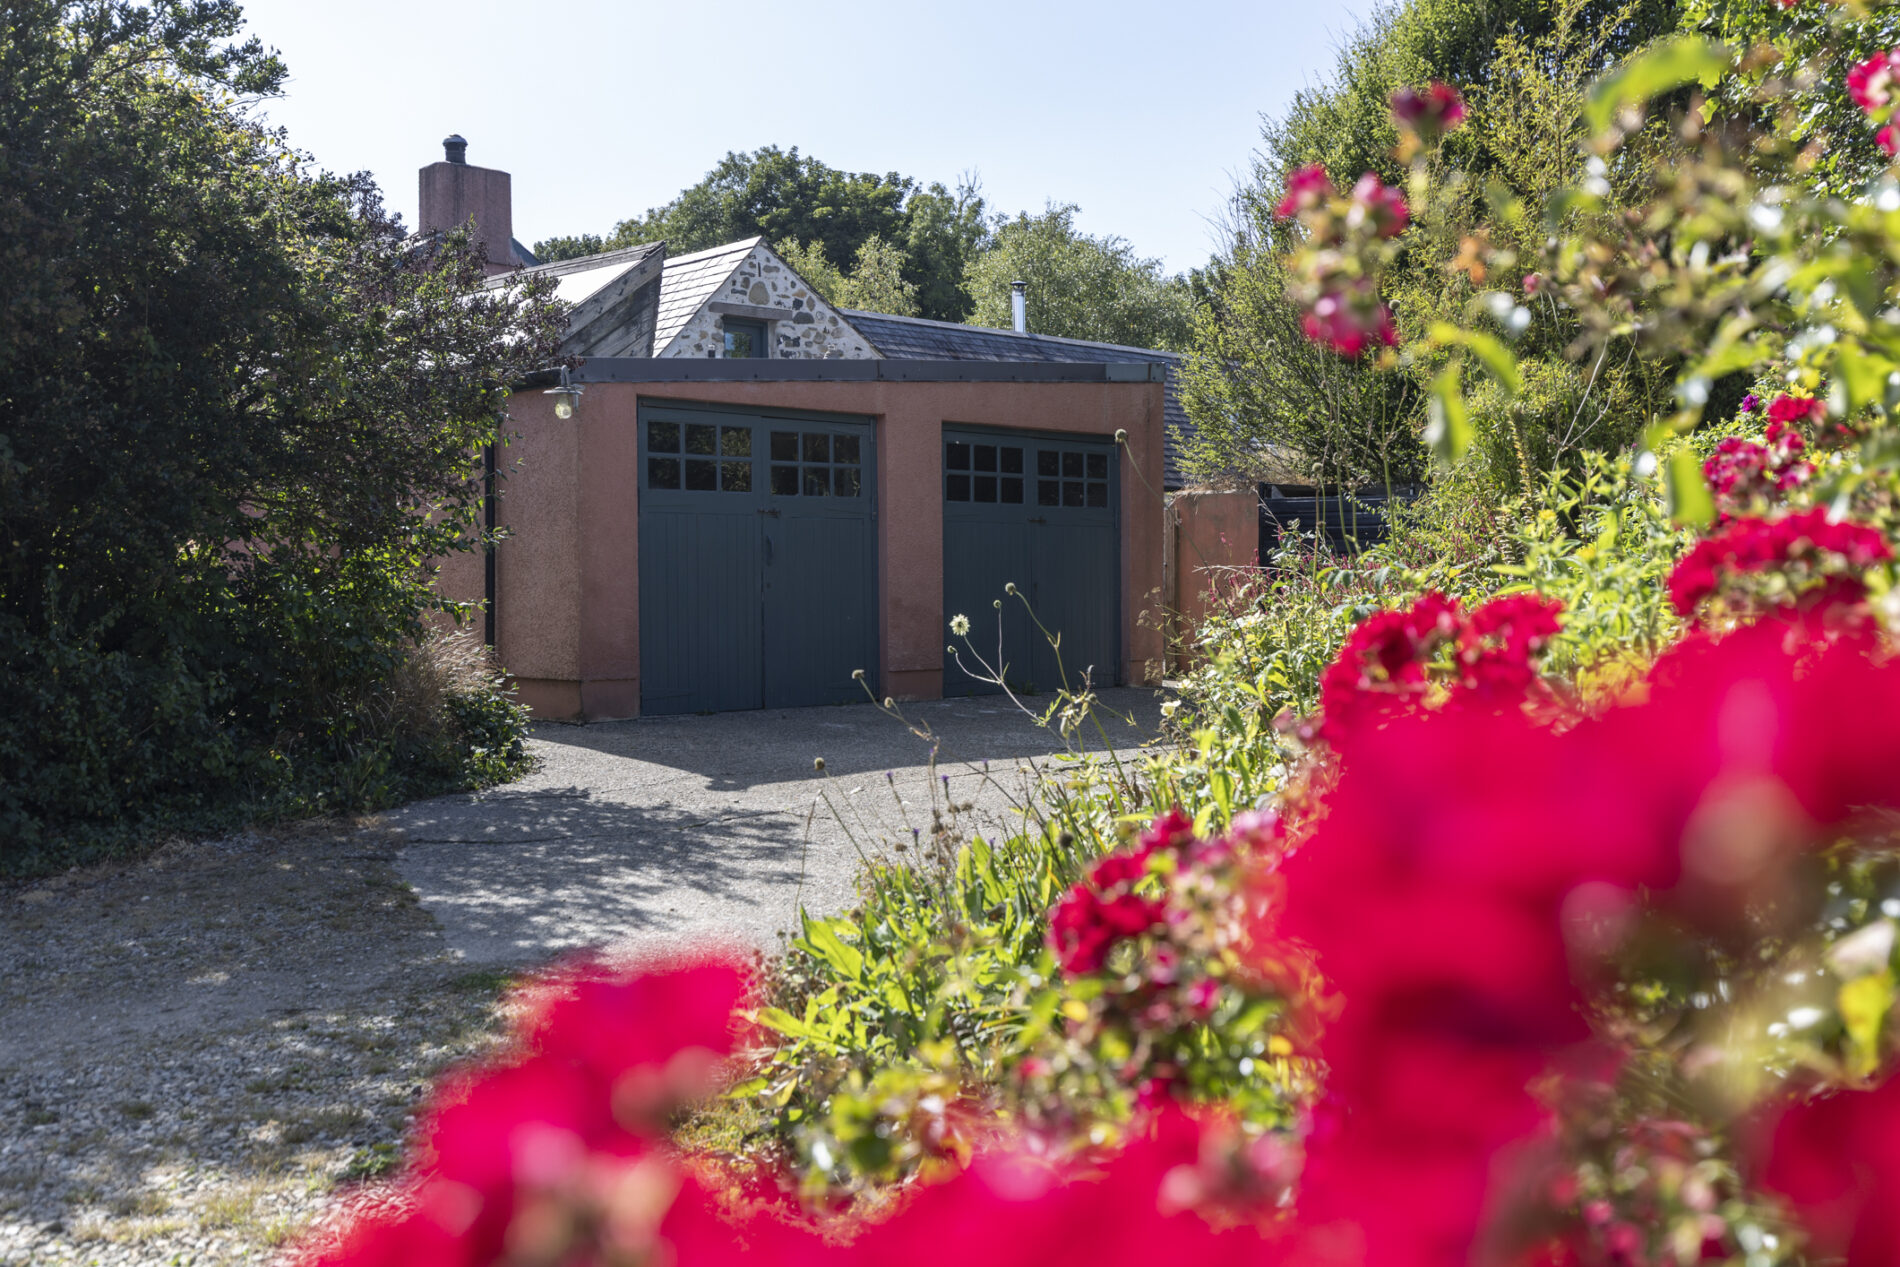
Double Garage 18' 3" x 19' 8" (5.56m x 6.00m)
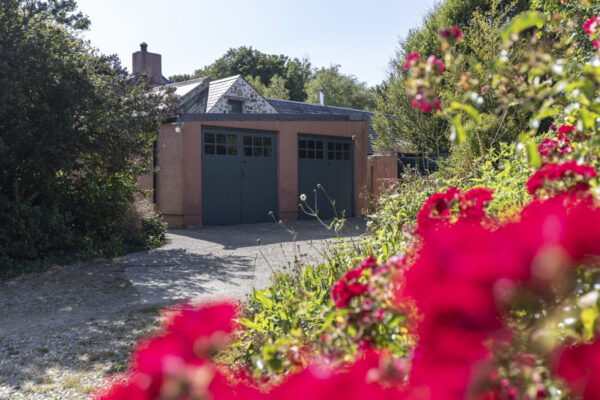
A substantial integral garage with concrete flooring, twin garage doors to the front elevation and a side aspect window. Both oil-fired boilers are housed within the garage, which benefits from power and lighting, providing excellent vehicle storage or workshop space.
FIRST FLOOR
Landing 7' 1" x 19' 2" (2.17m x 5.84m)
A spacious galleried landing overlooking the entrance hallway below, with pine flooring underfoot and doors providing access to bedrooms.
Bathroom 6' 7" x 7' 8" (2.00m x 2.34m)
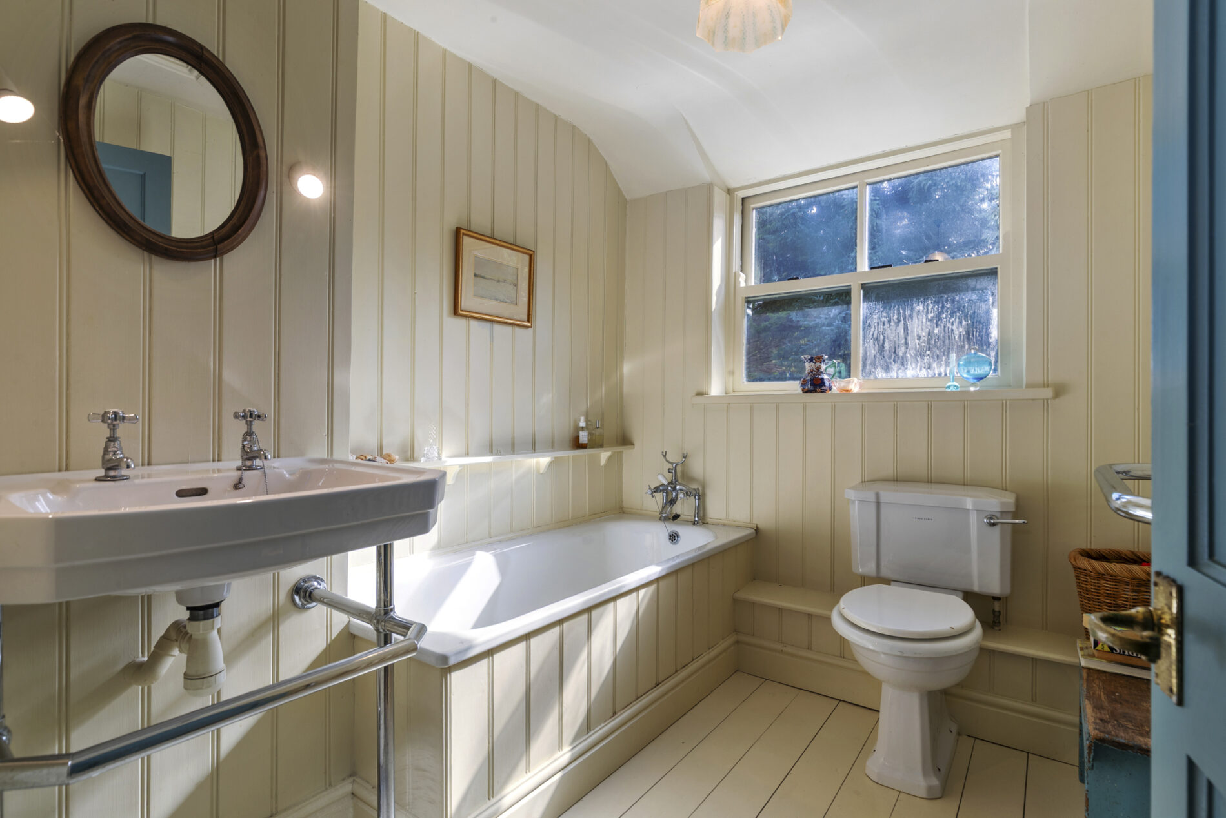
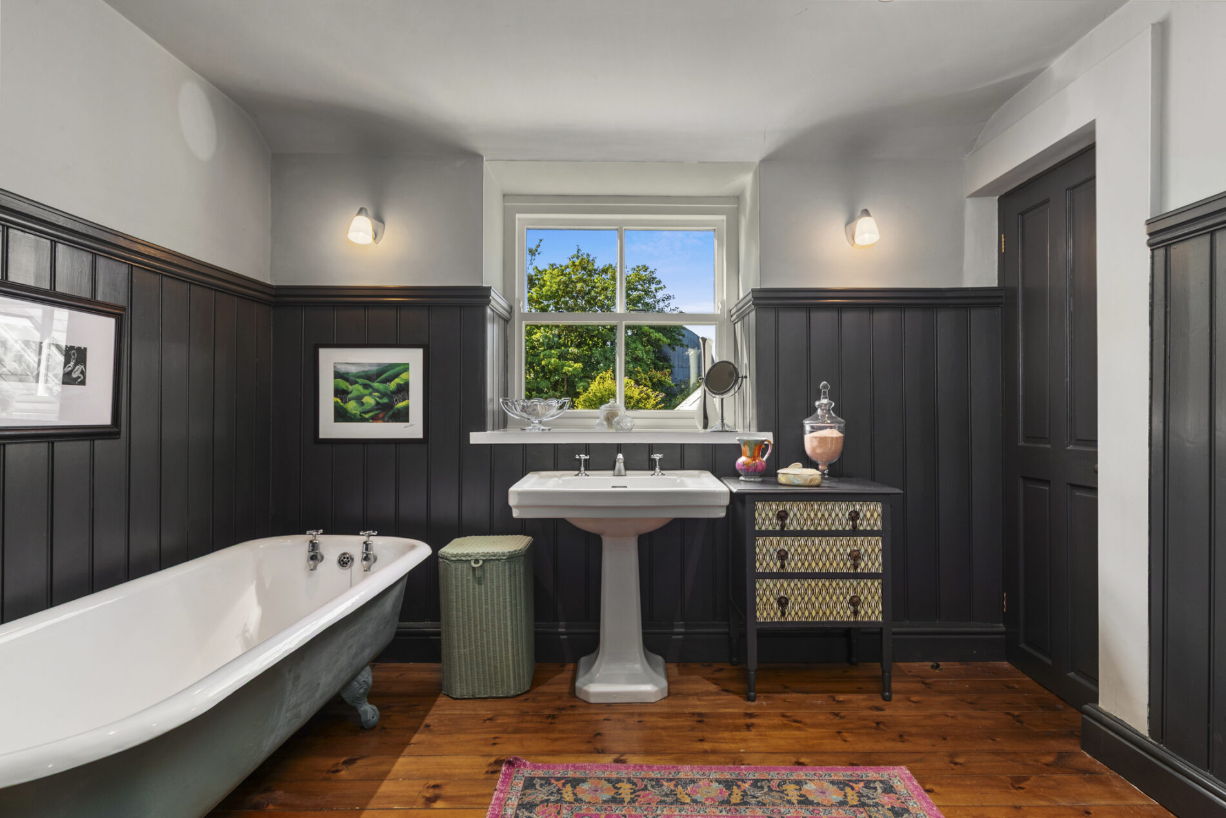
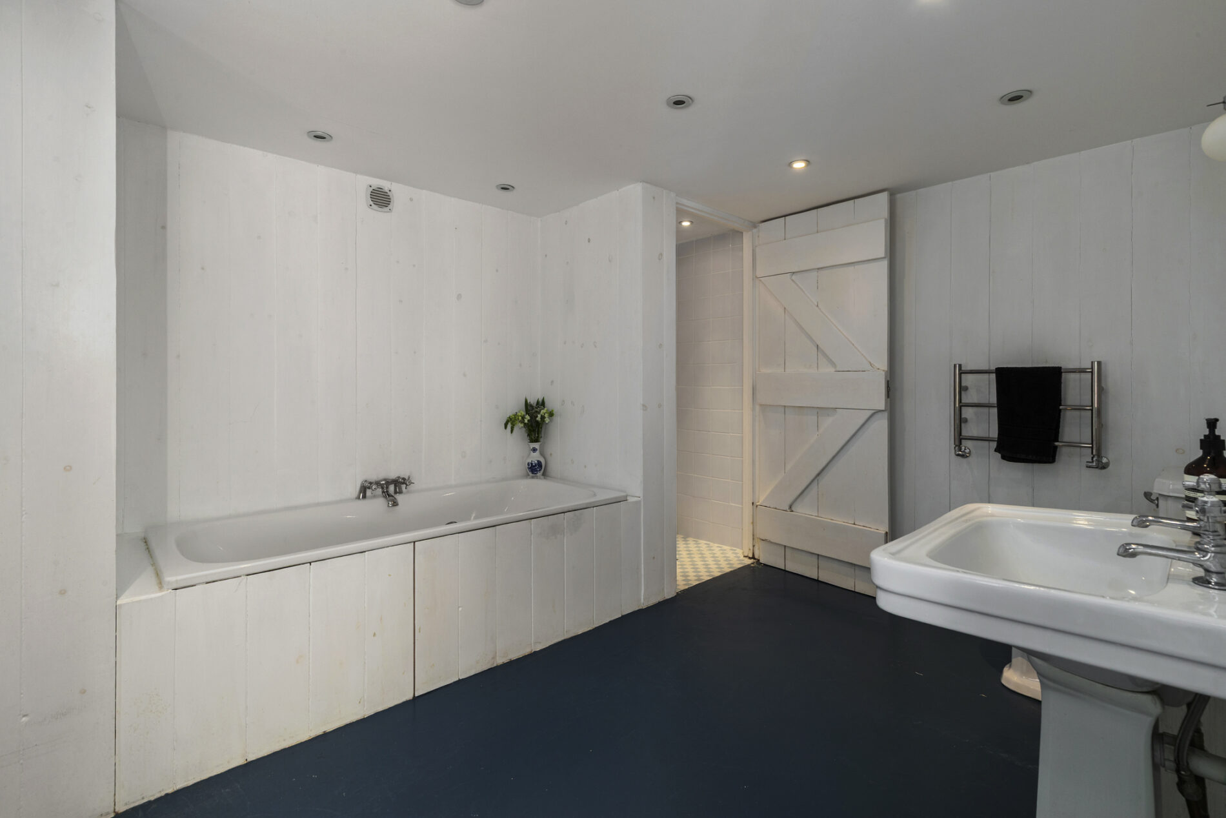
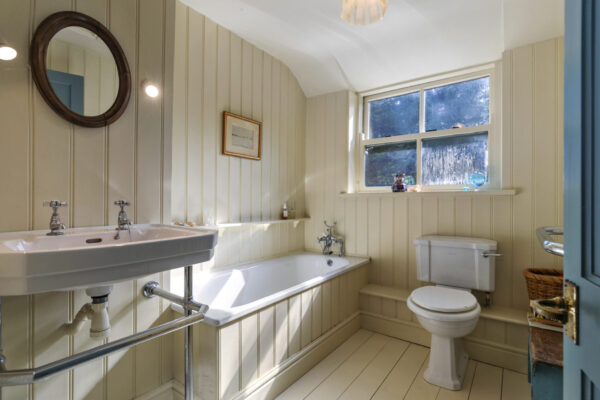
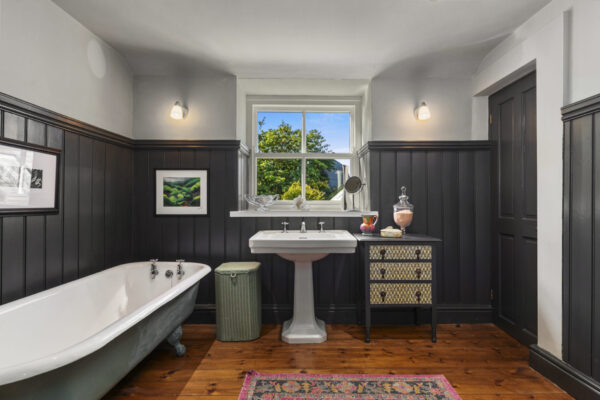
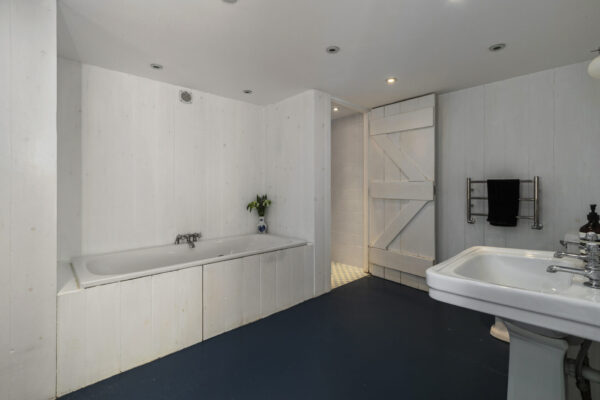
Serving Bedroom One, this characterful bathroom features painted timber floorboards and tongue and groove panelled walls. The suite comprises a WC, panelled bath and freestanding wash hand basin with storage rail beneath and mirror above. Further features include a radiator and heated towel rail, sash window to the side elevation and loft hatch.
Bedroom One 11' 0" x 11' 3" (3.35m x 3.44m)
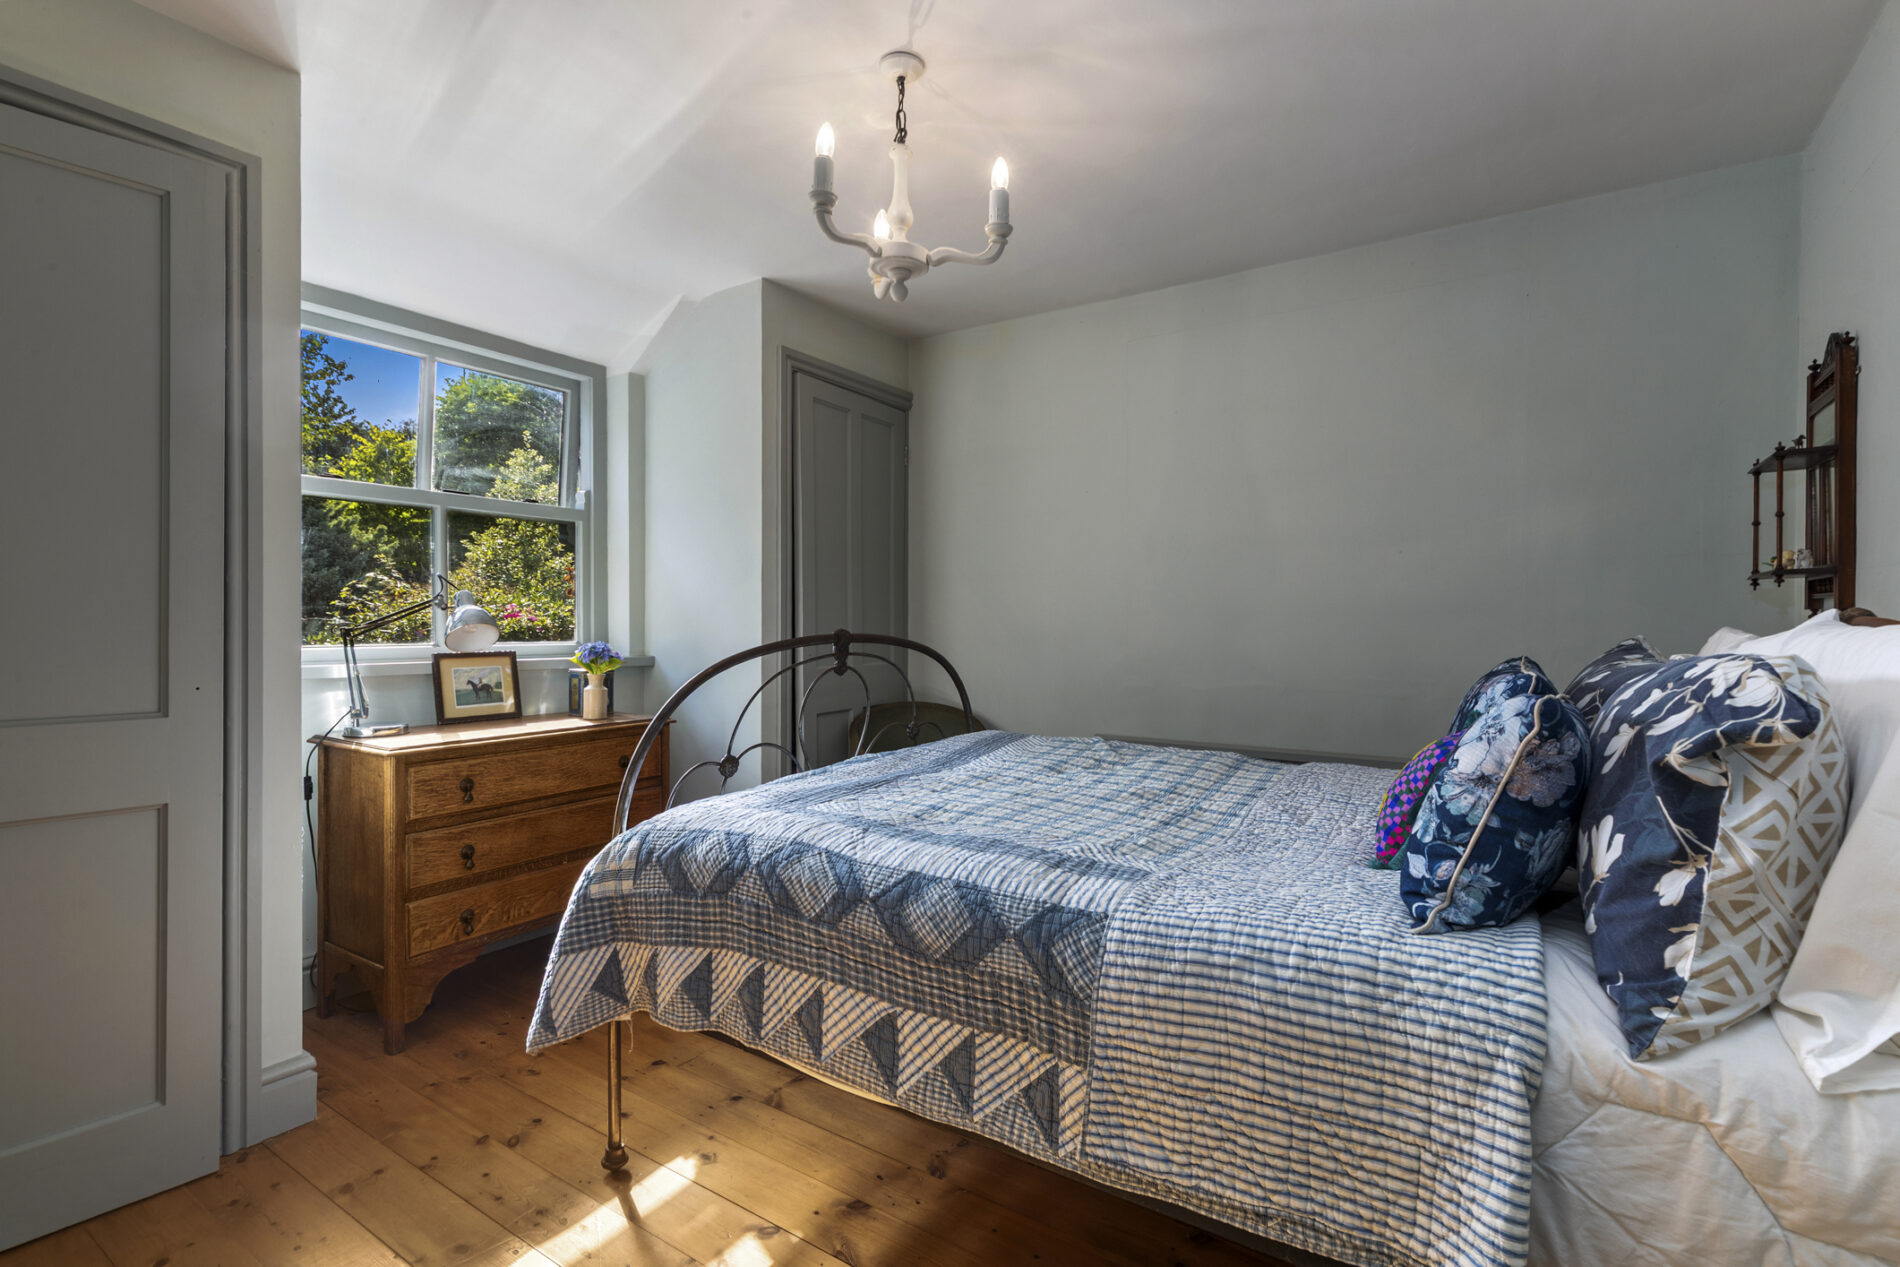
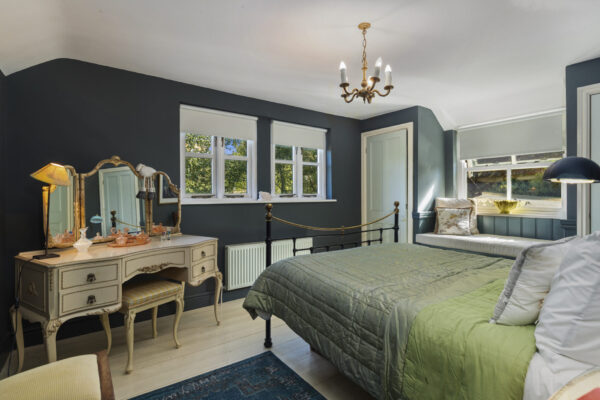
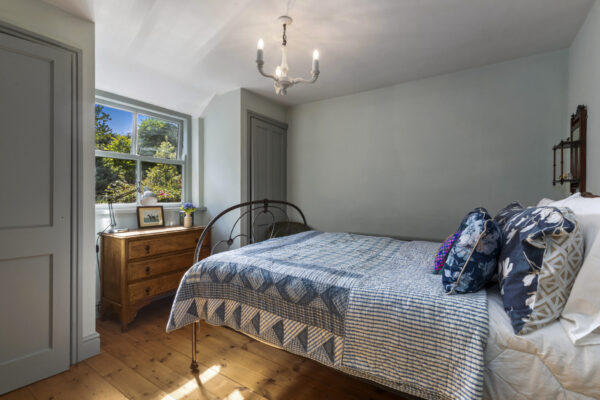
A delightful dual aspect double bedroom featuring painted timber flooring and offering ample space for a range of bedroom furniture. Two built-in storage cupboards are positioned either side of a bespoke window seat, creating an attractive focal point whilst enjoying views across the surrounding grounds. Windows to the front and side elevations allow plenty of natural light, with a radiator completing the accommodation.
Bedroom Two 10' 2" x 8' 8" (3.10m x 2.64m)
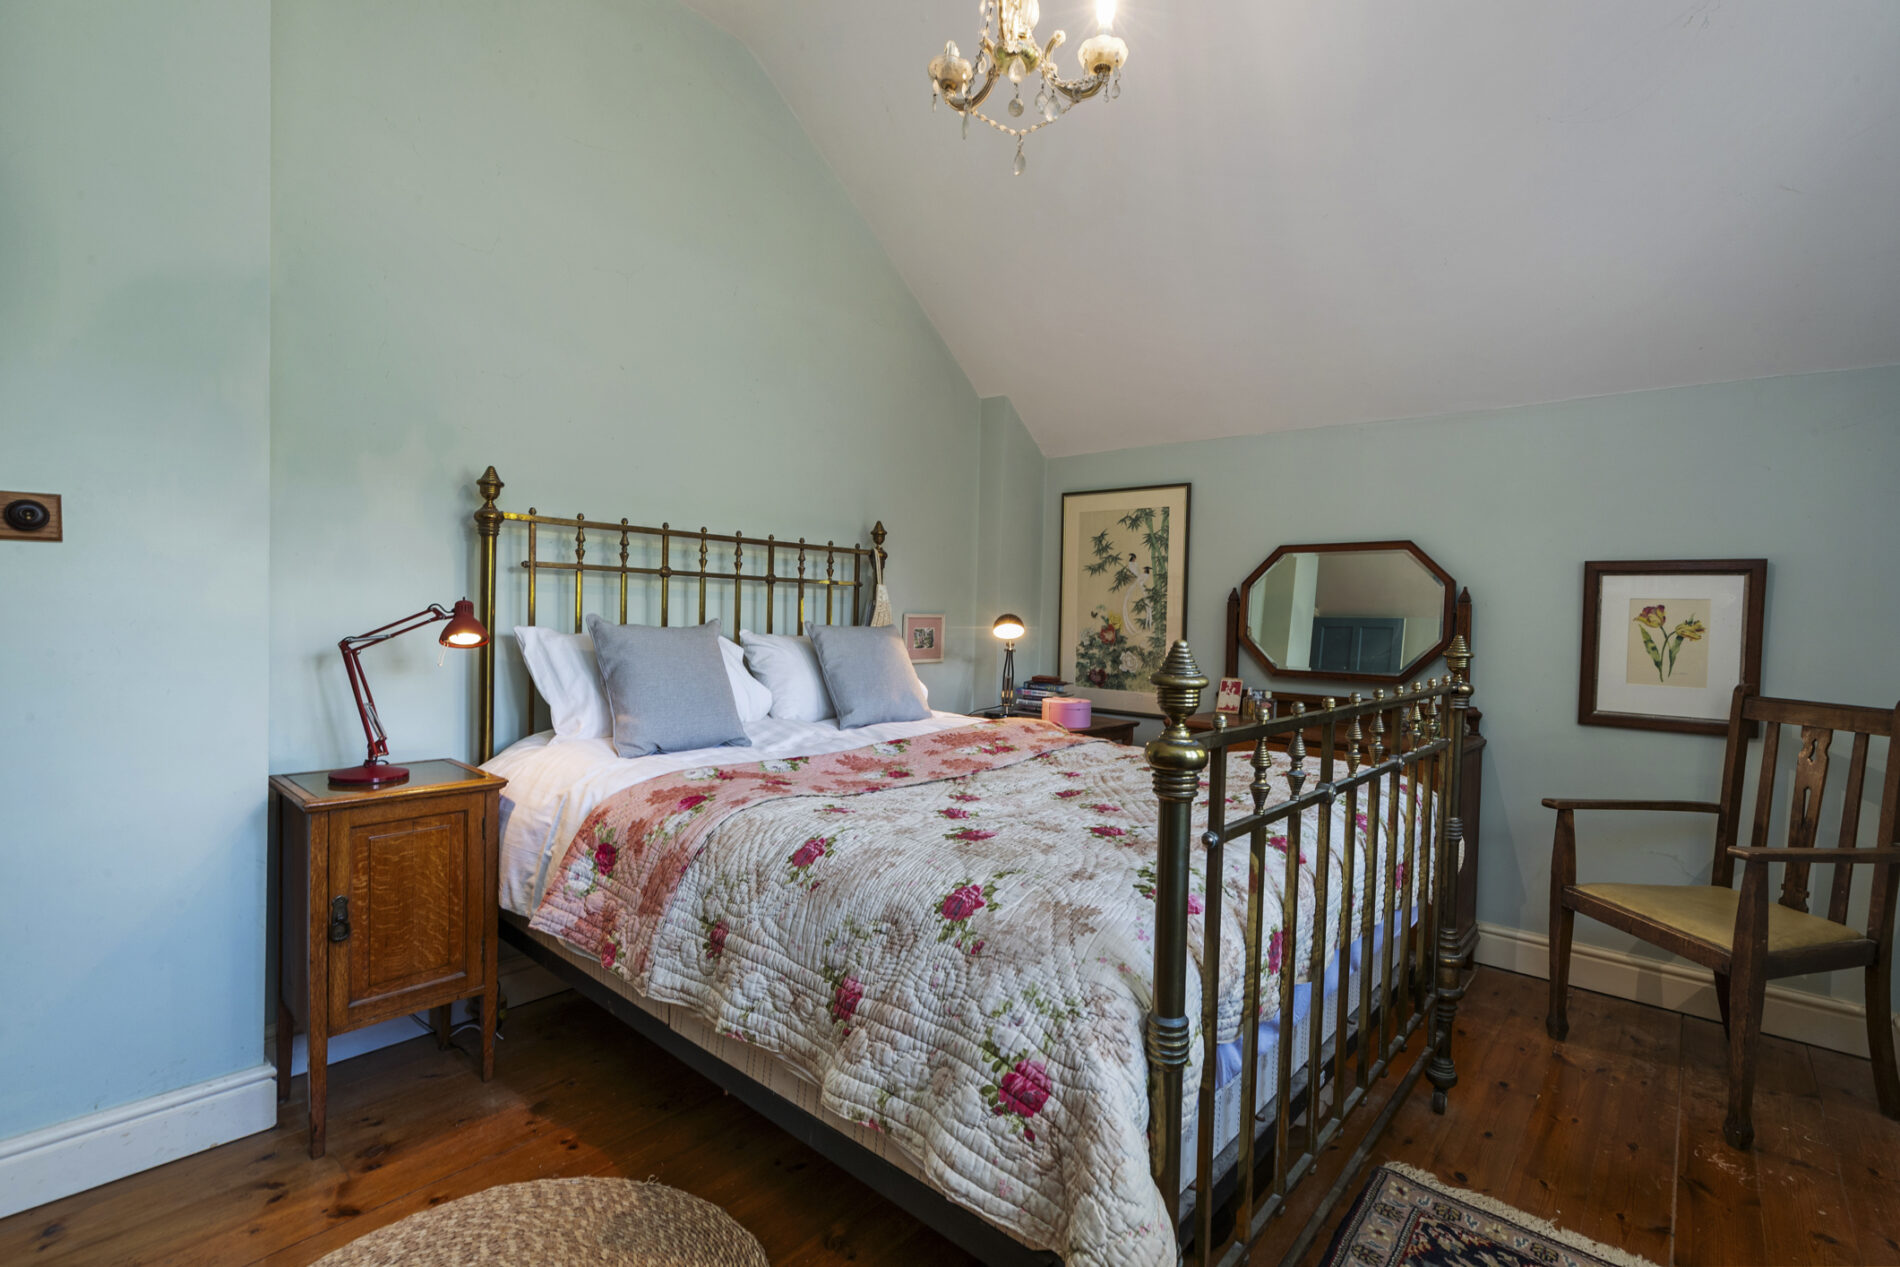
A well-proportioned double bedroom with pine flooring underfoot, offering space for a double bed and accompanying bedroom furniture. Two built-in storage cupboards are positioned either side of a central sash window to the side elevation, creating a practical feature, with a radiator beneath.
Bedroom Three 11' 9" x 15' 5" (3.57m x 4.70m)
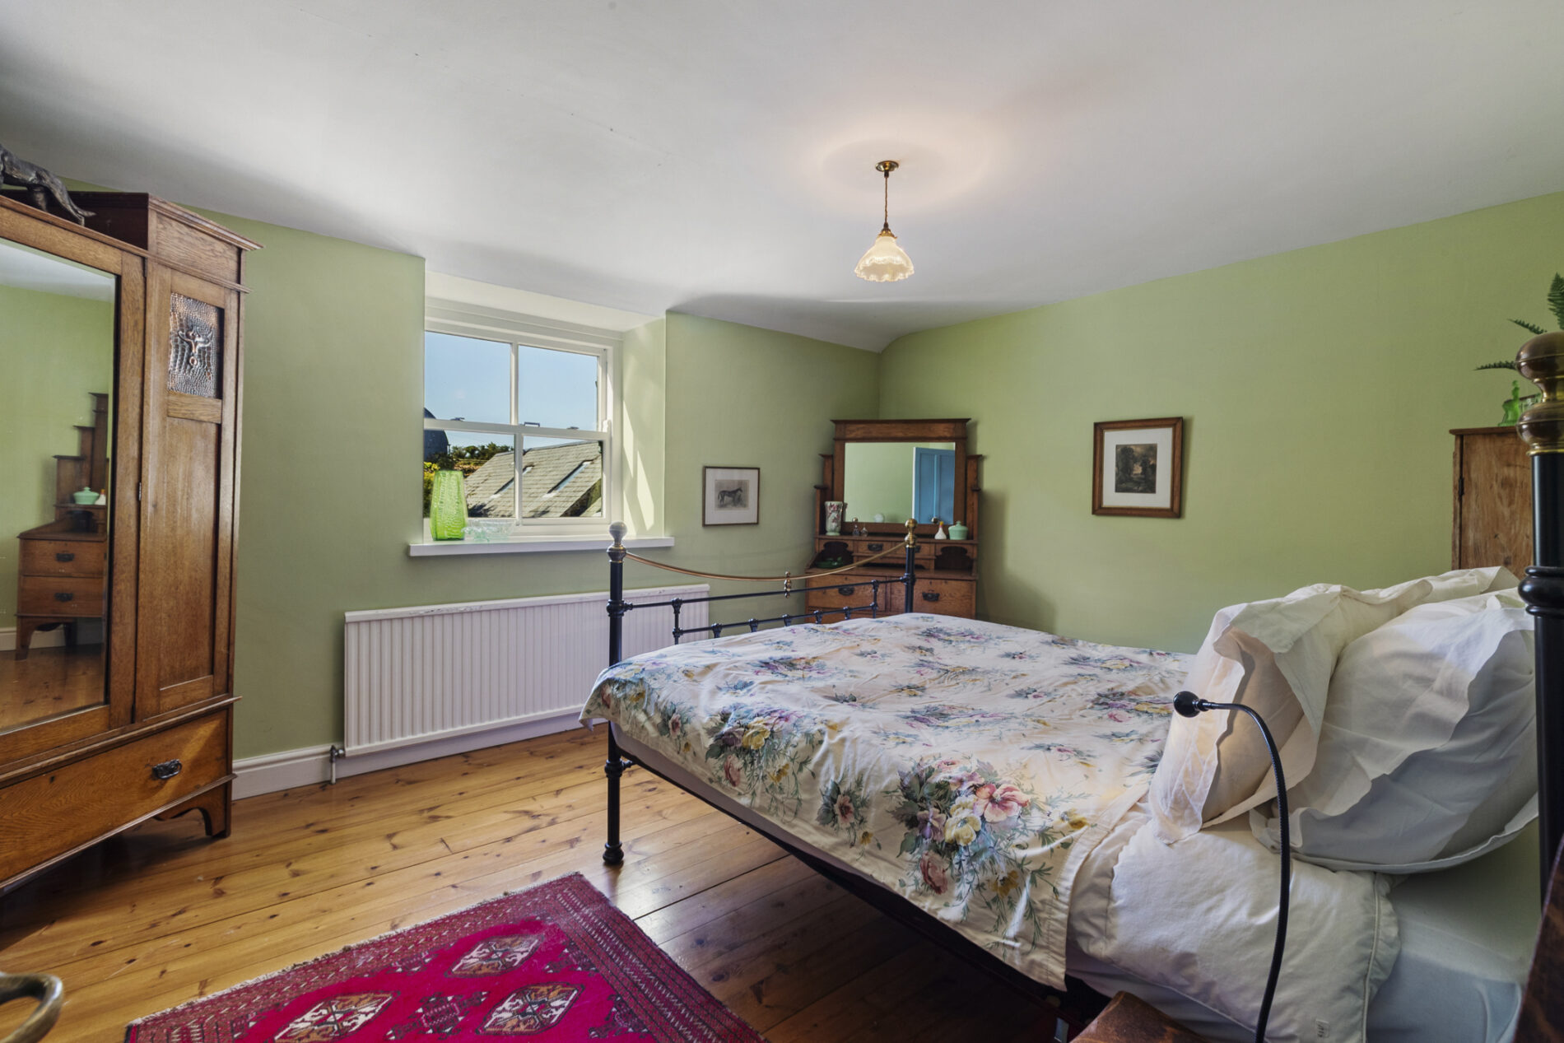
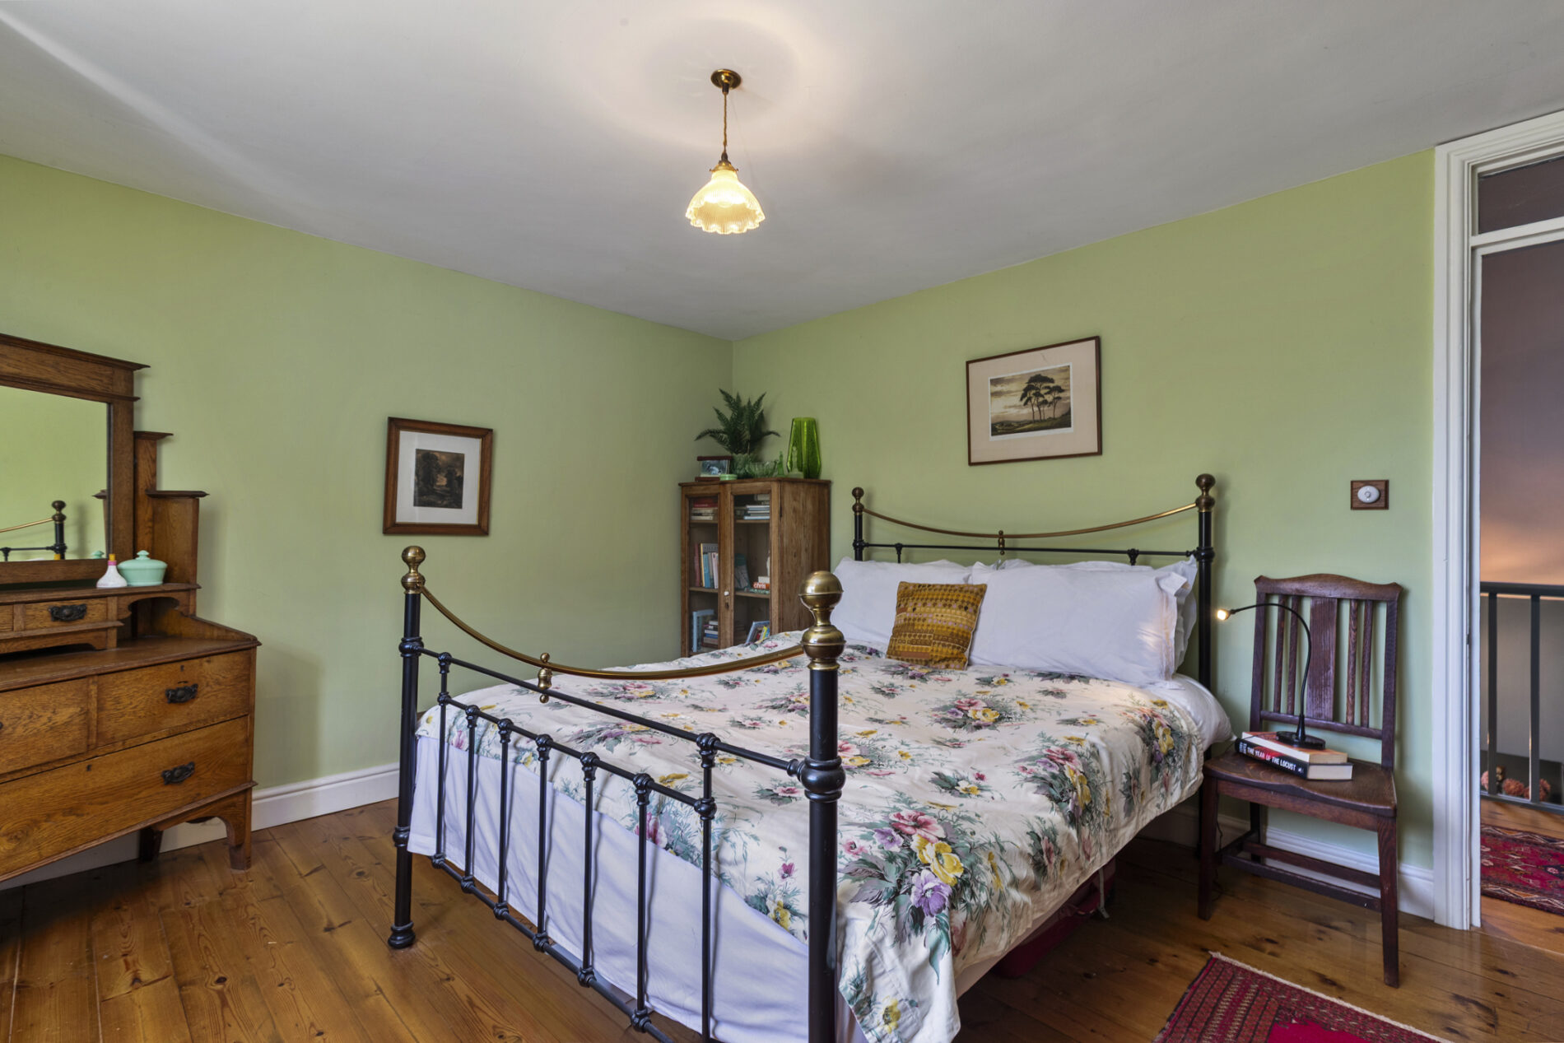
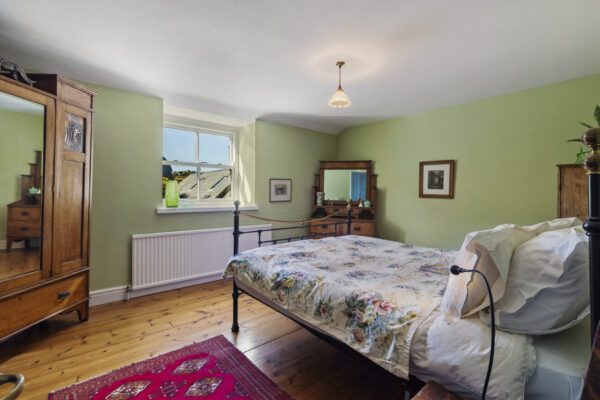
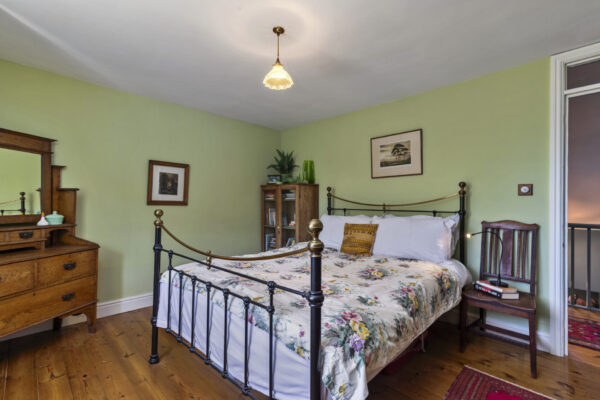
A spacious double bedroom with pine flooring underfoot, providing ample room for a king-size bed and additional bedroom furniture. A sash window overlooks the rear courtyard, whilst a radiator completes the room.
Shower Room 13' 4" x 3' 3" (4.06m x 1.00m)
A modern shower room fitted with painted timber flooring and comprising a WC, floating corner wash hand basin and a shower enclosure with tiled surrounds and glazed shower door. Heated towel rail and extractor fan.
Family Bathroom 11' 9" x 9' 10" (3.57m x 3.00m)
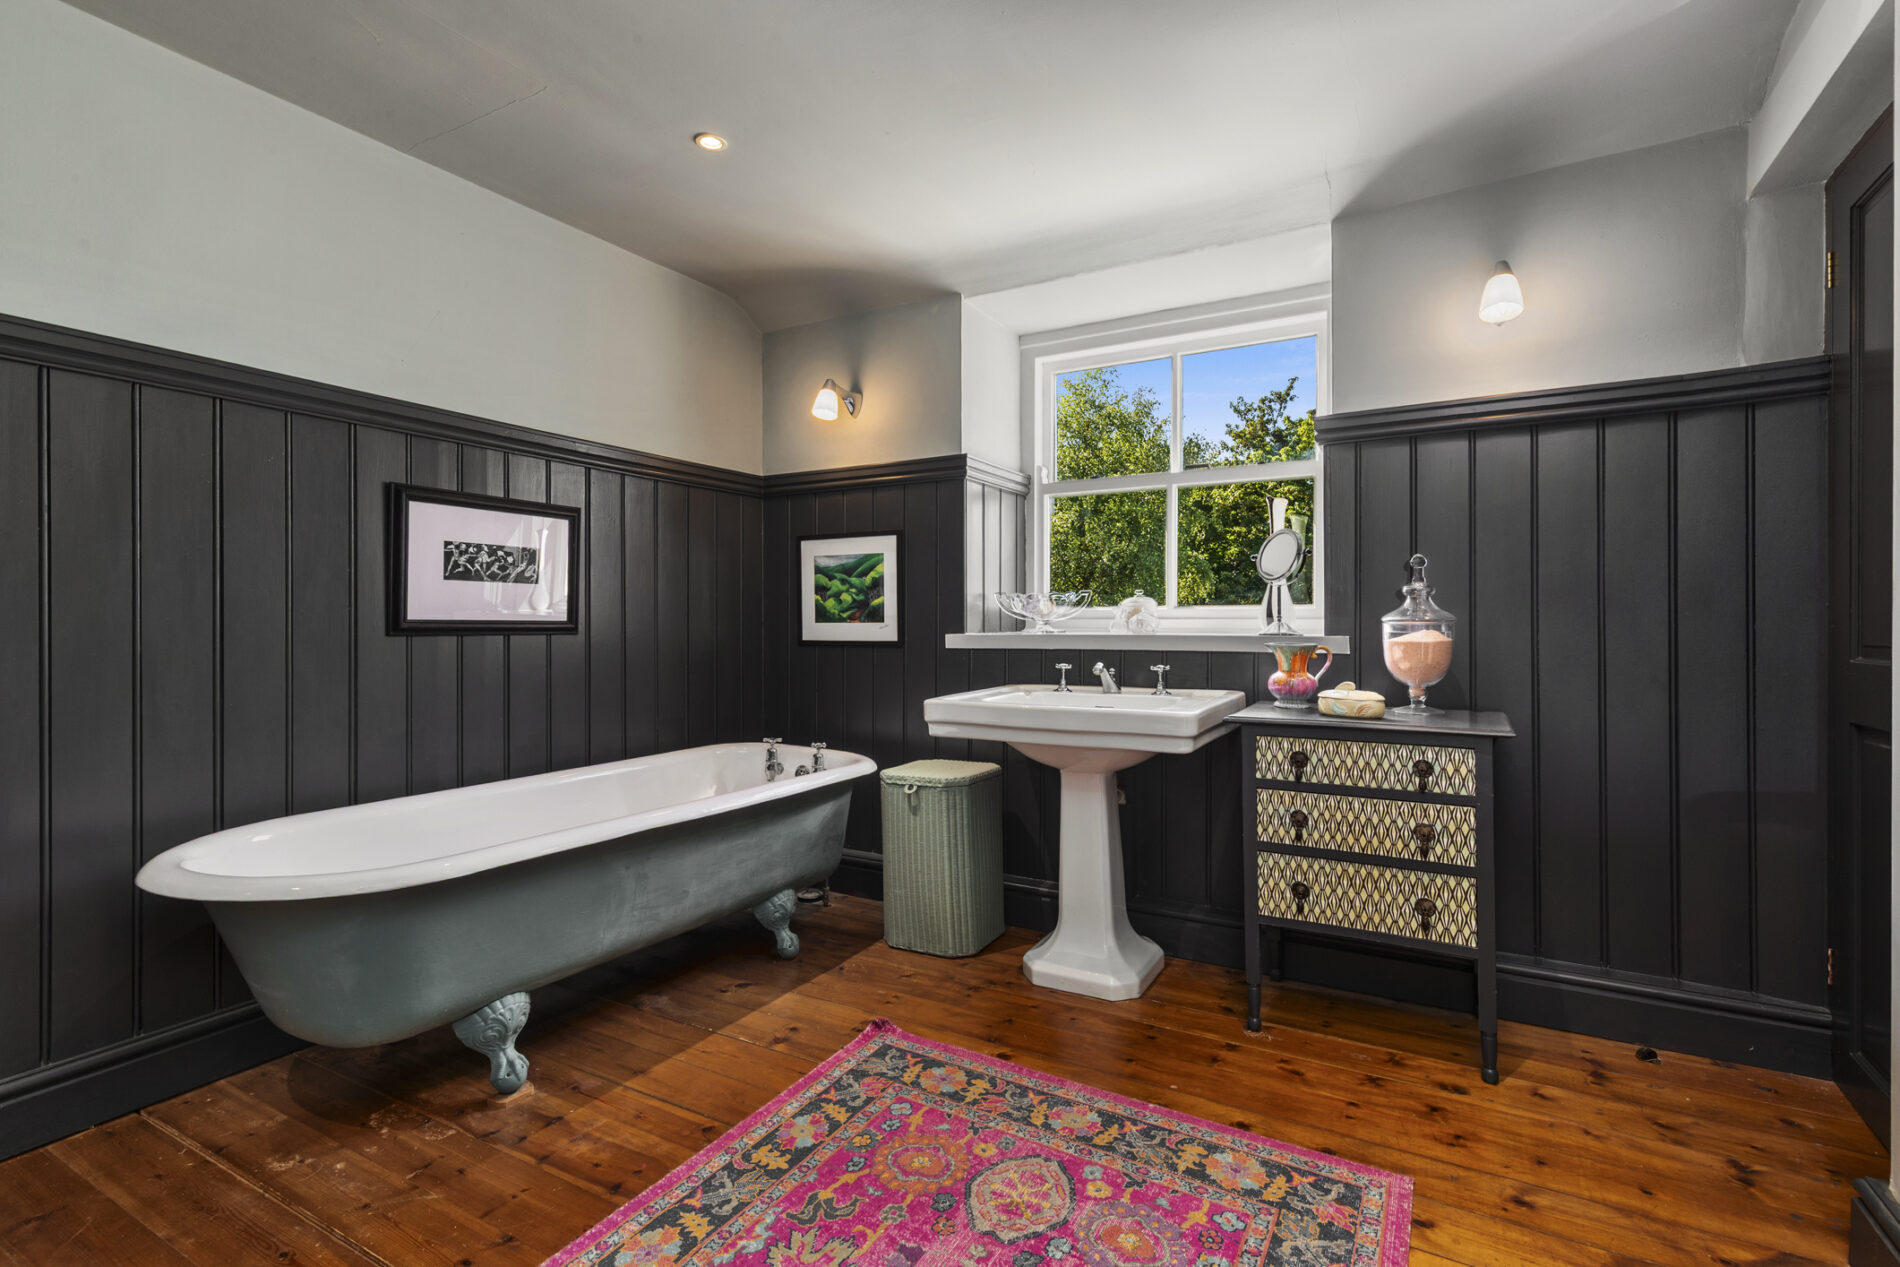
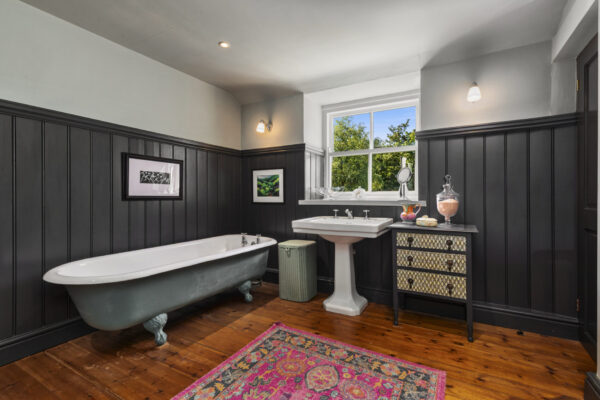
A spacious family bathroom fitted with pine flooring and tongue and groove panelled walls. The suite comprises a WC, roll-top bath and wash hand basin, together with a radiator incorporating a heated towel rail. A sash window to the side elevation provides natural light, whilst a built-in storage cupboard offers practical storage. A door leads directly into the adjoining dressing room.
Dressing Room / Storage 11' 9" x 14' 5" (3.57m x 4.40m)
A generous and versatile room currently utilised as a dressing room, with carpet underfoot and extensive built-in shelving providing excellent storage. A velux roof window fills the room with natural light, whilst a radiator provides heating. An external door opens onto the rear of the property, where steps descend to the courtyard below.
Bedroom Four 11' 0" x 14' 4" (3.35m x 4.37m)
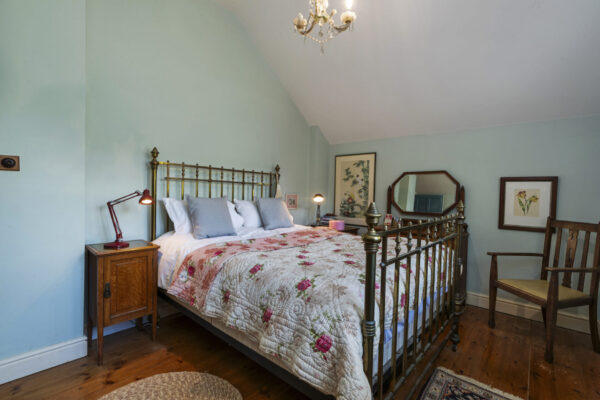
A generous double bedroom with pine flooring underfoot, offering ample space for a king-size bed and freestanding bedroom furniture. Hardwood windows to the front elevation are fitted with plantation shutters, whilst pendant lighting and a cast iron radiator complete the room.
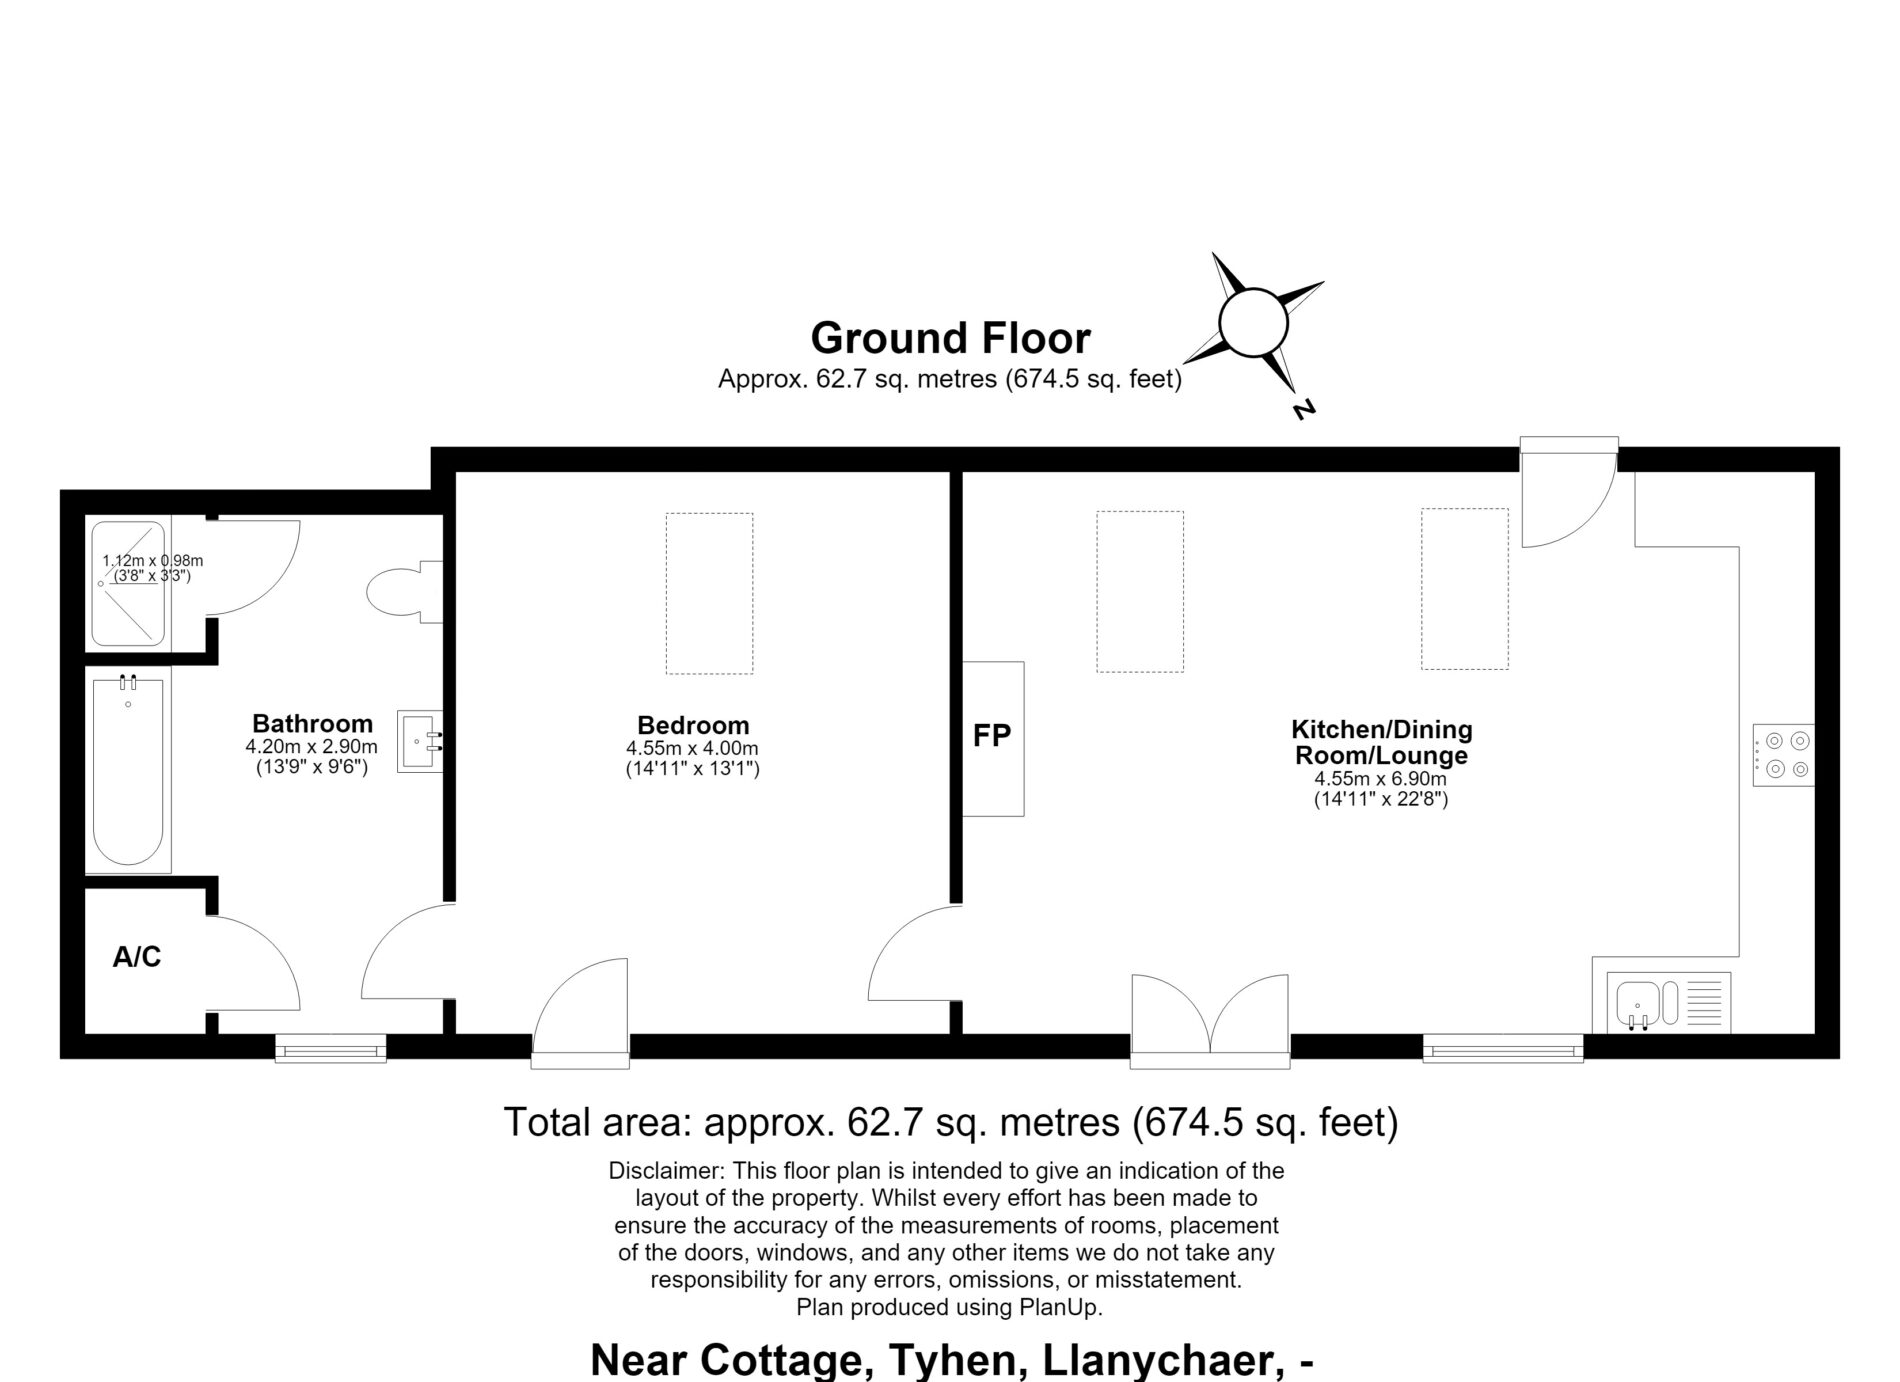
NEAR COTTAGE
Open Plan Kitchen / Dining / Lounge 14' 11" x 22' 8" (4.55m x 6.90m)
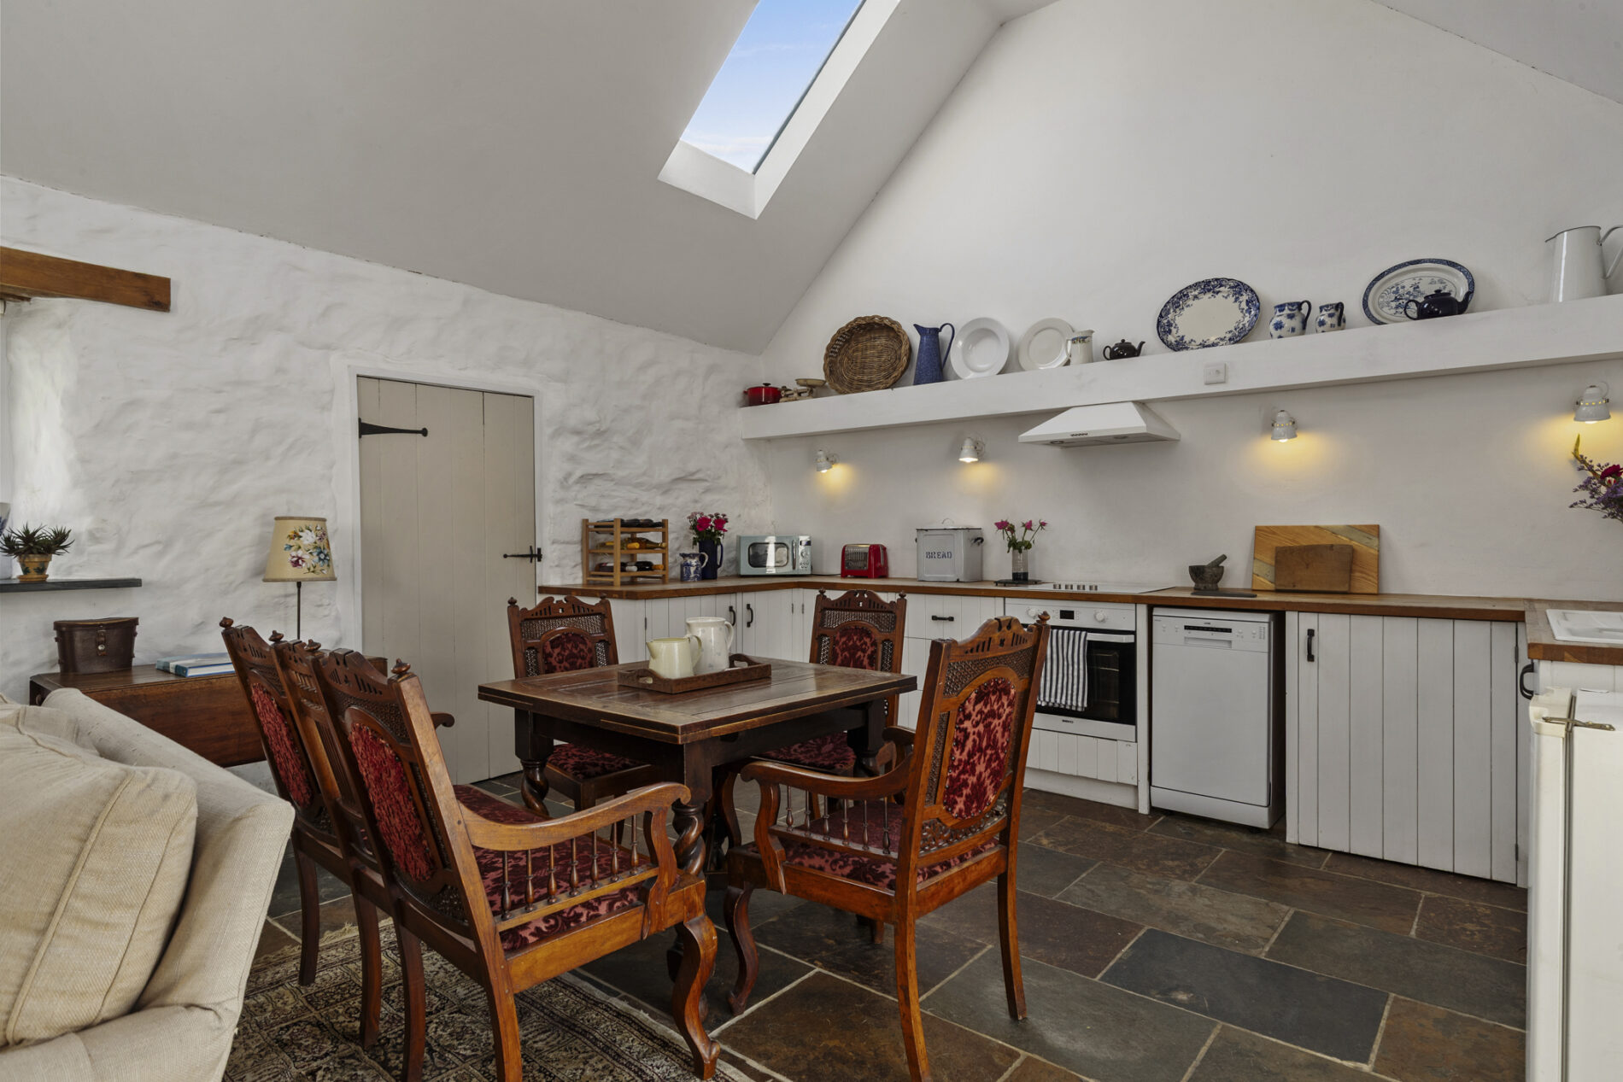
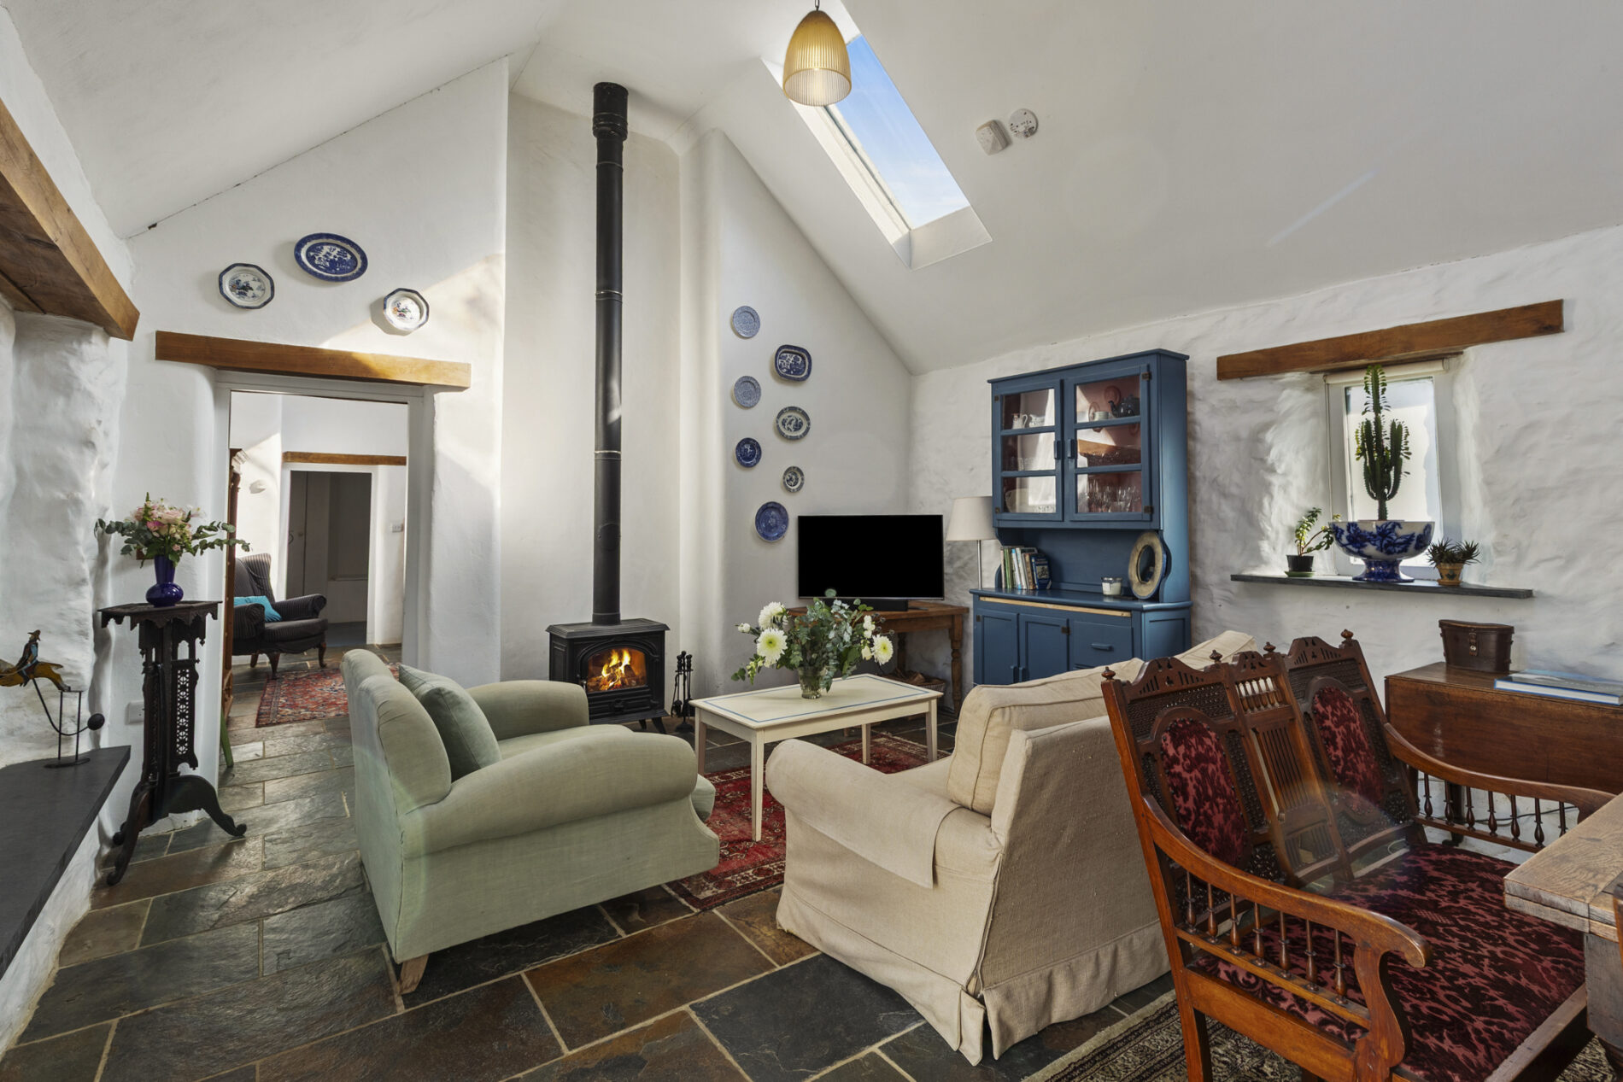
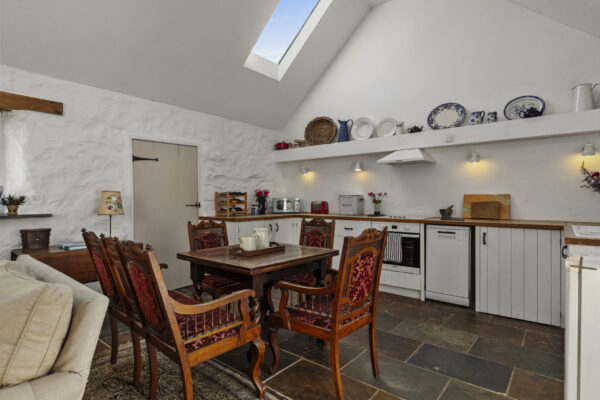
A beautifully presented open plan living space featuring flagstone slate flooring and an impressive vaulted ceiling with three Velux roof windows flooding the room with natural light. The kitchen is fitted with handcrafted hardwood base units complemented by oak work surfaces and incorporates a 1½ bowl composite sink with drainer. Integrated appliances include an electric oven with ceramic four-ring hob and extractor hood above, together with space for an under-counter dishwasher, washing machine and fridge/freezer.
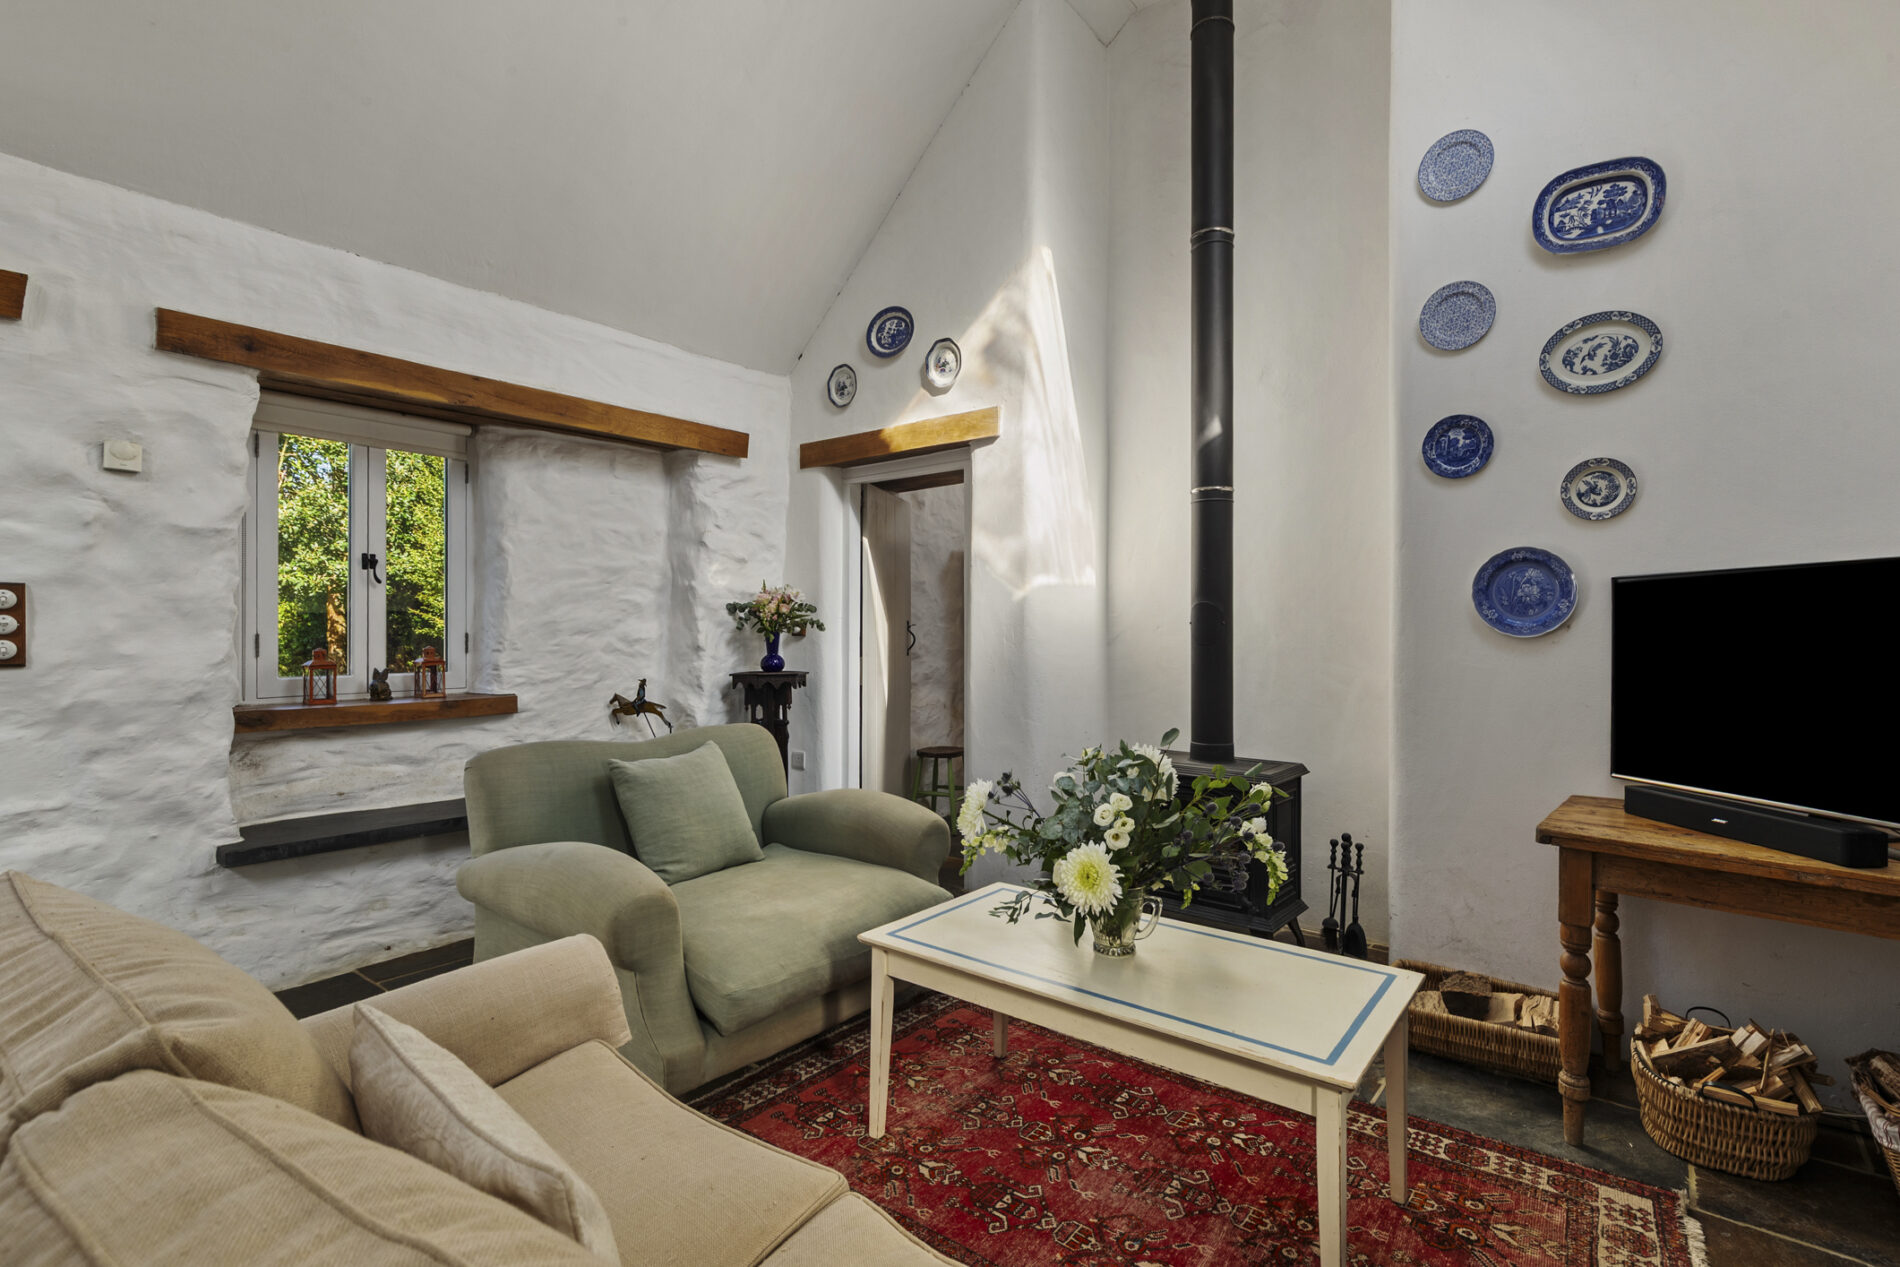
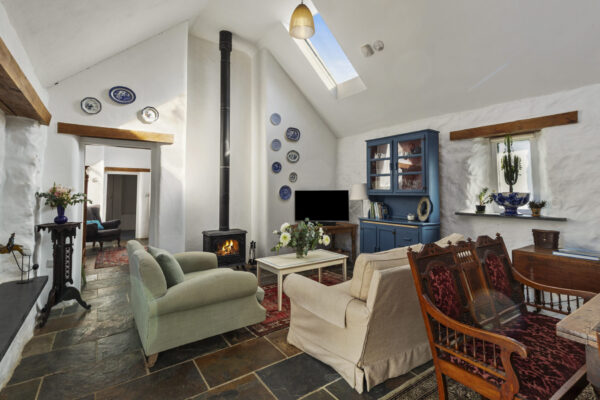
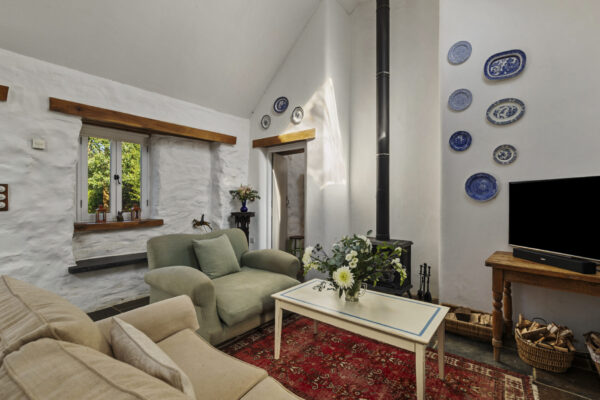
A useful built-in storage cupboard houses the electric meter and provides additional storage for household items. The lounge and dining areas offer ample space for a range of seating and dining arrangements, centred around a freestanding wood-burning stove with exposed flue extending to the vaulted ceiling. Dual aspect hardwood windows with slate and oak window sills, together with hardwood
French doors o
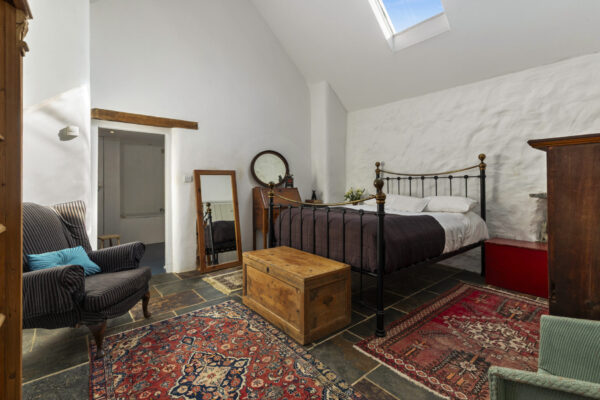
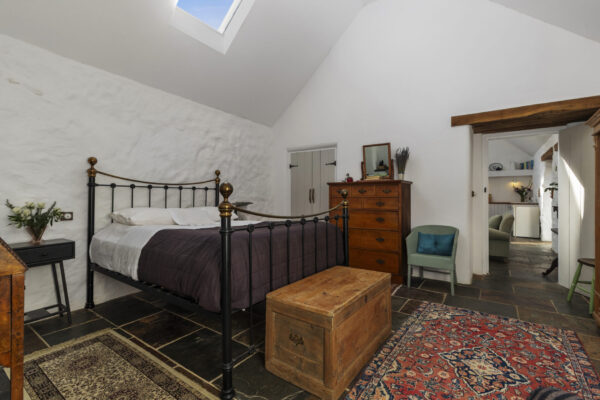
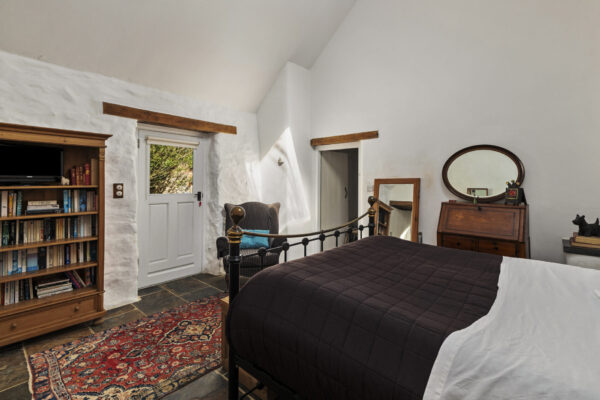
Bedroom 14' 11" x 13' 1" (4.55m x 4.00m)
Flagstone flooring continues seamlessly into this impressive double bedroom, featuring vaulted ceilings, a velux roof window and a hardwood glazed door opening onto the courtyard. The room offers generous space for a king-size bed and accompanying bedroom furniture, together with a built-in storage cupboard. A door provides access to the en-suite bathroom.
Bathroom 13' 9" x 9' 6" (4.20m x 2.90m)
Fitted with painted solid flooring, the bathroom comprises a WC, wash hand basin with mirror above, panelled bath and a walk-in shower cubicle with tiled surrounds and glazed privacy door. A built-in storage cupboard provides additional practicality, whilst a hardwood window with slate sill overlooks the front courtyard. Heated towel rail and extractor fan.
FAR COTTAGE
Open Plan Kitchen / Dining / Lounge 14' 11" x 24' 5" (4.55m x 7.45m)
A characterful open plan living space featuring slate tiled flooring and an impressive vaulted ceiling. The kitchen is fitted with matching base units complemented by work surfaces over and incorporates an integrated electric oven with ceramic four-ring hob, extractor hood and slate splashback. Further integrated appliances include a dishwasher, washing machine and under-counter fridge. The room showcases exposed stone walls and offers generous space for both dining and lounge furniture. A built-in wood-burning stove is set within a feature wall with a recessed log store beneath, creating an attractive focal point. Three velux roof windows together with front aspect windows allow natural light to flood the space.
Bedroom 14' 11" x 13' 7" (4.55m x 4.15m)
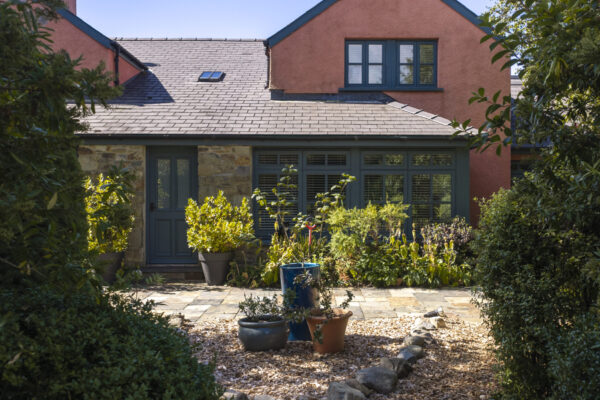
Slate tiled flooring continues beneath vaulted ceilings and exposed stone feature walls. The room offers ample space for a double bed and bedroom furniture, together with built-in storage and display shelving. Dual aspect windows and a hardwood door opens onto the front courtyard.
Shower Room 9' 4" x 4' 7" (2.85m x 1.40m)
Fully finished with slate tiled walls and flooring, the suite comprises a WC, wash hand basin positioned beneath a rear aspect window and a wet room style shower with rainfall shower head. Heated towel rail, extractor fan and loft hatch access, together with space for freestanding storage.
EXTERNAL GARDENS
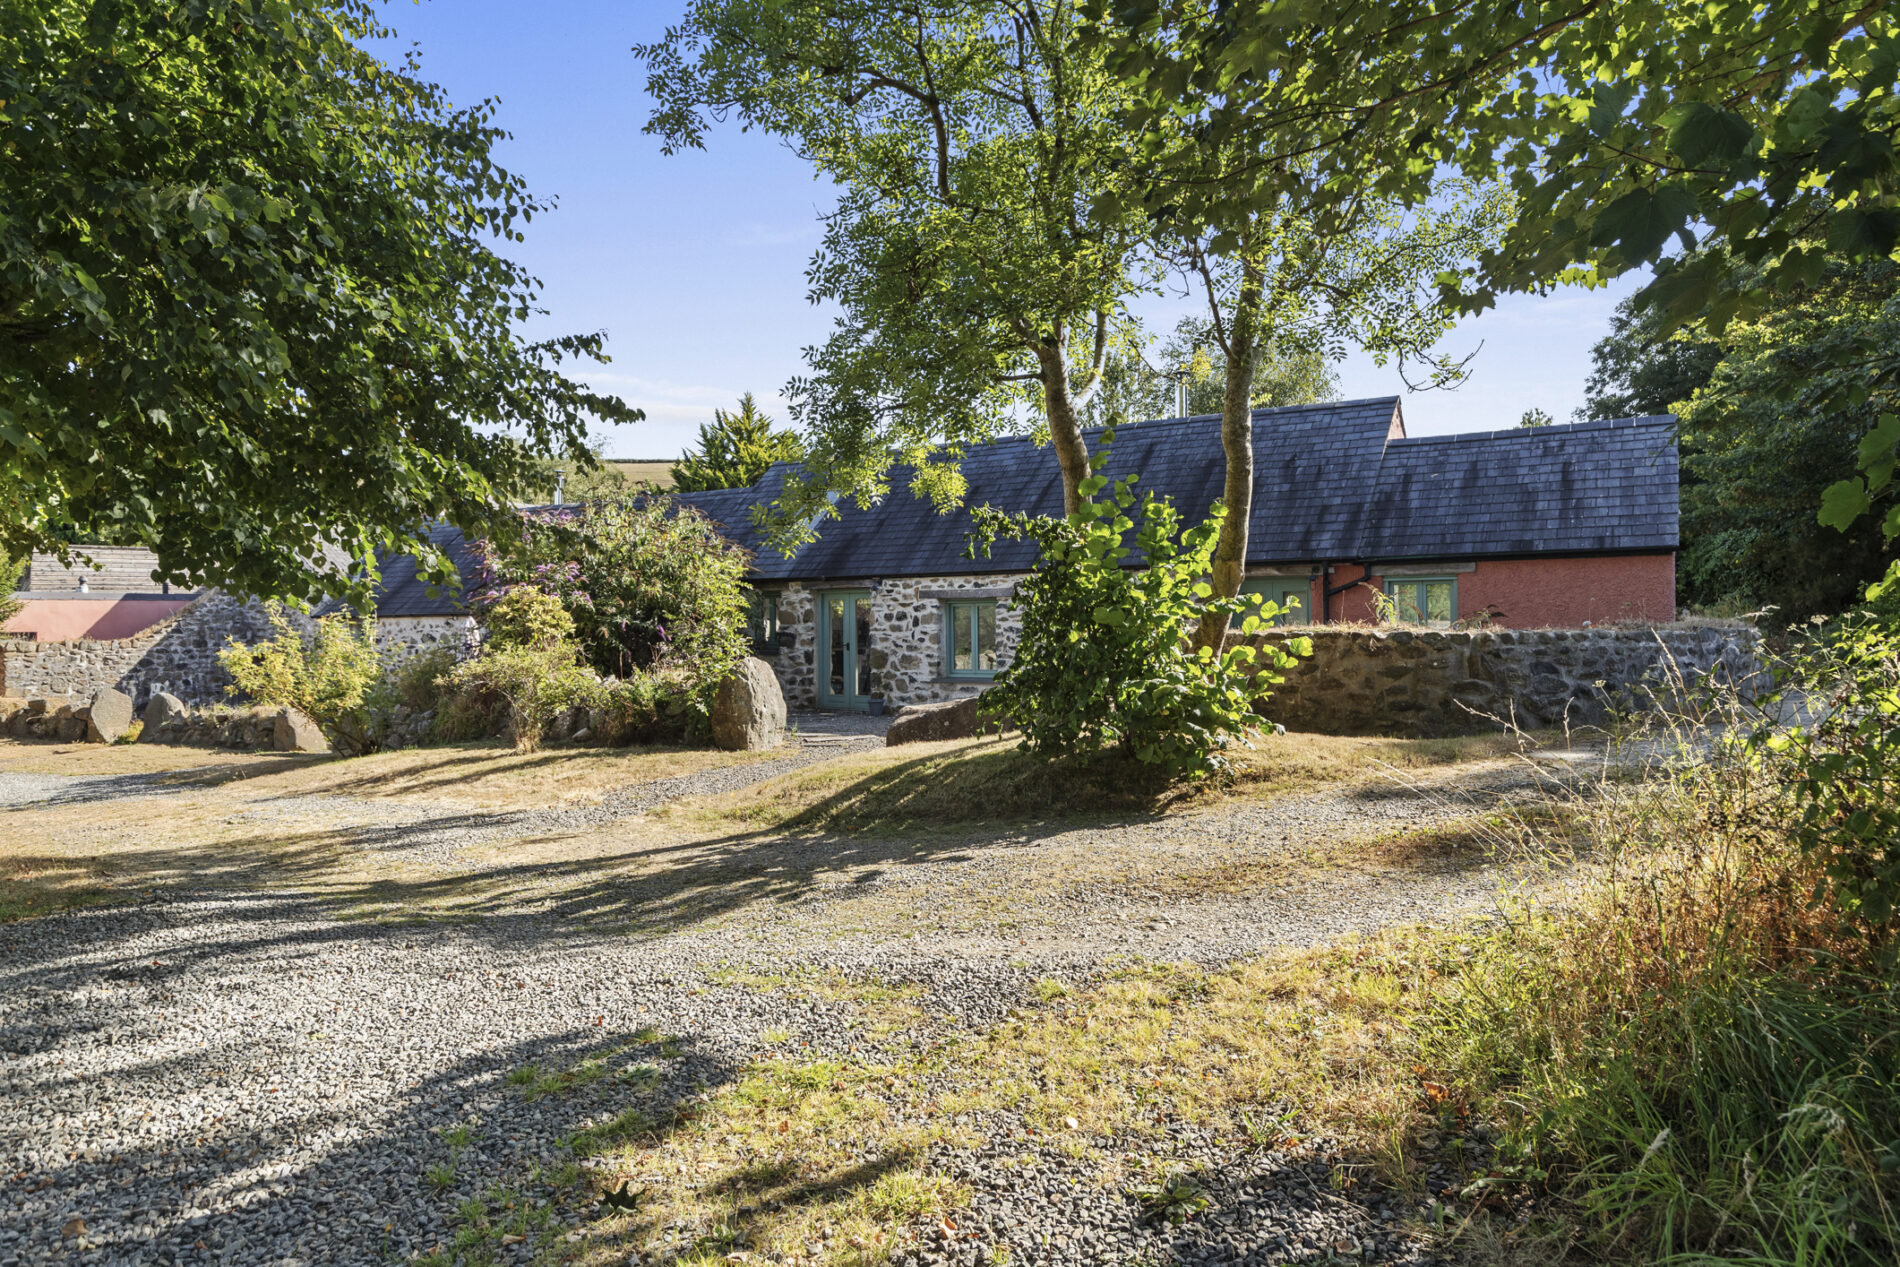
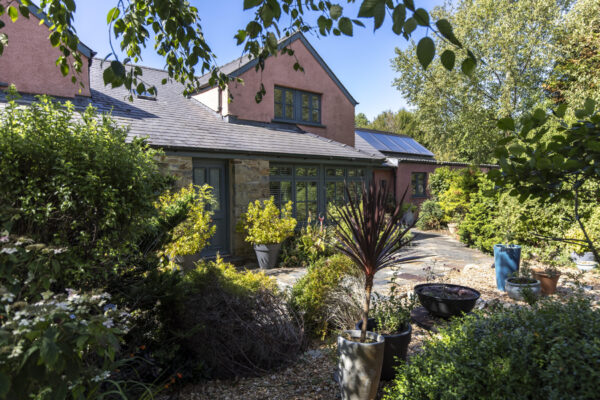
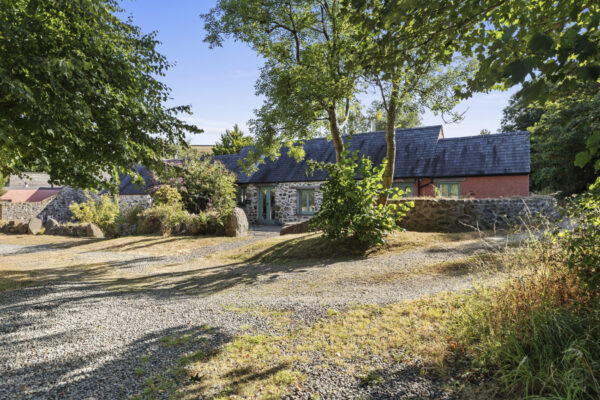
The property is approached via a sweeping private driveway leading to an extensive gravelled parking area, providing off-road parking for numerous vehicles. Surrounding the principal residence are beautifully established gardens, thoughtfully landscaped with mature planting, expansive lawns and a variety of seating areas, all enjoying far-reaching views across the surrounding Pembrokeshire countryside. To the rear, an enclosed courtyard provides an excellent space for outdoor dining and entertaining, with direct access from several of the principal reception rooms. The two detached cottages each enjoy their own private gravelled courtyards, creating a good degree of independence from the main residence.
LAND, STABLES & OUTBUILDINGS
Beyond the formal gardens, the land extends to approximately 35 acres, comprising around 20 acres of productive pasture and 15 acres of mature woodland. The pasture is divided into six fully enclosed paddocks, each benefitting from its own water supply. The extensive equestrian facilities include three stables with tack room, an additional standalone stable, Dutch barn, stone field shelter, Hobbit House/storage shed, summer house, and a professionally constructed all-weather riding arena, creating an exceptional lifestyle opportunity for equestrian enthusiasts.
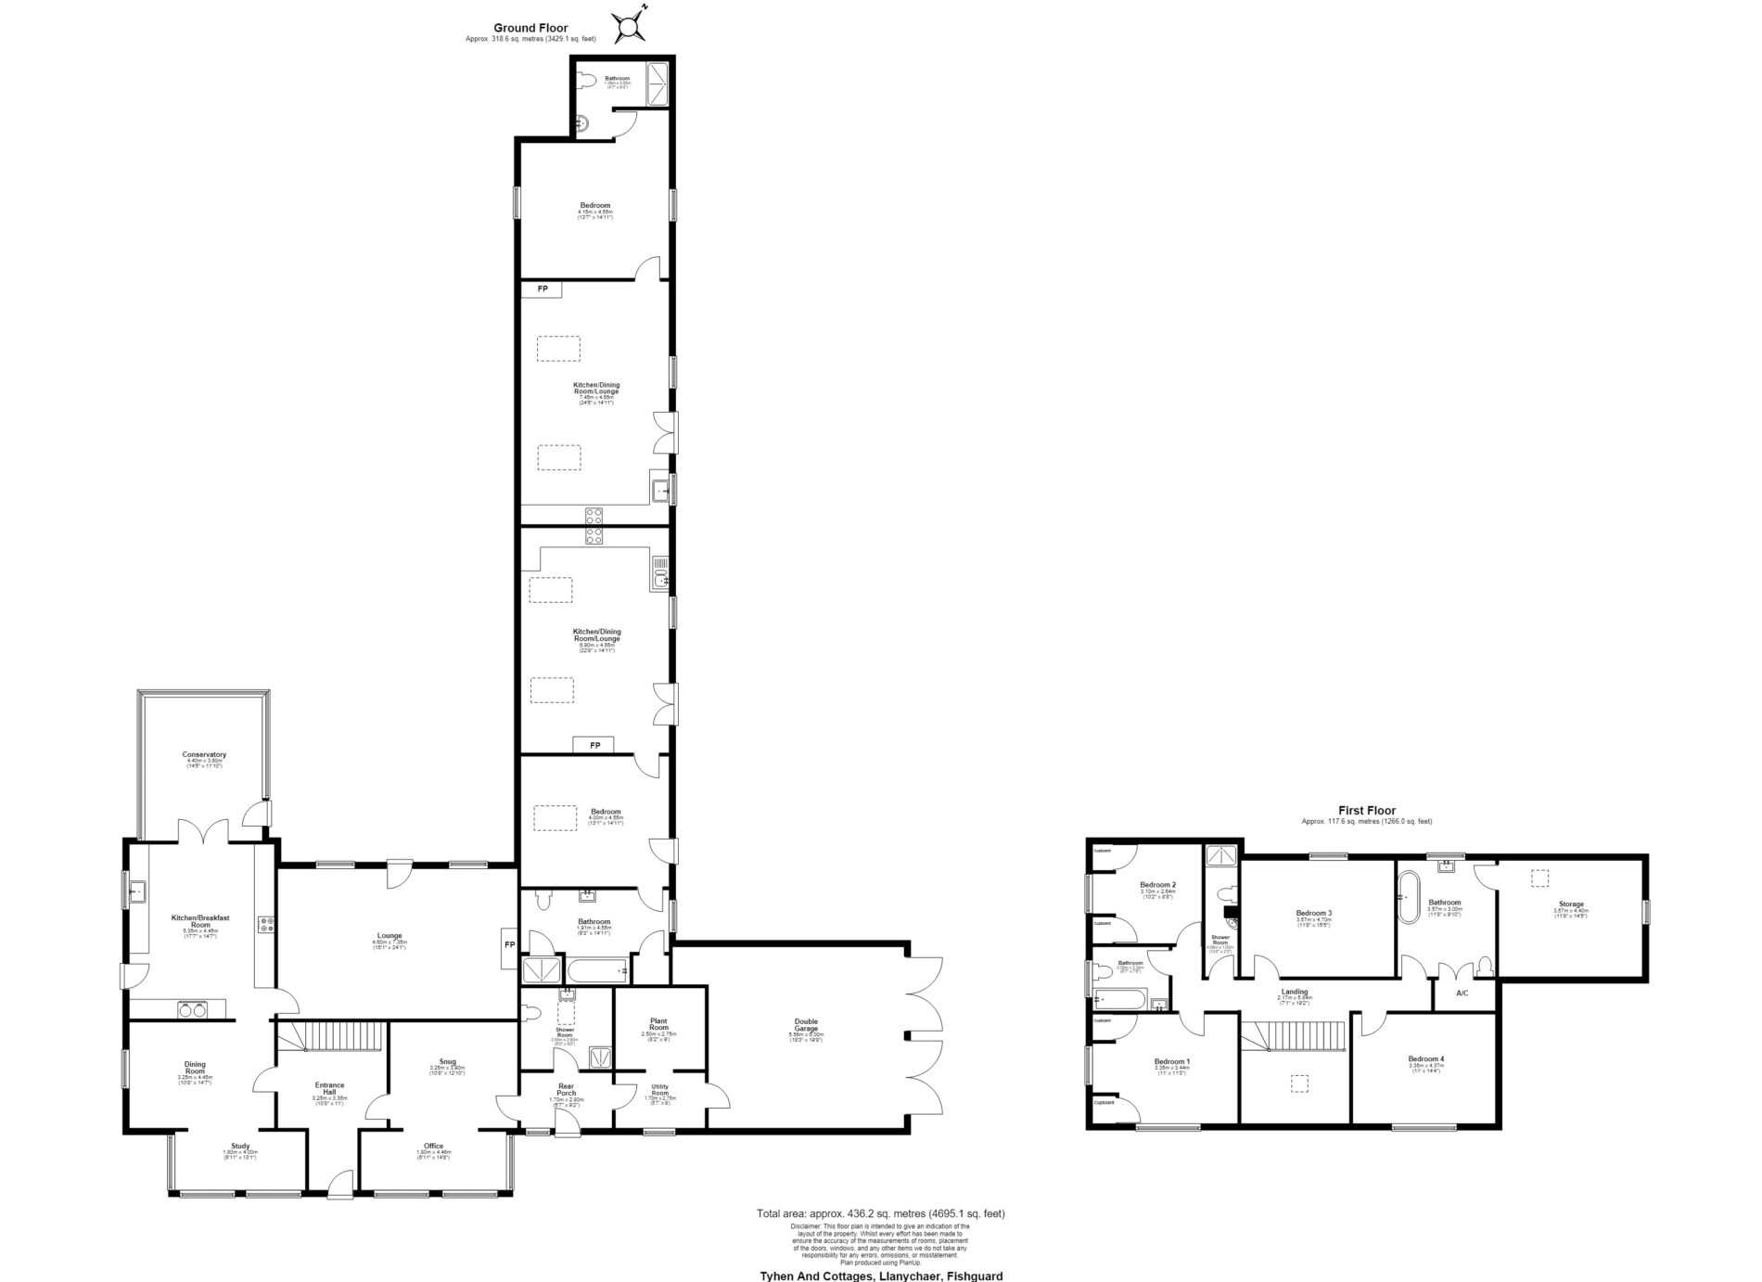
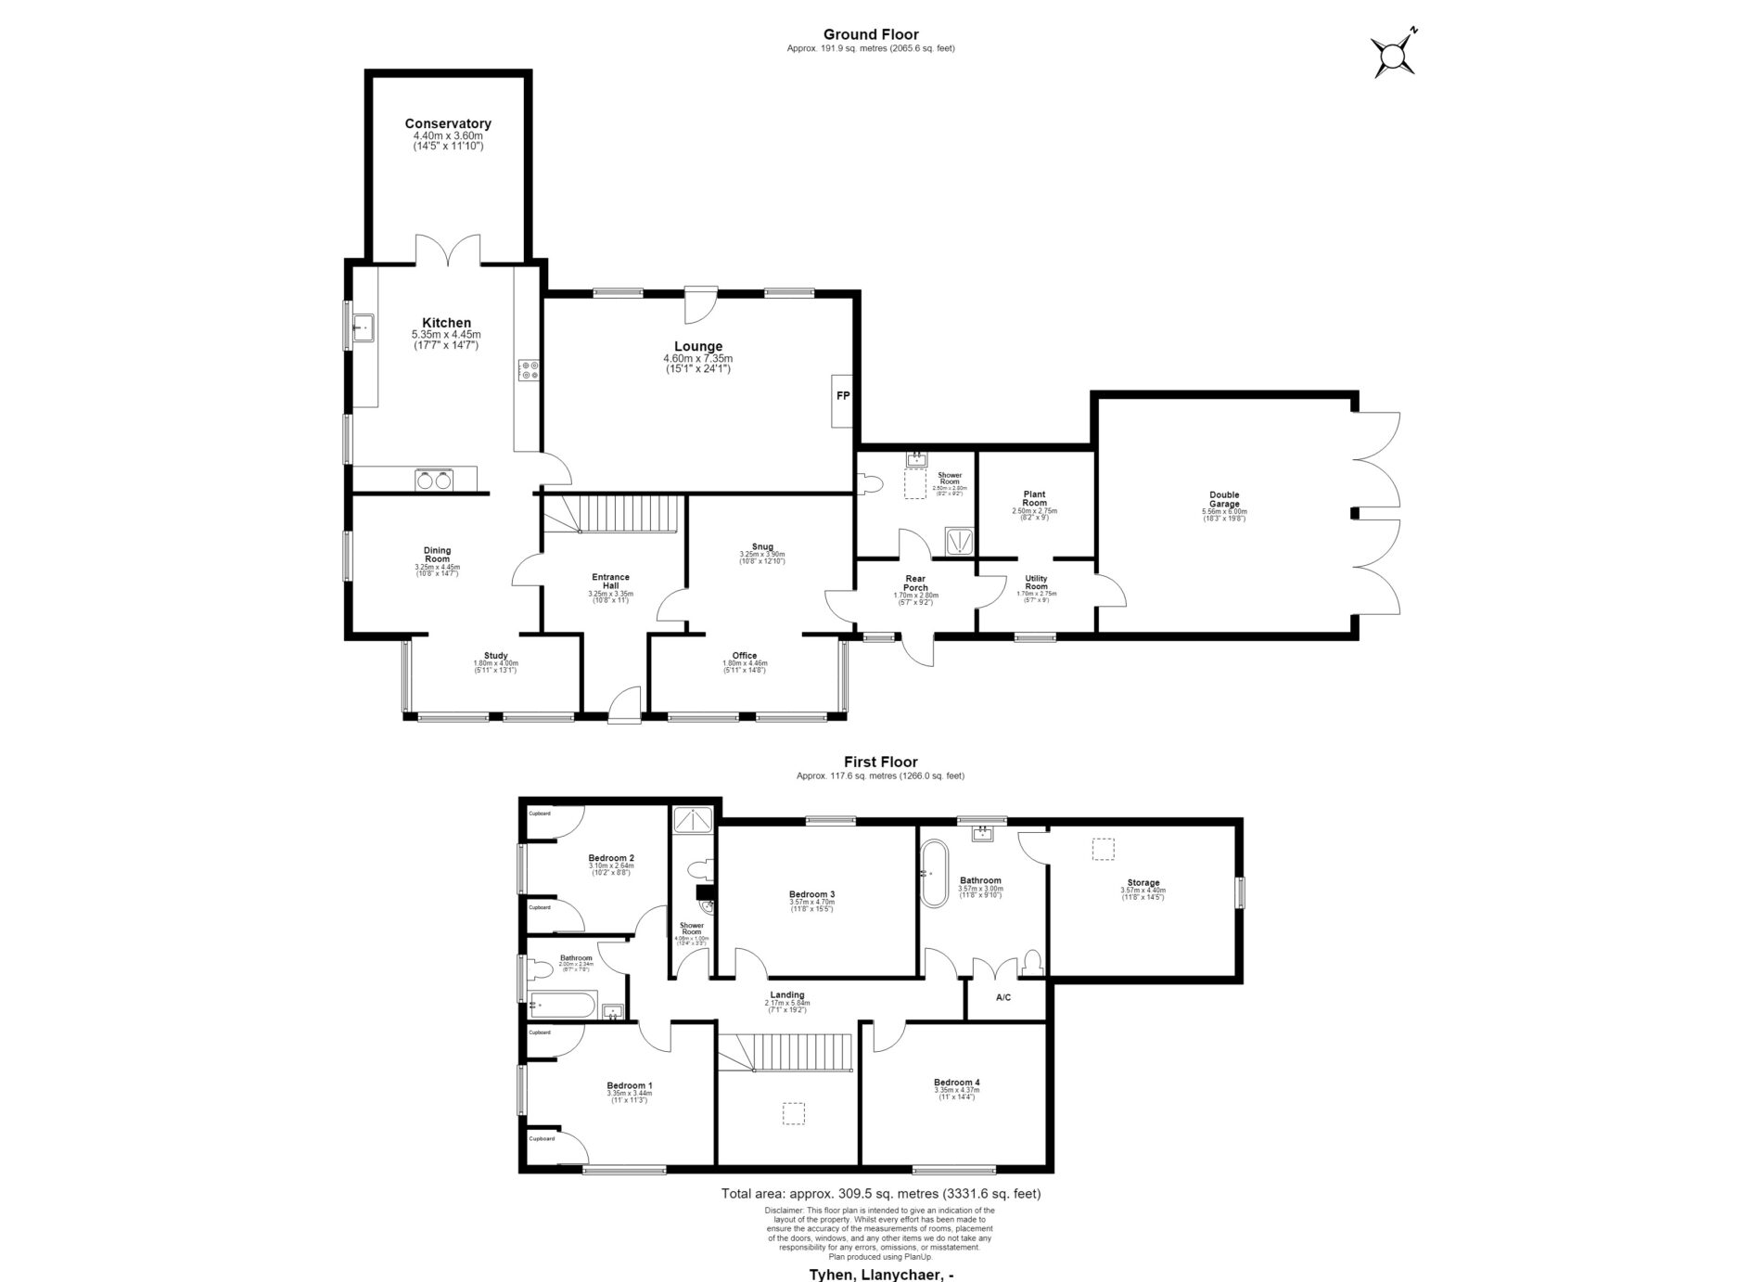
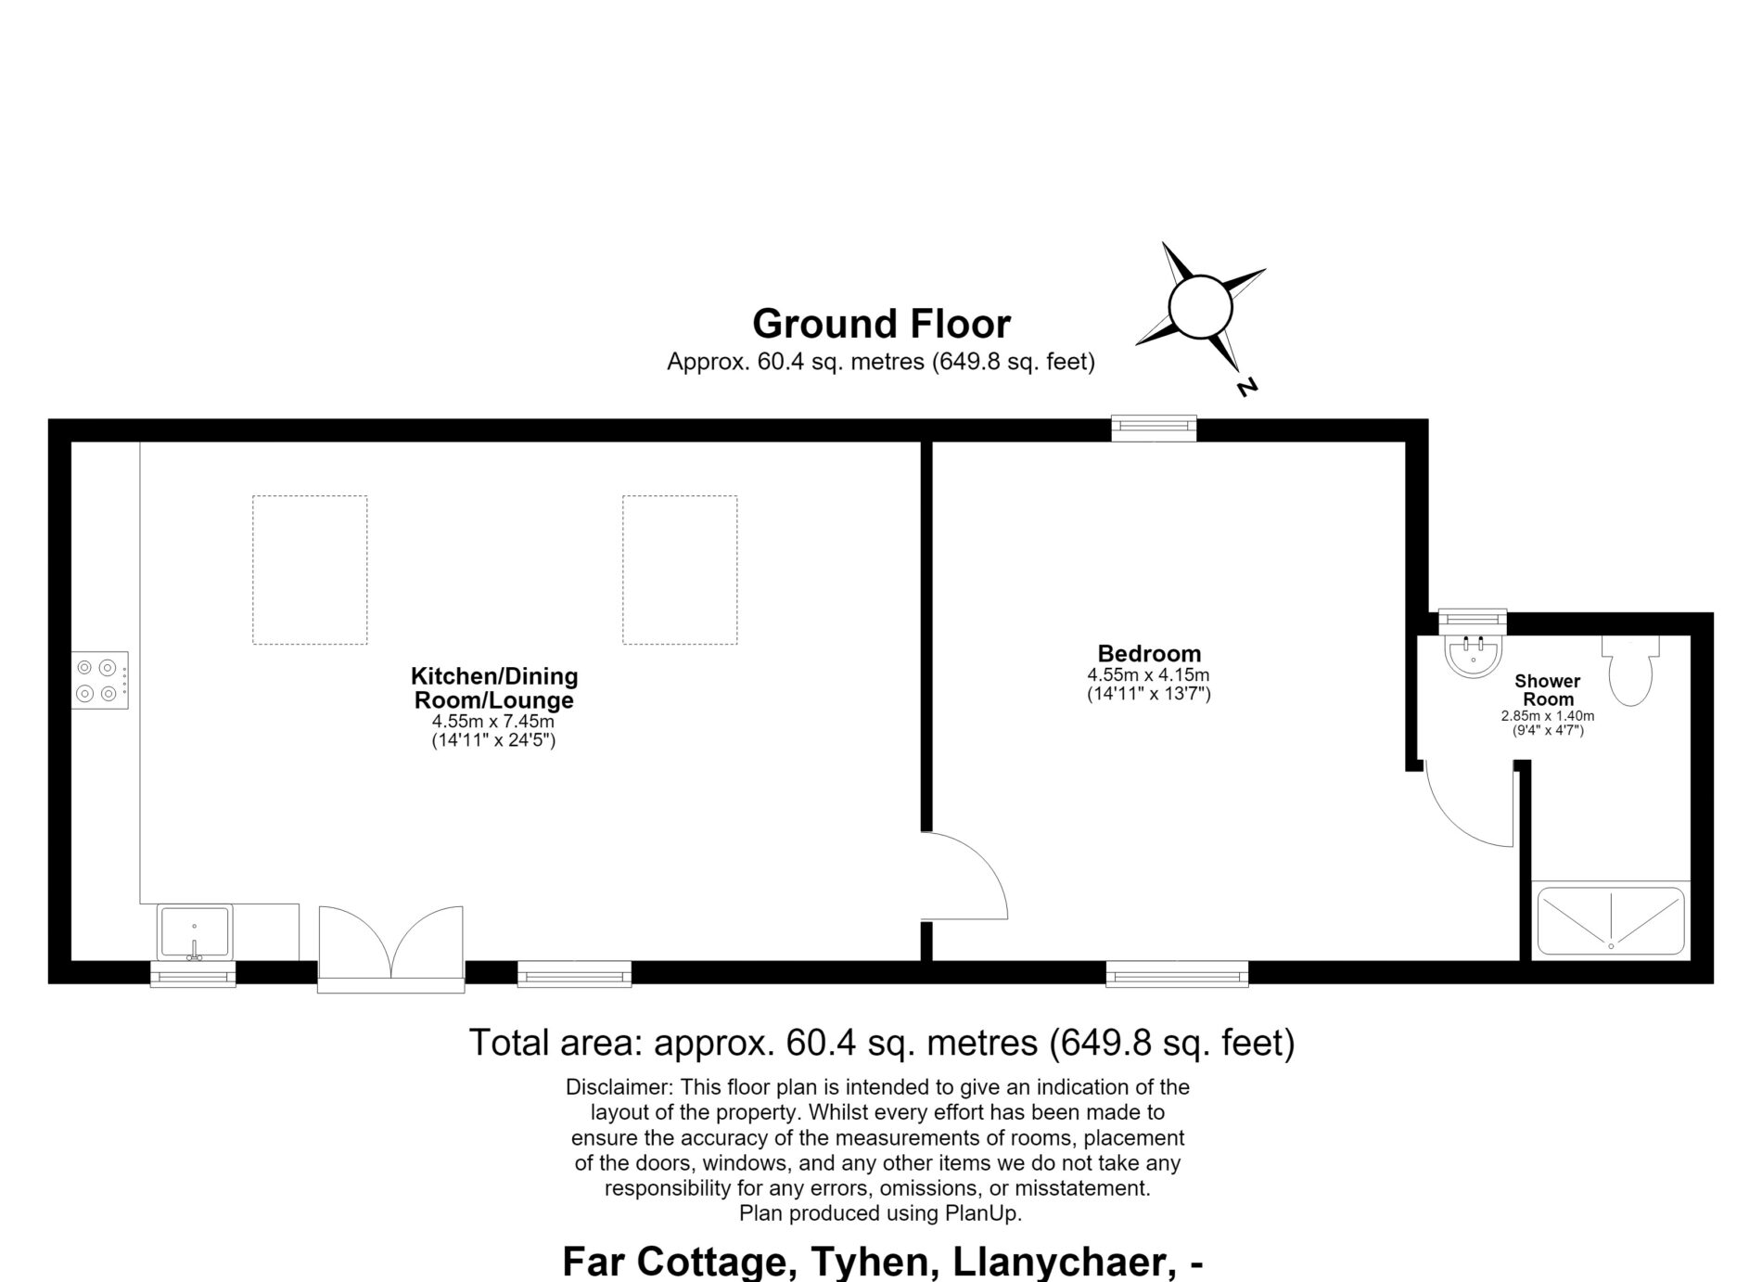
Floor Plans
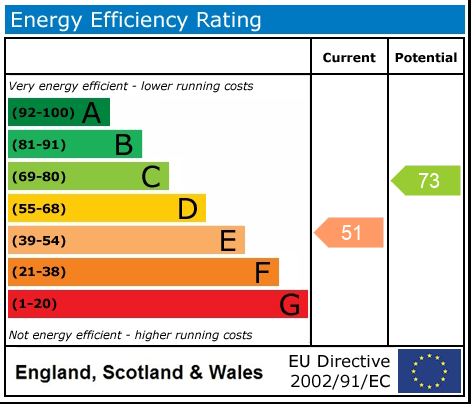
EPC