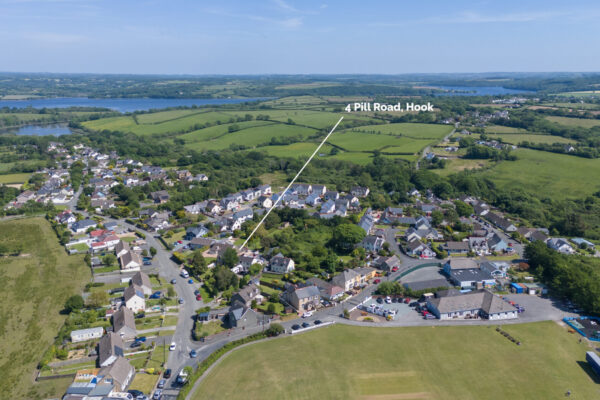
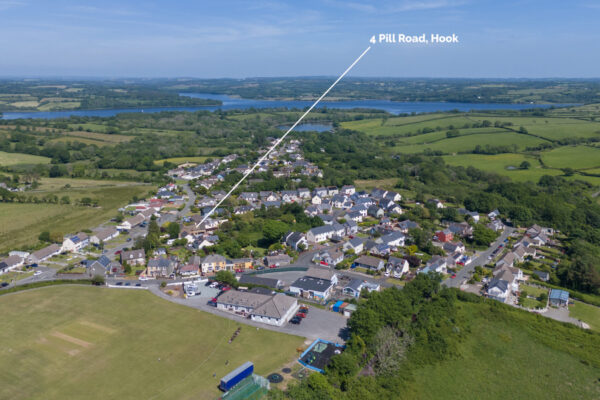
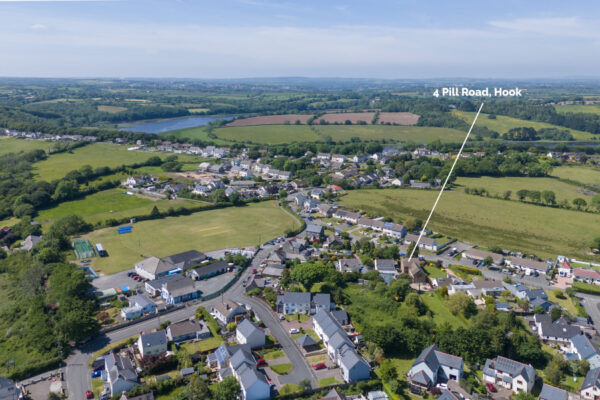
Pill Road, Hook, SA62
Haverfordwest
£440,000
Property features
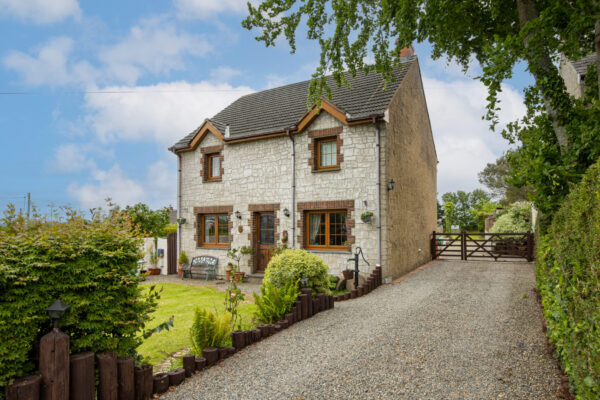
- Expansive five-bedroom detached family home with spacious front and rear grounds.
- Ideally situated near local village amenities and within a sought-after community.
- Generously sized bedrooms, including a master bedroom with an en-suite shower room.
- Functional living spaces with a spacious kitchen, utility room, and integral access to a large double garage.
- Beautifully landscaped gardens with a private driveway, perfect for outdoor entertainment.
Summary
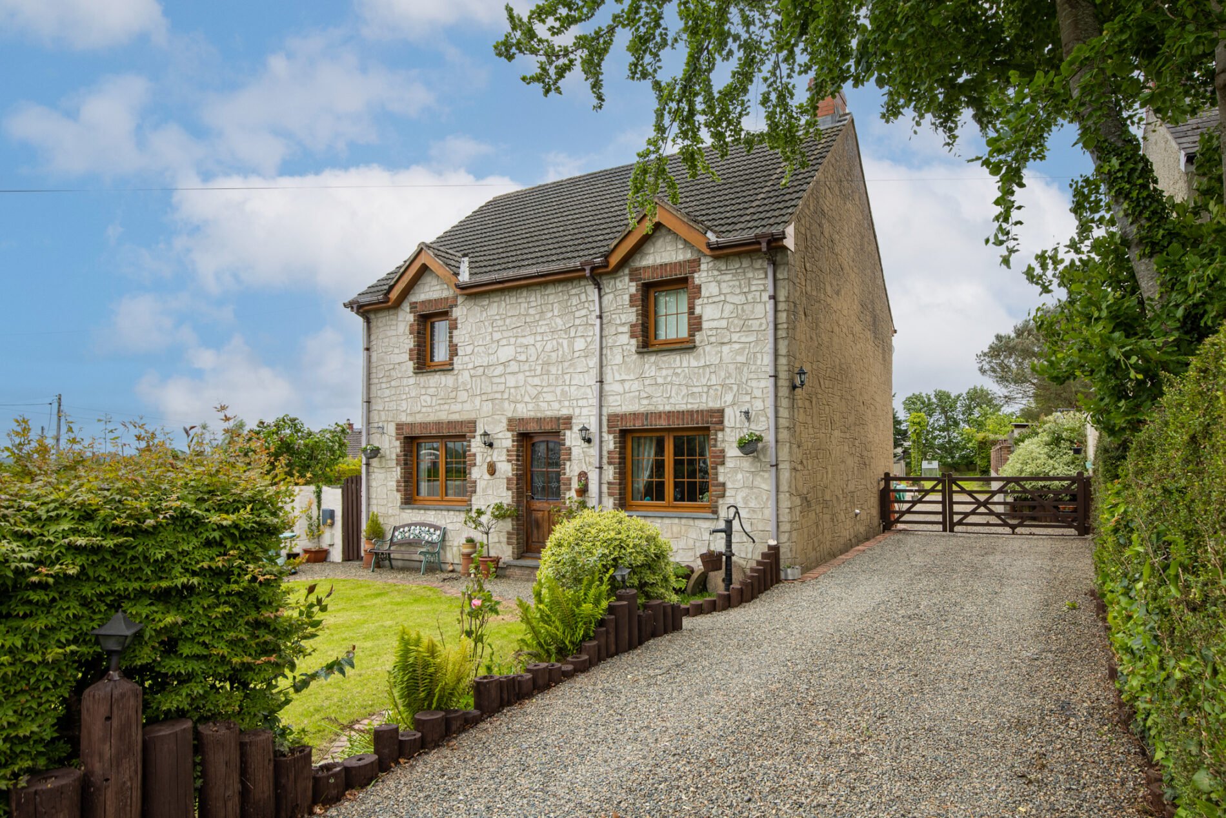
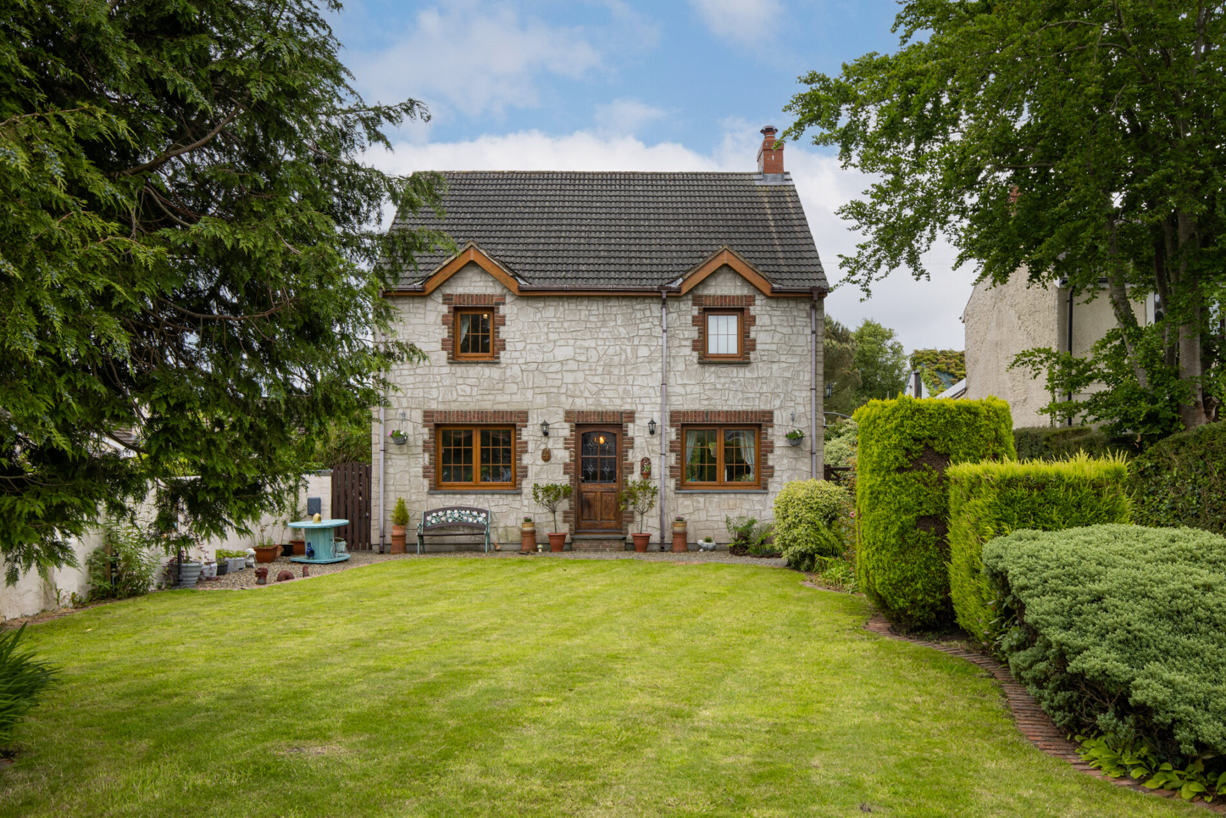
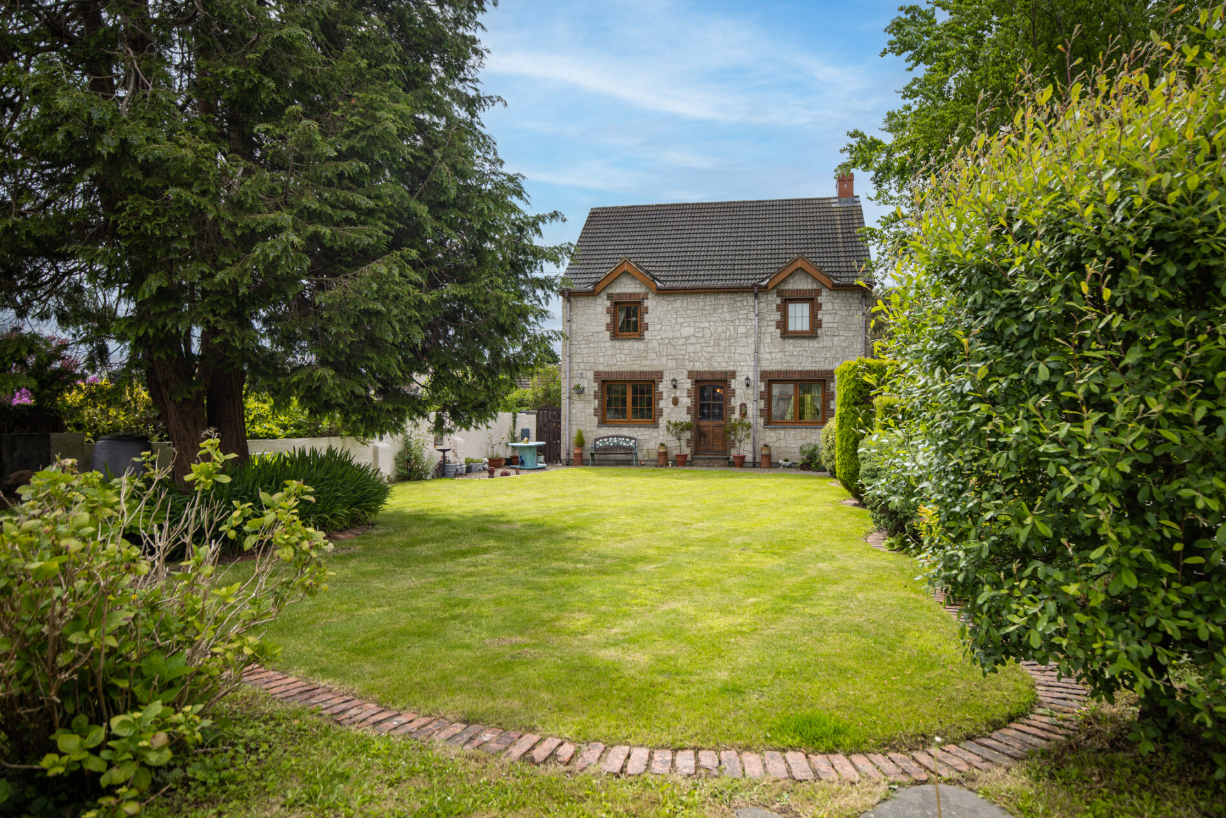
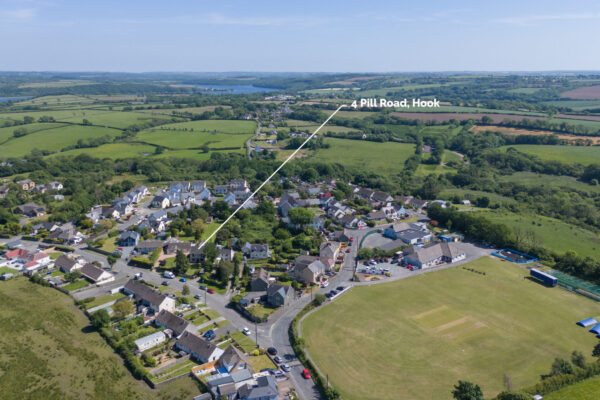
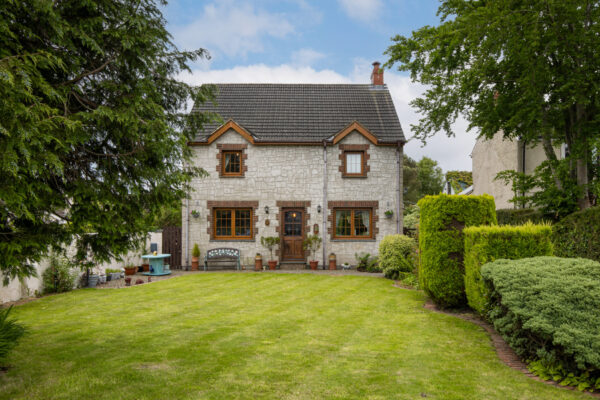
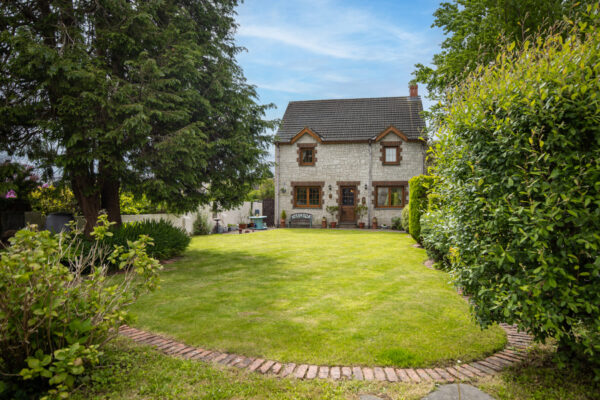
Introducing a distinguished five-bedroom detached family residence in the highly sought-after village of Hook. Set within expansive front and rear grounds, this property offers multiple spacious living areas and generously proportioned bedrooms. The exterior boasts a large private driveway, beautifully landscaped gardens, and a double garage. Ideally positioned close to local amenities, schools, and scenic coastal areas, this home provides the perfect blend of comfort and convenience for modern family living.Details
Introducing this stunning five-bedroom detached family home in the sought-after village of Hook, offering expansive front and rear grounds. Ideally located near local village amenities, this property is perfect for family living.
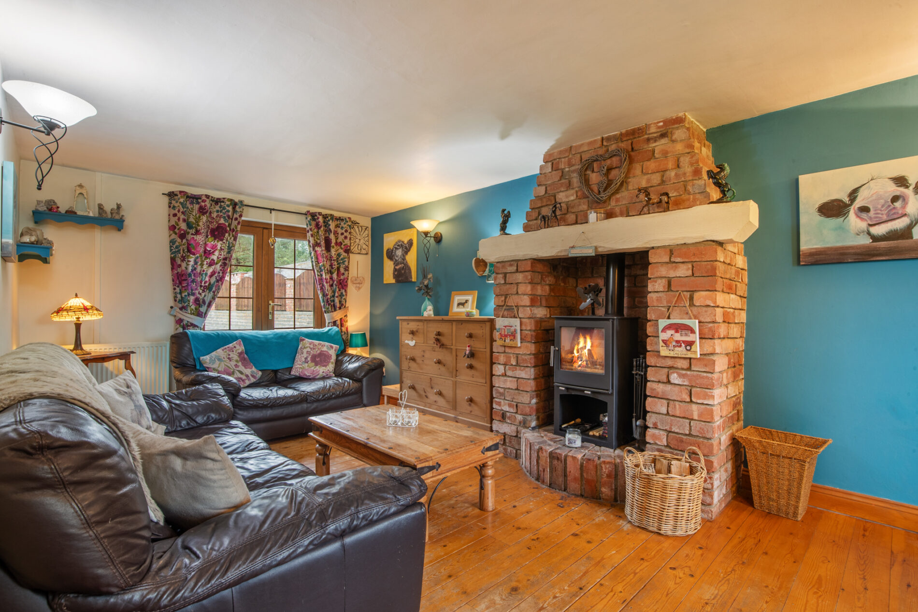
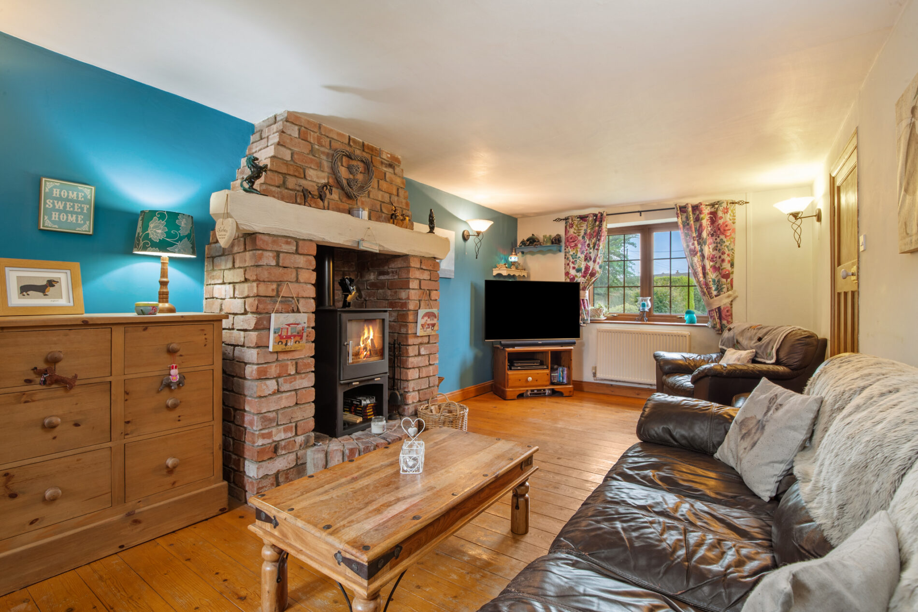
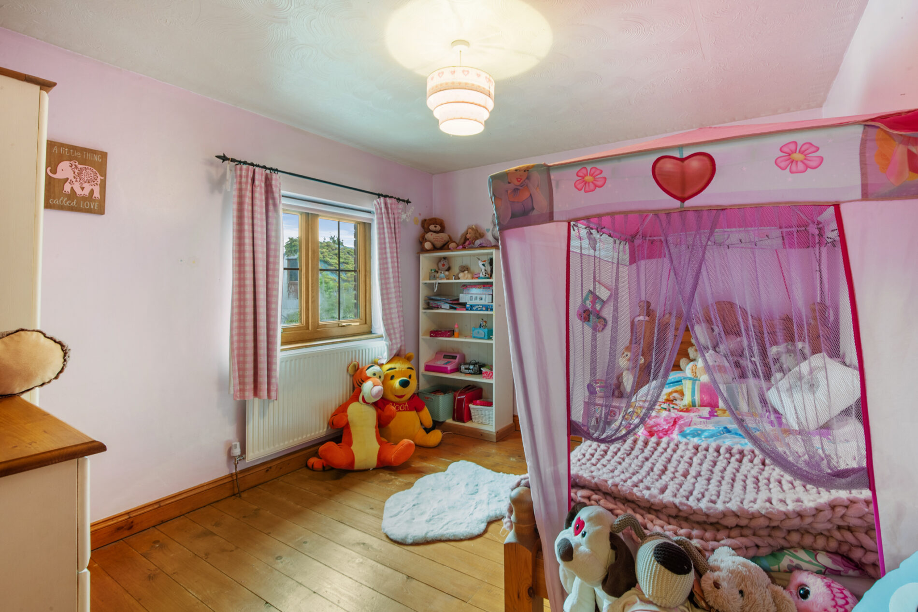
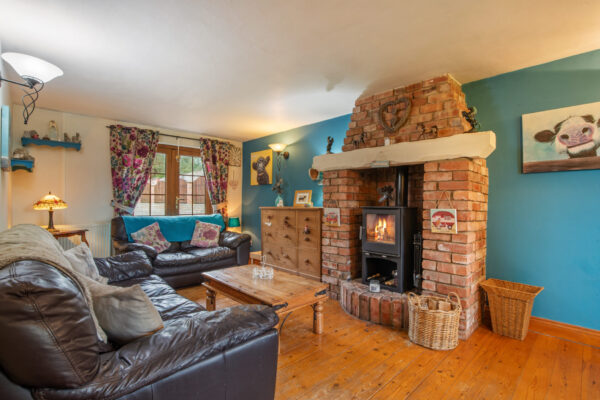
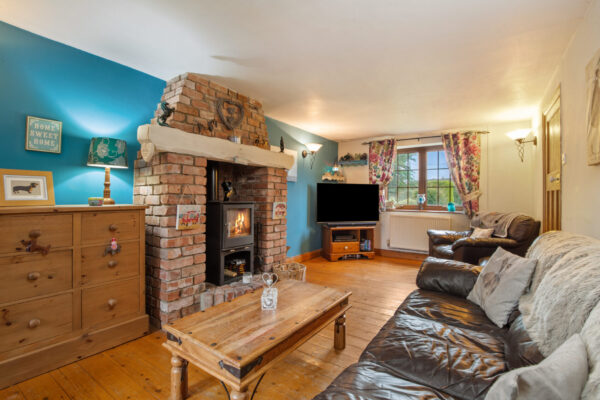
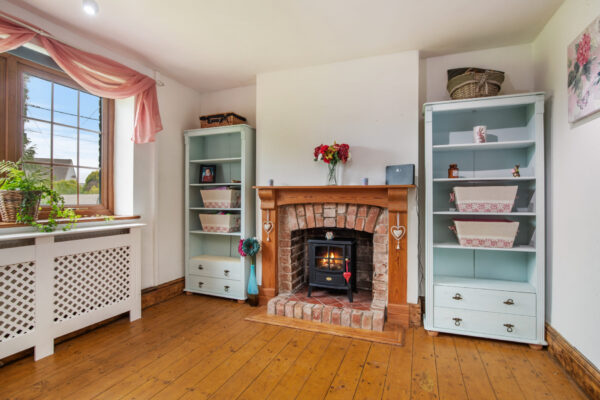
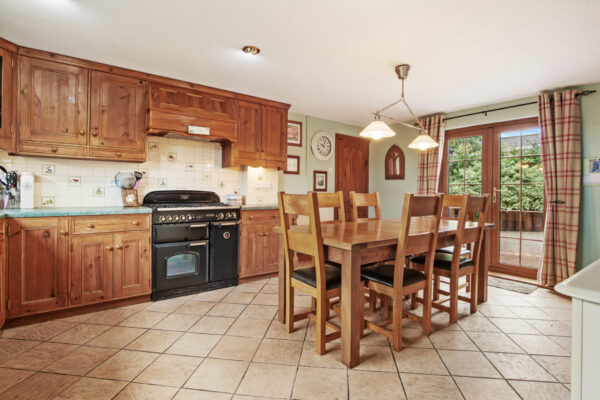
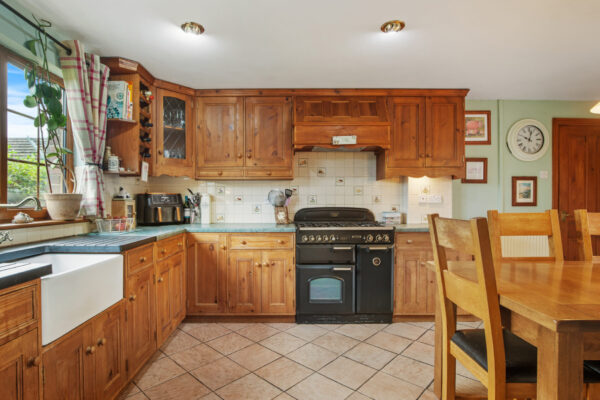
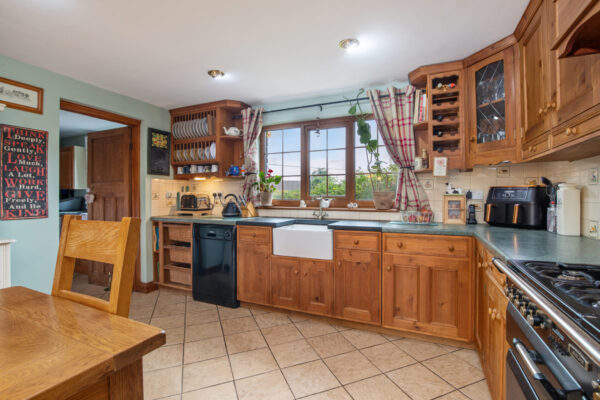
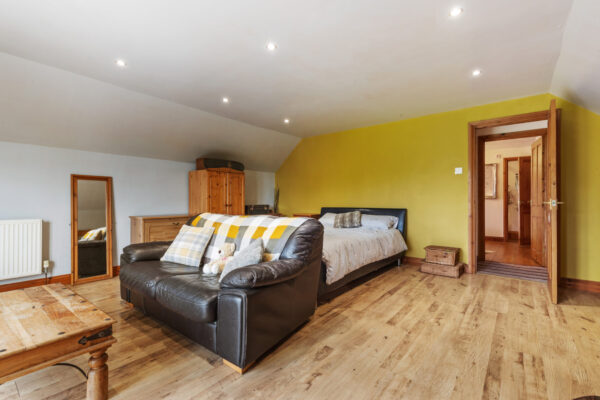
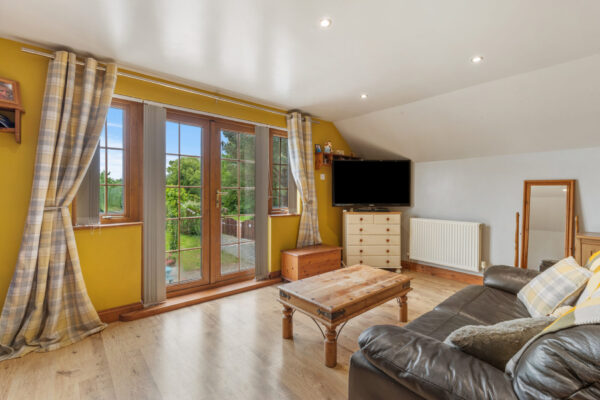
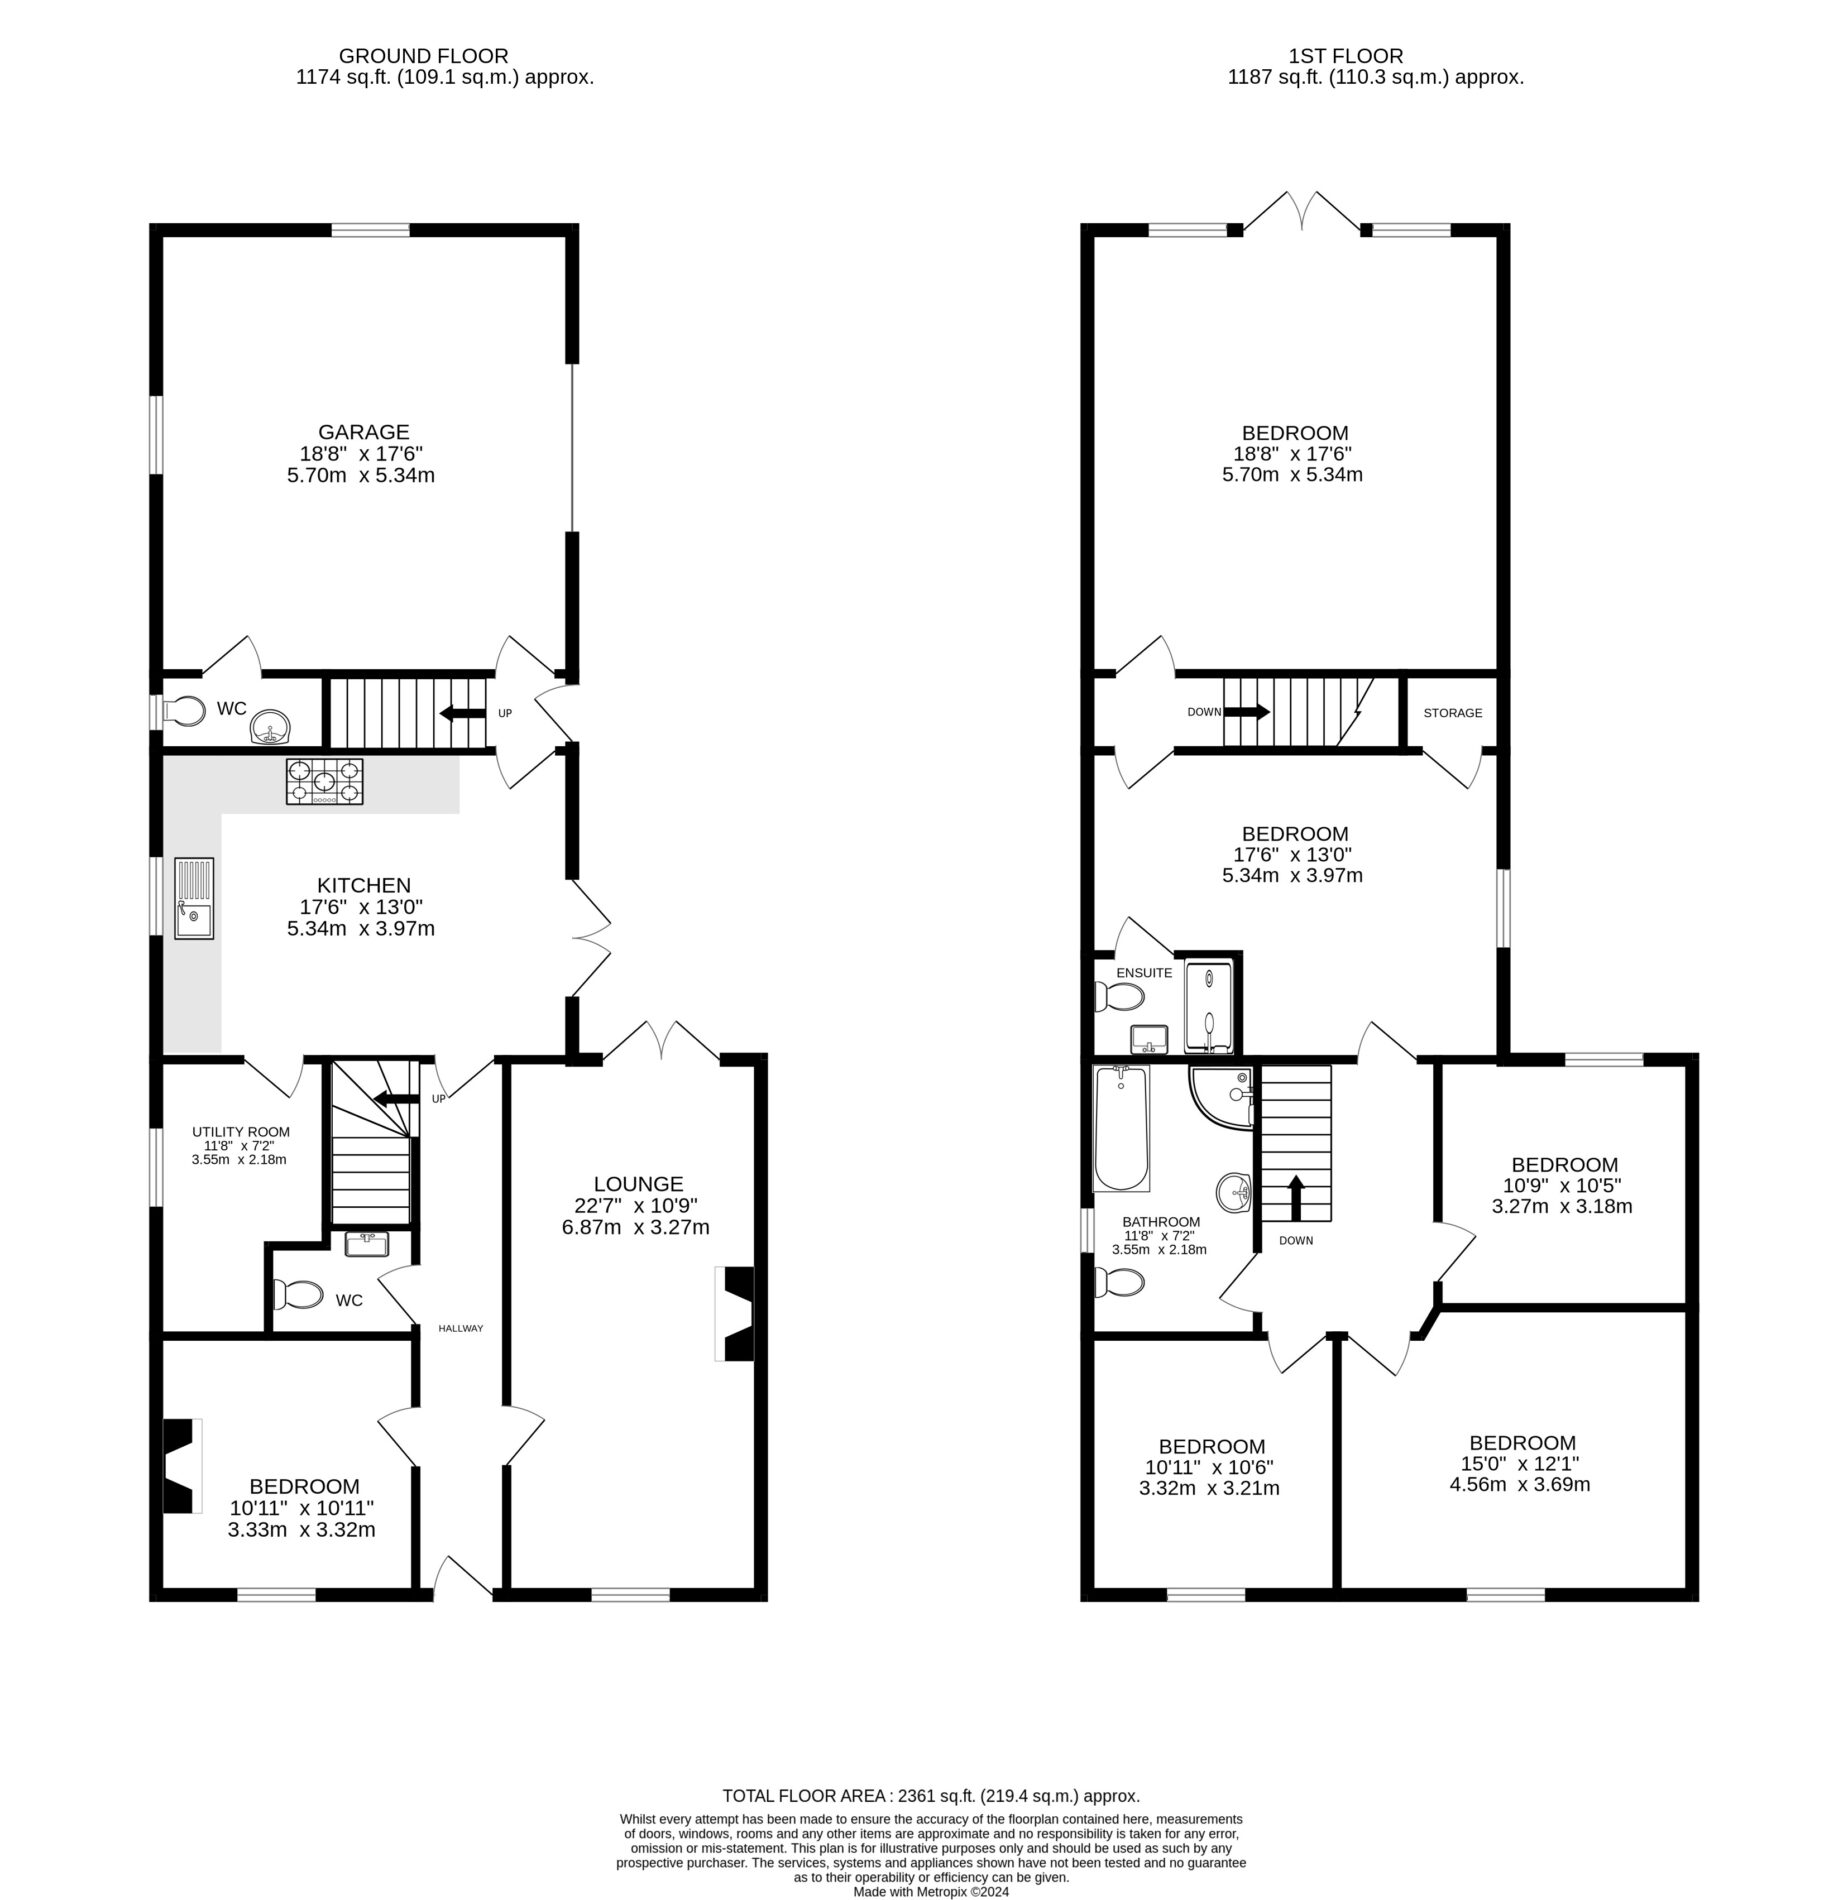
Upon entering, you are welcomed into a spacious entrance hallway. The lounge, featuring solid wooden flooring and a striking red brick fireplace with a log burner, sets a warm tone for the rest of the home. An additional sitting room provides further living space, while the expansive kitchen boasts solid wood units, integrated appliances, and a range cooker. The cloakroom and utility room enhance functionality, with integral access to the large double garage also available. The property comprises five double bedrooms, including a master with an en-suite shower room. Each bedroom is generously sized, making them ideal for family life. The well-presented bathroom meets all essential needs. The fifth bedroom, accessed via a private staircase, serves as an excellent guest retreat, with French doors opening to the rear and potential for a balcony overlooking the garden.
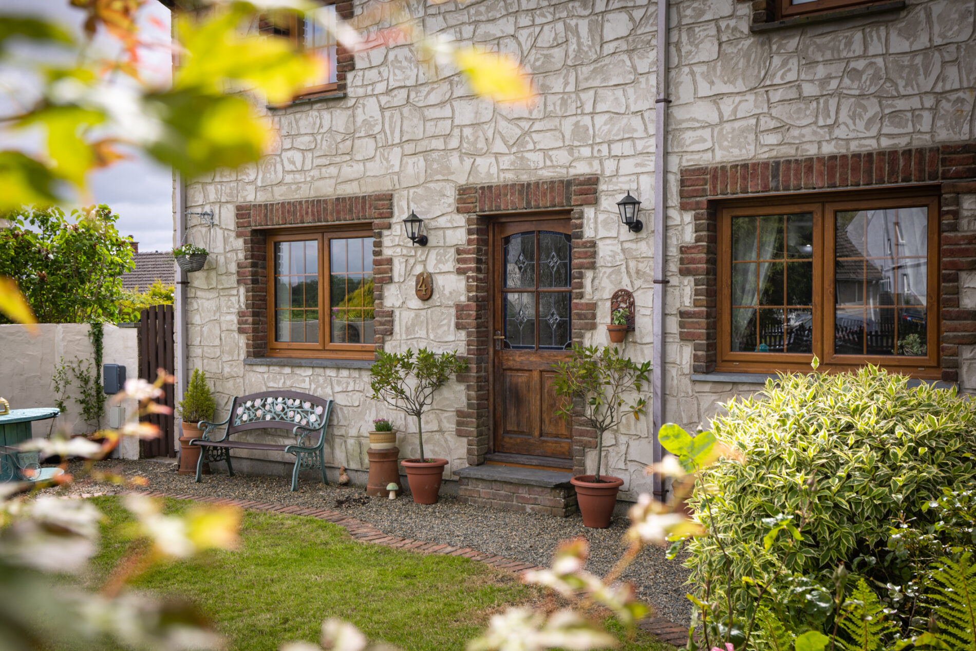
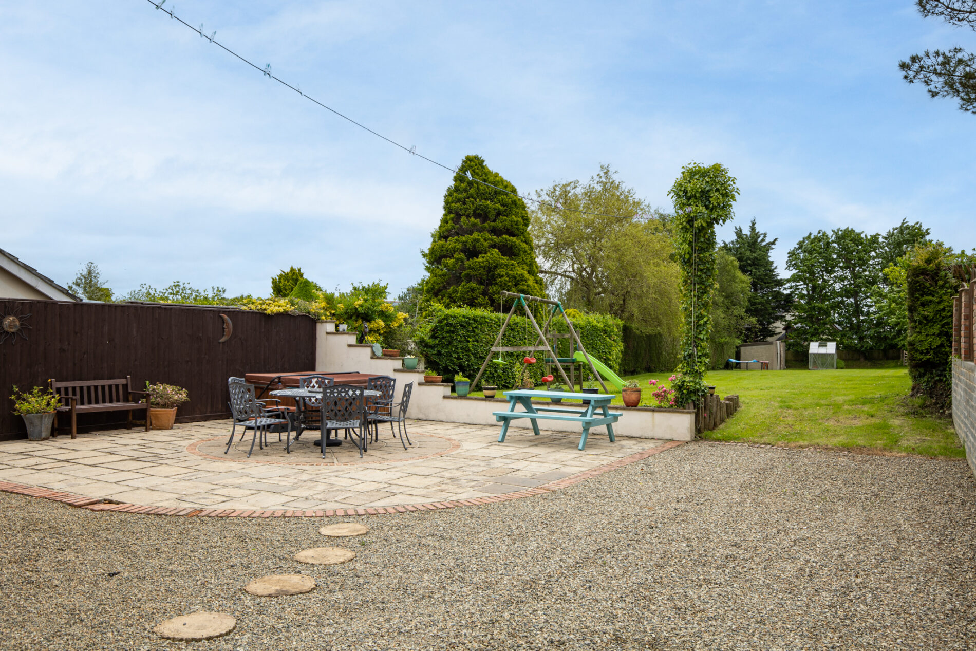
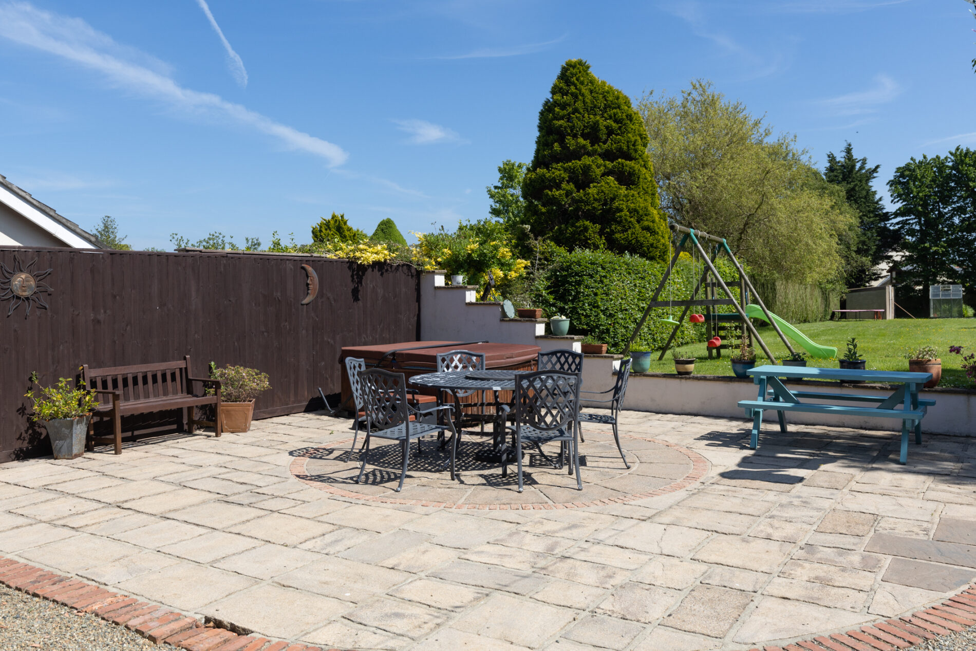
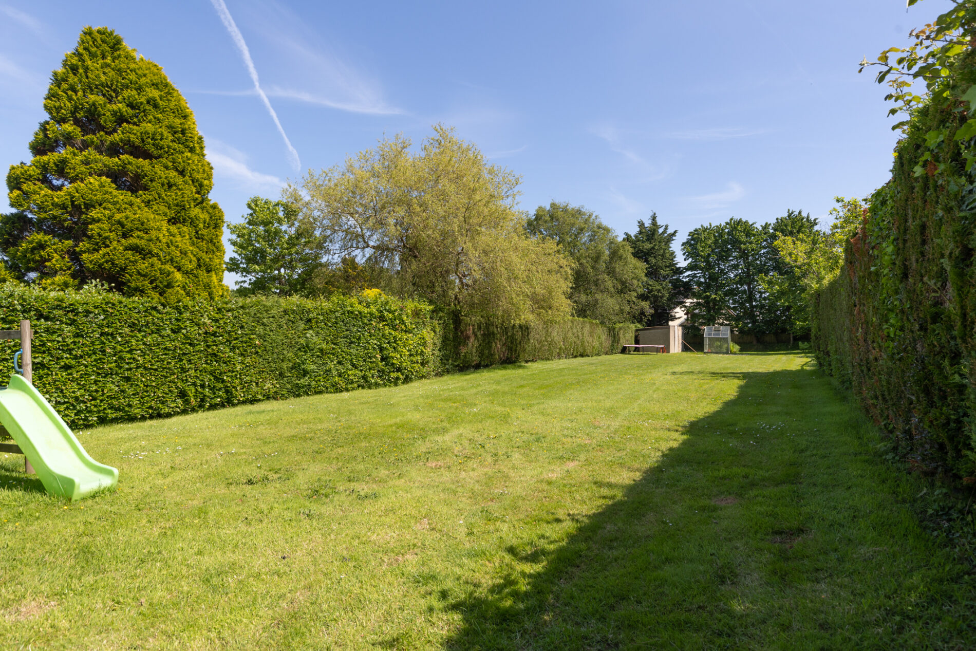
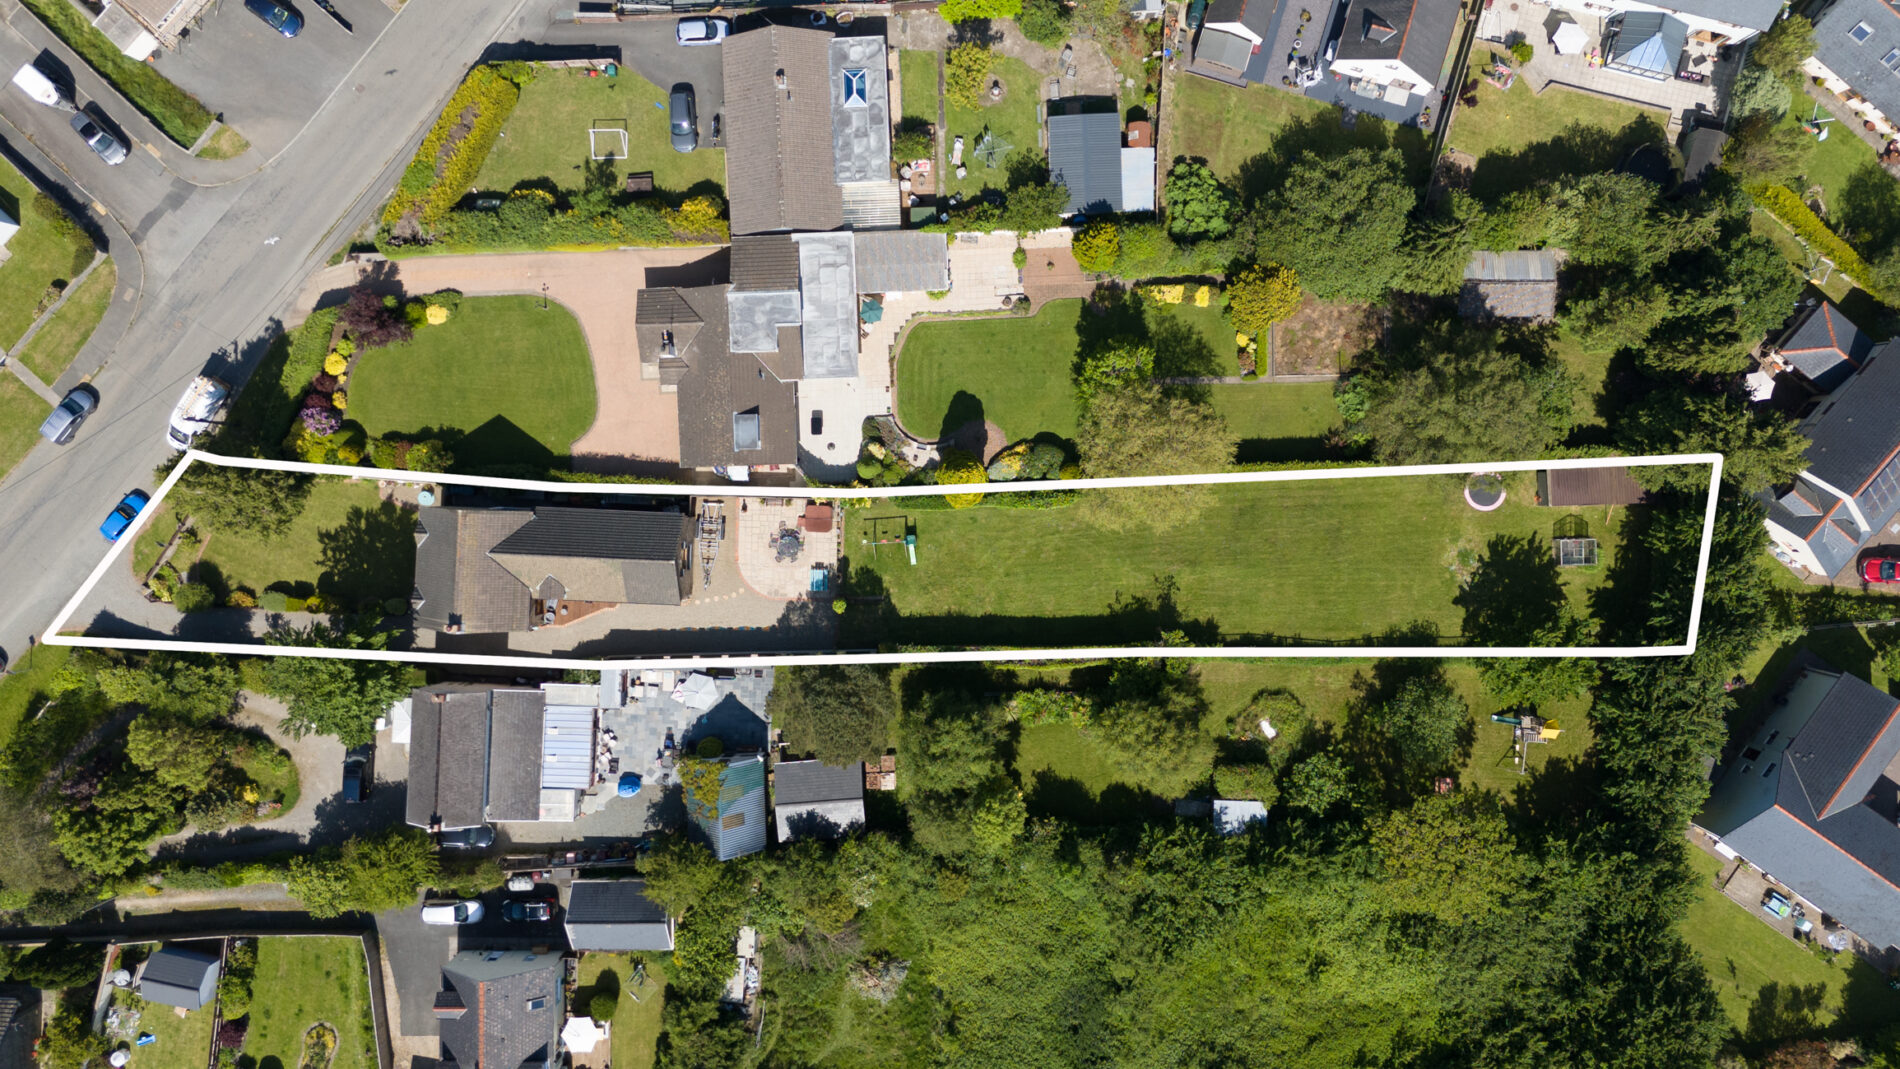
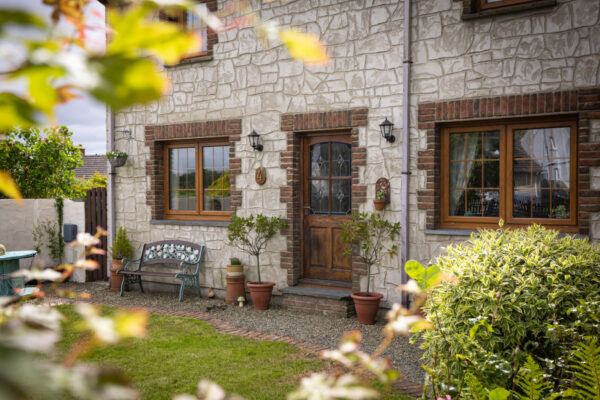
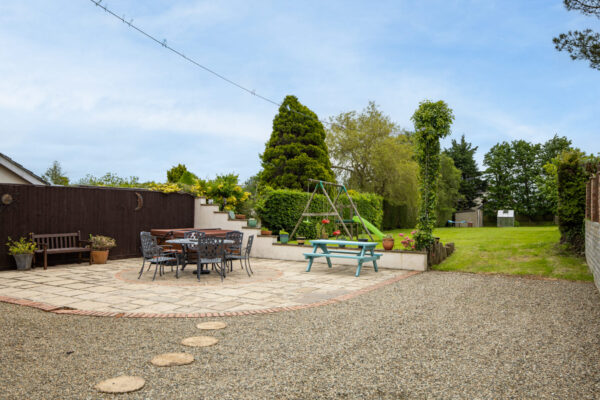
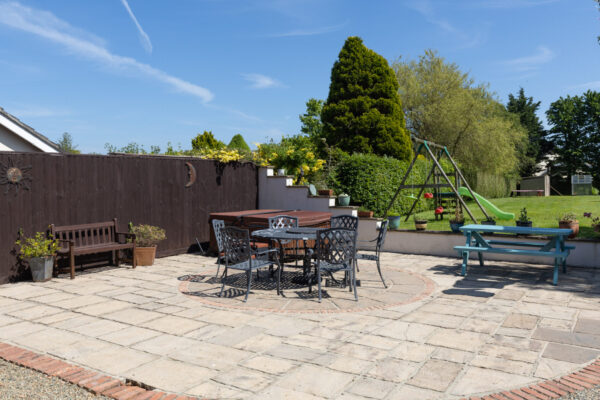
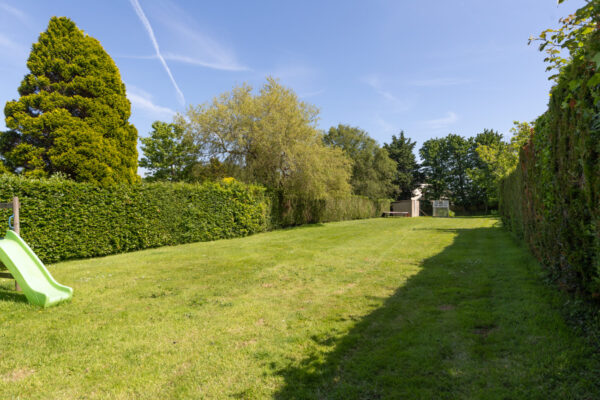
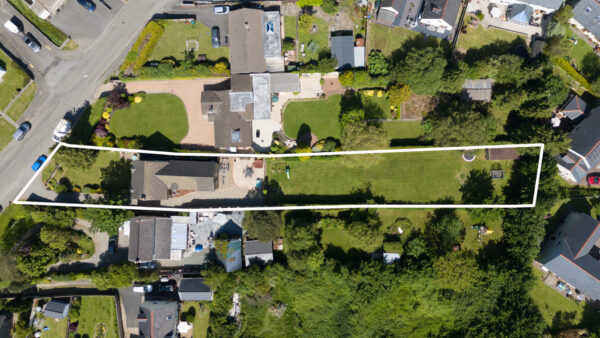
Externally, the property features an expansive private driveway accommodating multiple vehicles, wrapping around to the garage. The beautifully manicured front garden showcases a variety of trees, shrubs, and flowers, enhancing kerb appeal. The rear garden includes a landscaped patio area perfect for entertaining, a large lawned area, additional storage options, and a greenhouse.
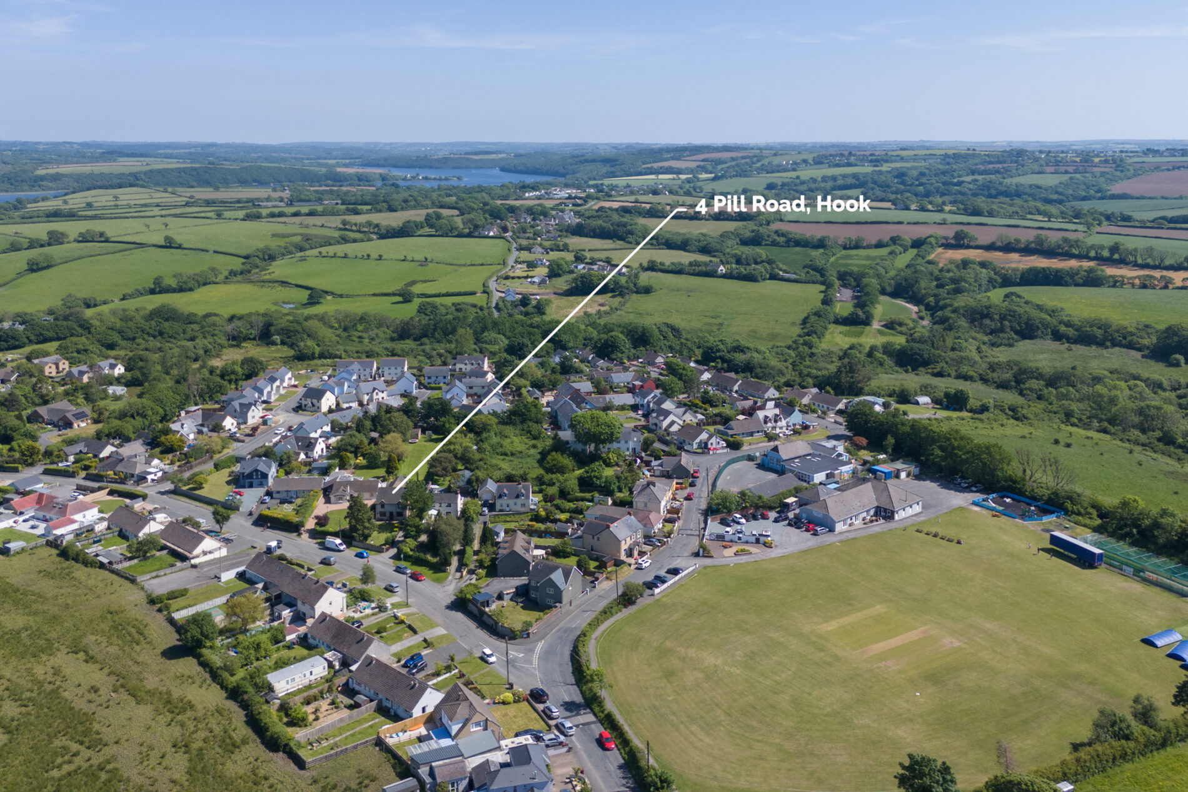
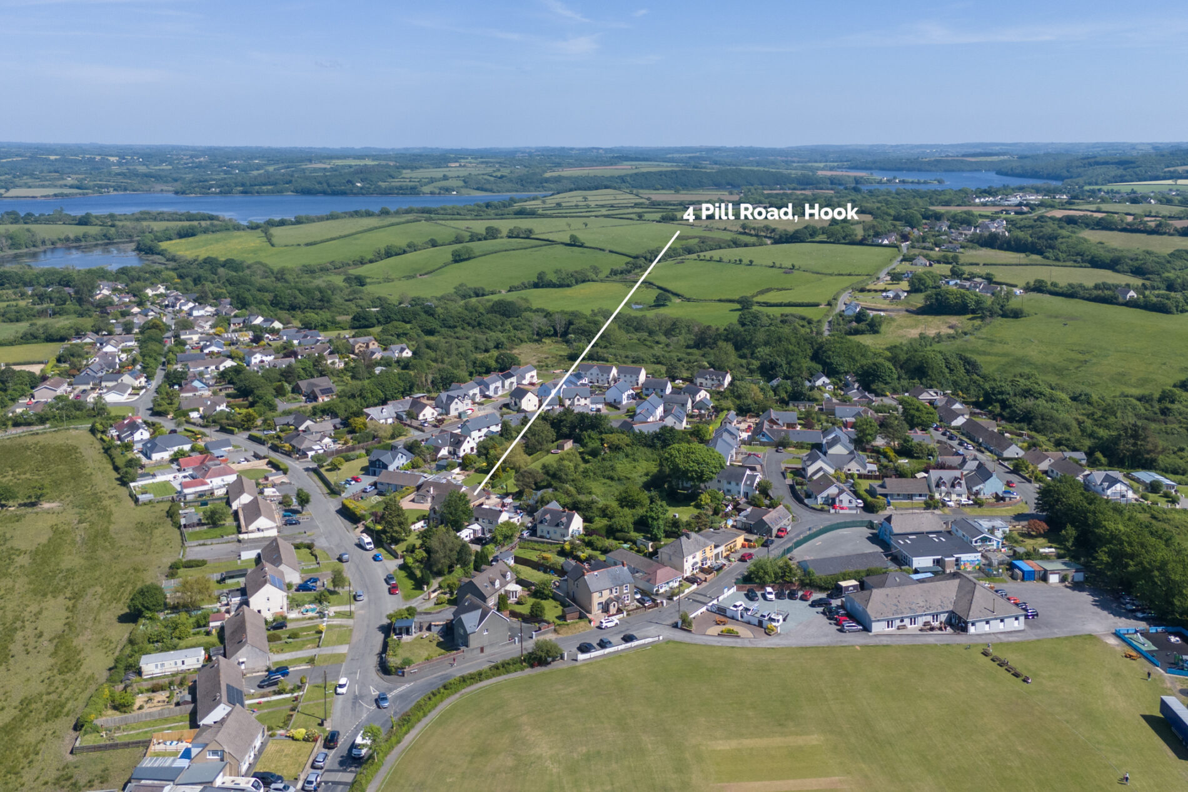
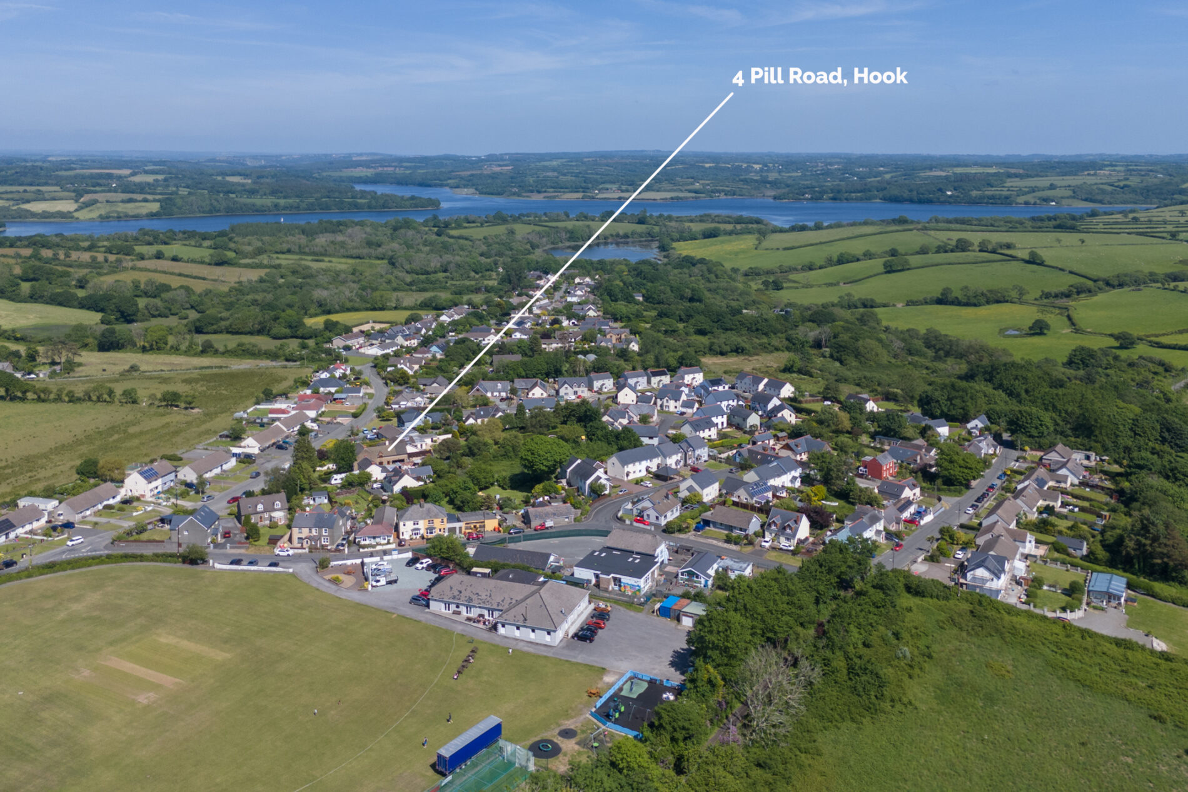
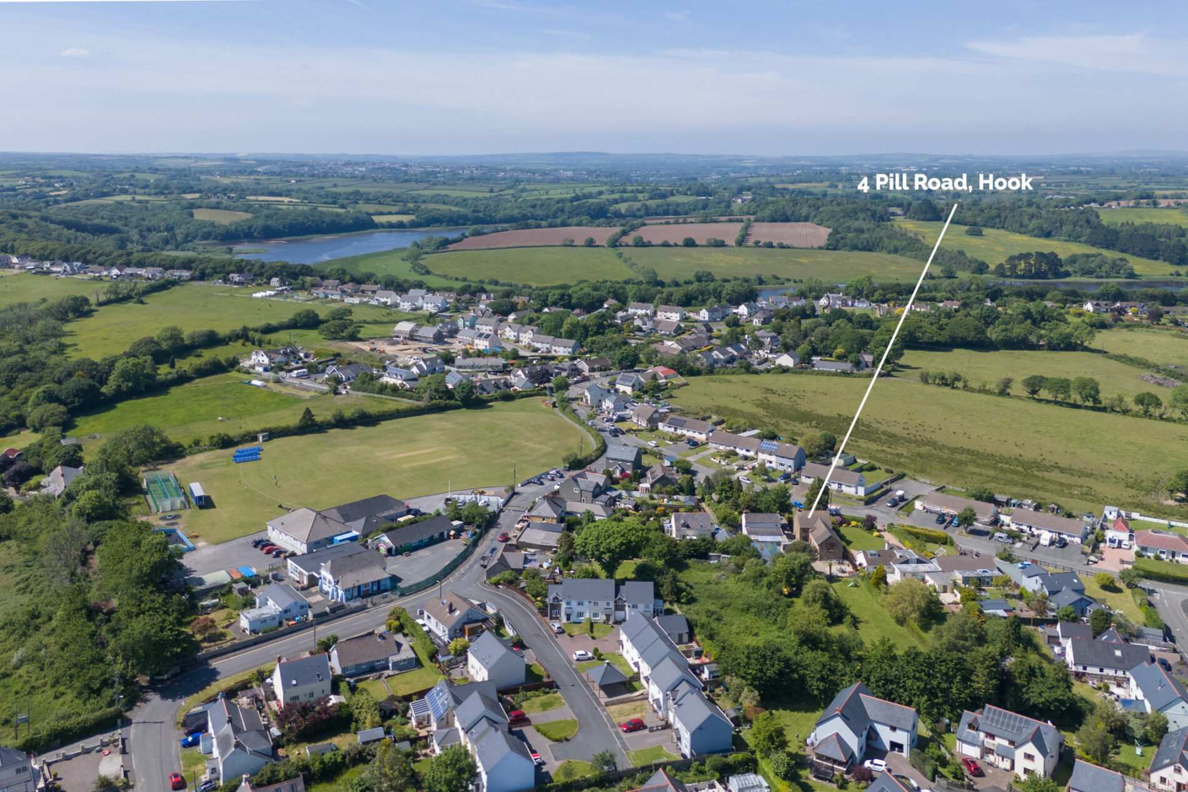
Located just outside Haverfordwest, Hook offers proximity to educational and recreational amenities within the secondary school catchment area. The village boasts a local shop, social club, cricket field, park, and scenic walks. Haverfordwest, only six miles away, provides comprehensive amenities, while the renowned beaches of Broad Haven and the picturesque village of Little Haven on the Pembrokeshire coast are easily accessible.
Additional Information:
All mains services are connected. Oil central heating.
Council Tax Band:
E
What3Words:
///bagpipes.slot.outwards
Entrance Hallway
Welcoming entrance with a wooden front door, oak-effect laminate flooring, a radiator with a decorative cover, and a staircase to the first floor. Provides access to the reception rooms, cloakroom and kitchen.
Lounge 22' 6" x 10' 9" (6.87m x 3.27m)
Spacious lounge featuring wooden flooring, two radiators, a red brick fireplace with a log burner and hearth, a fore aspect window, and French doors leading to the rear garden.
Sitting Room/Bedroom 6 10' 11" x 10' 11" (3.33m x 3.32m)
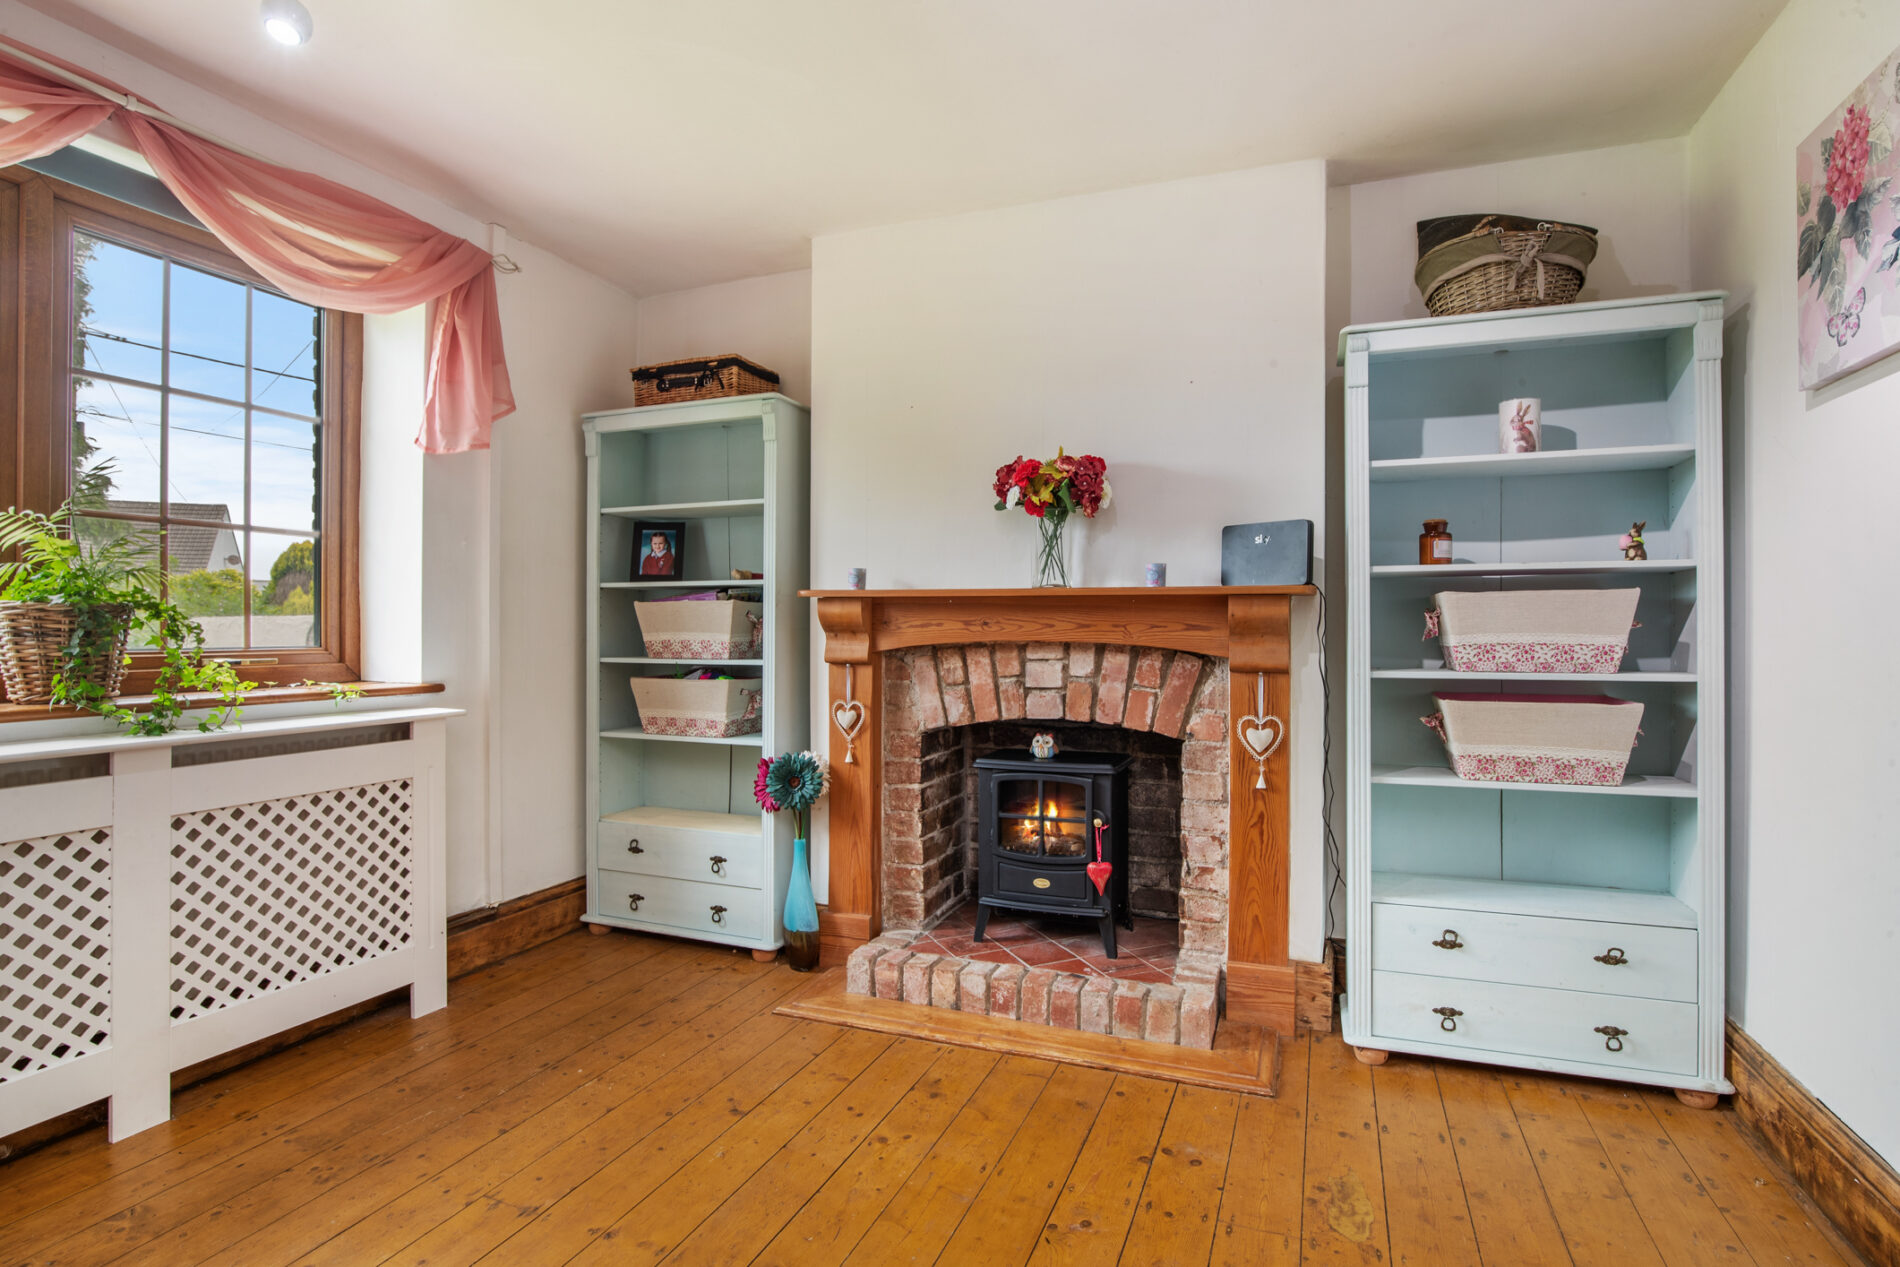
Versatile room with wooden flooring, a fore aspect window, a radiator with a decorative cover, and a red brick fireplace with an electric fire.
Cloakroom
Includes oak-effect laminate flooring, a WC, a sink with a tiled splash-back, a corner cabinet, a radiator, an extractor fan, and wooden wall panelling.
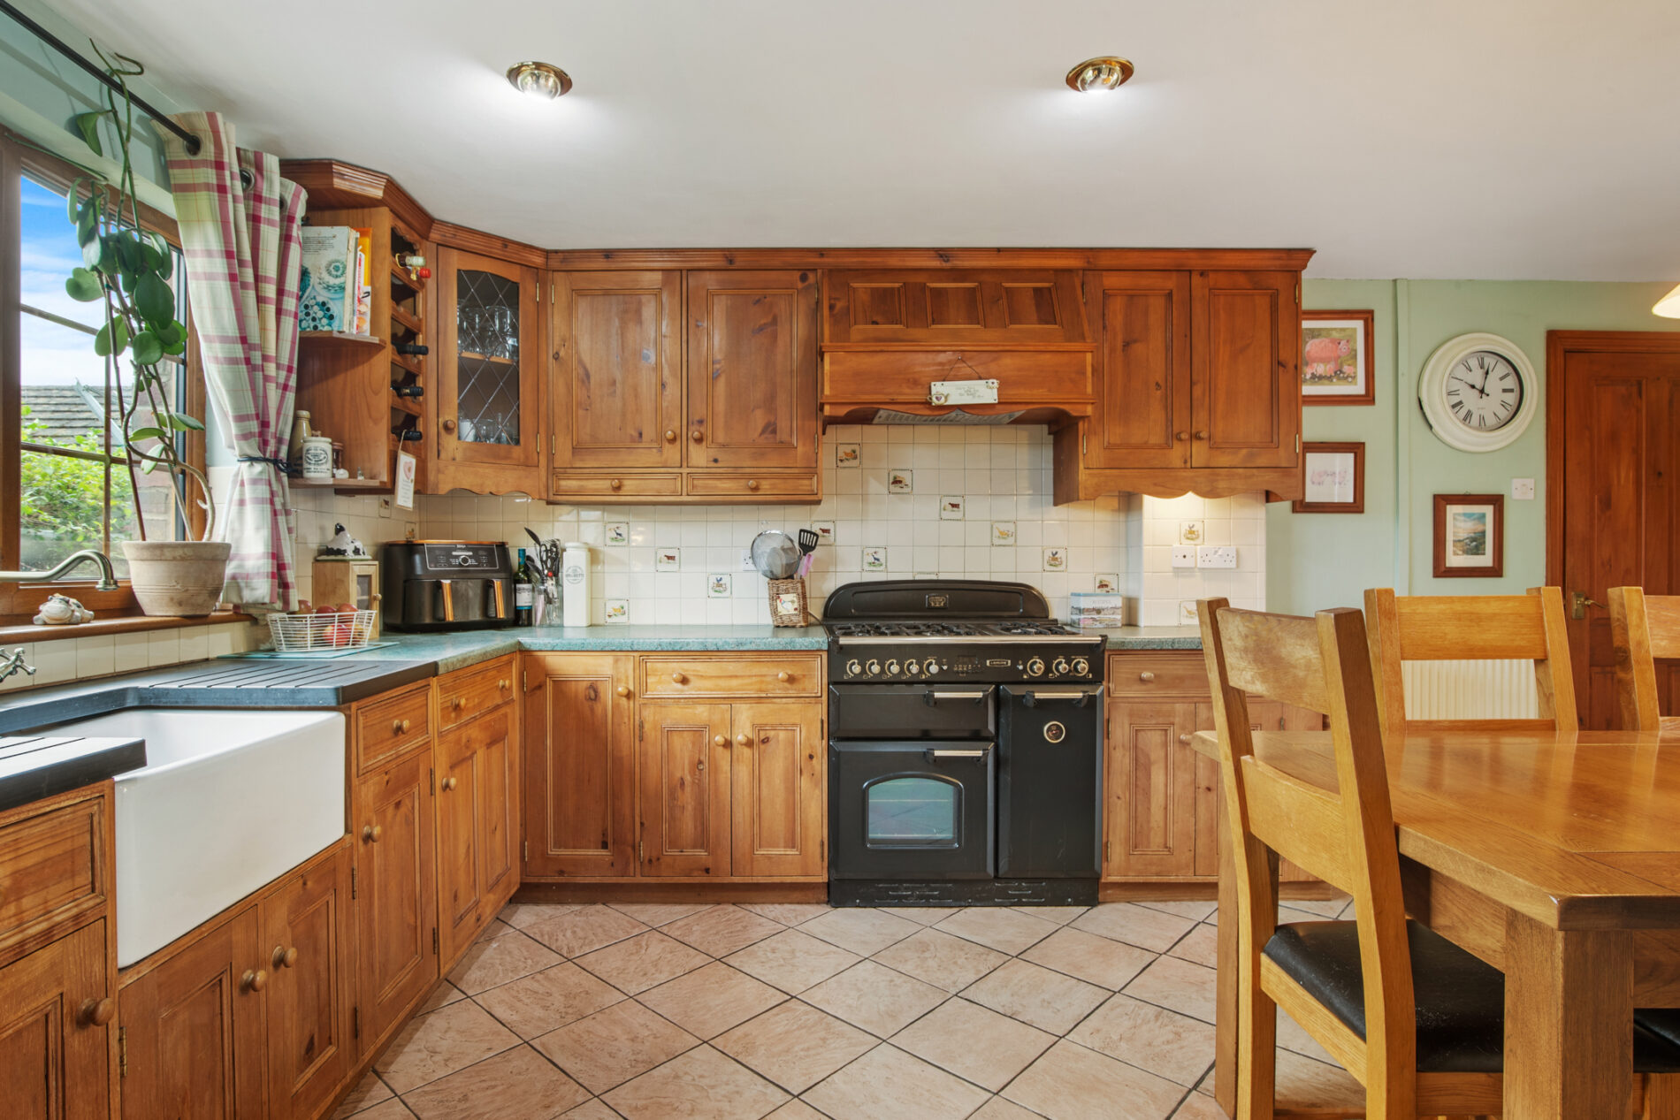
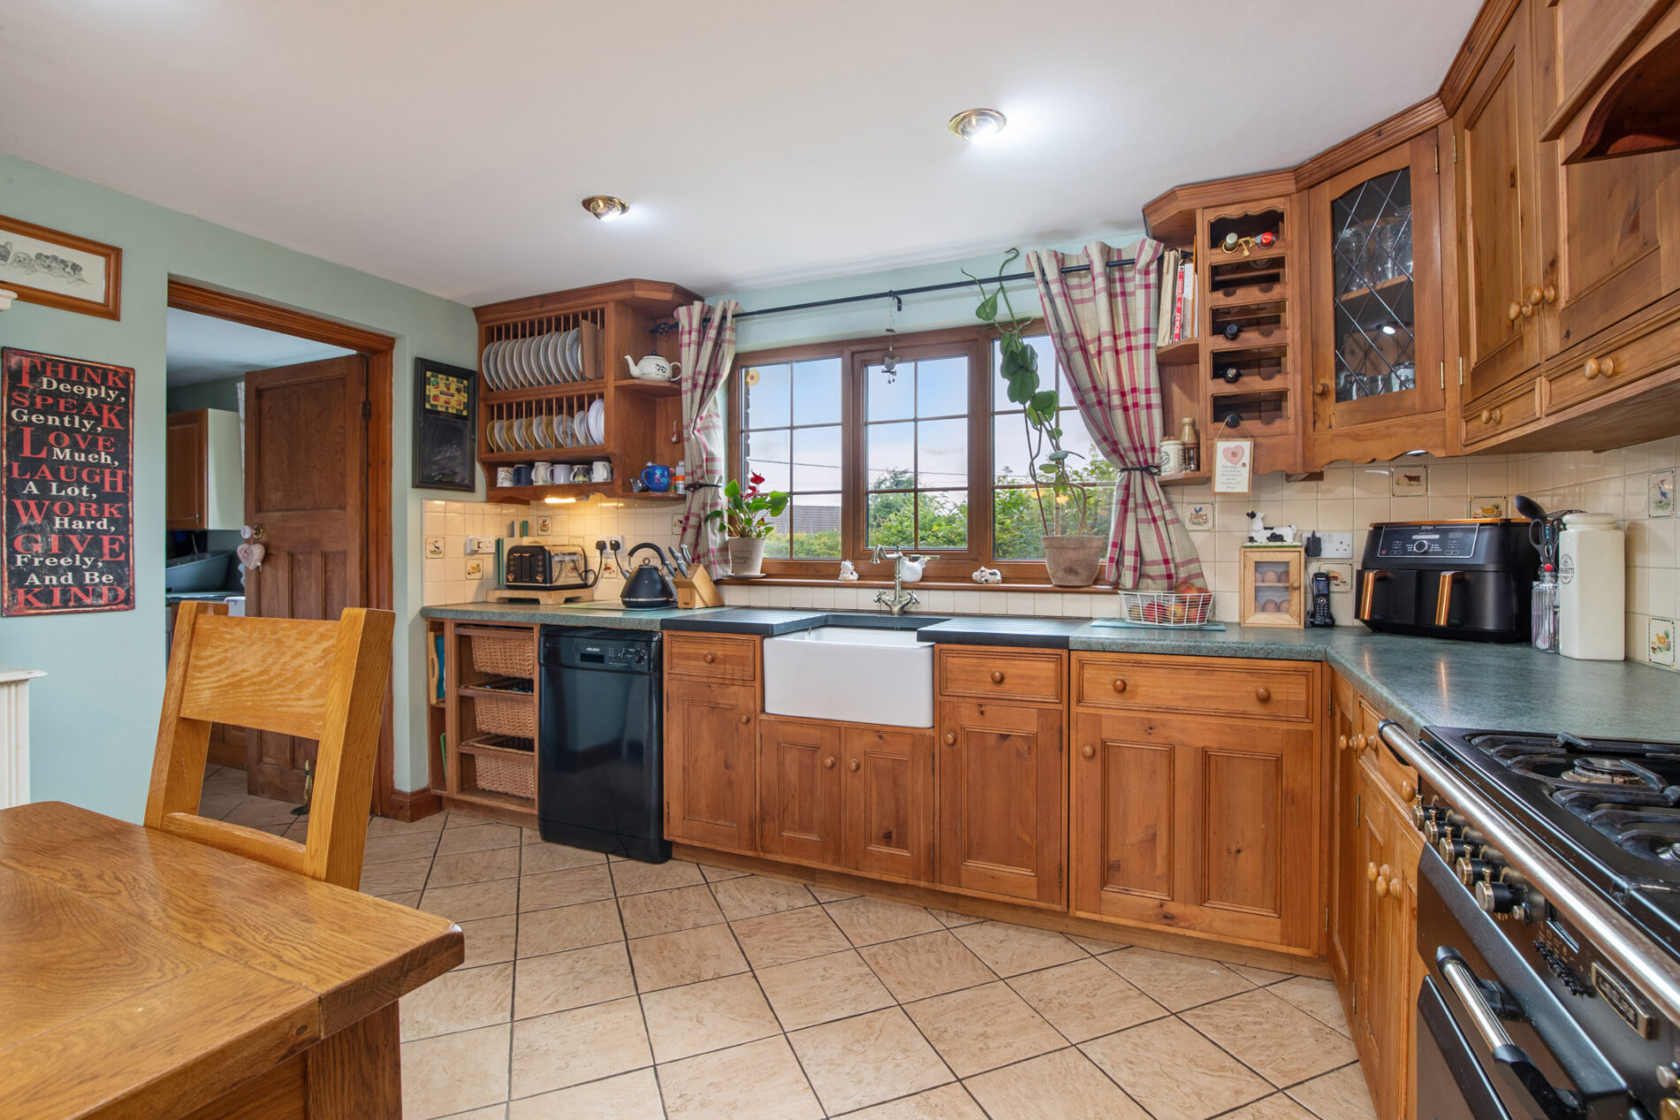
Kitchen 17' 6" x 13' 0" (5.34m x 3.97m)
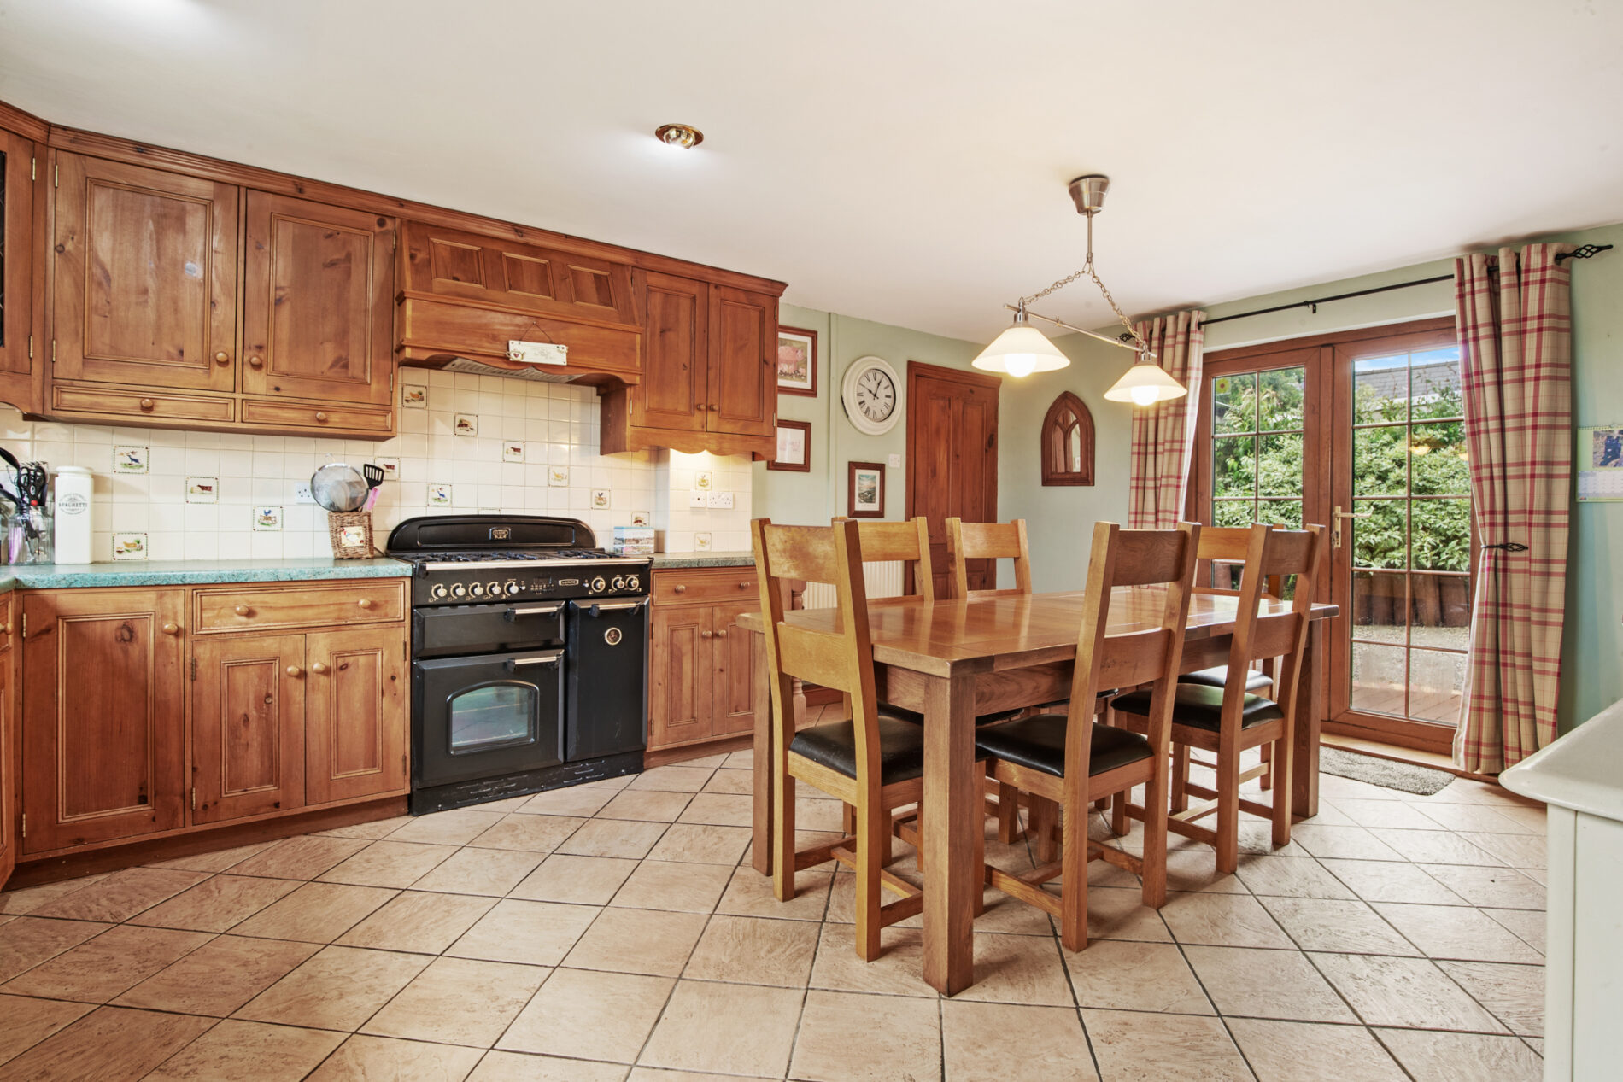
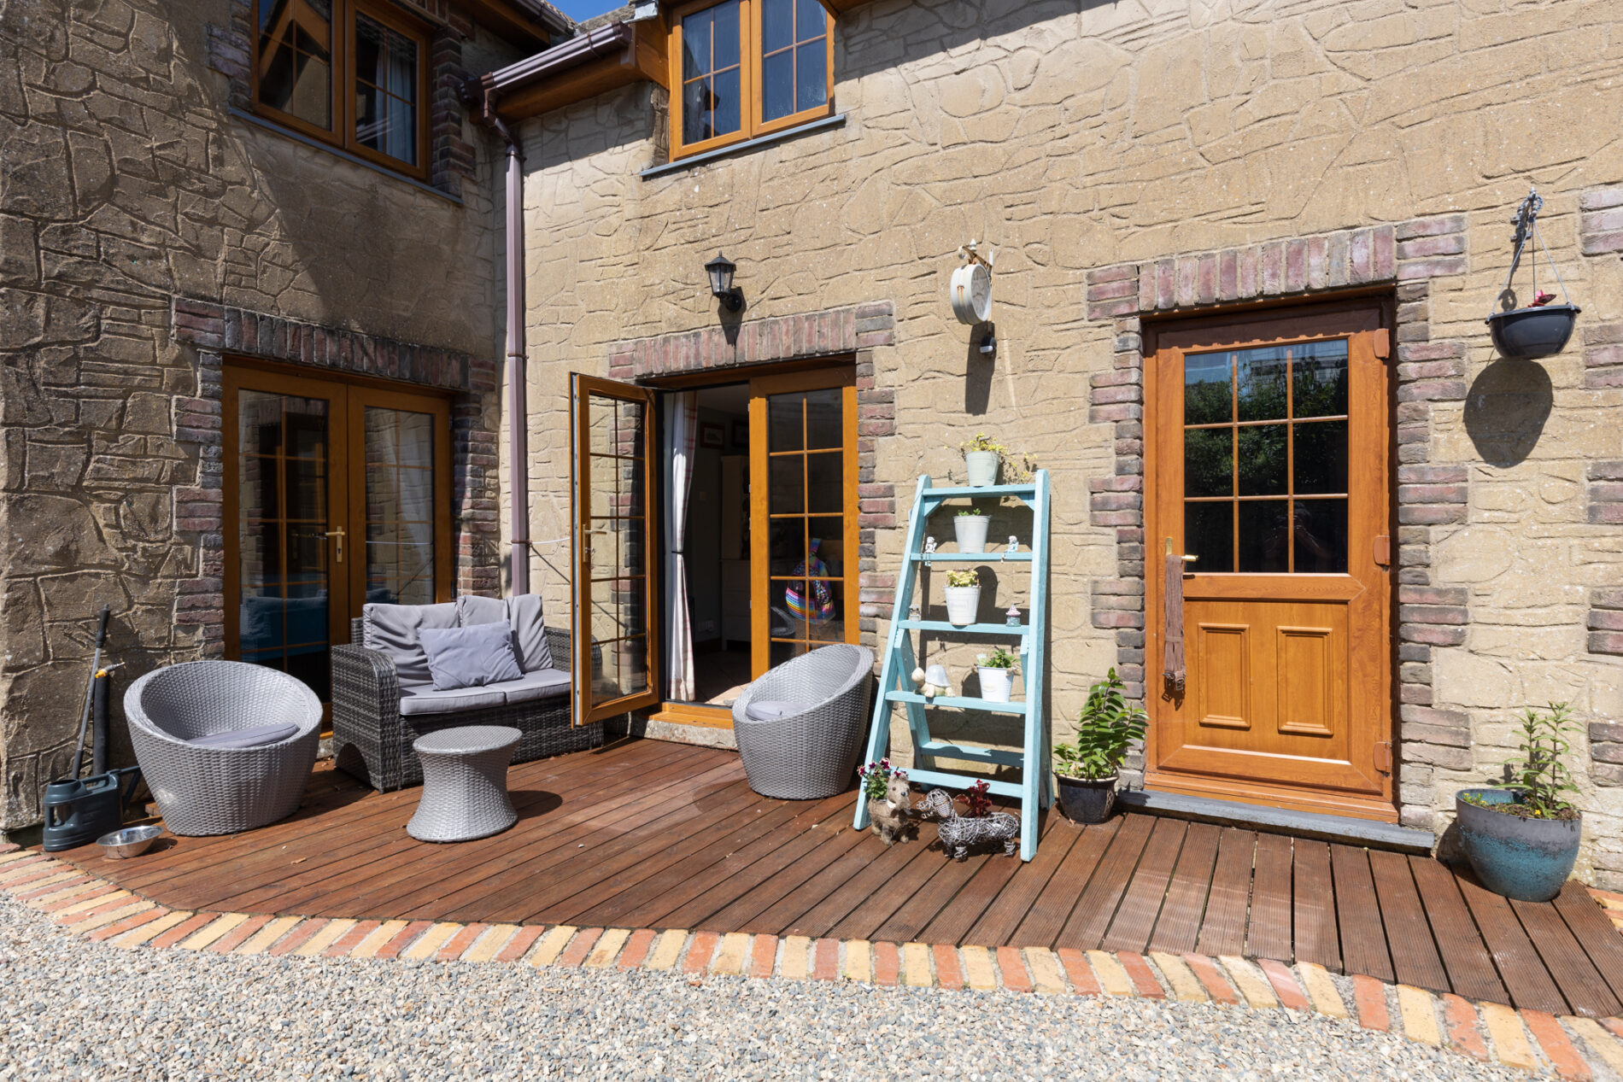
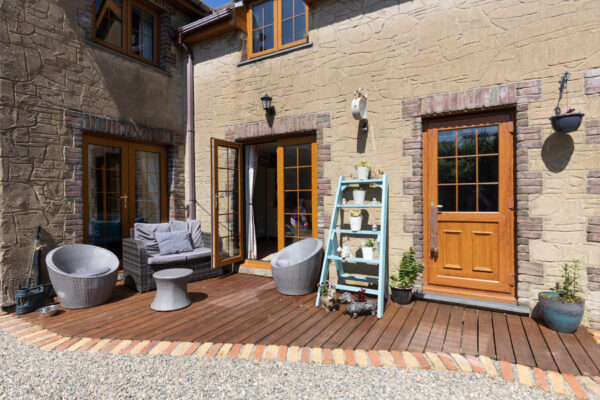
Equipped with tiled flooring and splash-backs, a range of matching eye and base level solid wooden units with worktops over, a Belfast sink with a draining board, plumbing for a dishwasher, an integrated fridge, a side aspect window, French doors to the side aspect decking area and a radiator.
Utility Room 11' 8" x 7' 2" (3.55m x 2.18m)
Tiled flooring and splash-backs, a side aspect window, a sink with a draining board, plumbing for a washing machine and dryer, a boiler, and a radiator.
Garage 18' 8" x 17' 6" (5.70m x 5.34m)
Features a roller door, an inspection pit, matching eye and base level units with worktop space, side and rear aspect windows, four fluorescent lights, and a WC and sink area with a side aspect window.
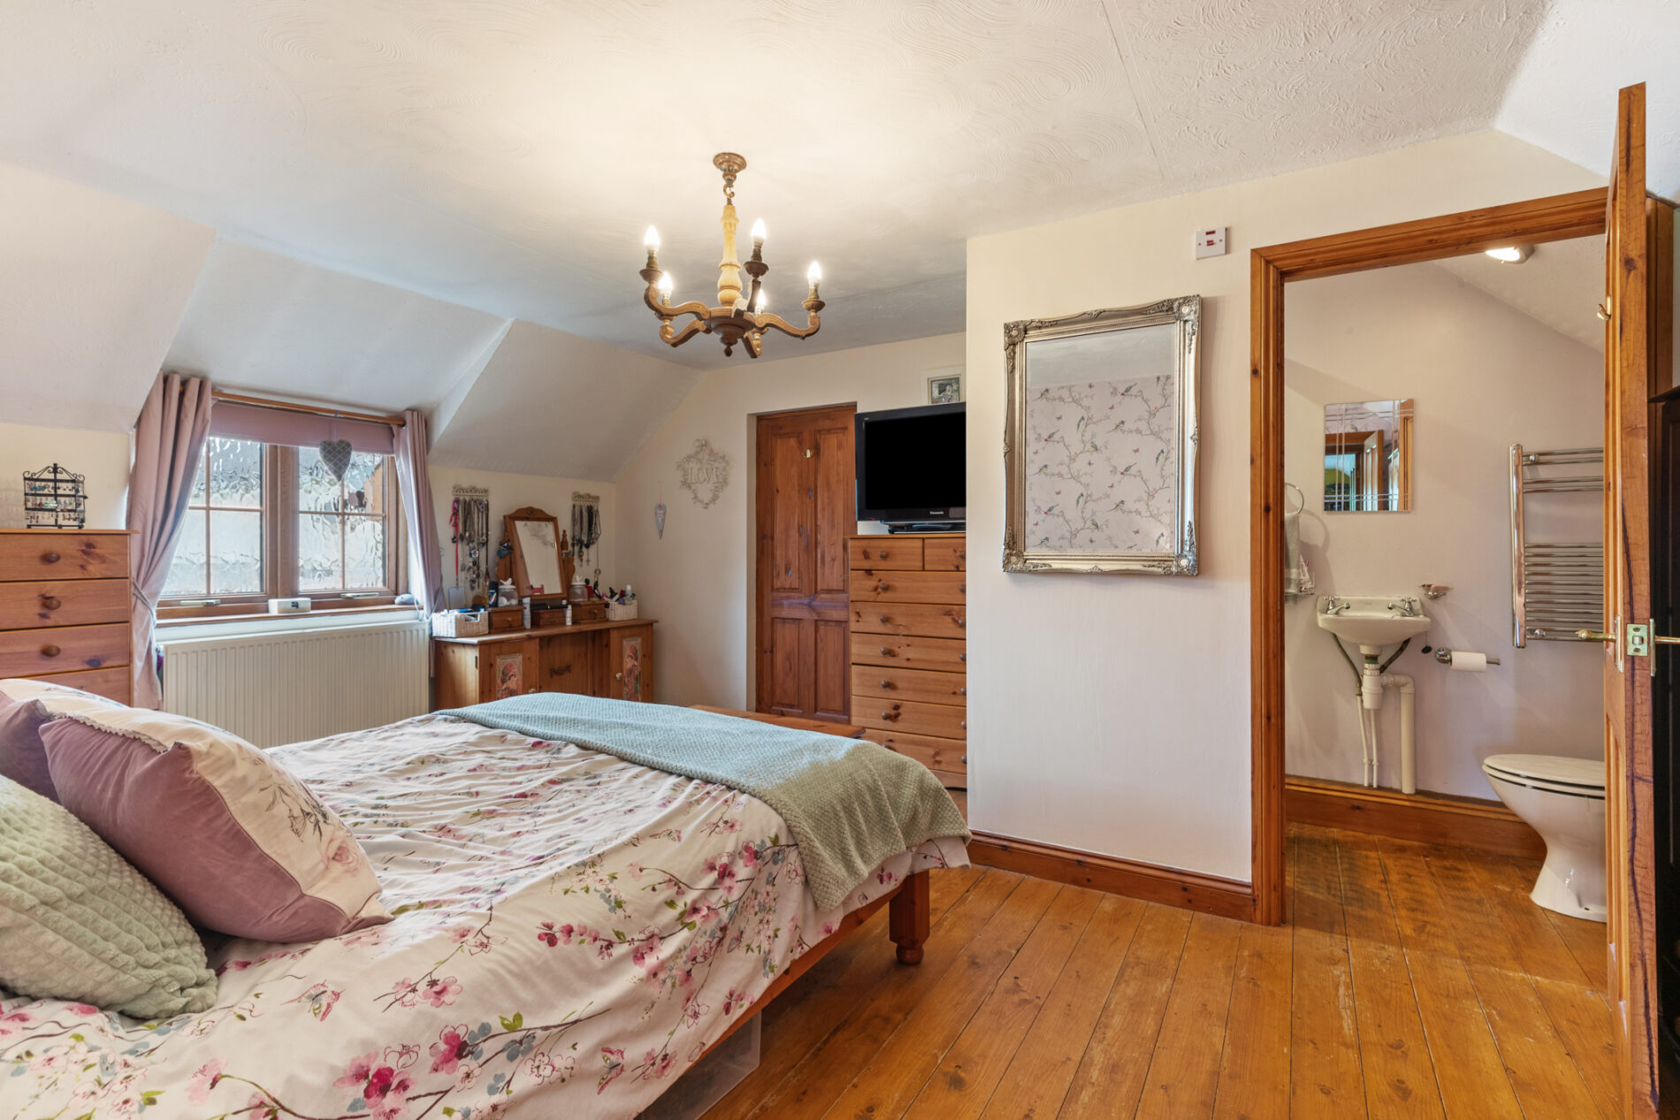
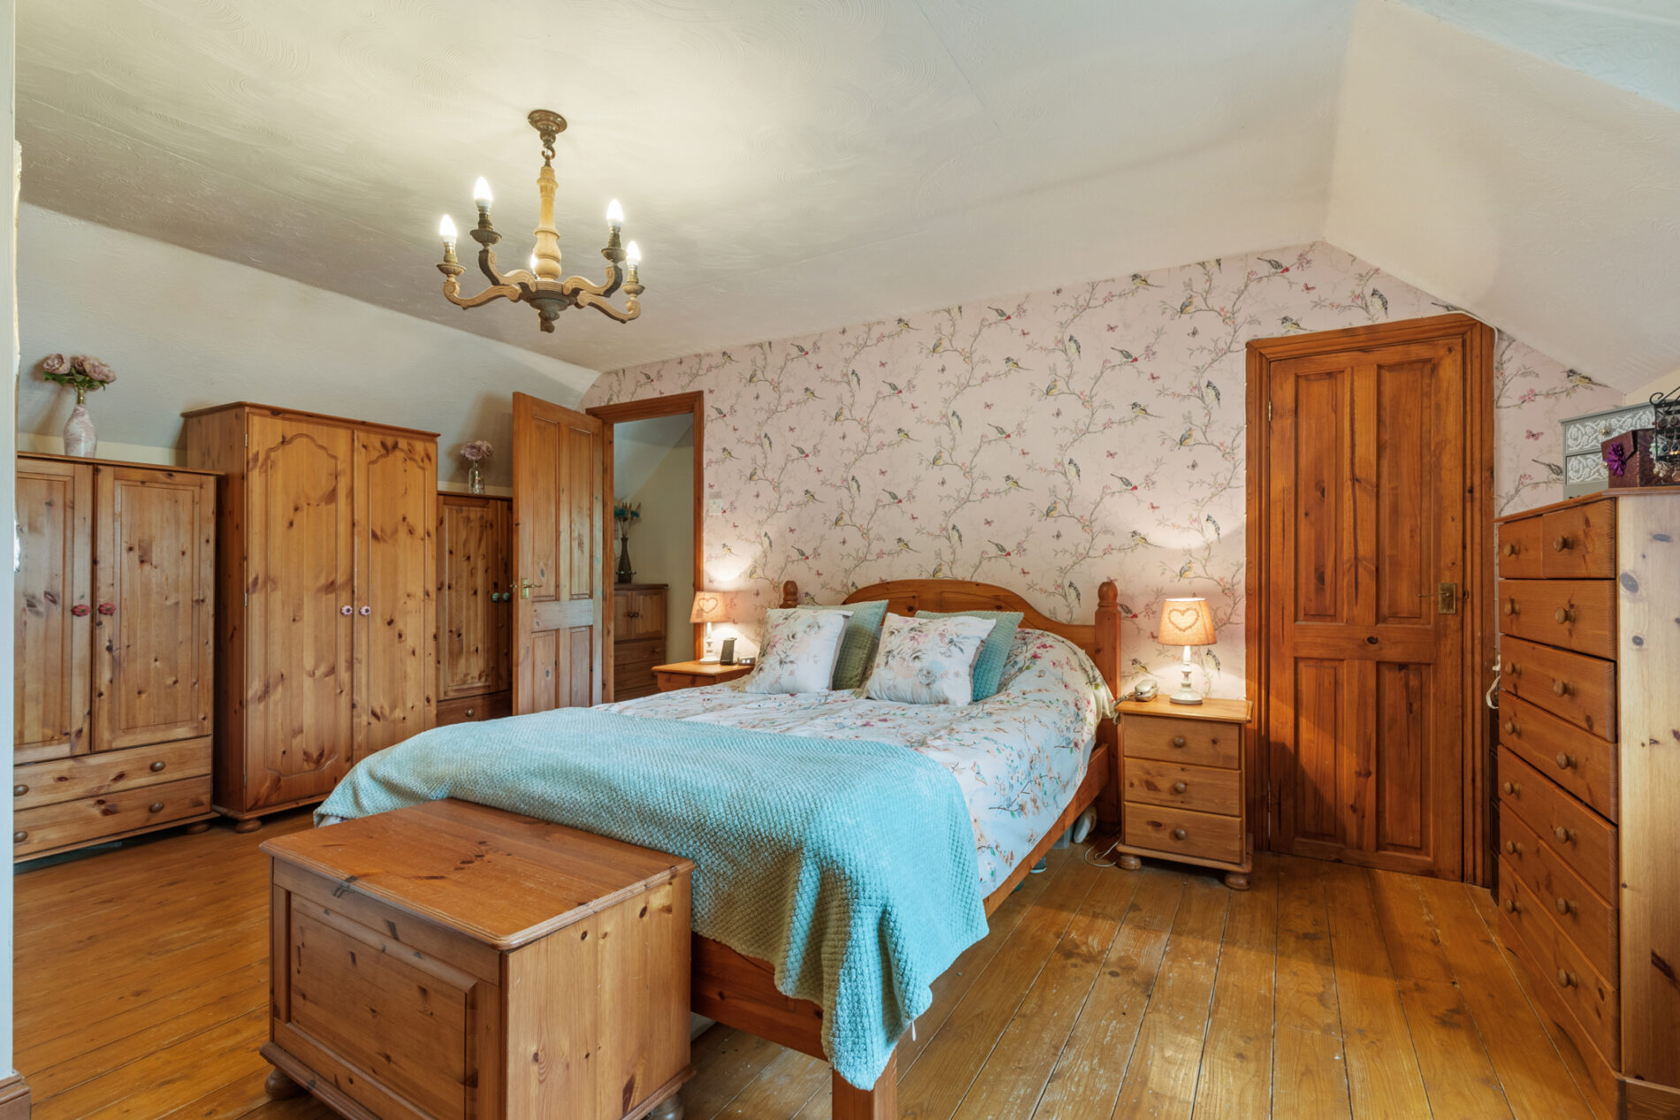
Bedroom 1 17' 6" x 13' 0" (5.34m x 3.97m)
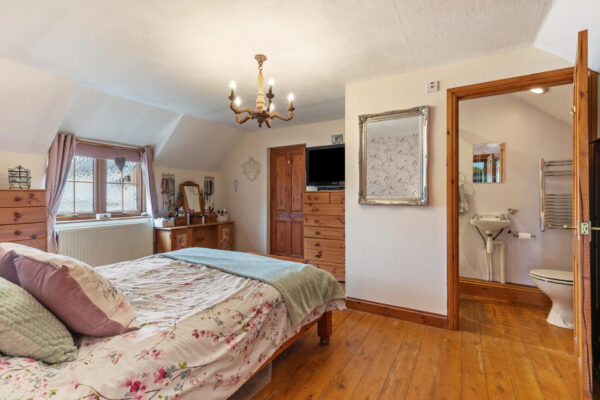
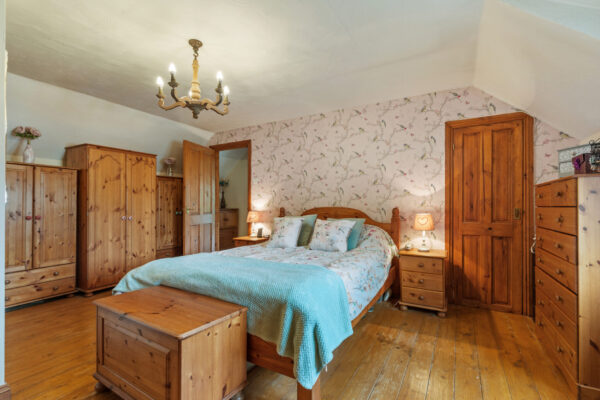
Spacious bedroom with wooden flooring, a side aspect window, an integrated storage cupboard, and a radiator.
En-Suite
Wooden flooring, a WC, a sink, a shower with a folding glass screen, marble-effect wall panelling, a heated towel rail, and an extractor fan.
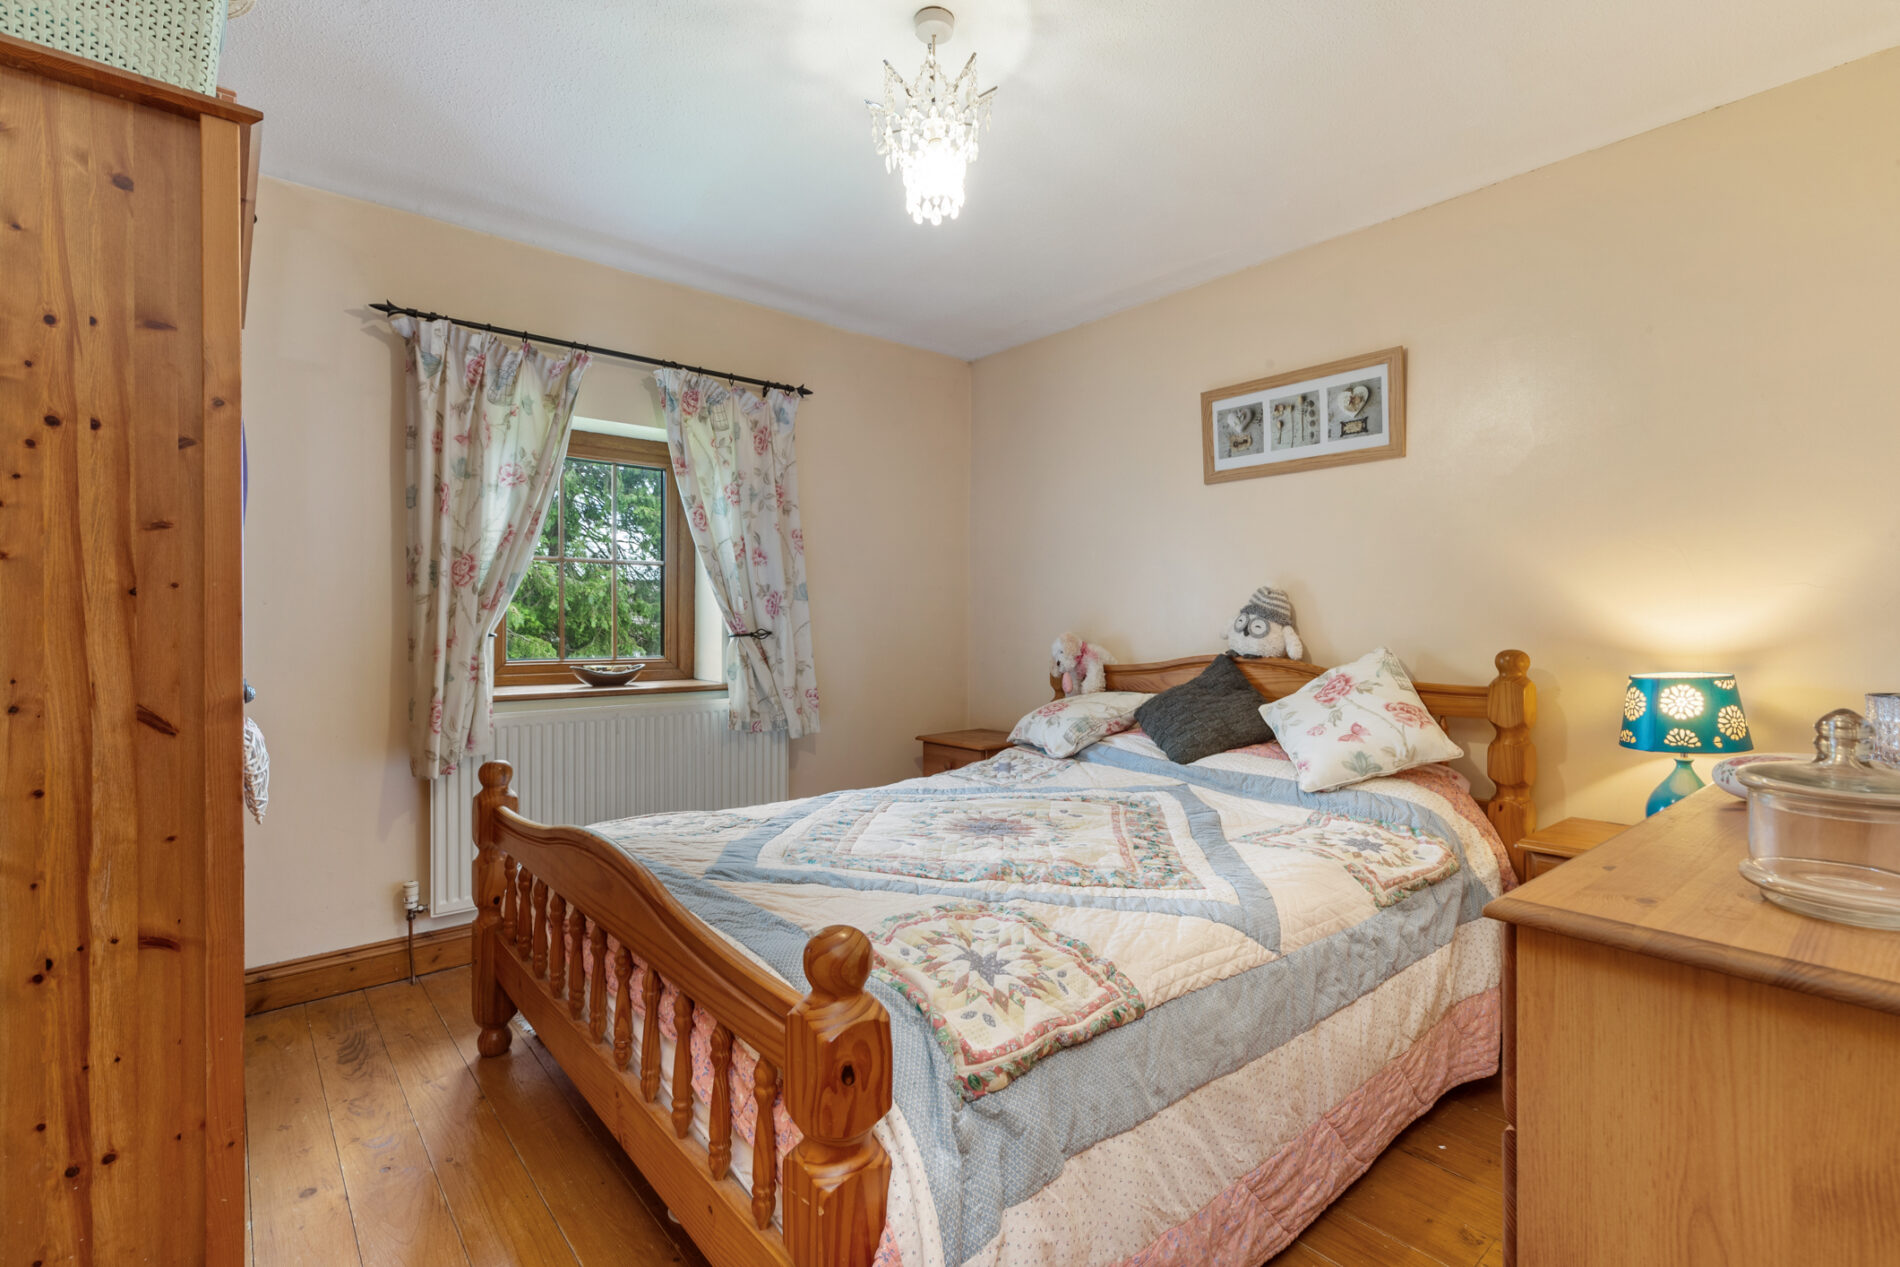
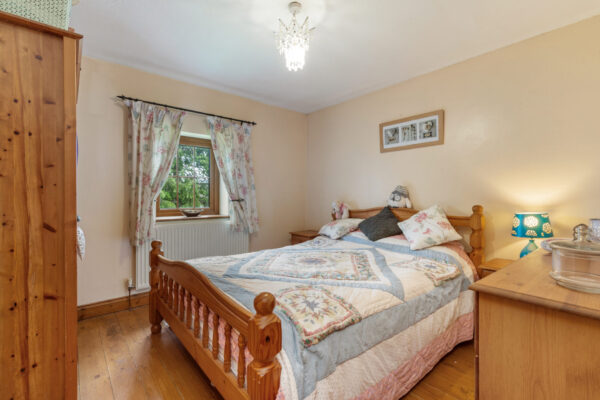
Bedroom 2 10' 9" x 10' 5" (3.27m x 3.18m)
Comfortable bedroom with wooden flooring, a rear aspect window, and a radiator.
Bedroom 3 15' 0" x 12' 1" (4.56m x 3.69m)
Generously sized bedroom with wooden flooring, a fore aspect window, and a radiator.
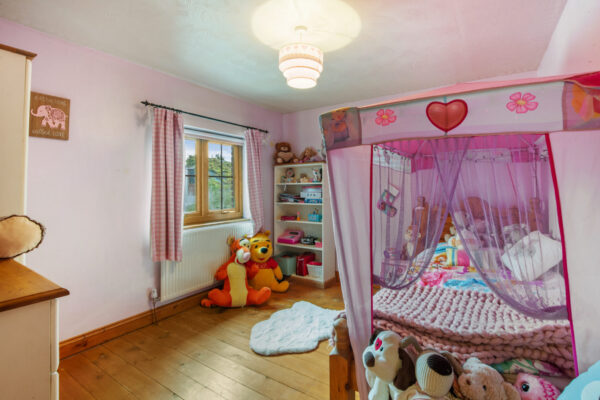
Bedroom 4 10' 11" x 10' 6" (3.32m x 3.21m)
Bright bedroom with wooden flooring, a fore aspect window, and a radiator.
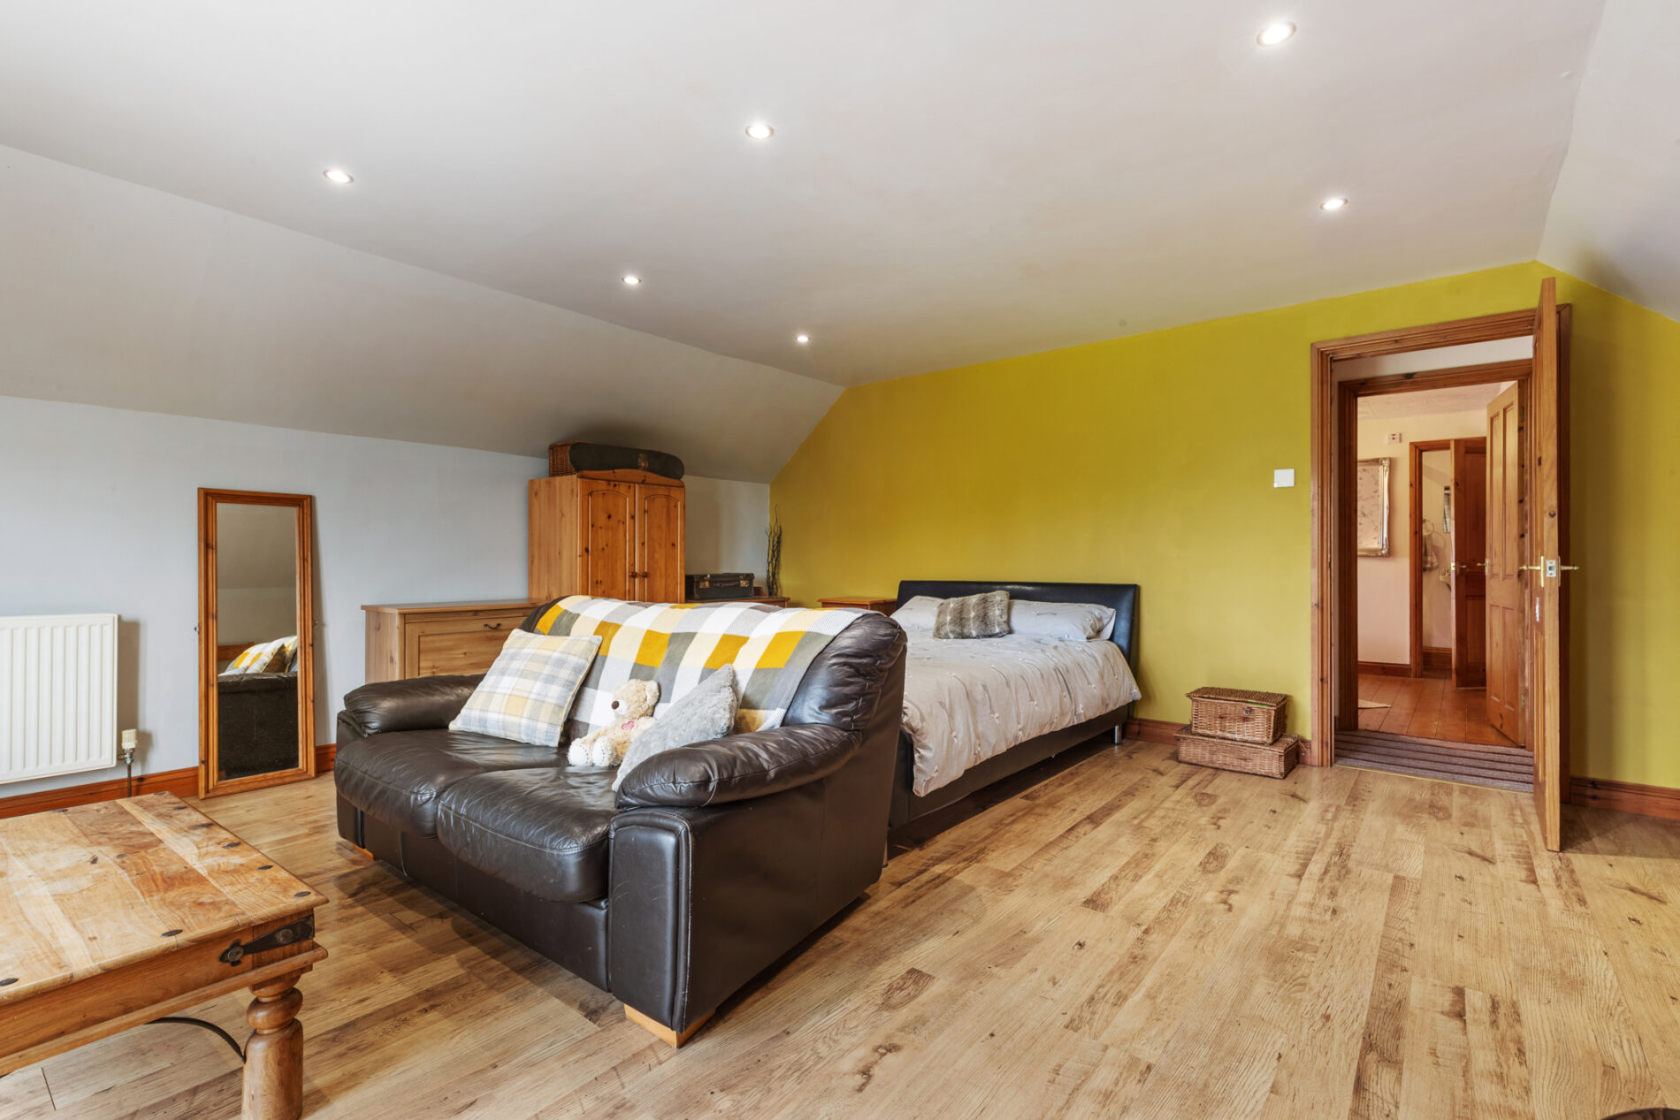
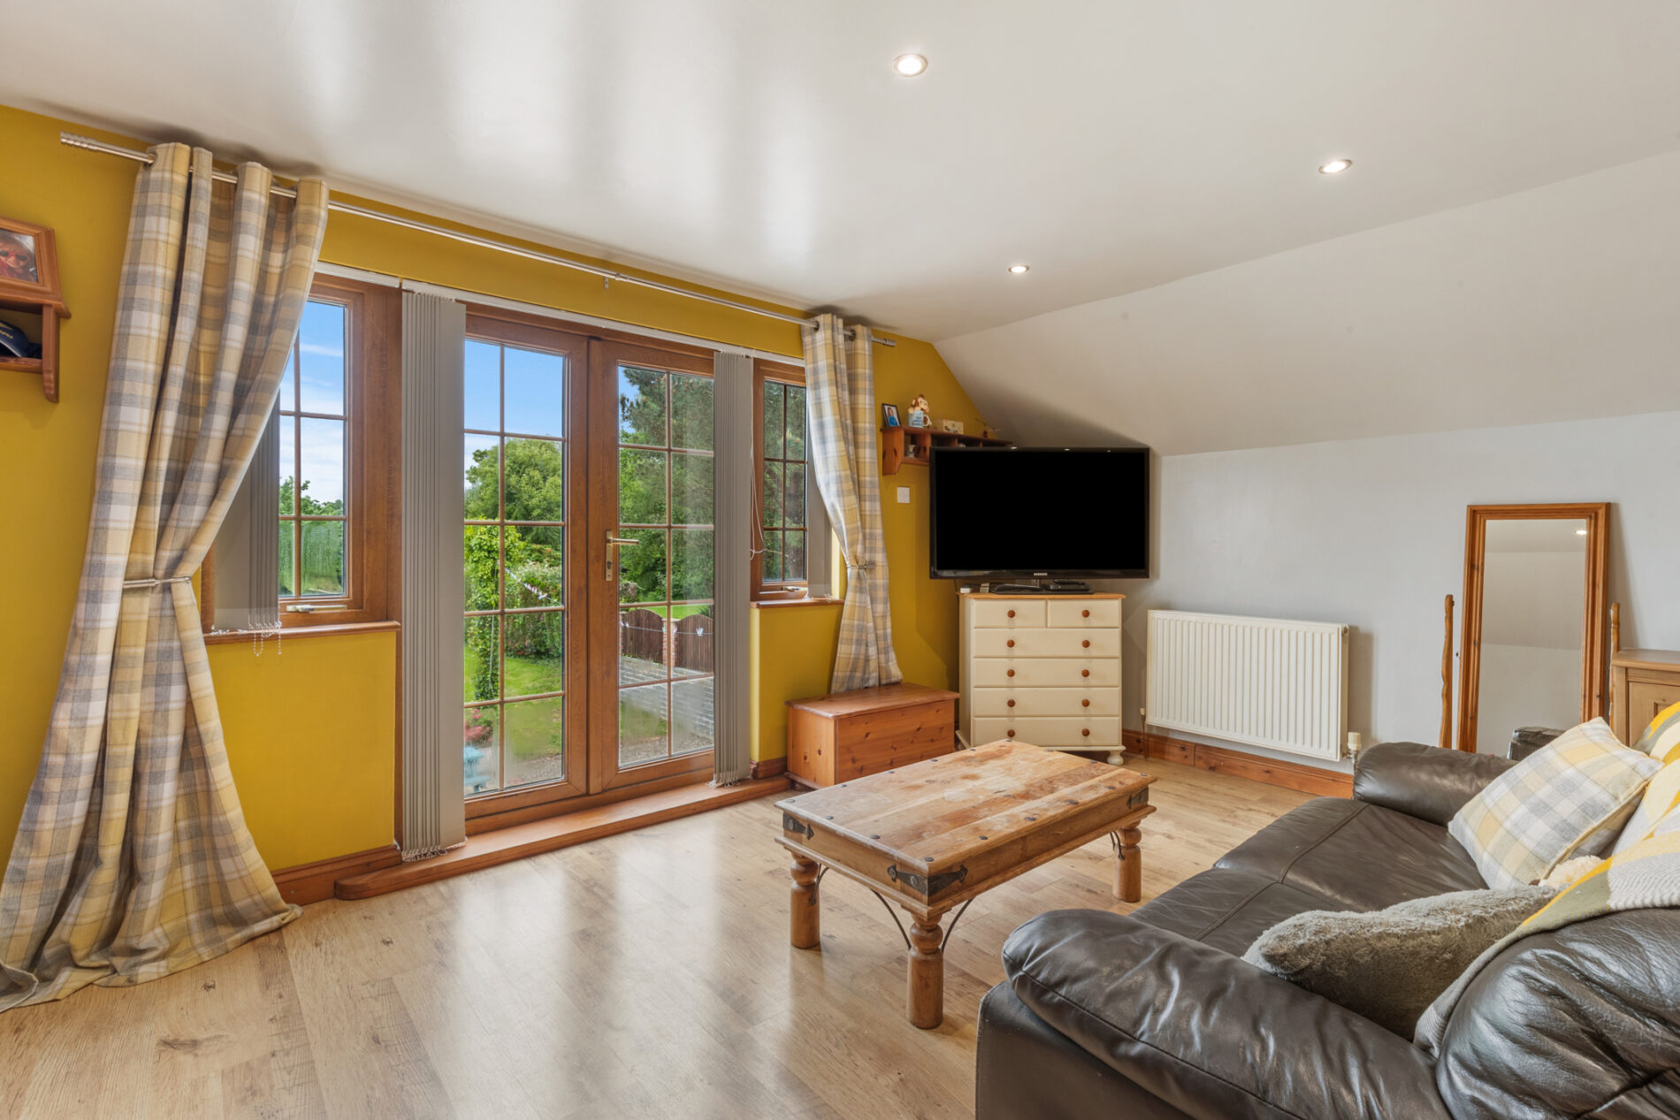
Bedroom 5 18' 8" x 17' 6" (5.70m x 5.34m)
Spacious bedroom with a separate staircase entrance, oak-effect laminate flooring, French doors to the rear aspect with potential for a balcony area, and two radiators.
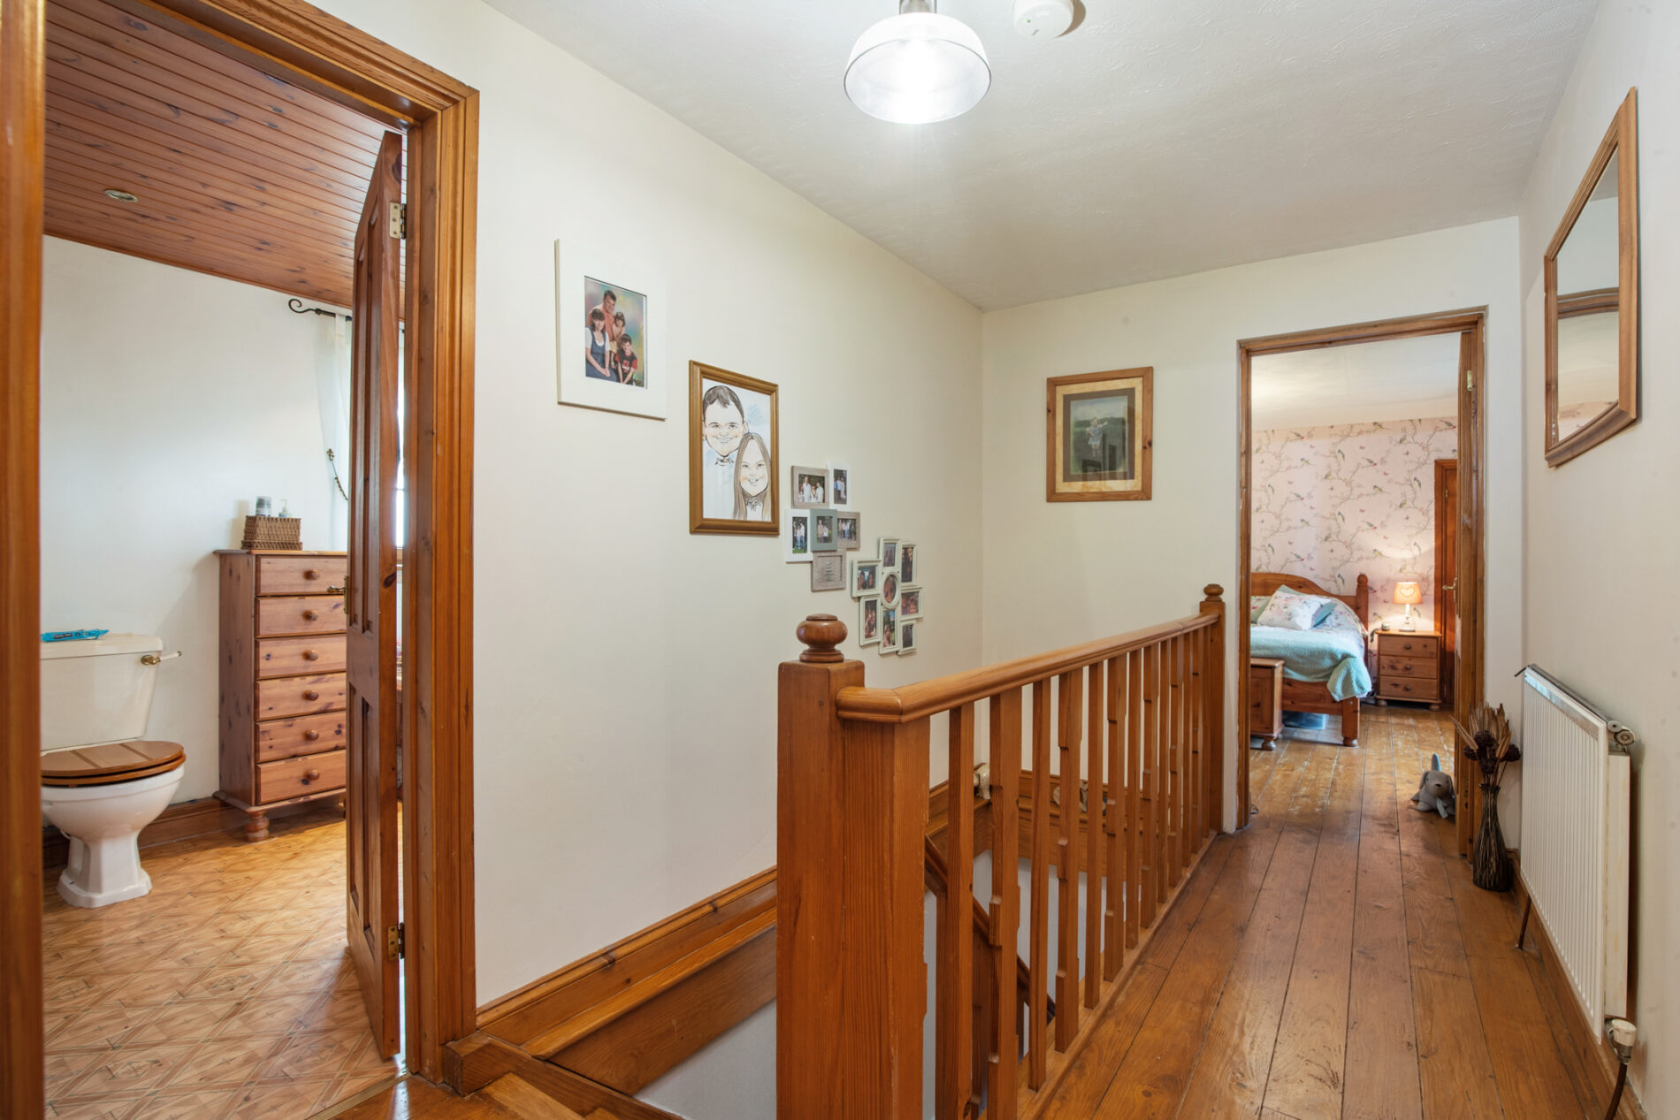
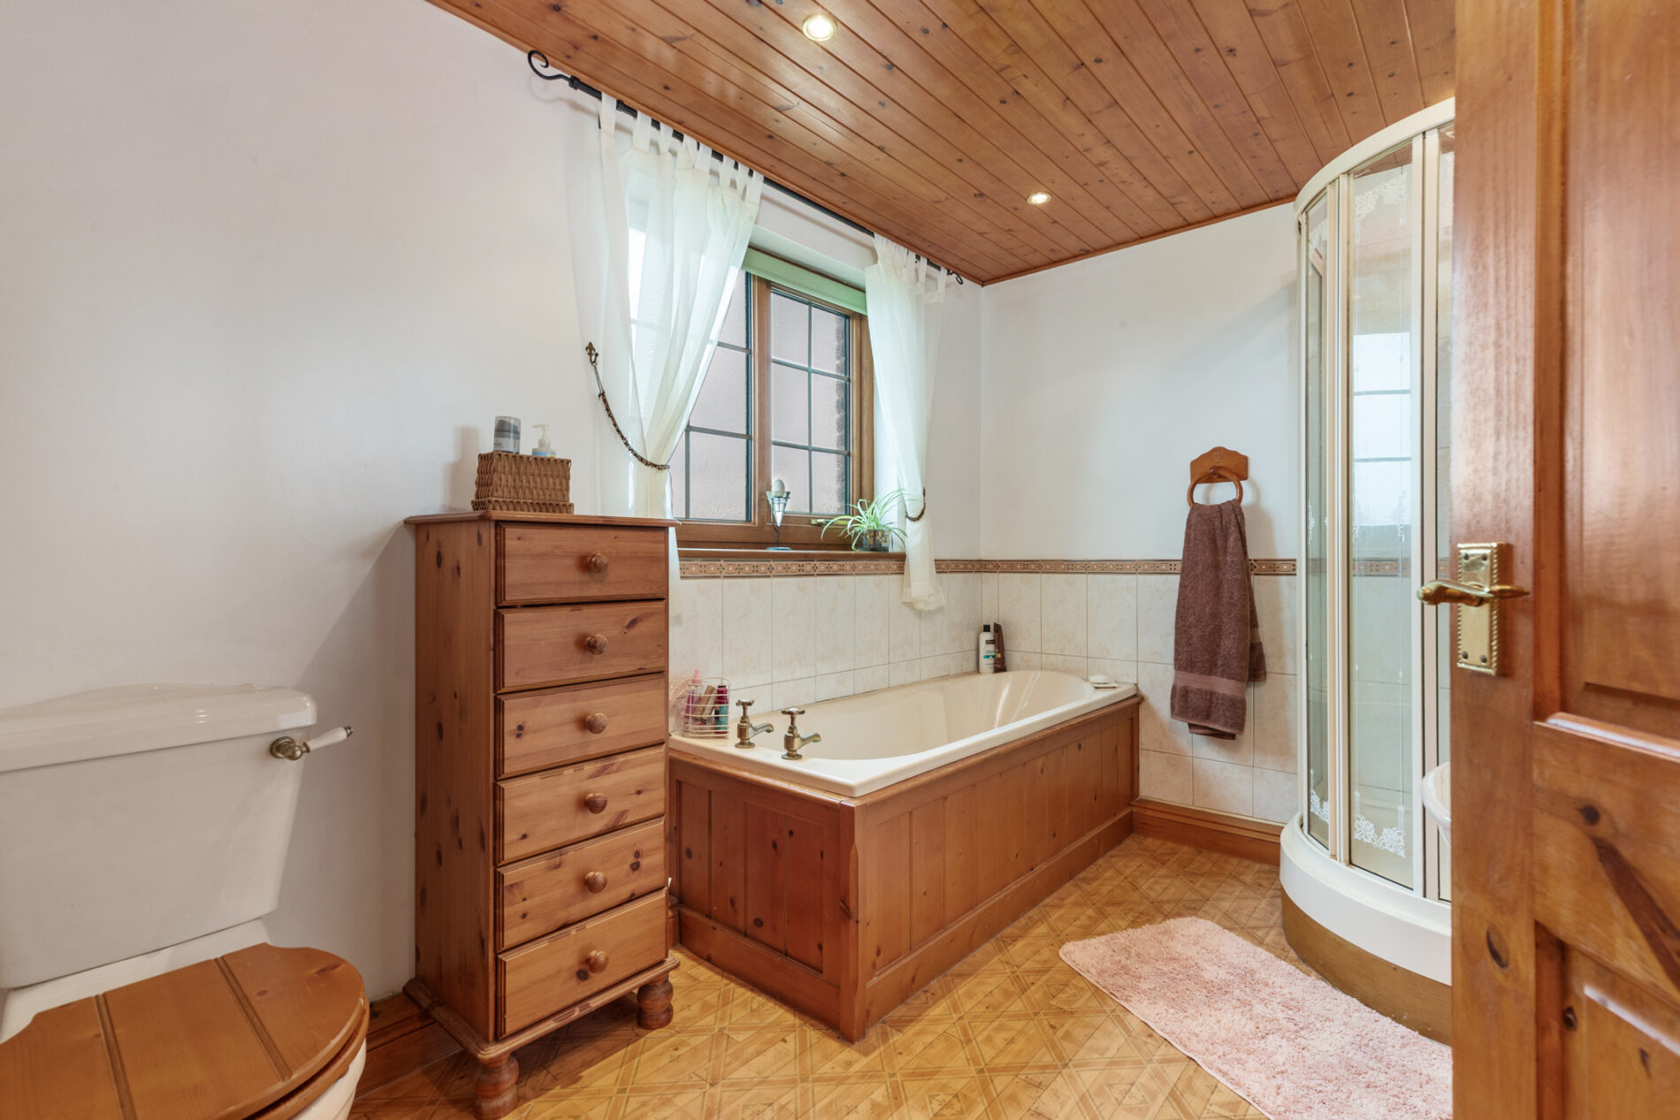
Bathroom 11' 8" x 7' 2" (3.55m x 2.18m)
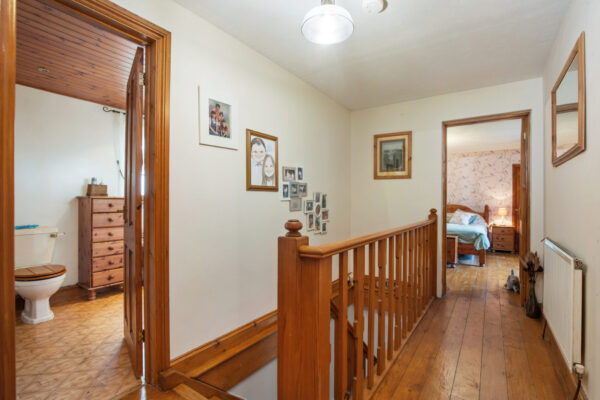
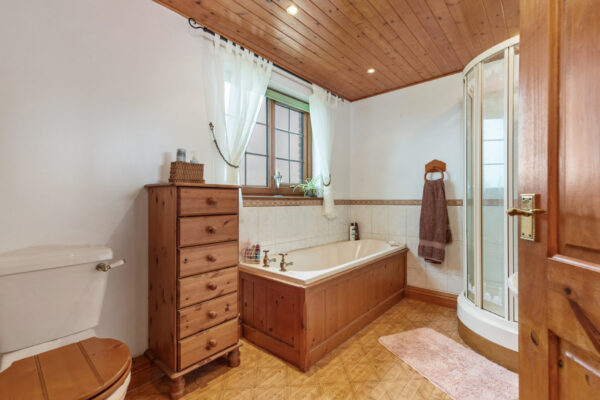
Includes waterproof lino flooring, tiled walls, a WC, a bath with a wooden panel surround, a corner shower with a sliding glass screen, a sink, a wooden panelled ceiling, an extractor fan, and a glazed side aspect window.
Floor Plans
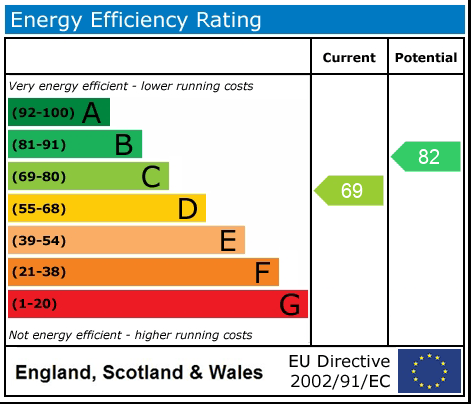
EPC