









Waterloo Road, Hakin, Milford Haven, SA73
Pembrokeshire
£180,000 Guide Price
Property features
- Beautifully presented three-bedroom semi-detached home.
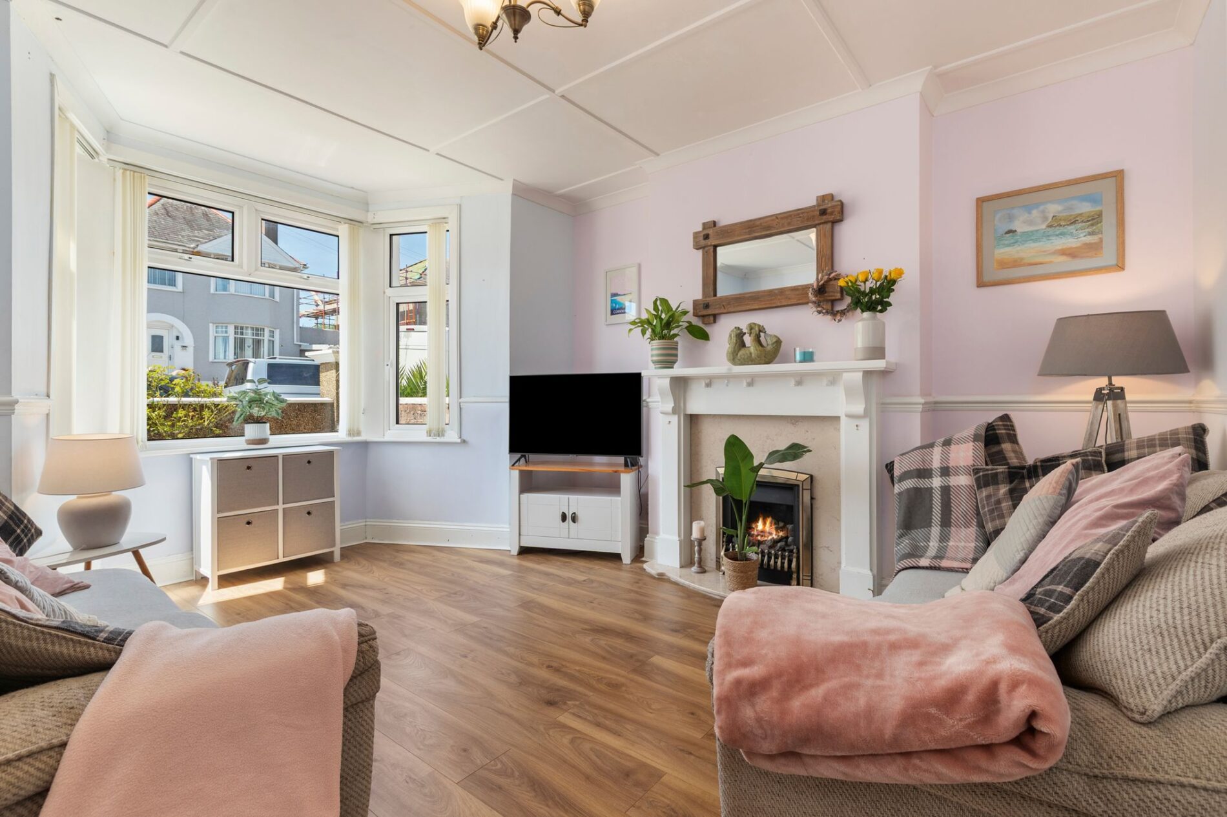
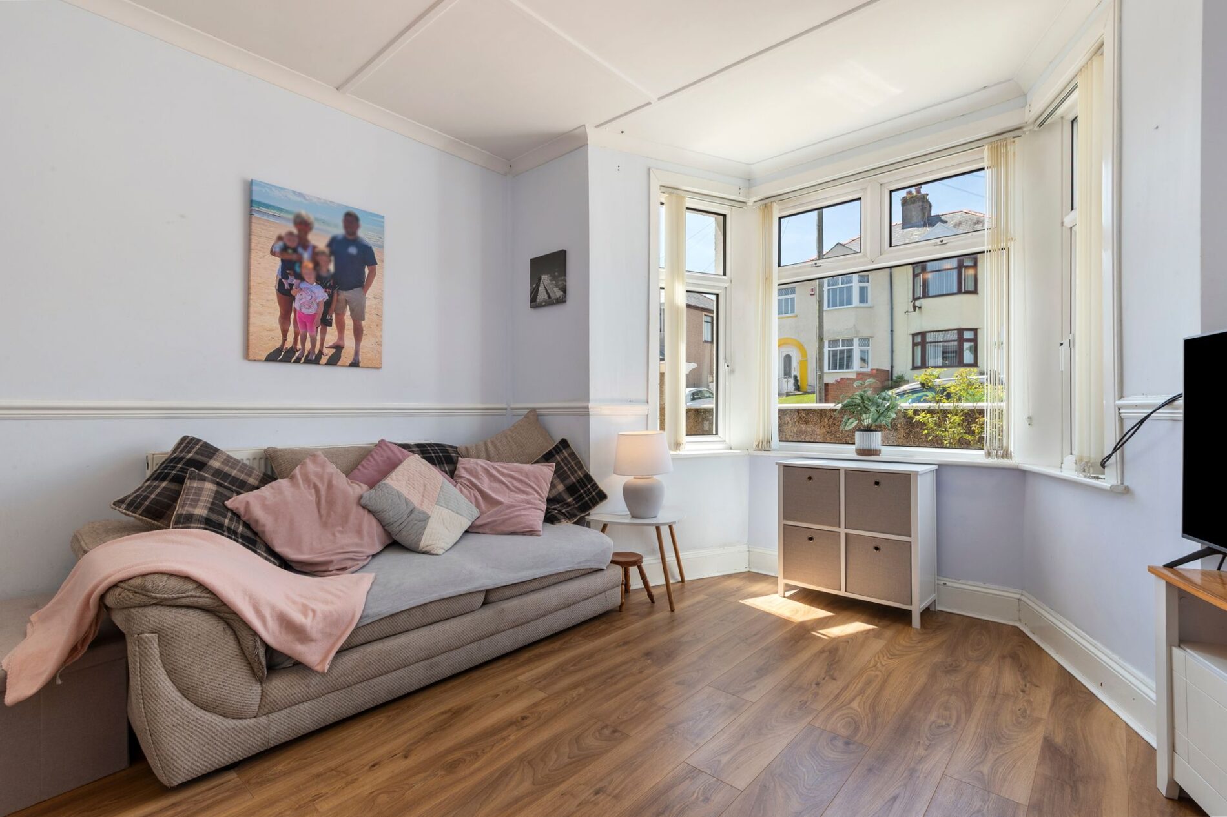
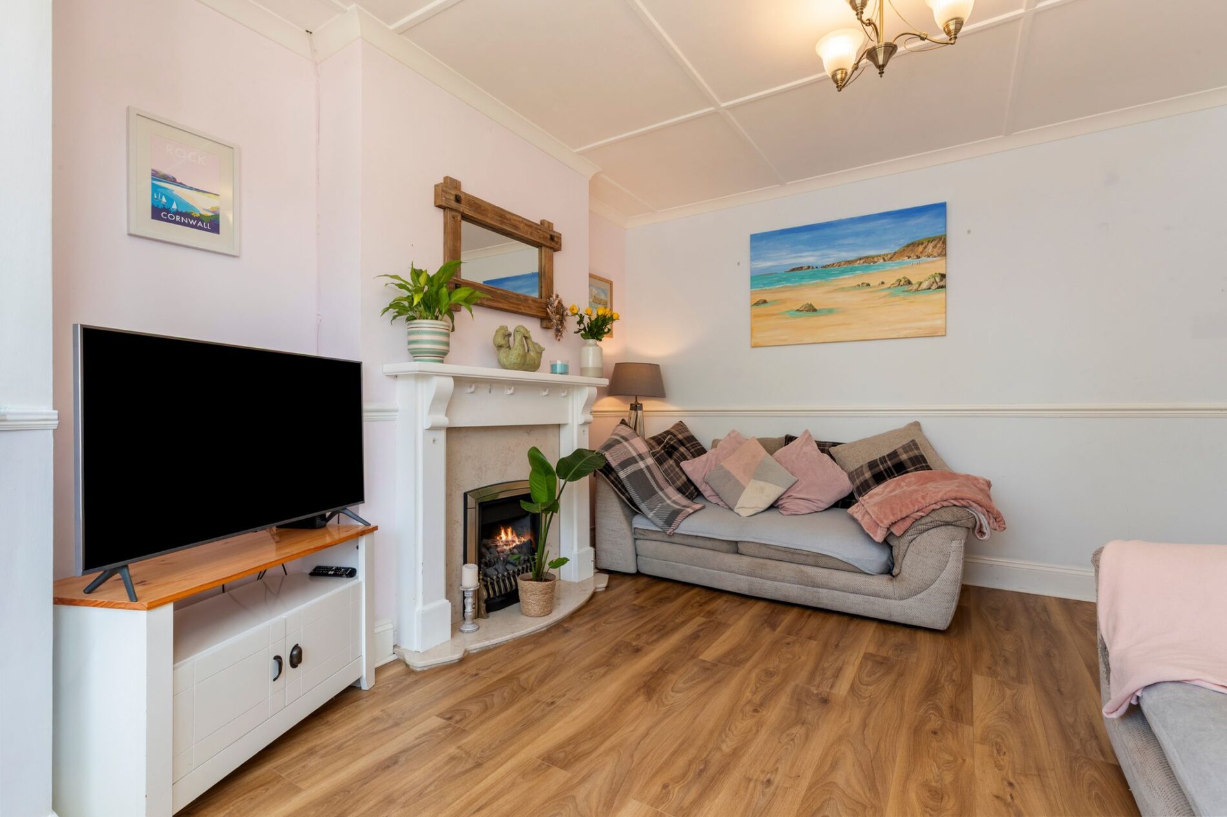
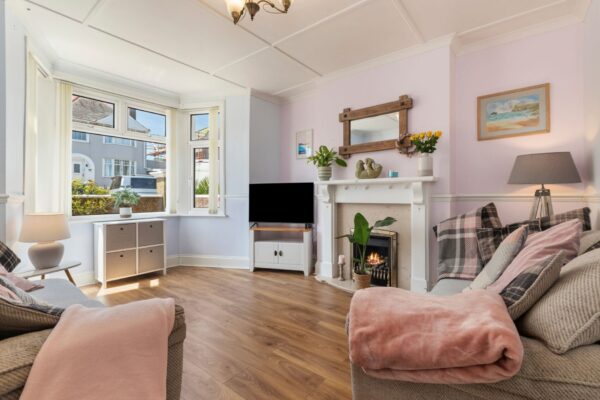
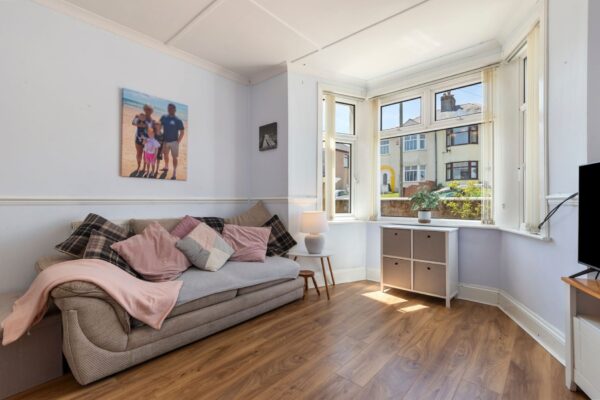
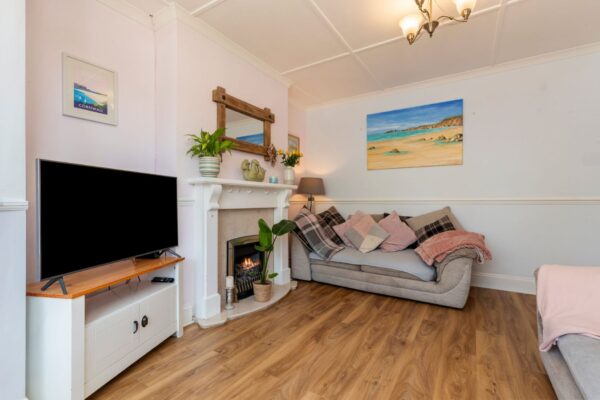
- Bright and spacious lounge with bay window and feature fireplace.
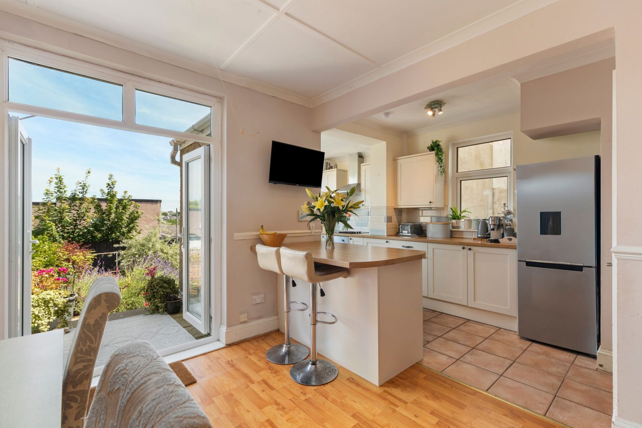
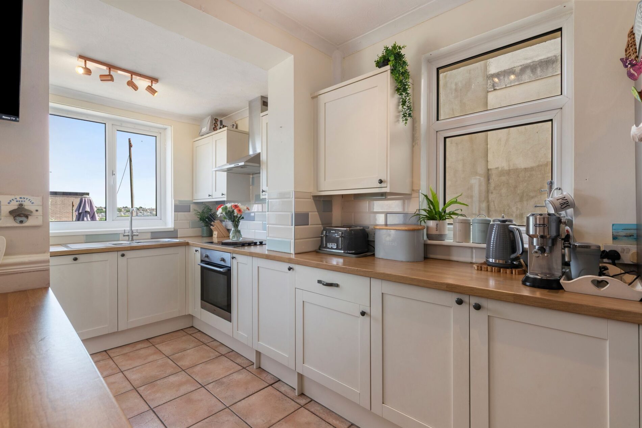
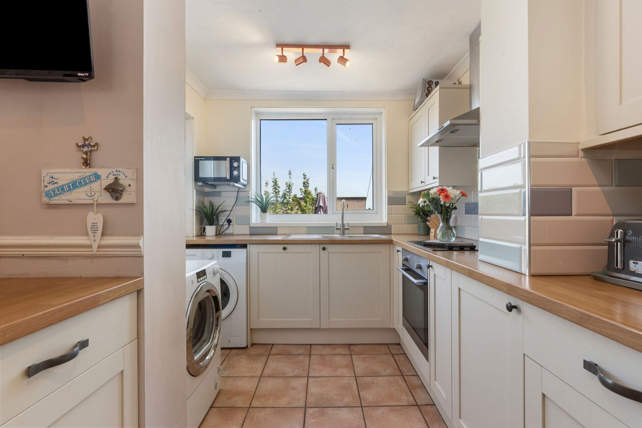
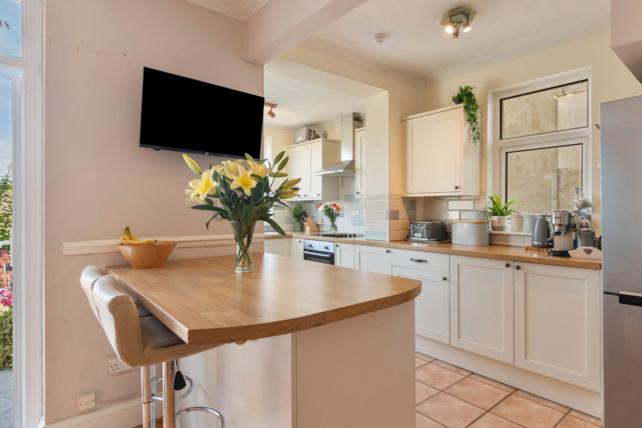
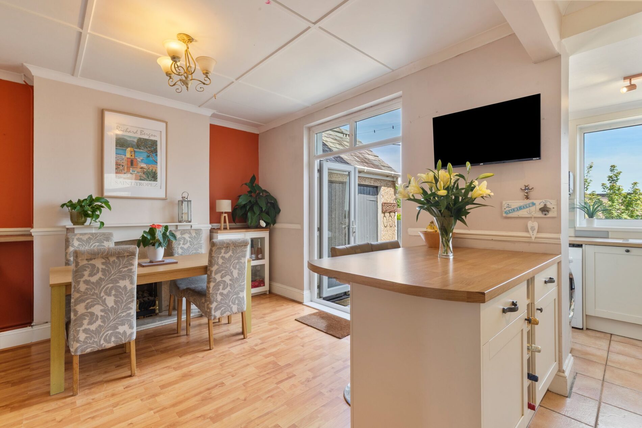
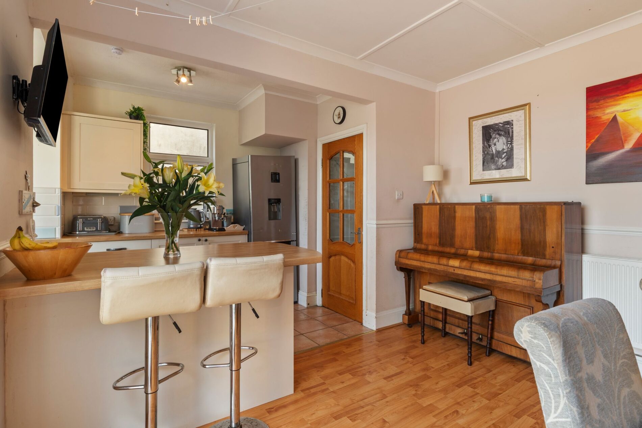
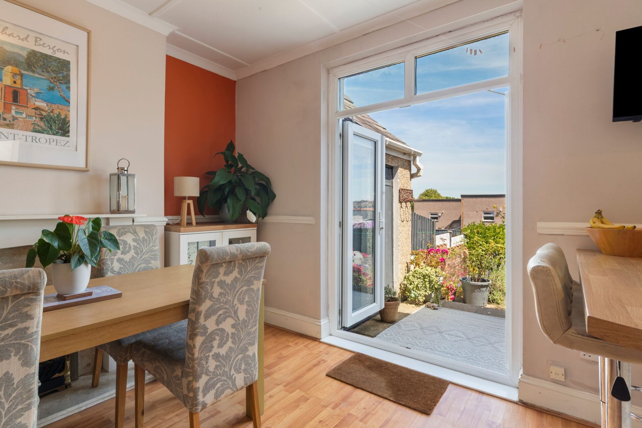
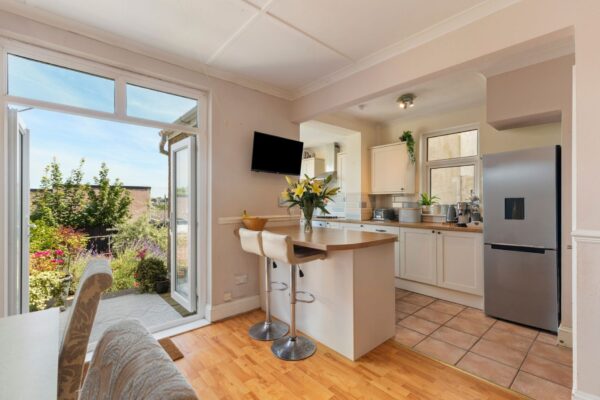
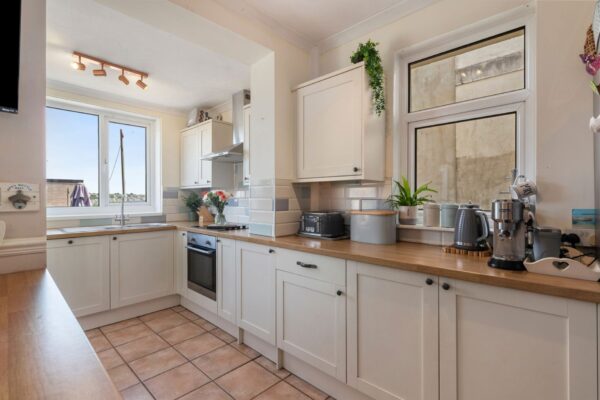
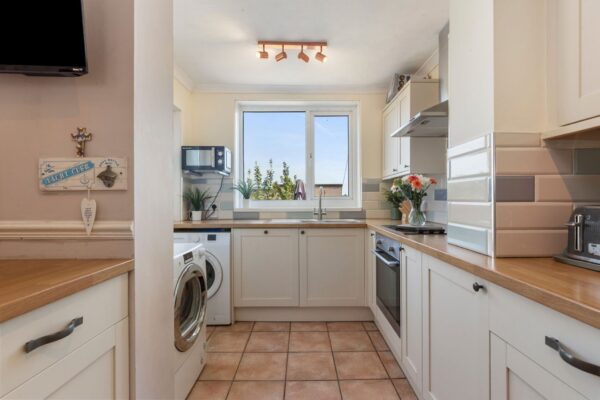
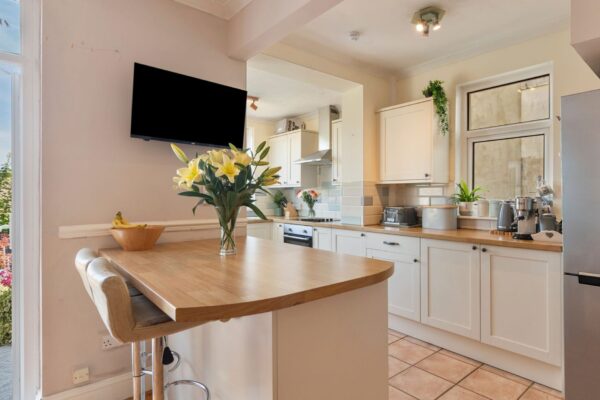
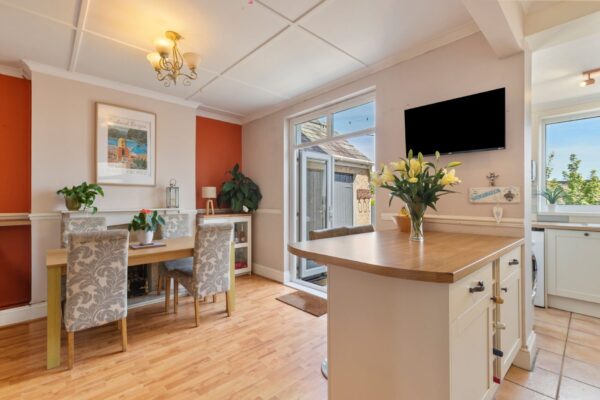
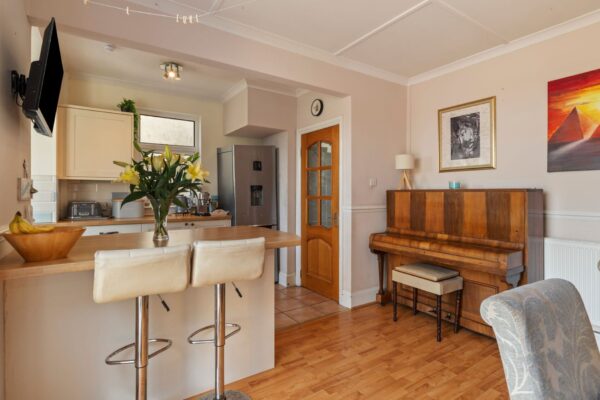
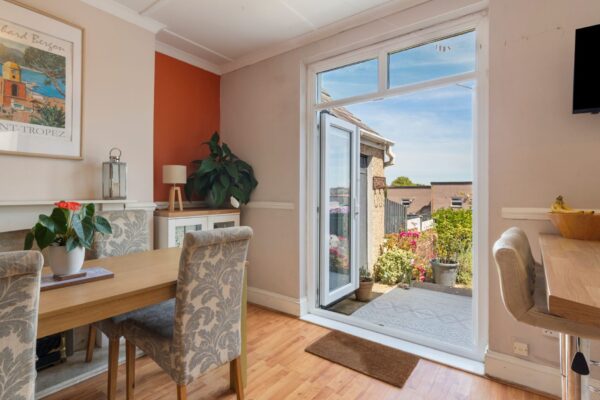
- Contemporary shaker-style kitchen/dining room with breakfast bar and french doors.
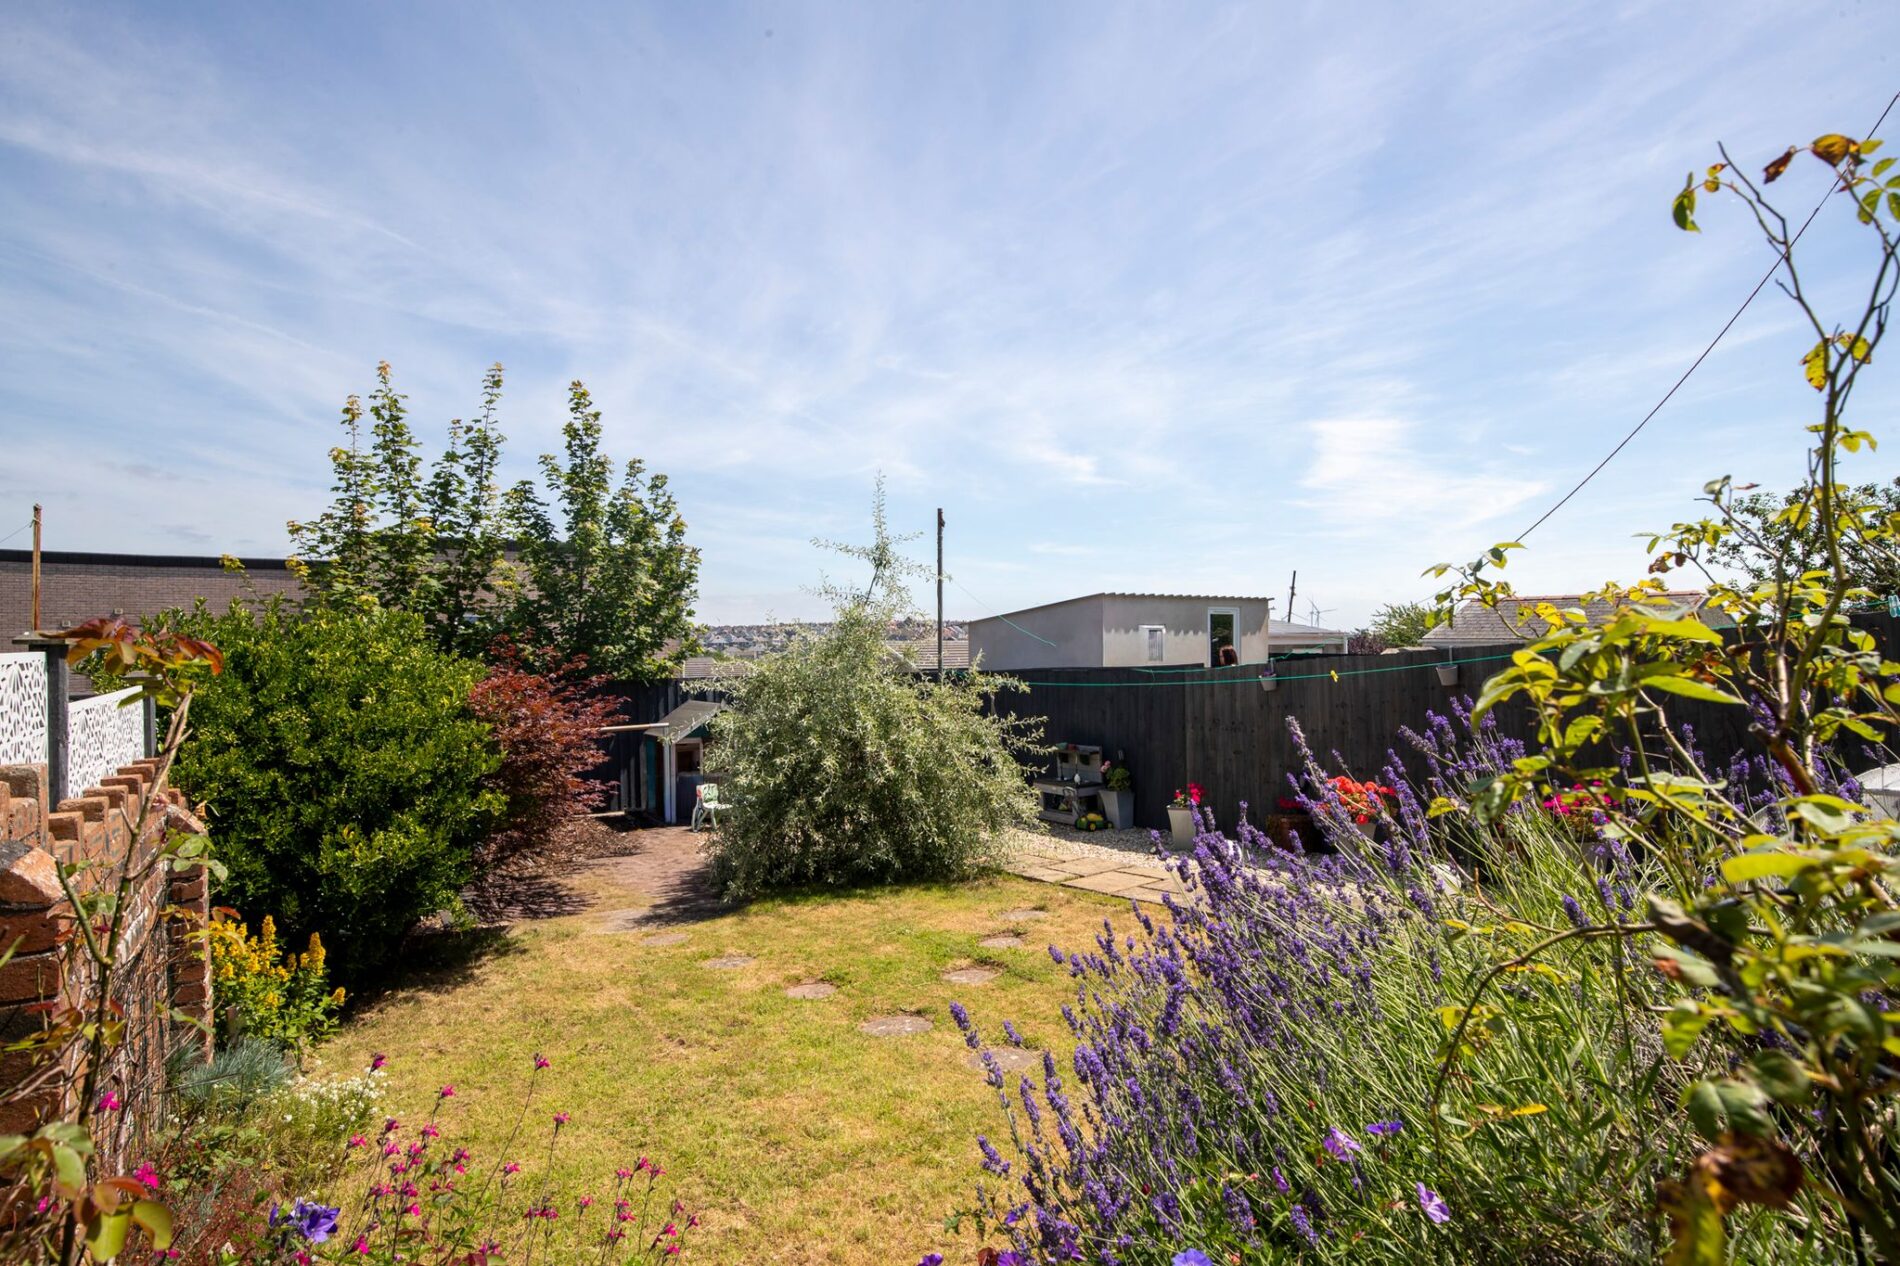
- Private enclosed garden with multiple seating areas and useful brick-built storage.
- Sought-after Hakin location, within easy reach of Milford Marina and the Pembrokeshire coastline.
Summary
Set within a popular residential area of Hakin, this well-maintained three-bedroom semi-detached home offers bright, spacious accommodation with a layout perfectly suited to modern family life. Beautifully presented throughout, the property enjoys a generous enclosed garden providing excellent outdoor space, together with on-street parking available. Conveniently positioned within easy reach of Milford Marina, local amenities and the Pembrokeshire coastline, this is a home ready to move straight into.
Description
Set within a popular residential area of Hakin, this well-maintained three-bedroom semi-detached home offers spacious, well-balanced accommodation, ideally suited to family living. Thoughtfully arranged throughout, the property provides generous reception space, a practical kitchen and an attractive rear garden, creating a home ready to move straight into.
The entrance hallway leads through to a spacious lounge featuring a bay window and attractive fireplace, with natural light moving through the home throughout the day, enhancing its bright and welcoming feel. The kitchen and dining area create a well-connected living space. Fitted with a range of shaker-style units, integrated appliances and a breakfast bar, the kitchen opens into the adjoining dining area, providing ample space for family dining and direct access to the rear patio through French doors. To the first floor are two double bedrooms, one enjoying far-reaching views towards the marina, alongside a versatile third bedroom suited to a nursery, dressing room or home office. A fully tiled family bathroom completes the accommodation.
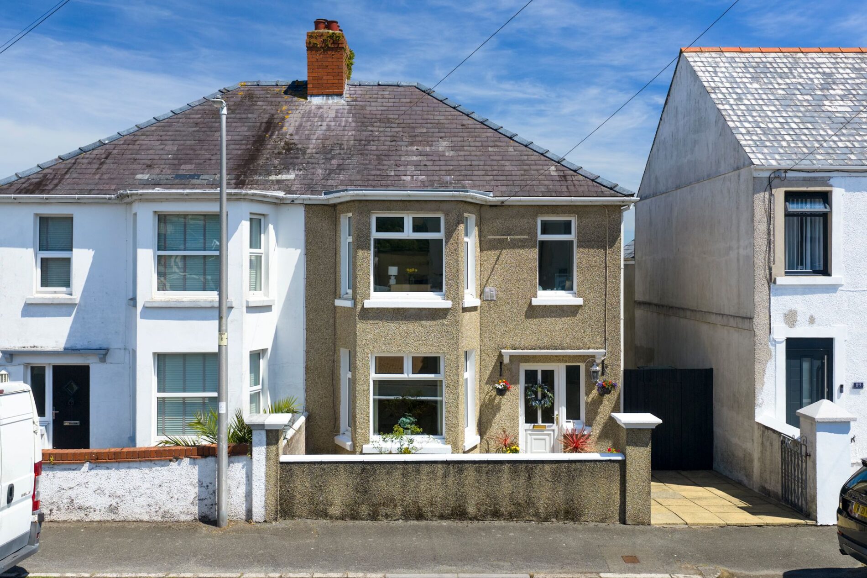
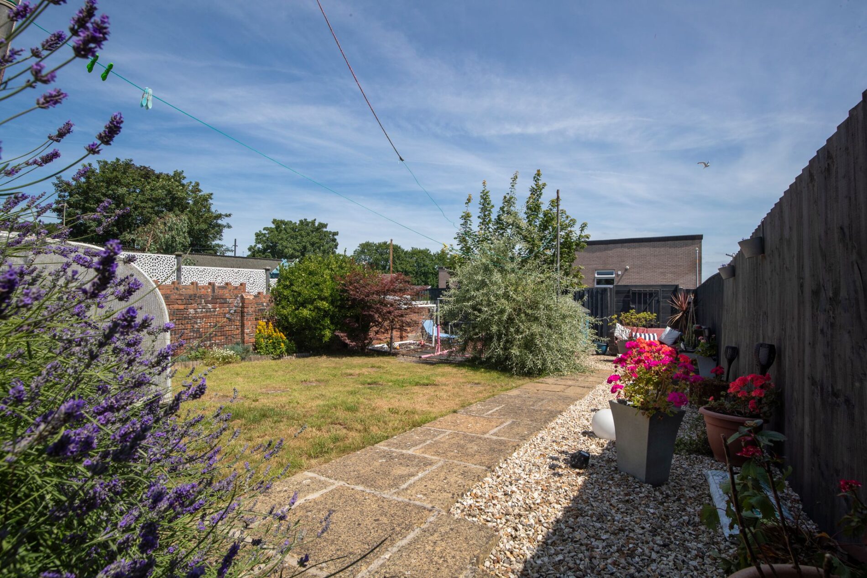
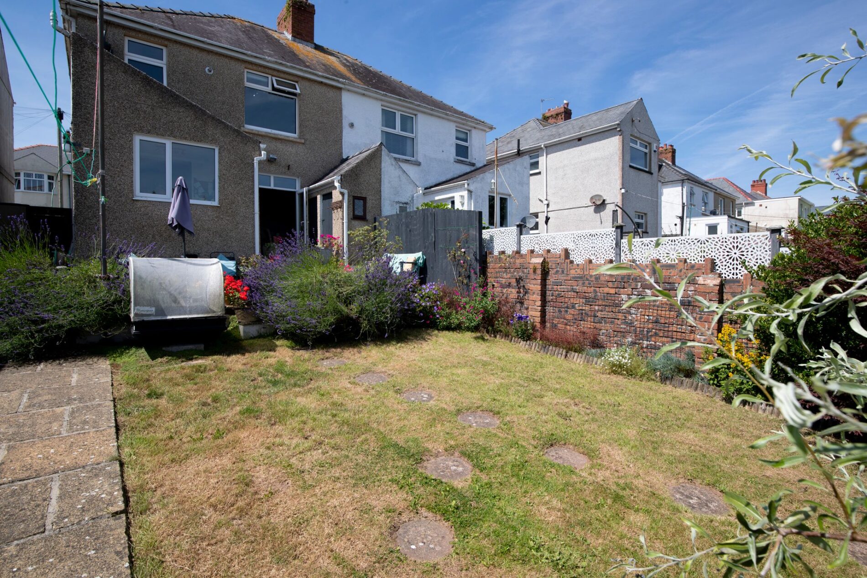
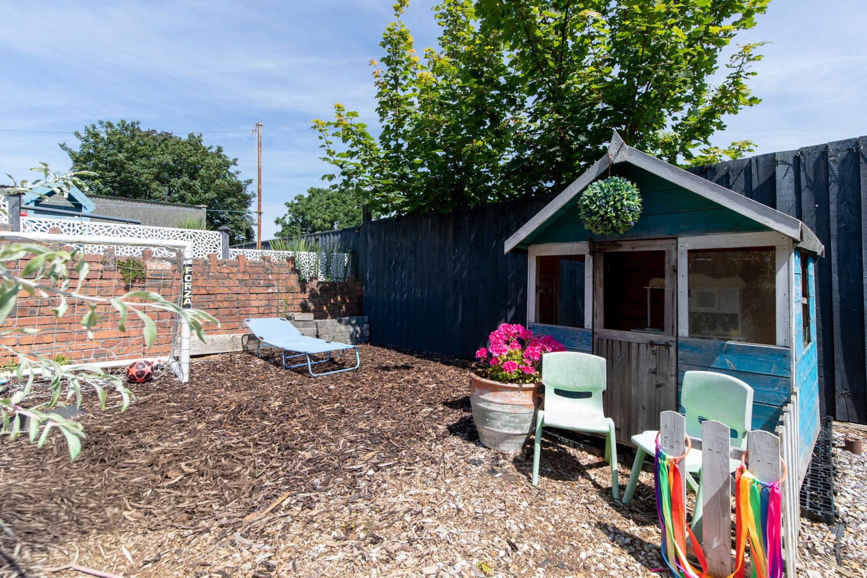
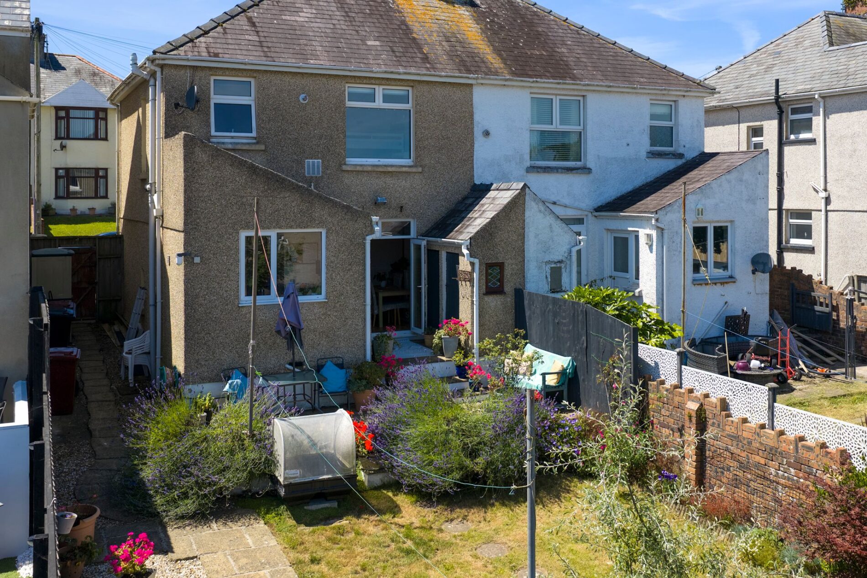
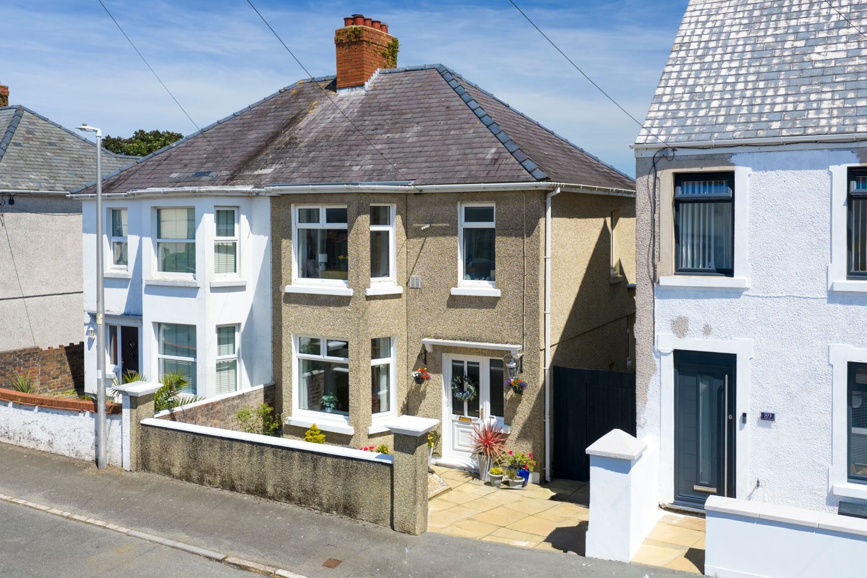
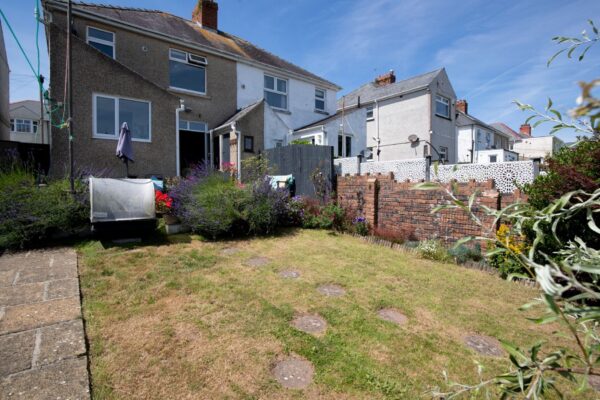
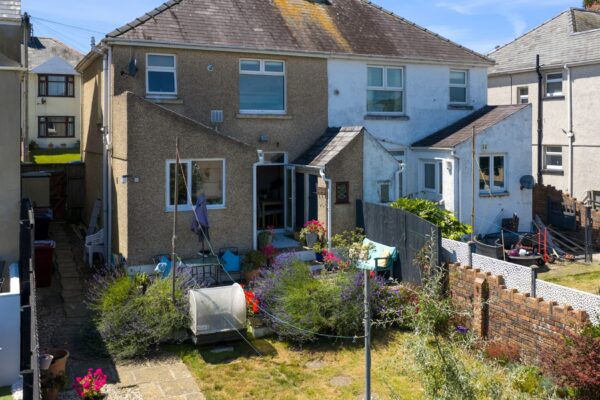
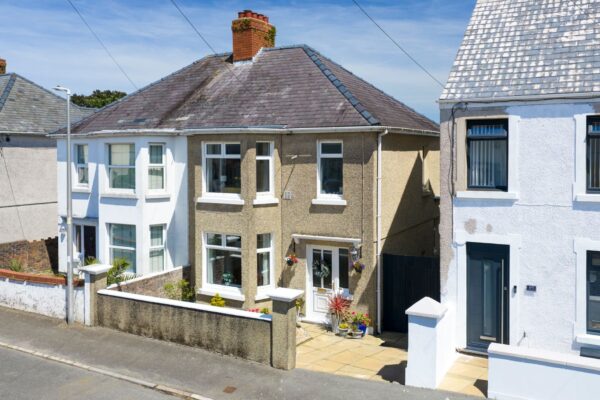
Externally, the property benefits from a paved and gravelled frontage with gated side access to the rear garden. The garden features patio seating areas, a lawn bordered by mature planting, two useful brick-built storage sheds, a woodchip play area and a further gravelled seating area. A wooden gate provides rear access, where there is convenient on-street parking.
Situated in Hakin, on the edge of Milford Haven, the property is well placed within an established community, with Milford Marina and its range of amenities nearby, together with easy access to coastal walks and the wider Pembrokeshire coastline.
Additional Information:
We are advised that all mains services are connected, with gas central heating installed.
Council Tax Band:
Band C
What3Words:
///exact.suits.exam
Details
Entrance Hallway
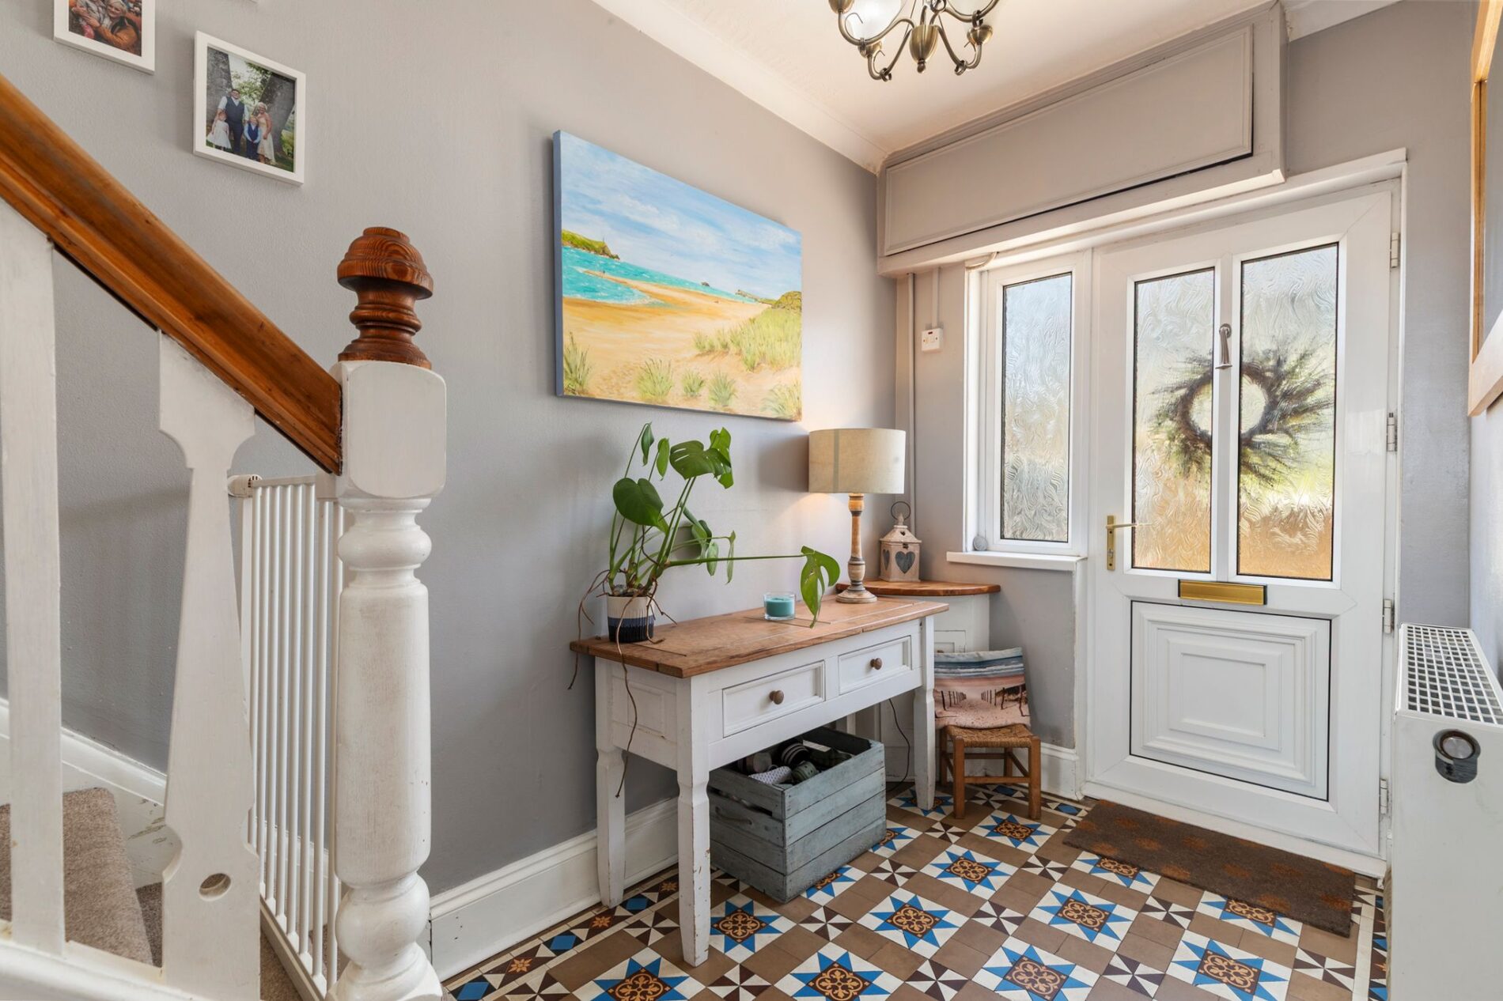
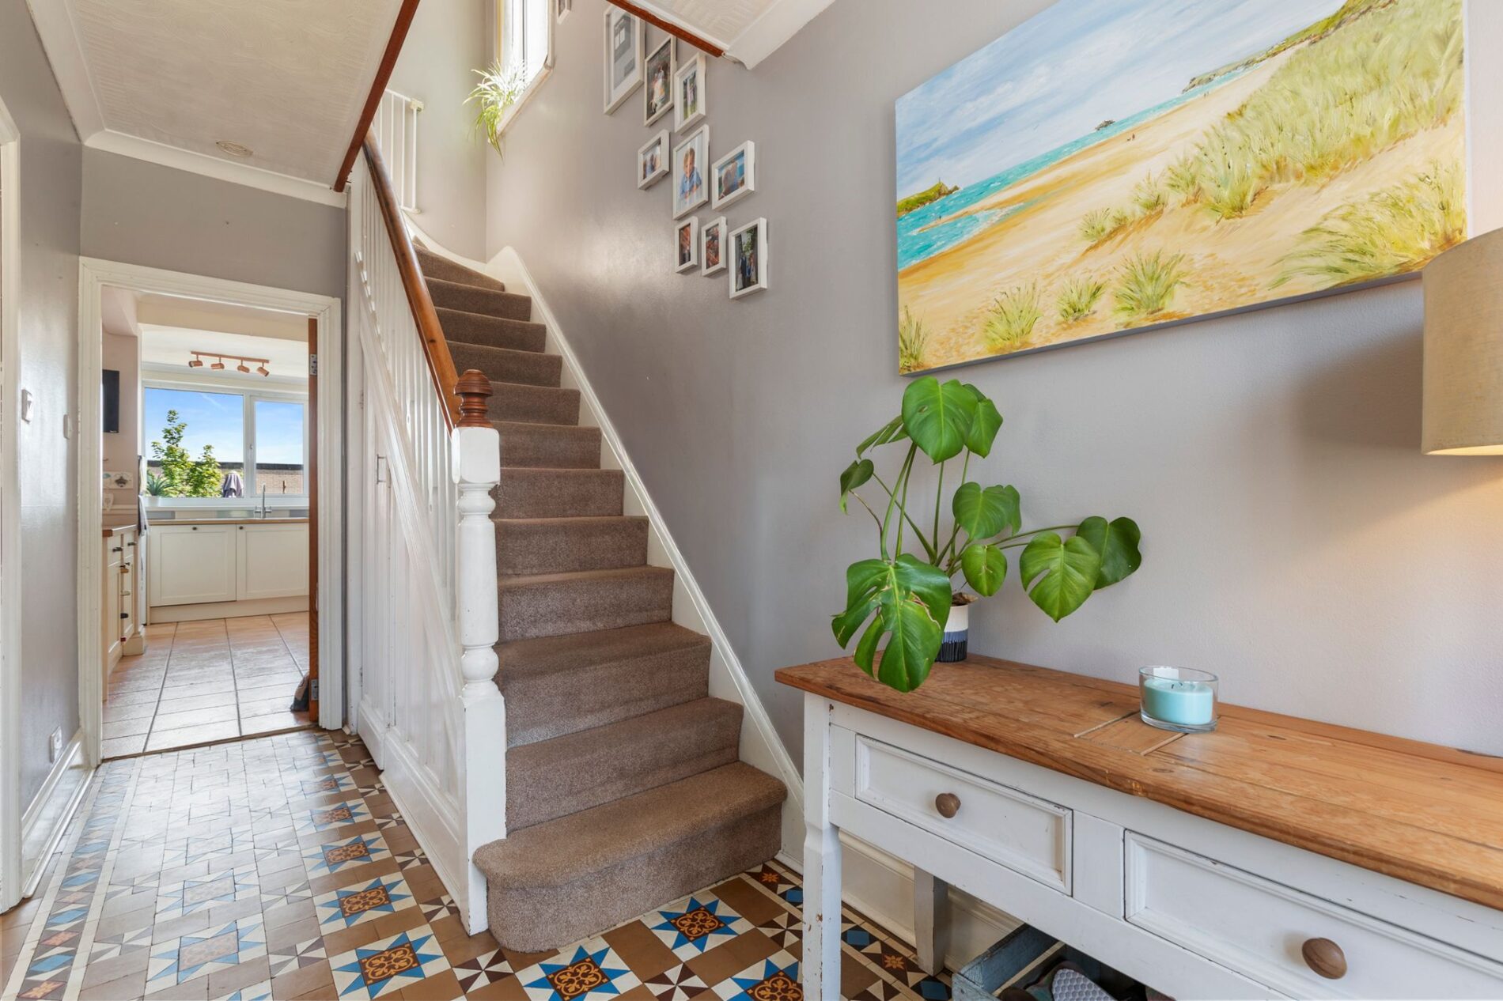
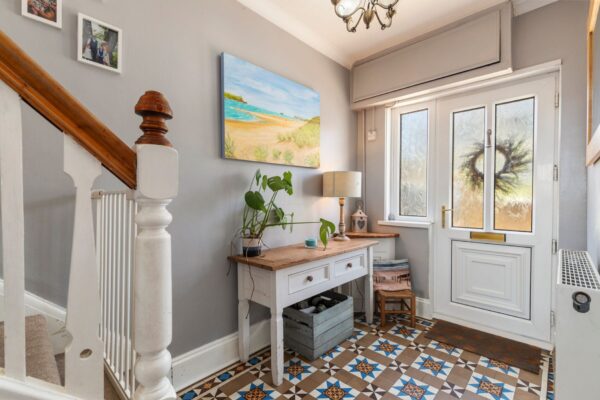
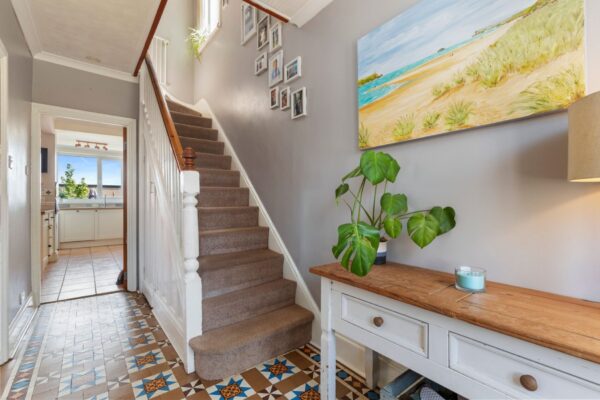
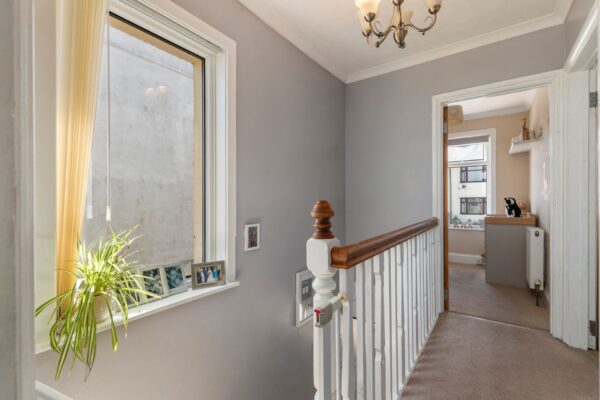
uPVC glazed door opens into a welcoming entrance hallway with decorative tiled flooring underfoot and space for freestanding furniture. Doors lead to the lounge and kitchen, with a staircase rising to the first floor incorporating a useful storage cupboard beneath.
Lounge
4.66m x 3.74m (15’3” x 12’3”)
Oak flooring underfoot with a gas fireplace set within a granite surround and wooden mantel over. A large bay window overlooks the front aspect, with ample space for a range of living room furniture.
Kitchen
4.53m x 2.44m (14'10” x 8’0”)
Tiled flooring underfoot with a range of matching eye and base level shaker-style units, complemented by tiled splashbacks and worktops over. A 1.5 stainless steel sink and drainer is installed, with integrated appliances including an oven, ceramic hob with extractor hood over and dishwasher, with space and plumbing for a washing machine and fridge freezer. A breakfast bar with storage beneath provides seating for four and opens into the dining area. Windows overlook the rear garden, with a uPVC door providing direct external access.
Dining Room
3.74m x 3.52m (12’3” x 11’7”)
Laminate flooring underfoot with ample space for a large dining table and additional furniture. A gas fireplace is set within a granite surround with a wooden mantel over and french doors provide direct access to the rear patio.
Bedroom One
3.74m x 3.52m (12’3” x 11’7”)
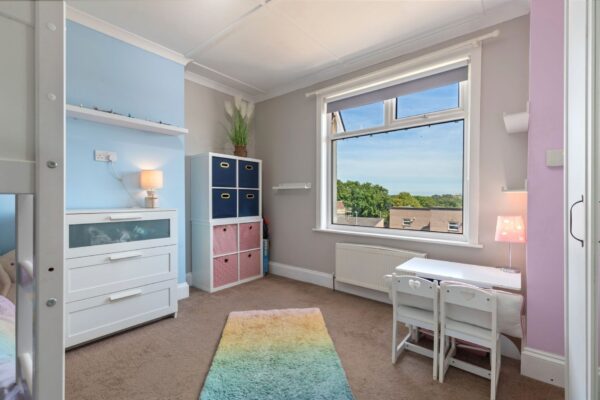
Carpet underfoot with ample space for a double bed and additional furniture. A built-in cupboard houses the boiler. Large window to the rear aspect enjoying far-reaching views towards the marina.
Bedroom Two
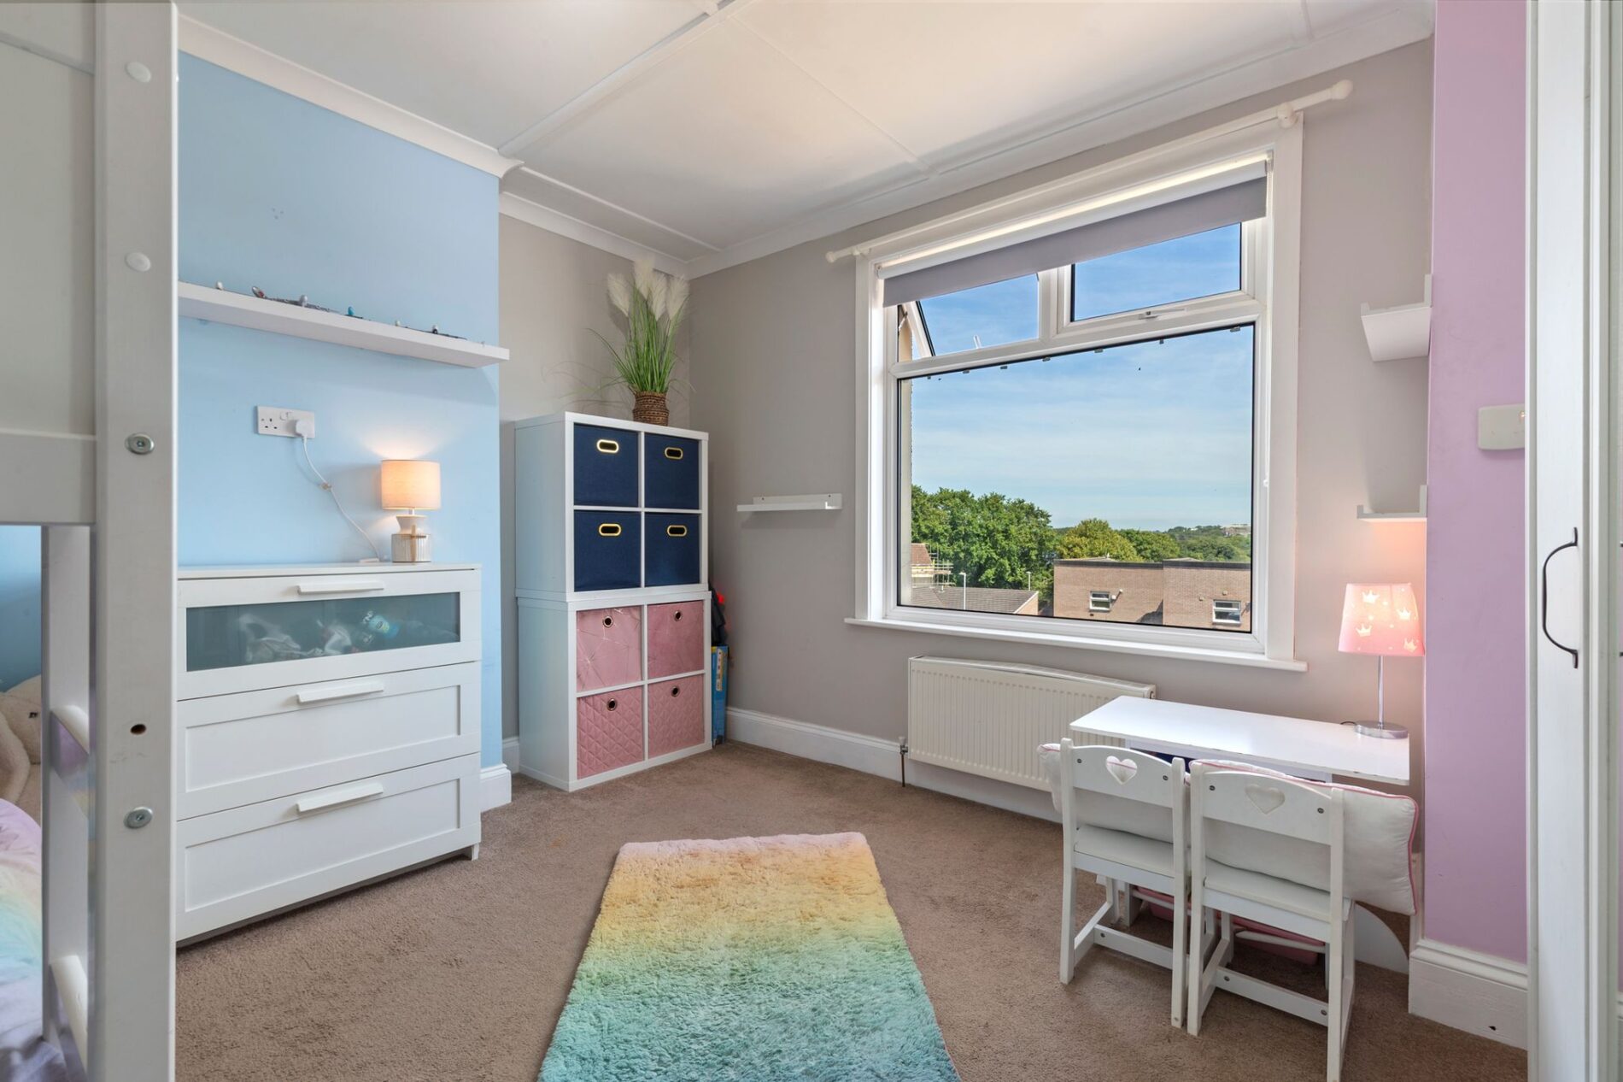
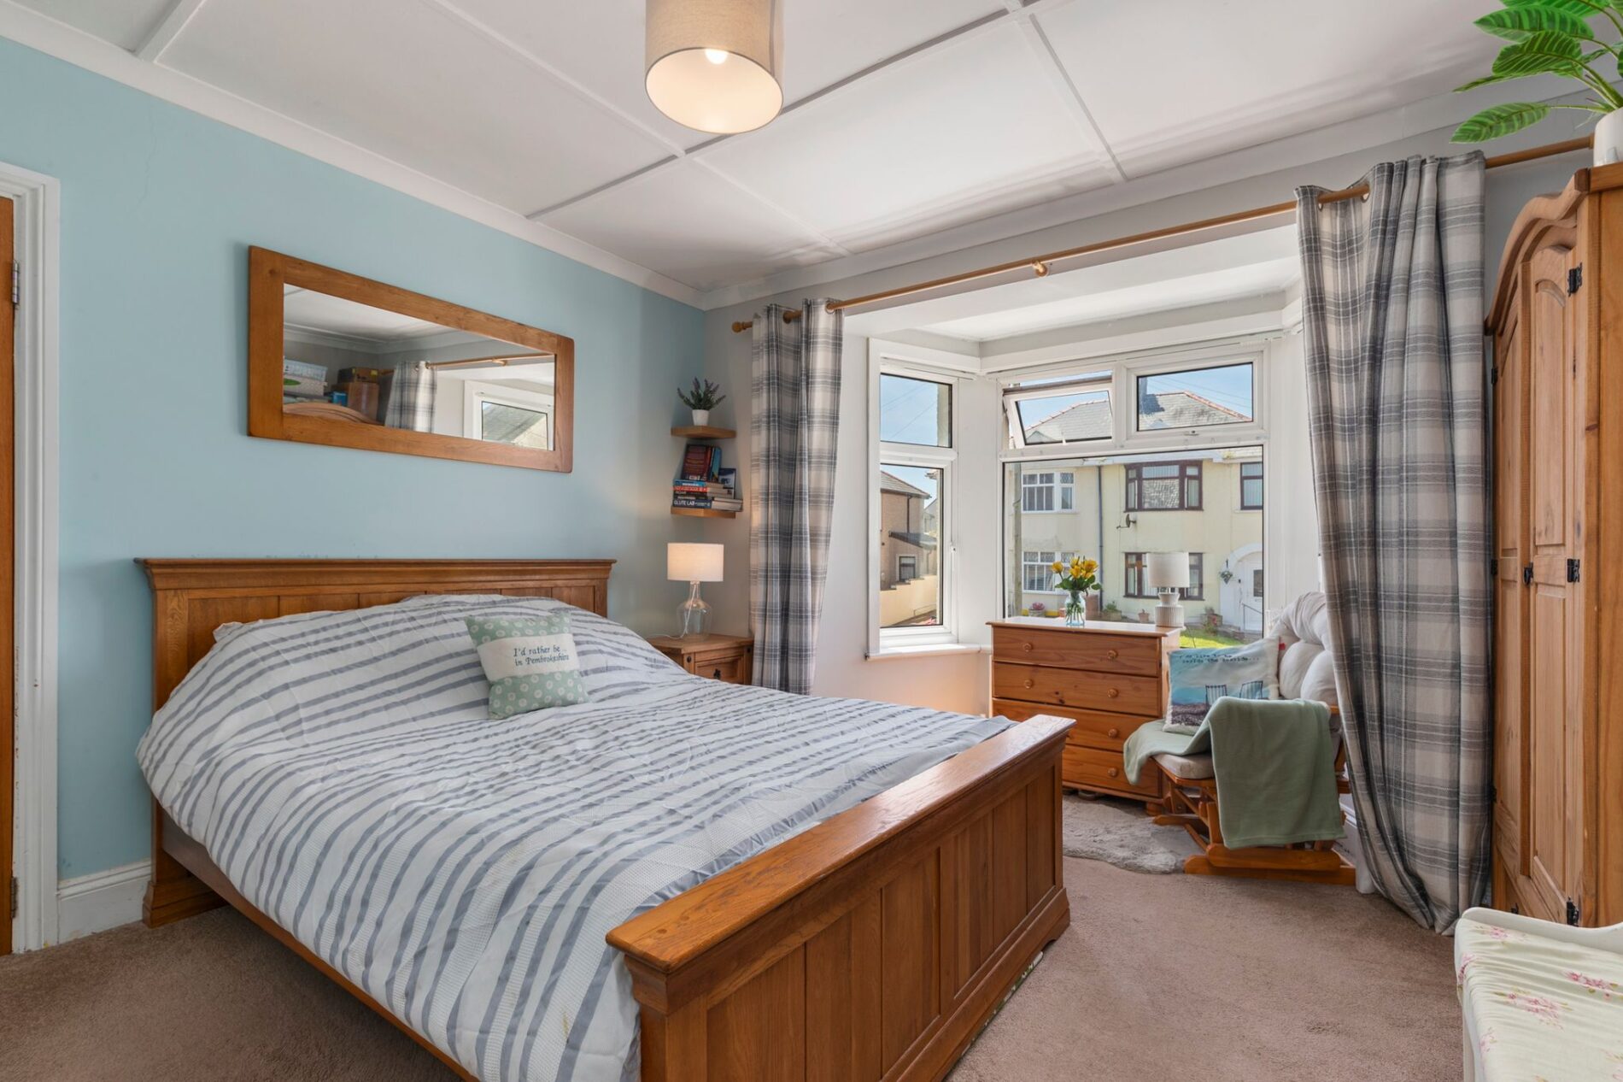
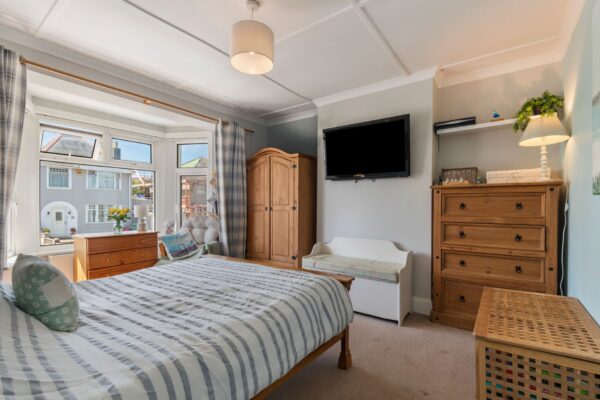
4.33m x 3.74m (14’3” x 12’3”)
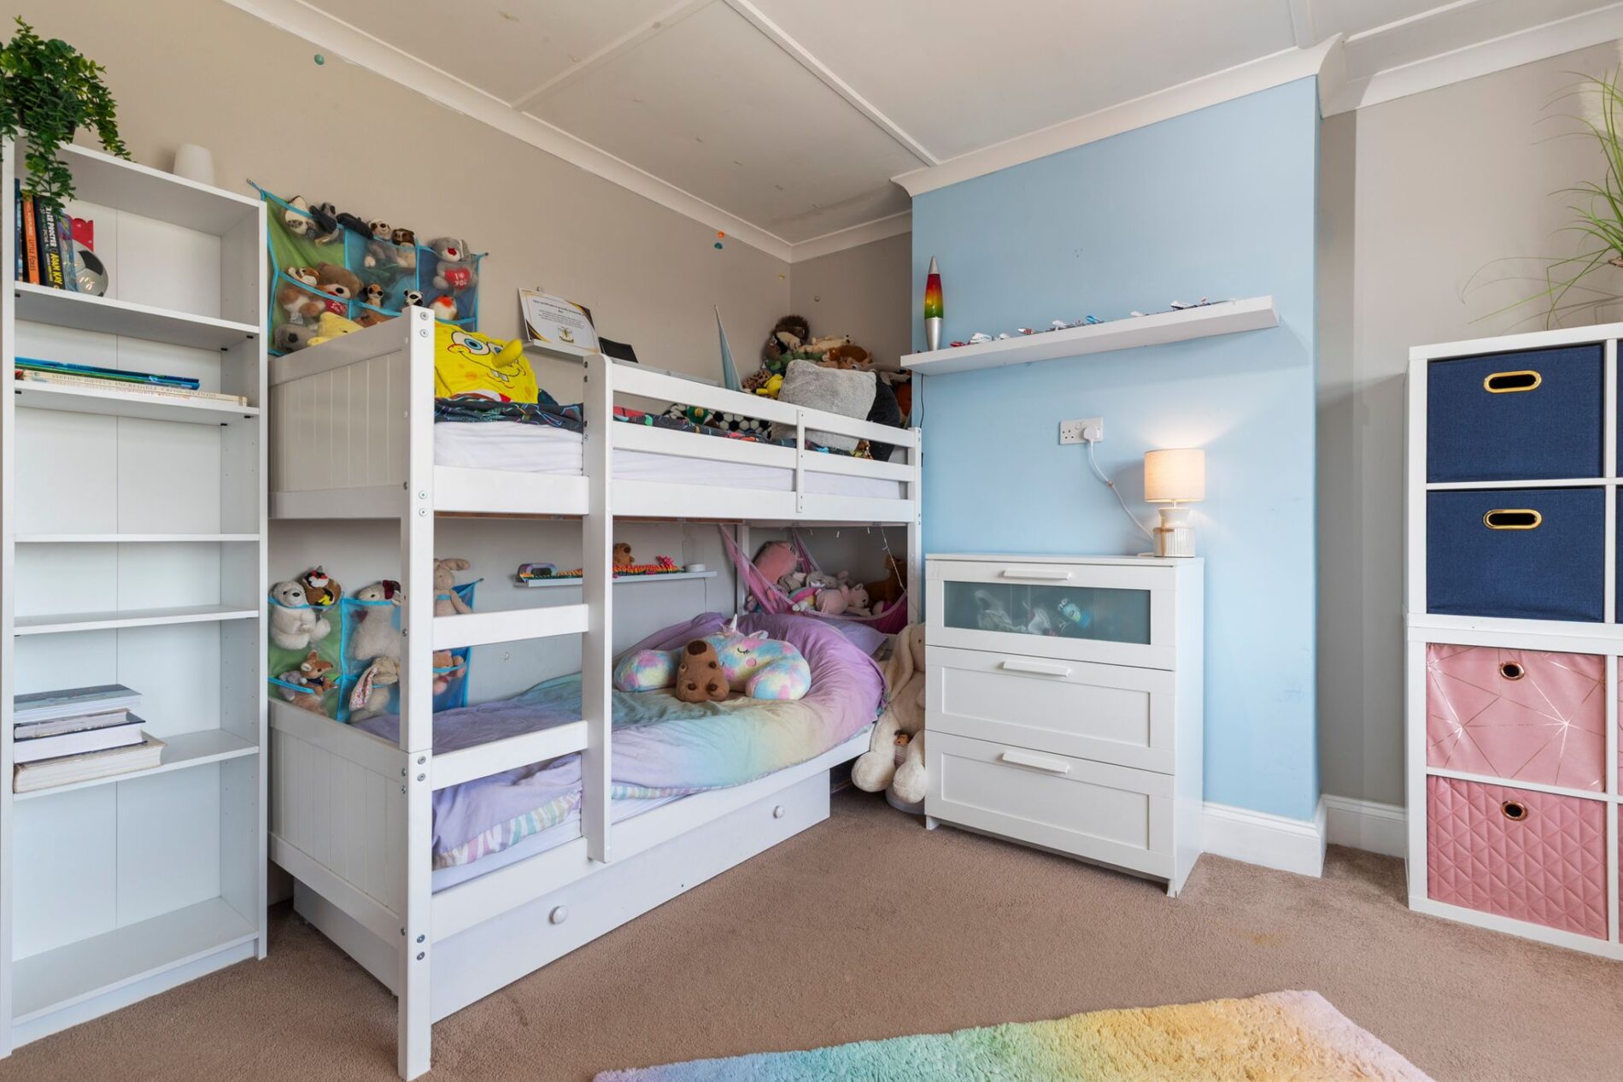
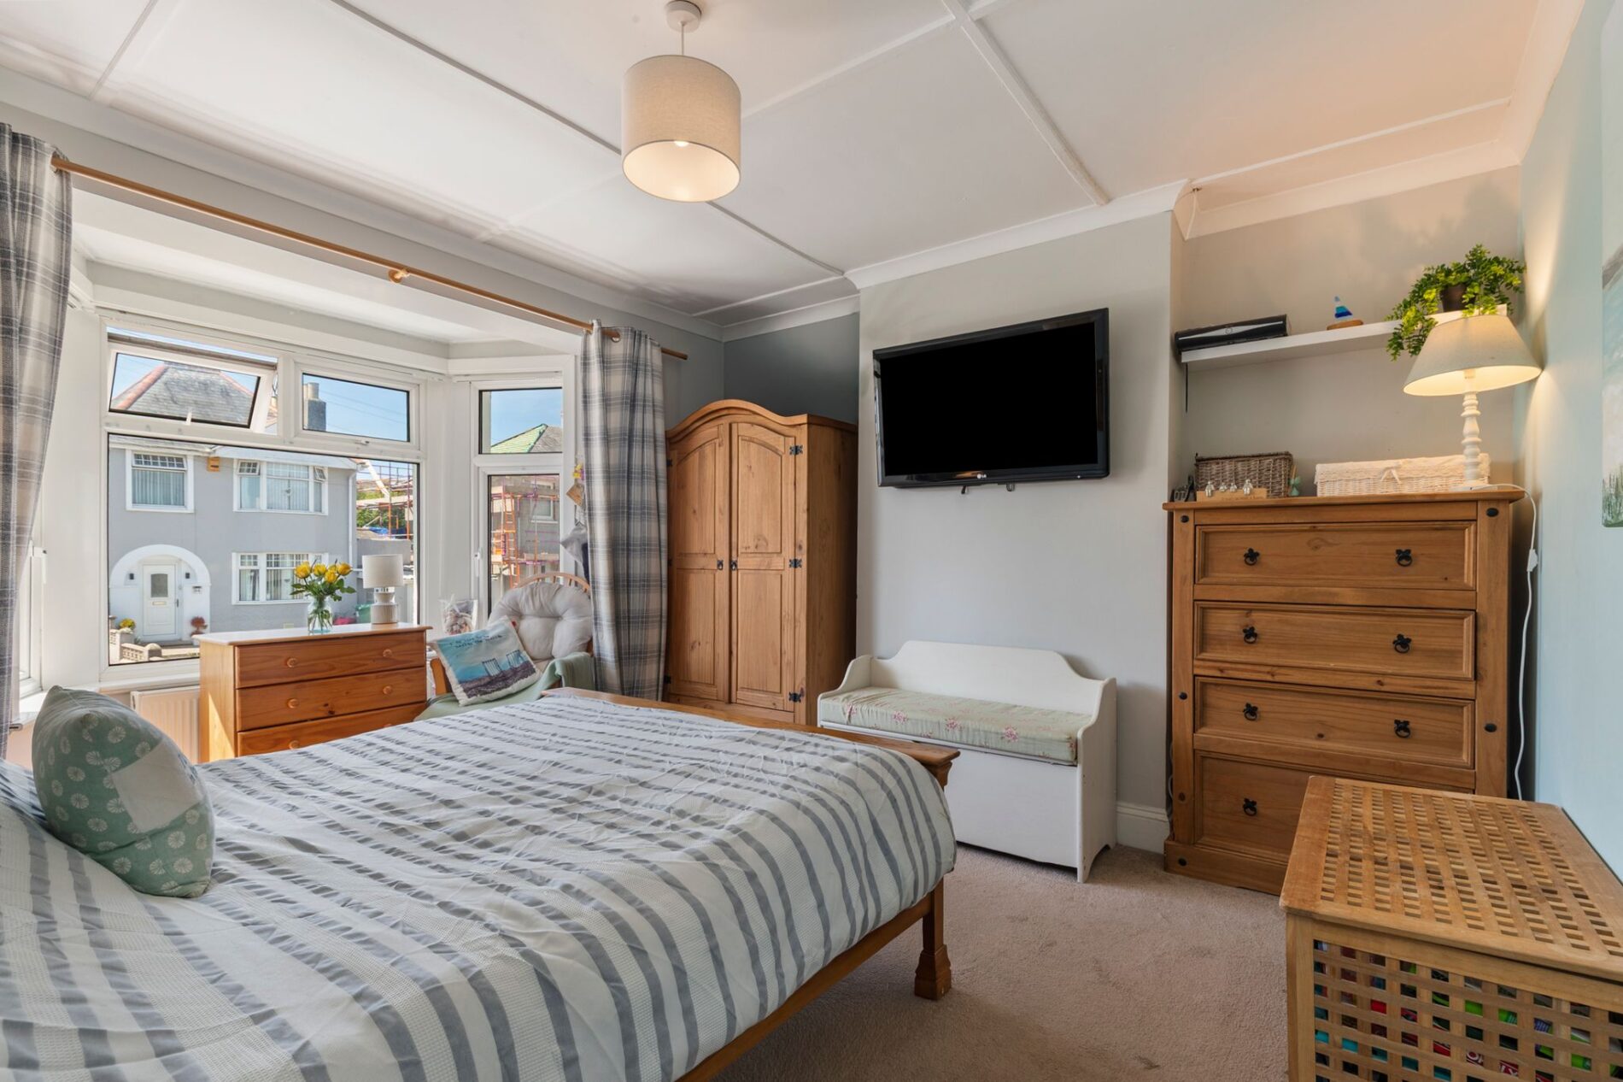
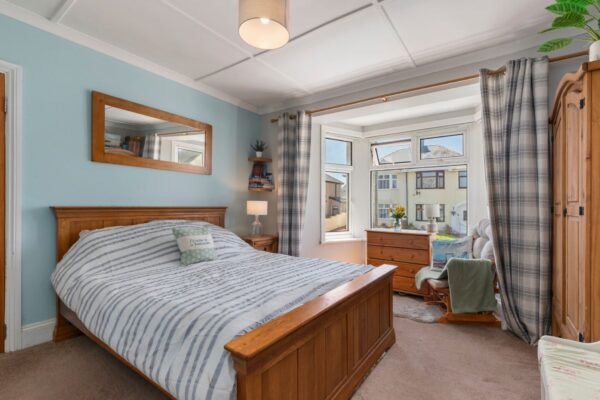
Carpet underfoot with ample space for a double bed and additional furniture. Large bay window to the front aspect.
Bedroom Three
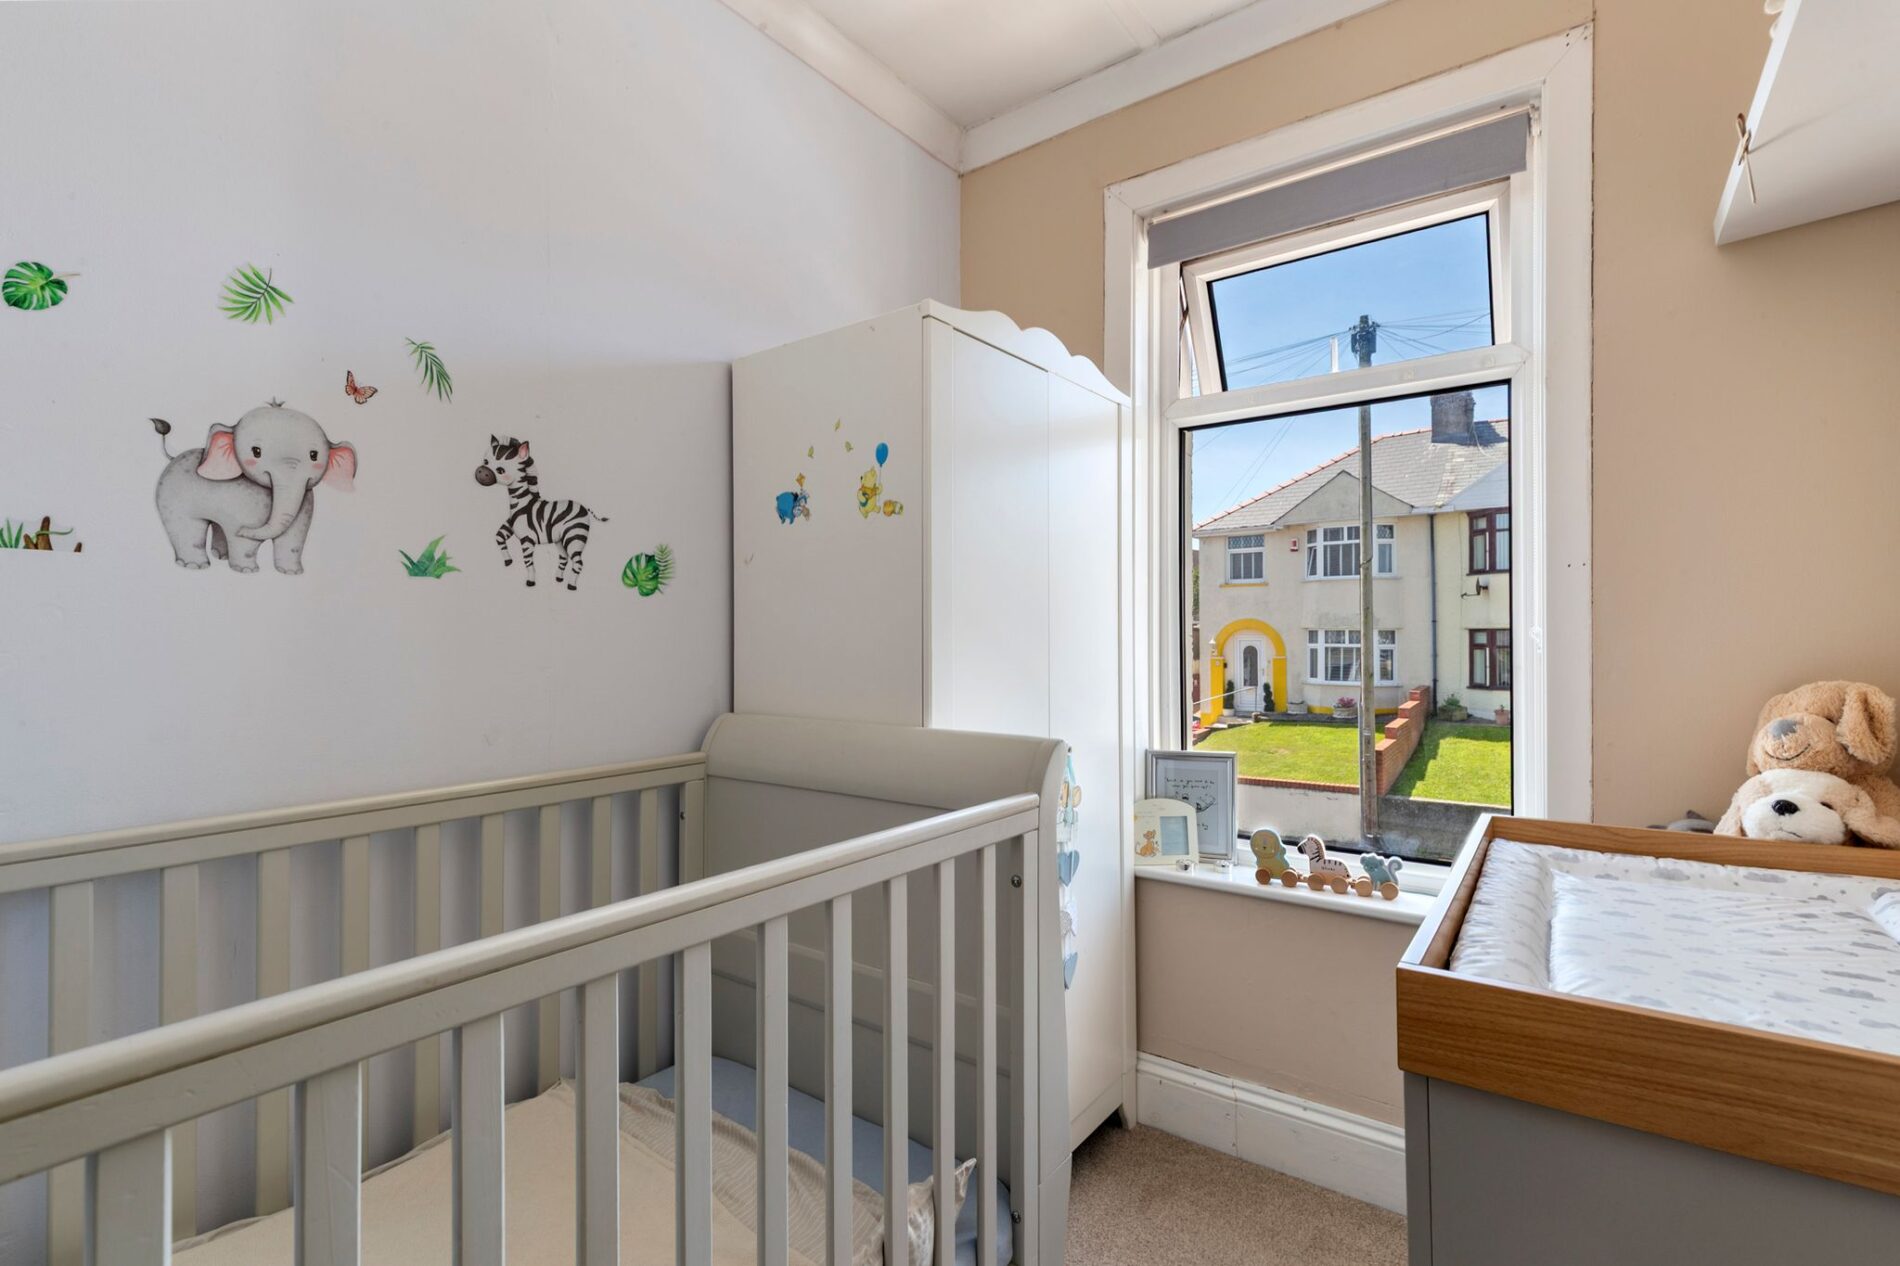
2.32m x 1.80m (7’7” x 5’11”)
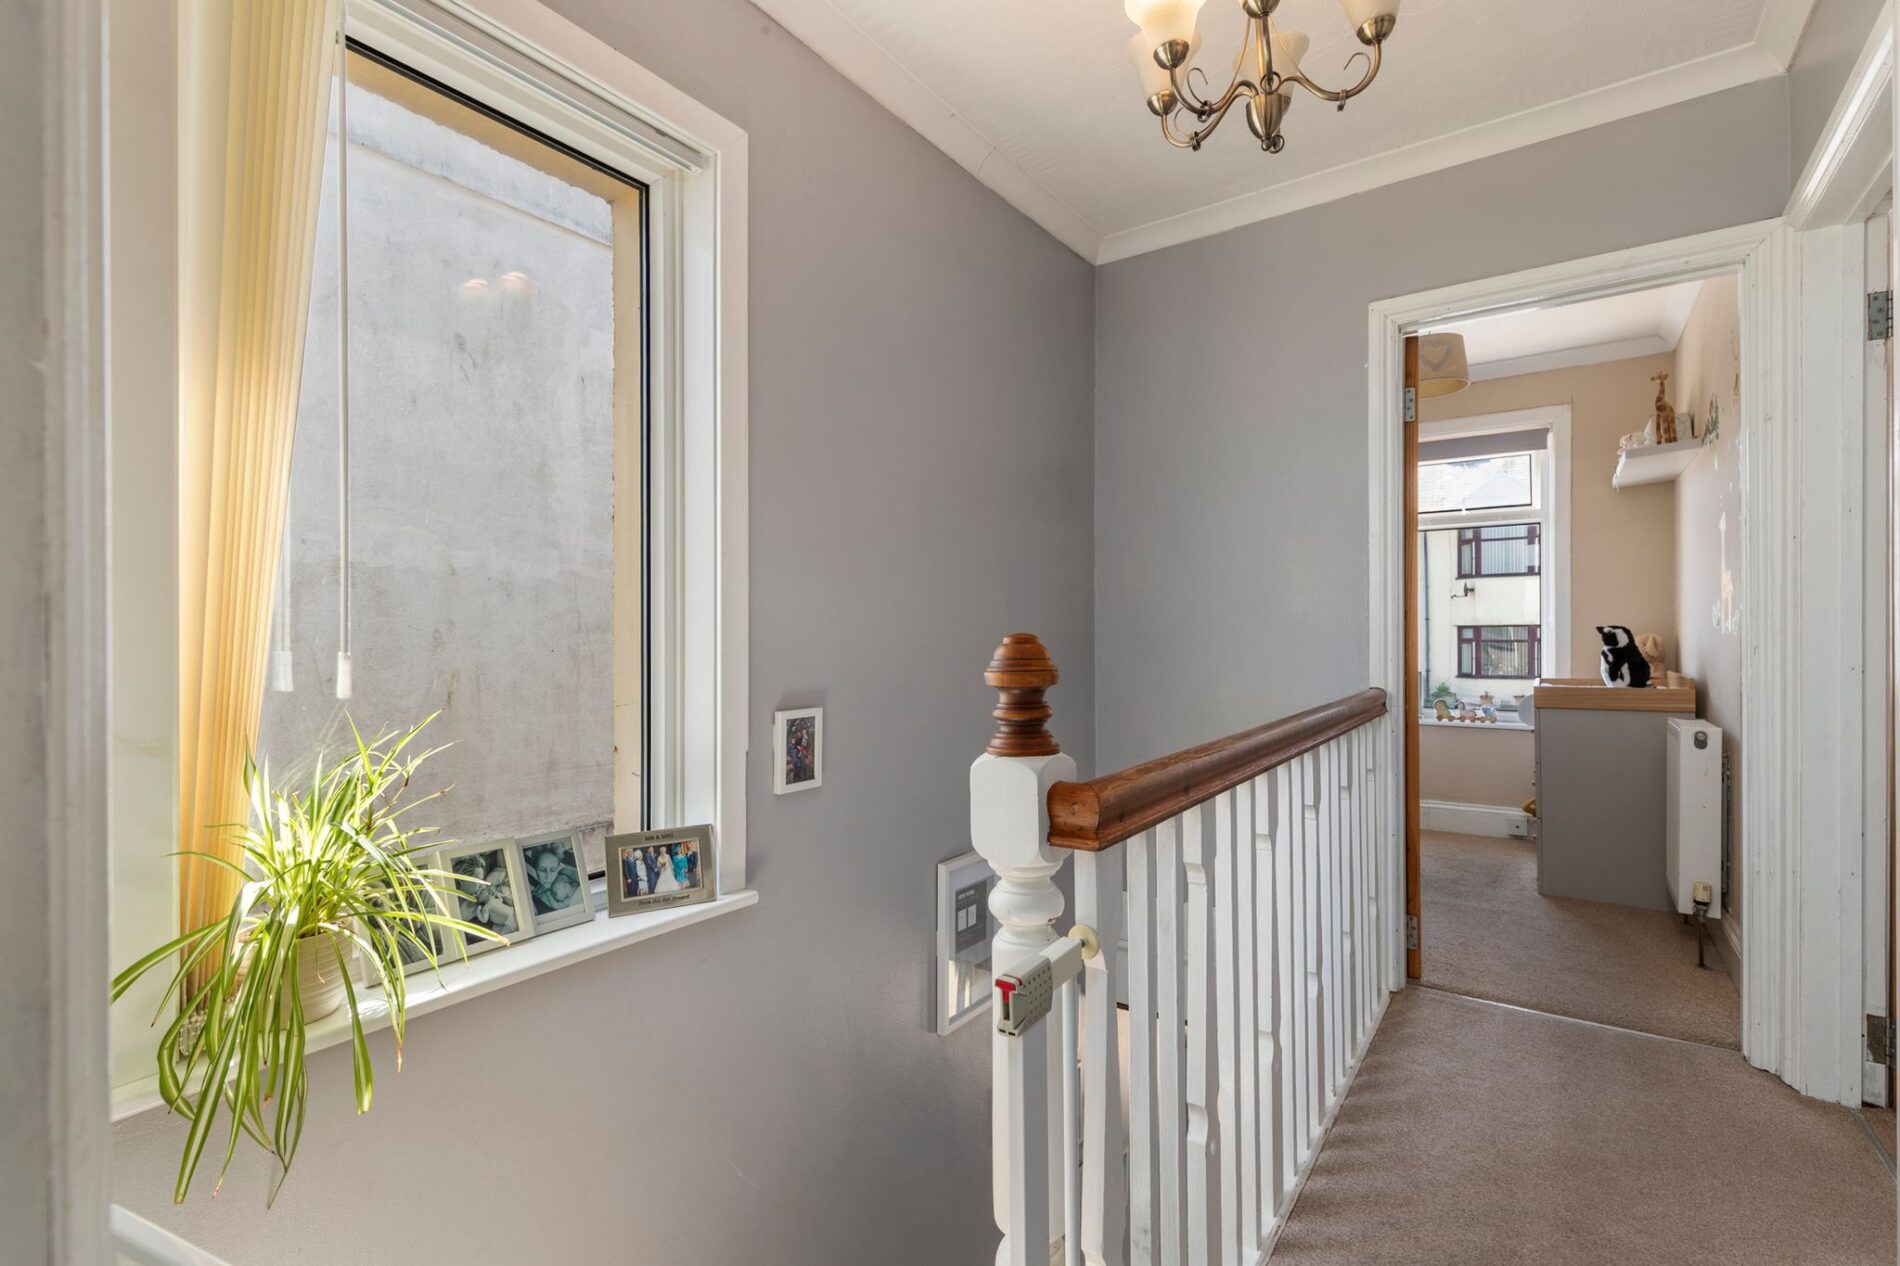
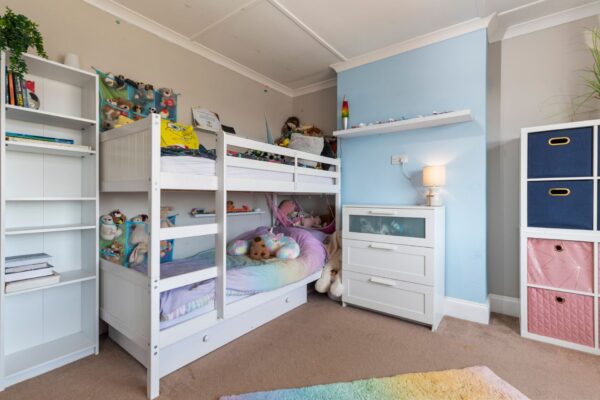
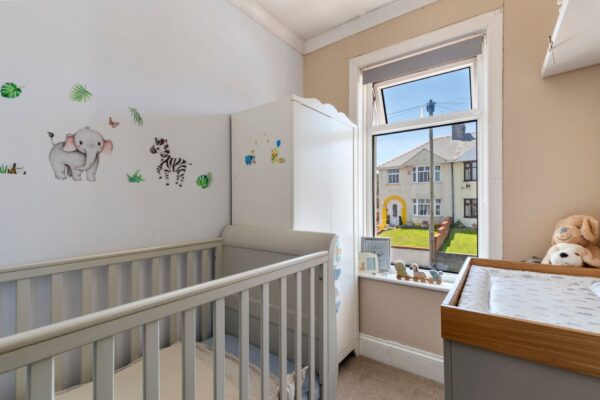
Carpet underfoot, currently utilised as a nursery. Equally well suited as a single bedroom, dressing room or home office. Window to the front aspect.
Bathroom
1.80m x 1.80m (5’11” x 5’11”)
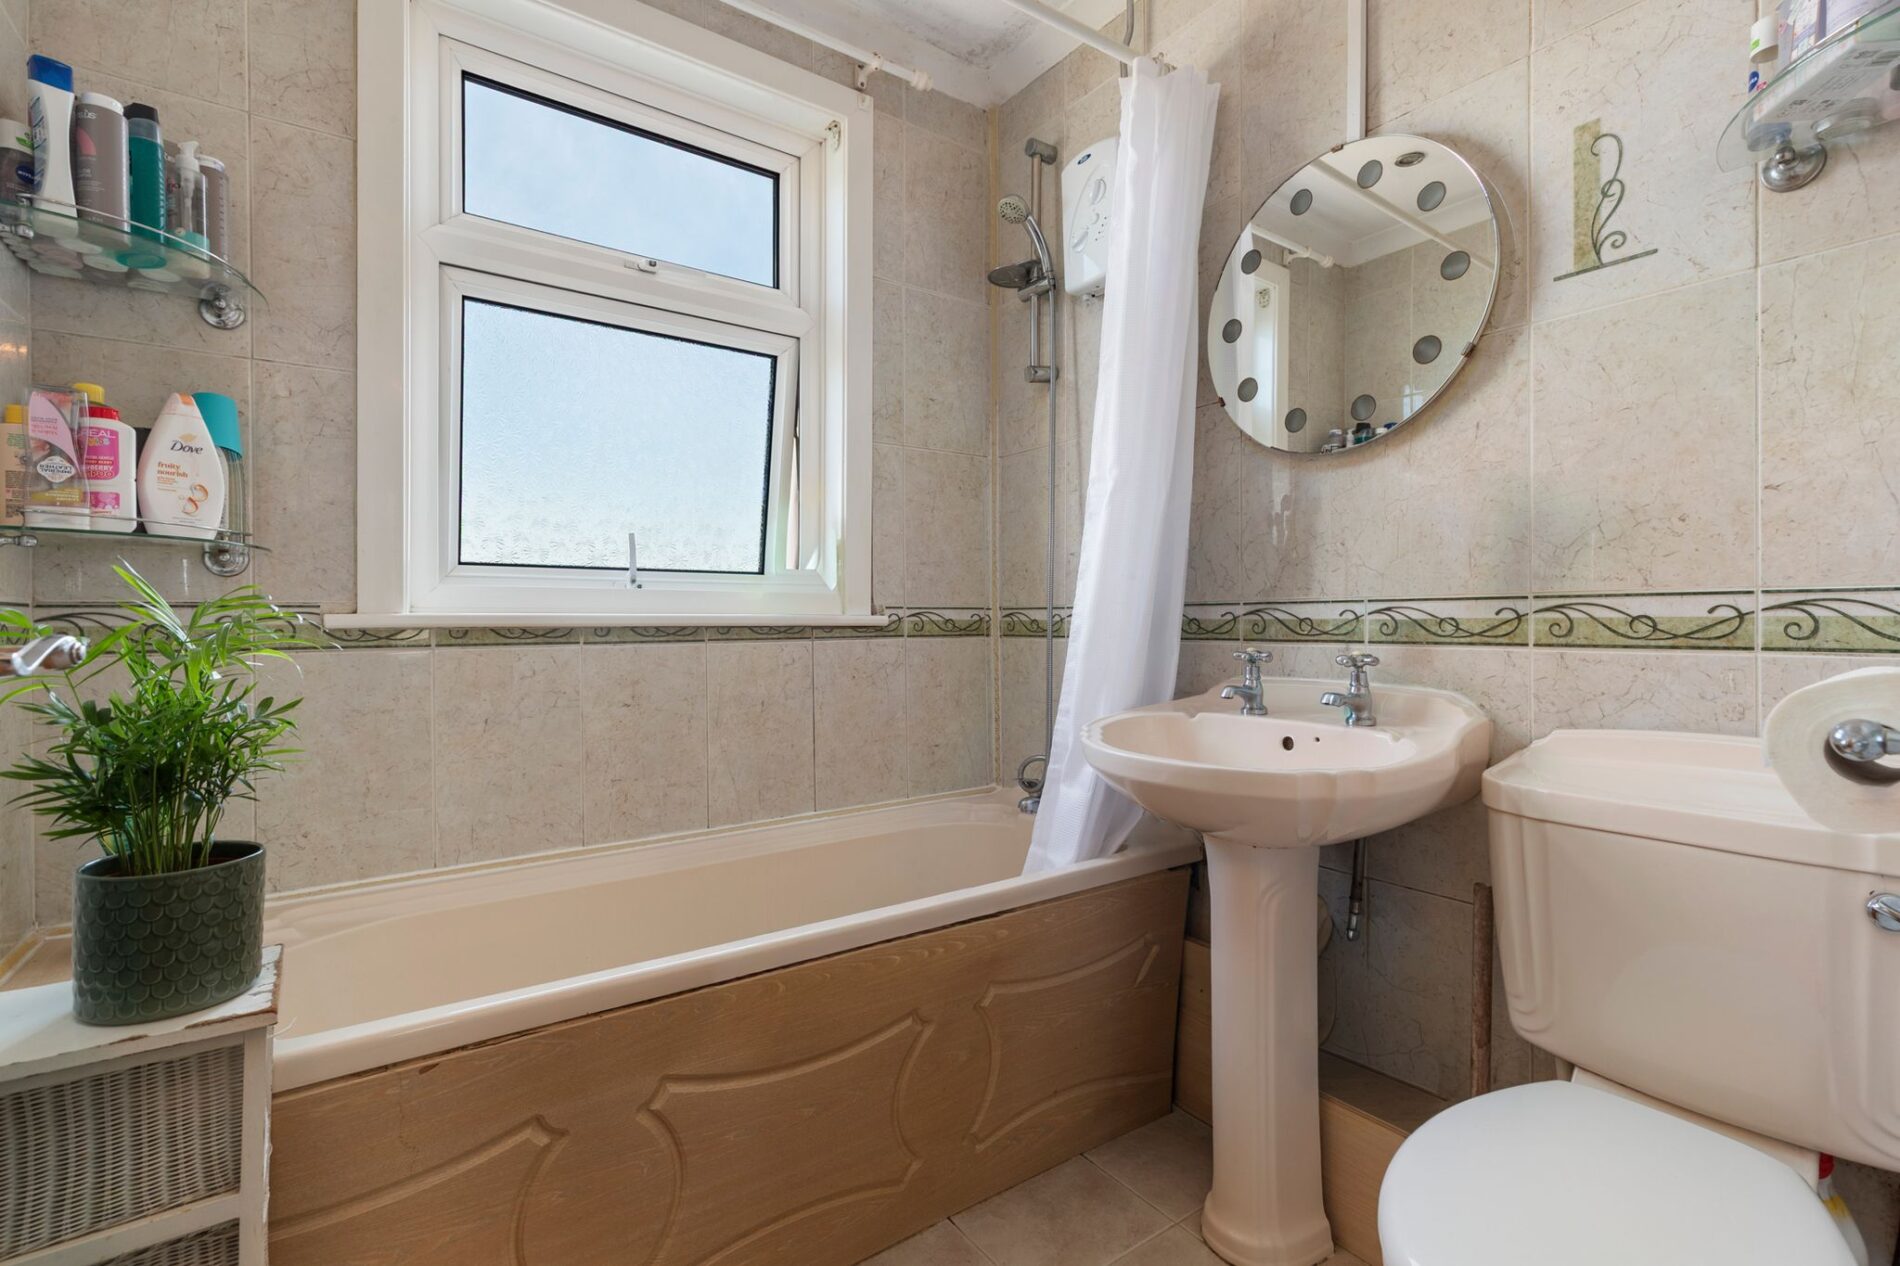
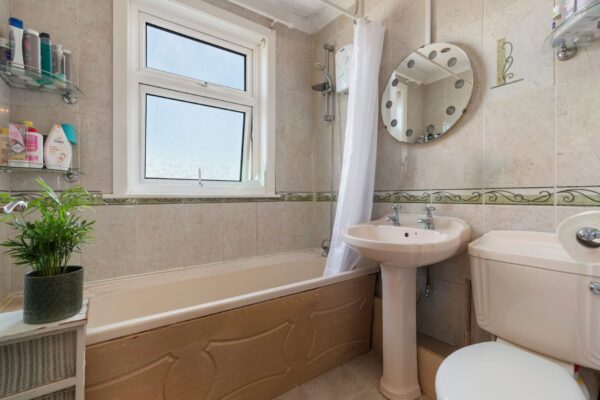
Fully tiled suite comprising a panelled bath with shower over, WC and wash hand basin with mirror above. Heated towel rail, privacy window to the rear aspect for ventilation and loft hatch access.
Externally
To the front, the property benefits from a paved and gravelled area, ideal for potted planting. A tiled pathway leads along the side of the property through a wooden gate, providing access to the rear garden.
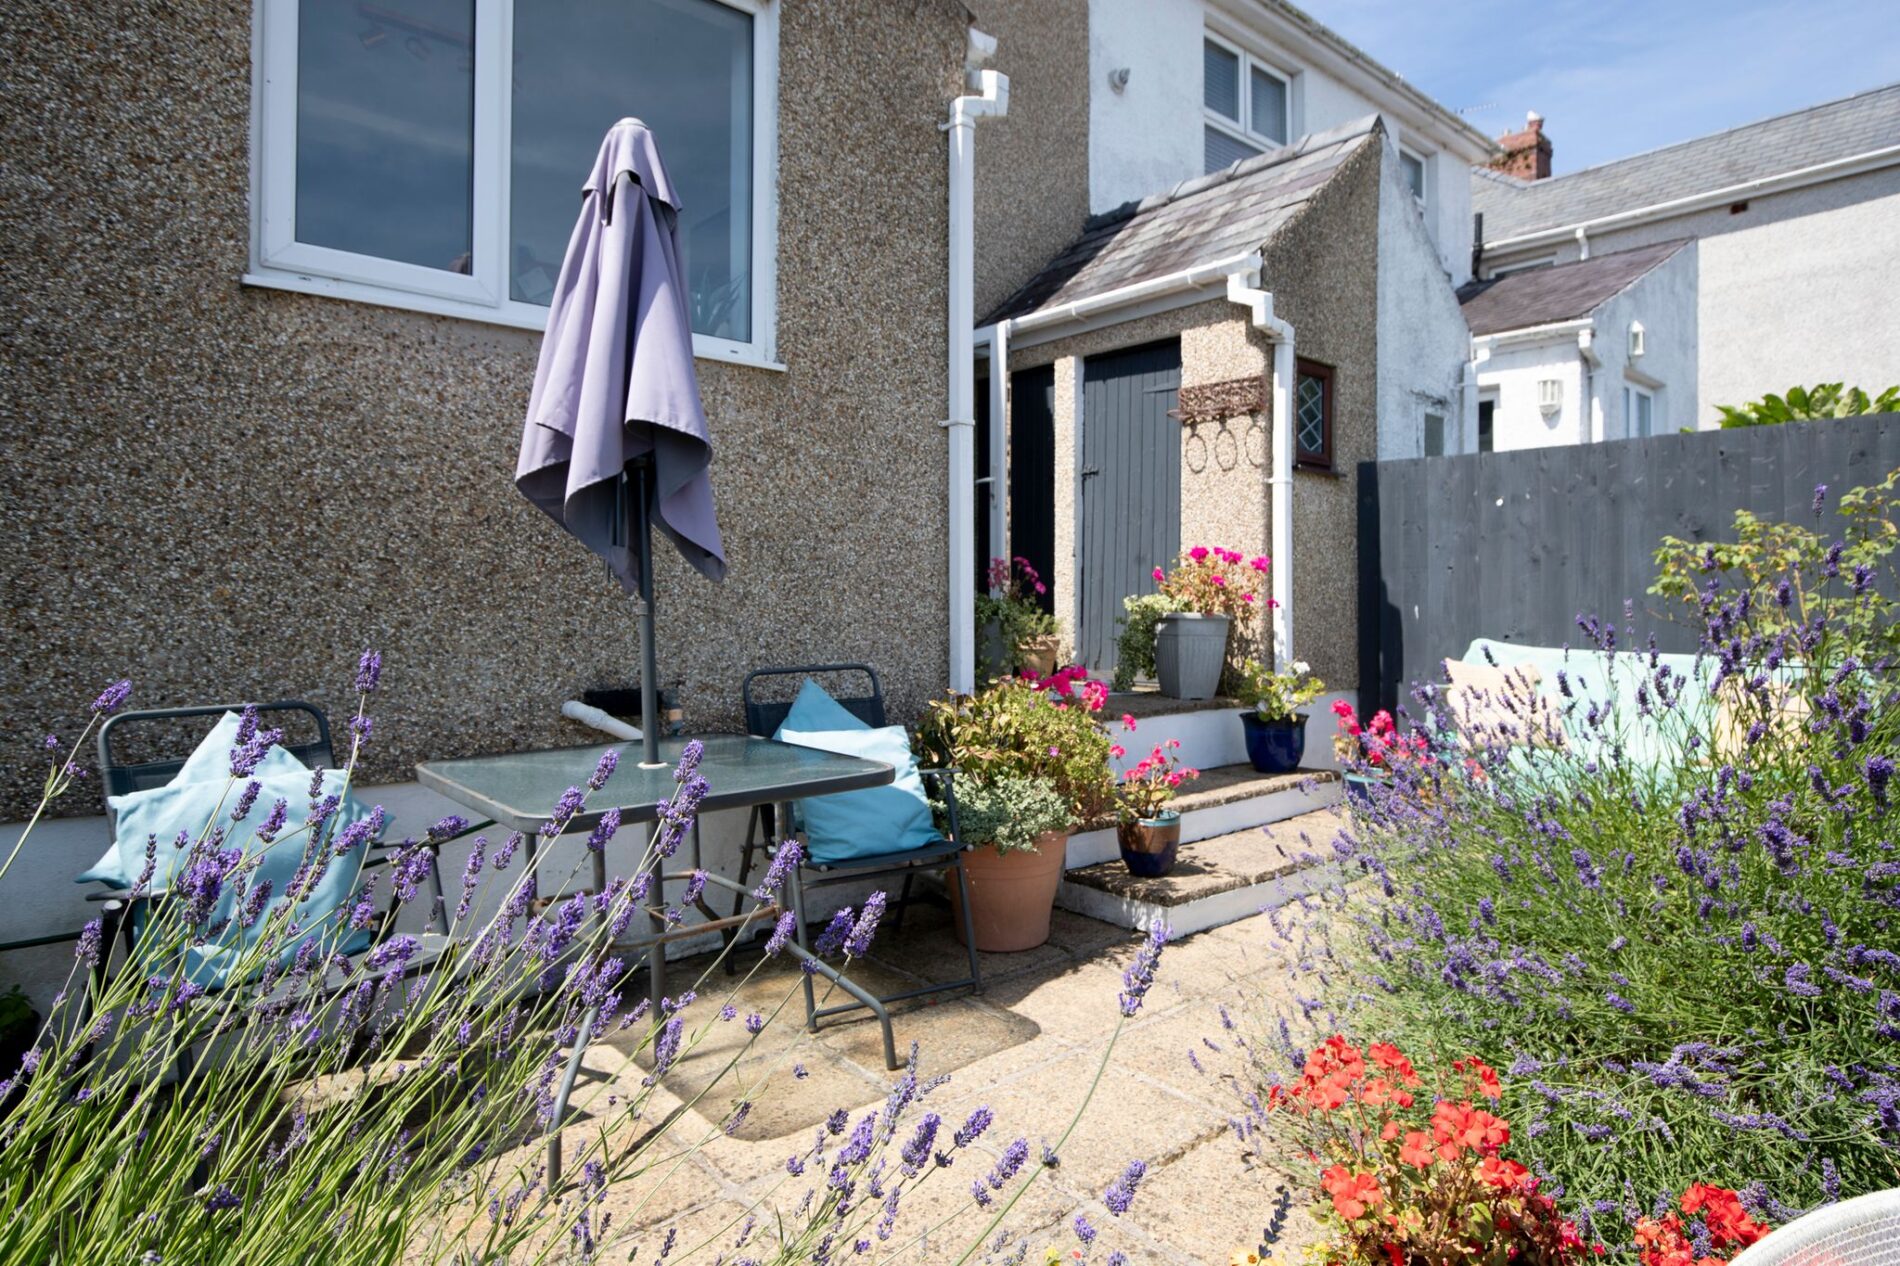
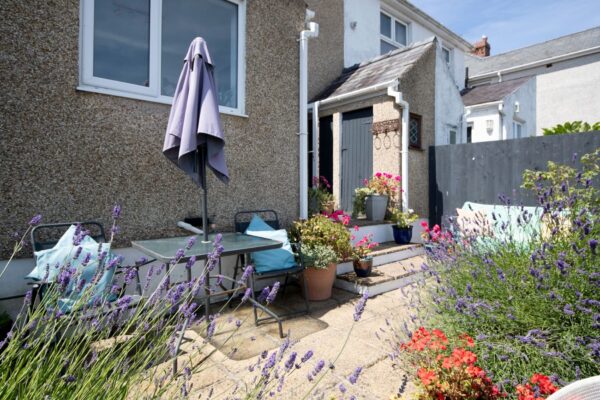
To the rear are two useful brick-built storage sheds. Steps descend to a patio seating area, with further steps leading down to the lawned garden, bordered by mature plants and shrubs. A pathway continues to the rear of the garden, where there is a woodchip play area and a gravelled seating area. A wooden gate provides access to the rear, where there is on street parking for vehicles.
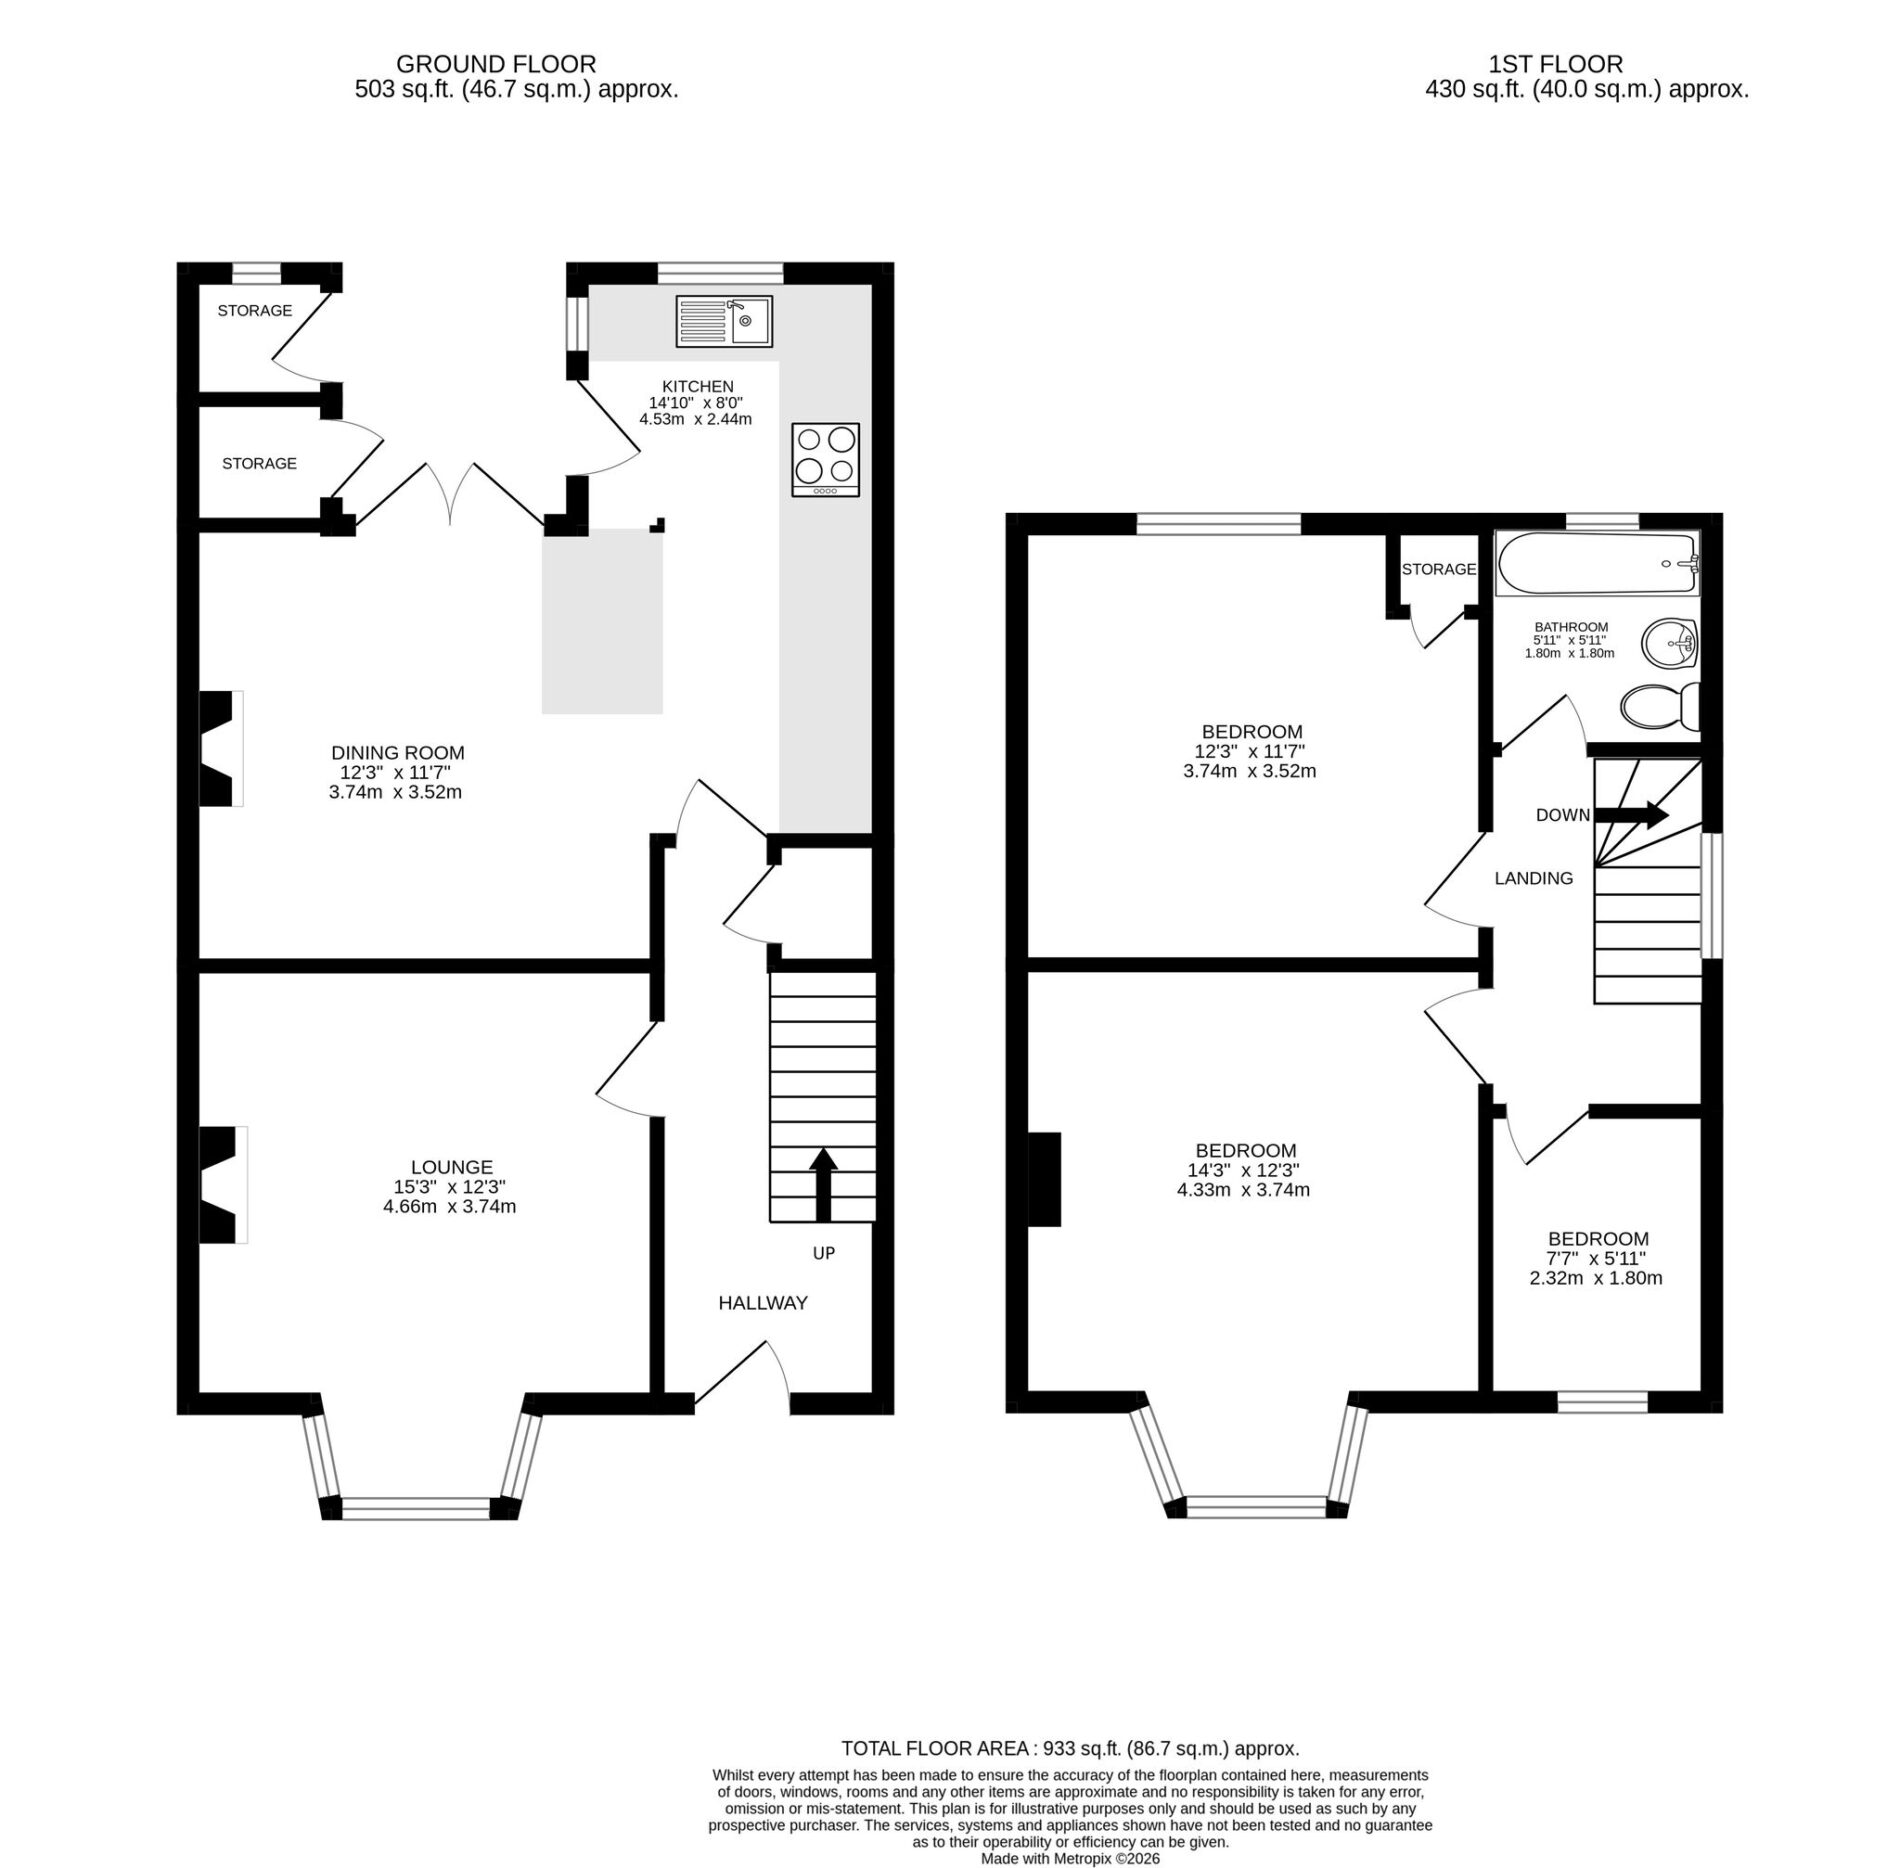
Floor Plans
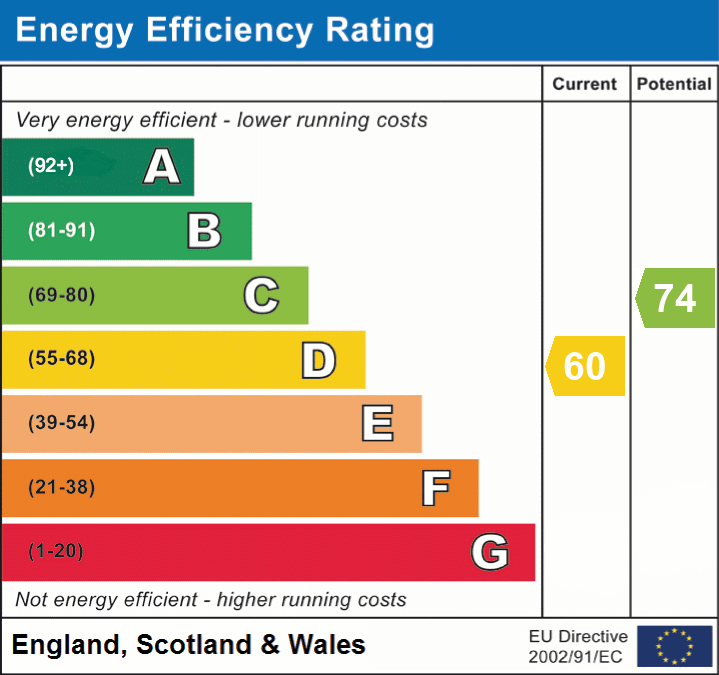
EPC